• Share

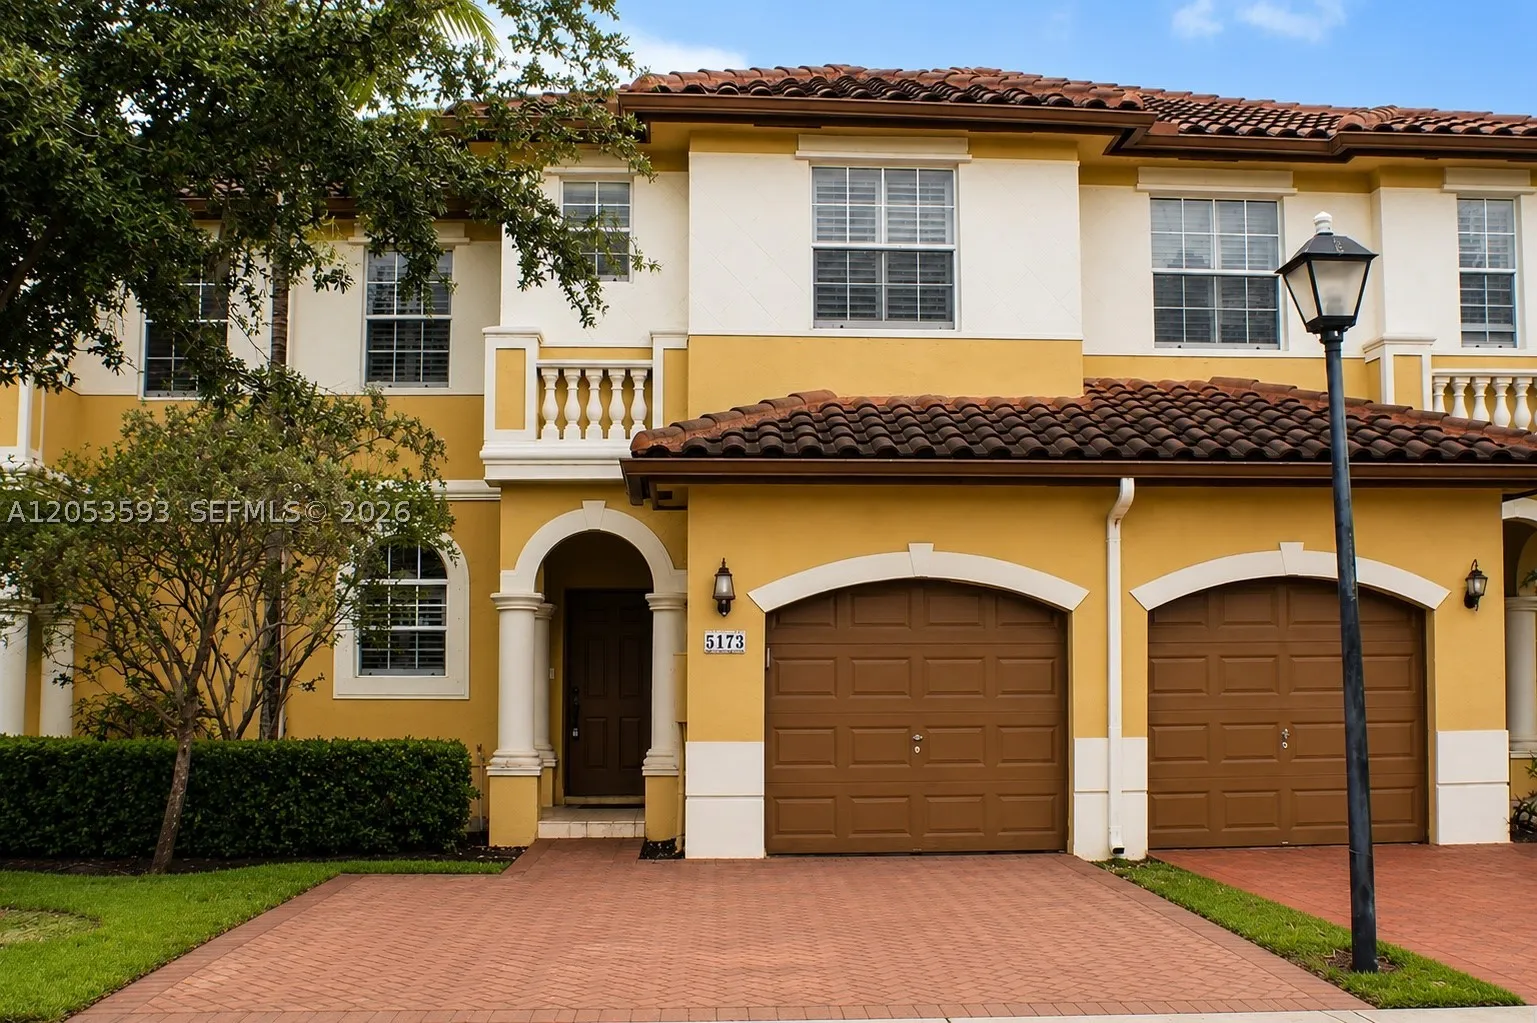
5173 SW 140th Ter, Miramar, Florida 33027

Active For Sale
$489,900
  • Beds 3
  • Baths 3
  • Sq Ft 1,549 Sqft
  • Visits: 3 in 9 days

Description

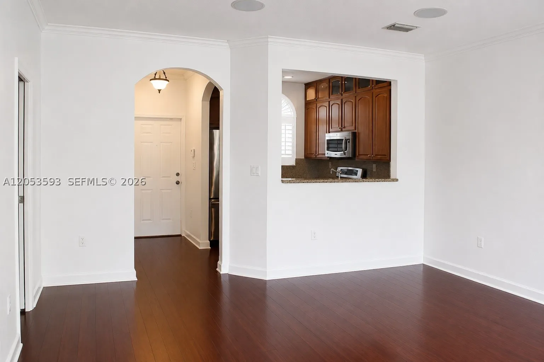
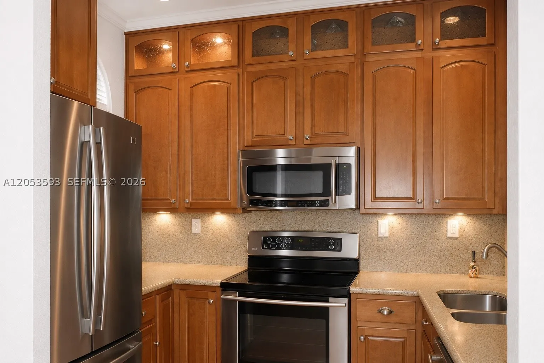
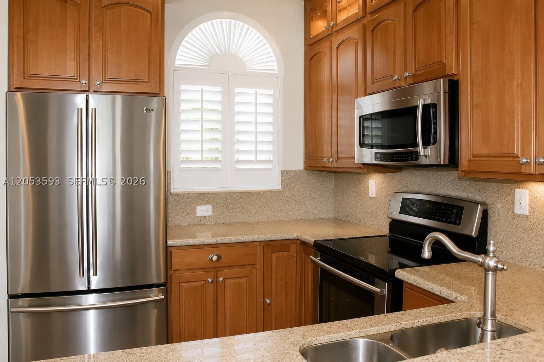
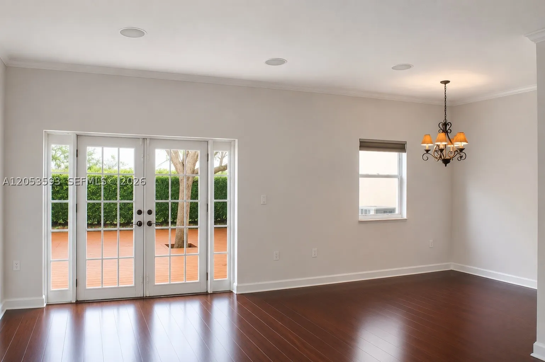
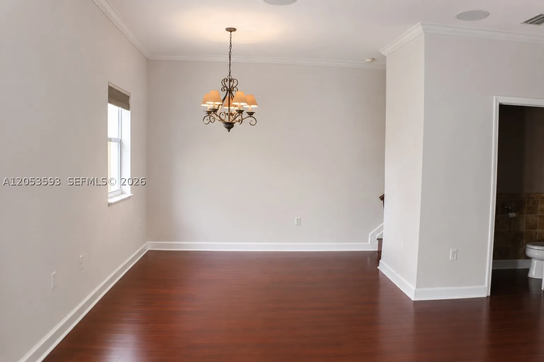
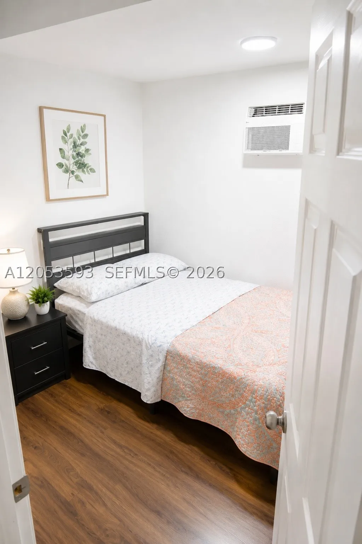
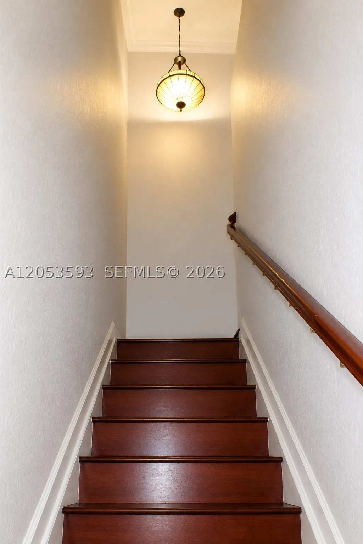
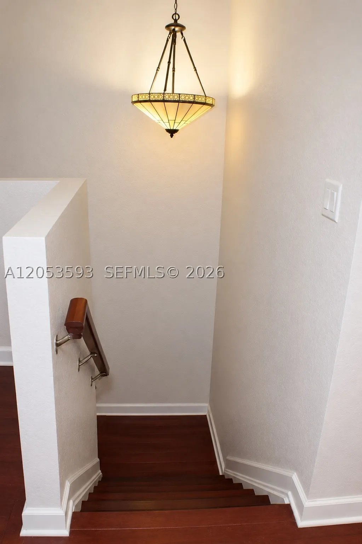
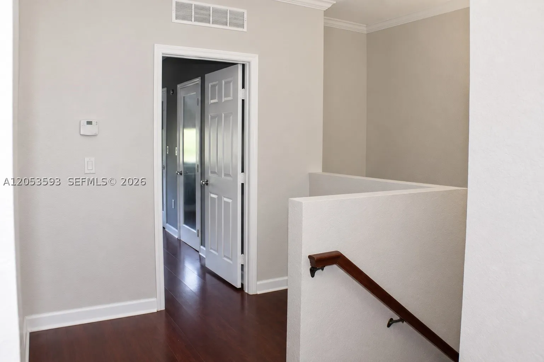
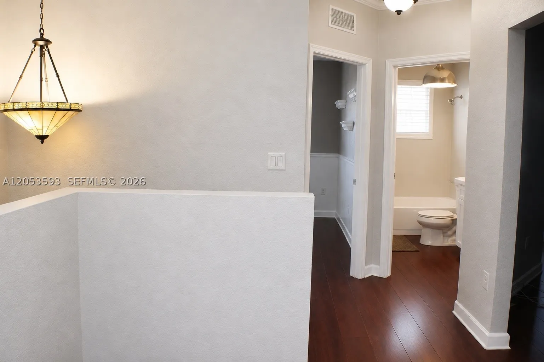
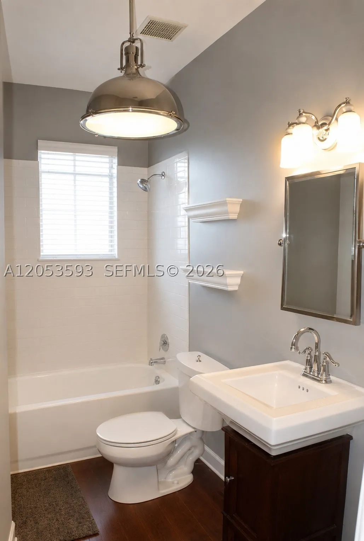
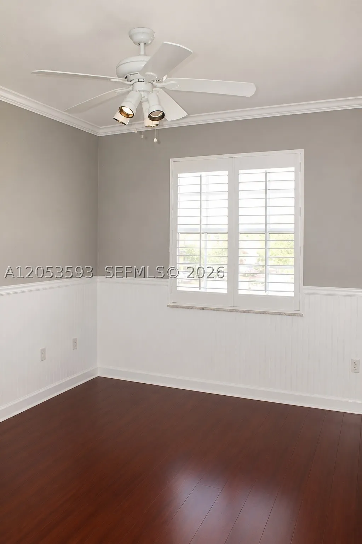
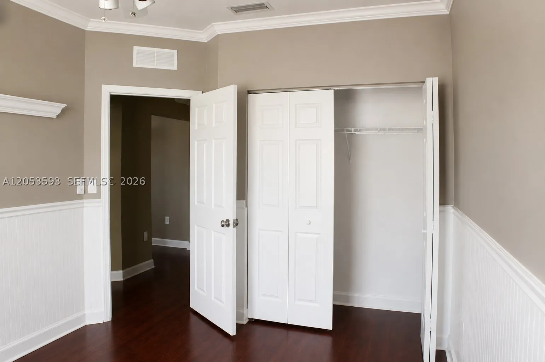
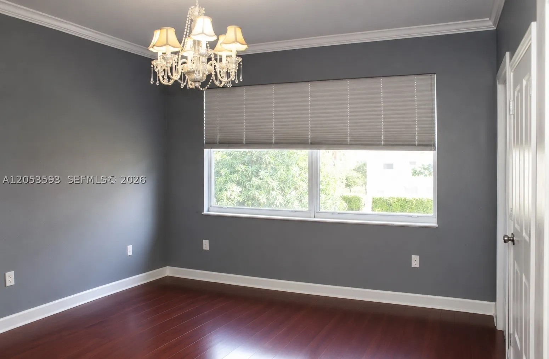
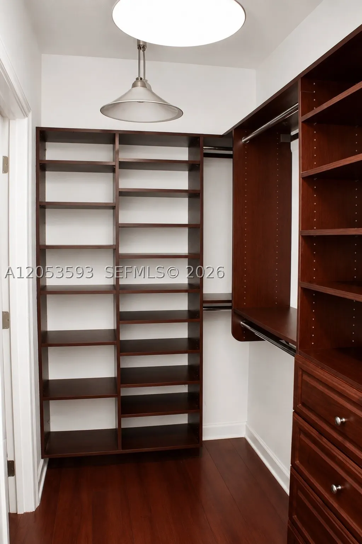
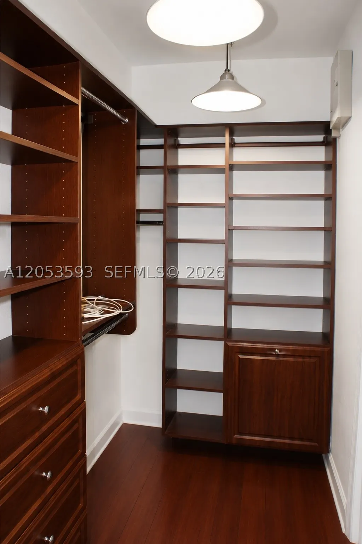
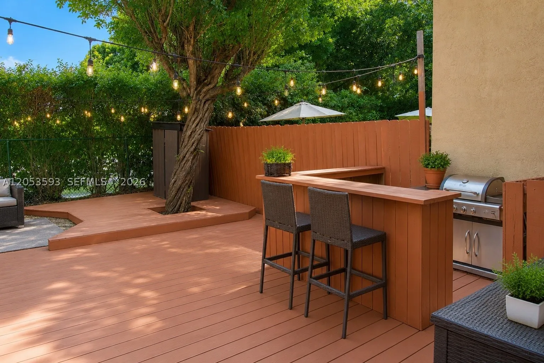
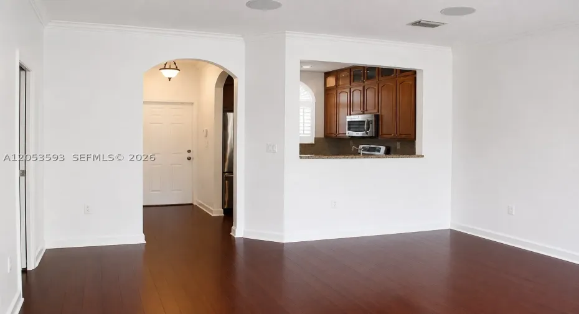
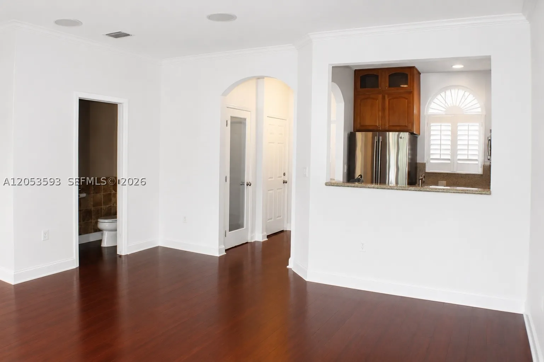
Move right into this beautiful home featuring bamboo flooring, soaring volume ceilings, elegant crown molding, and a bright open-concept layout designed for today’s lifestyle. The stylish kitchen offers LG stainless steel appliances, including a self-cleaning convection oven, granite countertops, and overlooks the main living area with built-in ceiling speakers—perfect for entertaining. French doors open to a private, fully fenced backyard, ideal for relaxing, grilling, or pets. The spacious primary suite features a custom-designed double closet for exceptional storage. Located in a beautifully maintained gated community with easy access to shopping, dining, parks, schools, and major highways. Move-in ready —schedule your showing today!

Features

  • Swimming Pool: Association
  • Heating System: Central, Electric
  • Cooling System: Electric, Central Air, Ceiling Fan(s)
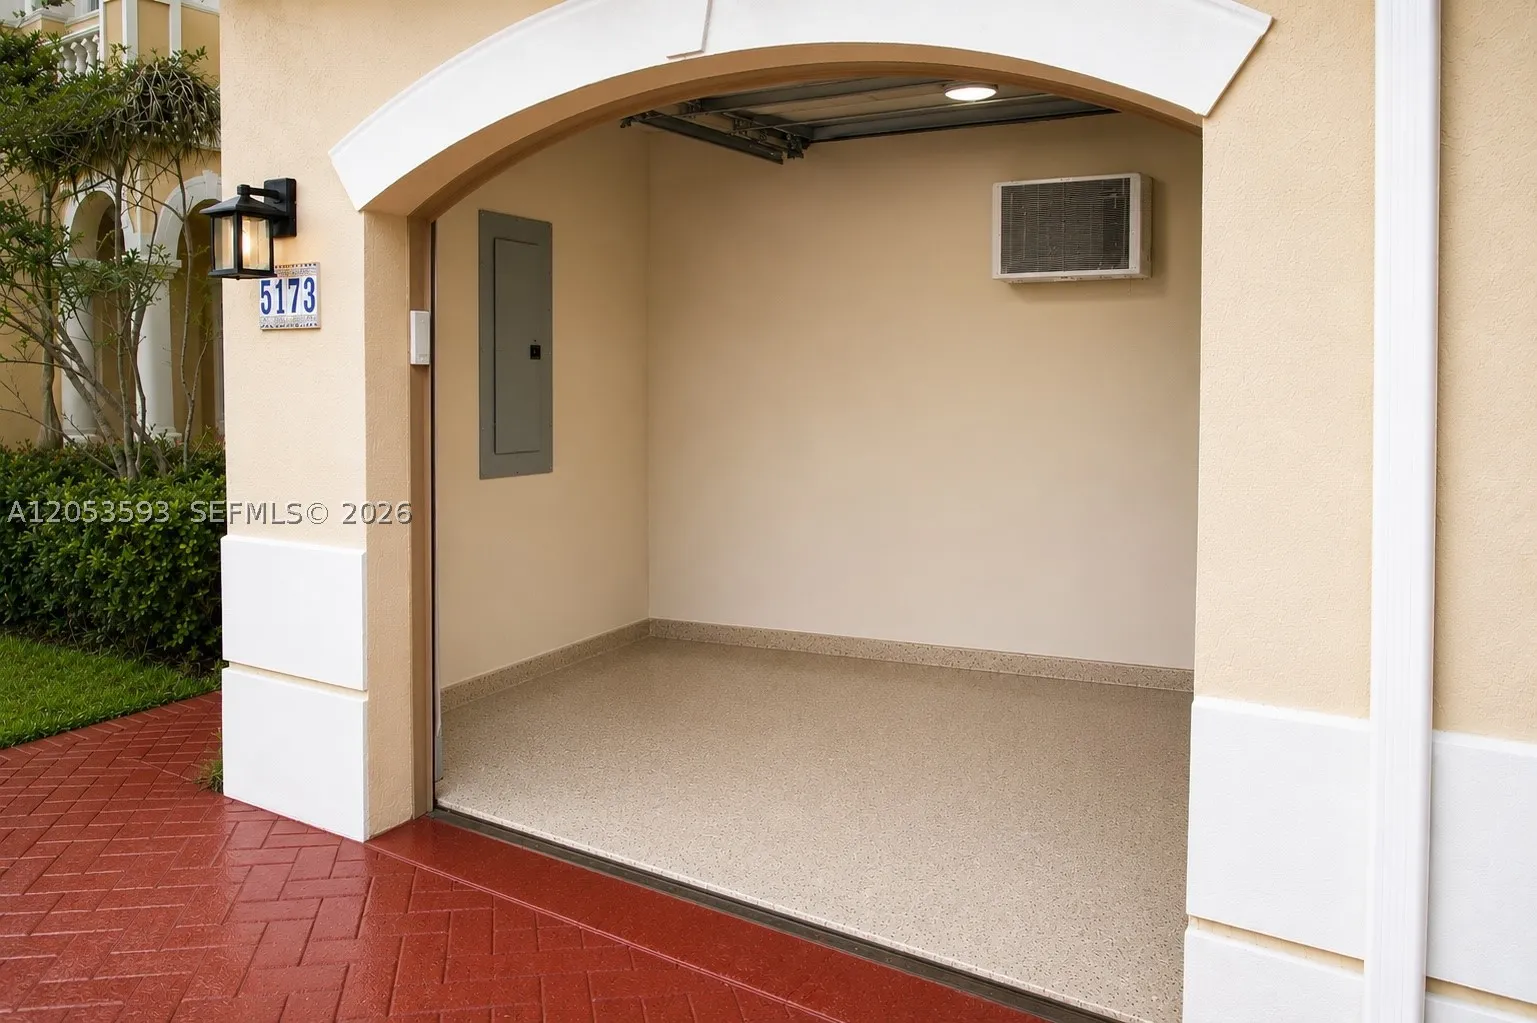
  • Parking: Garage, Attached, Guest

Appliances

  • Appliances: Dryer, Dishwasher, Electric Range, Microwave, Refrigerator, Self Cleaning Oven, Washer, Electric Water Heater

Address Map

  • Country: US
  • State: FL
  • County: Broward
  • City: Miramar
  • Subdivision: ESCADA
  • Zipcode: 33027
  • Street: 140th Ter
  • Street Number: 5173
  • Floor Number: 0
  • Longitude: W81° 40' 4.2''
  • Latitude: N25° 57' 38''
  • Street Dir Prefix: SW
  • MLS Area: 3190

MLS Addon

  • Architectural Style: Other
  • Association Amenities: Clubhouse, Pool, Playground
  • Association Fee: $260
  • Association Fee Frequency: Monthly
  • Association Fee Includes: Common Areas, Security, Recreation Facilities
  • Close Price: $0
  • Elementary School: Coral Cove
  • Exterior Features: Fence
  • Flooring: Tile, Wood, Hardwood
  • Garage Spaces: 1
  • High School: Everglades
  • Insurance Expense: $0
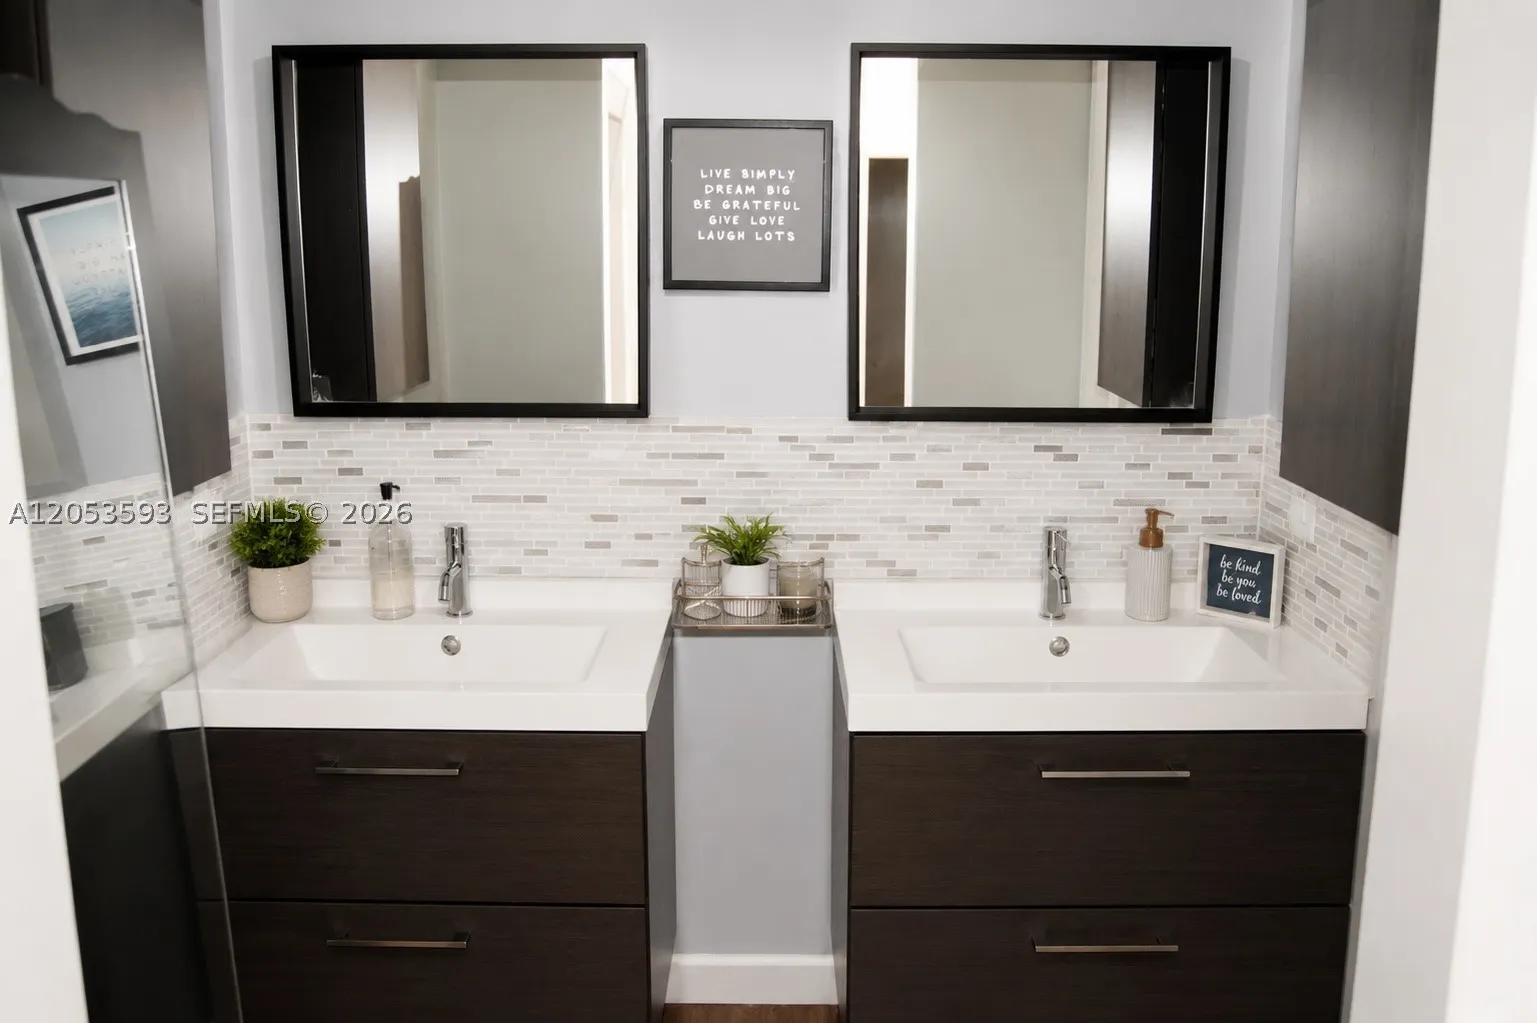
  • Interior Features: Dual Sinks, First Floor Entry, Living/Dining Room, Upper Level Primary, Closet Cabinetry, French Door(s)/Atrium Door(s), Walk-In Closet(s), Main Living Area Entry Level, High Ceilings, Tub Shower
  • Middle Or Junior School: New Renaissance
  • New Taxes Expense: $0
  • Stories Total: 2
  • Tax Annual Amount: $5,984

Location

Listing Updated: 2026-07-23 11:25:15
  • Property Type : Townhouse
  • Property Sub Type : Townhouse
  • Listing Type : For Sale
  • Listing ID : A12053593
  • Price : $489,900
  • View : Garden
  • Bedrooms : 3
  • Bathrooms : 3
  • Full Bathrooms : 2
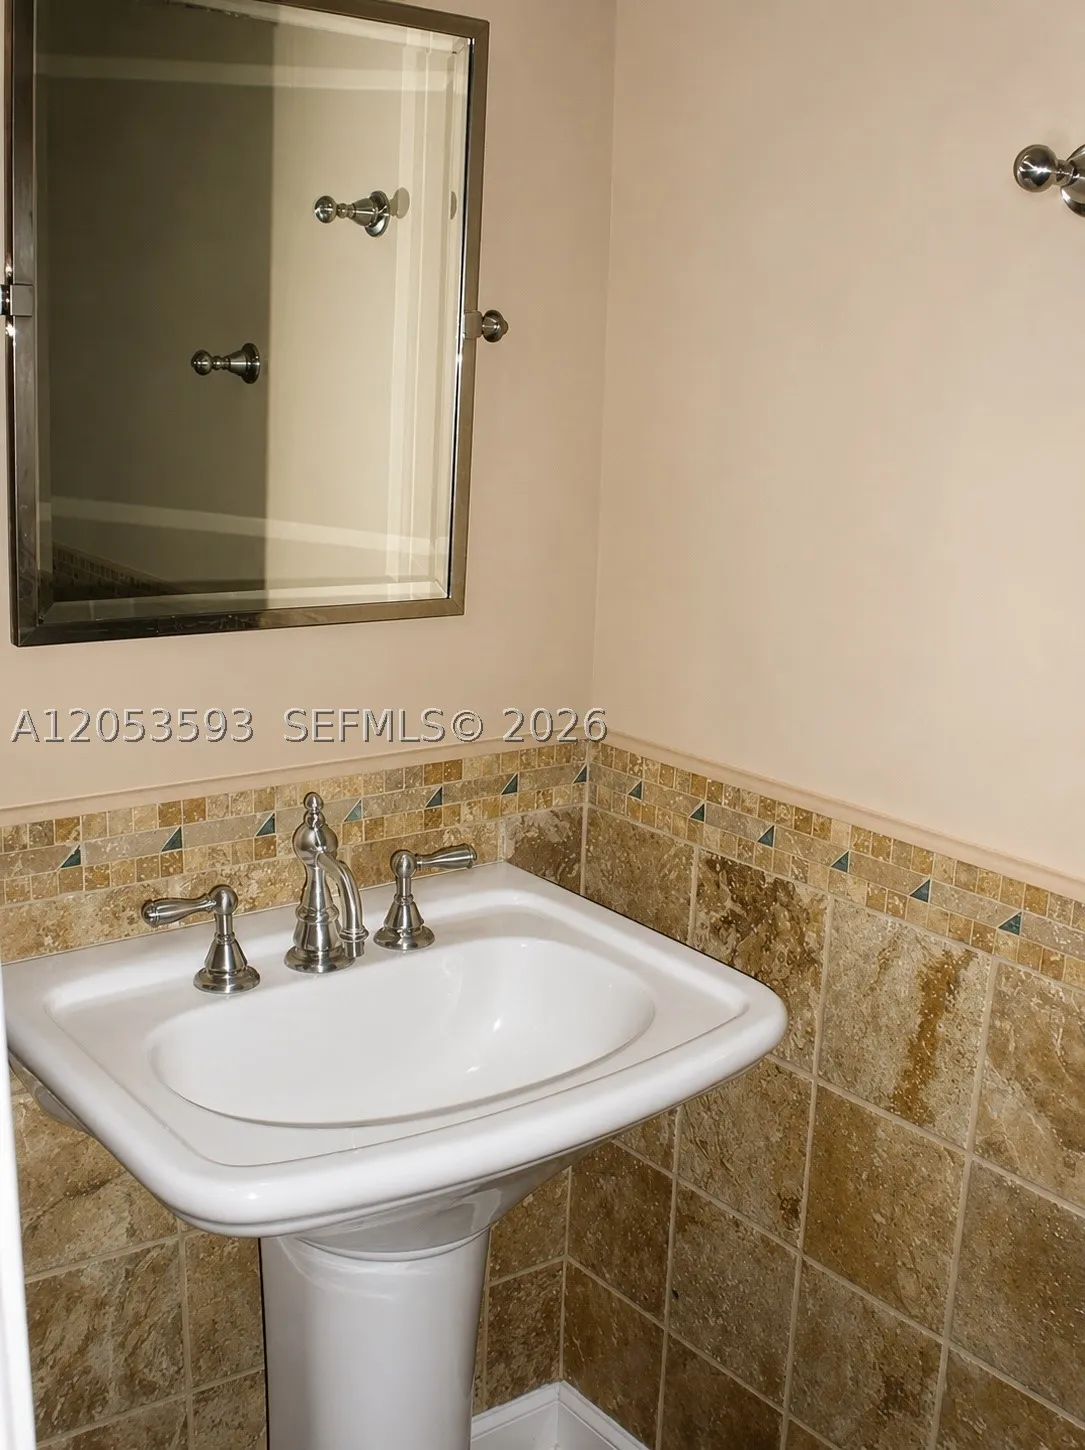
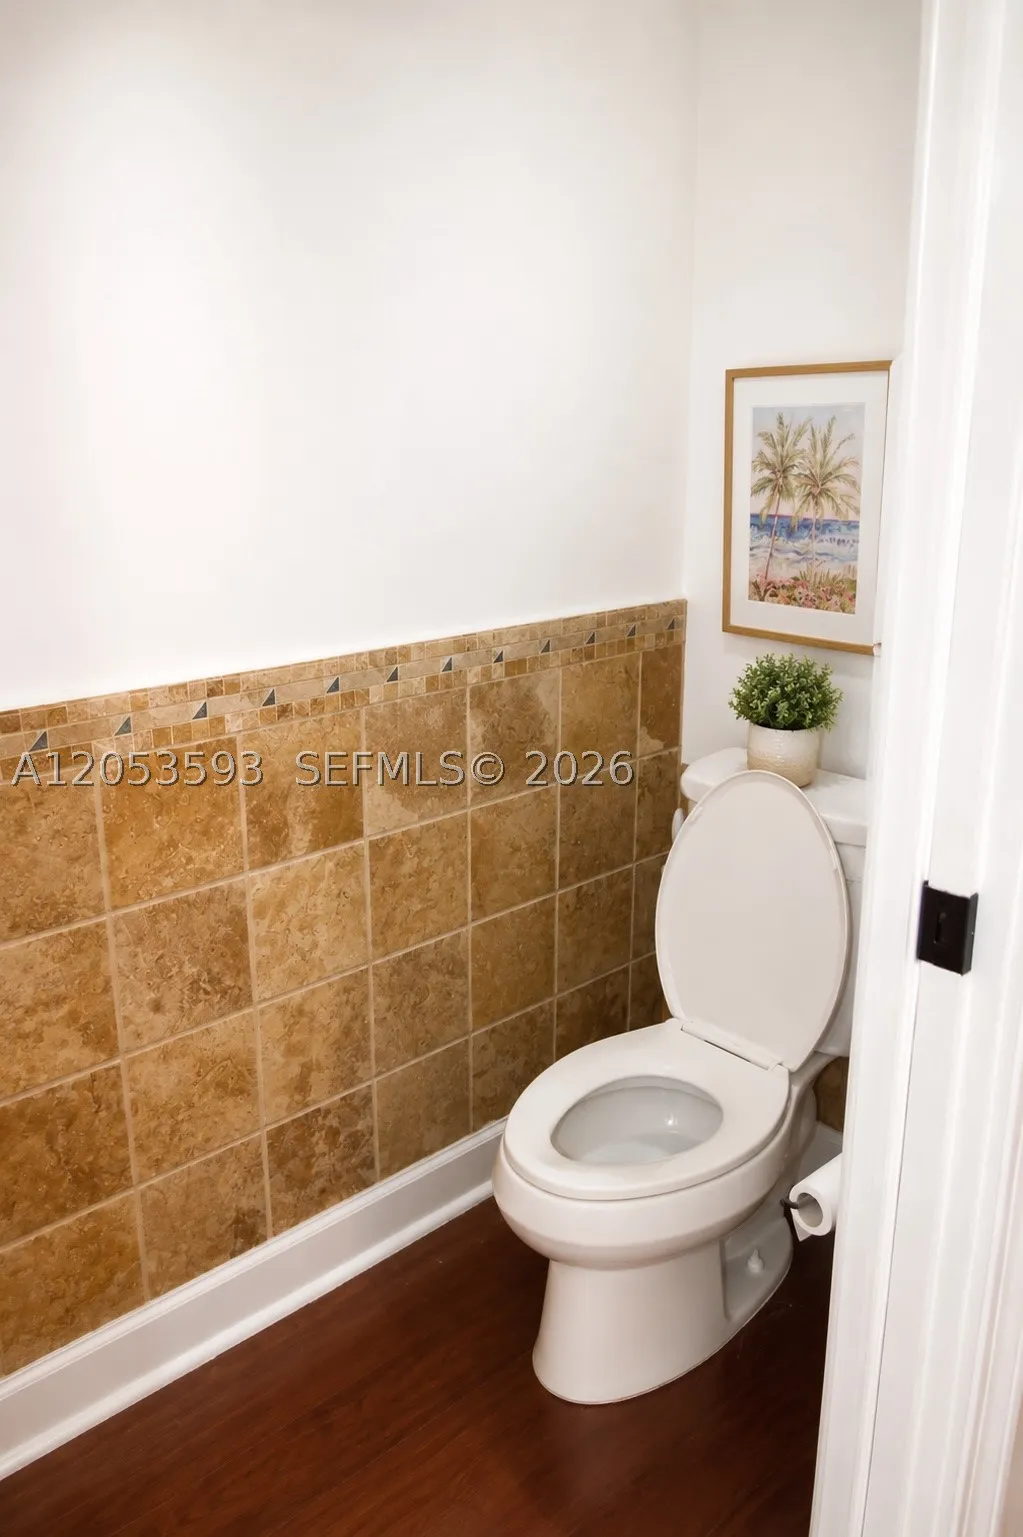
  • Half Bathrooms : 1
  • Square Footage : 1,549 Sqft
  • Year Built : 2005
  • Lot Area : 0 Acre
  • Listing Status : Active
  • Days On Market : 8
Contact Agent
Required
Required
Required
By proceeding, you consent to receive calls and texts at the number you provided, including marketing by autodialer and prerecorded and artificial voice, and ettmail, about your inquiry and other home-related matters, but not as a condition of any purchase.

Similar Townhouse