• Share

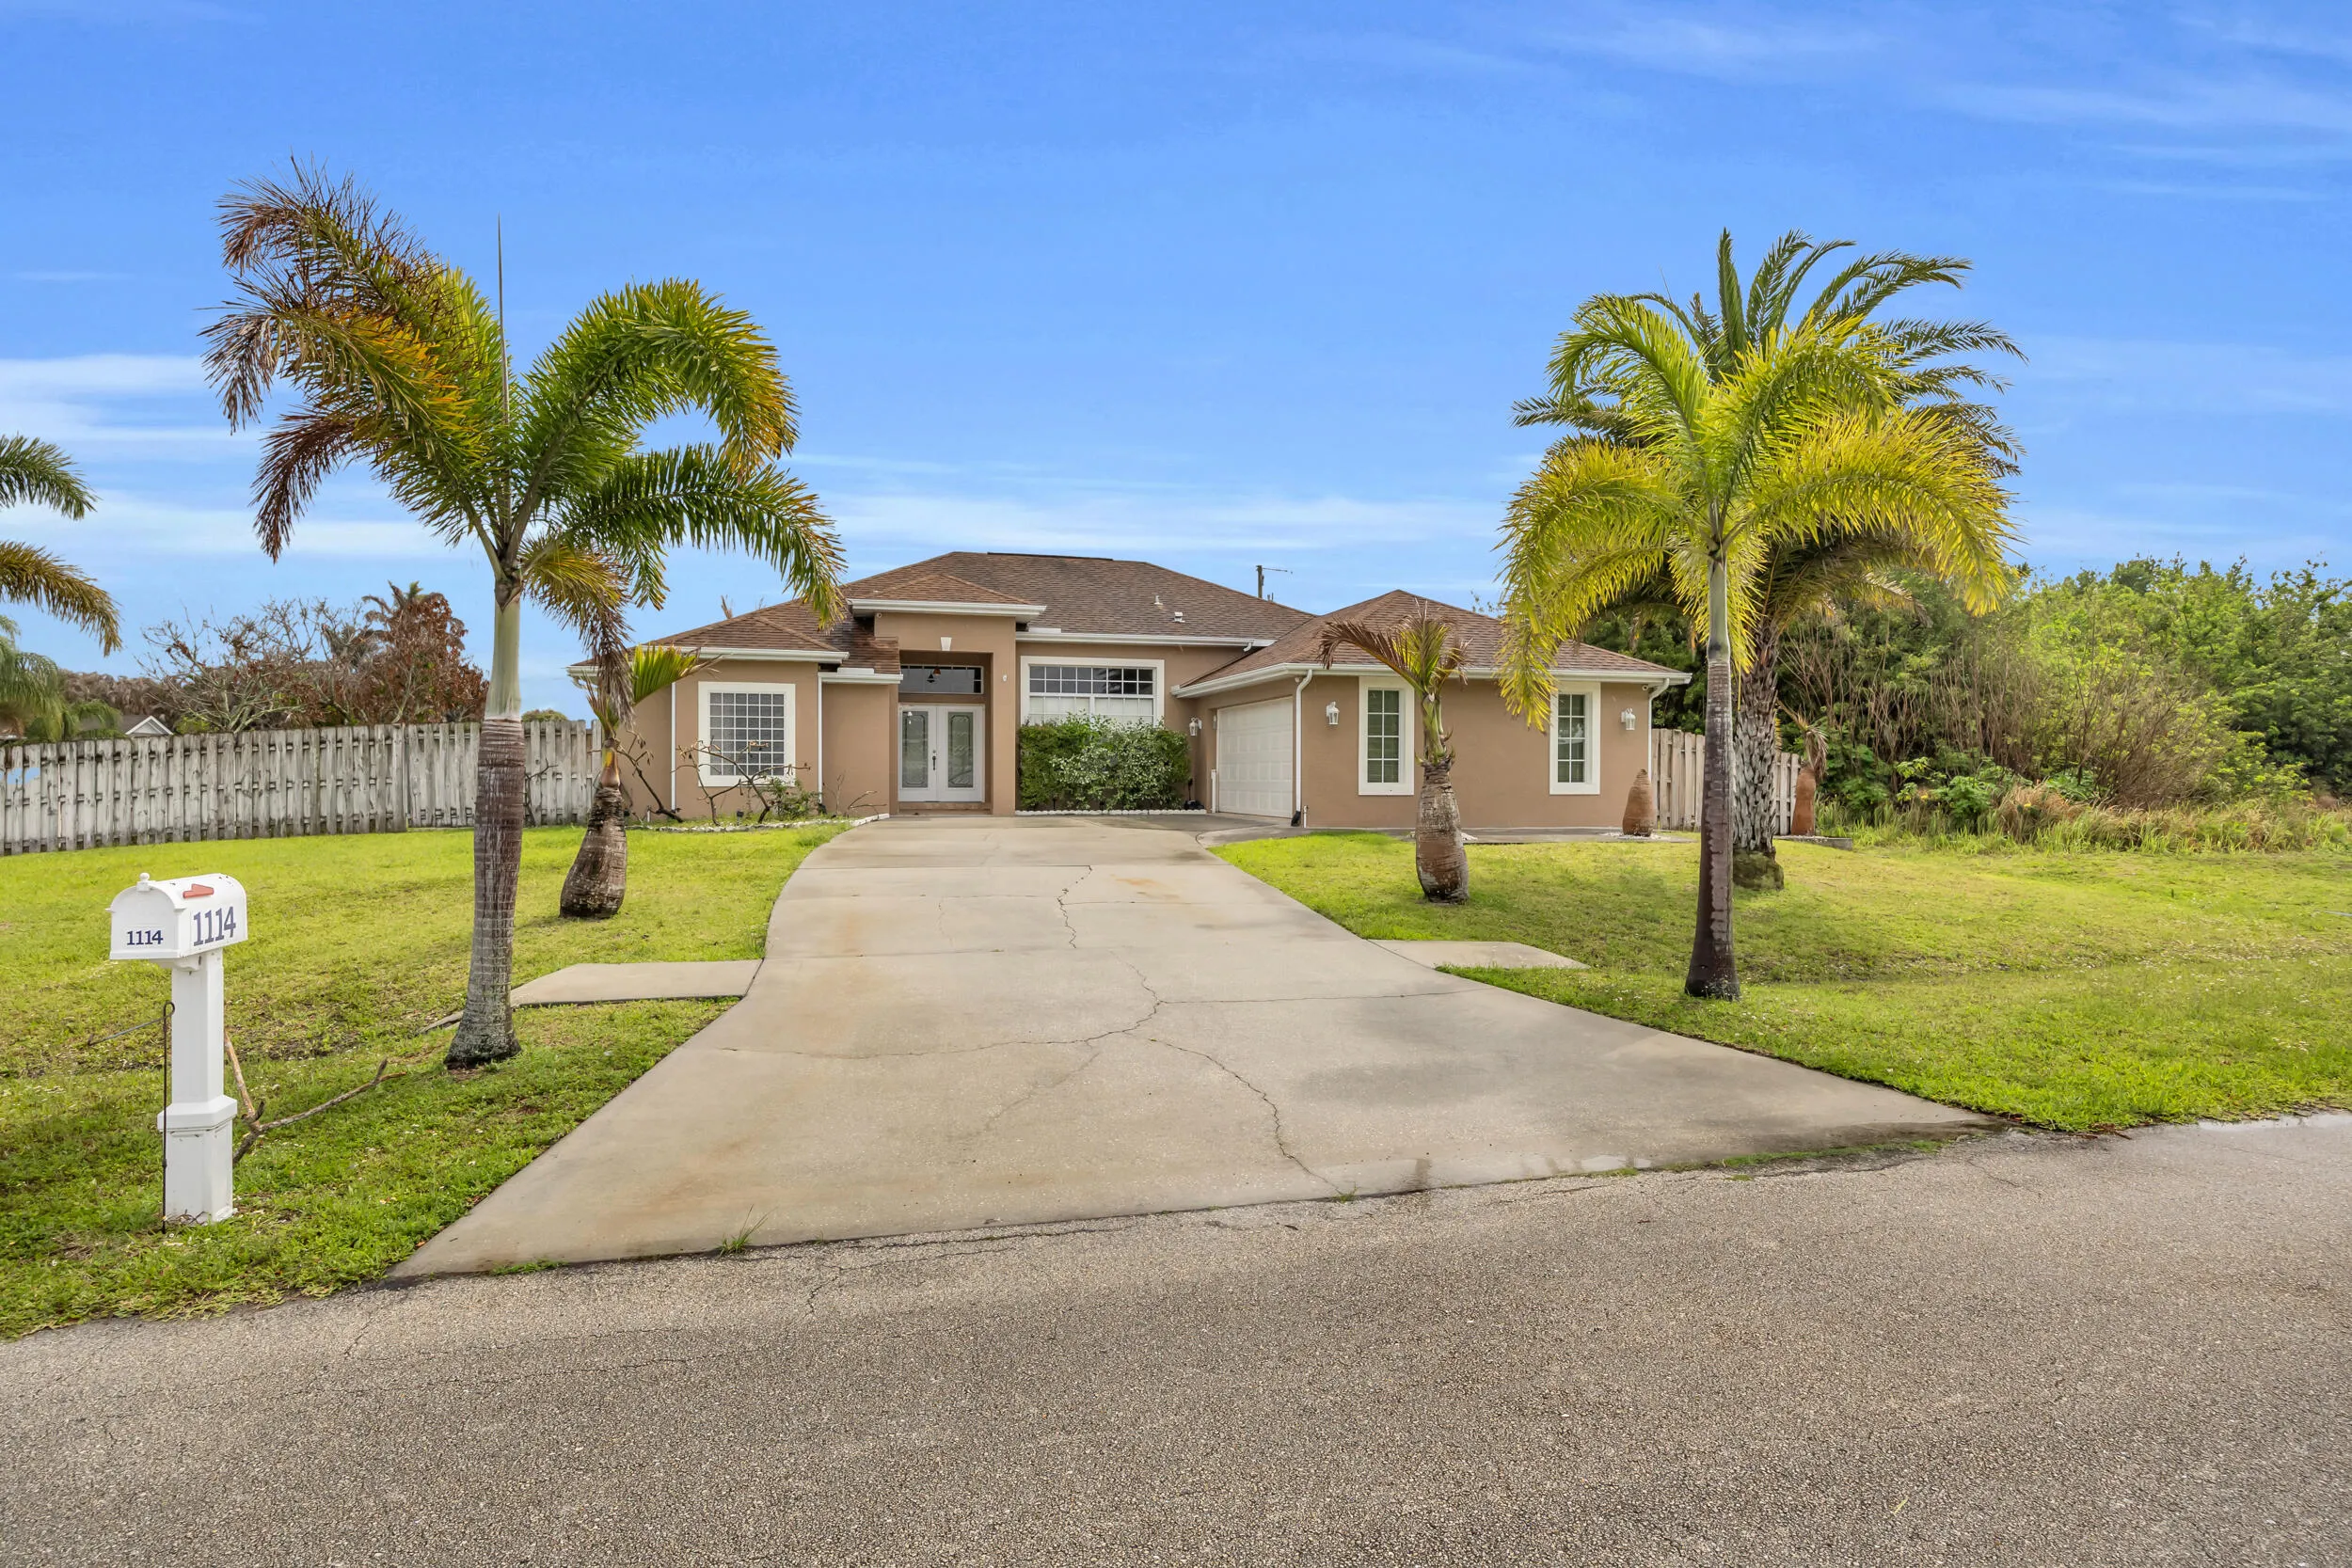
1114 SW Kalevala Drive, Port St Lucie, Florida 34953

Active For Sale
$485,000
  • Beds 4
  • Baths 2
  • Sq Ft 2,310 Sqft
  • Visits: 1 in 8 days

Description

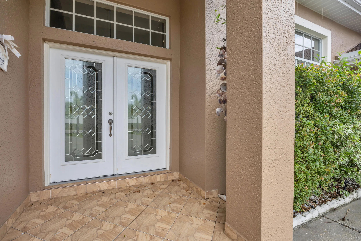
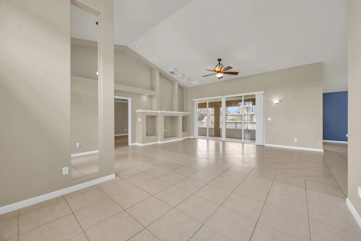
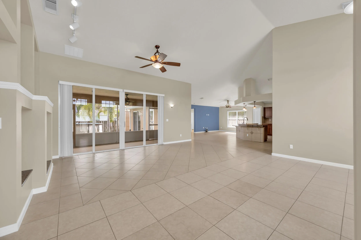
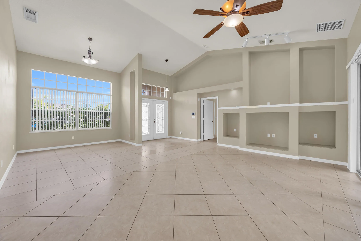
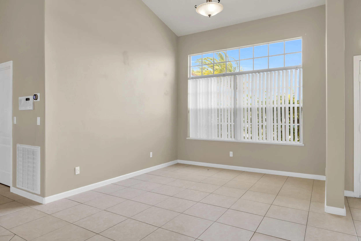
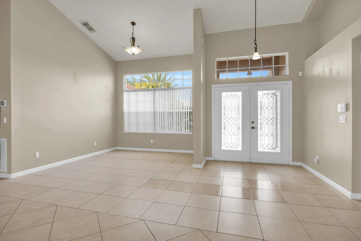
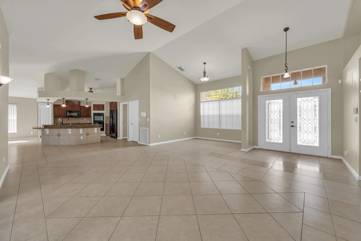
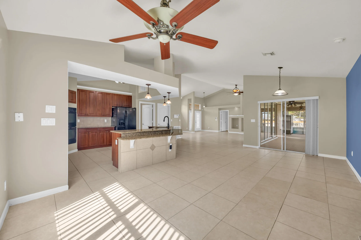
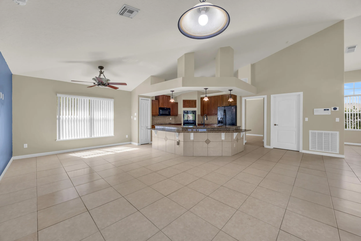
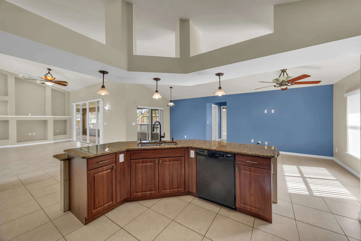
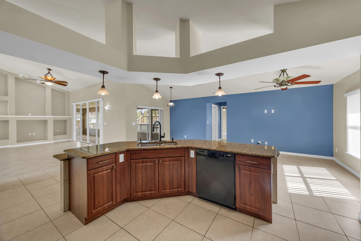
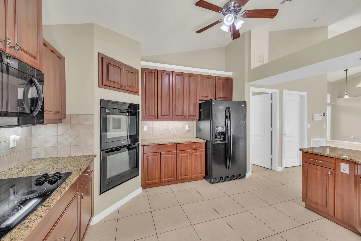
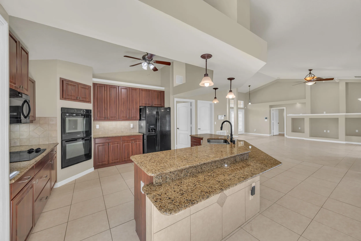
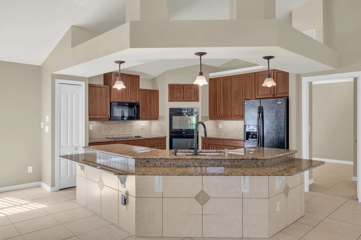
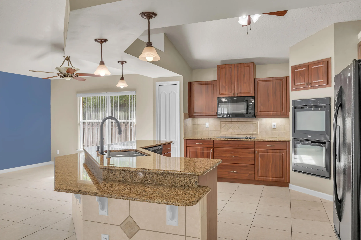
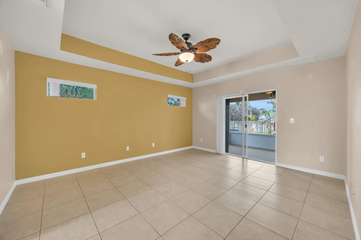
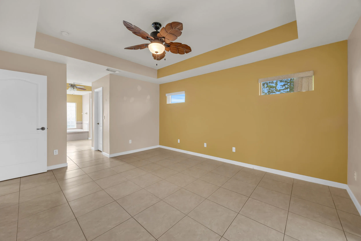
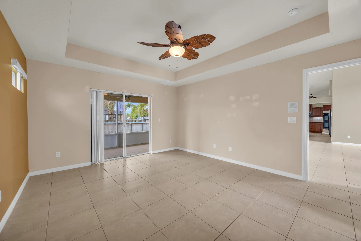
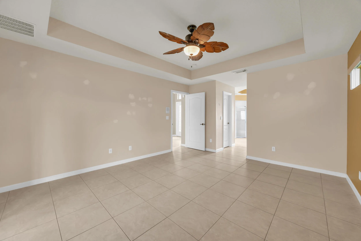
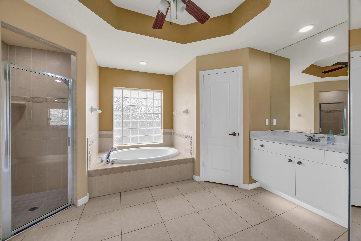
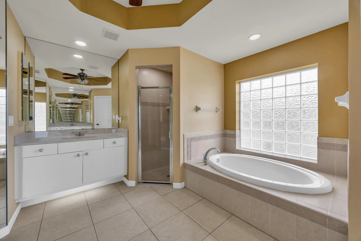
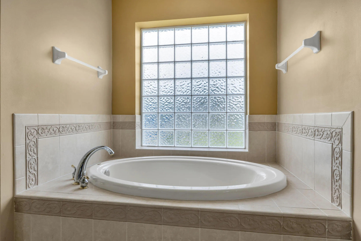
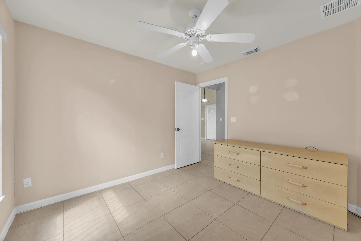
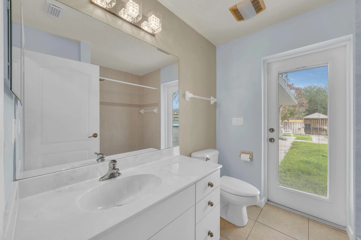
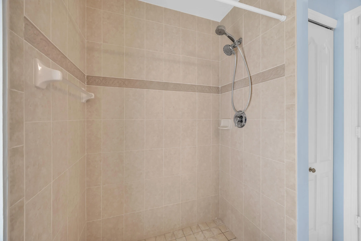
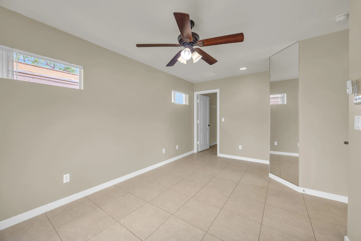
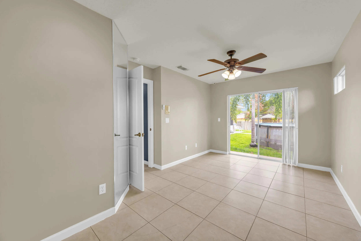
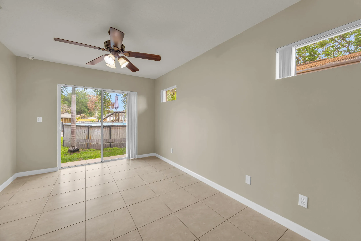
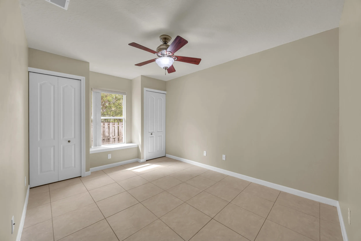
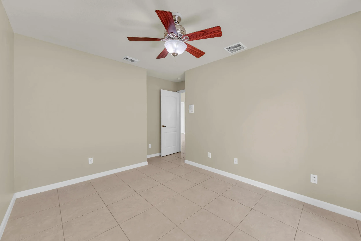
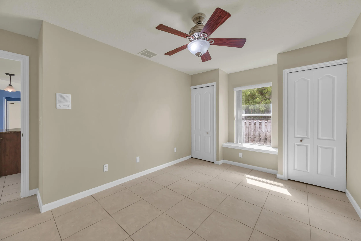
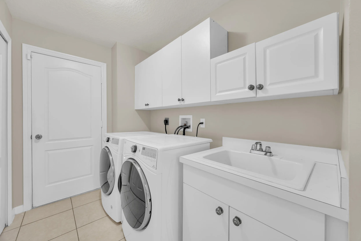
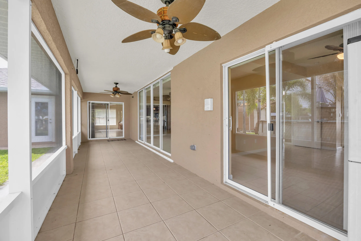
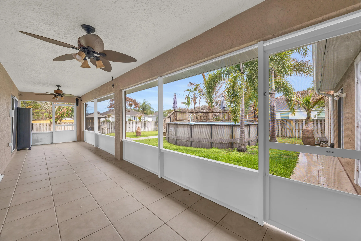
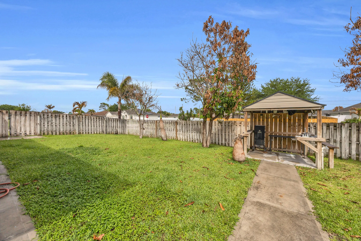
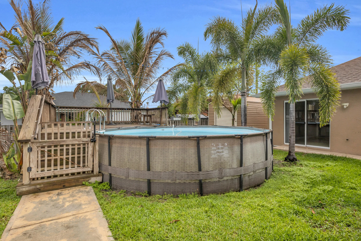
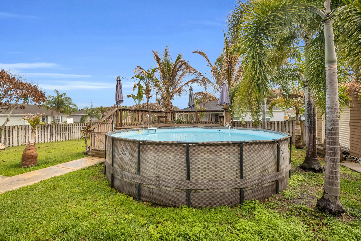
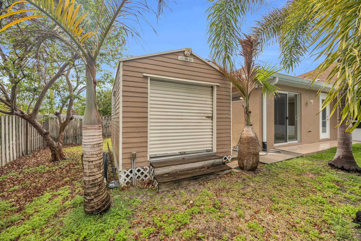
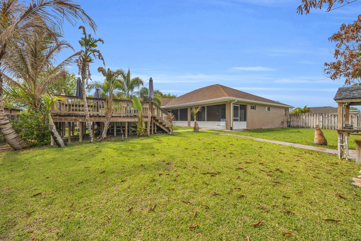
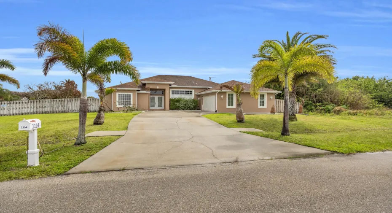
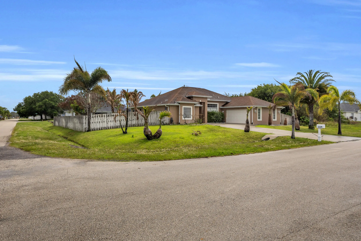
NEW ROOF 2026! Beautifully maintained 4-bedroom, 2-bath home with a desirable side-entry 2-car garage, spacious split-bedroom floor plan, and multiple living areas designed for comfortable living and entertaining. The kitchen features granite countertops, decorative tile backsplash, smooth-top cooktop, dual wall ovens, built-in microwave, double-door refrigerator, and a breakfast nook overlooking the family room. Multiple sliding glass doors open to a covered patio, expansive deck, and above-ground pool, creating the perfect indoor-outdoor living space. A convenient cabana bath provides easy access for pool guests. The primary suite offers a coffered ceiling, private patio access, and an ensuite bath with dual vanities, Roman tub, separate shower, and private water closet. Beyond the home itself, enjoy the benefits of a location that supports an active and connected lifestyle—close to parks, shopping, dining, and everyday conveniences, making it easy to enjoy everything the surrounding area has to offer. Additional features include an interior laundry room with washer, dryer, and utility sink, ceramic tile and carpet flooring, and built-in shelving for added functionality and style. This is more than just a house—it’s a place to live, gather, and truly enjoy the Florida lifestyle.

Features

  • Swimming Pool: Above Ground
  • Heating System: Central, Individual
  • Cooling System: Central Air
  • Fence: Fenced, Back Yard
  • Patio: Patio, Screened
  • Parking: Driveway, Garage, Attached, Covered

Appliances

  • Appliances: Dryer, Dishwasher, Microwave, Refrigerator, Washer, Disposal

Address Map

  • Country: US
  • State: FL
  • County: St Lucie
  • City: Port St Lucie
  • Subdivision: PORT ST LUCIE SECTION 33
  • Zipcode: 34953
  • Street: Kalevala
  • Street Number: 1114
  • Street Suffix: Drive
  • Floor Number: 0
  • Longitude: W81° 36' 54.6''
  • Latitude: N27° 12' 43.4''
  • Street Dir Prefix: SW
  • MLS Area: 7740

MLS Addon

  • Accessibility Features: No
  • Architectural Style: Ranch
  • Association Fee: $0
  • Close Price: $0
  • Exterior Features: Outdoor Living Area, Outdoor Kitchen
  • Flooring: Ceramic Tile
  • Garage Spaces: 2
  • Insurance Expense: $0
  • Interior Features: Dual Sinks, Walk-In Closet(s), Split Bedrooms, Separate Shower, Main Level Primary, Breakfast Bar, Bathtub, Soaking Tub
  • Laundry Features: Laundry Tub, Inside, Sink
  • Levels: One
  • Lot Features: 1/4 to 1/2 Acre Lot, Oversized Lot
  • New Taxes Expense: $0
  • Stories: 1
  • Stories Total: 1
  • Tax Annual Amount: $3,400
  • Utilities: Cable Available, Electricity Available, Sewer Available, Water Available
  • Window Features: Shutters
  • Zoning: RS-2 PSL

Location

Listing Updated: 2026-07-23 15:25:58
  • Property Type : Single Family
  • Property Sub Type : Single Family Residence
  • Listing Type : For Sale
  • Listing ID : B26012593
  • Price : $485,000
  • View : Garden
  • Bedrooms : 4
  • Bathrooms : 2
  • Full Bathrooms : 2
  • Half Bathrooms : 0
  • Square Footage : 2,310 Sqft
  • Year Built : 2006
  • Lot Area : 0.30 Acre
  • Listing Status : Active
  • Days On Market : 7
Contact Agent
Required
Required
Required
By proceeding, you consent to receive calls and texts at the number you provided, including marketing by autodialer and prerecorded and artificial voice, and ettmail, about your inquiry and other home-related matters, but not as a condition of any purchase.

Similar Single Family