• Share

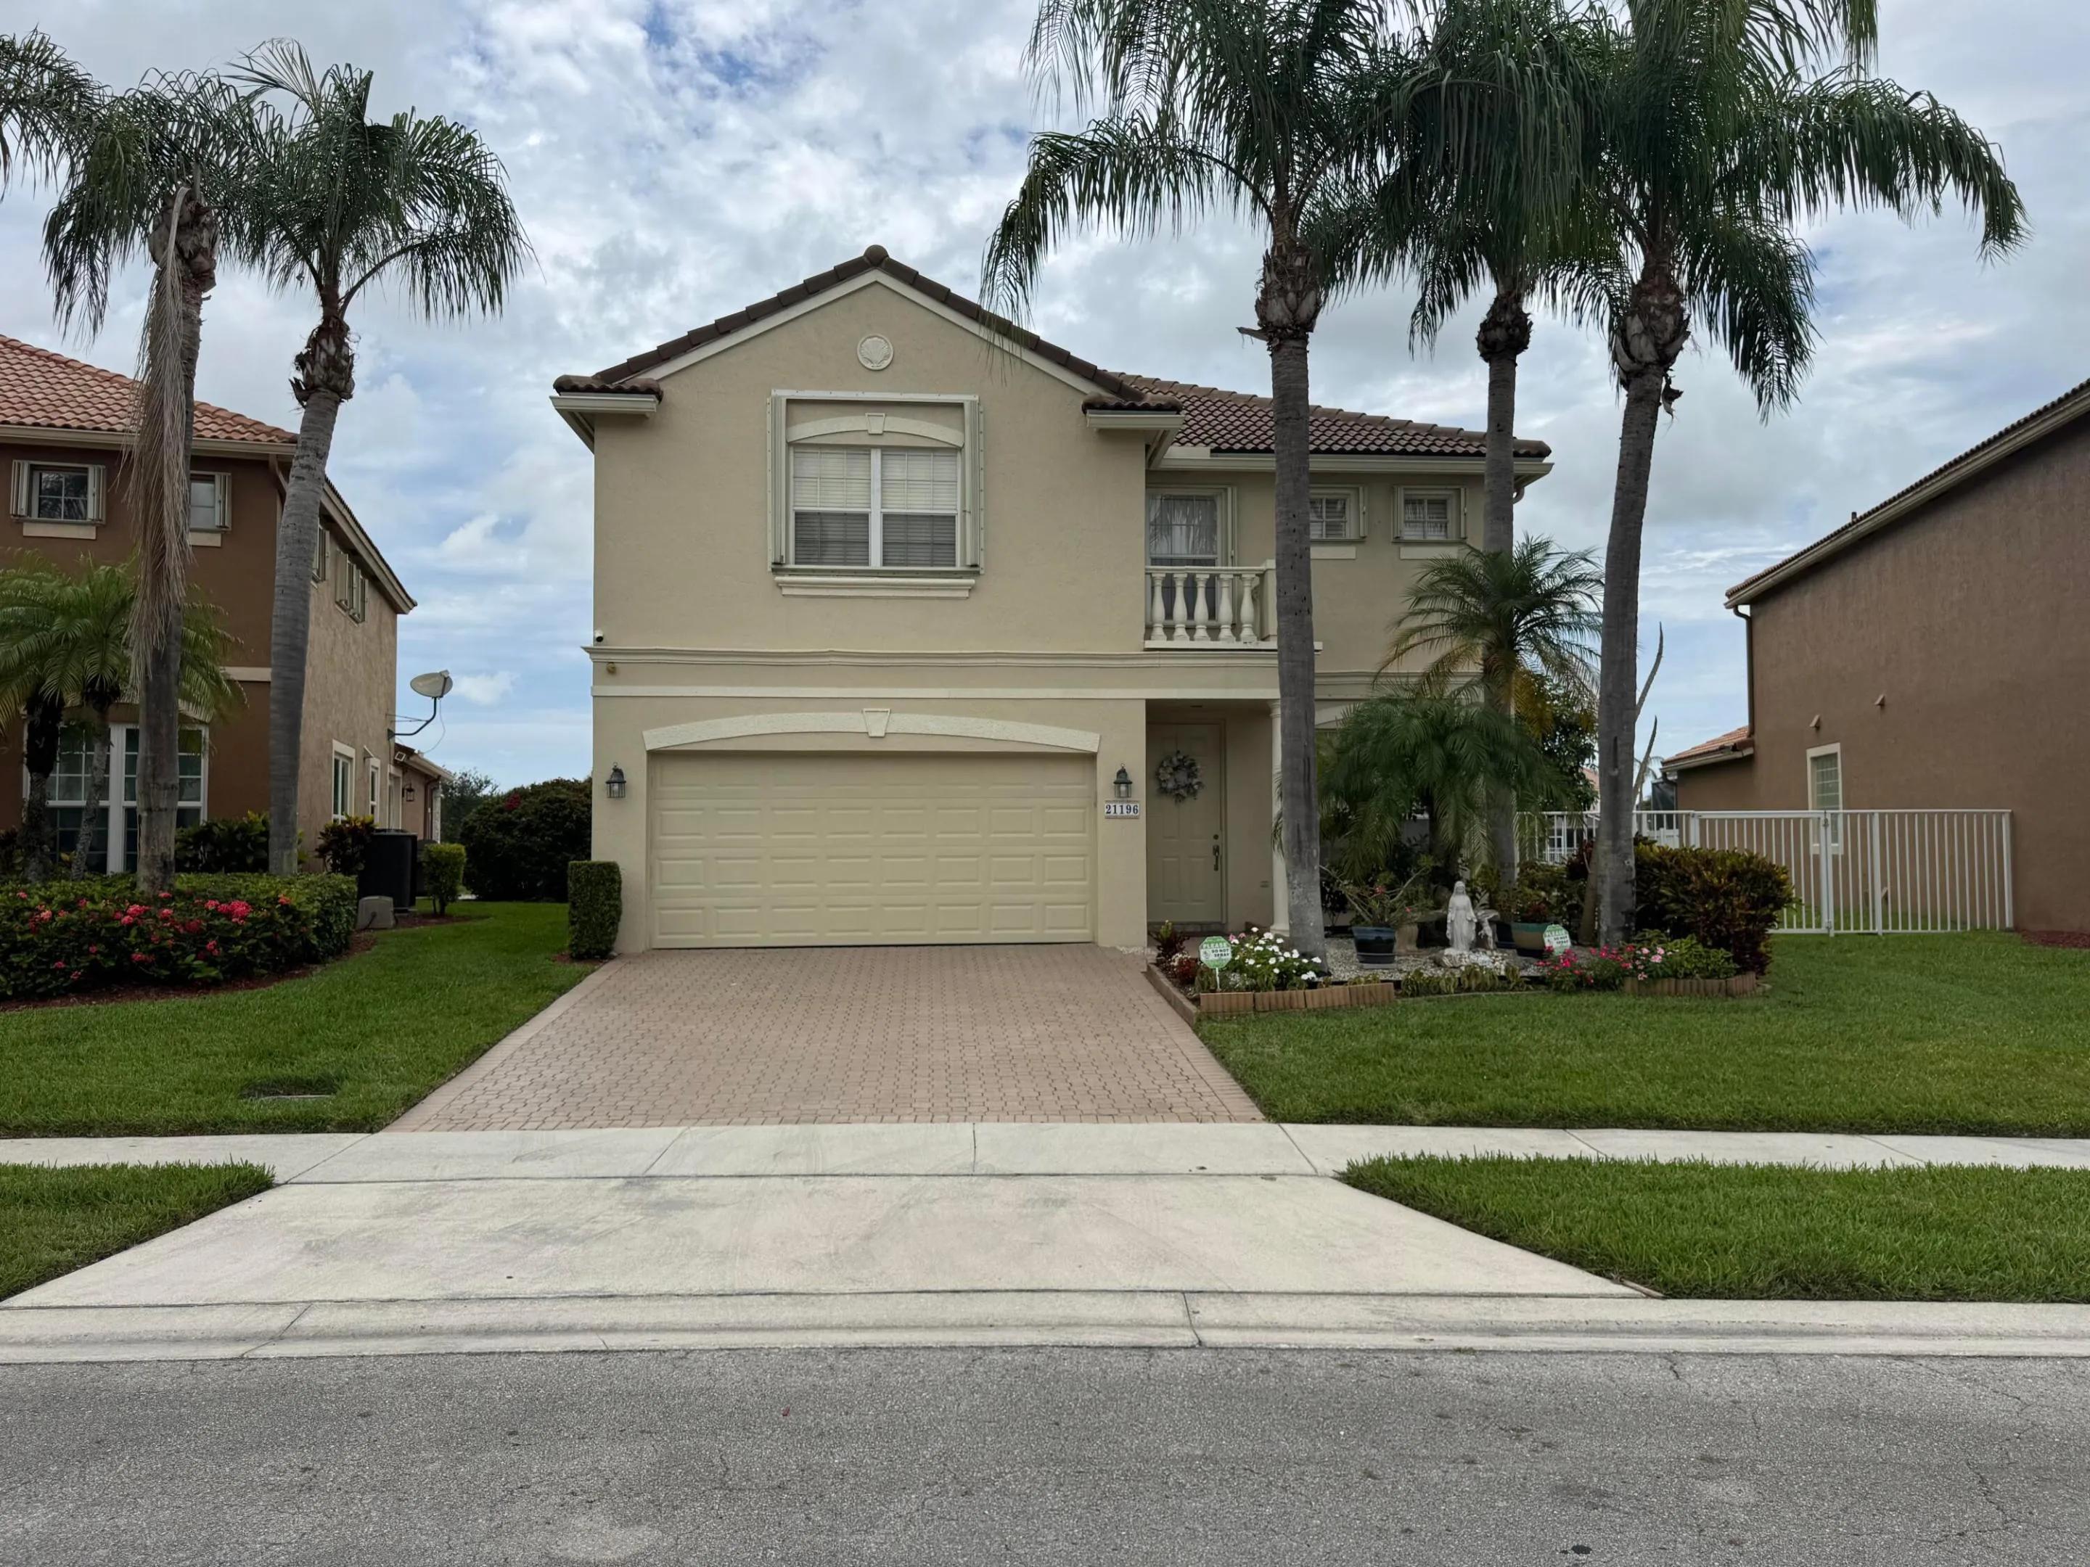
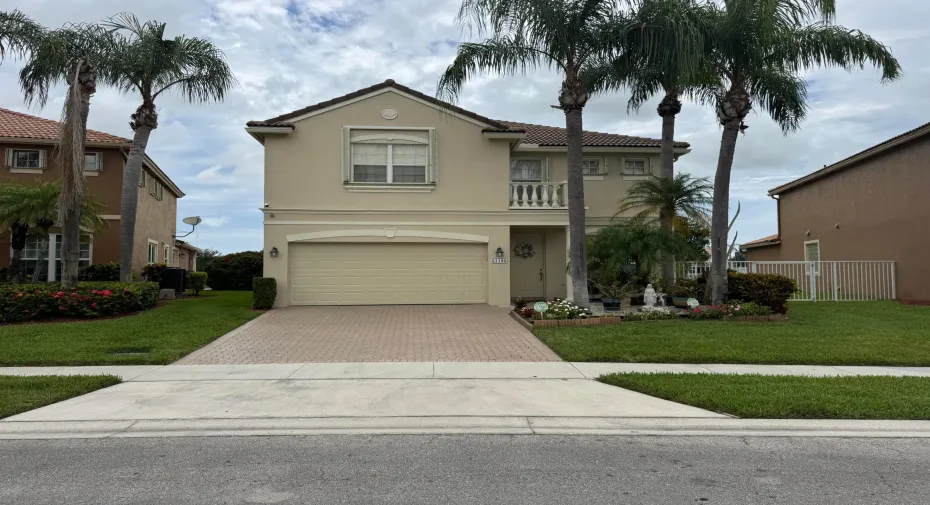
21196 Via Ventura Unit 21196, Boca Raton, Florida 33433

Active For Sale
$850,000
  • Beds 4
  • Baths 4
  • Sq Ft 2,675 Sqft
  • Visits: 5 in 52 days

Description

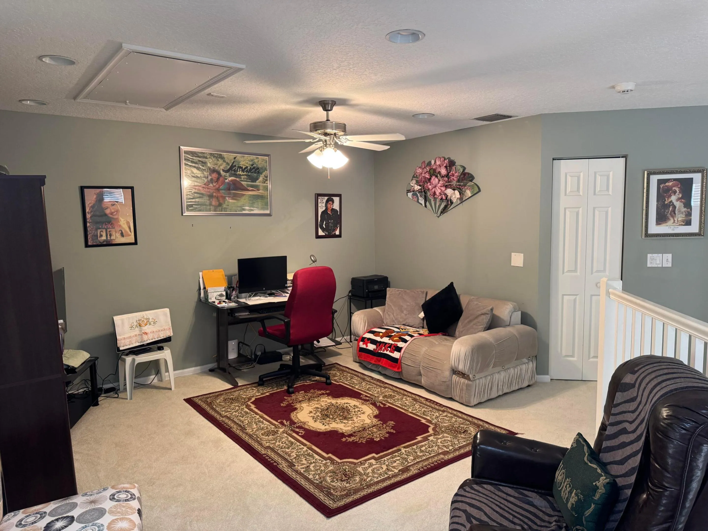
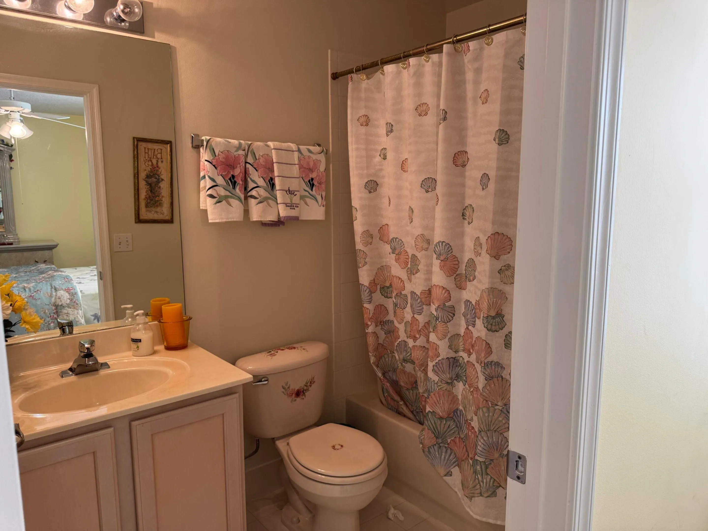
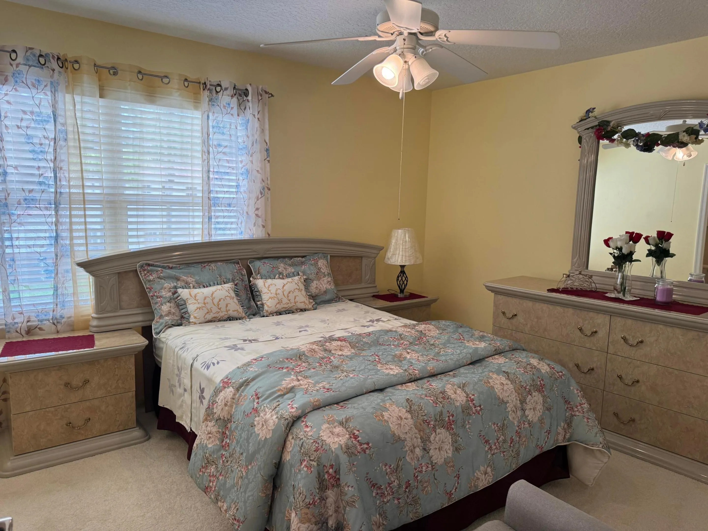
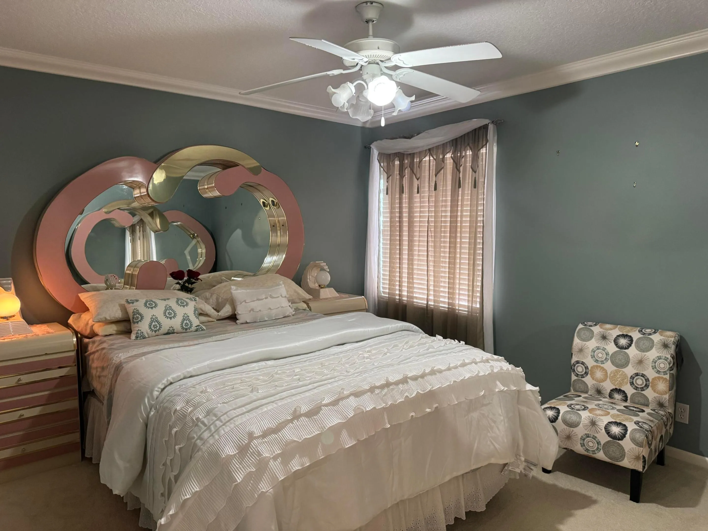
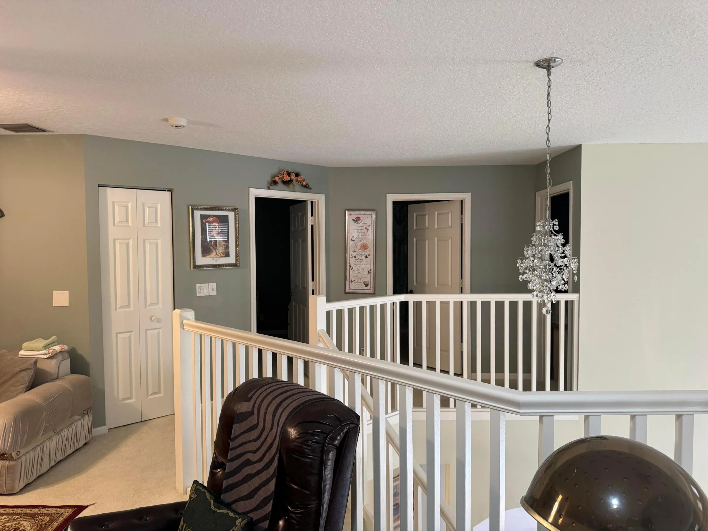
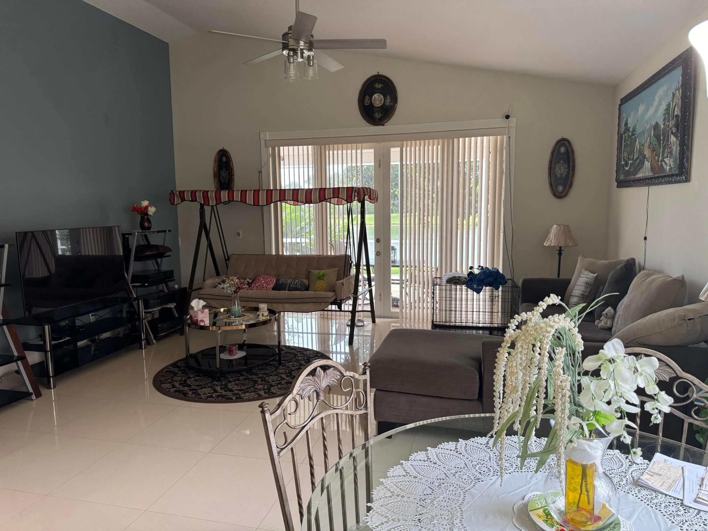
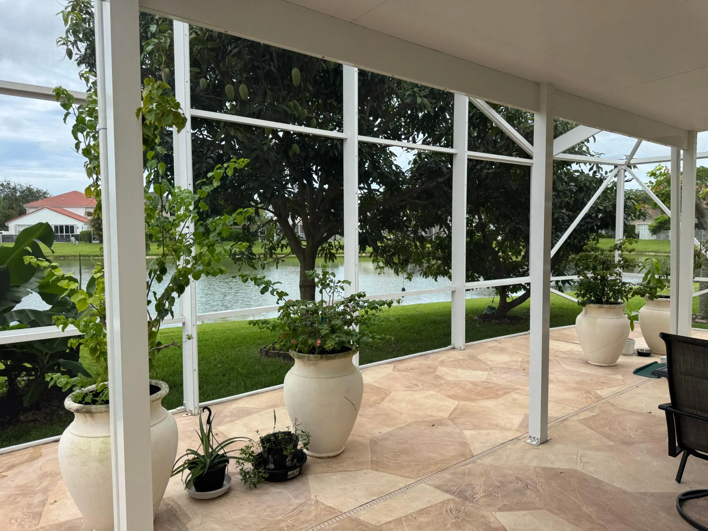
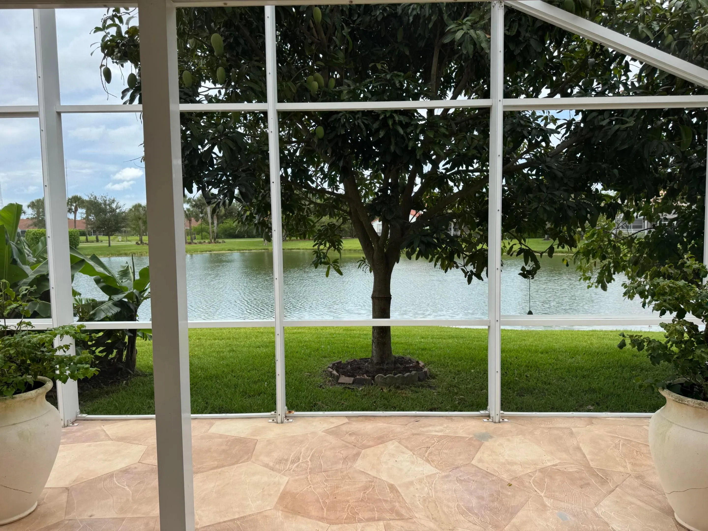
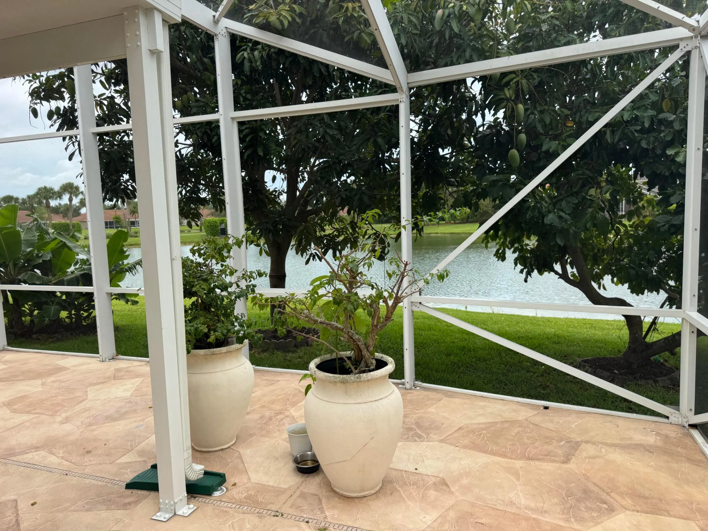
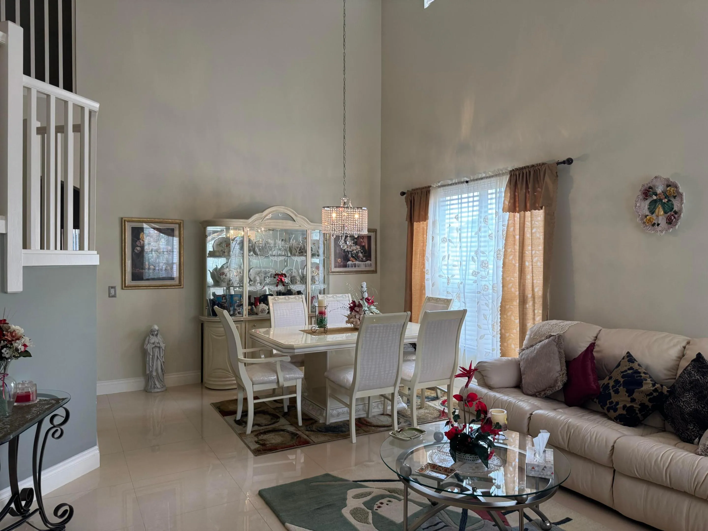
Lakefront serenity meets refined living in Mizner Pointe — one of Boca Raton’s most coveted gated communities. This 4-bedroom, 3.5-bath residence delivers the lifestyle buyers in this market expect: a thoughtfully upgraded open floor plan, designer kitchen with granite counters and center island, and generous living spaces that flow effortlessly for both daily life and entertaining. The primary suite is a private retreat — dual custom walk-ins, spa-style bath with dual vanities and walk-in shower. Upstairs, three additional bedrooms include an en-suite plus a versatile loft perfect for a home office or flex space. Step outside to your screened lanai and take in unobstructed lake views that deliver all-season calm. In a market where waterfront homes at this price point move fast, this one checks every box.

Features

  • Swimming Pool: No
  • Heating System: Central
  • Cooling System: Central Air
  • Parking: Driveway, Garage, Attached, Two or More Spaces

Appliances

  • Appliances: Dryer, Dishwasher, Electric Range, Microwave, Refrigerator, Electric Water Heater, Ice Maker

Address Map

  • Country: US
  • State: FL
  • County: Palm Beach
  • City: Boca Raton
  • Subdivision: MIZNER POINTE OF BOCA VIA
  • Zipcode: 33433
  • Street: Via Ventura
  • Street Number: 21196
  • Floor Number: 0
  • Longitude: W81° 49' 12.6''
  • Latitude: N26° 21' 43.2''
  • UnitNumber: 21196
  • MLS Area: 4770

MLS Addon

  • Architectural Style: Two Story
  • Association Amenities: Clubhouse, Fitness Center, Tennis Court(s), Business Center, Barbecue, Picnic Area, Billiard Room, Management, Security
  • Association Fee: $395
  • Association Fee Frequency: Monthly
  • Association Fee Includes: Common Area Maintenance, Sewer, Security, Association Management, Cable TV
  • Close Price: $0
  • Elementary School: Del Prado
  • Exterior Features: Storm/Security Shutters
  • Flooring: Tile, Carpet
  • Garage Spaces: 2
  • High School: Olympic Heights Community High
  • Insurance Expense: $0
  • Interior Features: Bedroom on Main Level, Dual Sinks, French Door(s)/Atrium Door(s), Walk-In Closet(s), Kitchen Island, High Ceilings, Main Level Primary, Vaulted Ceiling(s), Bathtub, Shower Only
  • Levels: Two
  • Lot Features: < 1/4 Acre, <1 Acre, Buyer Approval Required
  • Middle Or Junior School: Omni
  • New Taxes Expense: $0
  • Stories: 2
  • Stories Total: 2
  • Tax Annual Amount: $6,516
  • Utilities: Cable Available, Electricity Available, Sewer Available, Water Available

Location

Listing Updated: 2026-07-23 19:25:16
  • Property Type : Single Family
  • Property Sub Type : Single Family Residence
  • Listing Type : For Sale
  • Listing ID : B26038936
  • Price : $850,000
  • View : Canal, Lake, Other, Pool
  • Bedrooms : 4
  • Bathrooms : 4
  • Full Bathrooms : 3
  • Half Bathrooms : 1
  • Square Footage : 2,675 Sqft
  • Year Built : 1999
  • Lot Area : 0.14 Acre
  • Listing Status : Active
  • Days On Market : 51
Contact Agent
Required
Required
Required
By proceeding, you consent to receive calls and texts at the number you provided, including marketing by autodialer and prerecorded and artificial voice, and ettmail, about your inquiry and other home-related matters, but not as a condition of any purchase.

Similar Single Family