• Share

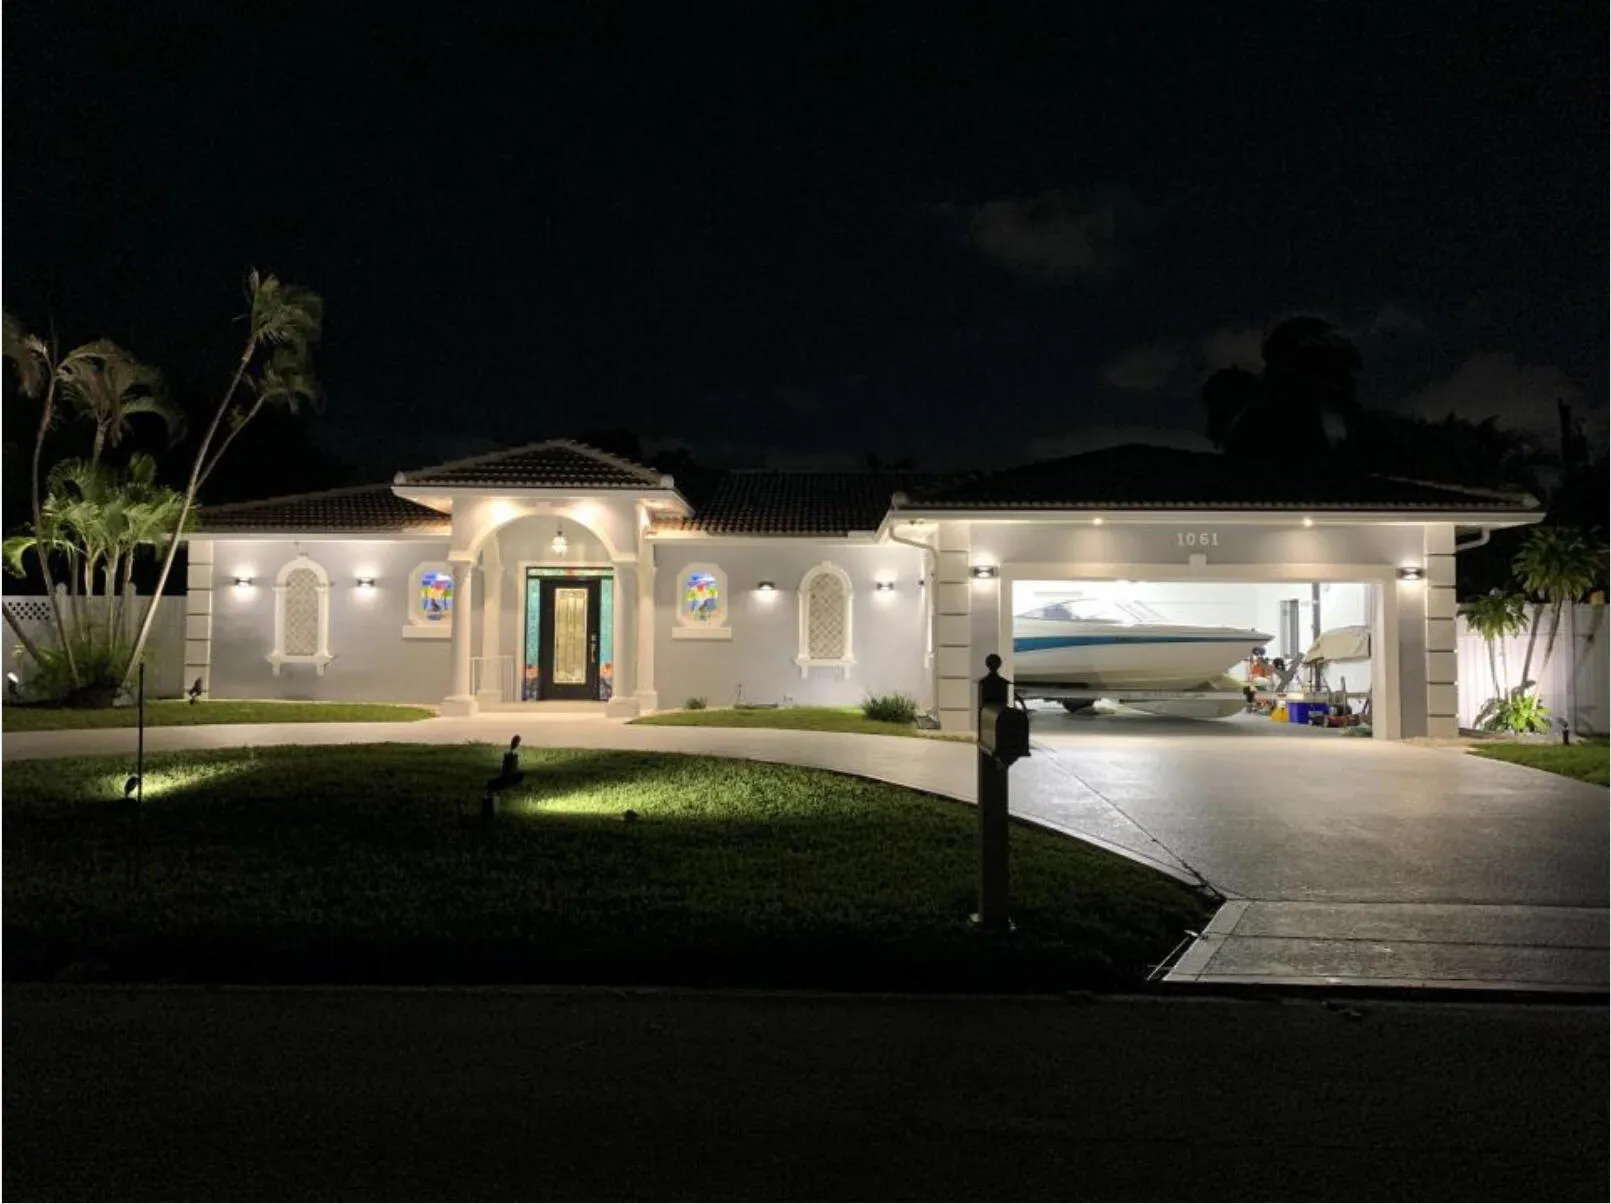
1061 Bimini Lane, West Palm Beach, Florida 33404

Active For Rent
$6,250
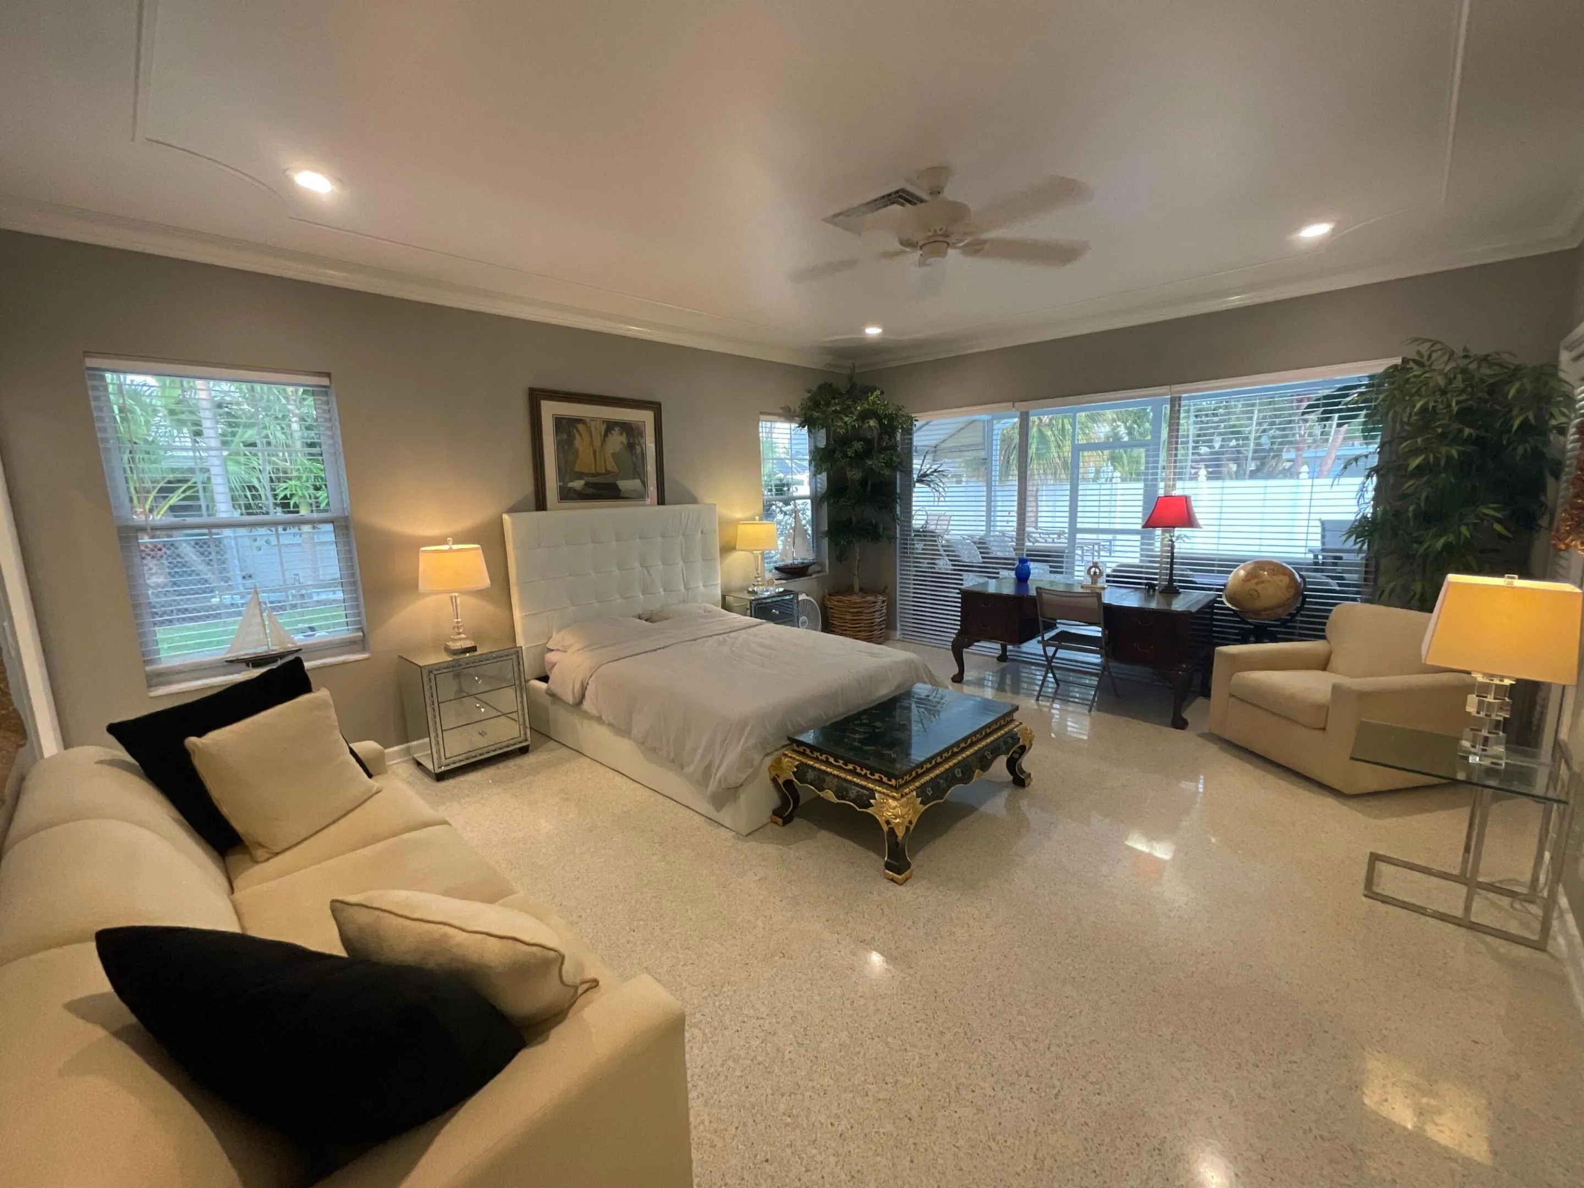
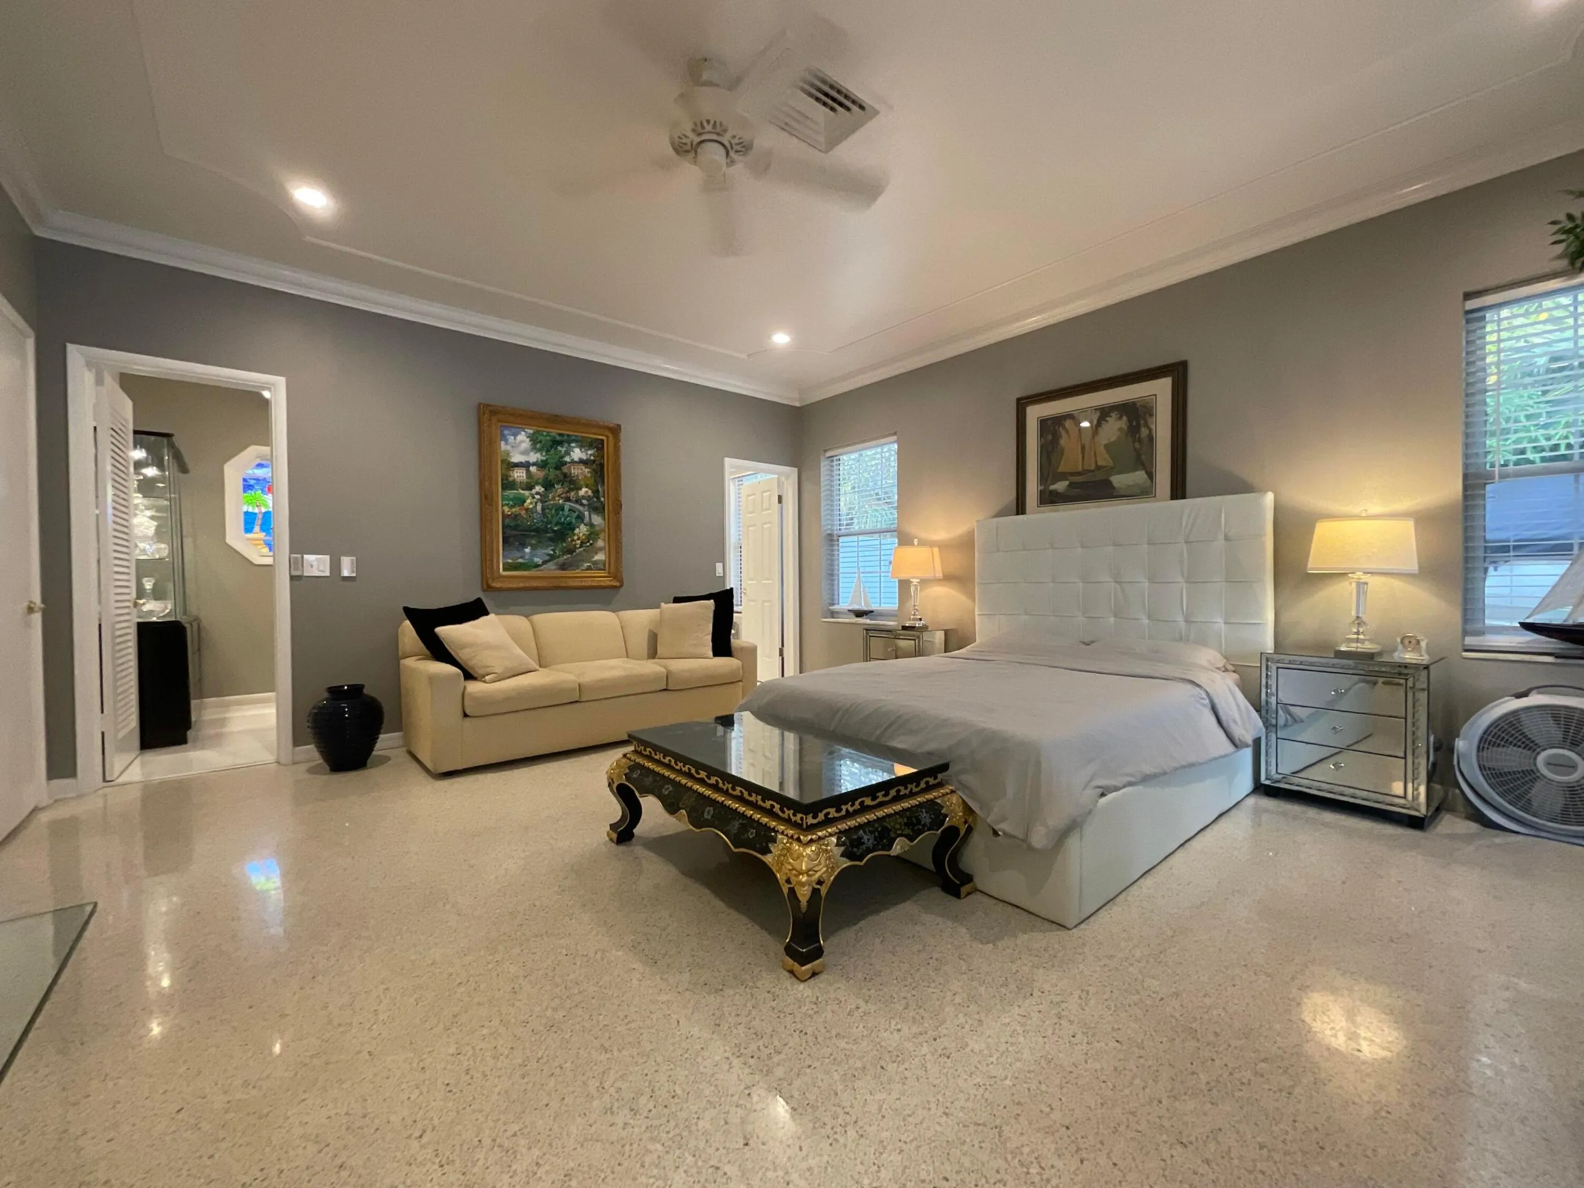
  • Beds 2
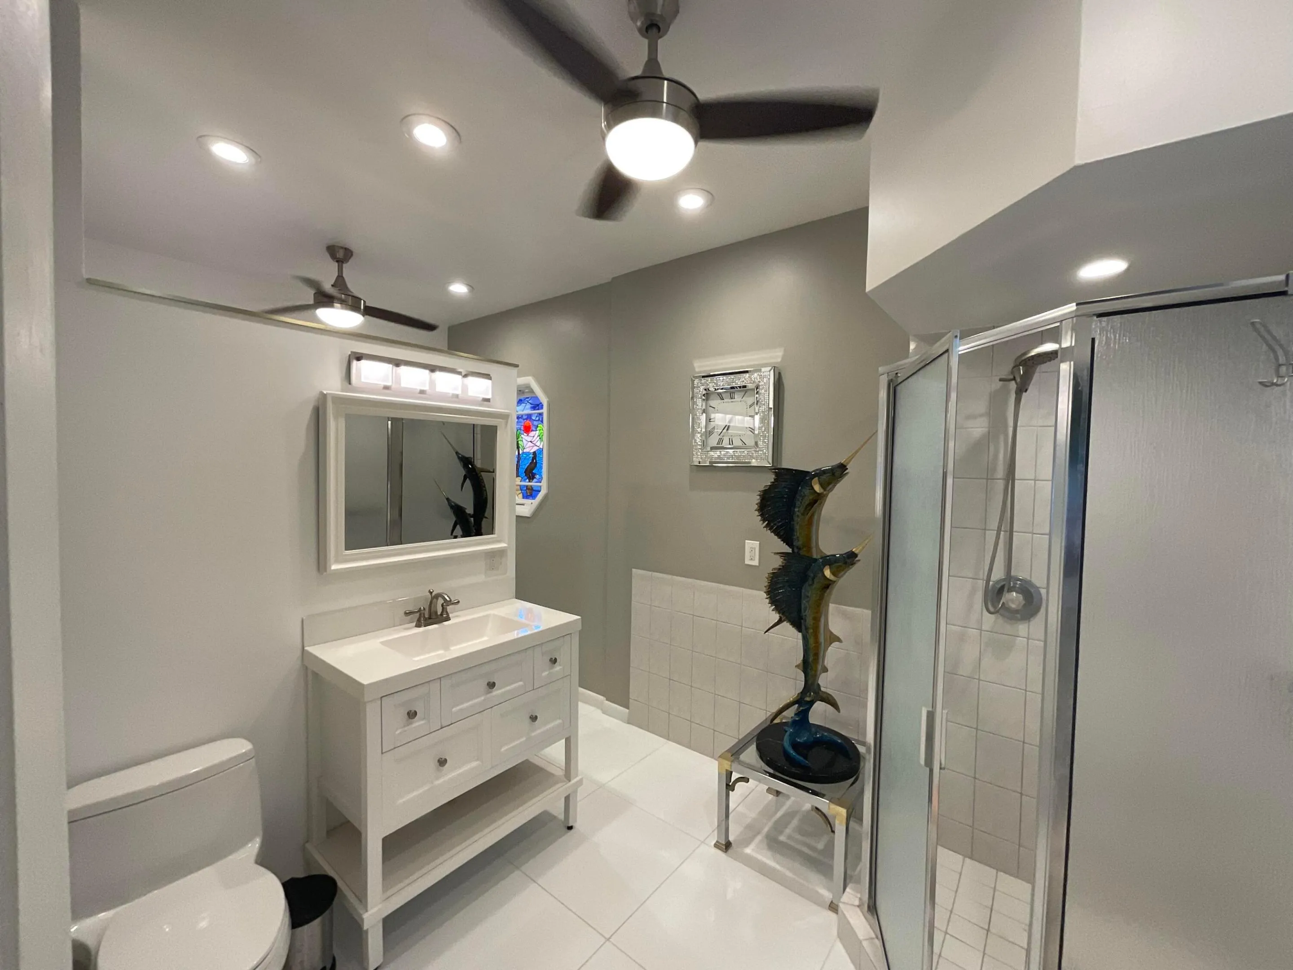
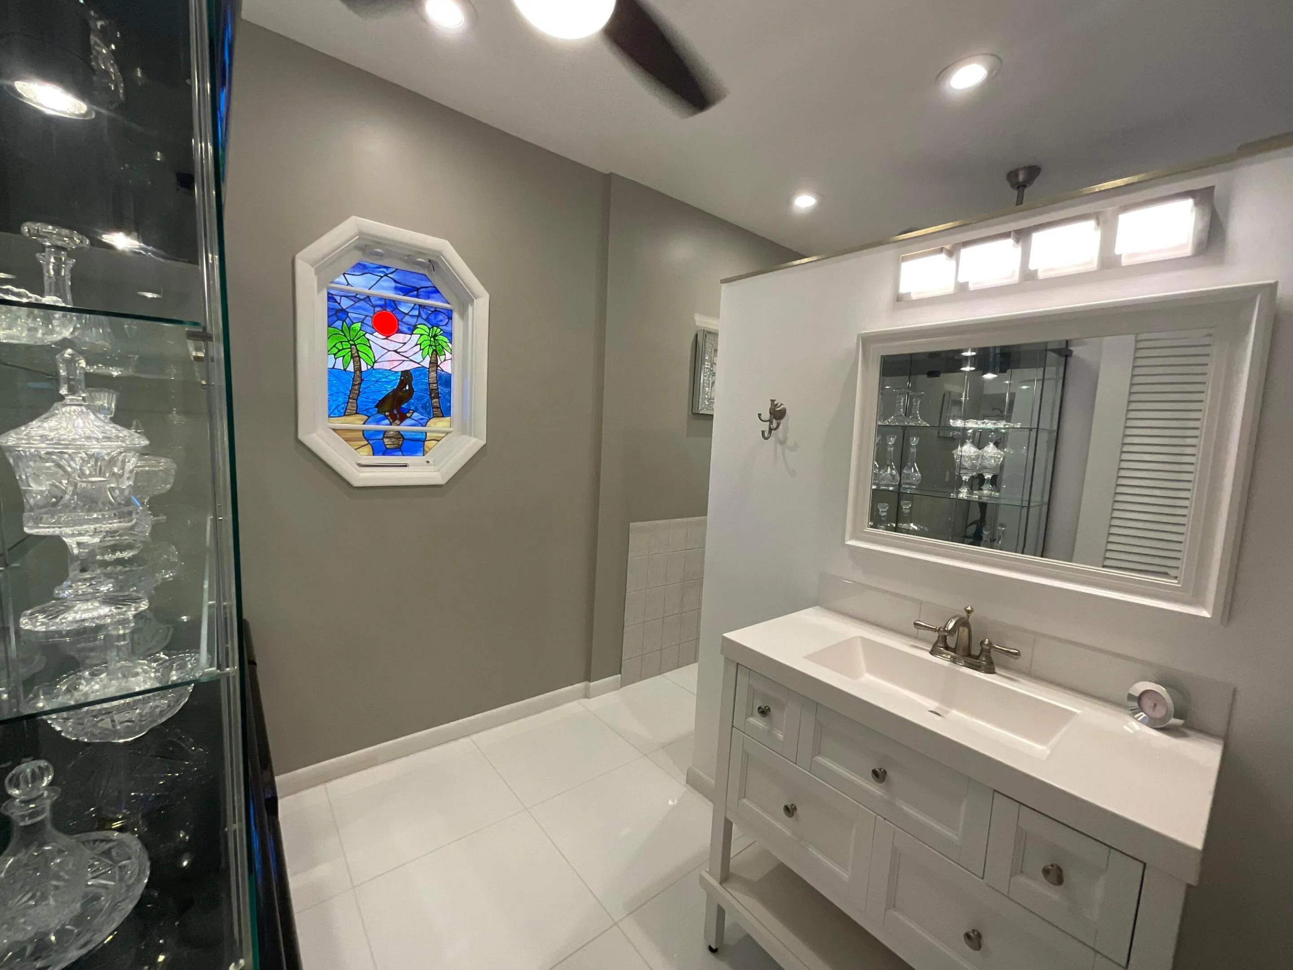
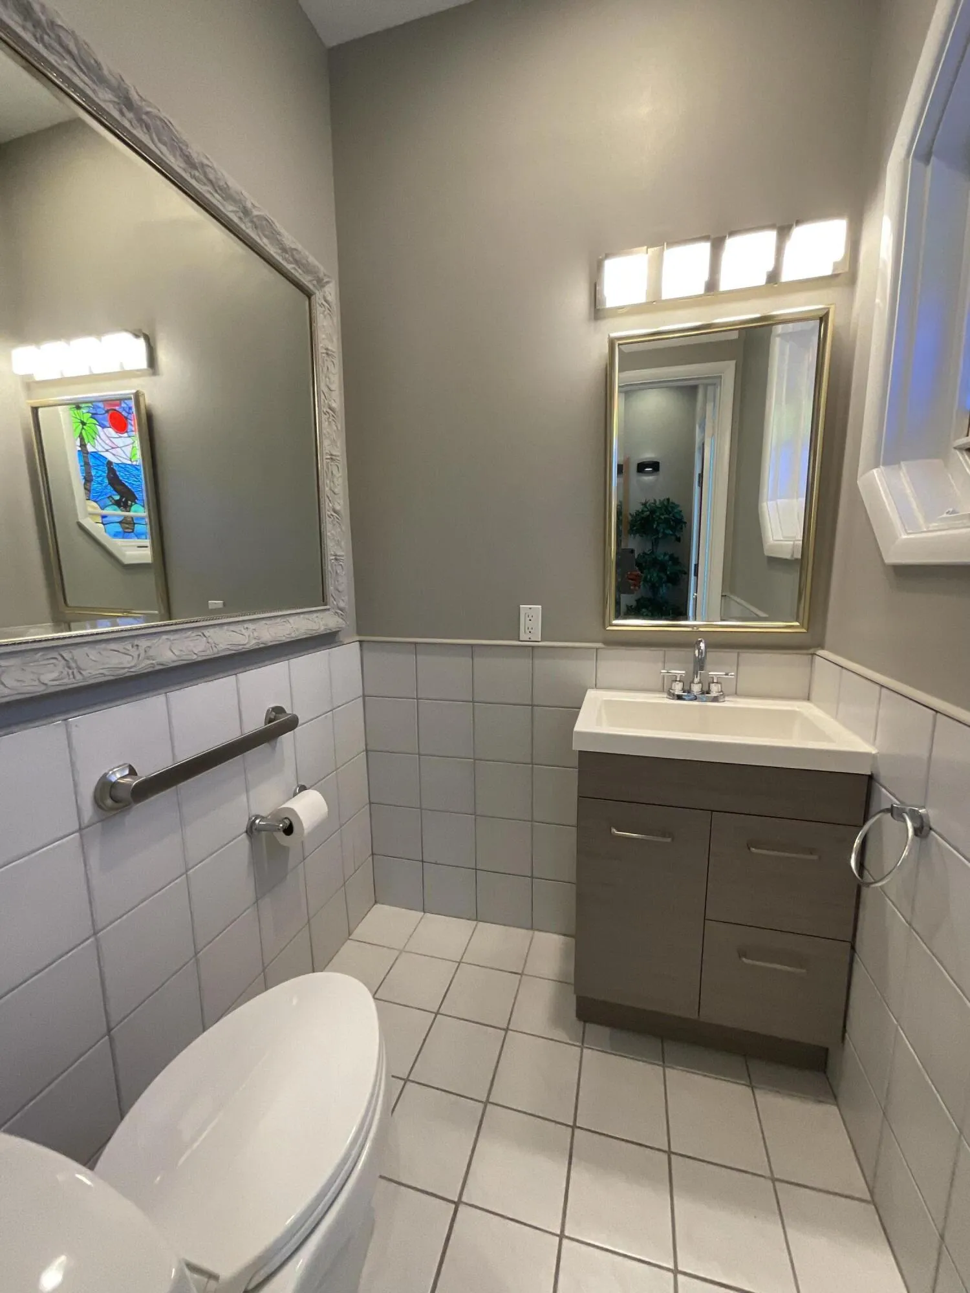
  • Baths 3
  • Sq Ft 2,964 Sqft
  • Visits: 4 in 7 days

Description

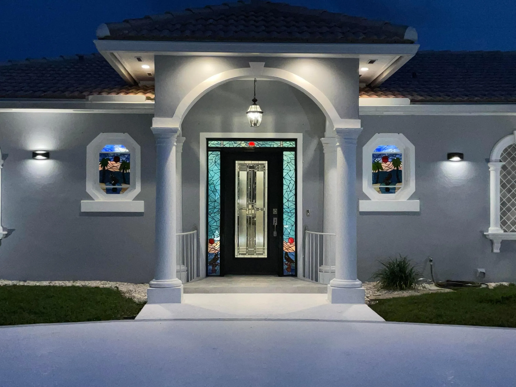
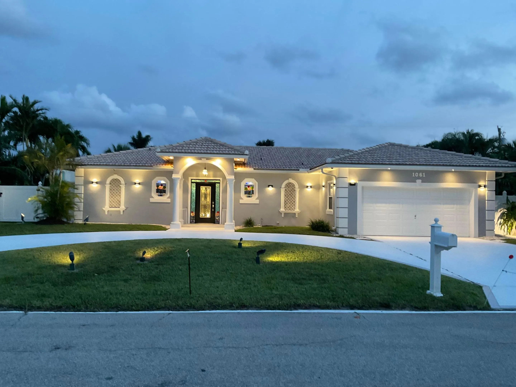
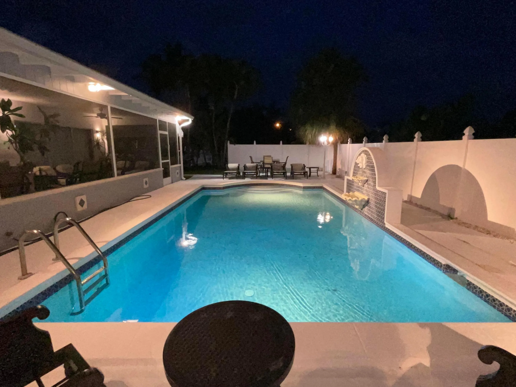
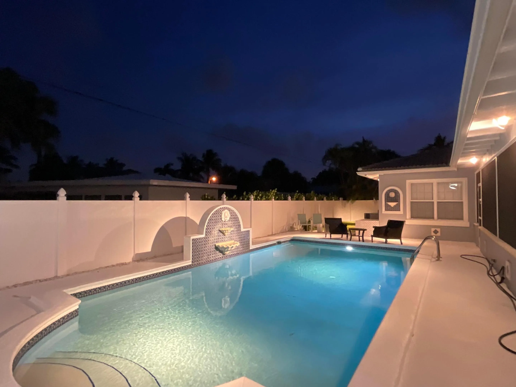
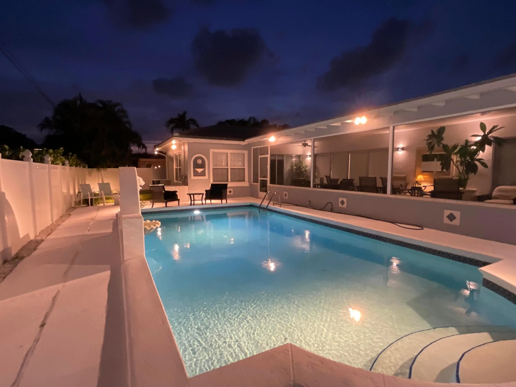
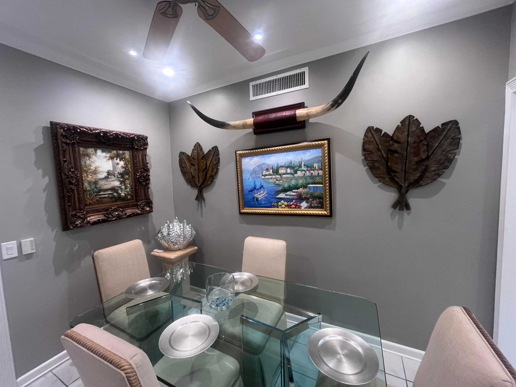
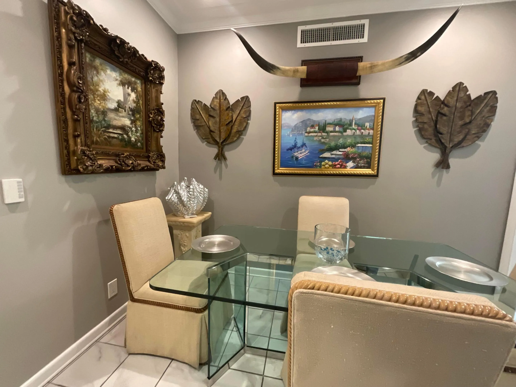
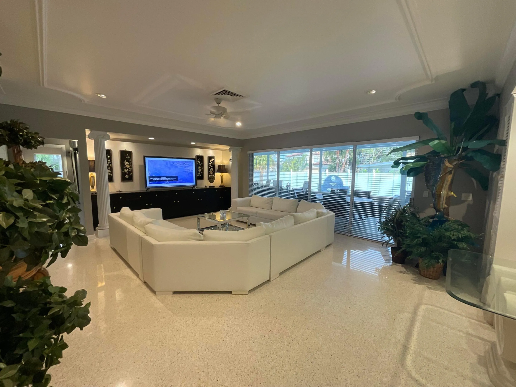
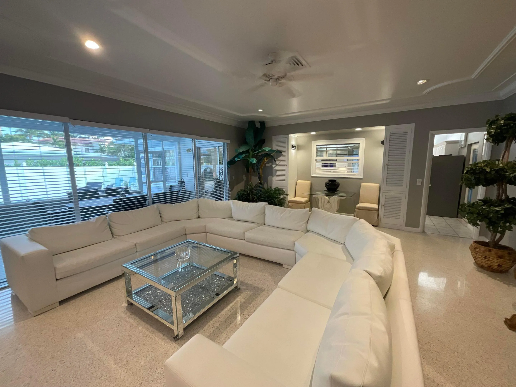
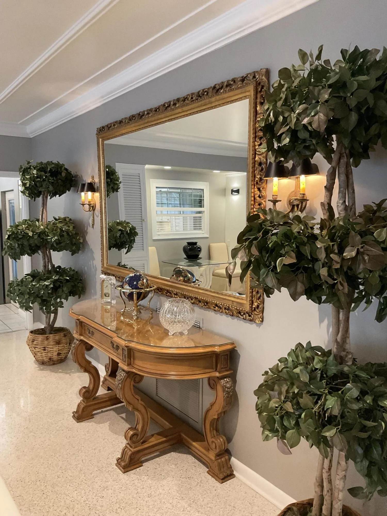
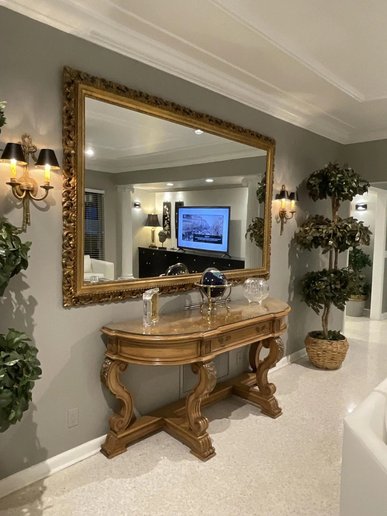
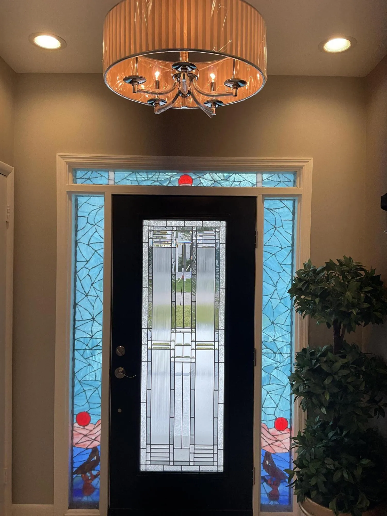
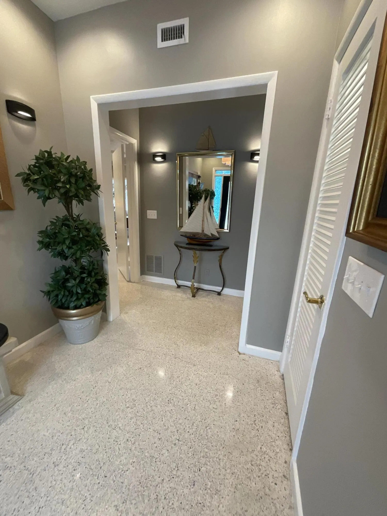
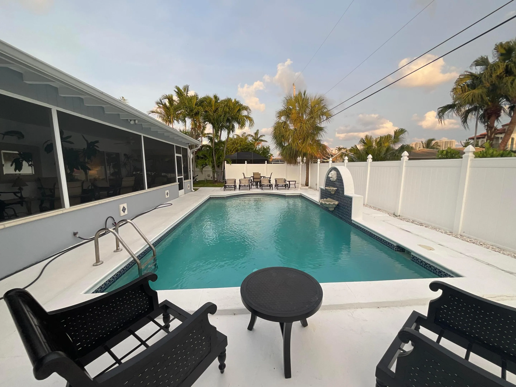
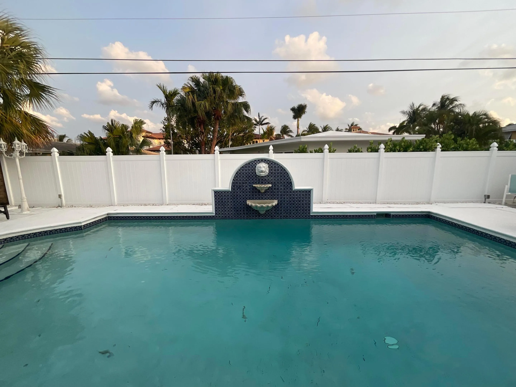
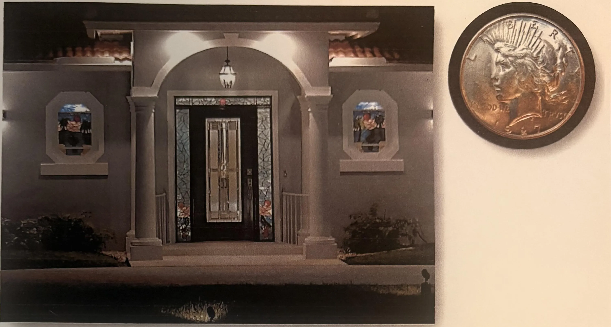
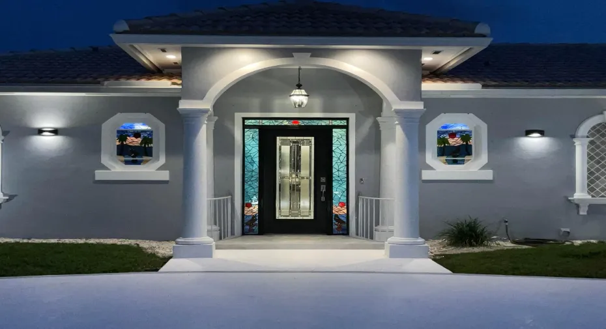
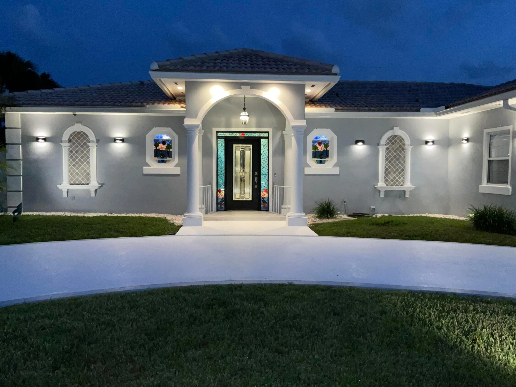
An educated eye tells you its more than a house. Its representational architecture features a Greco-Roman Mediterranean Villa. The Romanesque back of the house opens onto a grand portico where a classic Lion Head fountain empties into a large swimming pool as a back drop to a spacious living room flaunting of status and entertainment for receiving guests and other characteristics of villa life for a Roman Patrician or Greek Aristocrat. Its classic Mediterranean DNA is undeniable. The impression from a beveled glass entry draws you in with a welcome, you have arrived at your personal Shangri-la. Re-examine priorities. Reinvent yourself. Classic Greece and Rome did it with literacy. You live only once

Features

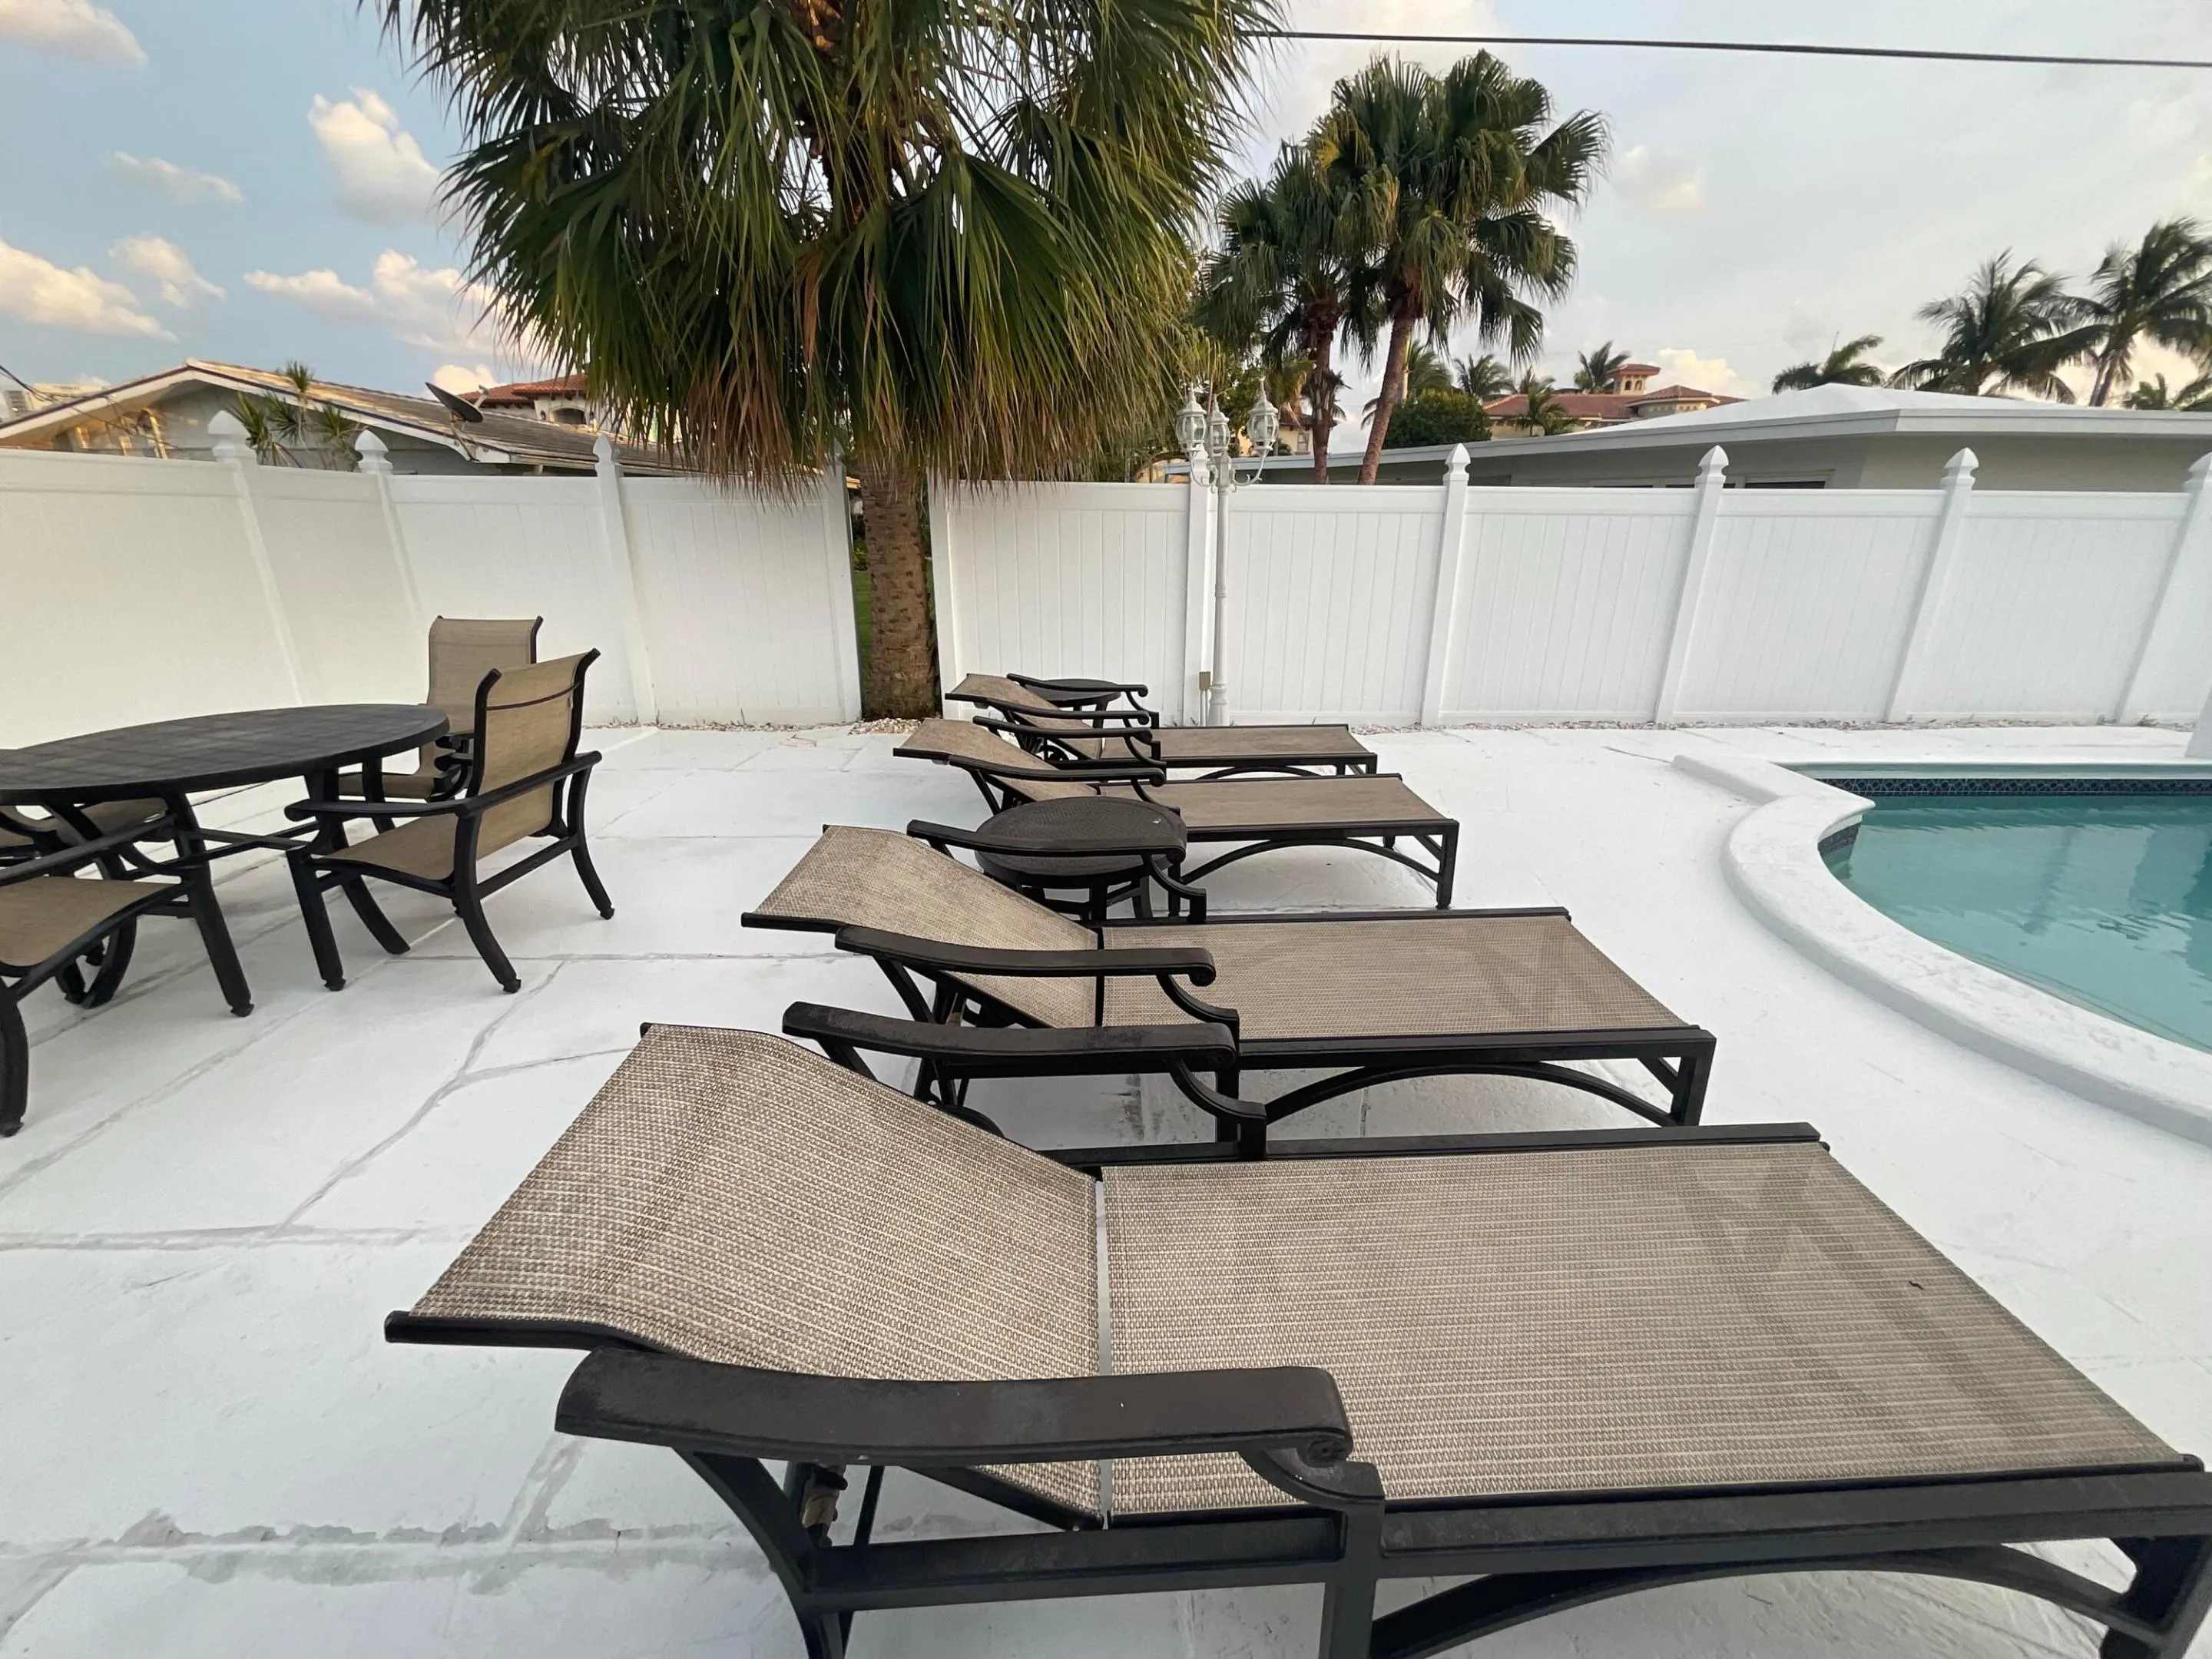
  • Swimming Pool: Pool, Heated, Association, Community, Concrete, Private
  • Heating System: Central
  • Cooling System: Central Air, Ceiling Fan(s)
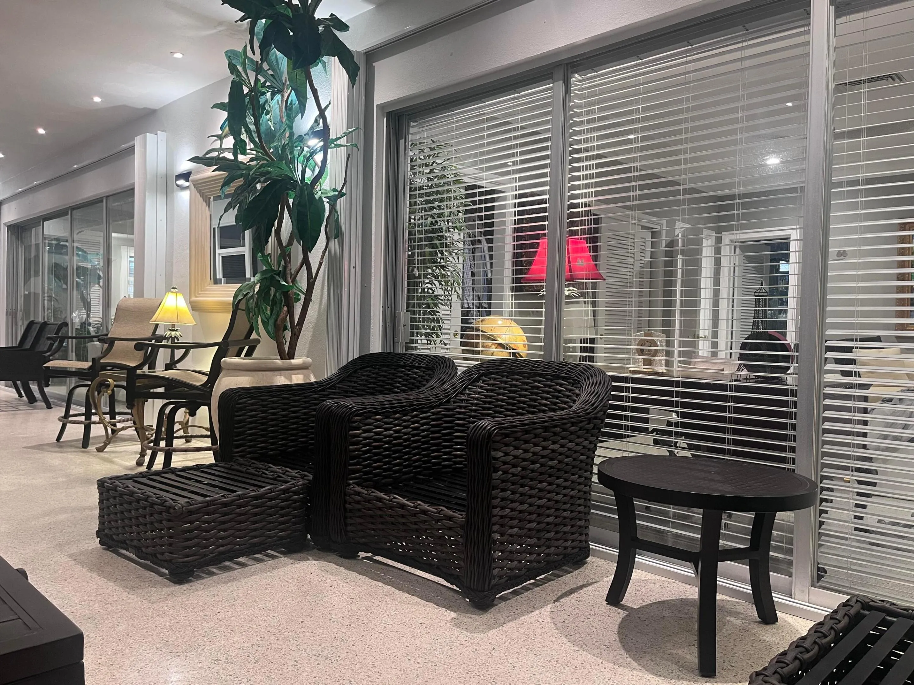
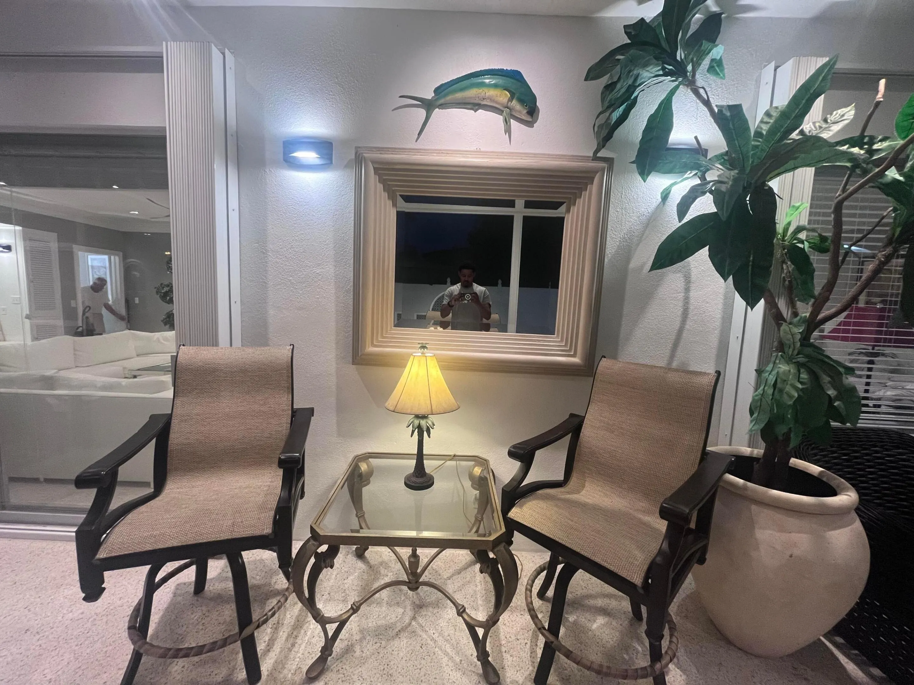
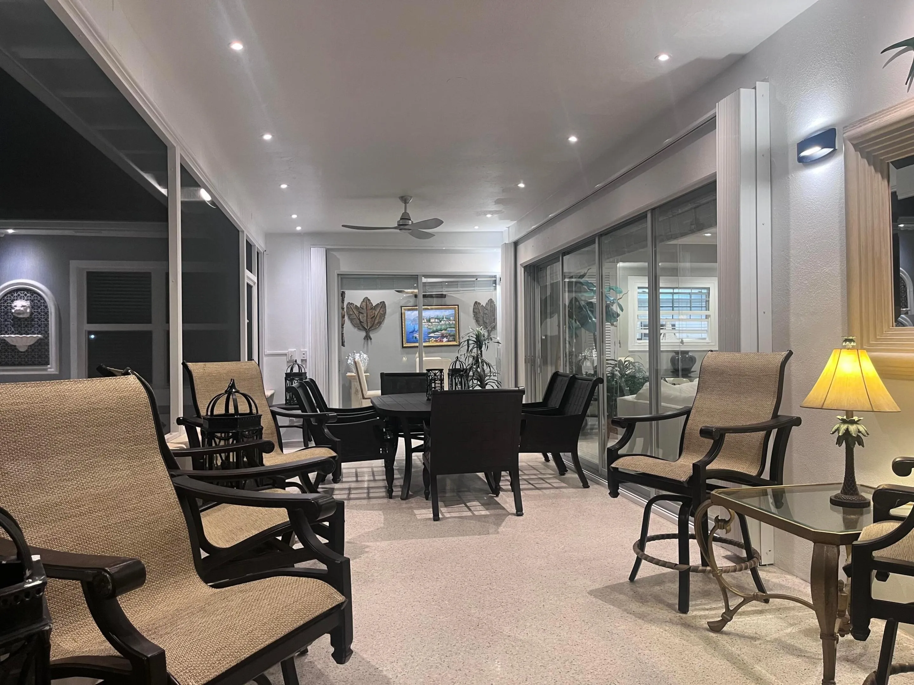
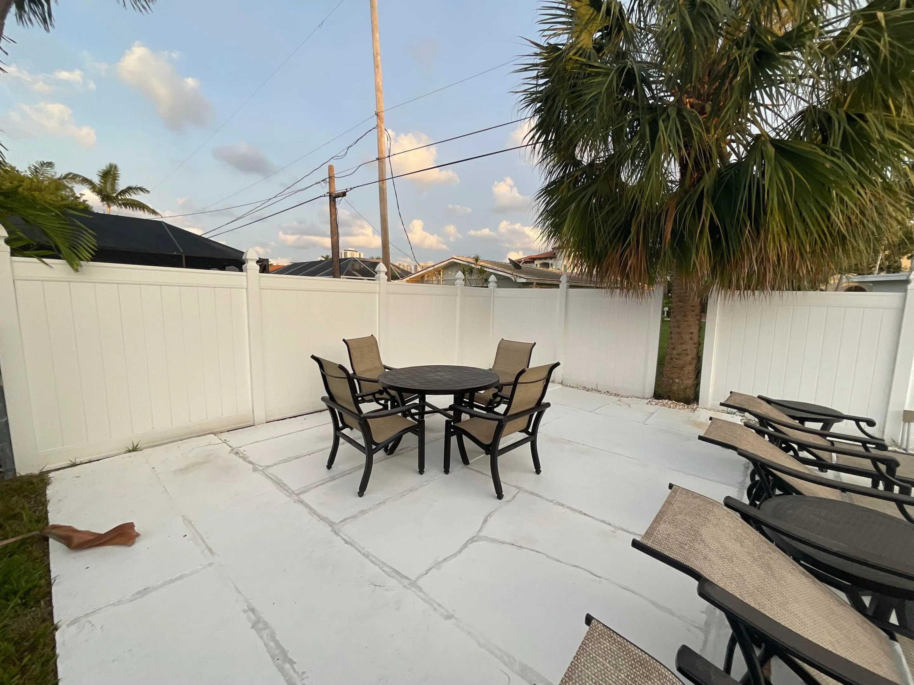
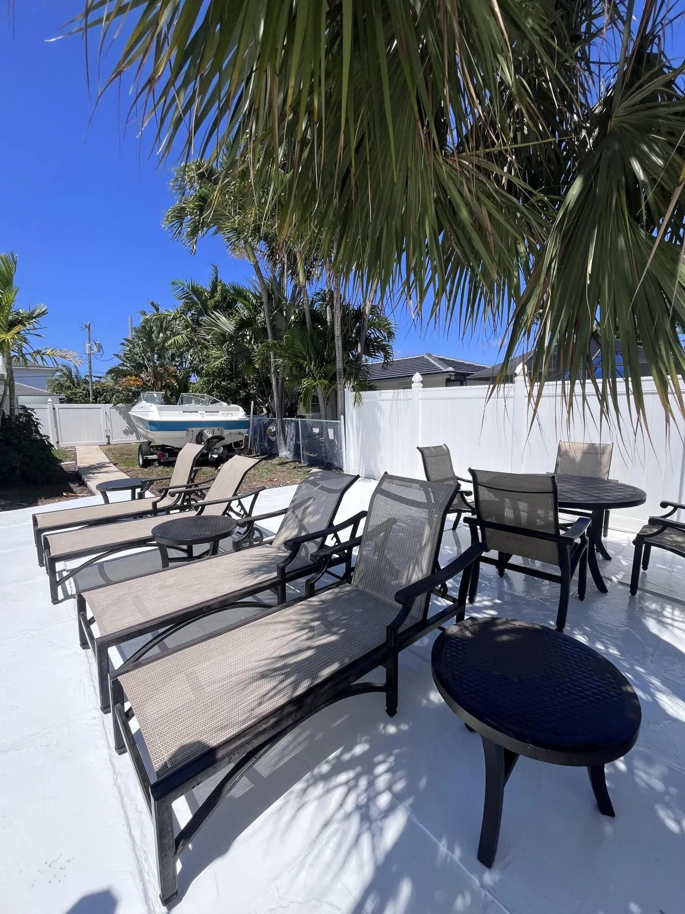
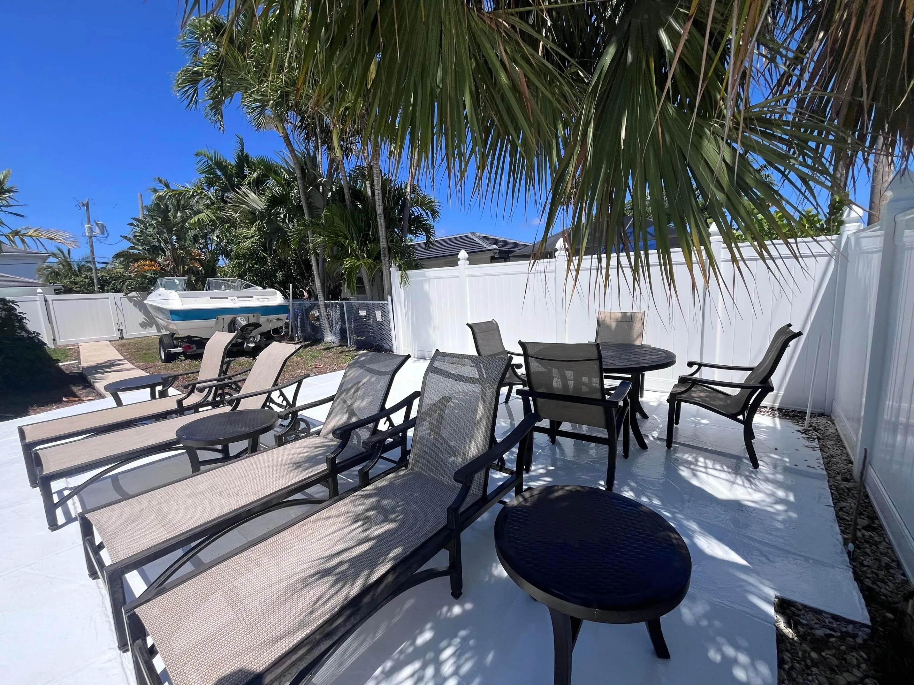
  • Patio: Patio, Porch, Screened
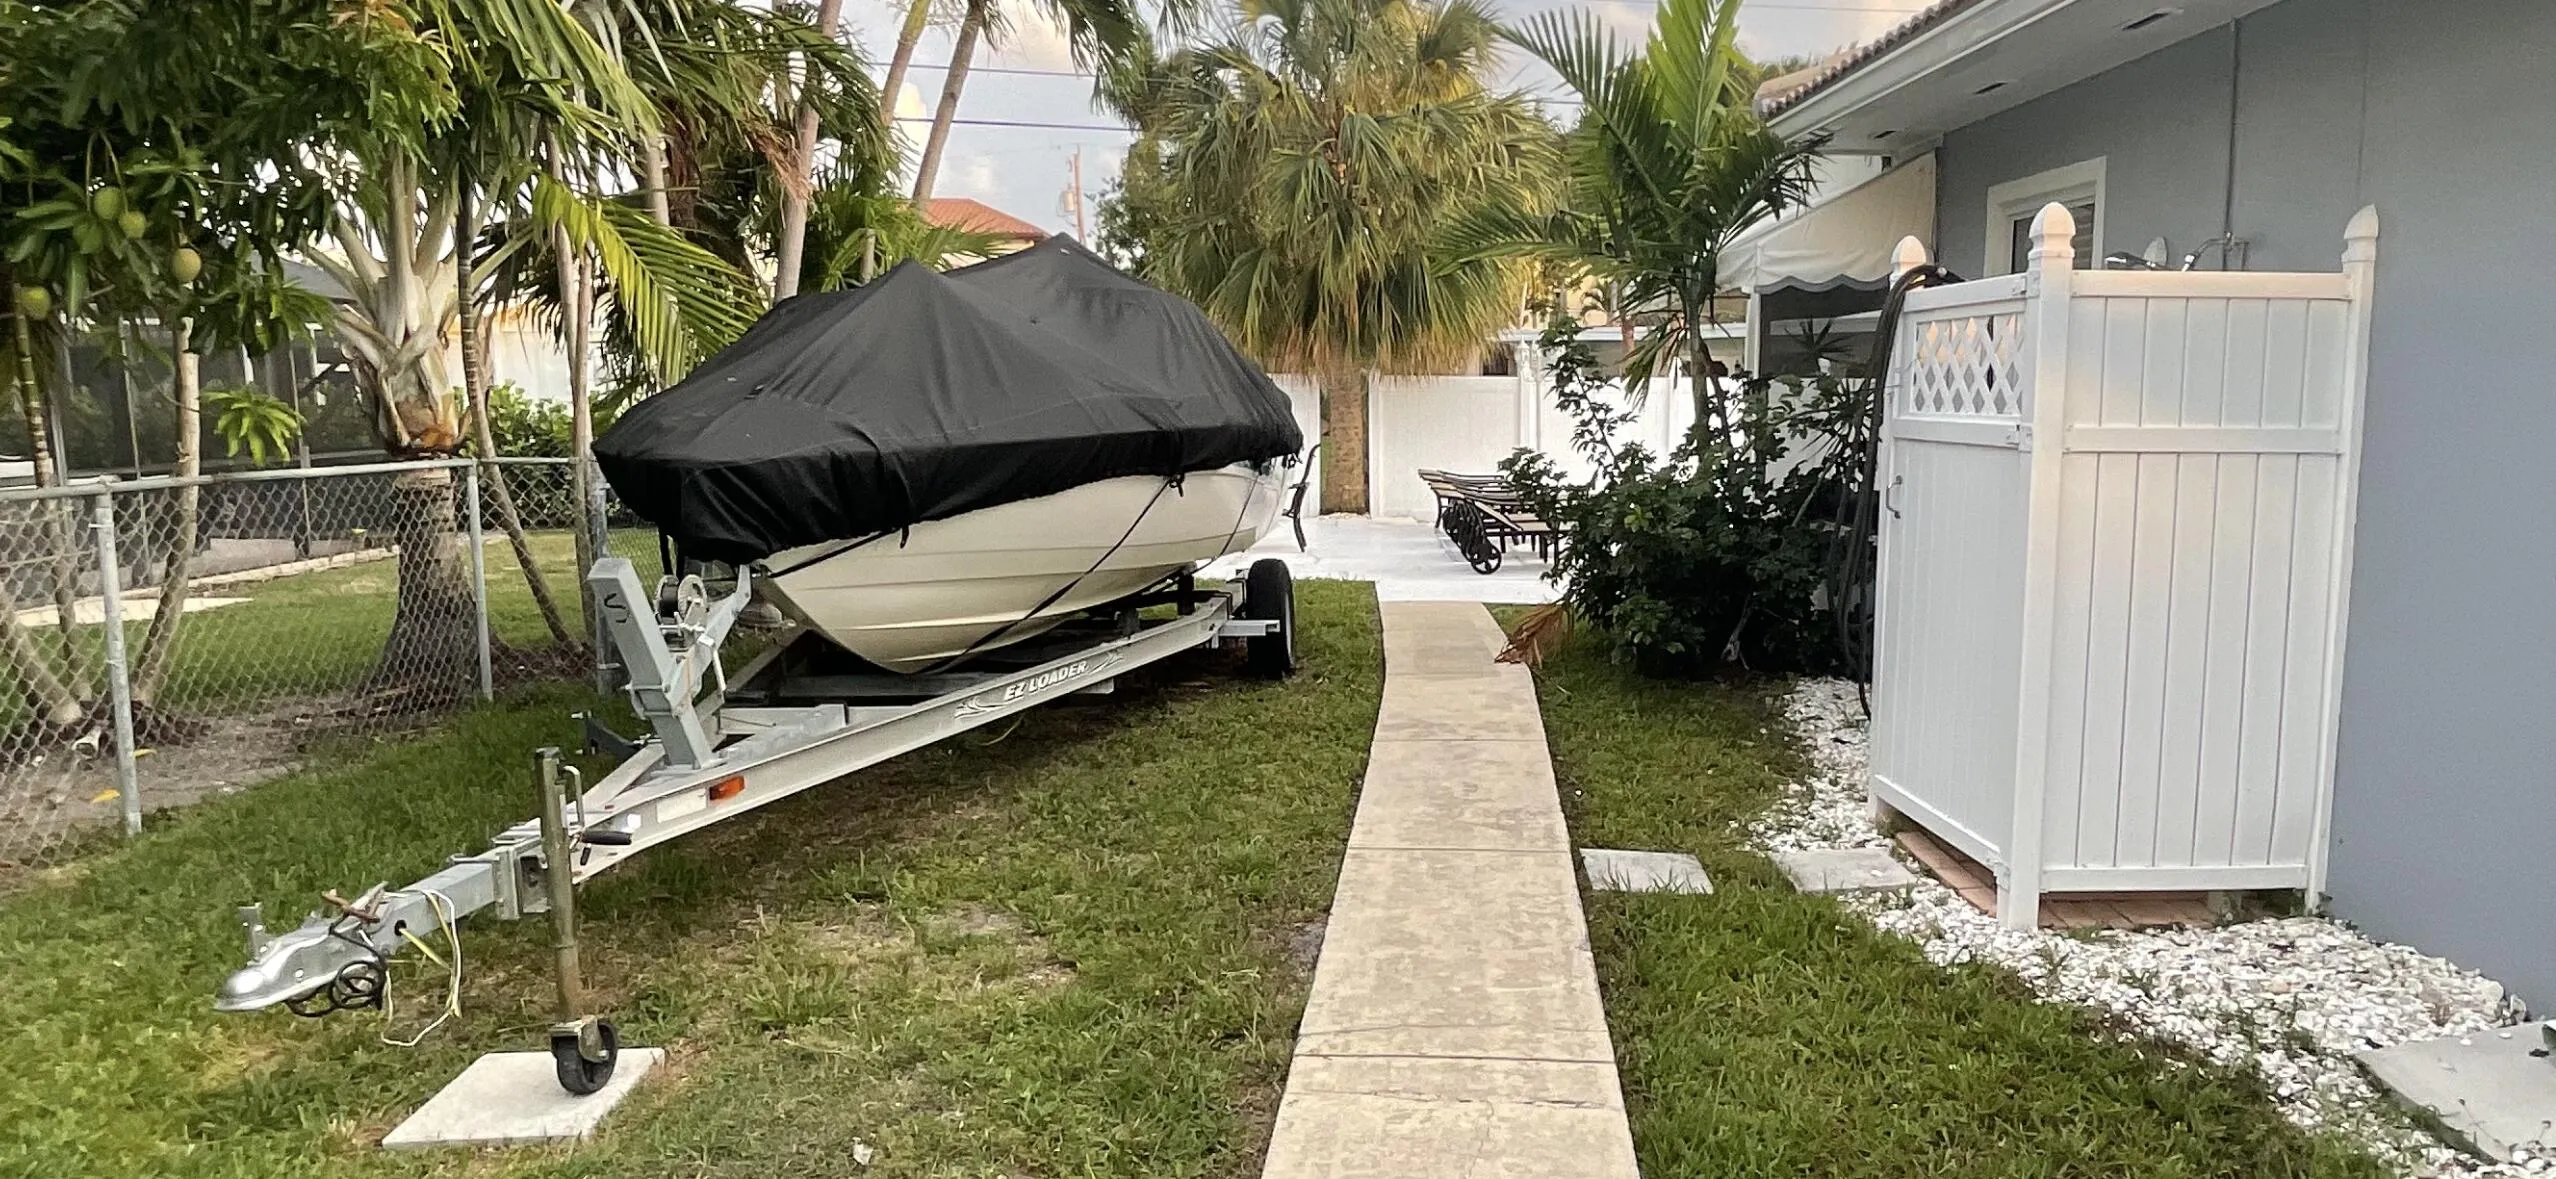
  • Parking: Driveway, Garage, Garage Door Opener, Circular Driveway, Attached, Covered, Two or More Spaces

Appliances

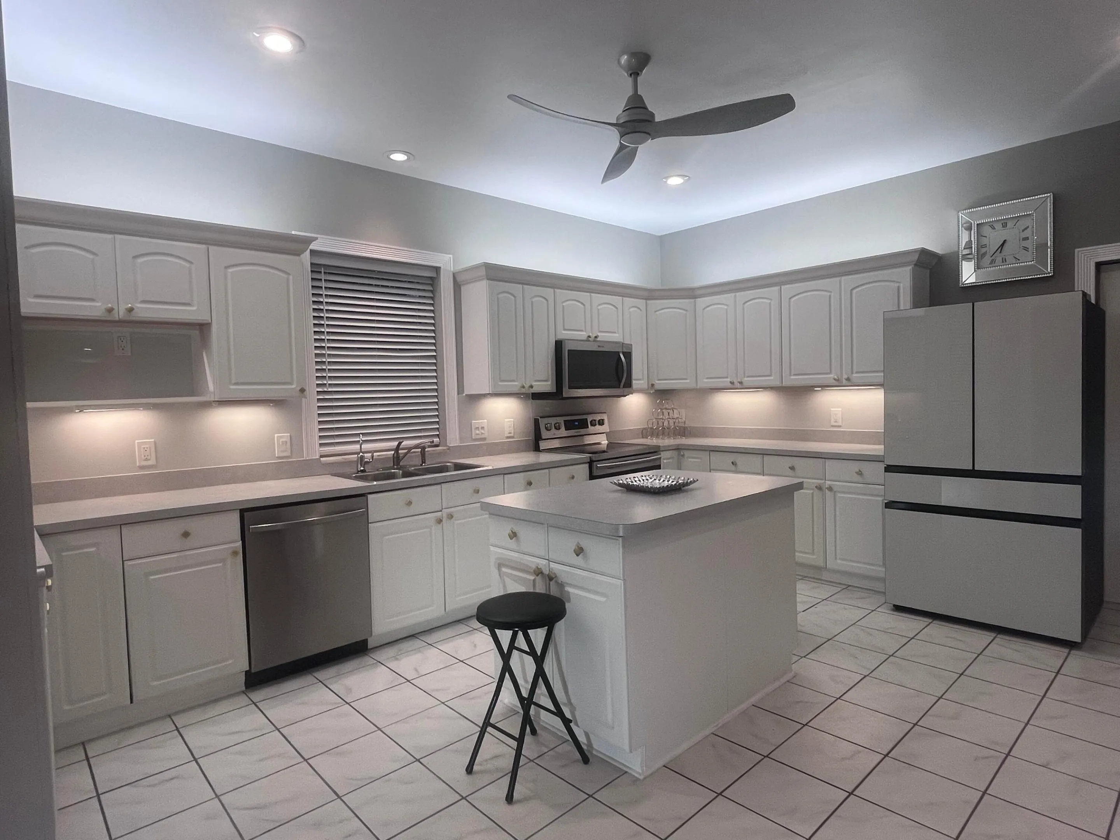
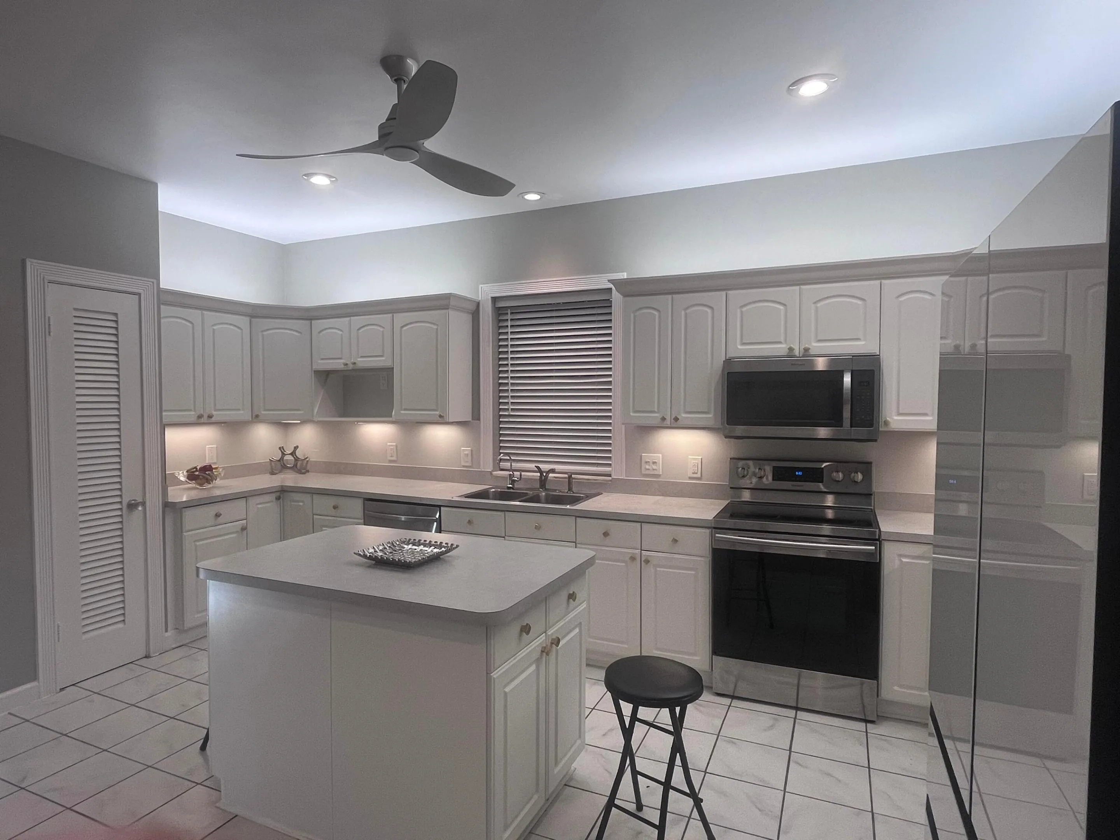
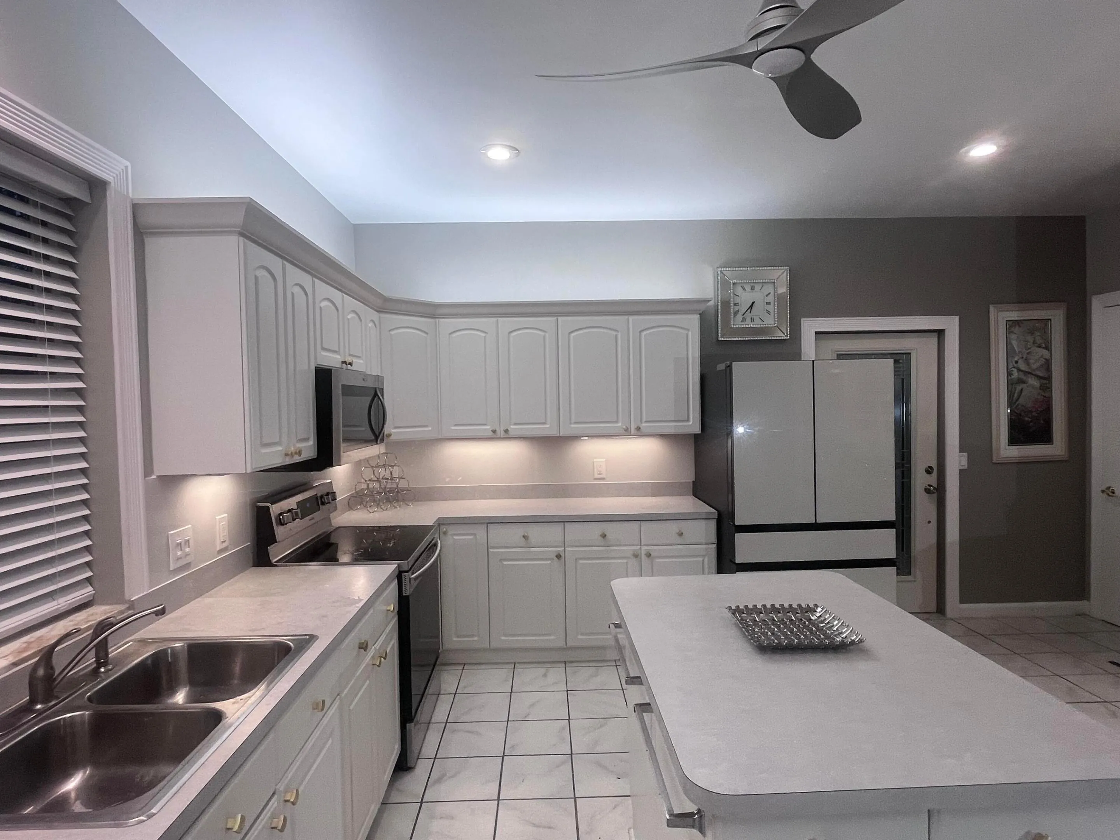
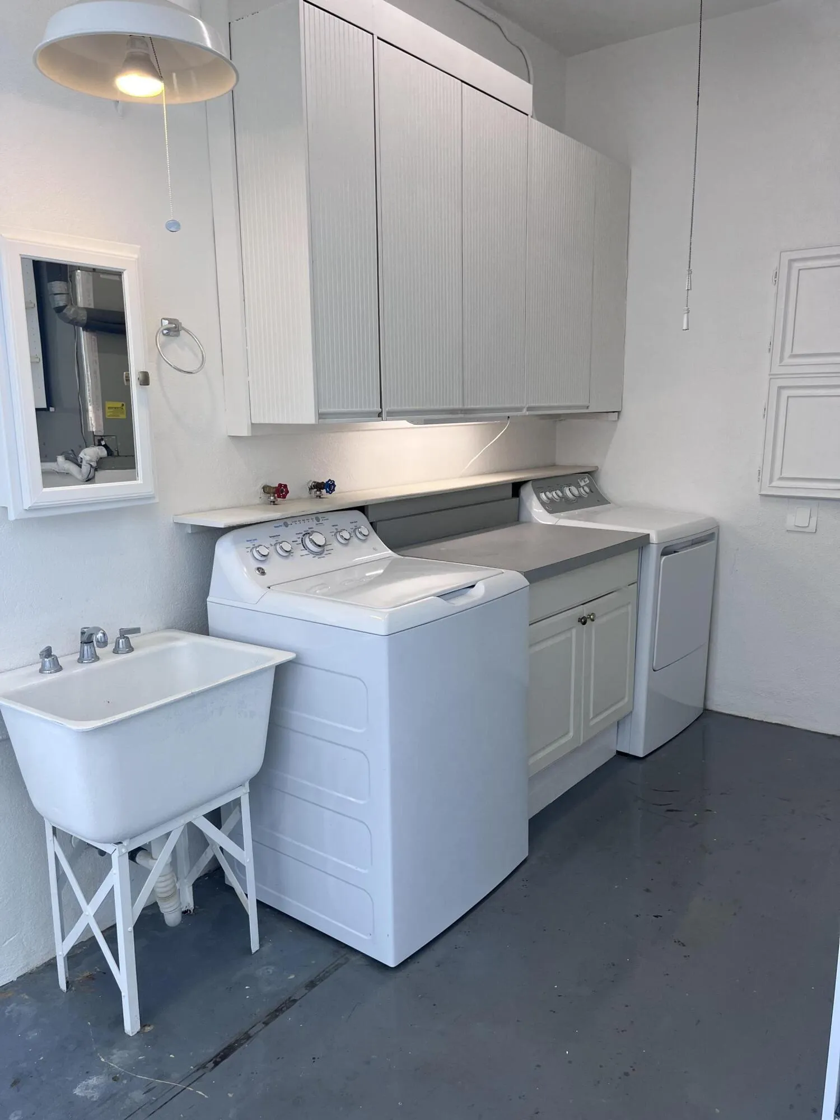
  • Appliances: Dryer, Dishwasher, Microwave, Refrigerator, Self Cleaning Oven, Washer, Built-In Oven

Address Map

  • Country: US
  • State: FL
  • County: Palm Beach
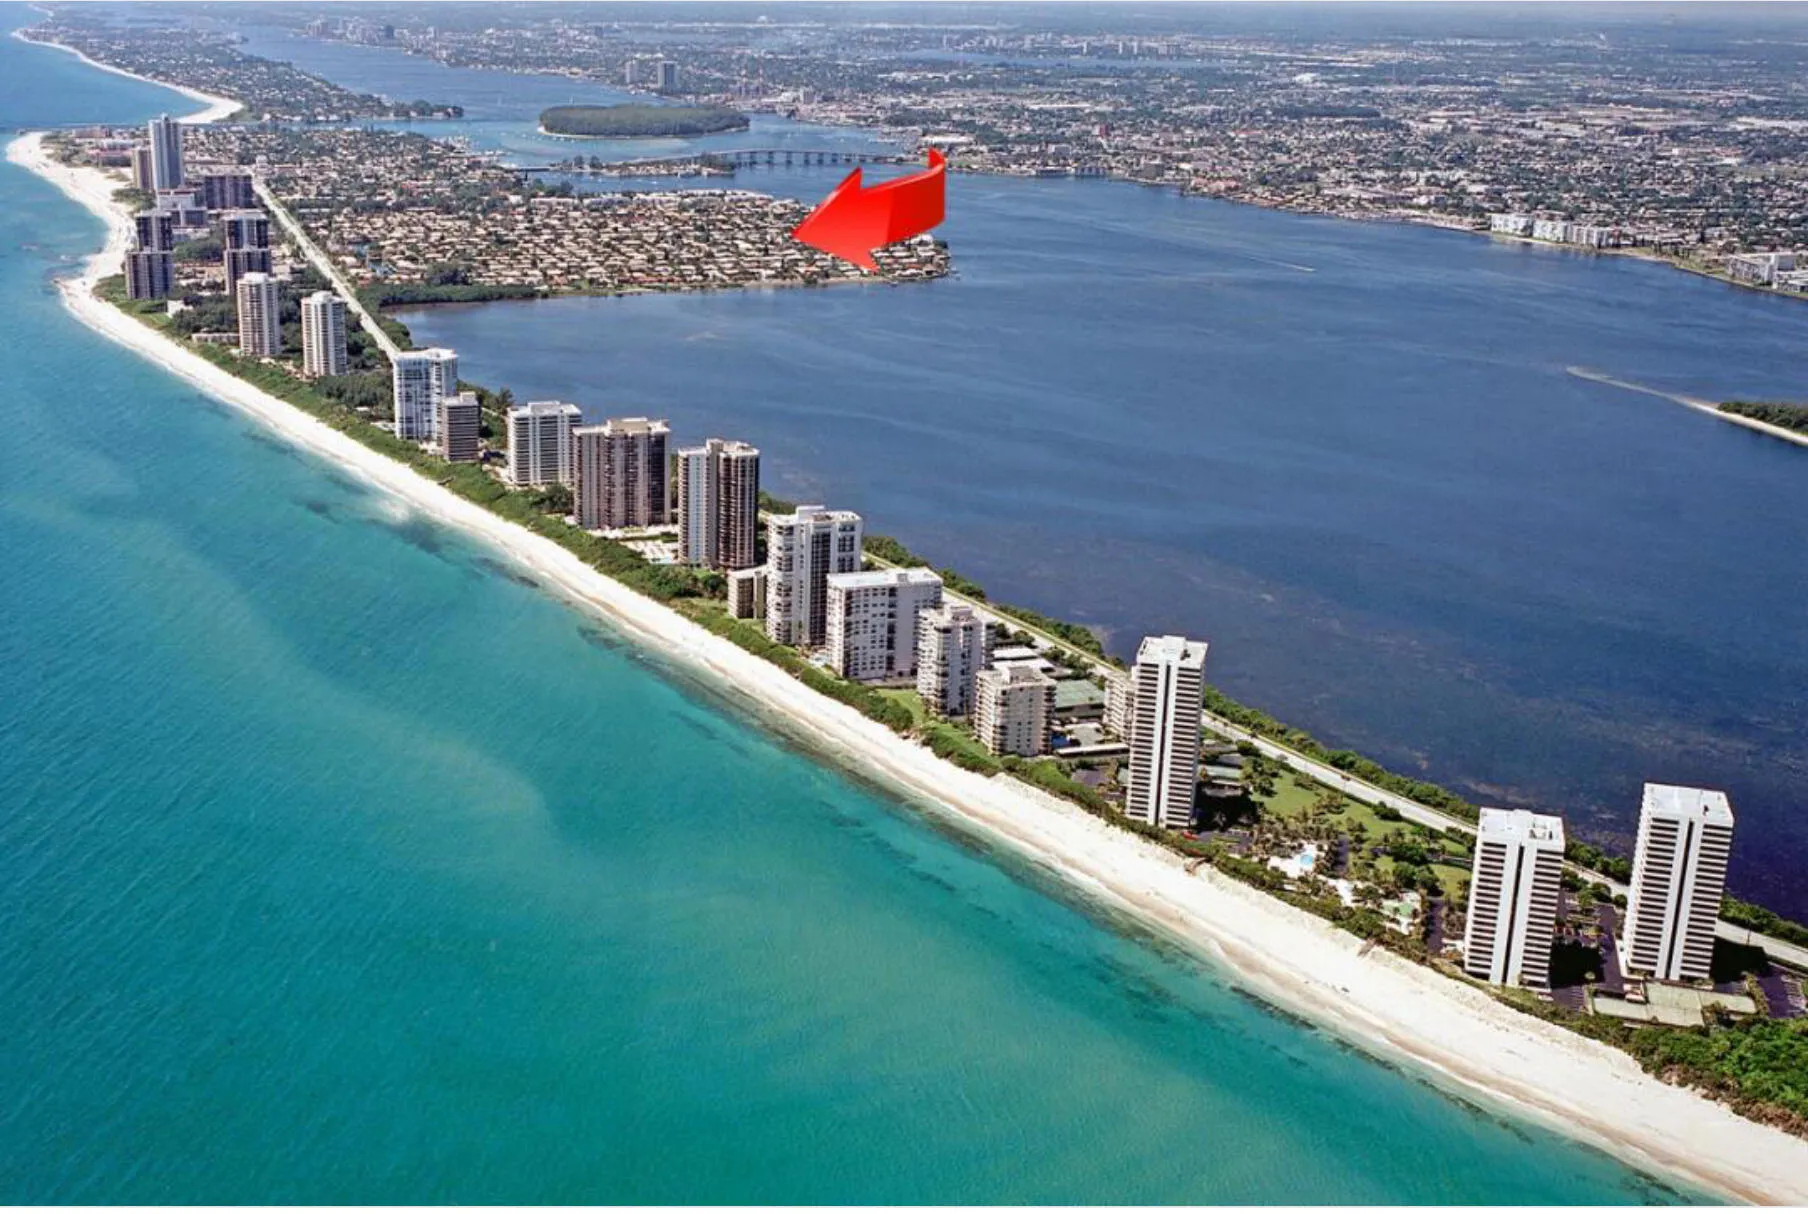
  • City: West Palm Beach
  • Subdivision: PALM BEACH ISLES 1
  • Zipcode: 33404
  • Street: Bimini
  • Street Number: 1061
  • Street Suffix: Lane
  • Floor Number: 0
  • Longitude: W81° 57' 32.2''
  • Latitude: N26° 47' 32.8''
  • Directions: GPS
  • MLS Area: 5240

MLS Addon

  • Architectural Style: One Story
  • Association Amenities: Laundry, Pool, Storage
  • Association Fee: $0
  • Association Fee Includes: Laundry, Parking
  • Carport Spaces: 01/01/1970
  • Close Price: $0
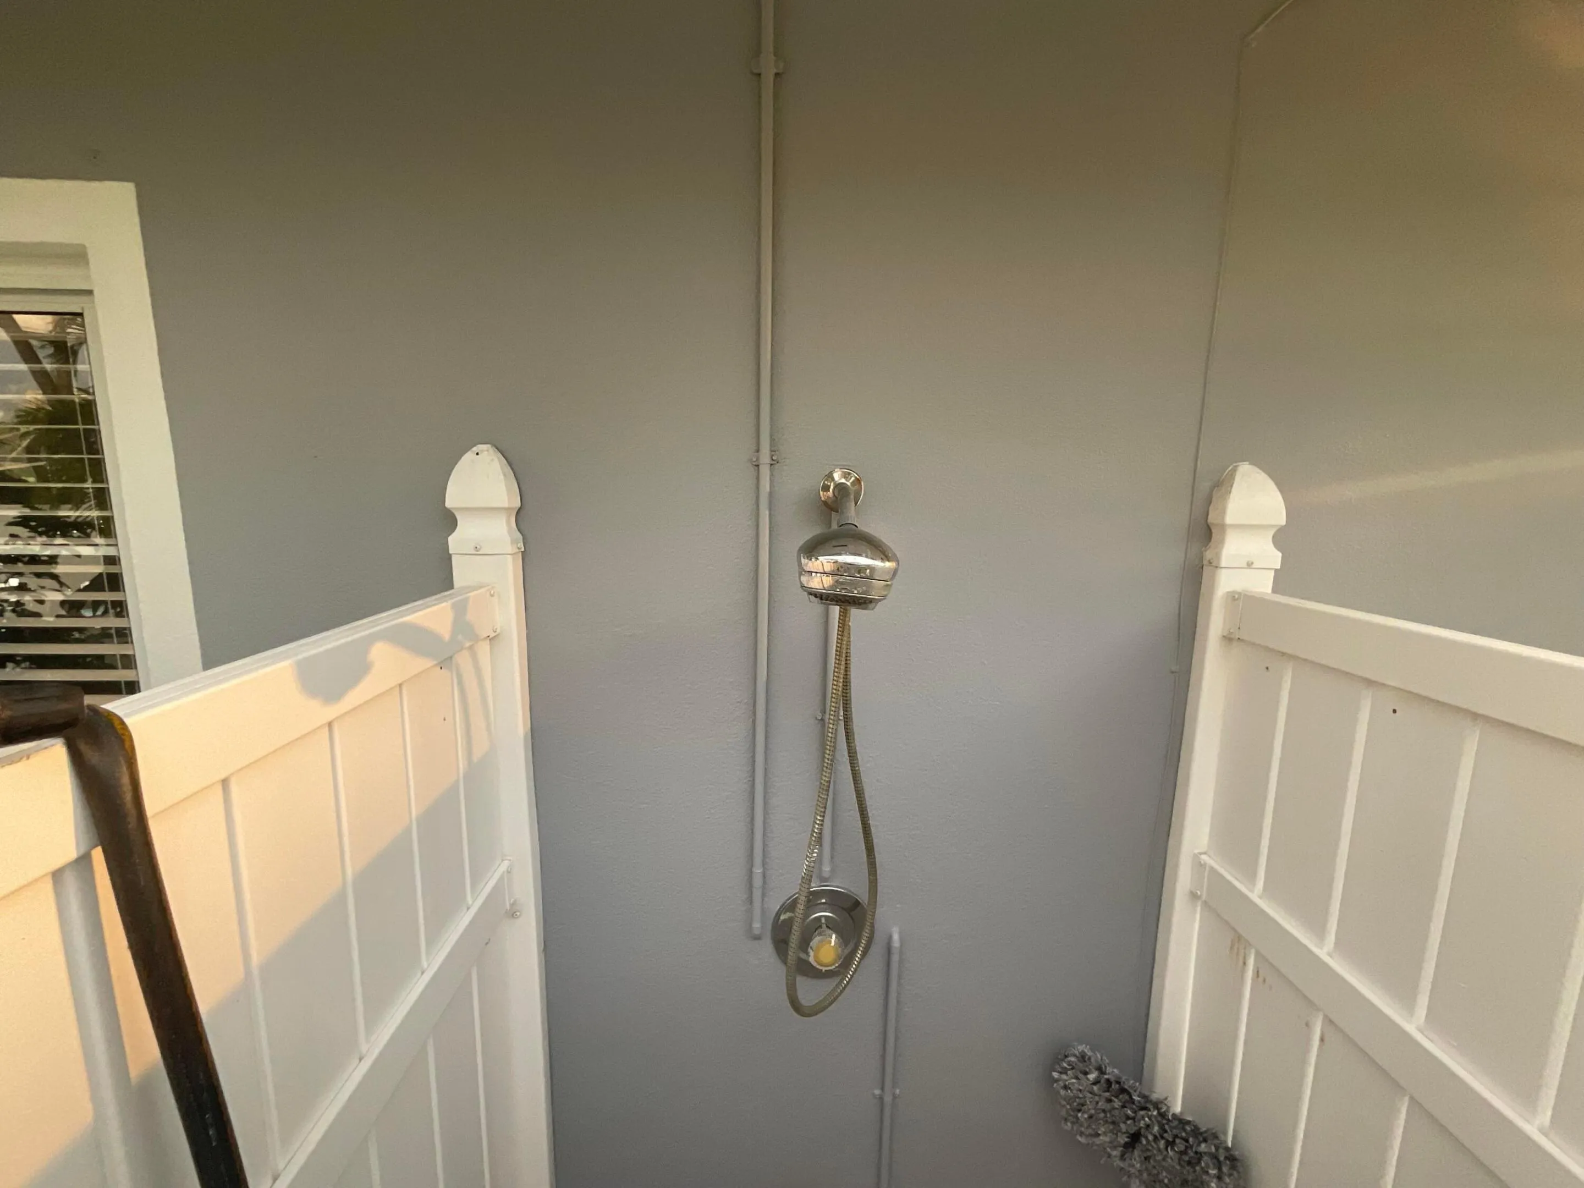
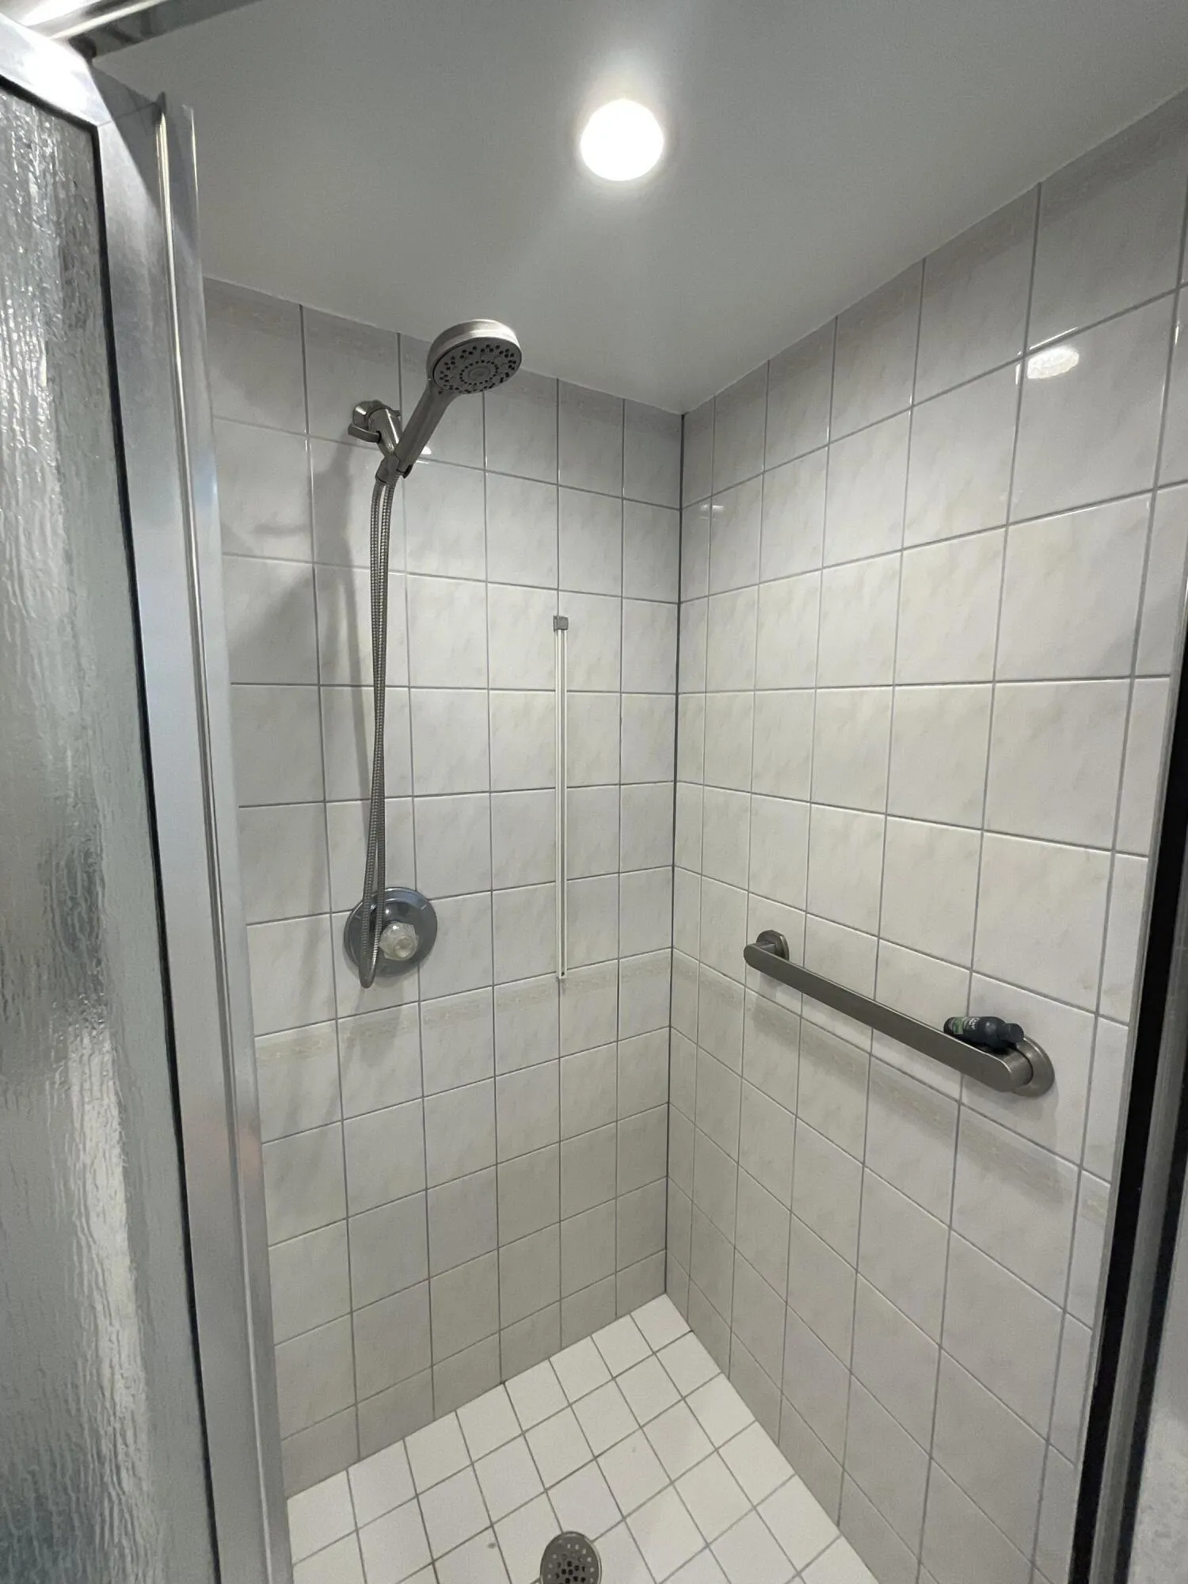
  • Exterior Features: Patio, Fence, Outdoor Shower, Enclosed Porch
  • Flooring: Tile, Concrete
  • Garage Spaces: 2
  • High School: William T Dwyer
  • Insurance Expense: $0
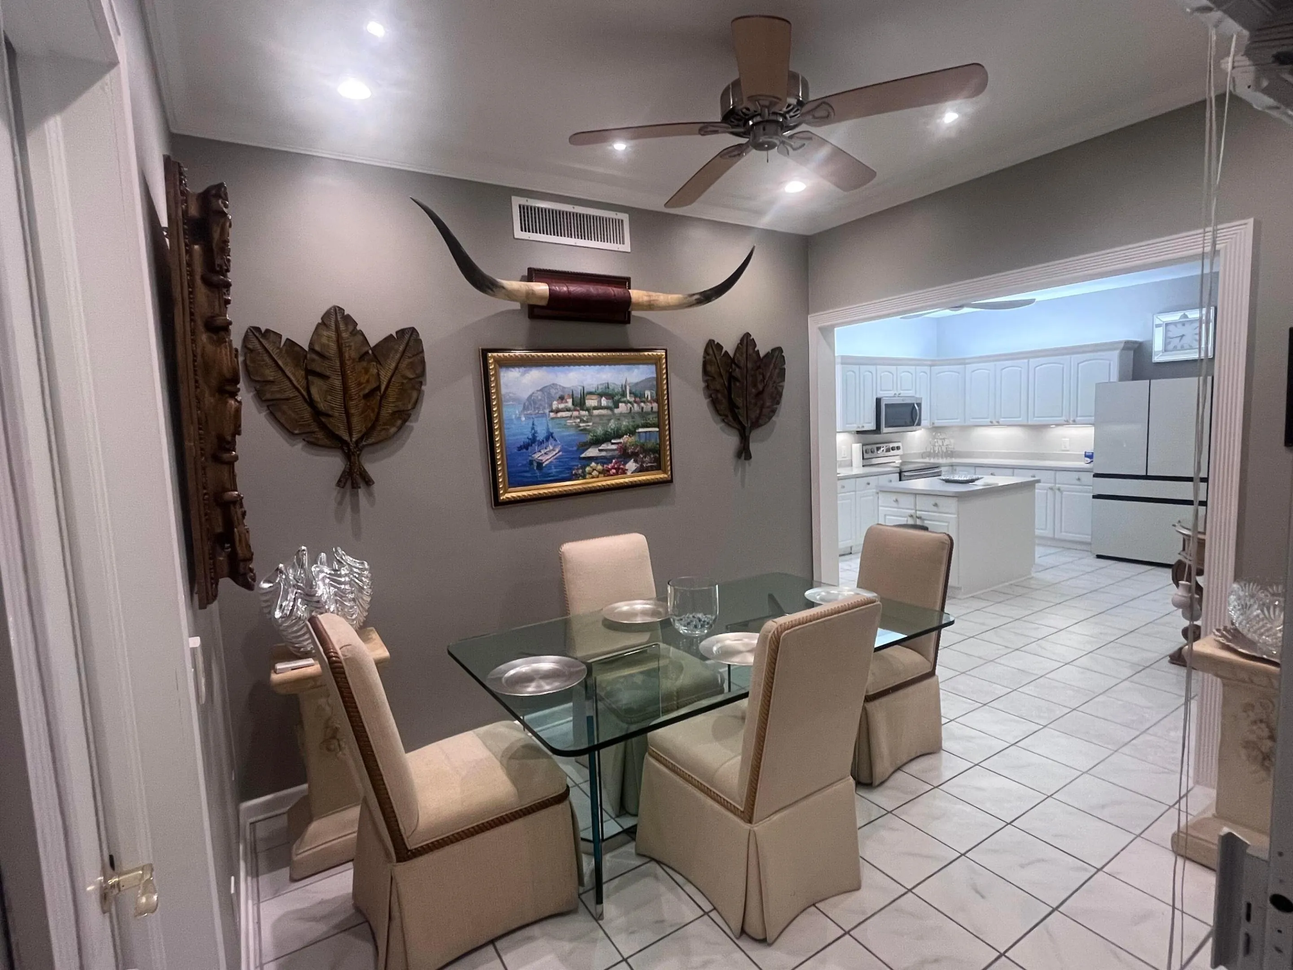
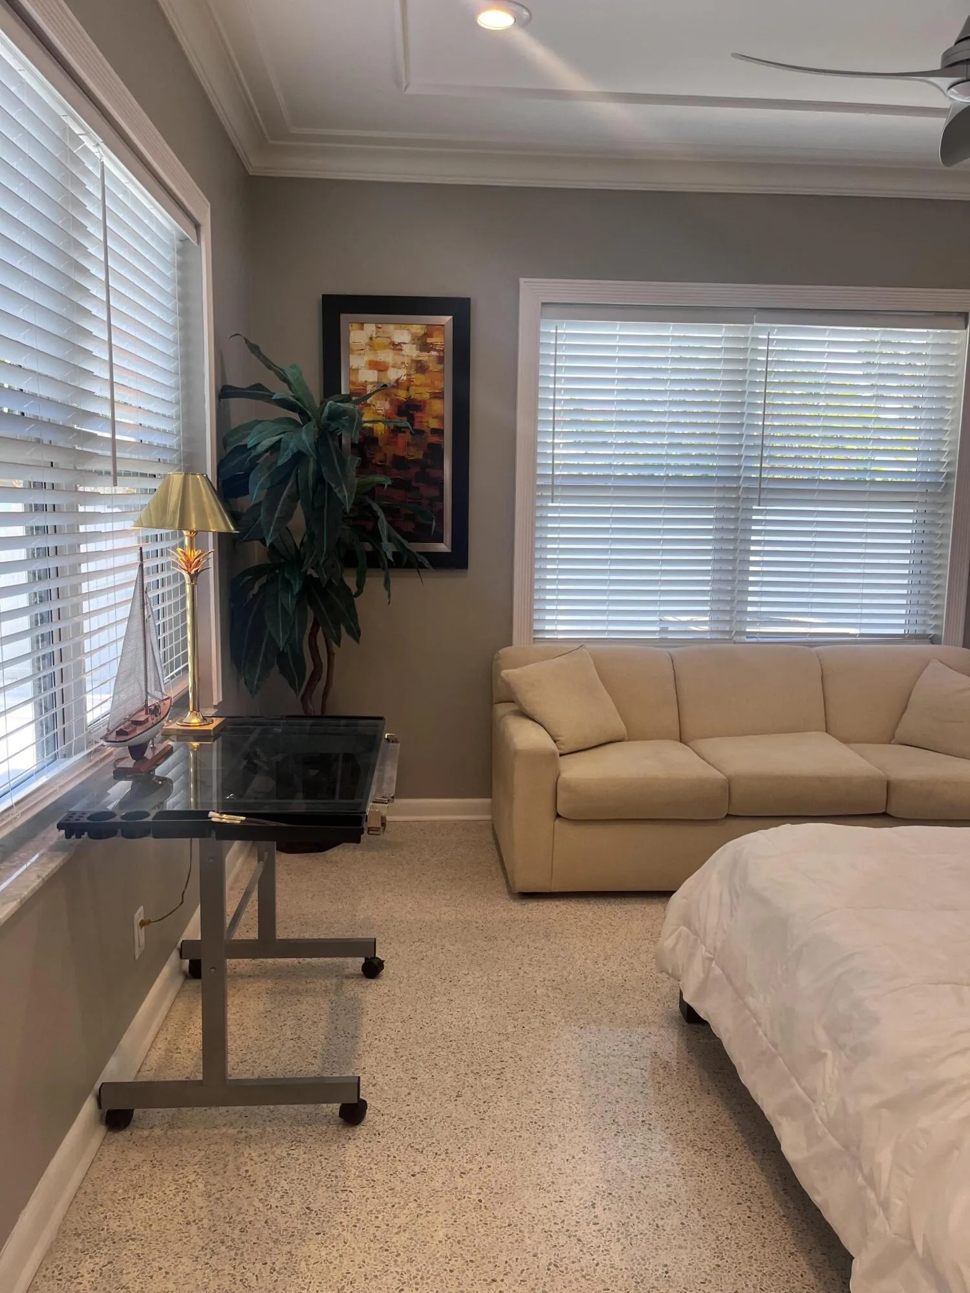
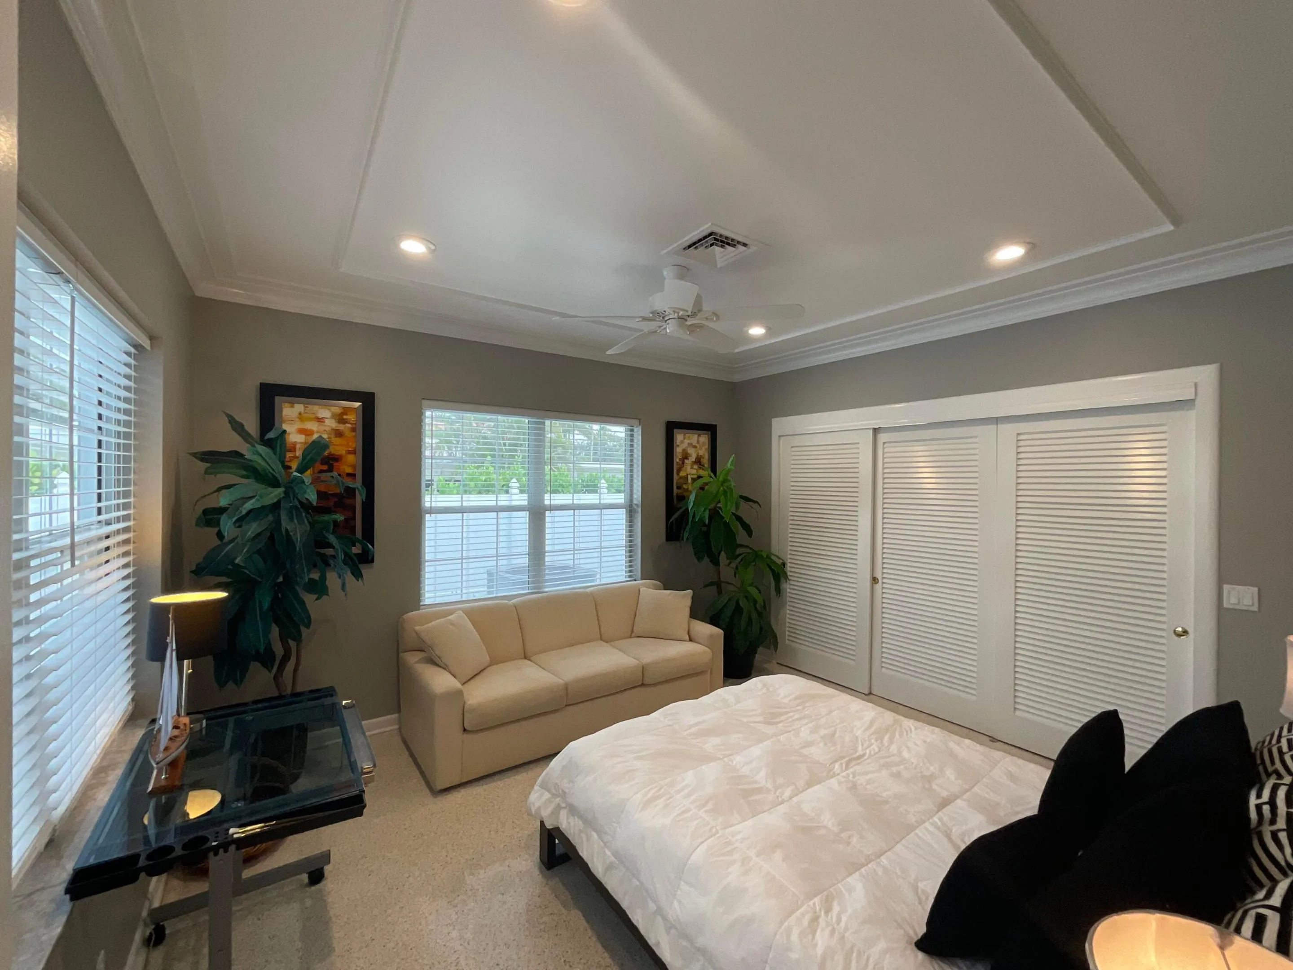
  • Interior Features: Bedroom on Main Level, Breakfast Area, Sitting Area in Primary, Family/Dining Room, Kitchen Island, Main Living Area Entry Level, Main Level Primary, Kitchen/Dining Combo
  • Laundry Features: Common Area, In Garage
  • Levels: One
  • Lot Features: < 1/4 Acre, <1 Acre
  • Middle Or Junior School: John F. Kennedy
  • New Taxes Expense: $0
  • Stories: 1
  • Stories Total: 1
  • Tax Annual Amount: $0
  • Utilities: Sewer Available
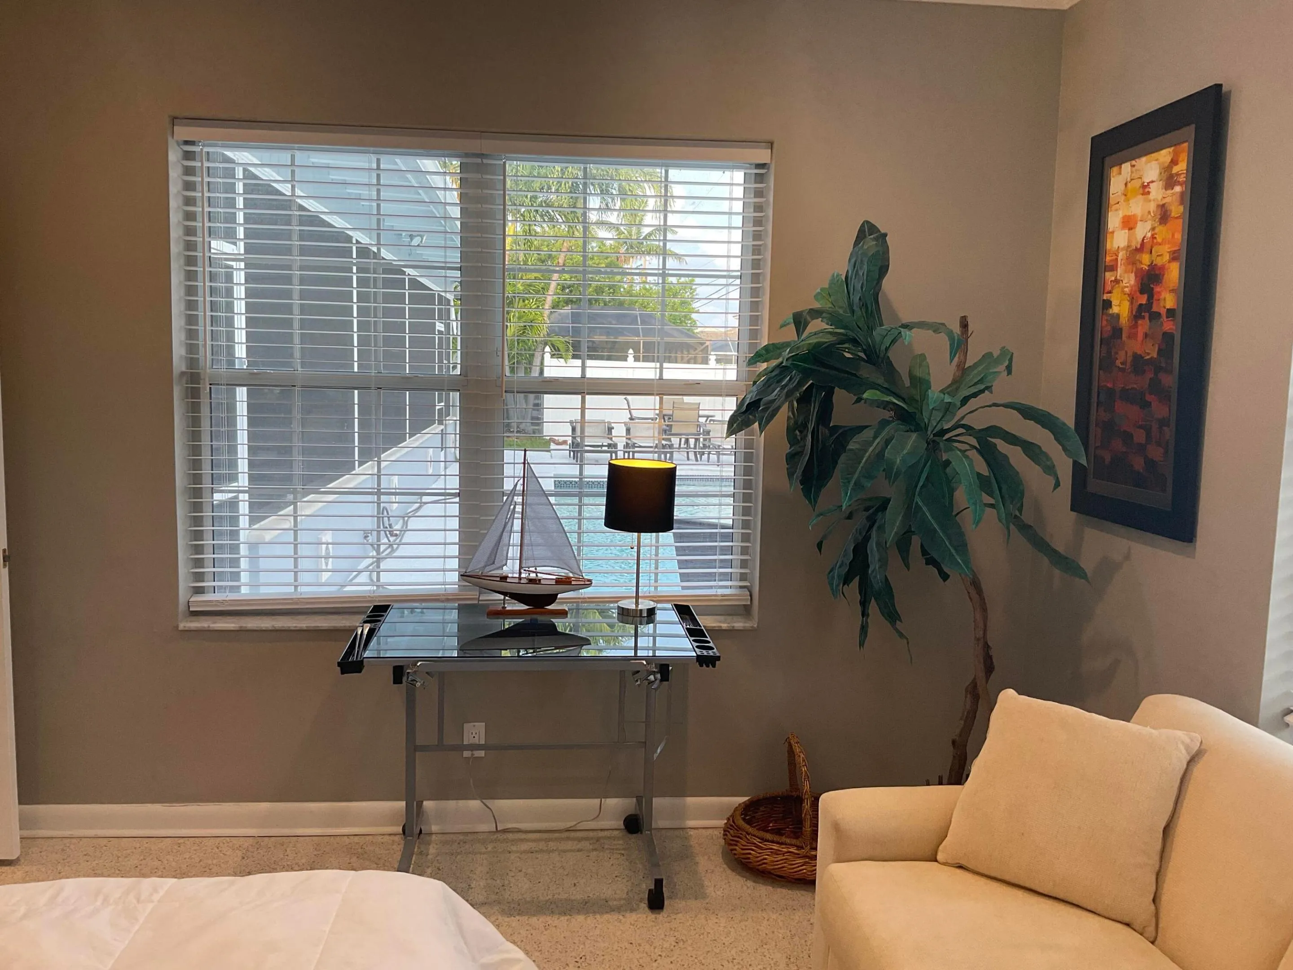
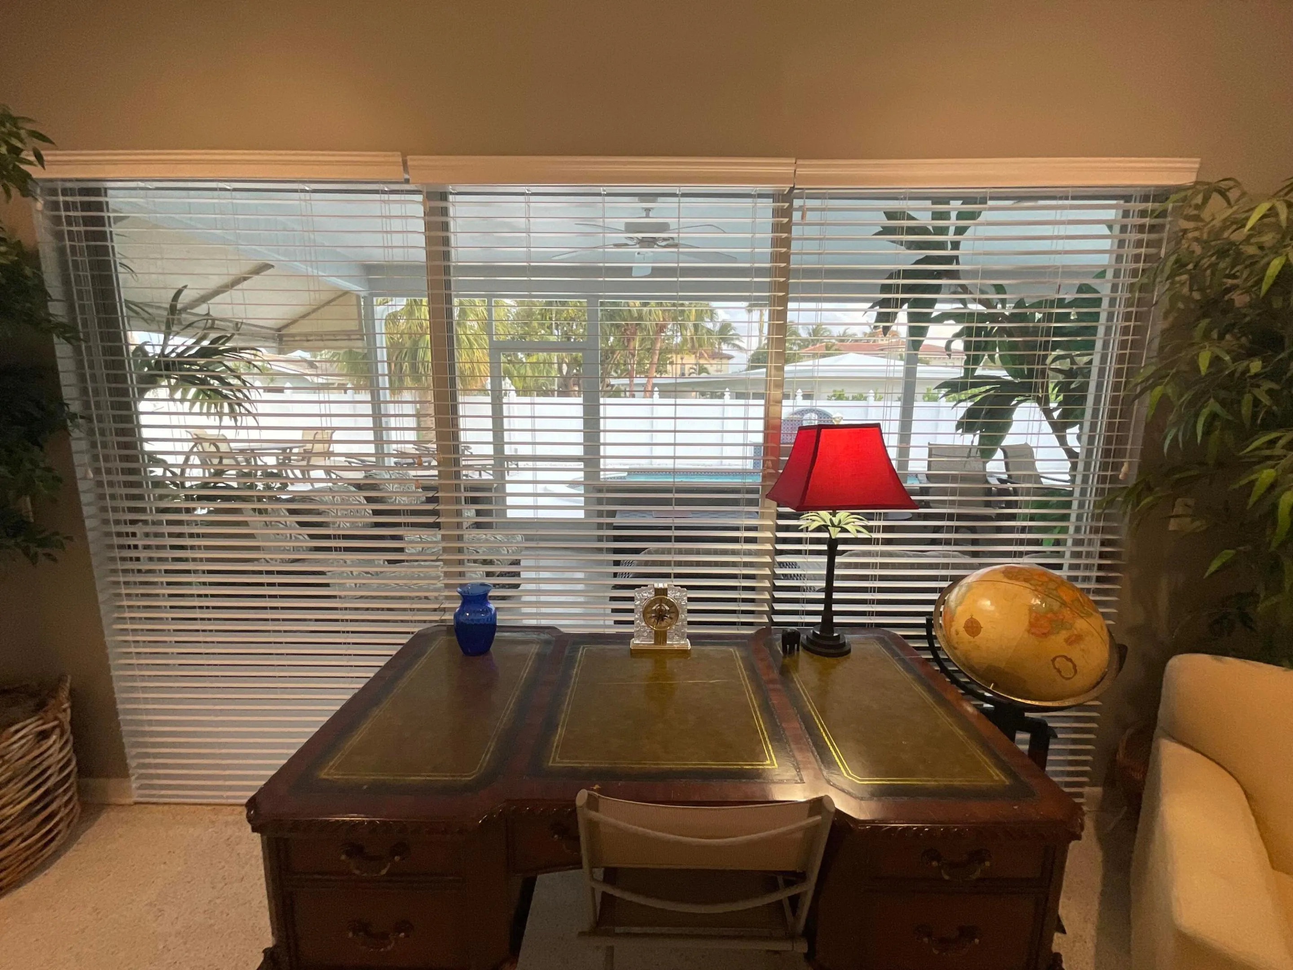
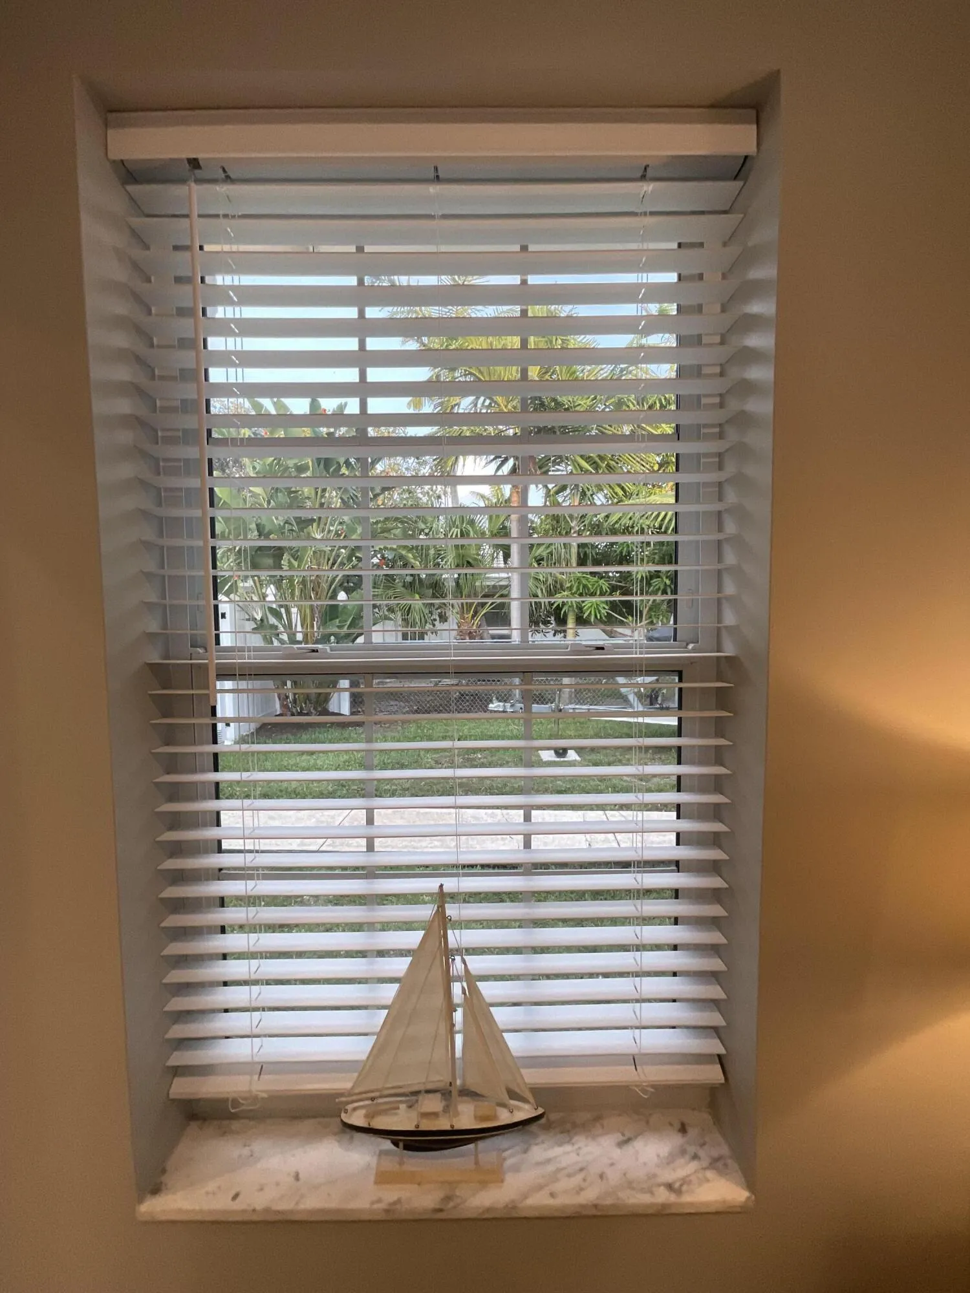
  • Window Features: Blinds, Sliding

Location

Listing Updated: 2026-07-23 20:25:13
  • Property Type : Residential Lease
  • Property Sub Type : Single Family Residence
  • Listing Type : For Rent
  • Listing ID : B26054413
  • Price : $6,250
  • View : Other, Water
  • Bedrooms : 2
  • Bathrooms : 3
  • Full Bathrooms : 3
  • Half Bathrooms : 0
  • Square Footage : 2,964 Sqft
  • Year Built : 1958
  • Lot Area : 0.24 Acre
  • Listing Status : Active
  • Days On Market : 7
Contact Agent
Required
Required
Required
By proceeding, you consent to receive calls and texts at the number you provided, including marketing by autodialer and prerecorded and artificial voice, and ettmail, about your inquiry and other home-related matters, but not as a condition of any purchase.

Similar Residential Lease