• Share

3952 Devenshire Ct Unit 3952, Coconut Creek, Florida 33073

Active For Sale
$480,000
  • Beds 3
  • Baths 3
  • Sq Ft 1,466 Sqft
  • Visits: 1 in 2 days

Description

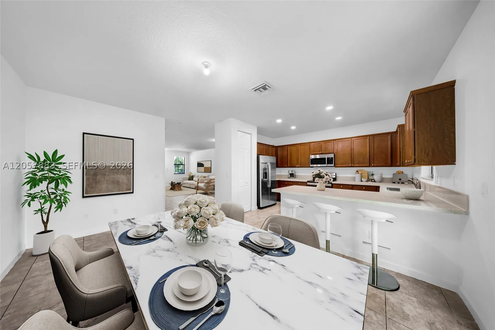
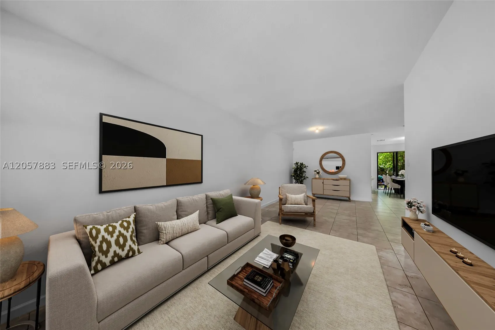
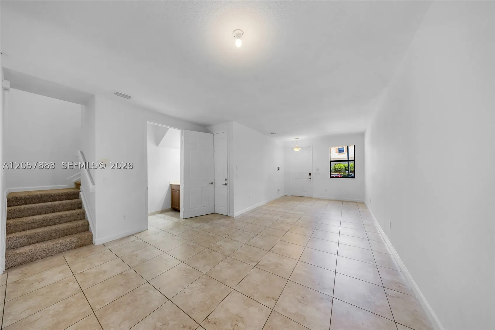
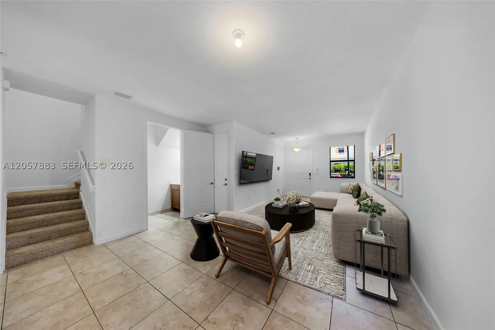
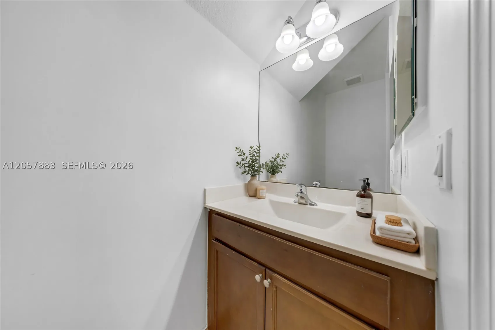
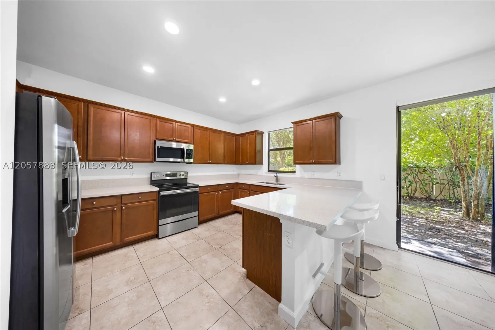
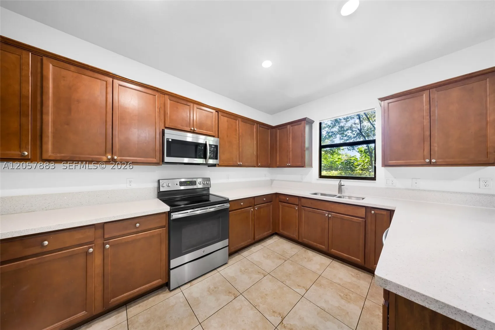
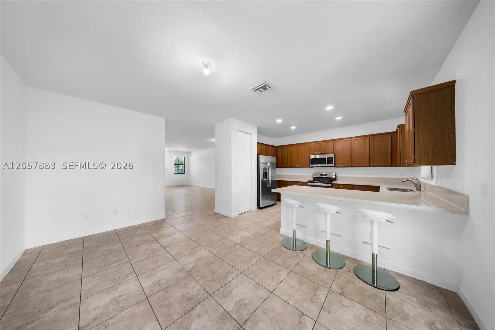
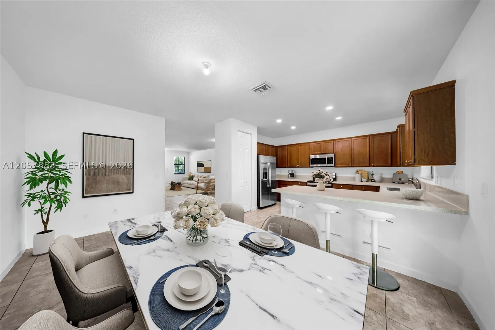
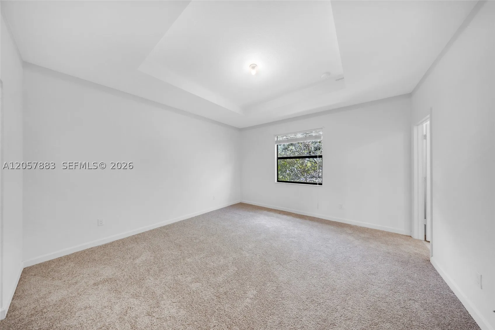
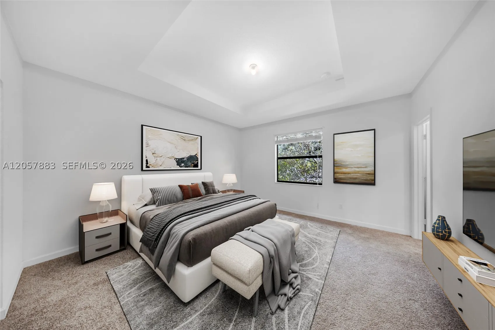
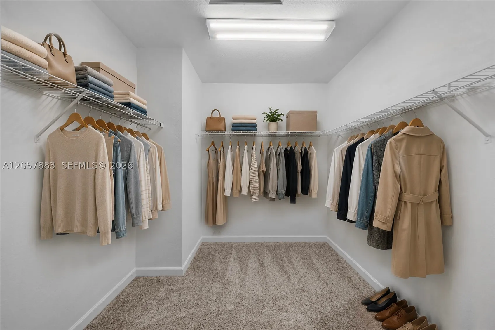
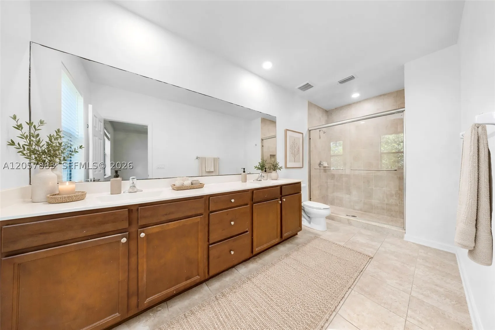
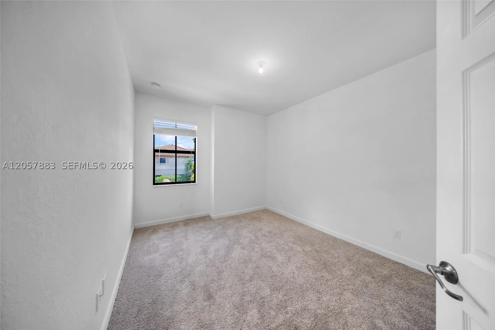
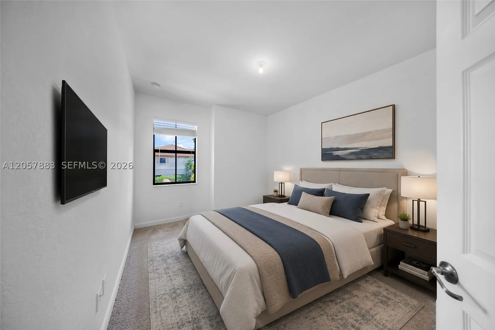
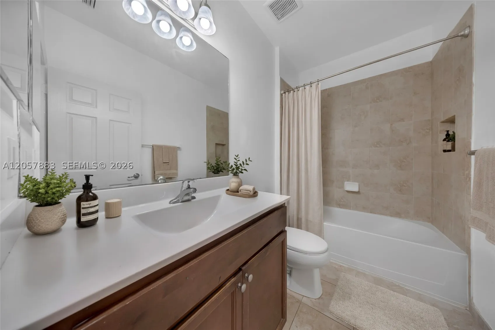
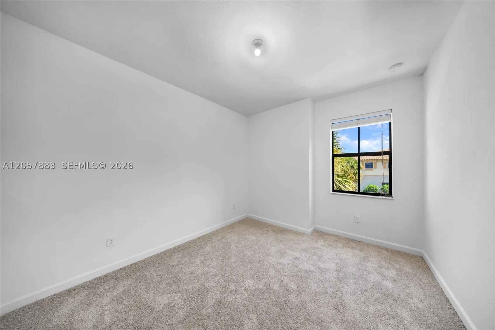
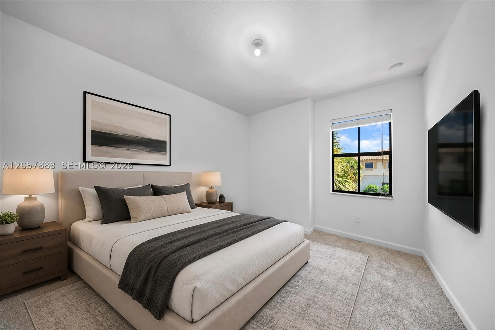
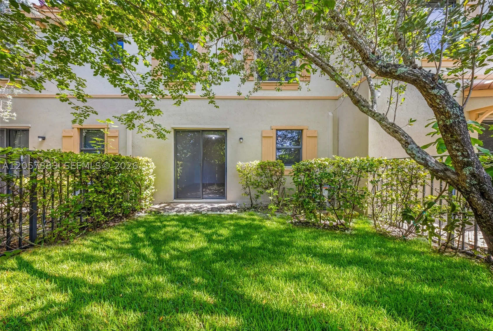
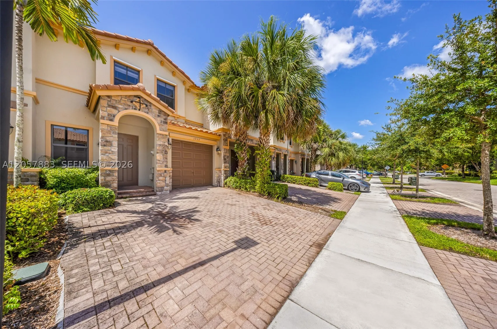
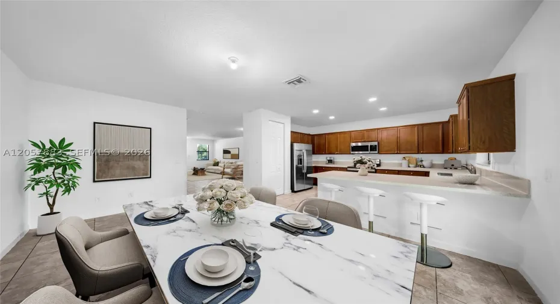
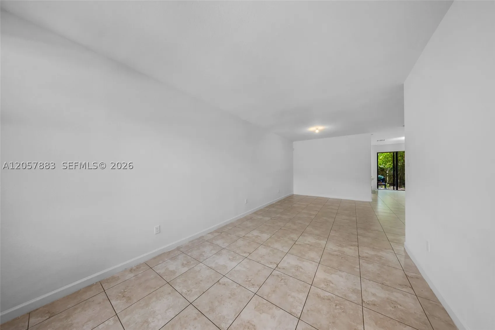
Welcome to this beautifully maintained 3-bedroom, 2.5-bath townhouse in the highly desirable Ashton Parc community of Coconut Creek. Freshly painted and featuring brand-new carpet upstairs, this move-in-ready home offers a bright and inviting layout designed for comfortable everyday living. The open-concept living and dining areas flow seamlessly into the kitchen, creating the perfect space for family gatherings and entertaining. Upstairs, the spacious primary suite features a walk-in closet and private bath, while two additional bedrooms provide plenty of room for children, guests, or a home office. Enjoy a private patio, low HOA fees, and a family-friendly community conveniently located near top-rated schools, parks, shopping, dining, and major highways. A wonderful place to call home—vacant and easy to show.

Features

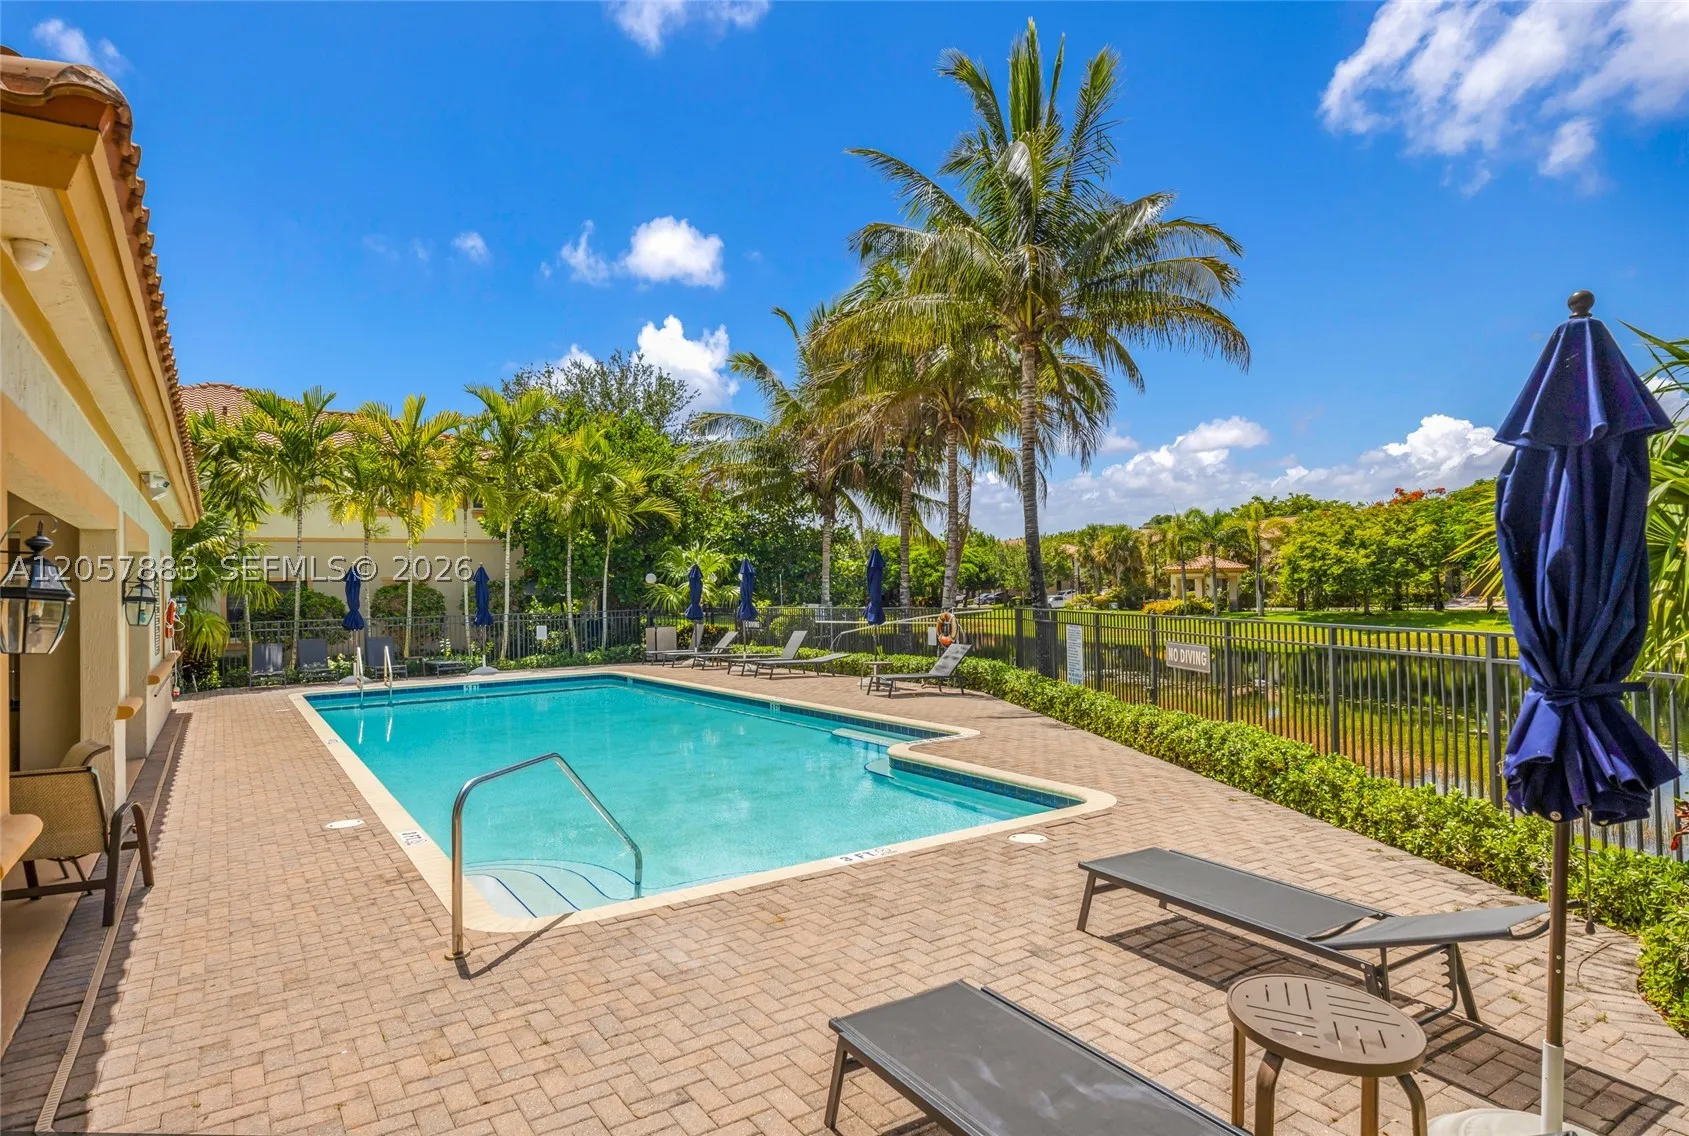
  • Swimming Pool: Association
  • Heating System: Central
  • Cooling System: Central Air
  • Patio: Open, Porch
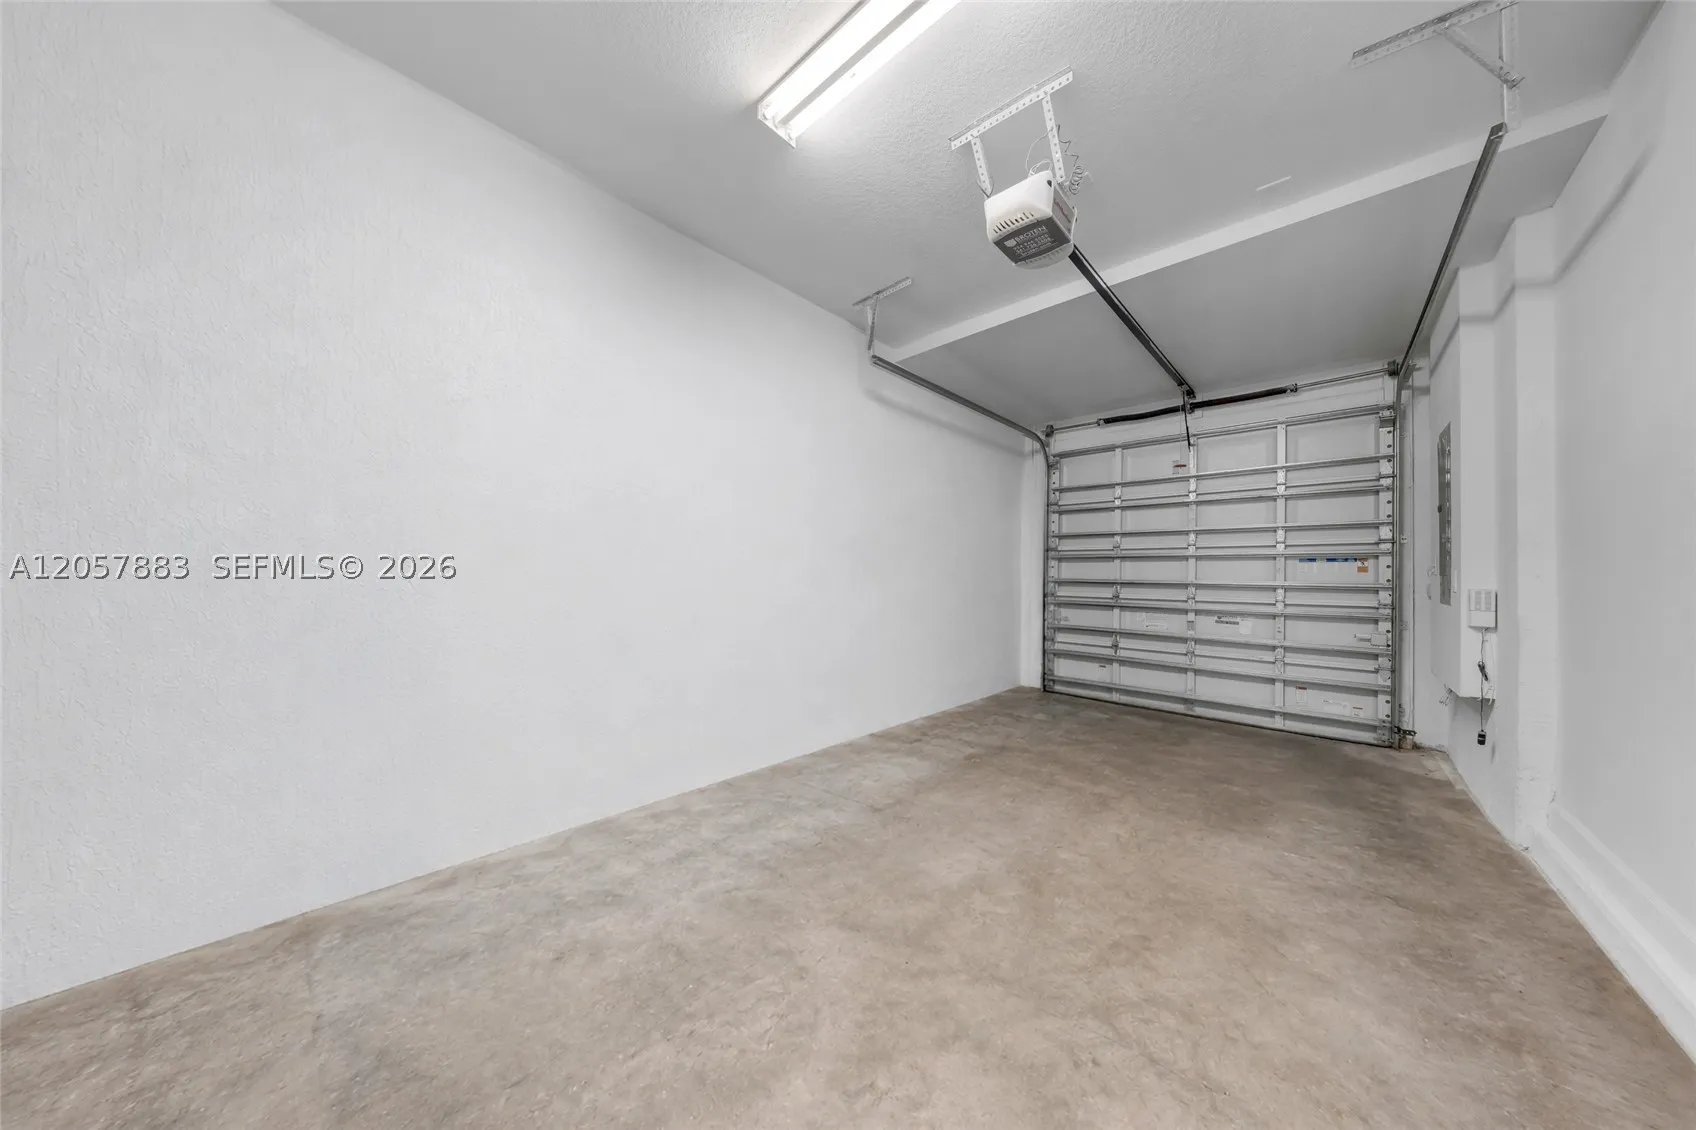
  • Parking: Garage, Garage Door Opener, One Space, Attached, Two or More Spaces, Guest

Appliances

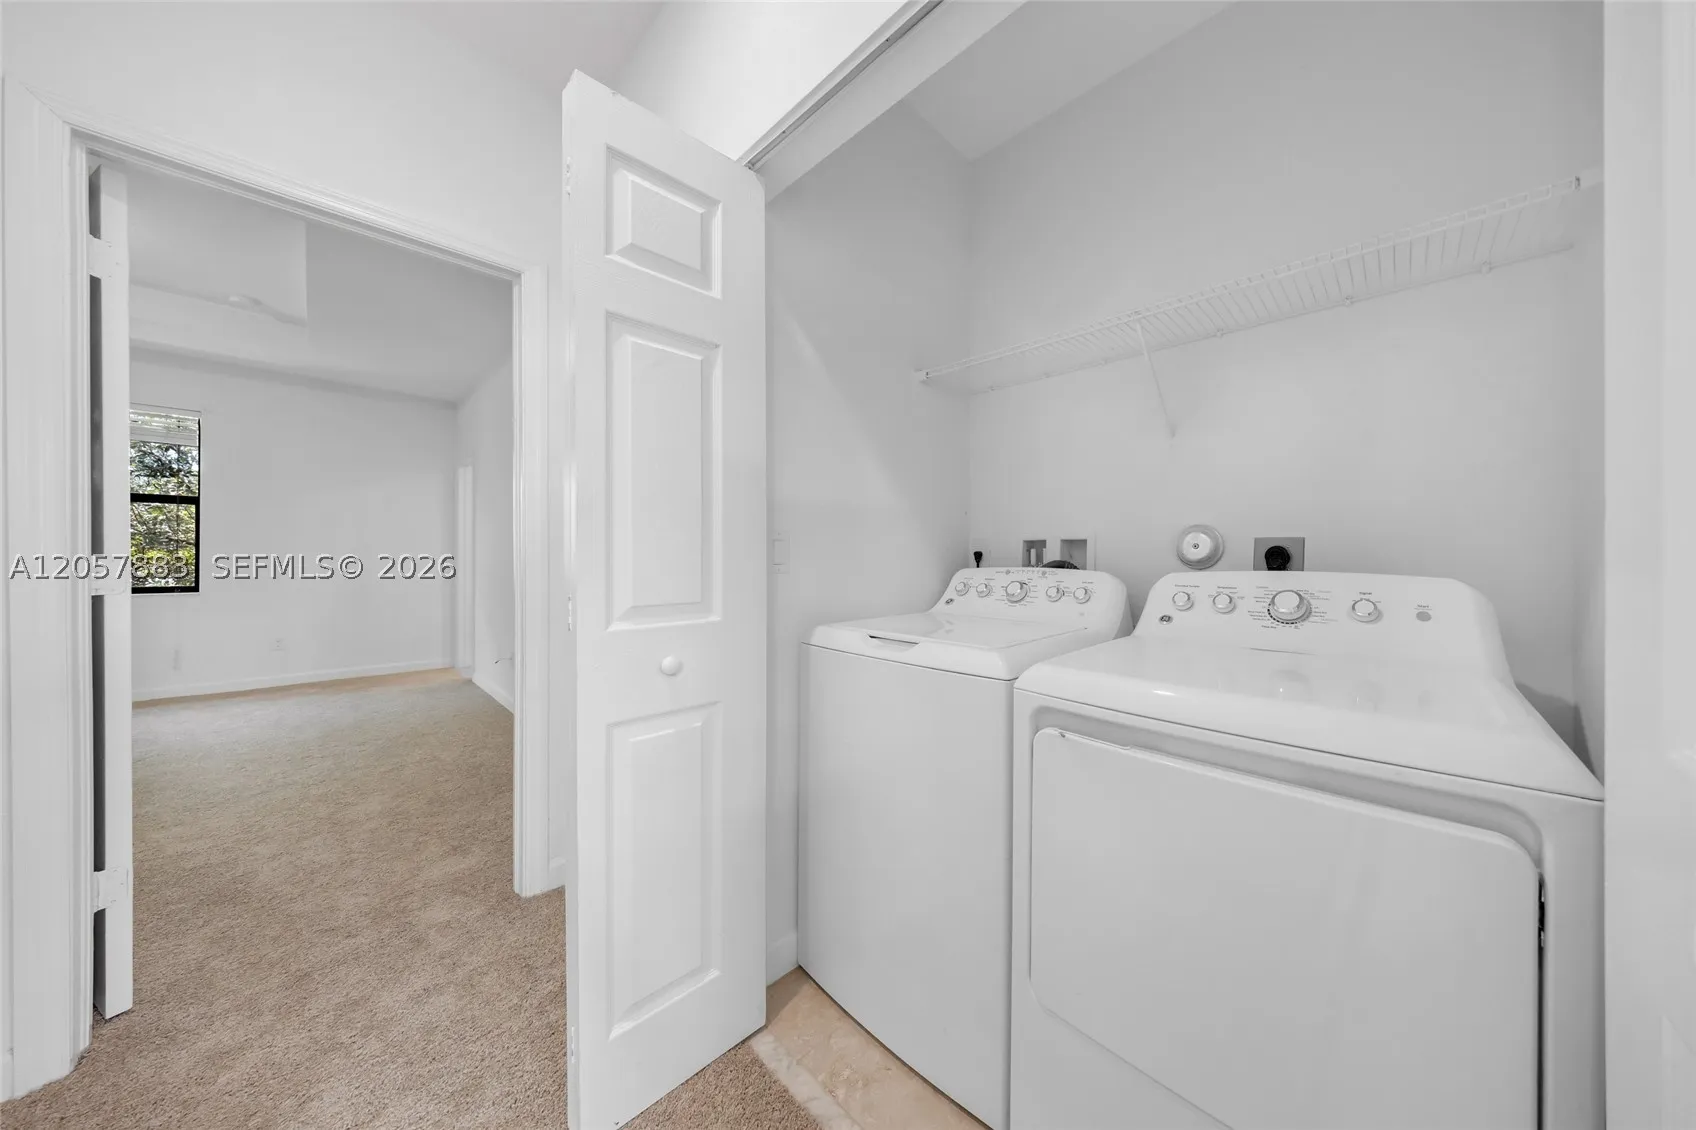
  • Appliances: Dryer, Dishwasher, Electric Range, Microwave, Refrigerator, Washer, Trash Compactor, Built-In Oven

Address Map

  • Country: US
  • State: FL
  • County: Broward
  • City: Coconut Creek
  • Subdivision: SIMONTON COURT
  • Zipcode: 33073
  • Street: Devenshire Ct
  • Street Number: 3952
  • Floor Number: 0
  • Longitude: W81° 49' 17.1''
  • Latitude: N26° 18' 57.4''
  • UnitNumber: 3952
  • MLS Area: 3511

MLS Addon

  • Architectural Style: Cluster Home
  • Association Amenities: Pool
  • Association Fee: $214
  • Association Fee Frequency: Monthly
  • Association Fee Includes: Amenities, Sewer, Trash, Roof
  • Close Price: $0
  • Elementary School: Tradewinds
  • Exterior Features: Porch, Fruit Trees
  • Flooring: Ceramic Tile, Carpet
  • Garage Spaces: 1
  • High School: Monarch
  • Insurance Expense: $0
  • Interior Features: Dual Sinks, First Floor Entry, Living/Dining Room, Upper Level Primary, Eat-in Kitchen, Walk-In Closet(s), Kitchen Island, Shower Only
  • Middle Or Junior School: Lyons Creek
  • New Taxes Expense: $0
  • Stories Total: 2
  • Tax Annual Amount: $9,756
  • Window Features: Blinds

Location

Listing Updated: 2026-07-24 02:31:42
  • Property Type : Townhouse
  • Property Sub Type : Townhouse
  • Listing Type : For Sale
  • Listing ID : A12057883
  • Price : $480,000
  • View : None
  • Bedrooms : 3
  • Bathrooms : 3
  • Full Bathrooms : 2
  • Half Bathrooms : 1
  • Square Footage : 1,466 Sqft
  • Year Built : 2016
  • Lot Area : 0 Acre
  • Listing Status : Active
  • Days On Market : 0
Contact Agent
Required
Required
Required
By proceeding, you consent to receive calls and texts at the number you provided, including marketing by autodialer and prerecorded and artificial voice, and ettmail, about your inquiry and other home-related matters, but not as a condition of any purchase.

Similar Townhouse