• Share

11910 Glenmore Drive Unit 3-3, Coral Springs, Florida 33071
Active For Rent
$3,500
  • Beds 3
  • Baths 4
  • Sq Ft 2,145 Sqft
  • Visits: 1 in 22 days

Description

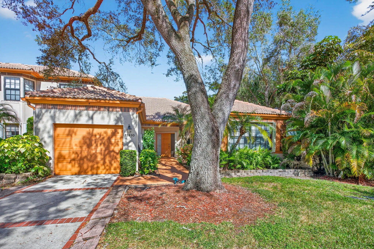
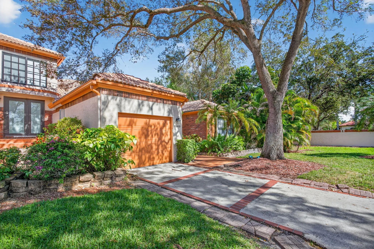
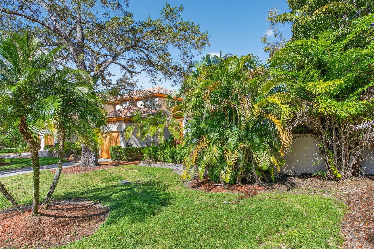
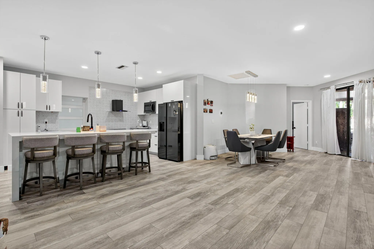
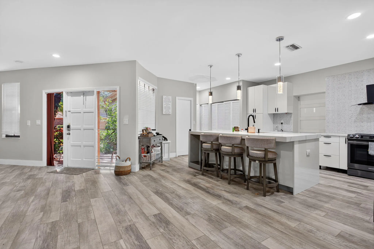
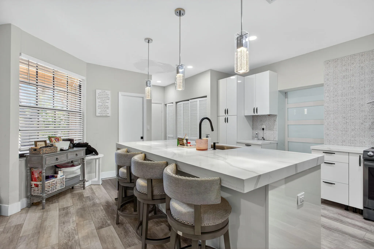
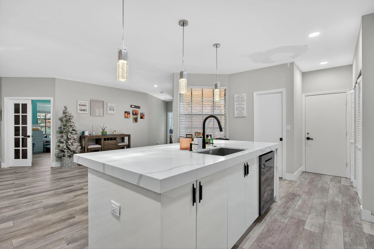
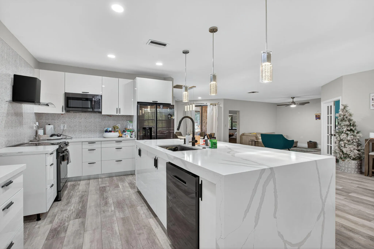
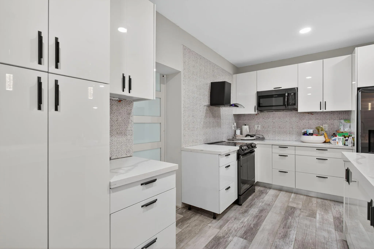
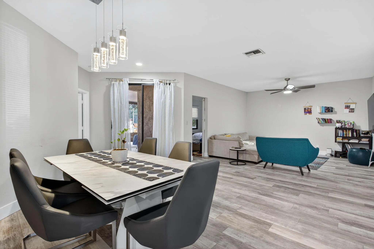
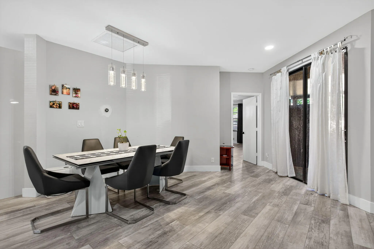
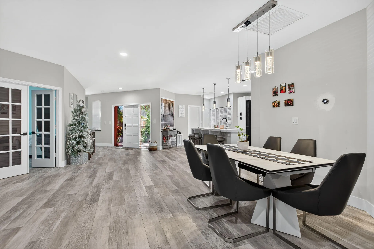
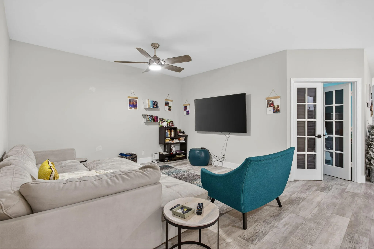
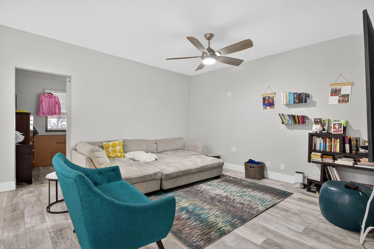
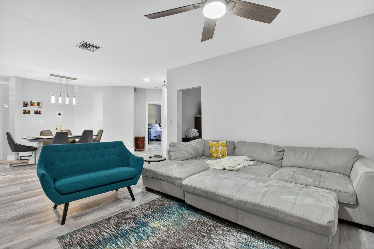
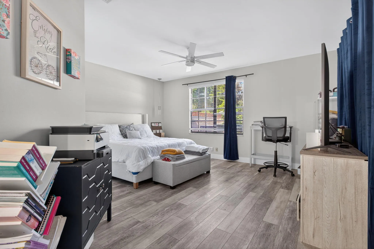
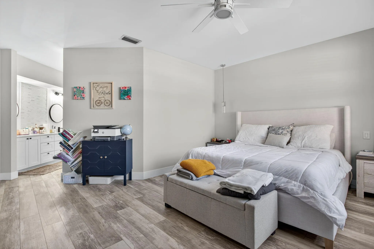
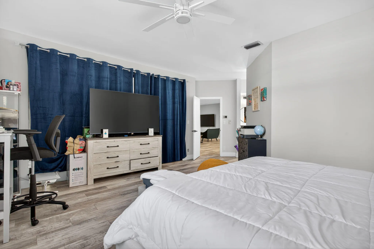
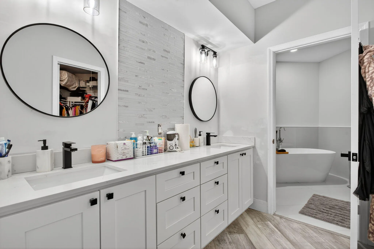
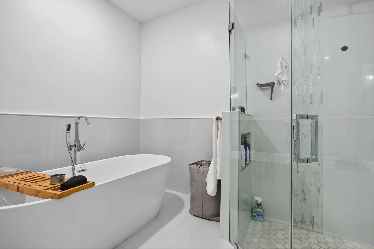
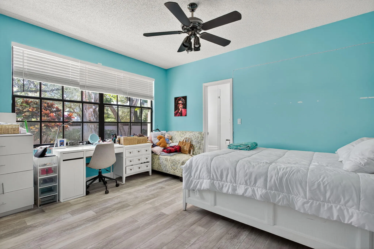
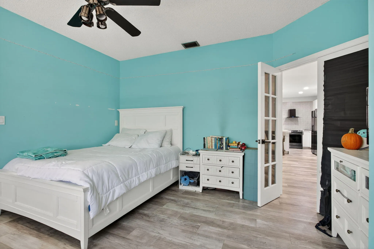
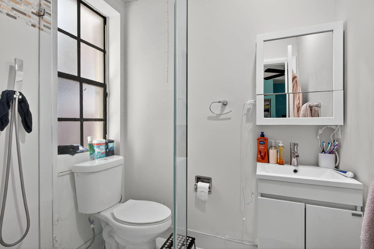
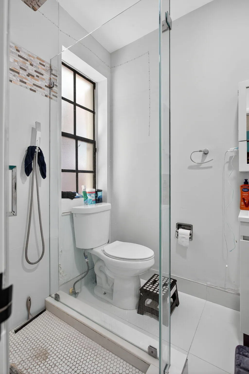
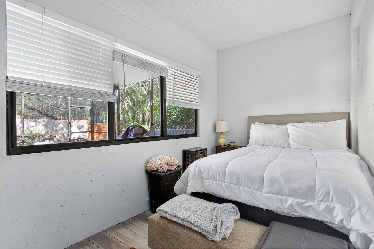
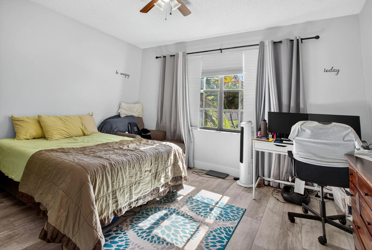
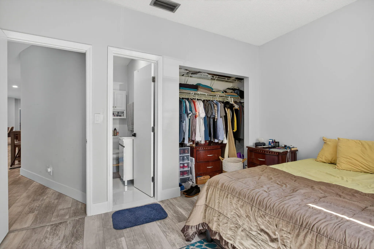
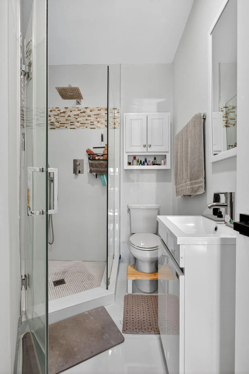
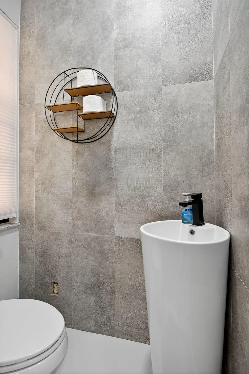
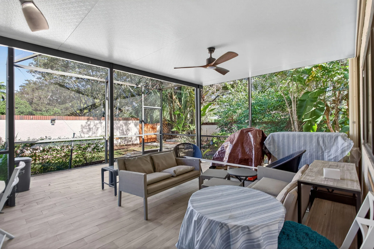
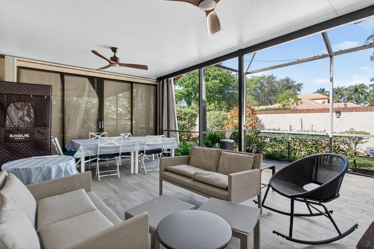
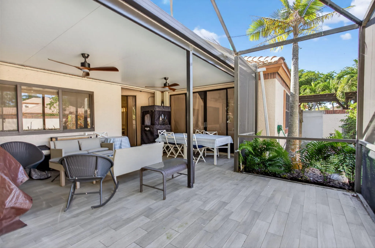
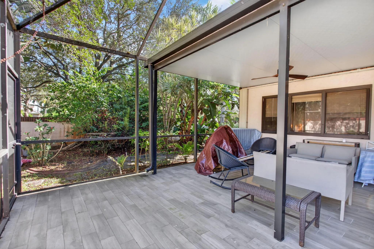
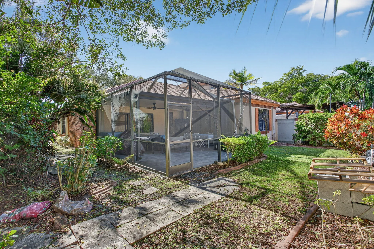
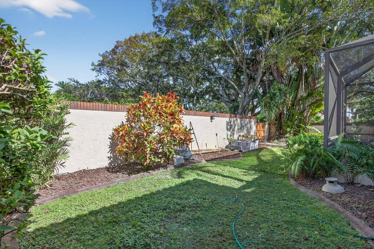
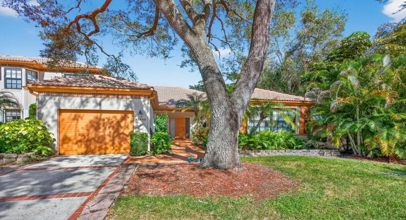
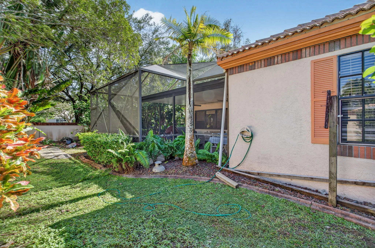
Step into stylish South Florida living with this fully renovated villa, beautifully situated in the prestigious community of Eagle Trace. Boasting approximately 2,145 sq ft, this residence features three spacious bedrooms, three and a half baths, a dedicated den, a one-car garage, and a serene screened-in lanai overlooking your private backyard sanctuary. Inside, you’ll immediately notice the meticulous upgrades: quartz countertops, new wood-look flooring from room to room, brand-new appliances fully integrated into a sleek, modern kitchen, and bathrooms that feel fresh and refined from top to bottom. The floor plan flows effortlessly: the main living area invites you in and opens to the kitchen and den, while the screened lanai offers a tranquil space for morning coffee or evening relaxation. Each bedroom is generously sized and complemented by its own bath, giving everyone their own retreat. Outside, the one-car garage and yard space add value, comfort, and convenience. Located in Eagle Trace, you’ll enjoy more than just your home: the community lifestyle, proximity to major highways for an easy commute, and access to all that Coral Springs has to offer. Whether you’re running errands, dining out, or finding your favorite gym, this location delivers. With a turnkey interior and exceptional updates, this villa is truly ready for you to move in, unpack, and start living the life you deserve.

Features

  • Heating System: Central
  • Cooling System: Central Air, Ceiling Fan(s)
  • Patio: Patio, Screened, Covered
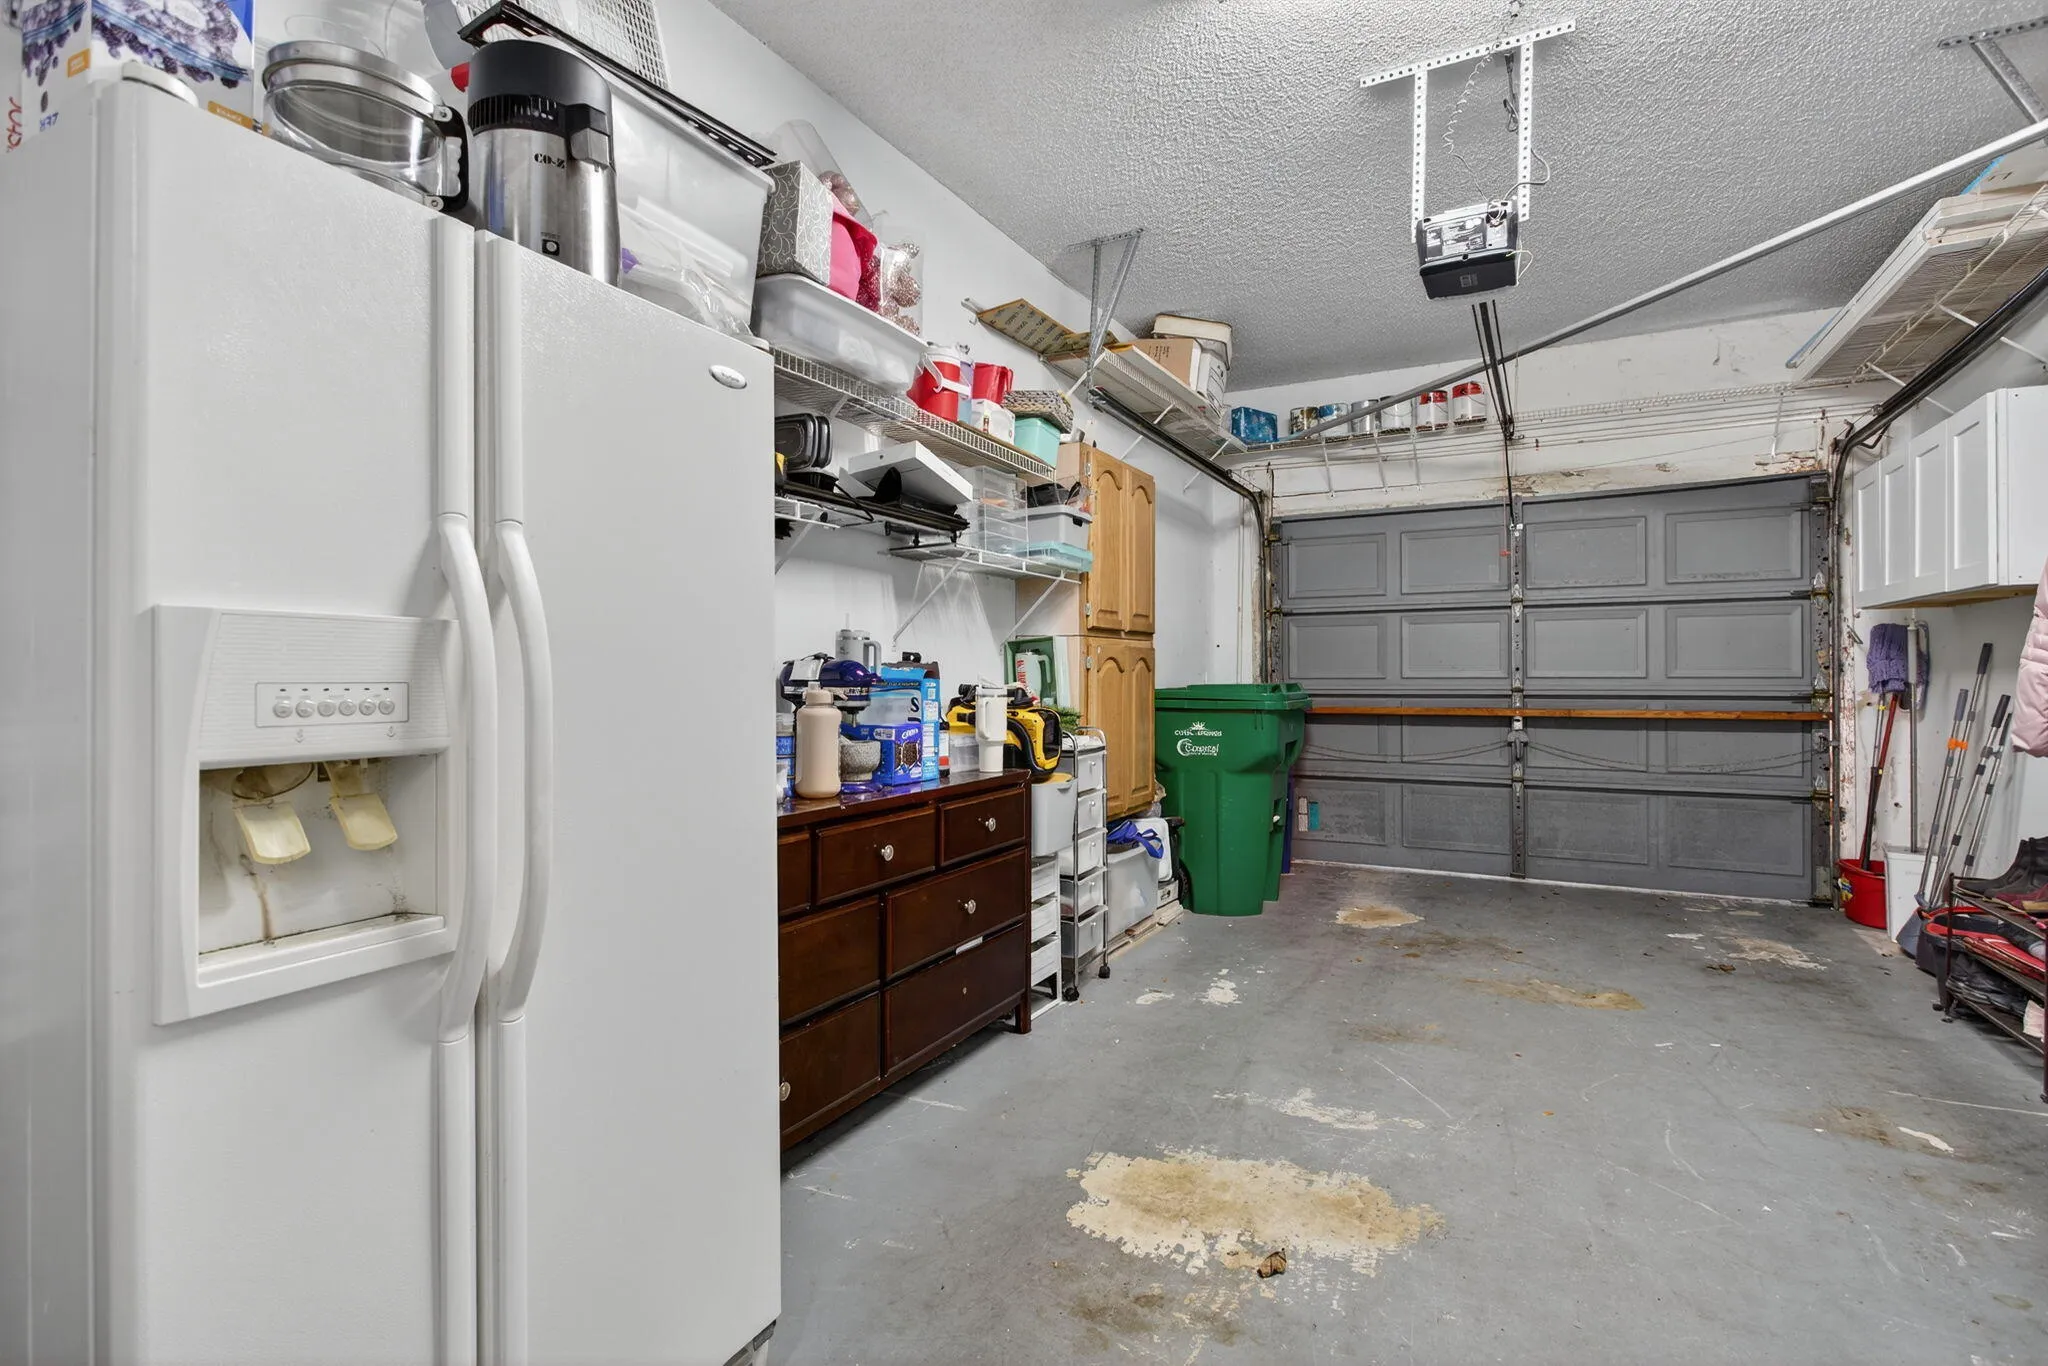
  • Parking: Garage, Garage Door Opener, Attached

Appliances

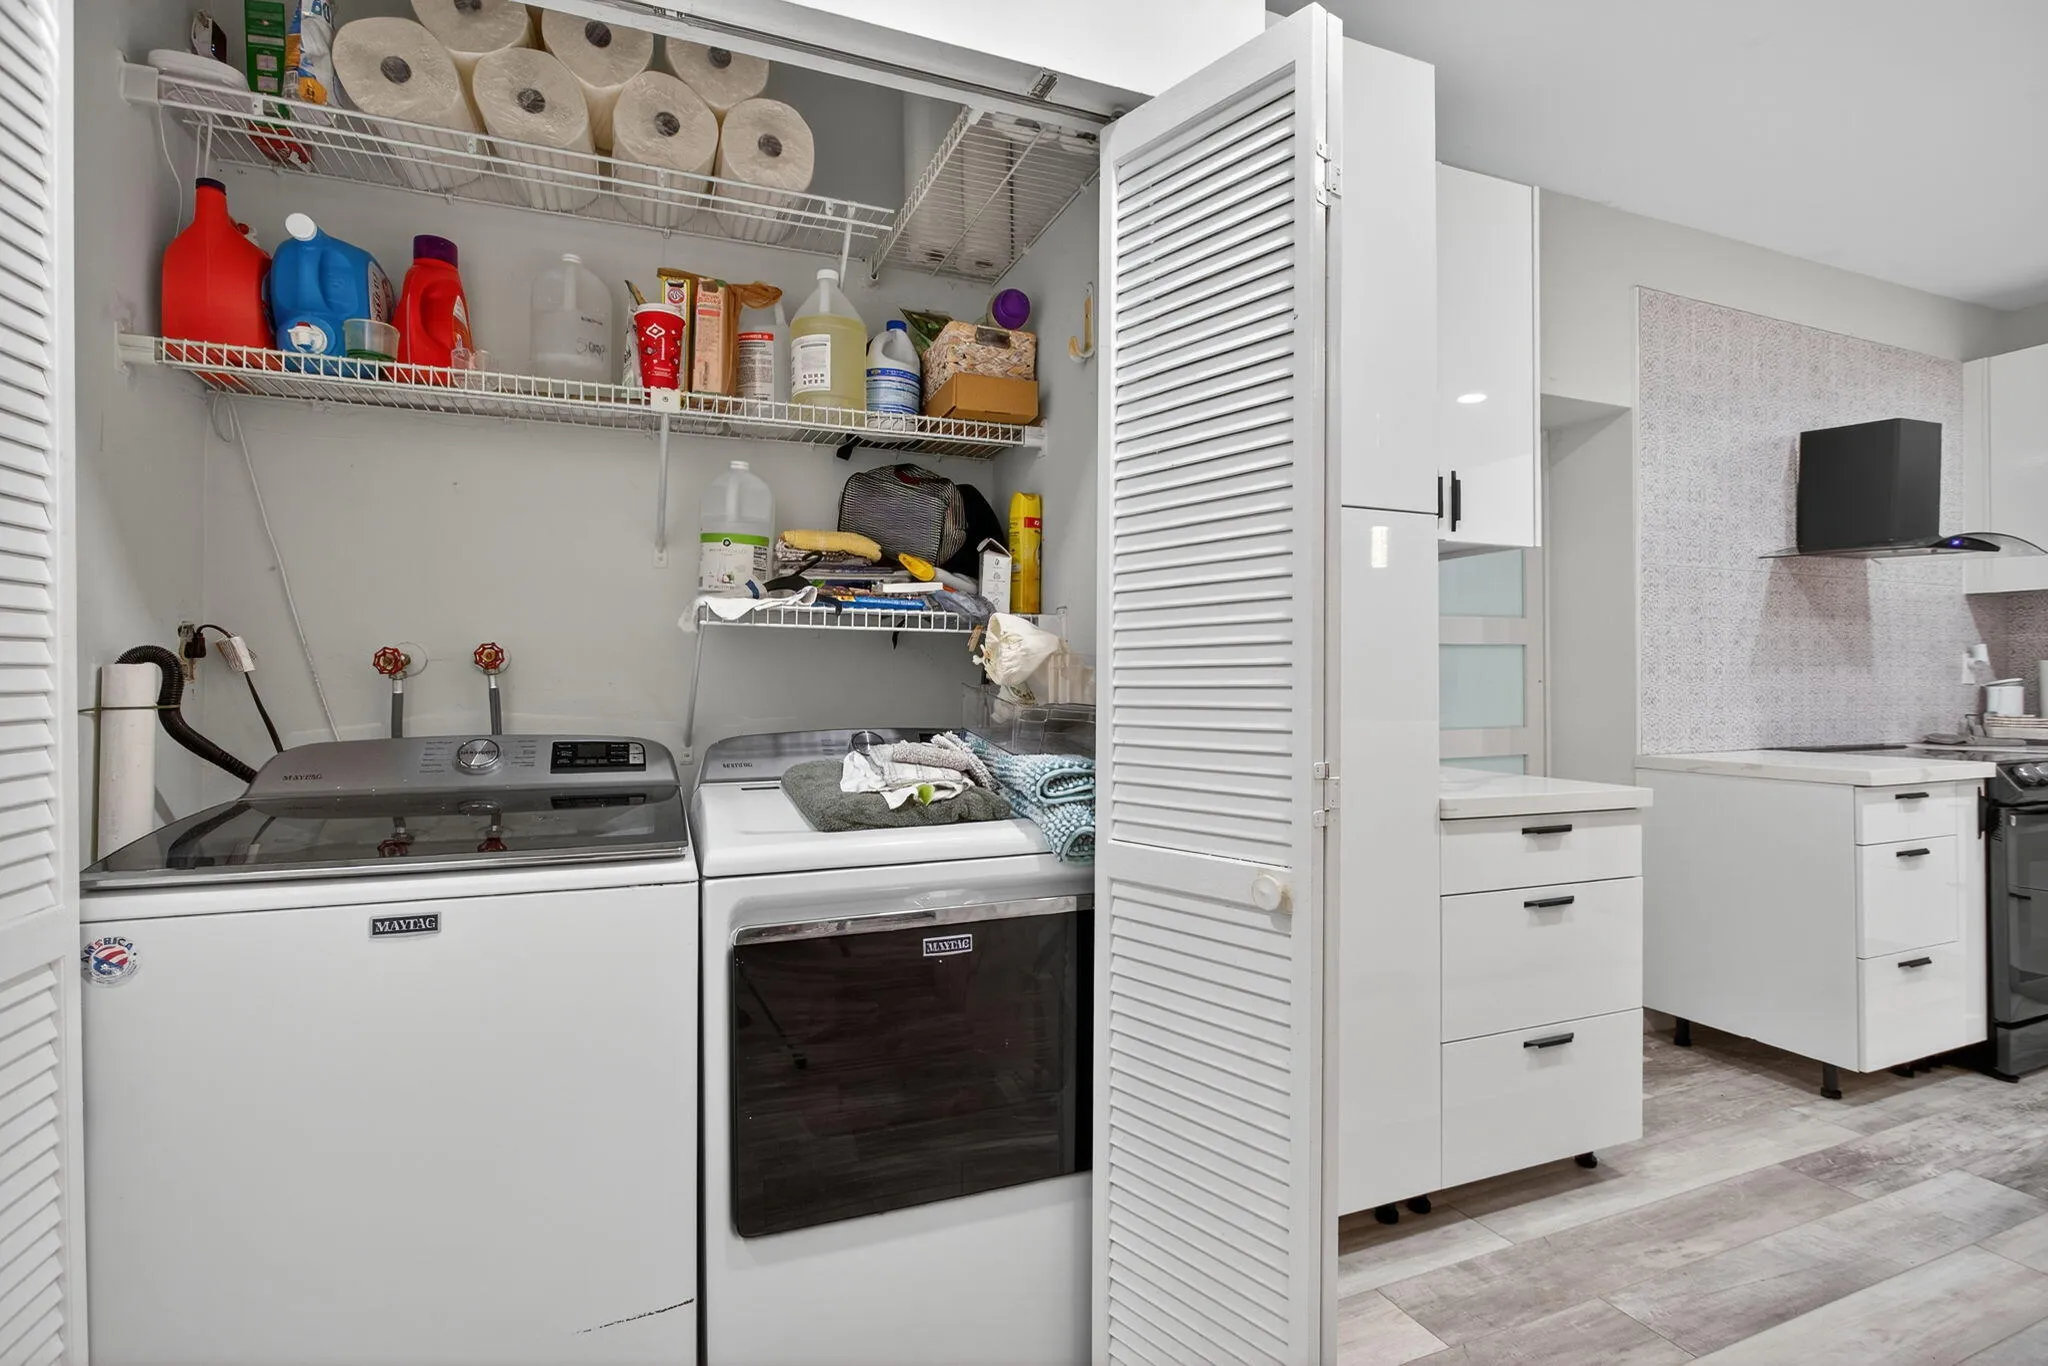
  • Appliances: Dryer, Dishwasher, Electric Range, Microwave, Refrigerator, Washer, Disposal

Address Map

  • Country: US
  • State: FL
  • County: Broward
  • City: Coral Springs
  • Subdivision: GLEN CONDOMINIUM 1
  • Zipcode: 33071
  • Street: Glenmore
  • Street Number: 11910
  • Street Suffix: Drive
  • Floor Number: 0
  • Longitude: W81° 42' 54''
  • Latitude: N26° 14' 50.6''
  • UnitNumber: 3-3
  • MLS Area: 3627

MLS Addon

  • Accessibility Features: No
  • Association Amenities: Clubhouse, Tennis Court(s), Playground, Basketball Court, Golf Course, Pickleball
  • Association Fee: $0
  • Close Price: $0
  • Elementary School: Westchester
  • Exterior Features: None, Outdoor Living Area
  • Flooring: Tile
  • Garage Spaces: 1
  • High School: Coral Glades
  • Insurance Expense: $0
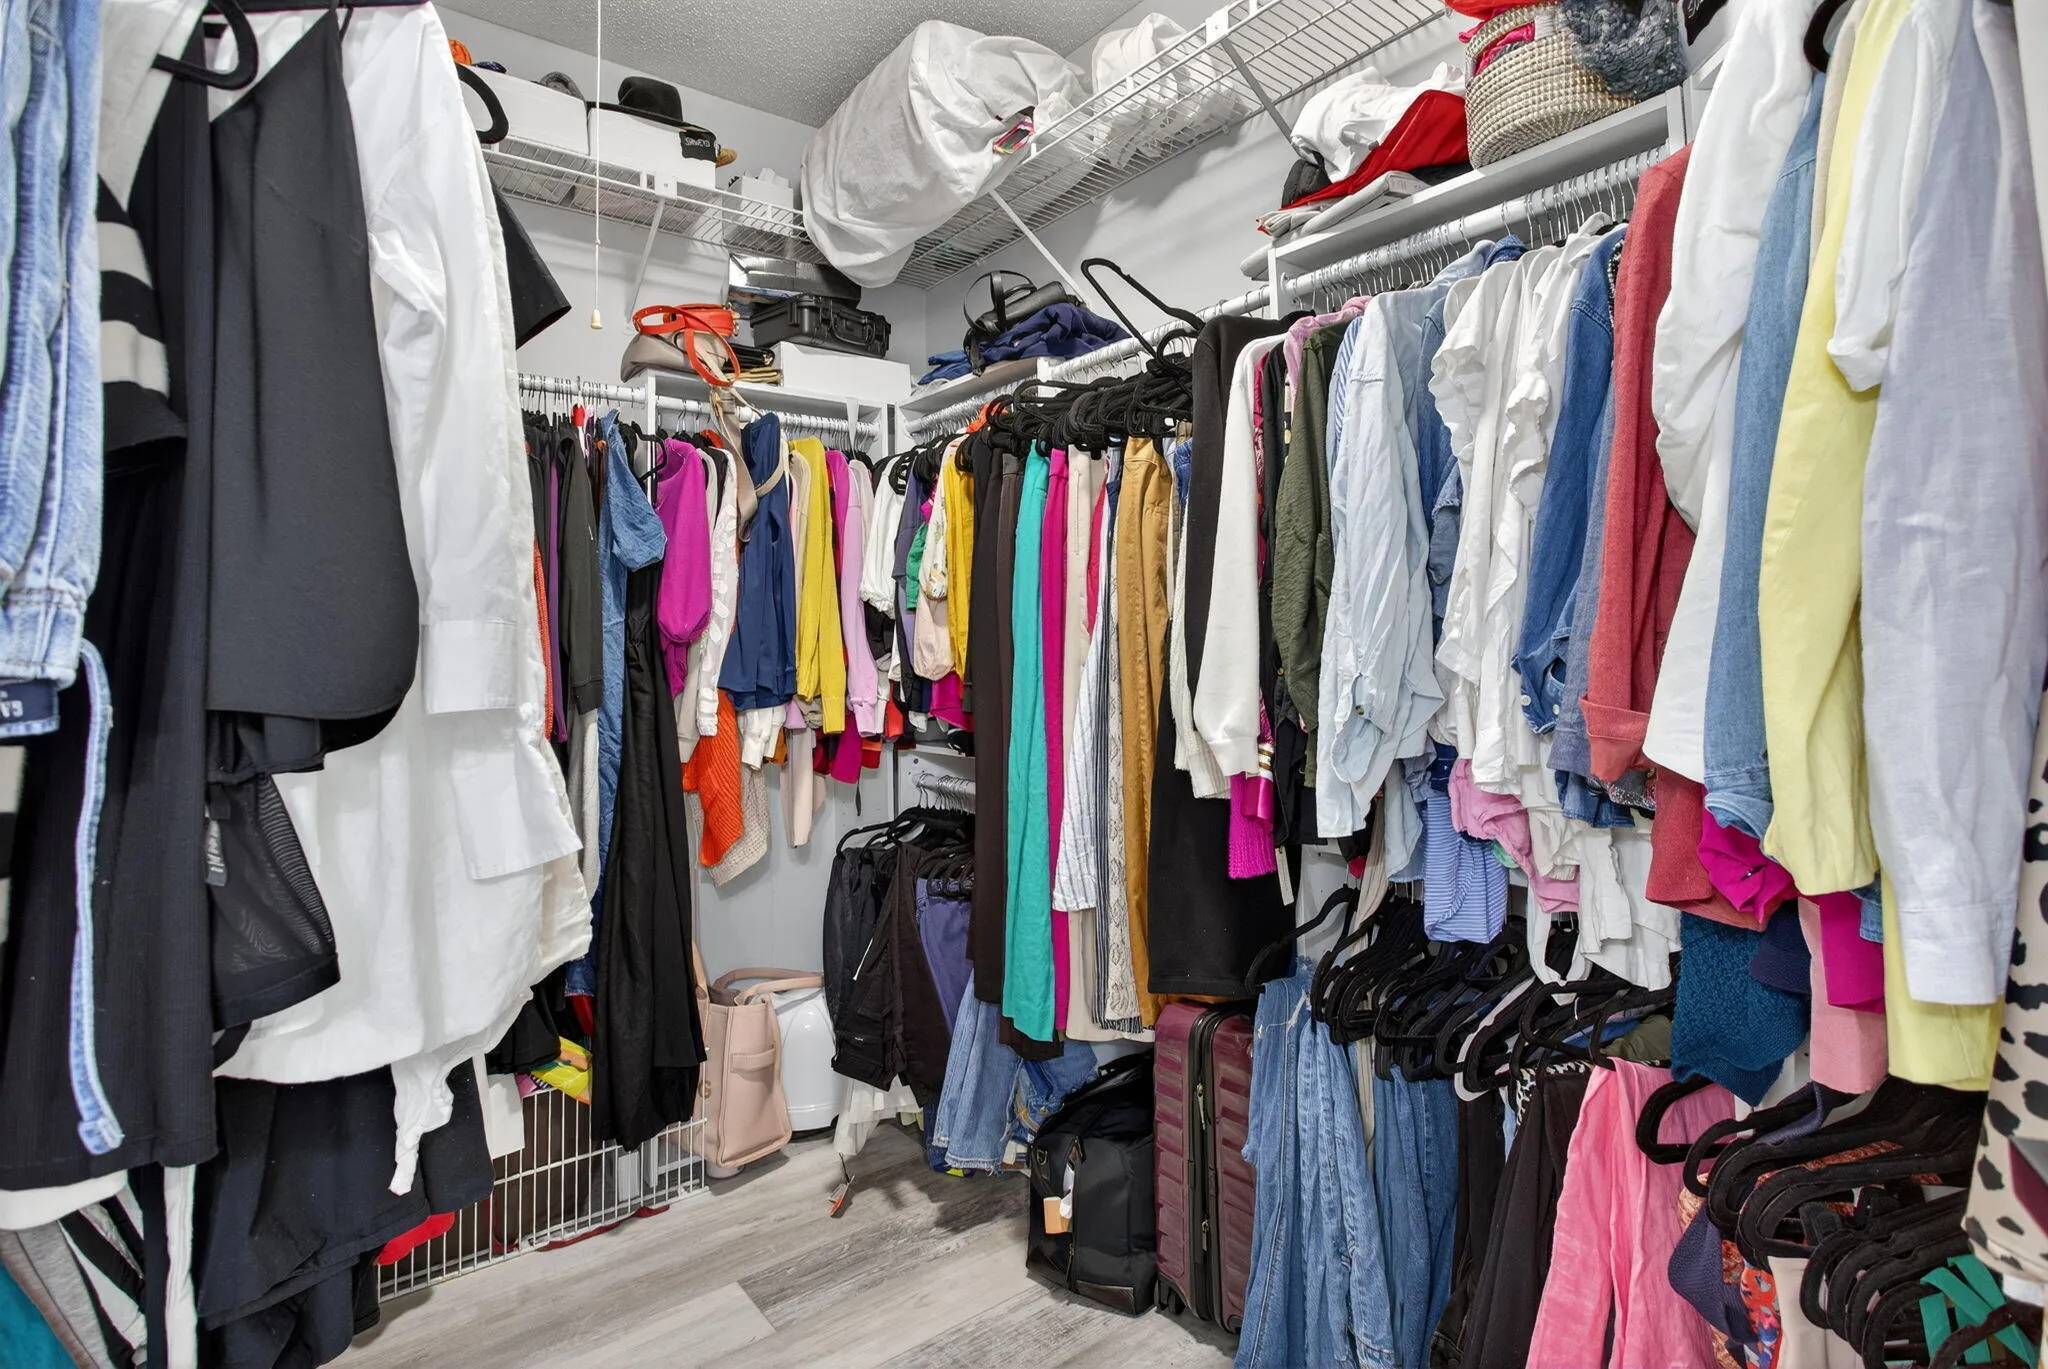
  • Interior Features: Dual Sinks, Entrance Foyer, Walk-In Closet(s), Kitchen Island, Separate Shower, Main Level Primary, Kitchen/Dining Combo, Breakfast Bar, Bathtub, Soaking Tub
  • Laundry Features: Inside
  • Levels: Multi/Split, One
  • Middle Or Junior School: Sawgrass Springs
  • New Taxes Expense: $0
  • Stories: 1
  • Stories Total: 1
  • Tax Annual Amount: $0
  • Utilities: Cable Available, Sewer Available, Water Available
  • Window Features: Blinds

Location

Listing Updated: 2026-07-24 05:42:32

  • Property Type : Residential Lease
  • Property Sub Type : Villa
  • Listing Type : For Rent
  • Listing ID : B26048263
  • Price : $3,500
  • View : Garden
  • Bedrooms : 3
  • Bathrooms : 4
  • Full Bathrooms : 3
  • Half Bathrooms : 1
  • Square Footage : 2,145 Sqft
  • Year Built : 1985
  • Lot Area : 0 Acre
  • Listing Status : Pending
  • Days On Market : 7
Contact Agent
Required
Required
Required
By proceeding, you consent to receive calls and texts at the number you provided, including marketing by autodialer and prerecorded and artificial voice, and ettmail, about your inquiry and other home-related matters, but not as a condition of any purchase.

Similar Residential Lease