• Share

14707 Smokey Citrine Street, Delray Beach, Florida 33446

Pending
$925,000
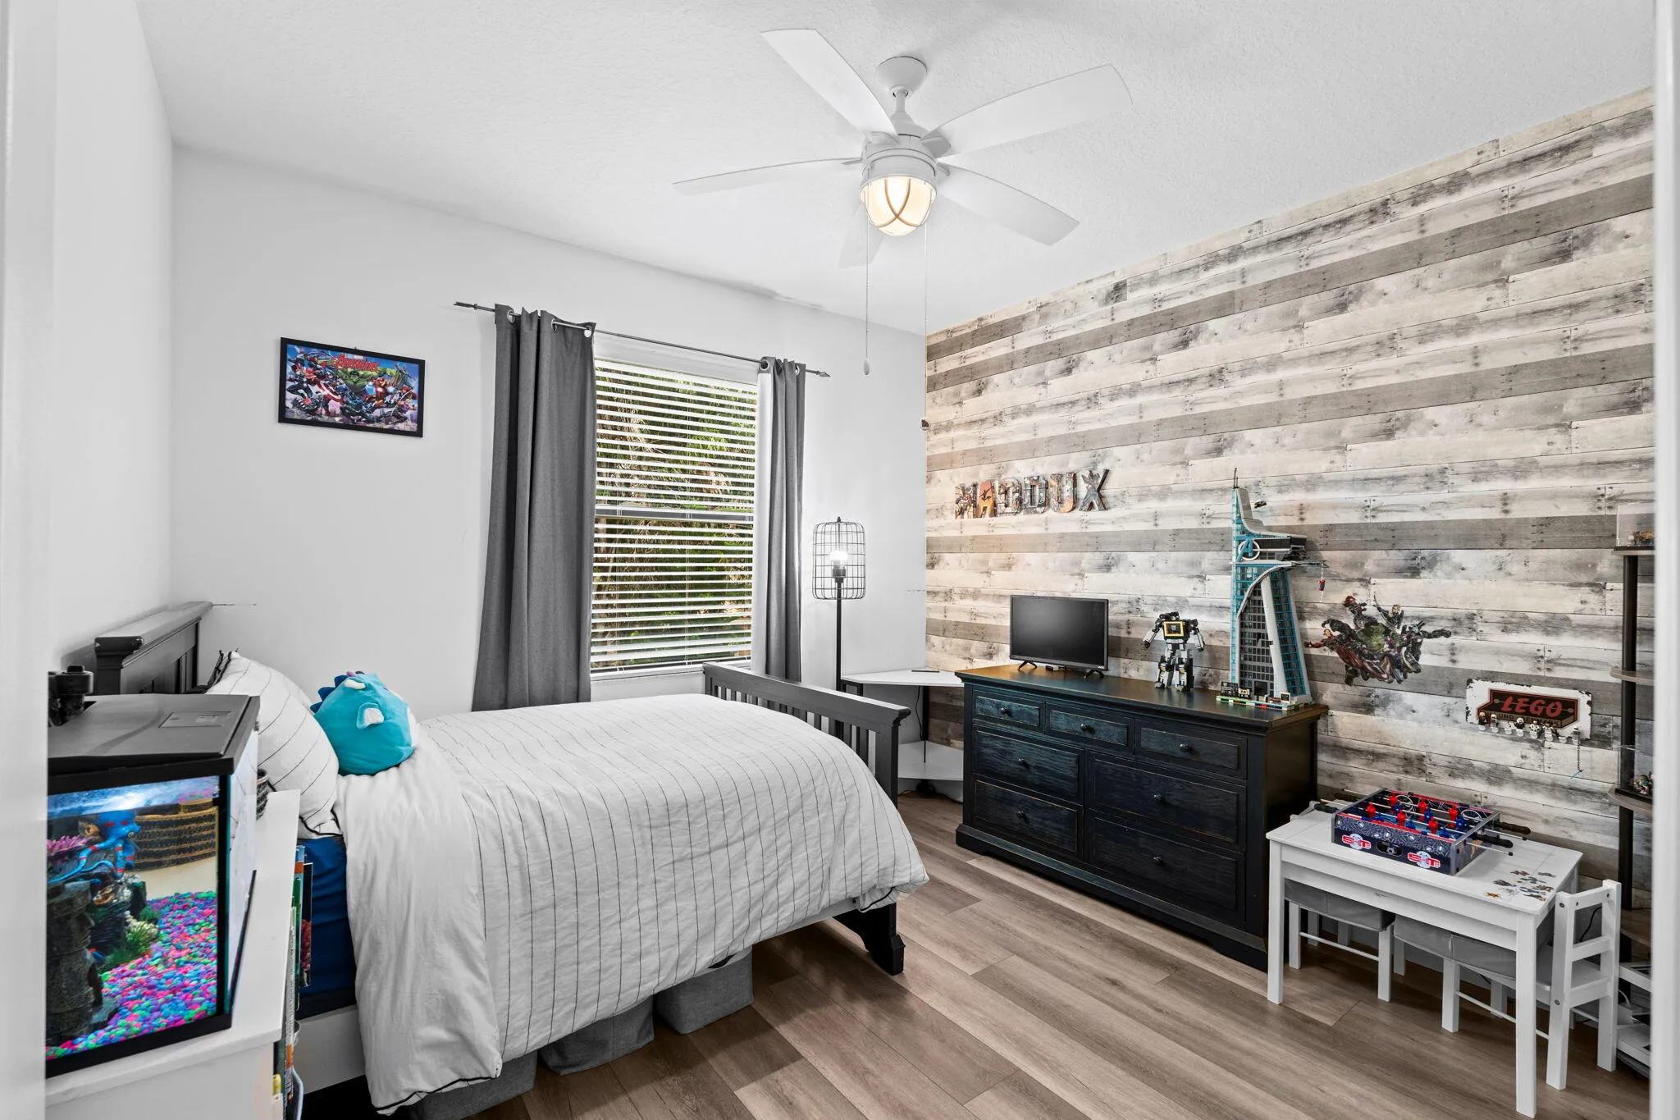
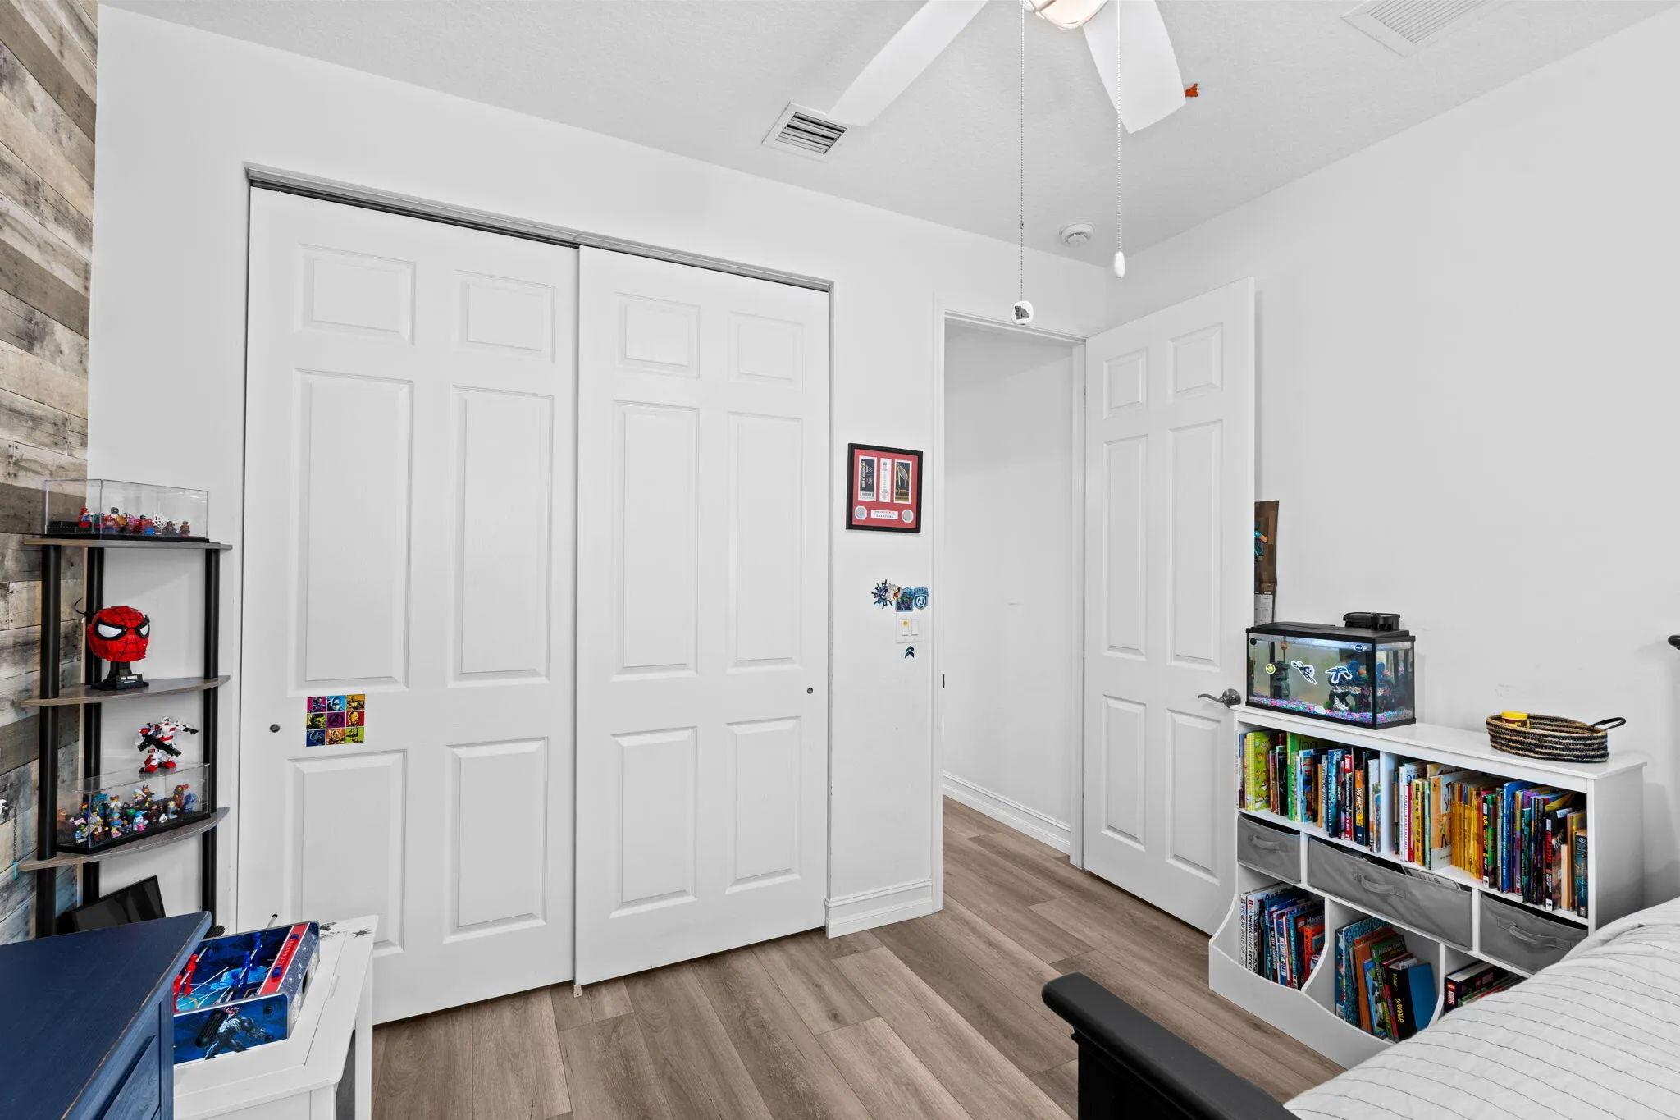
  • Beds 4
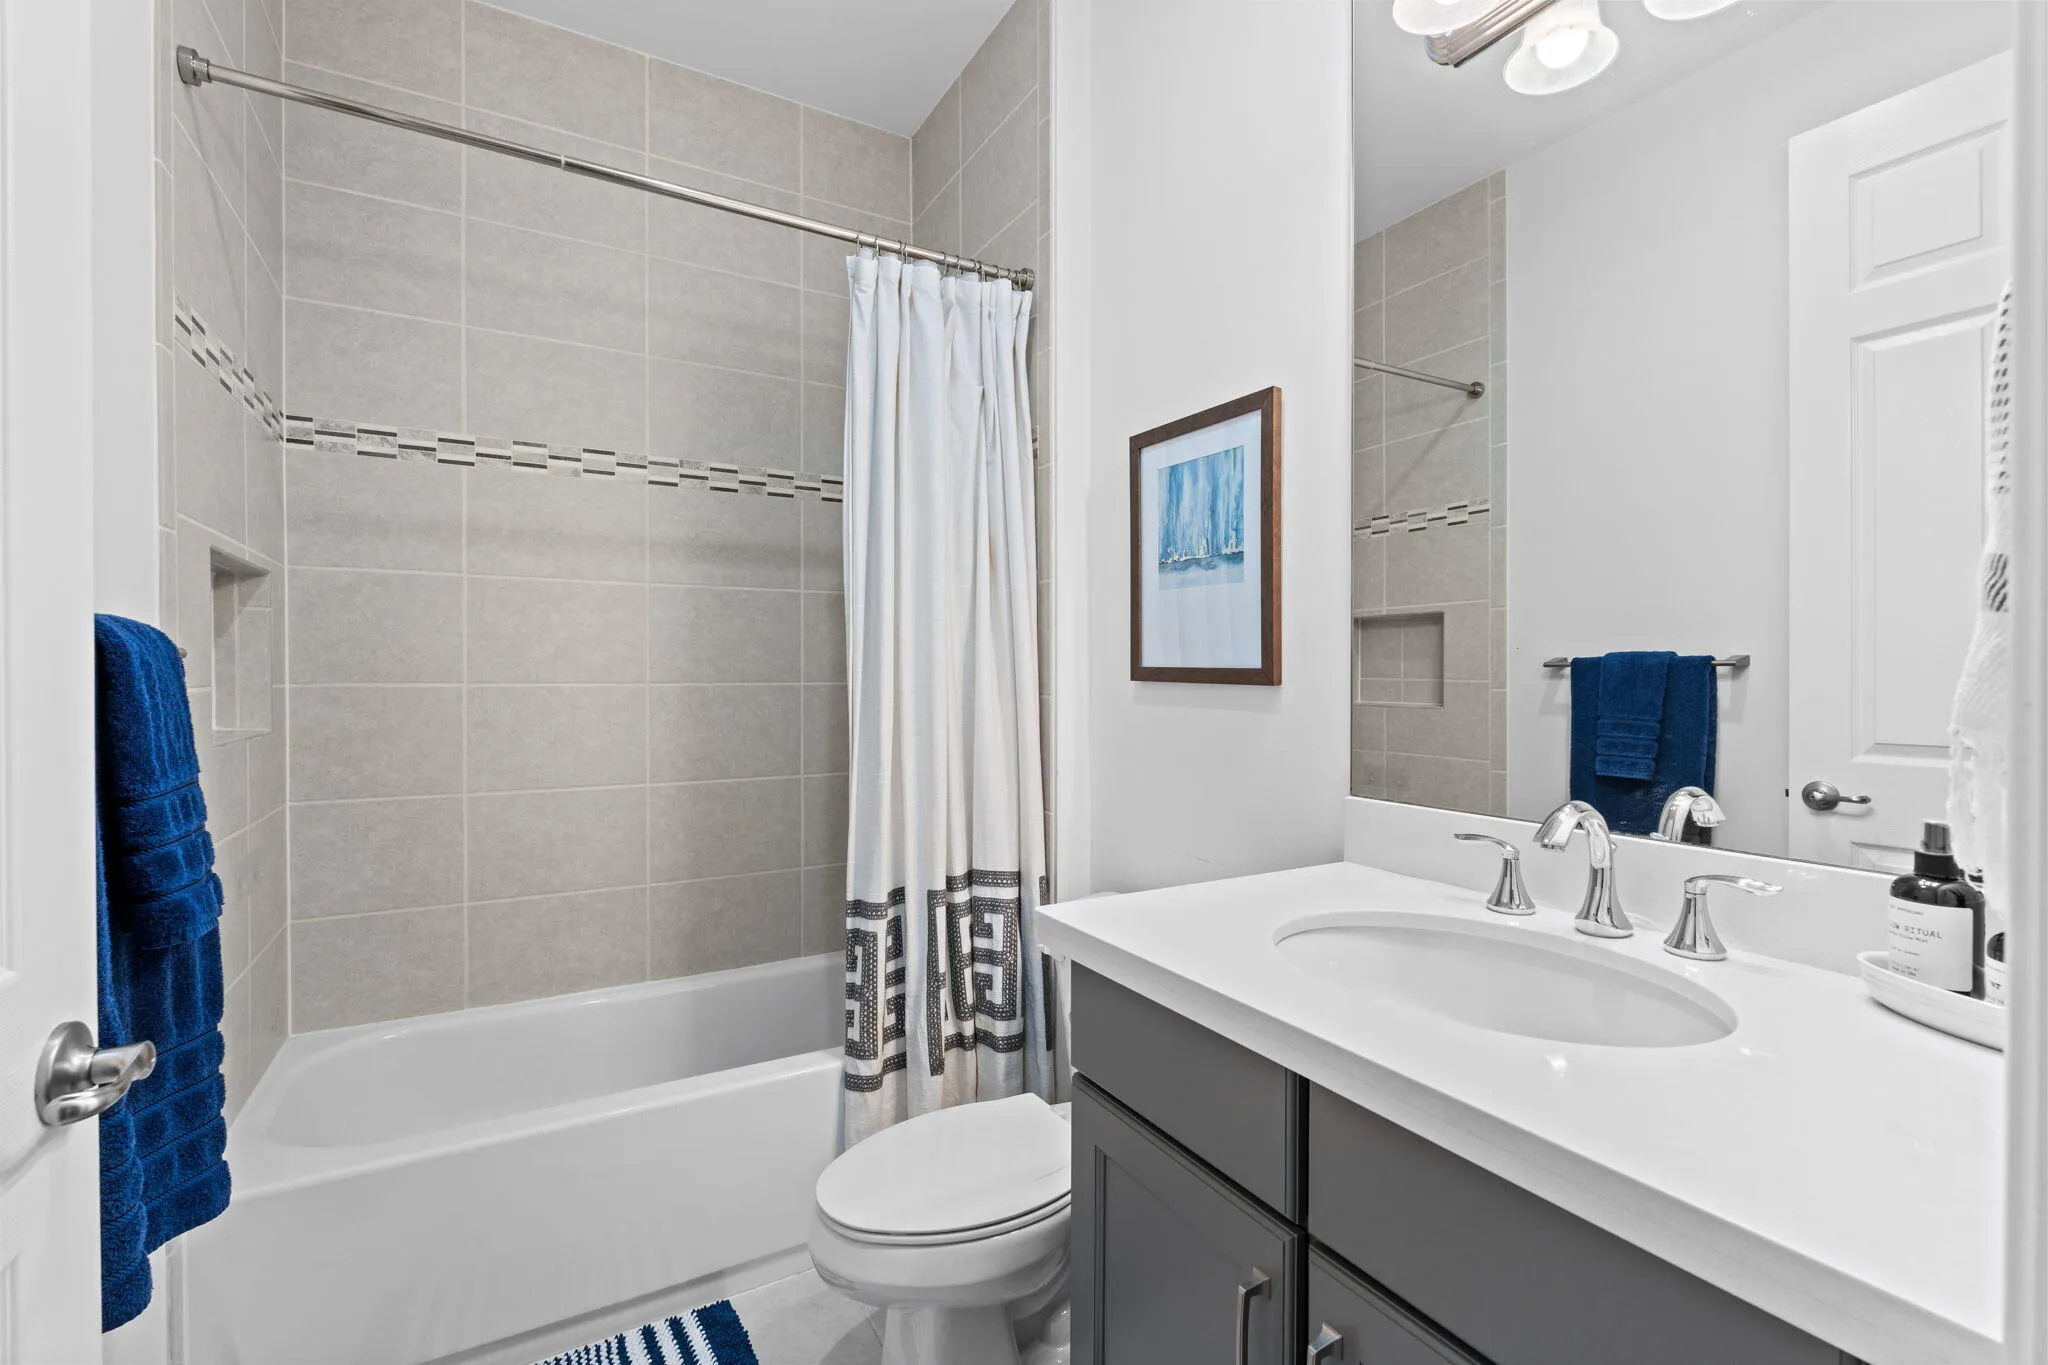
  • Baths 3
  • Sq Ft 2,305 Sqft
  • Visits: 1 in 13 days

Description

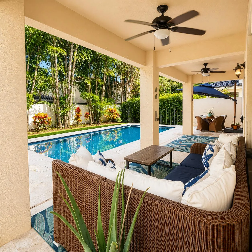
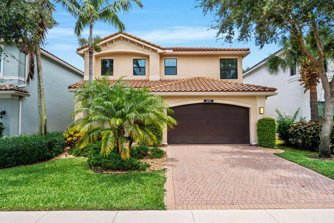
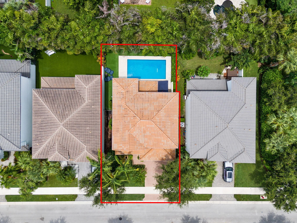
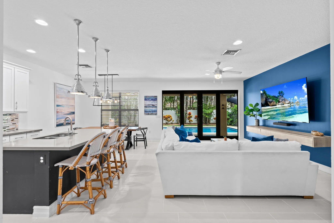
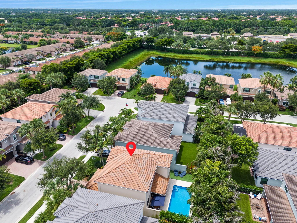
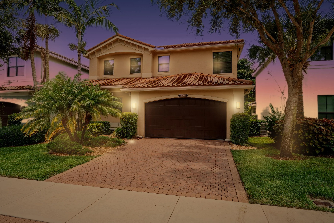
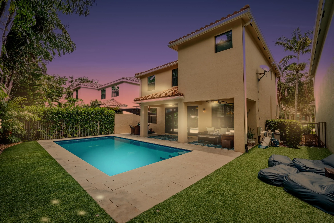
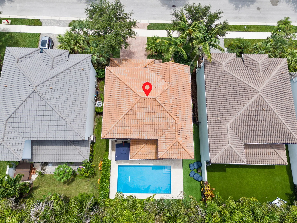
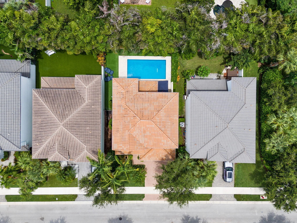
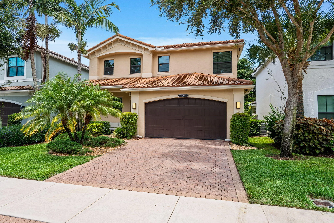
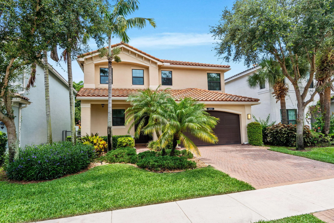
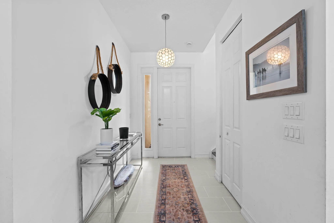
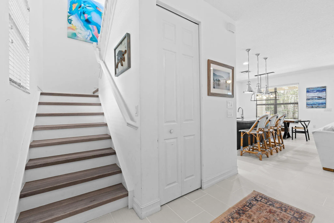
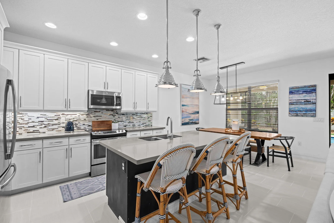
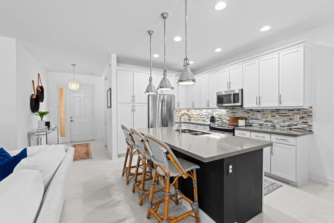
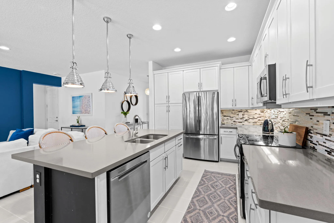
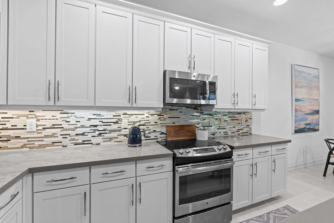
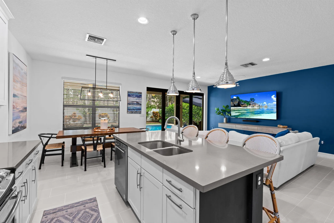
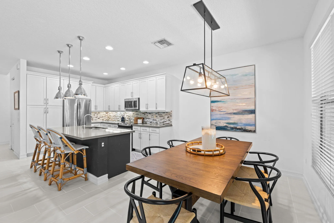
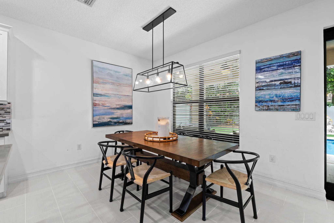
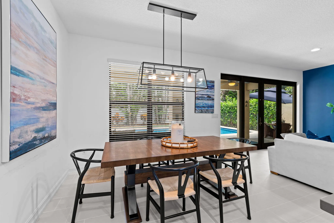
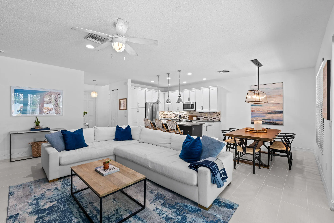
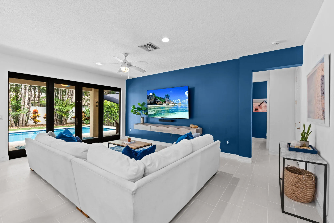
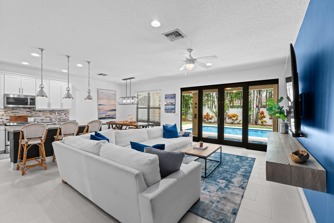
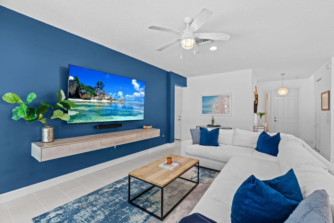
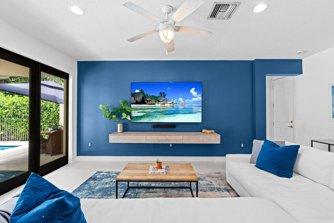
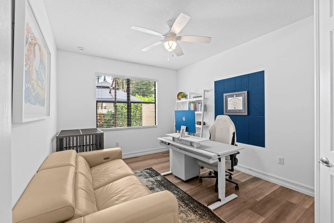
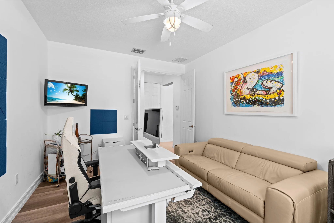
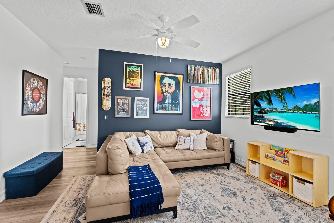
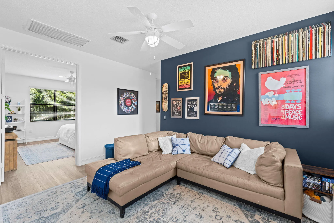
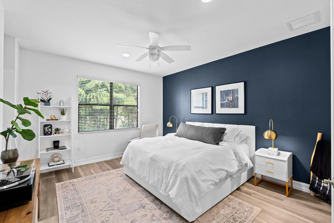
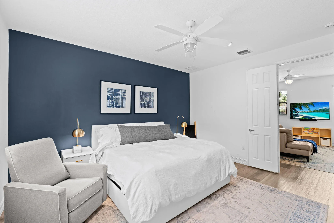
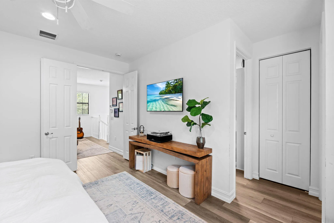
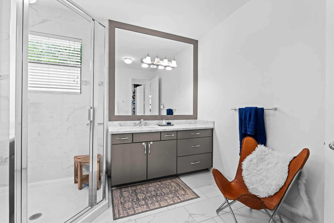
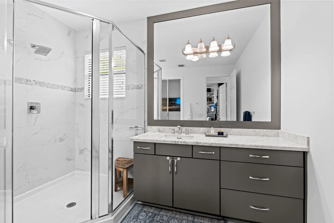
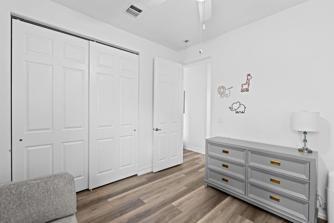
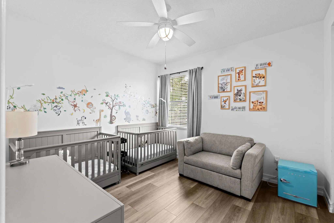
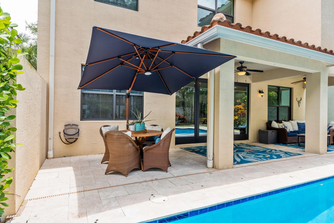
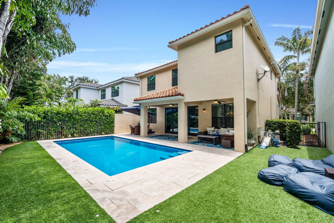
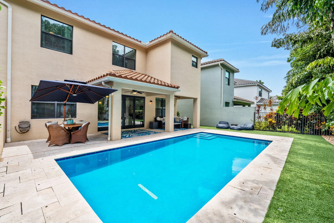
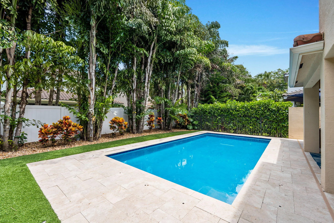
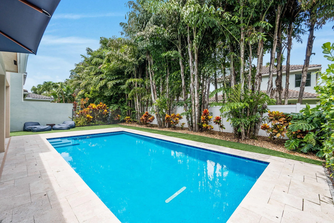
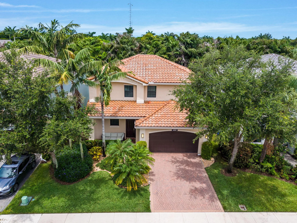
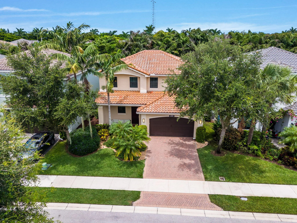
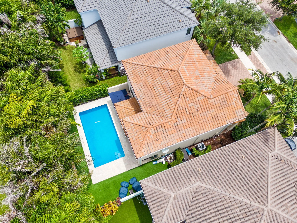
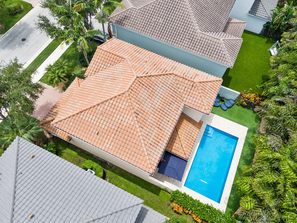
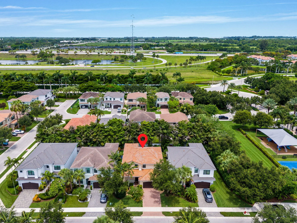
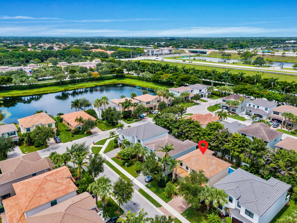
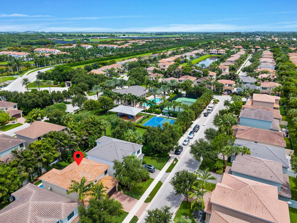
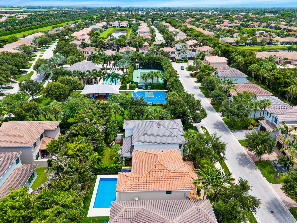
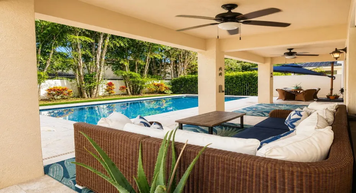
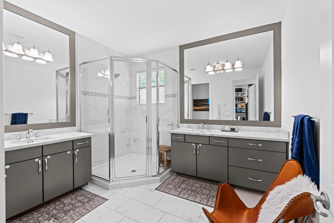
Welcome to Tuscany South’s one of a kind gem! This two-story home offers four generous bedrooms with a RARE private salt water pool with added outdoor lighting and turf updated backyard! This is not your typical “Verona” model with tasteful upgrades throughout and 2025 new AC and NO CARPET! The clubhouse, fitness center, basketball courts, kids splash pad, and playground are conveniently in walking distance inside the community brings a major draw for families featuring food truck nights and a full monthly calendar of events – your new home is just minutes to the buzz on Atlantic Ave. Tuscany has newer construction, great schools, security, and the BEACH just 15 minutes away!

Features

  • Swimming Pool: Association, In Ground, Fenced, Private
  • Heating System: Central
  • Cooling System: Central Air, Ceiling Fan(s)
  • Fence: Fenced, Back Yard
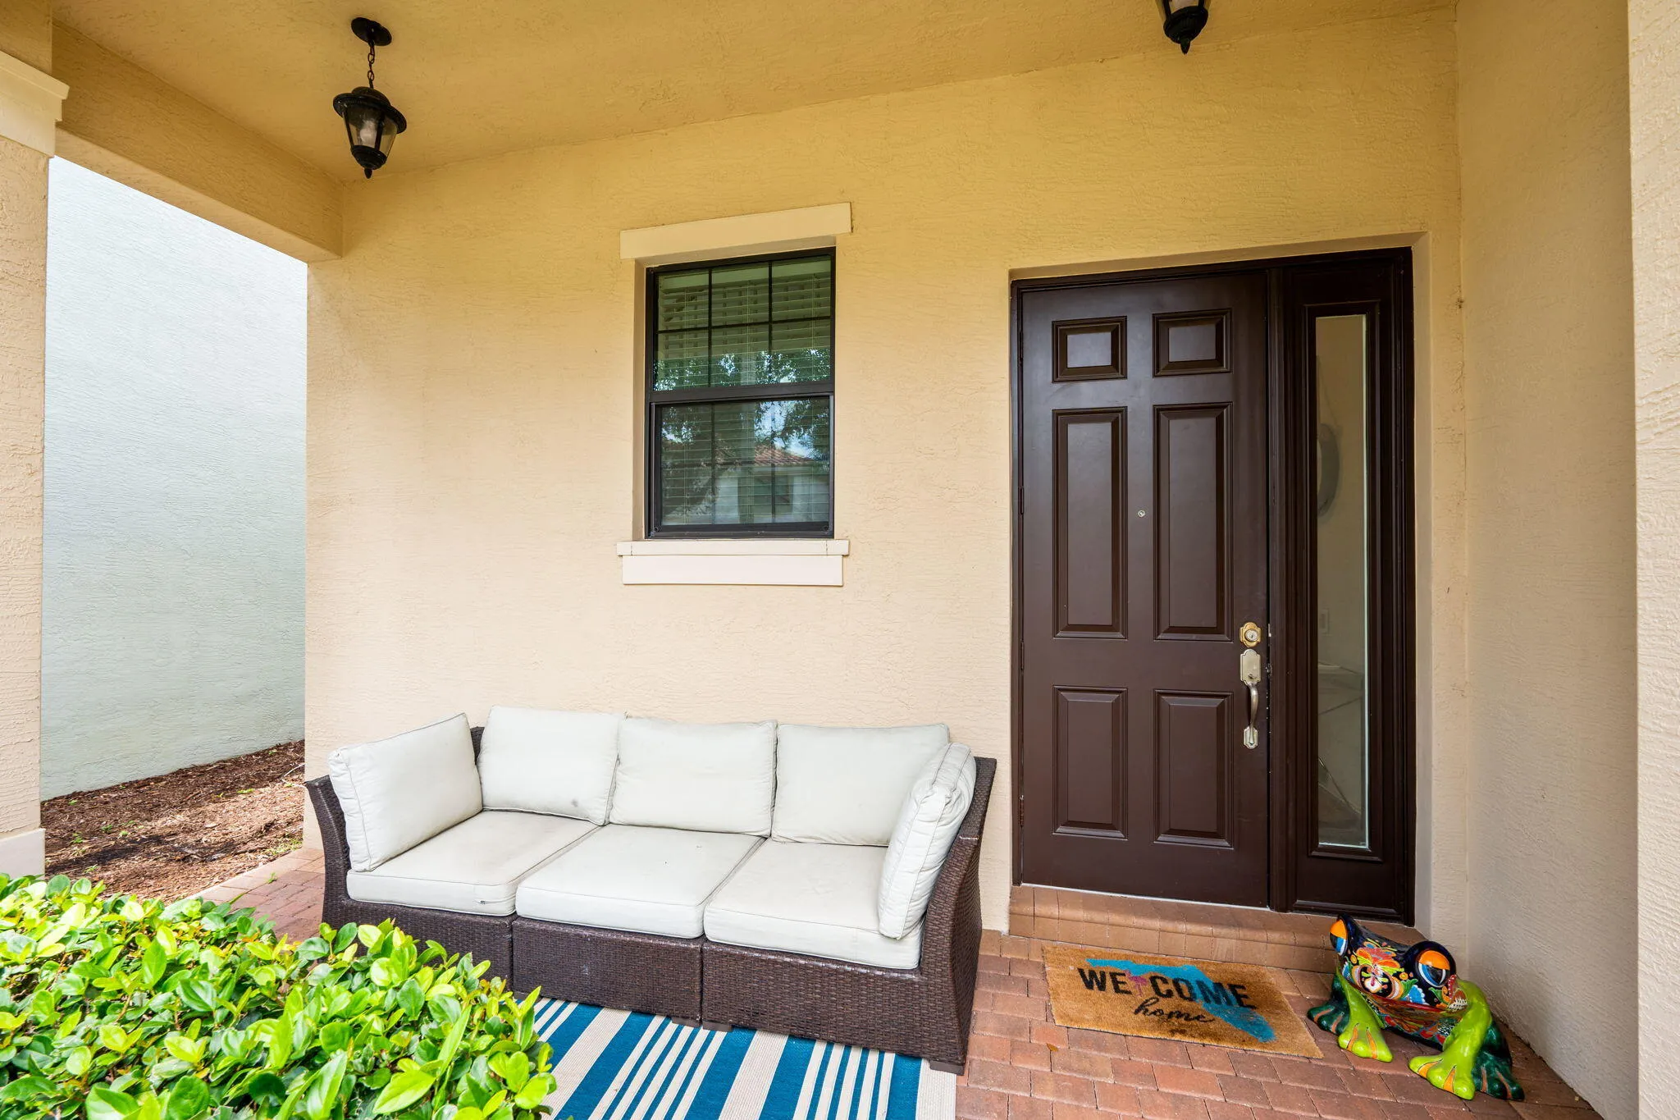
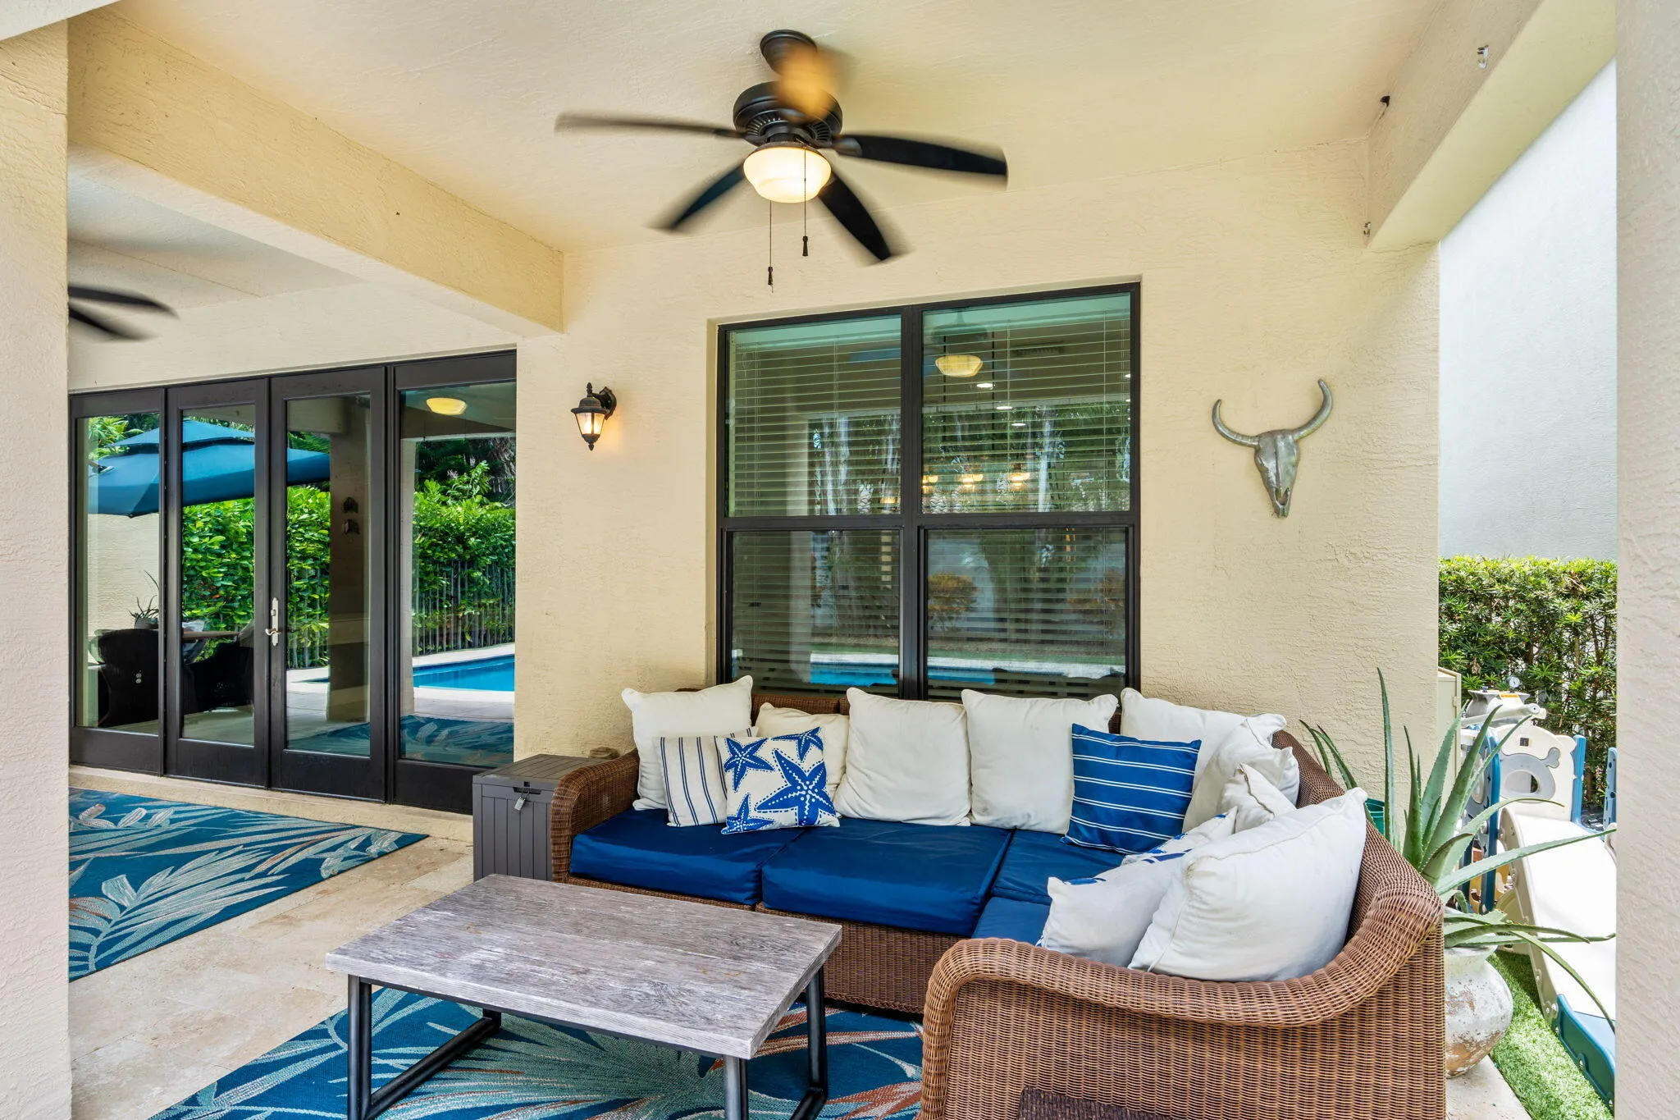
  • Patio: Patio, Porch, Covered, Terrace
  • Parking: Driveway, Garage, Attached

Appliances

  • Appliances: Dryer, Dishwasher, Microwave, Refrigerator, Washer, Ice Maker, Gas Range, Freezer, Oven

Address Map

  • Country: US
  • State: FL
  • County: Palm Beach
  • City: Delray Beach
  • Subdivision: ATLANTIC COMMONS PL 2
  • Zipcode: 33446
  • Street: Smokey Citrine
  • Street Number: 14707
  • Street Suffix: Street
  • Floor Number: 0
  • Longitude: W81° 49' 47.4''
  • Latitude: N26° 27' 24.2''
  • MLS Area: 4630

MLS Addon

  • Accessibility Features: No
  • Architectural Style: Mediterranean
  • Association Amenities: Clubhouse, Fitness Center, Pool, Playground, Basketball Court, Trail(s), Cabana, Maintenance, Security, Gated, Park, Sidewalks
  • Association Fee: $508
  • Association Fee Frequency: Monthly
  • Association Fee Includes: Common Areas, Maintenance Grounds
  • Close Price: $0
  • Elementary School: Hagen Road
  • Exterior Features: Lighting, Outdoor Living Area
  • Flooring: Tile, Vinyl
  • Garage Spaces: 2
  • High School: Spanish River
  • Insurance Expense: $0
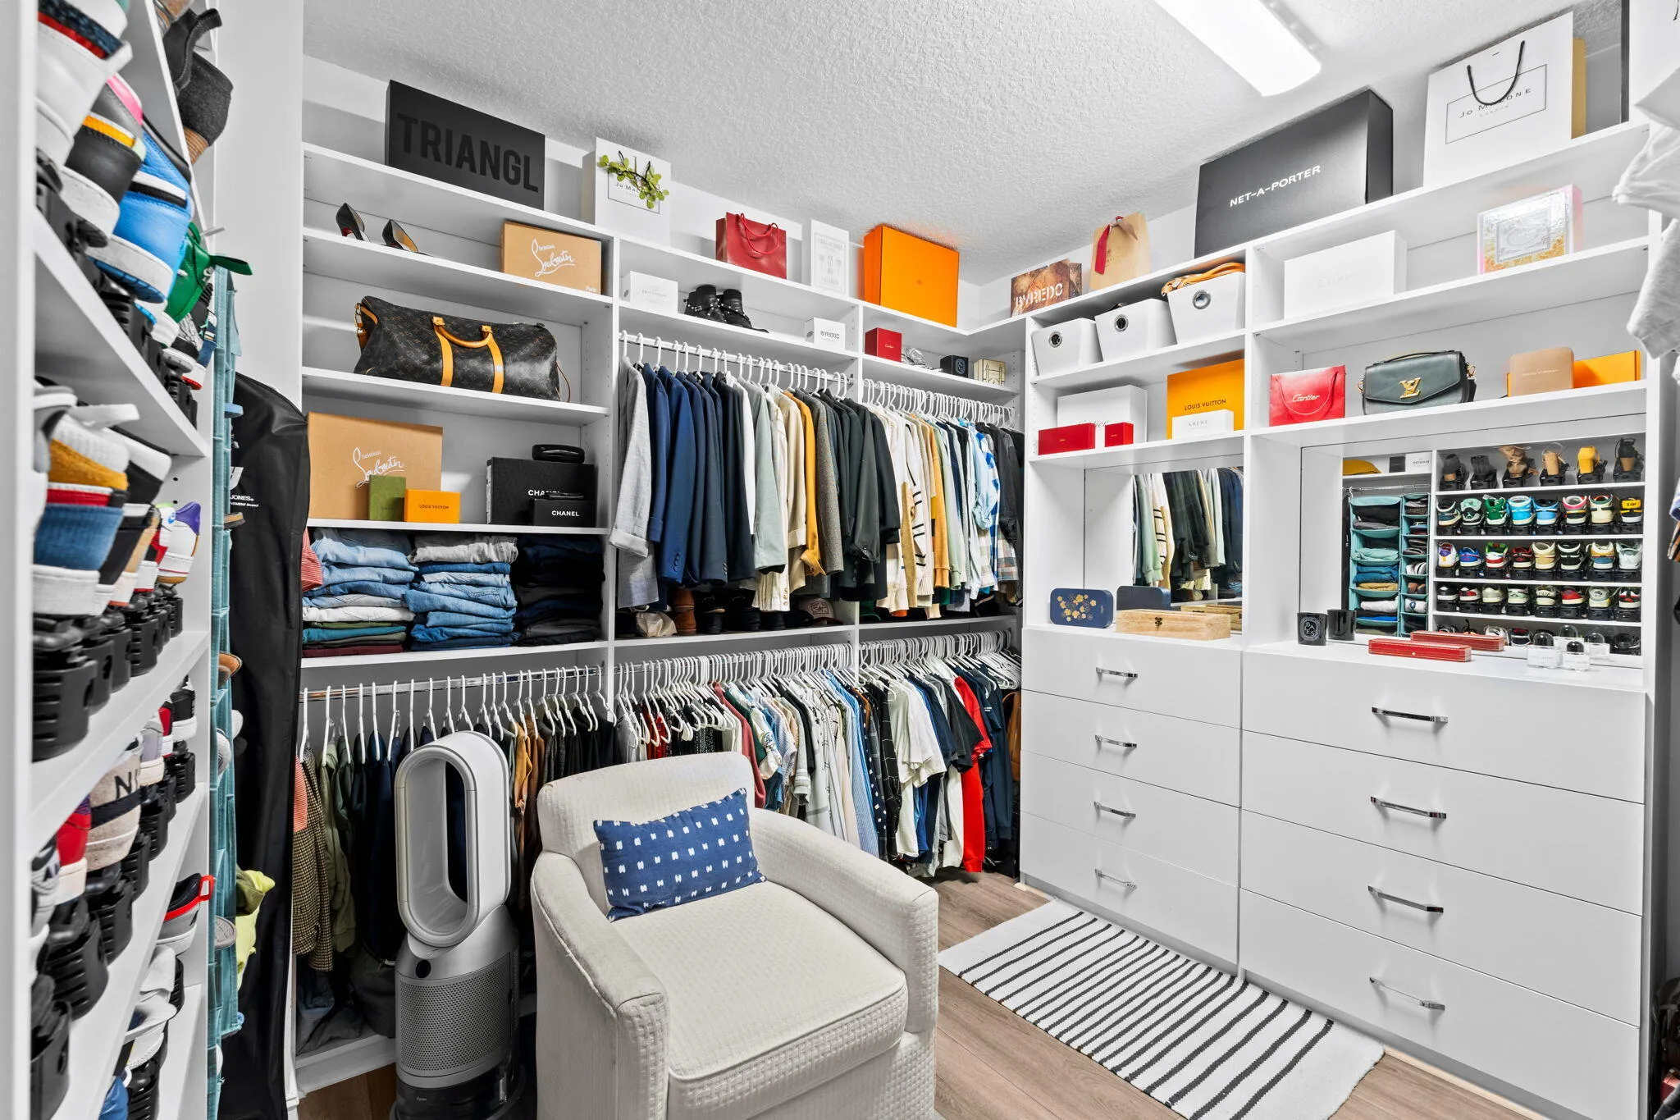
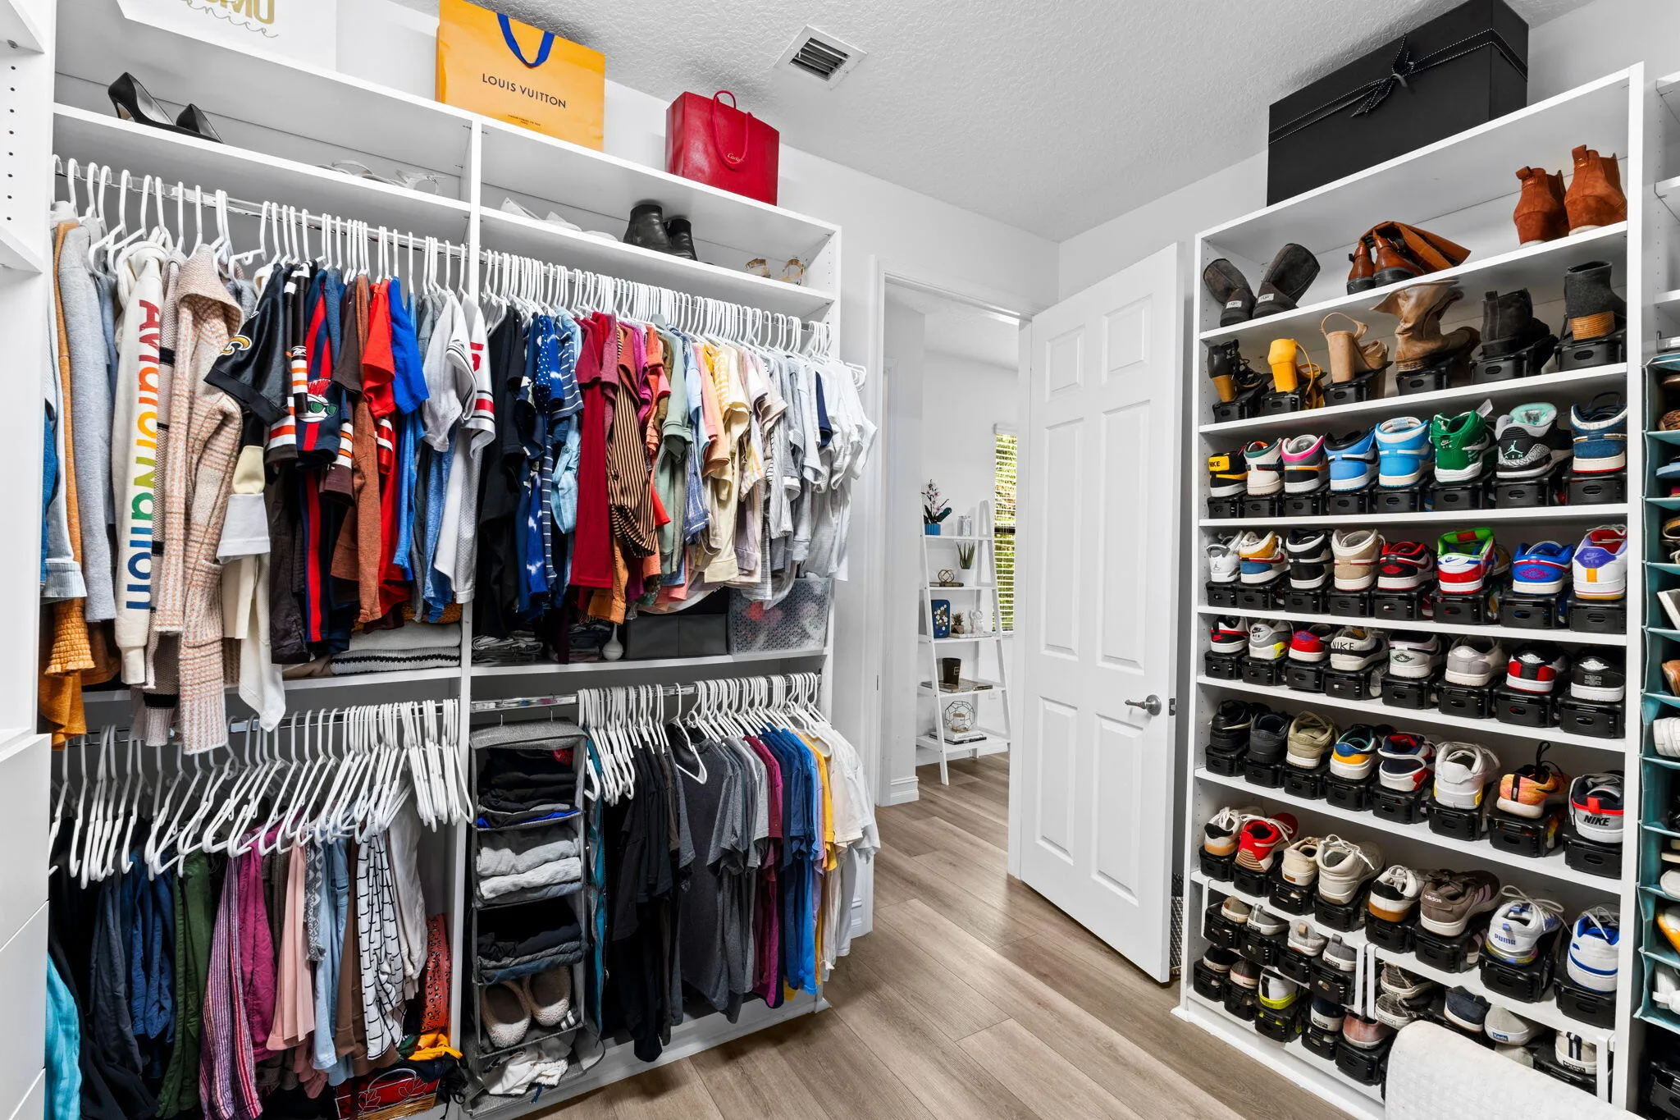
  • Interior Features: Living/Dining Room, Upper Level Primary, Walk-In Closet(s), Kitchen Island, Breakfast Bar
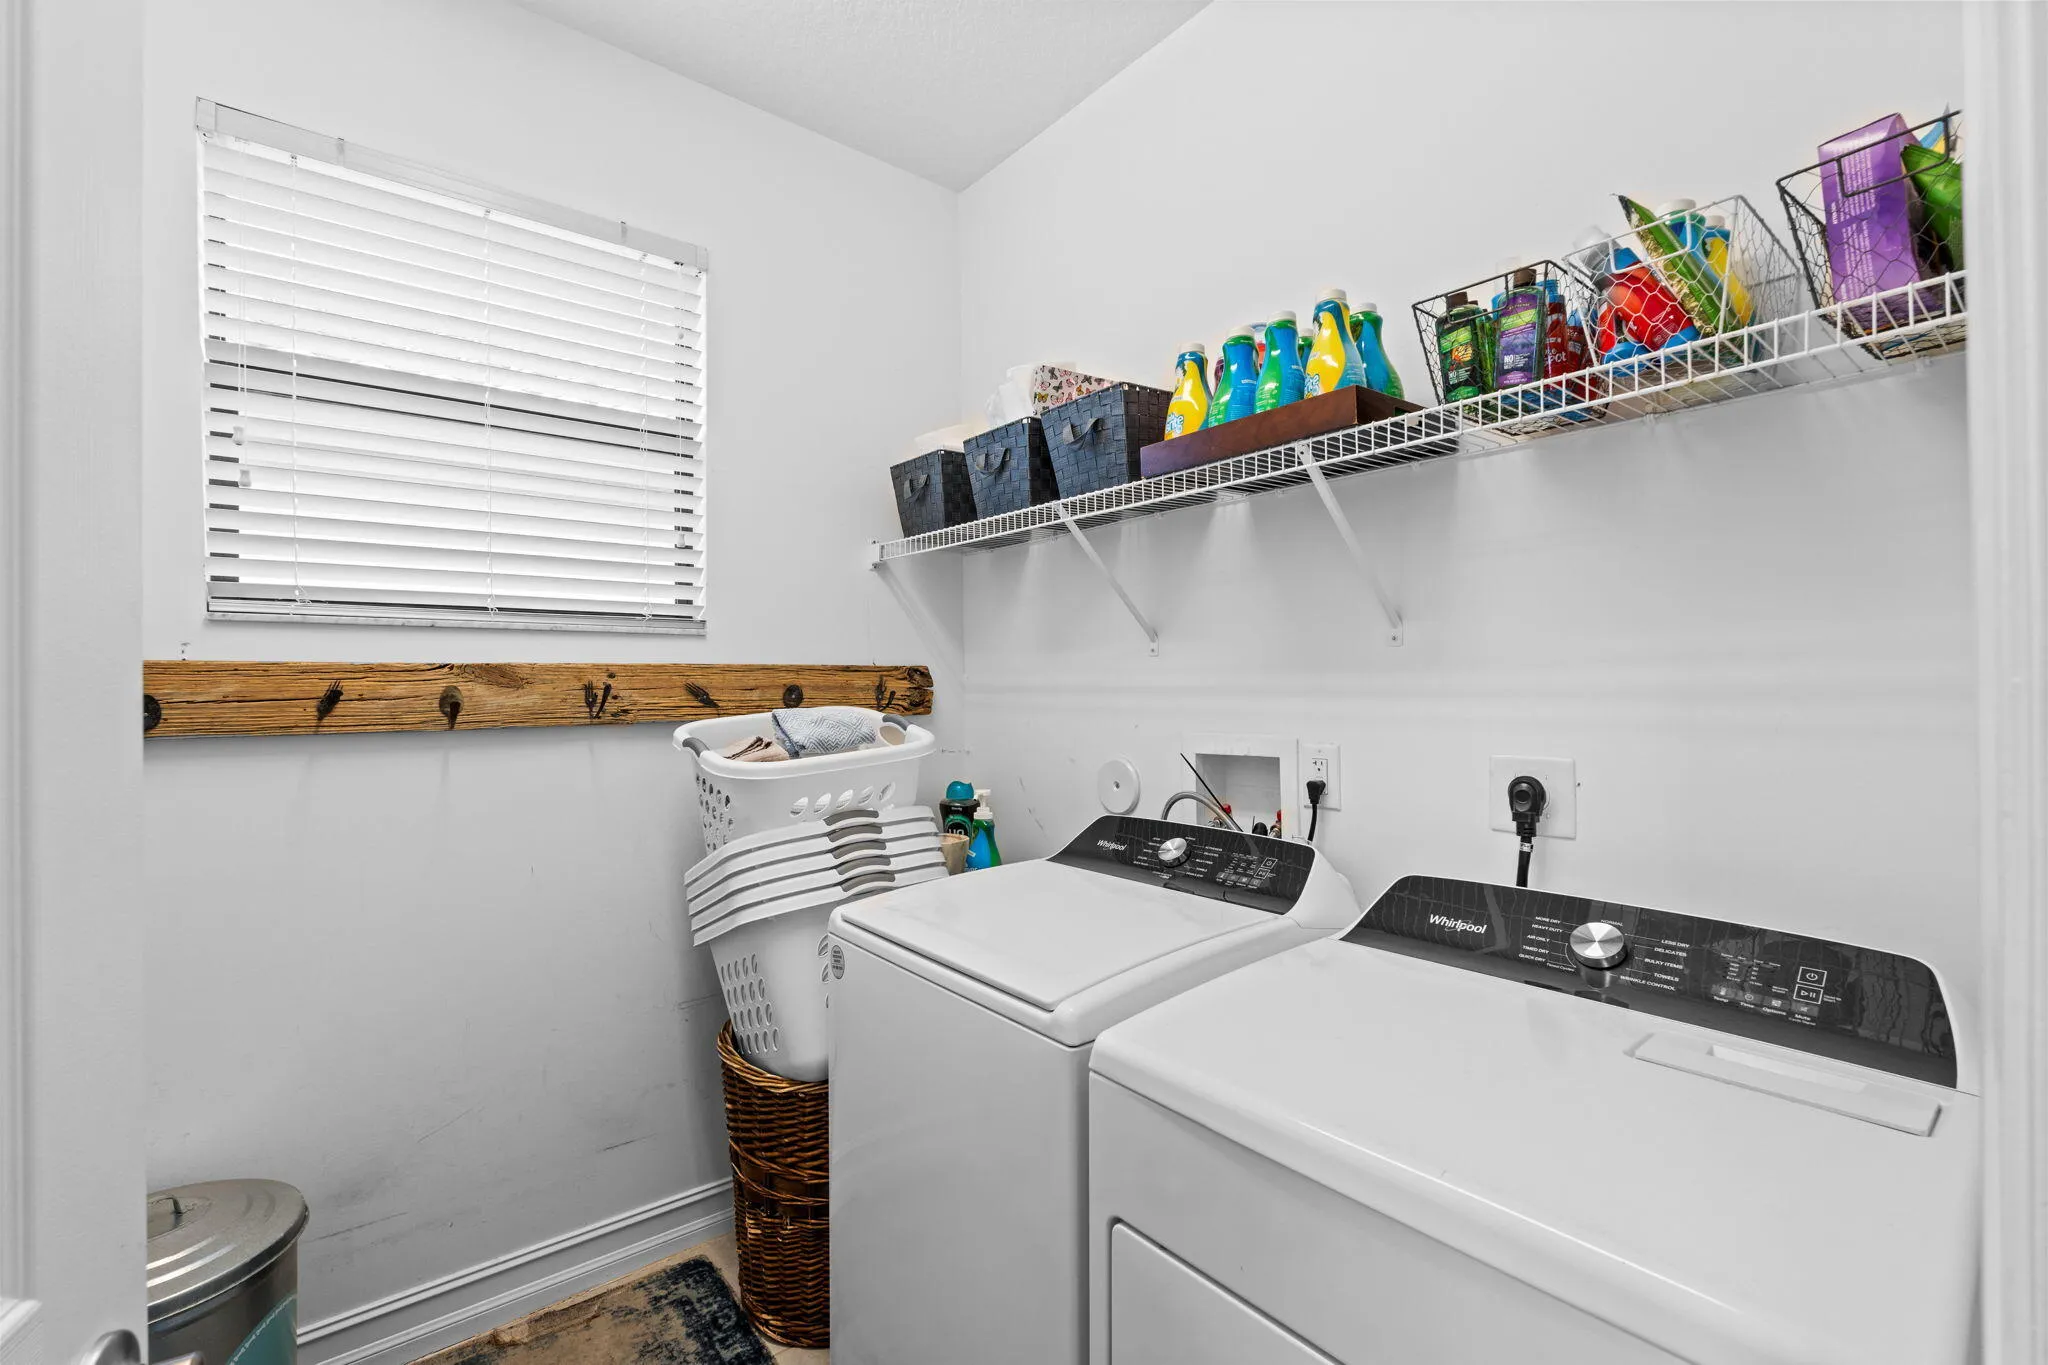
  • Laundry Features: Laundry Room
  • Levels: Two
  • Lot Features: < 1/4 Acre, Landscaped
  • Middle Or Junior School: Carver Community
  • New Taxes Expense: $0
  • Stories: 2
  • Stories Total: 2
  • Tax Annual Amount: $6,473
  • Utilities: No
  • Window Features: Double Pane Windows
  • Zoning: PUD

Location

Listing Updated: 2026-07-24 06:20:28

  • Property Type : Single Family
  • Property Sub Type : Single Family Residence
  • Listing Type : For Sale
  • Listing ID : B26049170
  • Price : $925,000
  • View : Garden
  • Bedrooms : 4
  • Bathrooms : 3
  • Full Bathrooms : 2
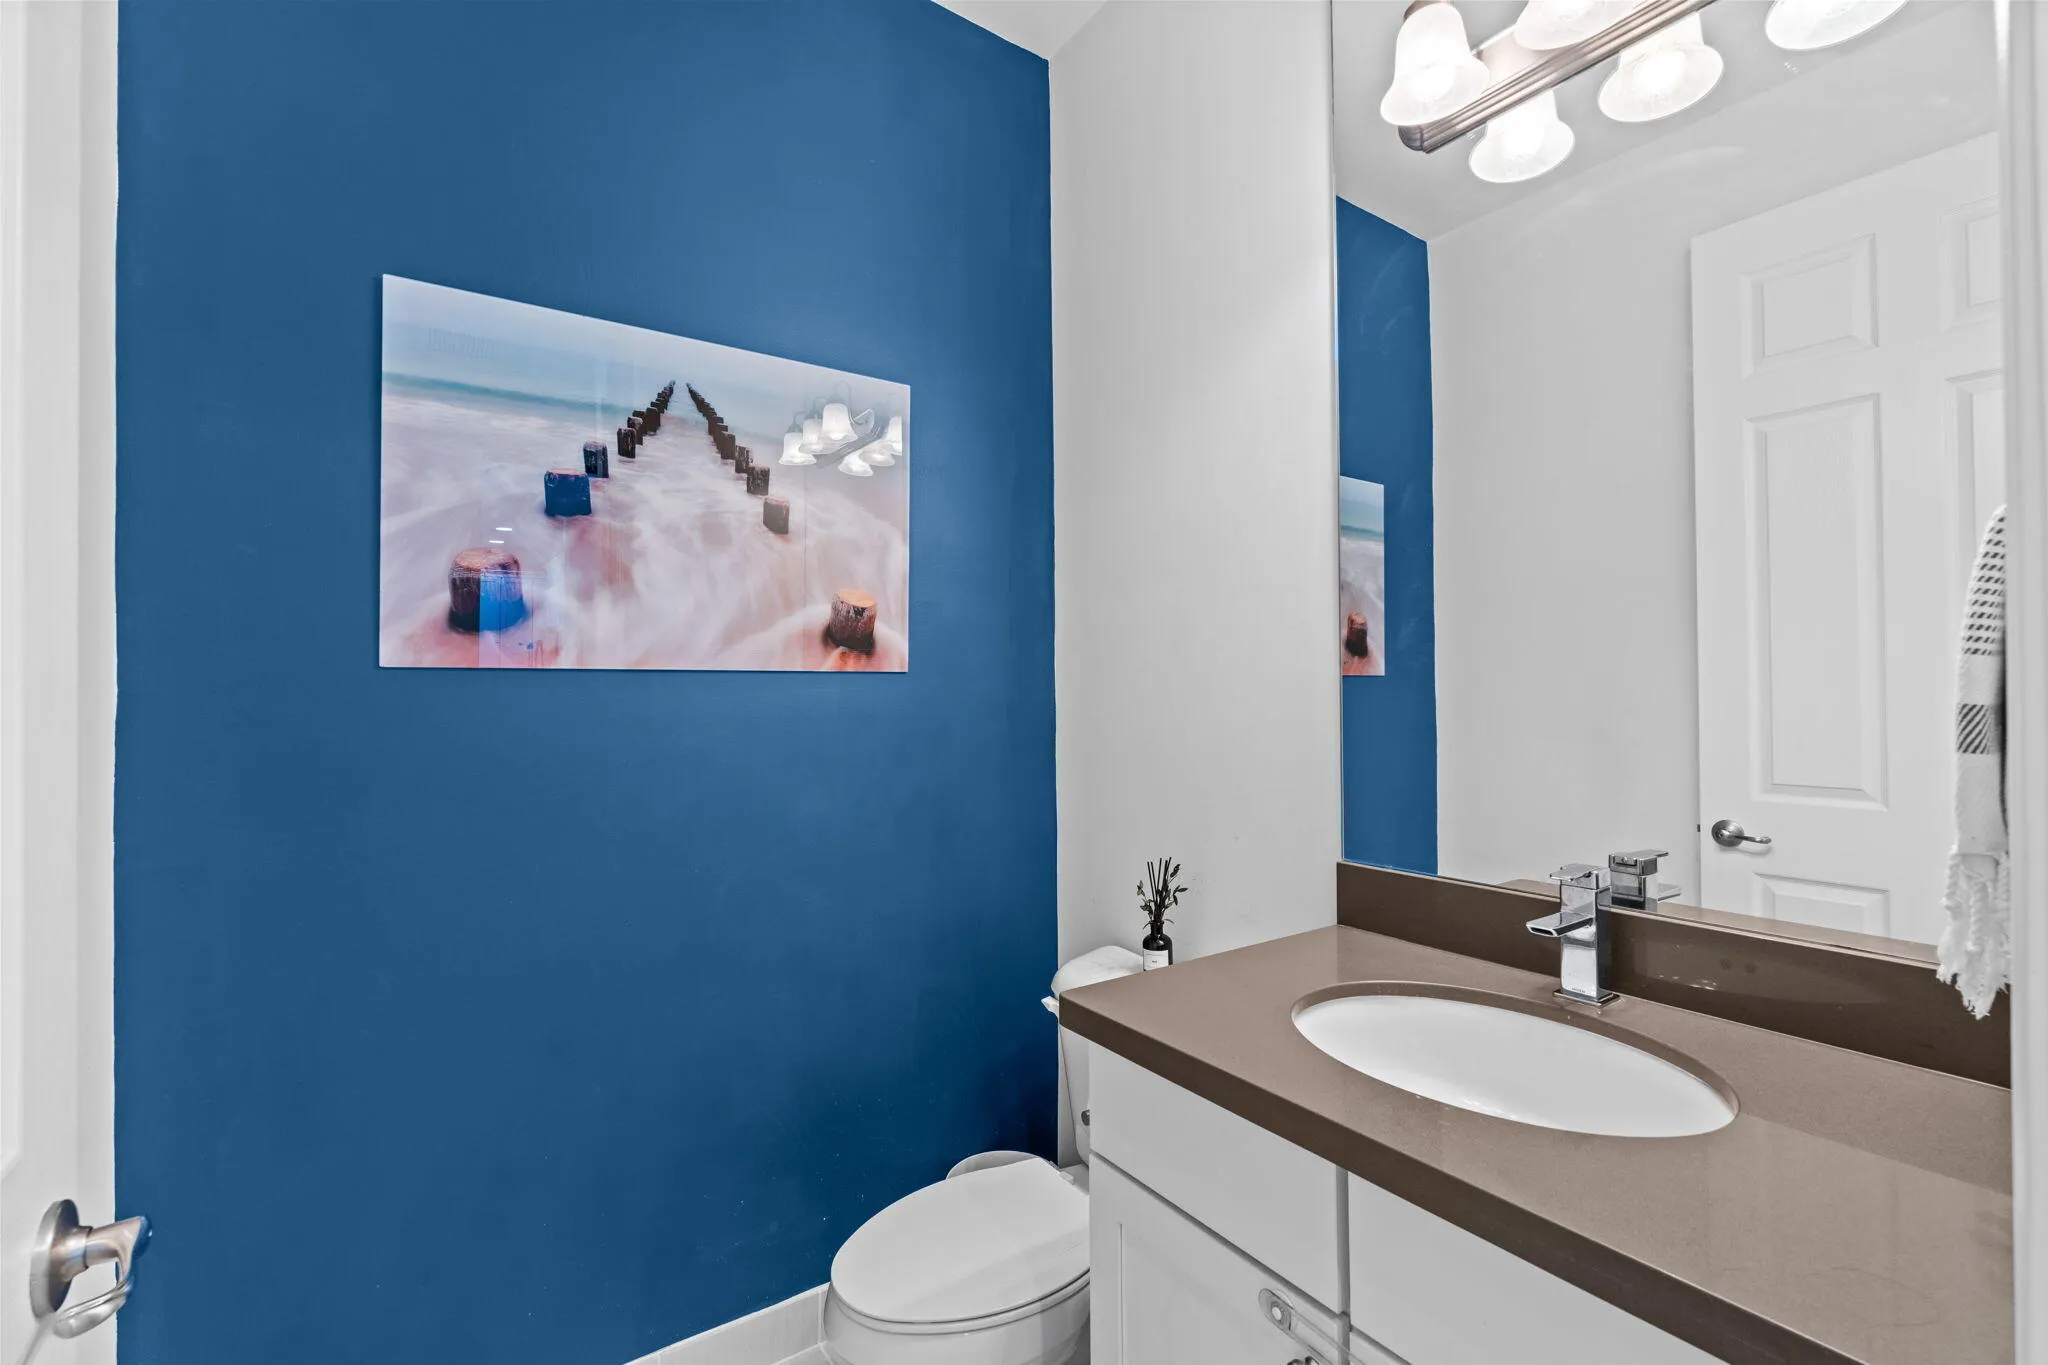
  • Half Bathrooms : 1
  • Square Footage : 2,305 Sqft
  • Year Built : 2015
  • Lot Area : 0.12 Acre
  • Listing Status : Pending
  • Days On Market : 6
Contact Agent
Required
Required
Required
By proceeding, you consent to receive calls and texts at the number you provided, including marketing by autodialer and prerecorded and artificial voice, and ettmail, about your inquiry and other home-related matters, but not as a condition of any purchase.

Similar Single Family