• Share

5081 Glenville Drive, Boynton Beach, Florida 33437

Active Under Contract
$509,900
  • Beds 3
  • Baths 2
  • Sq Ft 2,235 Sqft
  • Visits: 3 in 49 days

Description

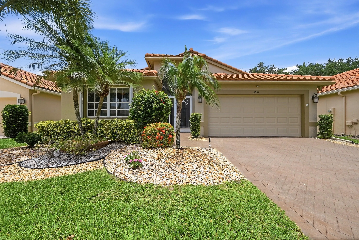
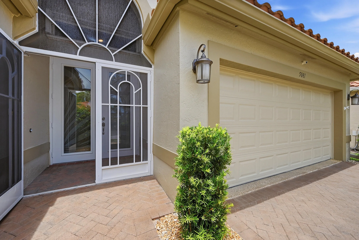
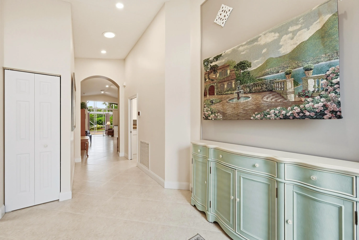
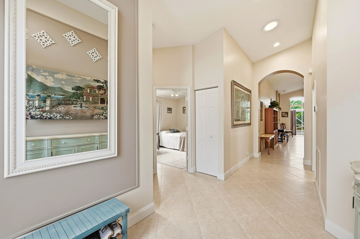
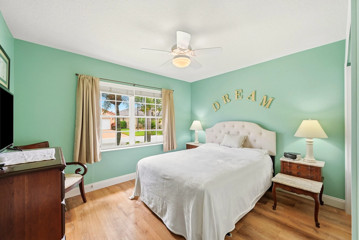
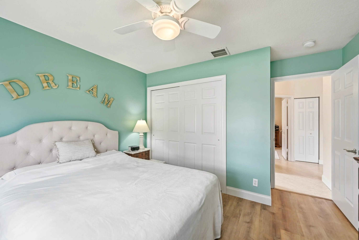
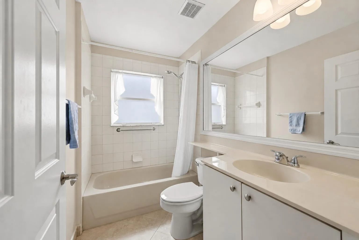
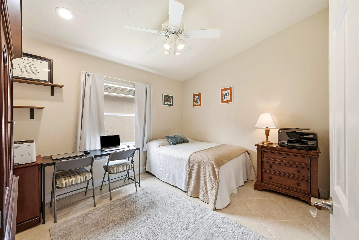
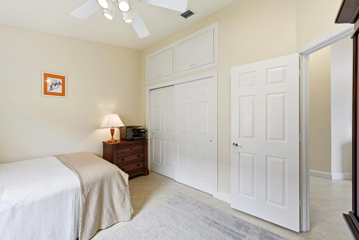
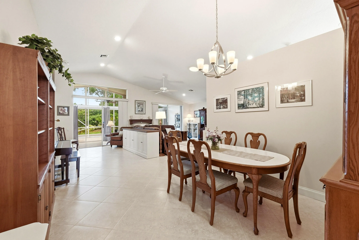
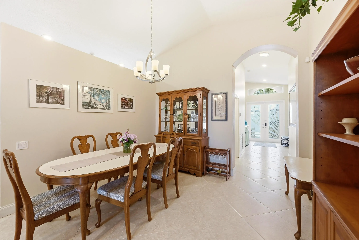
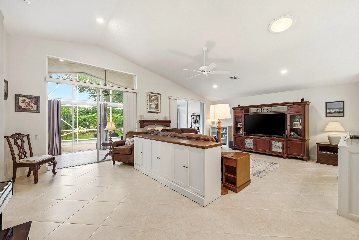
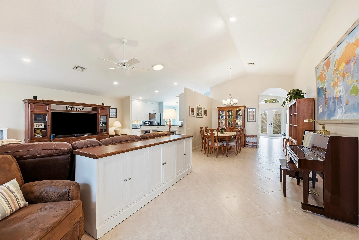
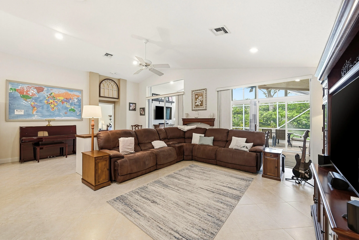
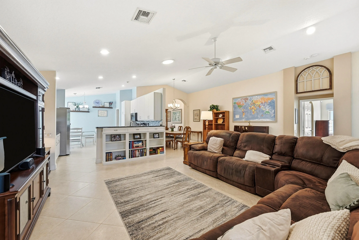
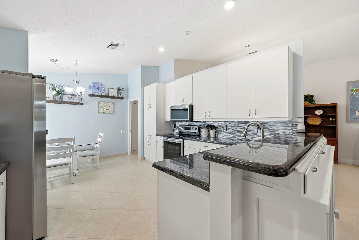
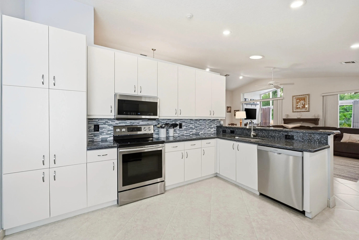
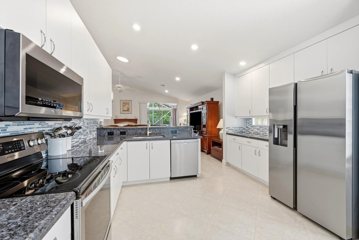
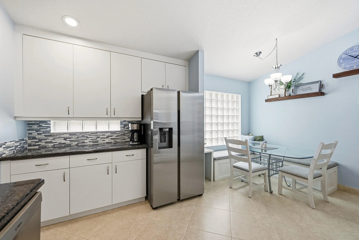
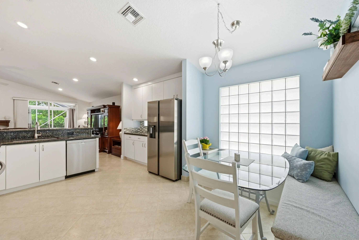
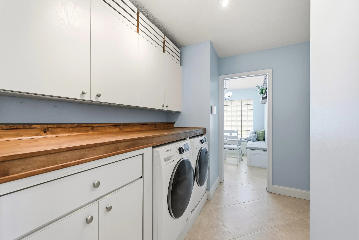
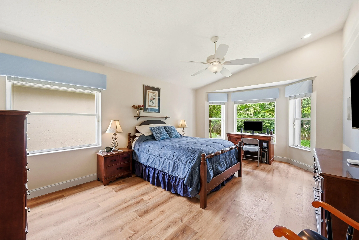
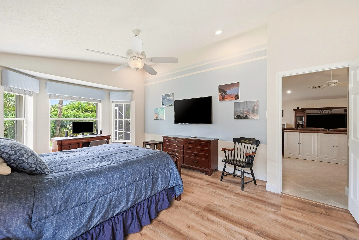
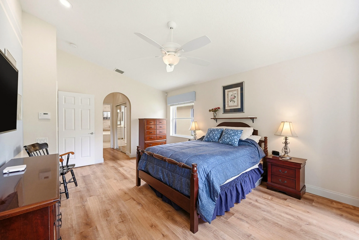
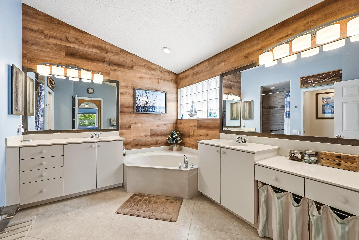
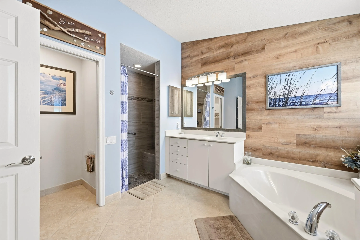
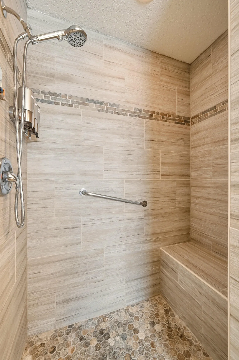
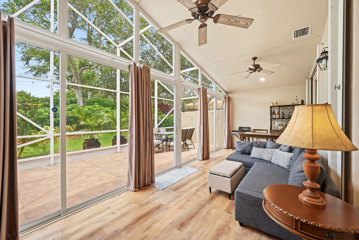
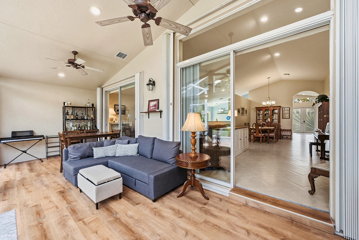
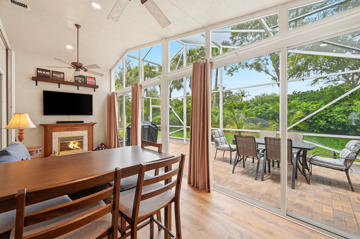
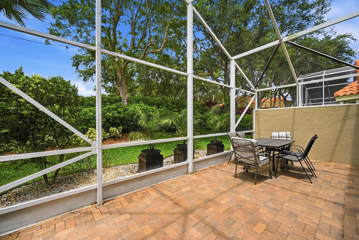
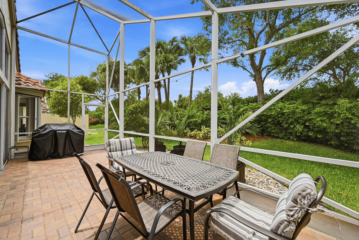
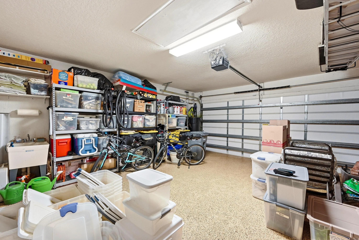
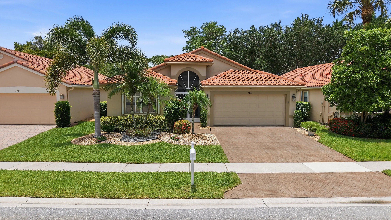
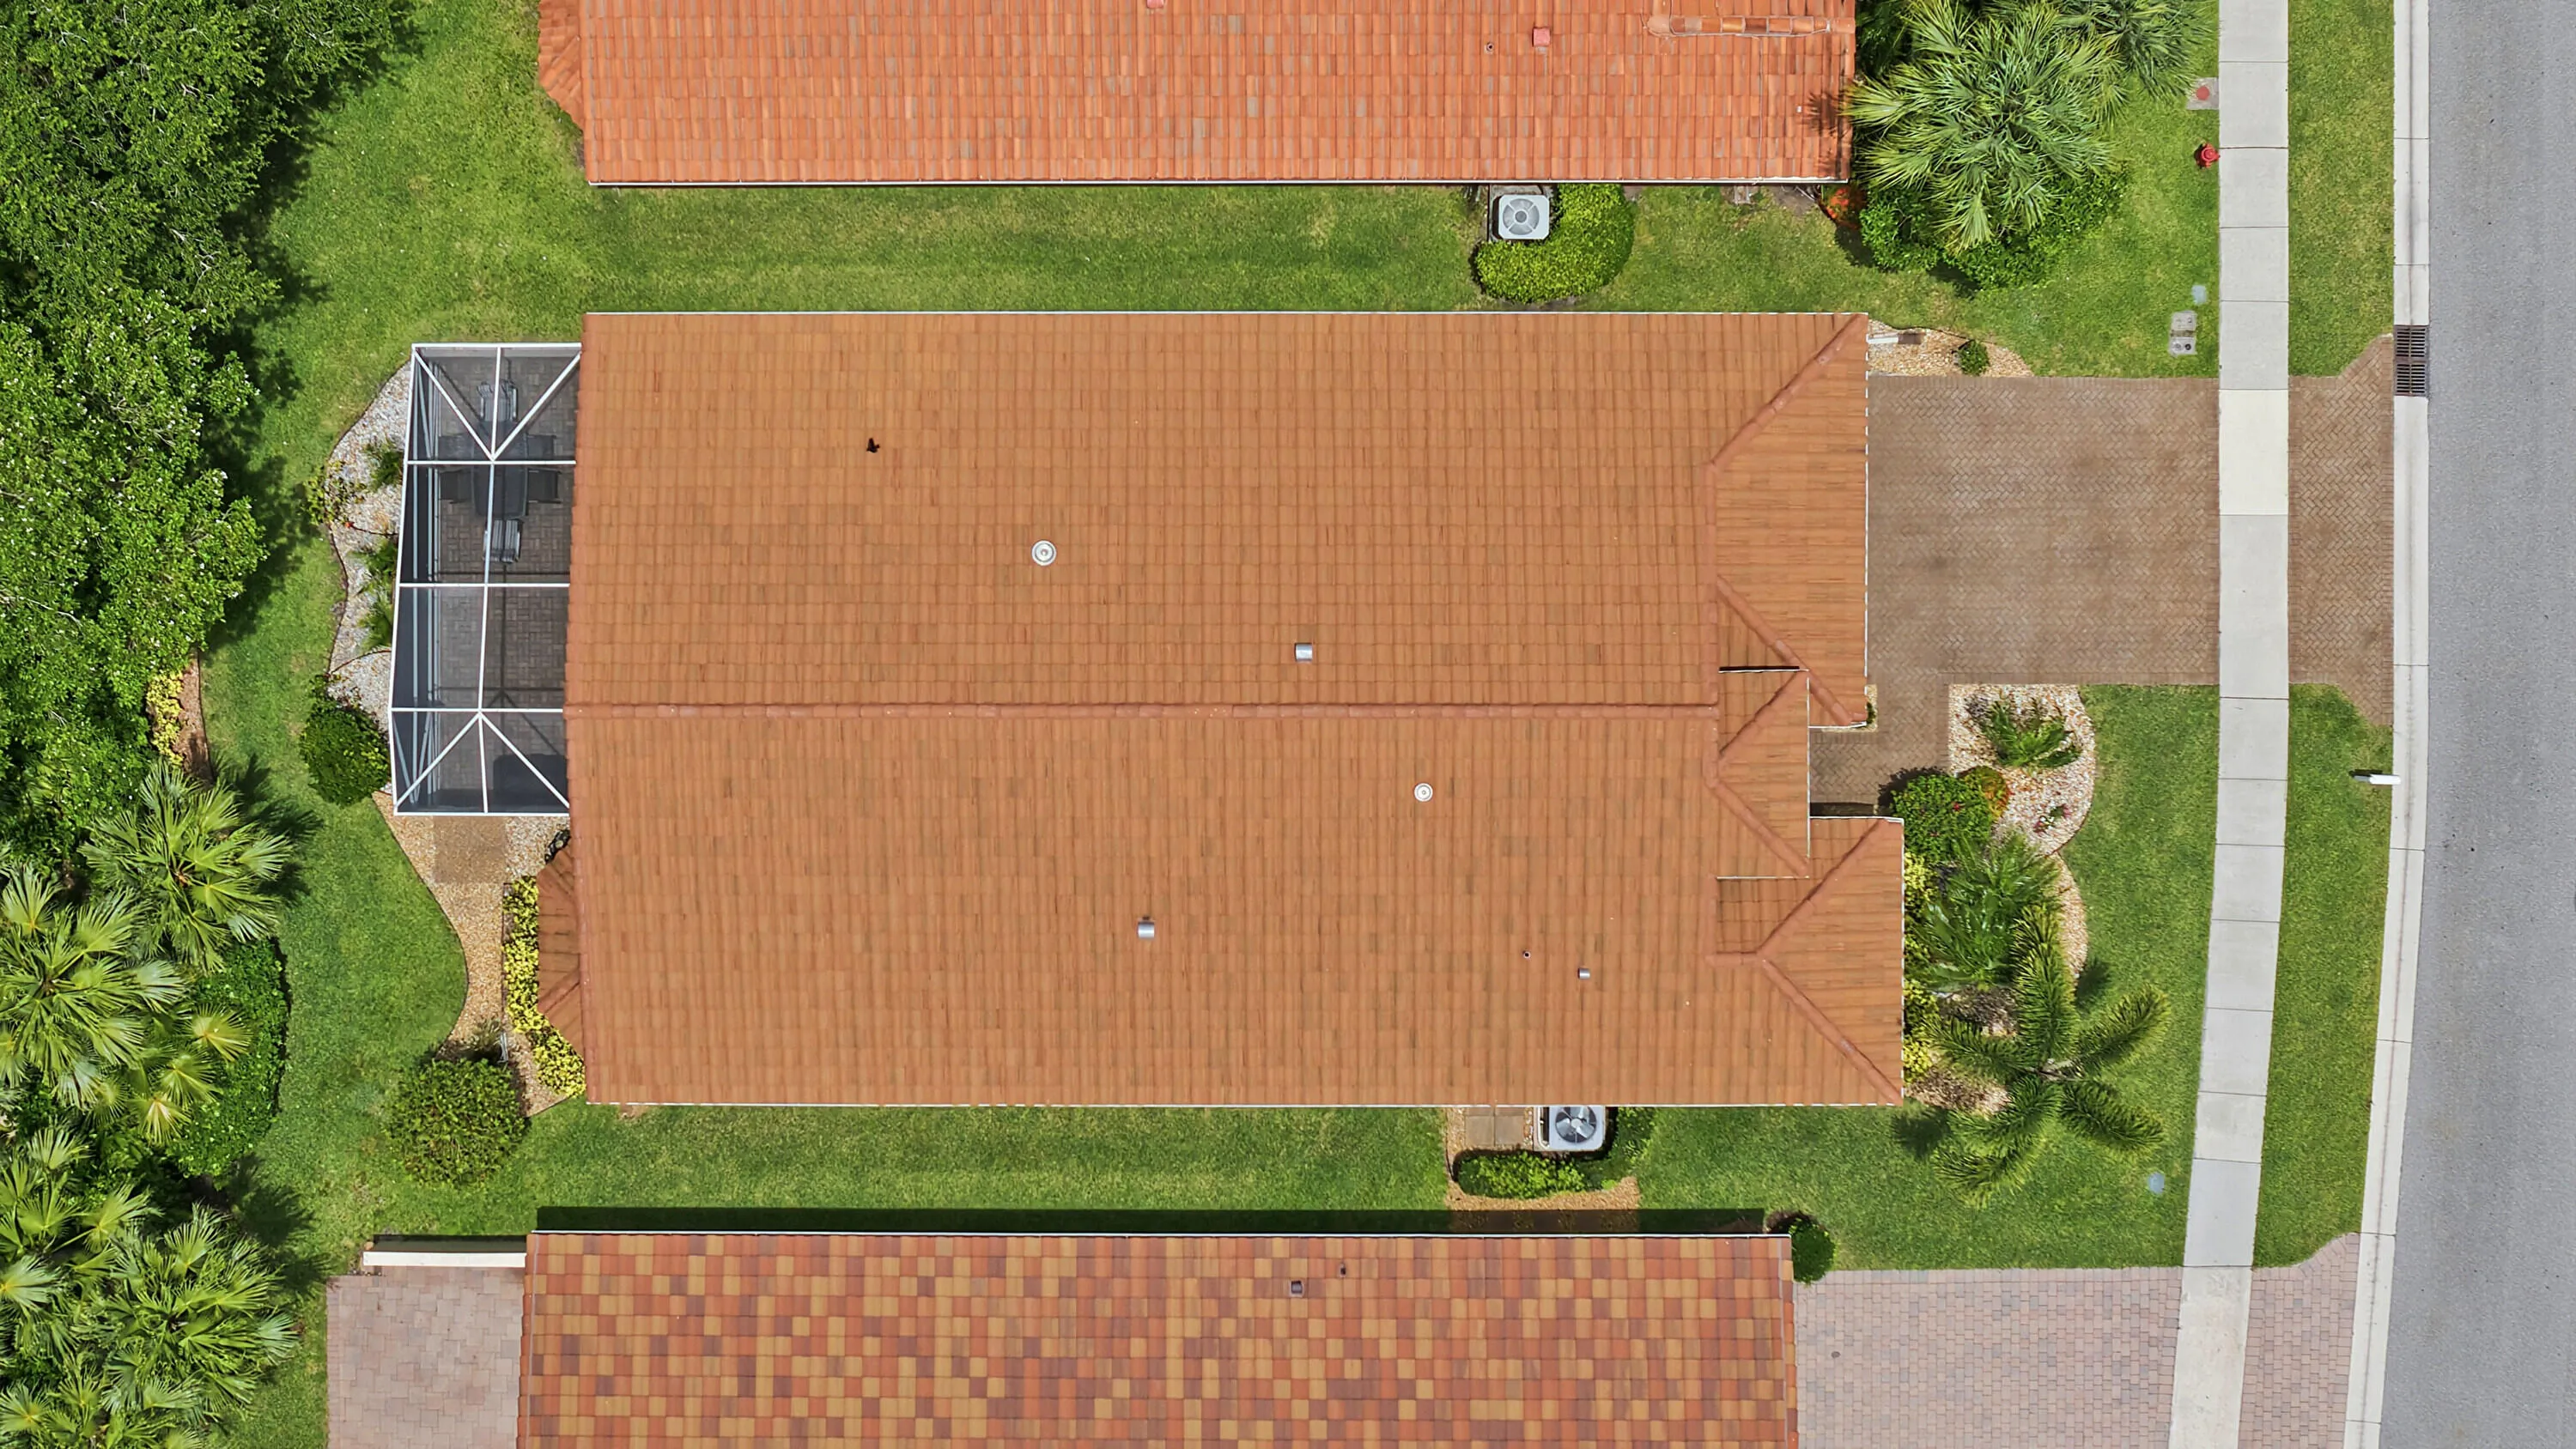
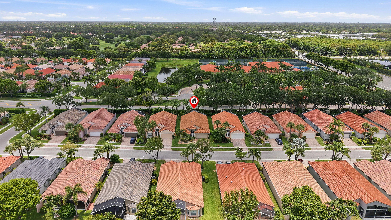
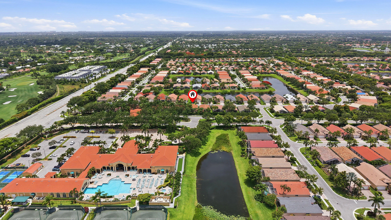
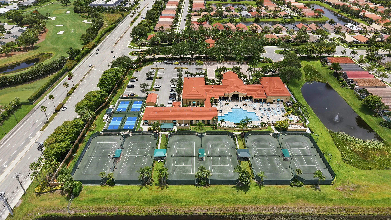
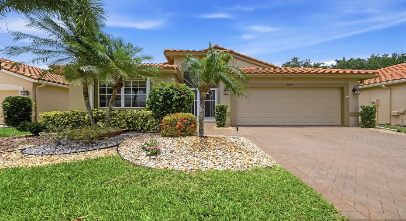
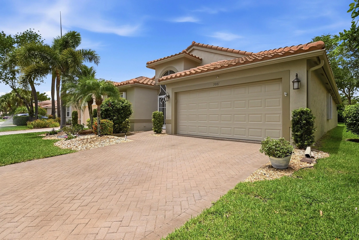
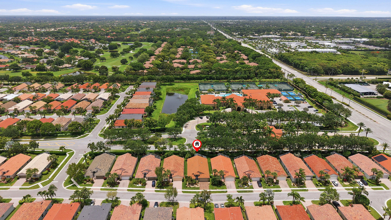
Welcome to this FRESHLY PAINTED, spacious TRUE 3 bedroom/2 bath home in the highly sought, guard gated resort style community of Cascade Lakes! This move-in ready home offers peace of mind and major insurance savings with a 2021 roof, 2022 AC, full accordion shutters, and hurricane impact garage and front doors. Inside, you’ll find NO carpet with ceramic tile throughout and LVP floors in the bedrooms, spacious closets throughout with additional shelving, updated laundry room with cabinetry and generous counter space, fresh interior paint, new high baseboards, and vaulted ceilings. Modern living is enhanced with comprehensive smart home features, including complete smart lighting, security cameras, garage door opener, front door lock, and ecobee thermostat. The white kitchen features granite countertops, stainless steel appliances, under cabinet lighting, soft close cabinetry, pull out pantry, and built-in breakfast nook. The oversized primary suite includes dual walk in closets, spa inspired bathroom with soaking tub, separate shower, and water closet. This custom home also boasts sealed driveway and patio pavers, screened enclosed patio and a fully permitted 200+sq ft under air flex space, perfect for entertaining and year-round use. The garage is fully upgraded with epoxy flooring, built-in cabinets, shelving, work bench, utility sink, and pull down attic access. Cascade Lakes offers residents true resort living with an immense indoor/outdoor pool, jacuzzi spa, fitness center, card and hobby rooms, theater/ballroom, library, billiards room, tennis & pickleball courts, guard gated entry, on site management, and walking paths along mature landscaped streets. The HOA dues provide fiber-optic Internet, cable, exterior painting every 6 years, roof washing every 2 years, professional landscaping, secure guard gated access, common area maintenance, and full access to the community’s state-of-the-art amenities. Conveniently situated between I-95 & the Florida Turnpike, and just a quick ride away from the award winning 27-hole public golf course at Westchester Country Club, Atlantic Avenue, downtown Delray Beach, & Delray’s award-winning beaches, this home provides easy access to some of the best shopping, dining, and recreation South Florida has to offer. Schedule a private tour today and make this home yours! Please see broker remarks for more information.

Features

  • Swimming Pool: Association
  • Heating System: Central
  • Cooling System: Central Air, Ceiling Fan(s)
  • Patio: Patio, Porch, Screened, Glass Enclosed
  • Parking: Driveway, Garage, Garage Door Opener, Attached

Appliances

  • Appliances: Dryer, Dishwasher, Electric Range, Microwave, Refrigerator, Washer, Electric Water Heater, Disposal, Water Heater

Address Map

  • Country: US
  • State: FL
  • County: Palm Beach
  • City: Boynton Beach
  • Subdivision: LESTER PUD 4
  • Zipcode: 33437
  • Street: Glenville
  • Street Number: 5081
  • Street Suffix: Drive
  • Floor Number: 0
  • Longitude: W81° 52' 30.8''
  • Latitude: N26° 30' 14''
  • Directions: Please use entrance off Jog Road. Pipers Glen entrance is for RESIDENTS ONLY.
  • MLS Area: 4610

MLS Addon

  • Accessibility Features: No
  • Architectural Style: Mediterranean
  • Association Amenities: Clubhouse, Fitness Center, Pool, Sauna, Tennis Court(s), Spa/Hot Tub, Billiard Room, Management, Hobby Room, Library, Maintenance, Security, Pickleball, Indoor Pool, Bocce Court, Parking, Gated, Sidewalks, Recreation Facilities
  • Association Fee: $1,909
  • Association Fee Frequency: Quarterly
  • Association Fee Includes: Common Areas, Internet, Security, Maintenance Grounds, Trash, Pest Control, Reserve Fund, Cable TV, Recreation Facilities
  • Close Price: $0
  • Elementary School: Hagen Road
  • Exterior Features: Porch, Outdoor Living Area
  • Flooring: Ceramic Tile, Vinyl
  • Garage Spaces: 2
  • High School: Boynton Beach
  • Insurance Expense: $0
  • Interior Features: Breakfast Area, Dual Sinks, Entrance Foyer, Walk-In Closet(s), Built-in Features, Garden Tub/Roman Tub, High Ceilings, Pantry, Split Bedrooms, Separate Shower, Dining Area, Separate/Formal Dining Room, Main Level Primary, Vaulted Ceiling(s), Kitchen/Dining Combo, Bathtub, Soaking Tub
  • Laundry Features: Inside, Laundry Room
  • Levels: One
  • Lot Features: < 1/4 Acre, Sprinklers Automatic
  • Middle Or Junior School: Carver Community
  • New Taxes Expense: $0
  • Stories: 1
  • Stories Total: 1
  • Tax Annual Amount: $3,872
  • Utilities: Sewer Available, Water Available, Electricity Connected, Cable Connected
  • Window Features: Blinds, Skylight(s), Shutters
  • Zoning: PUD

Location

Listing Updated: 2026-07-24 09:43:53
  • Property Type : Single Family
  • Property Sub Type : Single Family Residence
  • Listing Type : For Sale
  • Listing ID : B26036506
  • Price : $509,900
  • View : Garden
  • Bedrooms : 3
  • Bathrooms : 2
  • Full Bathrooms : 2
  • Half Bathrooms : 0
  • Square Footage : 2,235 Sqft
  • Year Built : 2001
  • Lot Area : 0.12 Acre
  • Listing Status : Active Under Contract
  • Days On Market : 48
Contact Agent
Required
Required
Required
By proceeding, you consent to receive calls and texts at the number you provided, including marketing by autodialer and prerecorded and artificial voice, and ettmail, about your inquiry and other home-related matters, but not as a condition of any purchase.

Similar Single Family