• Share

11701 SW 21st Court, Davie, Florida 33325

Active For Sale
$1,600,000
  • Beds 4
  • Baths 4
  • Sq Ft 2,714 Sqft
  • Visits: 2 in 72 days

Description

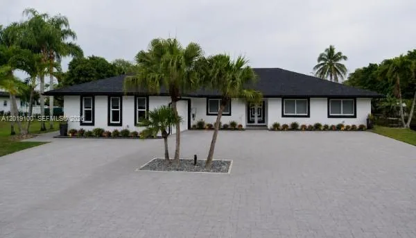
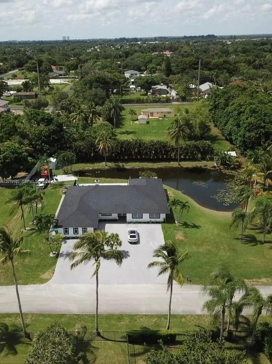
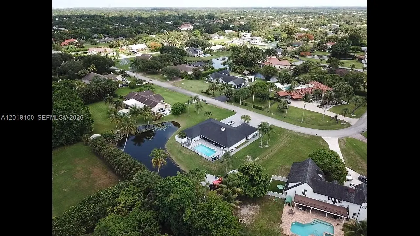
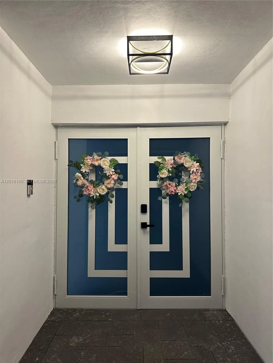
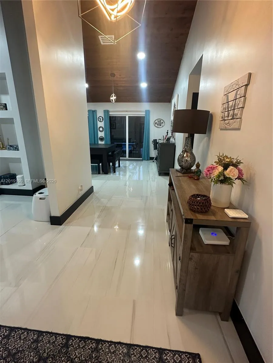
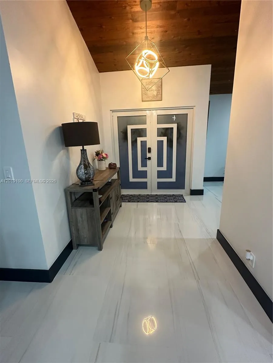
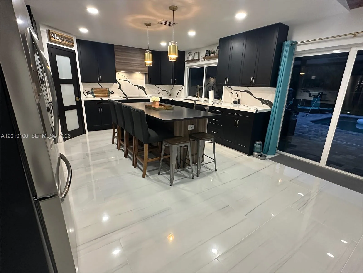
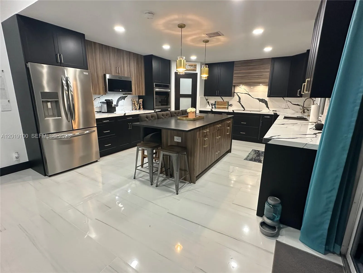
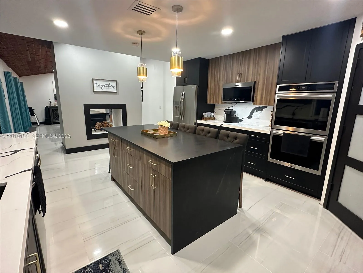
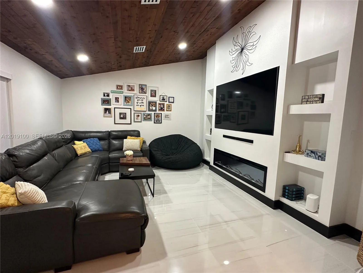
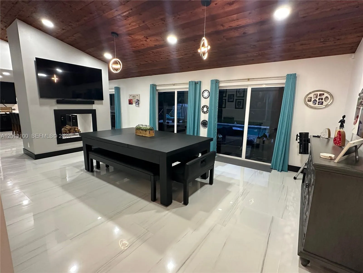
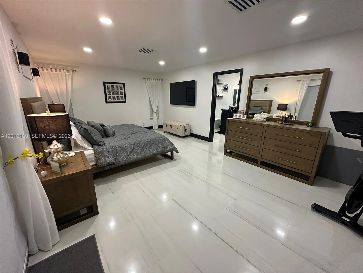
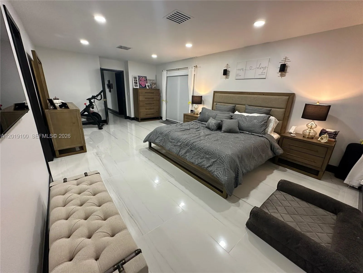
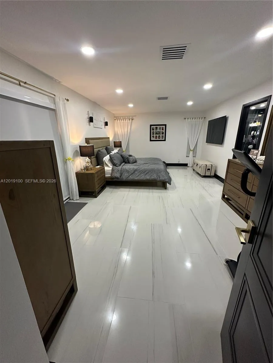
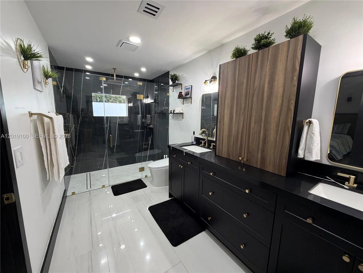
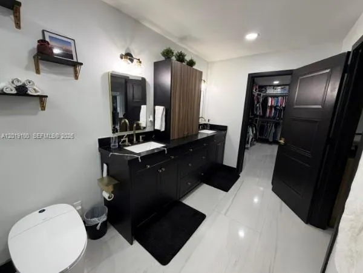
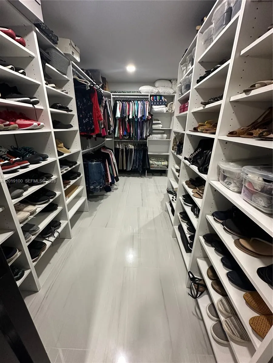
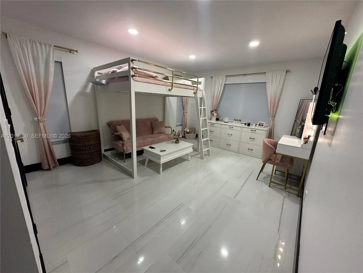
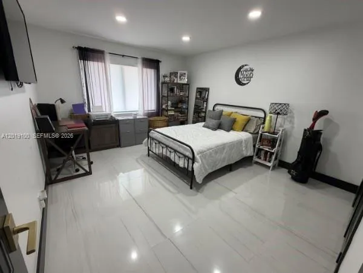
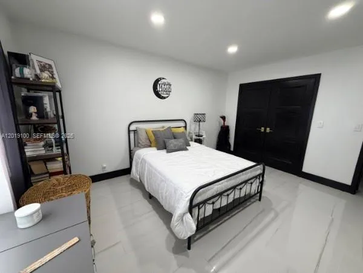
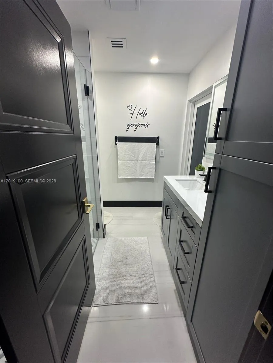
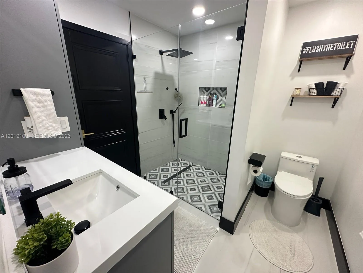
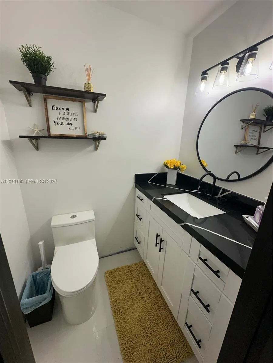
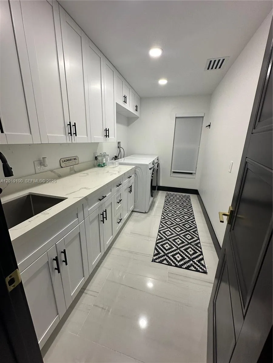
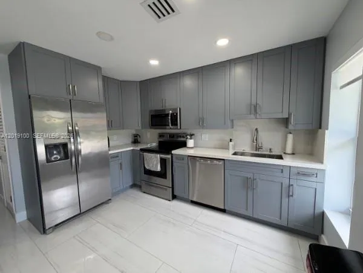
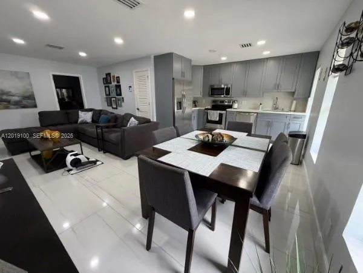
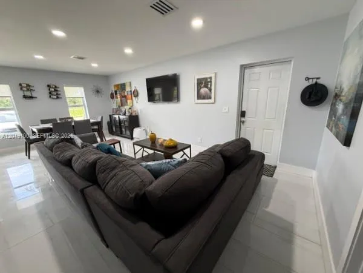
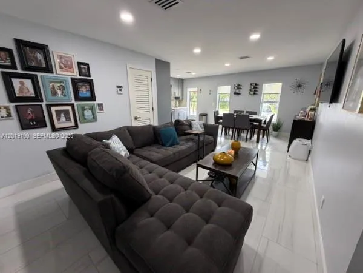
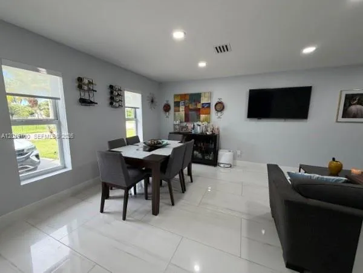
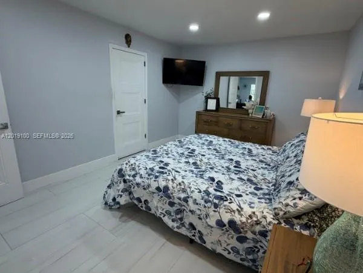
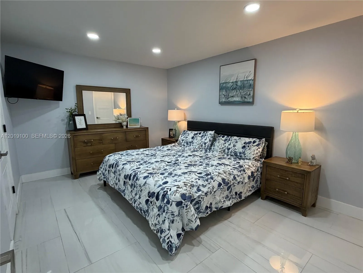
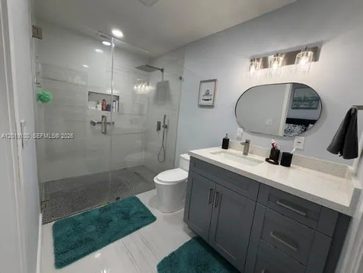
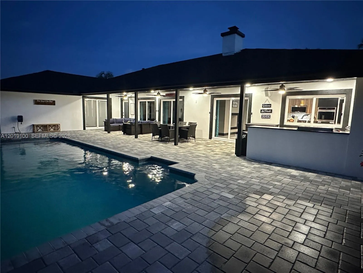
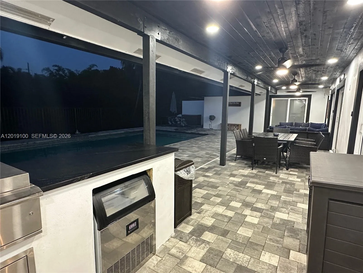
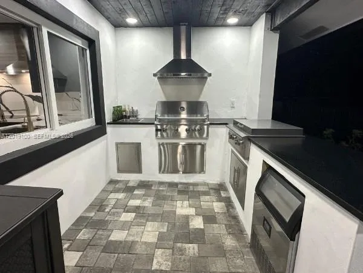
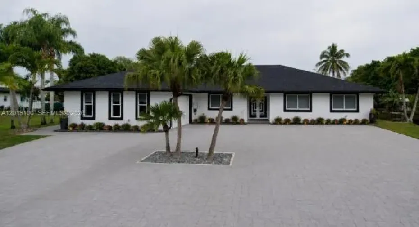
Welcome to this fully reimagined luxury residence in Davie offering the perfect blend of modern design, functionality, and resort-style living. Renovated in 2024, this stunning home features 3 bedrooms, 2.5 redesigned bathrooms, and a converted garage with private entrance, bedroom, bathroom, and living area ideal for guests, multigenerational living, rental income, or a private office. Actual living area is larger than tax roll and approximately 3,289 SF including the garage conversion. Interior features include soaring wood-accent ceilings, oversized porcelain tile, designer lighting, custom built-ins, and an open-concept layout. The chef’s kitchen showcases custom cabinetry, waterfall countertops, premium stainless steel appliances, double ovens, and an oversized island. The spacious primary suite offers a custom walk-in closet and spa-inspired bath with oversized glass shower and dual vanities. All windows are impact glass for added protection and energy efficiency. Enjoy South Florida living with a heated resort-style pool, covered patio, outdoor kitchen, built-in grill, and multiple entertaining areas. Additional upgrades include a 500-gallon propane tank and two Level 2 EV chargers. Rarely does a move-in-ready home with this level of renovation and versatility become available.

Features

  • Swimming Pool: Heated, In Ground
  • Heating System: Central, Electric
  • Cooling System: Electric, Central Air, Ceiling Fan(s)
  • Parking: Driveway

Appliances

  • Appliances: Dryer, Dishwasher, Electric Range, Refrigerator, Washer, Electric Water Heater, Disposal

Address Map

  • Country: US
  • State: FL
  • County: Broward
  • City: Davie
  • Subdivision: FLA FRUIT LANDS CO SUB NO
  • Zipcode: 33325
  • Street: 21st
  • Street Number: 11701
  • Street Suffix: Court
  • Floor Number: 0
  • Longitude: W81° 41' 43.2''
  • Latitude: N26° 5' 37.4''
  • Street Dir Prefix: SW
  • MLS Area: 3880

MLS Addon

  • Architectural Style: Ranch
  • Association Amenities: No
  • Association Fee: $0
  • Close Price: $0
  • Elementary School: Fox Trail
  • Exterior Features: Barbecue, Built-in Barbecue
  • Flooring: Tile
  • High School: Western
  • Insurance Expense: $0
  • Interior Features: Main Level Primary
  • Levels: One
  • Middle Or Junior School: Indian Ridge
  • New Taxes Expense: $0
  • Stories: 1
  • Stories Total: 1
  • Tax Annual Amount: $11,232
  • Zoning: R-1

Location

Listing Updated: 2026-07-24 09:59:23

  • Property Type : Single Family
  • Property Sub Type : Single Family Residence
  • Listing Type : For Sale
  • Listing ID : A12019100
  • Price : $1,600,000
  • View : Lake
  • Bedrooms : 4
  • Bathrooms : 4
  • Full Bathrooms : 3
  • Half Bathrooms : 1
  • Square Footage : 2,714 Sqft
  • Year Built : 1981
  • Lot Area : 0.80 Acre
  • Listing Status : Active
  • Days On Market : 71
Contact Agent
Required
Required
Required
By proceeding, you consent to receive calls and texts at the number you provided, including marketing by autodialer and prerecorded and artificial voice, and ettmail, about your inquiry and other home-related matters, but not as a condition of any purchase.

Similar Single Family