• Share

8754 SW 50th Place, Cooper City, Florida 33328

Active For Sale
$735,000
  • Beds 4
  • Baths 2
  • Sq Ft 1,853 Sqft
  • Visits: 1 in 10 days
Description

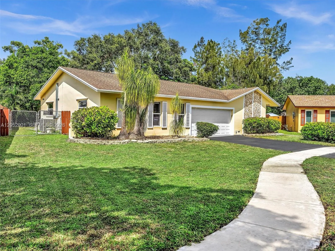
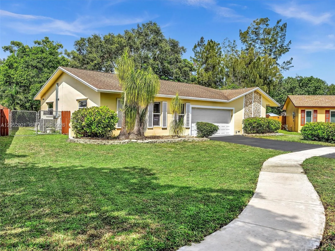
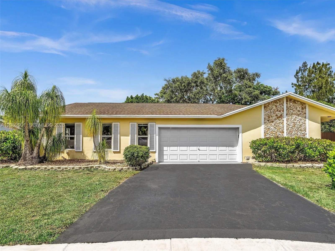
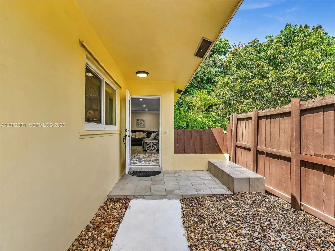
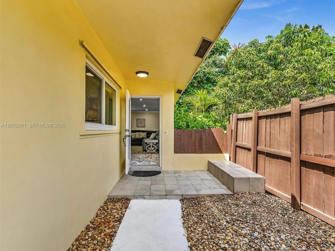
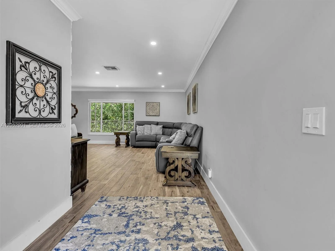
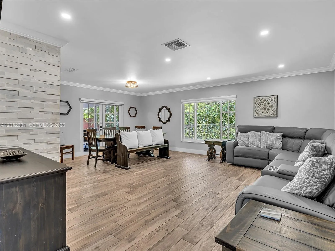
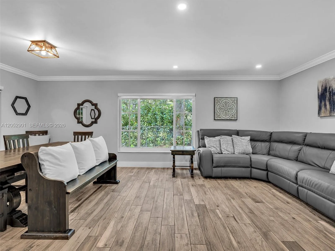
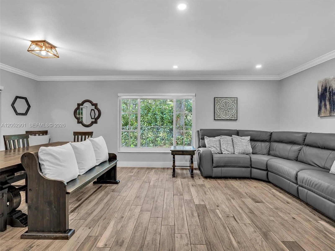
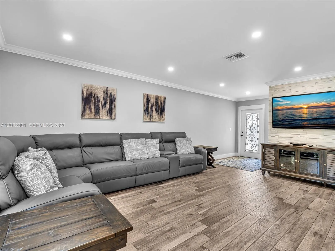
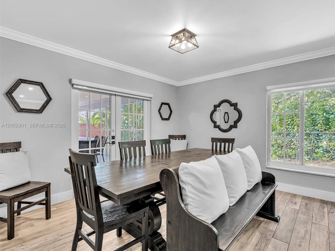
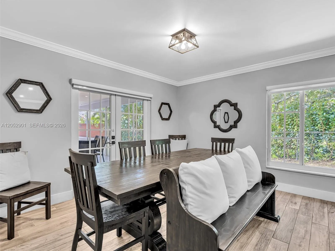
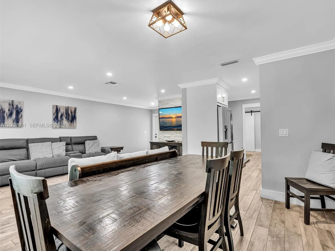
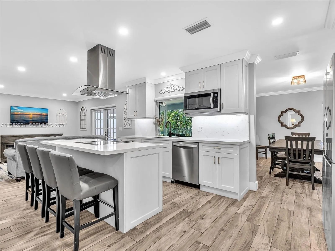
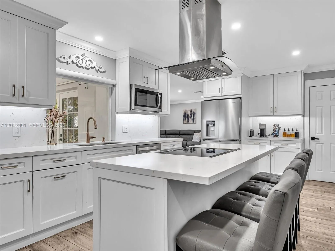
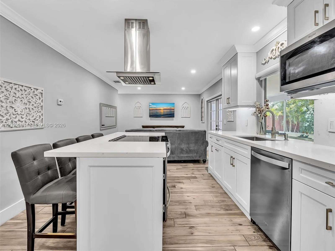
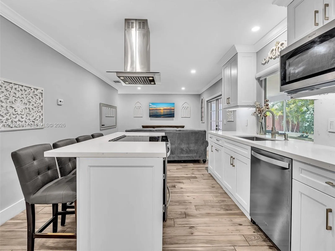
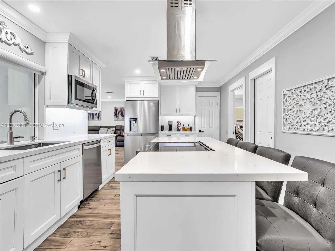
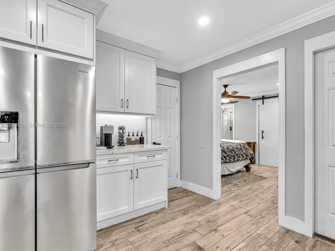
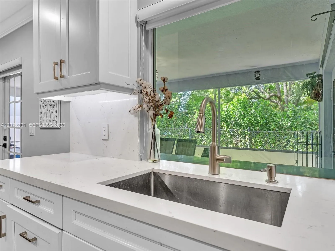
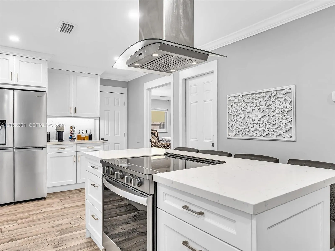
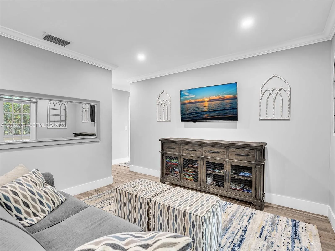
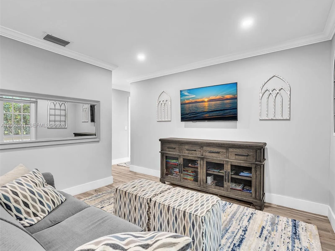
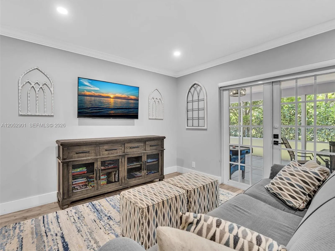
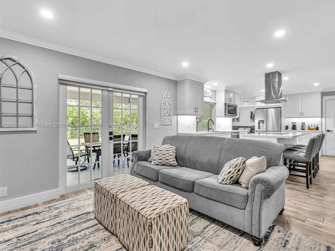
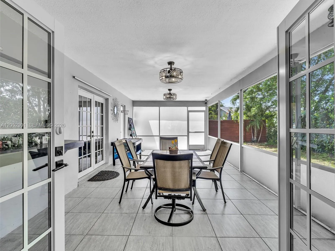
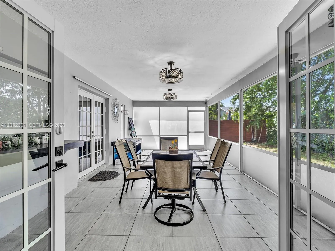
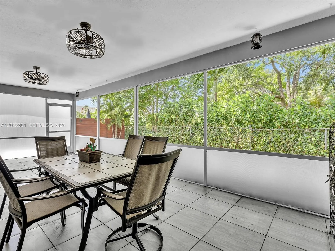
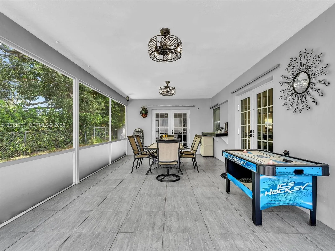
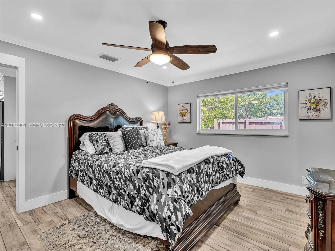
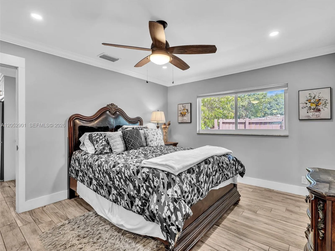
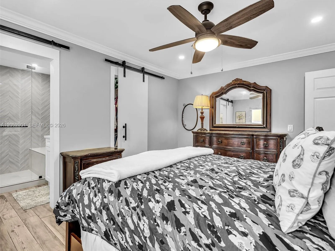
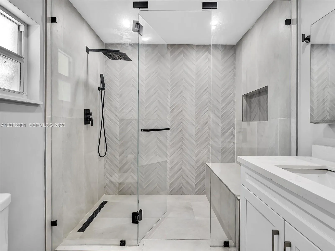
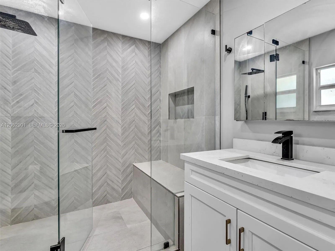
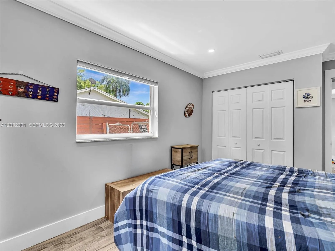
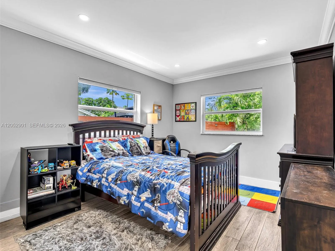
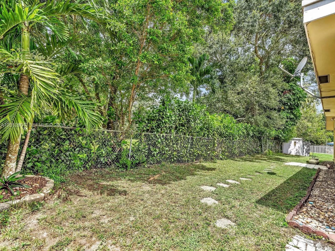
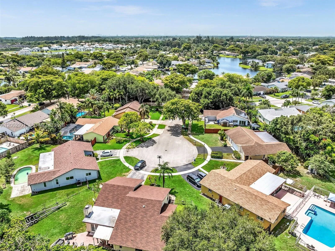
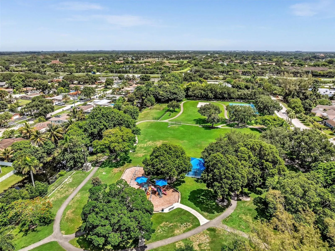
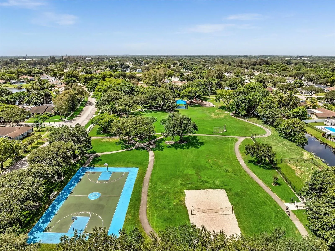
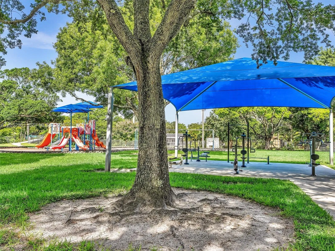
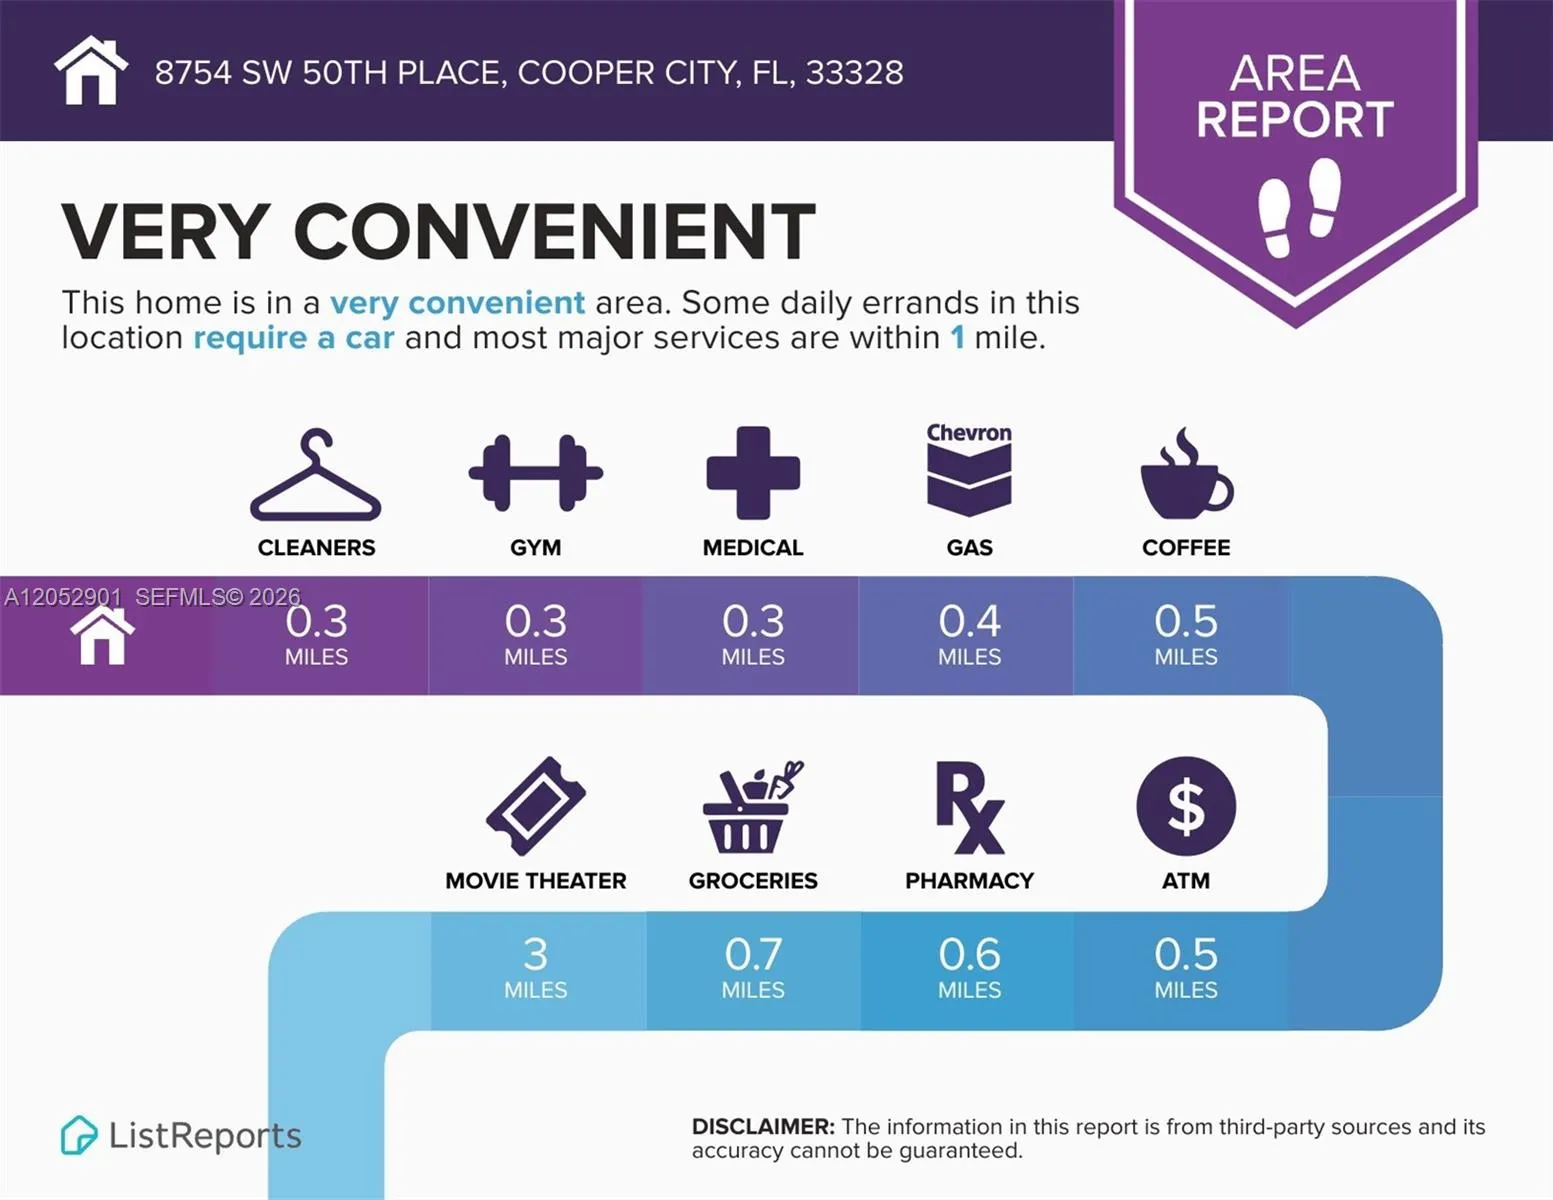
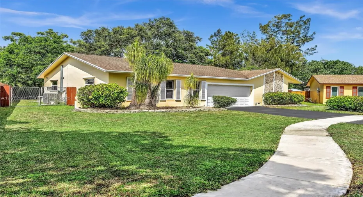
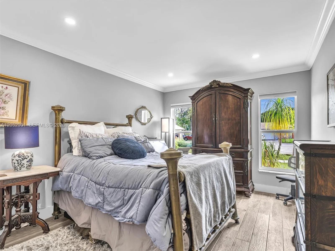
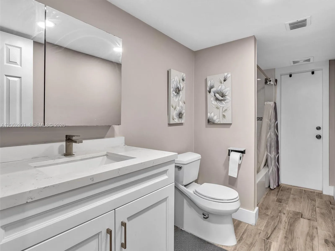
Welcome to this beautifully updated 4-bedroom home tucked away on a quiet cul-de-sac in the highly sought-after Timberlake community. Located within a highly rated school district, this home offers an exceptional combination of style, comfort, and convenience—just 30 minutes from the beach and surrounded by parks, shopping, and dining.Designed for both everyday living and entertaining, the stunning remodeled kitchen is the centerpiece of the home, featuring an oversized island, walk-in pantry, and abundant cabinetry.Elegant plank tile flooring flows throughout the home, complemented by crown molding and upgraded LED lighting. The desirable split-bedroom floor plan offers privacy, while both bathrooms have been tastefully remodeled with high-end finishes.Enjoy peace of mind with full impact windows and doors, a 2018 roof, and a 2022 tankless water heater. Step outside to a huge covered screened patio overlooking the fully fenced backyard, complete with a storage shed for added convenience.Just around the corner, Christie Schafale Park offers expansive green space, a playground, fitness stations, basketball and volleyball courts, and a dog park. This move-in-ready home truly has it all—an outstanding location, designer upgrades, quality improvements, and the lifestyle today’s buyers are looking for.

Features

  • Heating System: Central
  • Cooling System: Central Air
  • Fence: Fenced
  • Patio: Porch, Screened
  • Parking: Driveway, Garage, Garage Door Opener, Attached

Appliances

  • Appliances: Dryer, Dishwasher, Electric Range, Microwave, Refrigerator, Washer, Electric Water Heater, Disposal

Address Map

  • Country: US
  • State: FL
  • County: Broward
  • City: Cooper City
  • Subdivision: TIMBERLAKE
  • Zipcode: 33328
  • Street: 50th
  • Street Number: 8754
  • Street Suffix: Place
  • Floor Number: 0
  • Longitude: W81° 44' 10.8''
  • Latitude: N26° 3' 38.6''
  • Street Dir Prefix: SW
  • MLS Area: 3200

MLS Addon

  • Association Amenities: No
  • Association Fee: $0
  • Close Price: $0
  • Elementary School: Cooper City
  • Exterior Features: Porch, Outdoor Living Area
  • Flooring: Tile
  • Garage Spaces: 2
  • High School: Cooper City
  • Insurance Expense: $0
  • Interior Features: Bedroom on Main Level, Living/Dining Room, Entrance Foyer, Walk-In Closet(s), Pantry, Split Bedrooms, Separate Shower, Main Level Primary, Breakfast Bar
  • Laundry Features: Laundry Tub, In Garage
  • Levels: One
  • Lot Size Dimensions: 7676
  • Middle Or Junior School: Pioneer
  • New Taxes Expense: $0
  • Stories: 1
  • Stories Total: 1
  • Tax Annual Amount: $4,404
  • Utilities: Cable Available
  • Window Features: Blinds
  • Zoning: R-1-A

Location

Listing Updated: 2026-07-24 12:51:46

  • Property Type : Single Family
  • Property Sub Type : Single Family Residence
  • Listing Type : For Sale
  • Listing ID : A12052901
  • Price : $735,000
  • View : Garden
  • Bedrooms : 4
  • Bathrooms : 2
  • Full Bathrooms : 2
  • Half Bathrooms : 0
  • Square Footage : 1,853 Sqft
  • Year Built : 1973
  • Lot Area : 0.18 Acre
  • Listing Status : Active
  • Days On Market : 9
Contact Agent
Required
Required
Required
By proceeding, you consent to receive calls and texts at the number you provided, including marketing by autodialer and prerecorded and artificial voice, and ettmail, about your inquiry and other home-related matters, but not as a condition of any purchase.

Similar Single Family