• Share

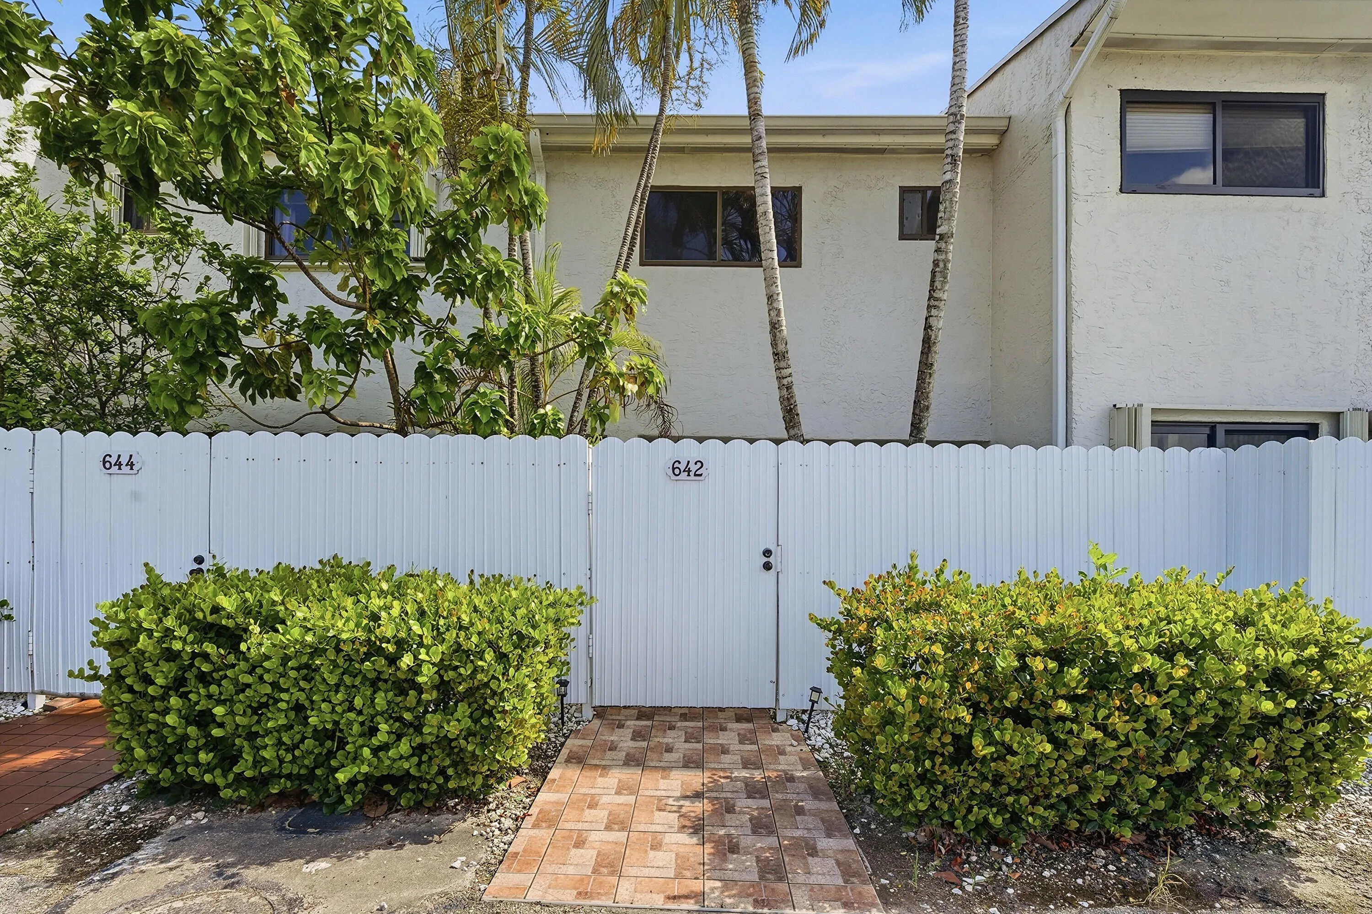
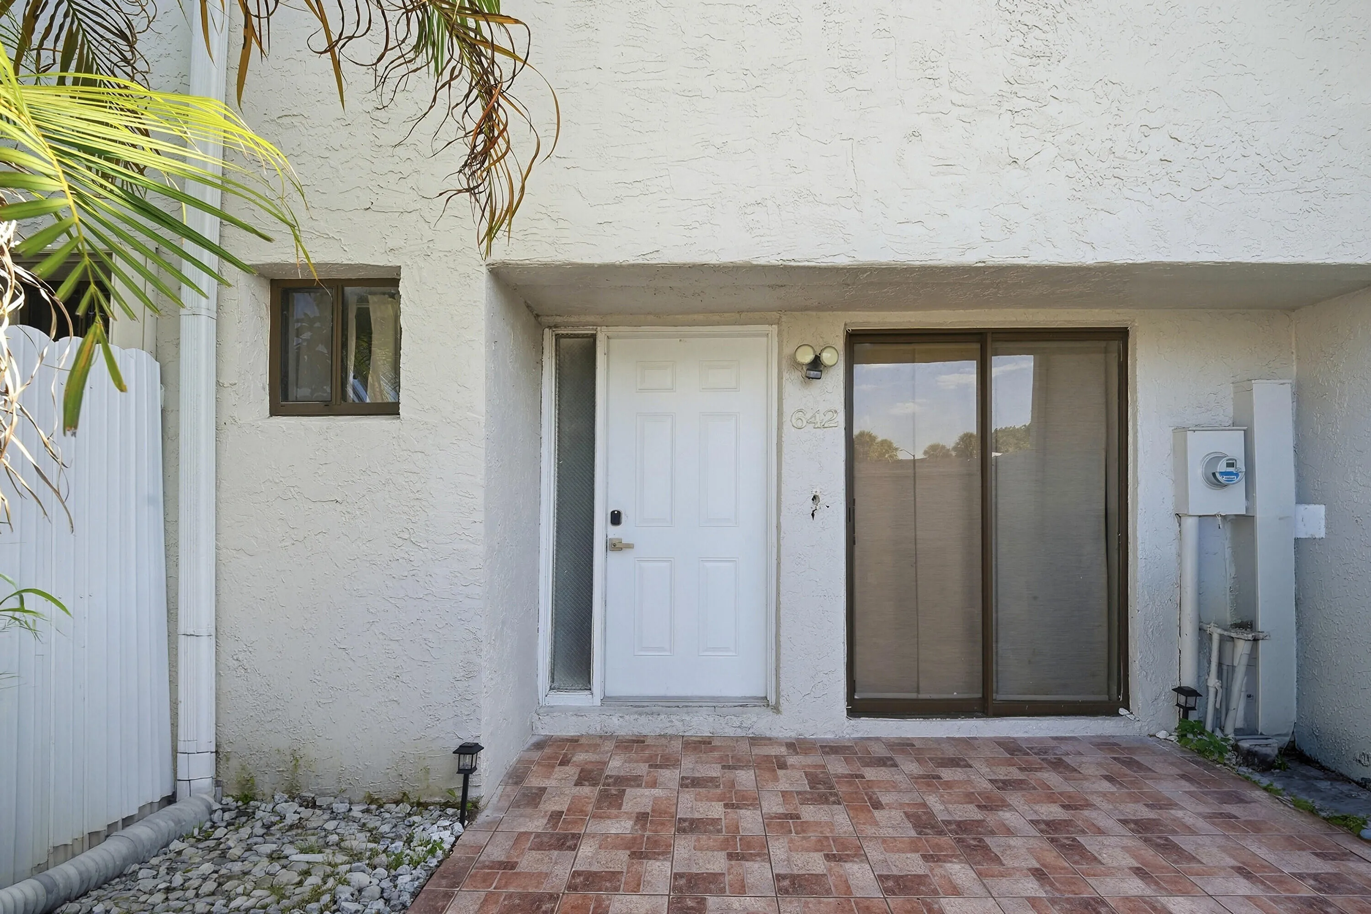
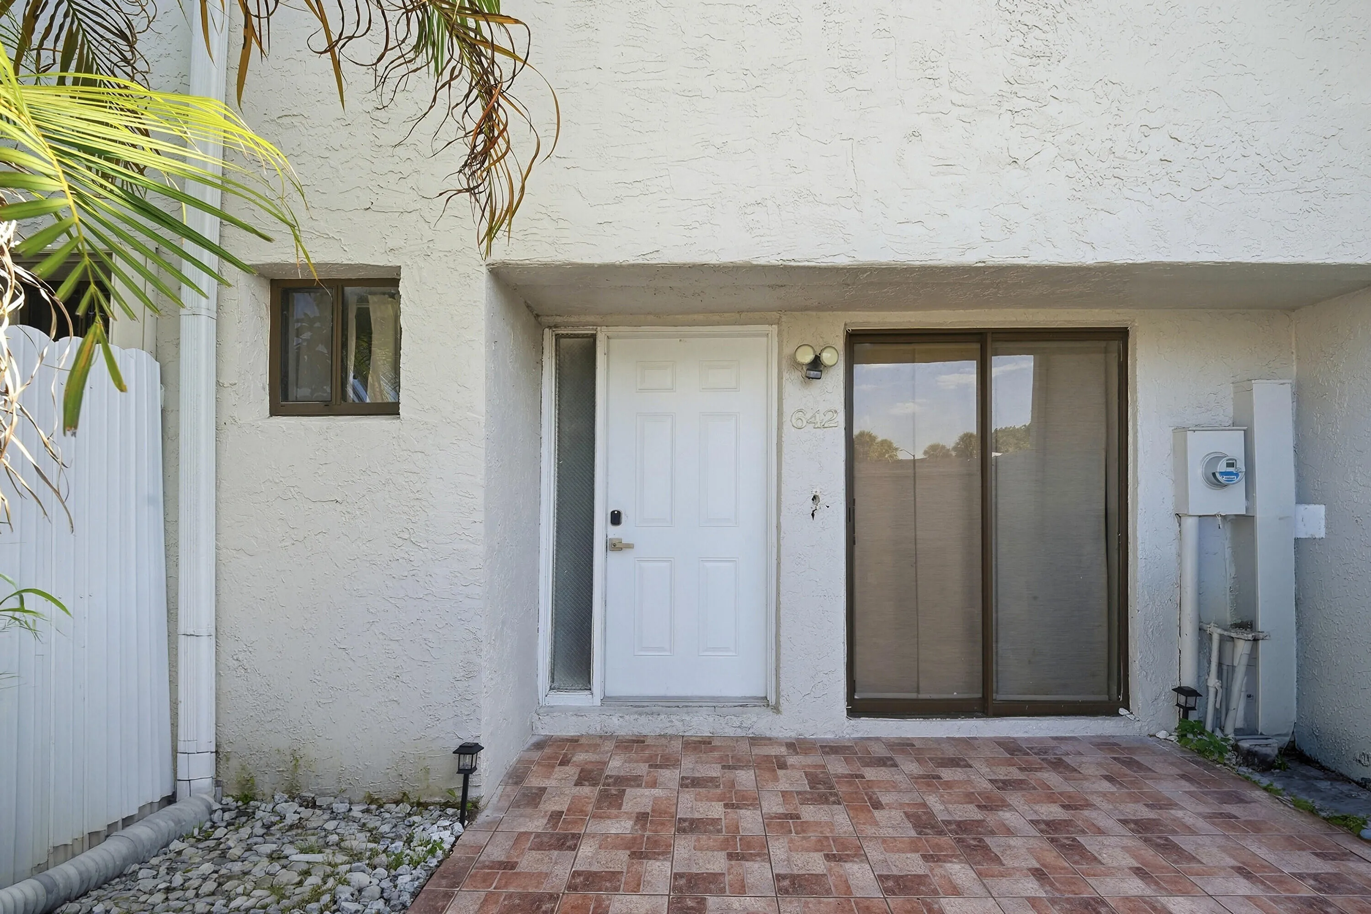
642 NE 195th Street, Miami, Florida 33179

Active For Rent
$2,750
  • Beds 2
  • Baths 3
  • Sq Ft 1,276 Sqft
  • Visits: 1 in 9 days

Description

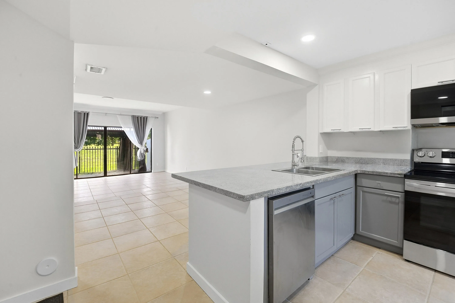
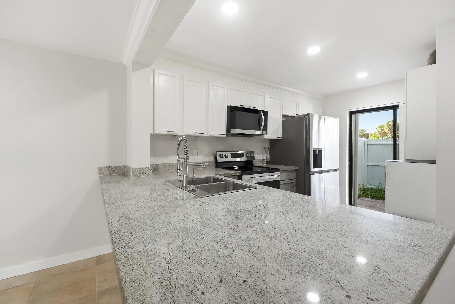
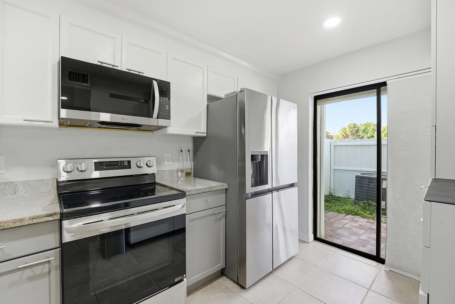
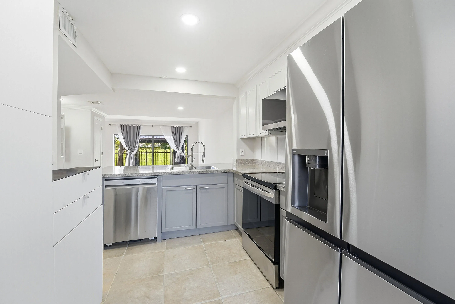
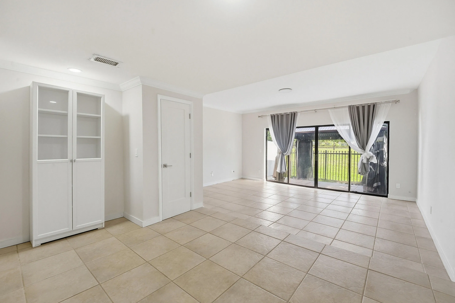
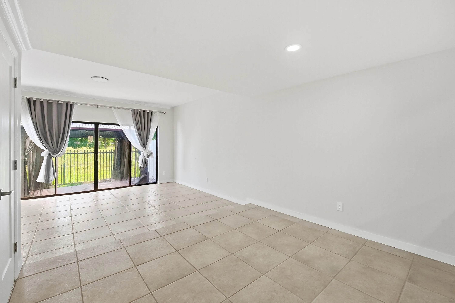
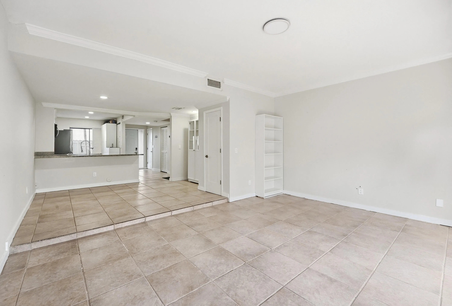
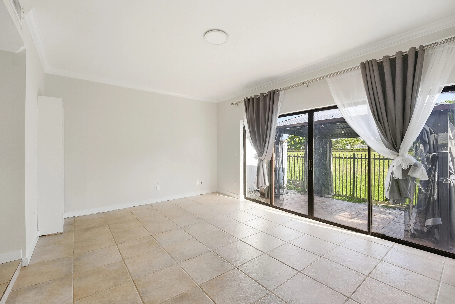
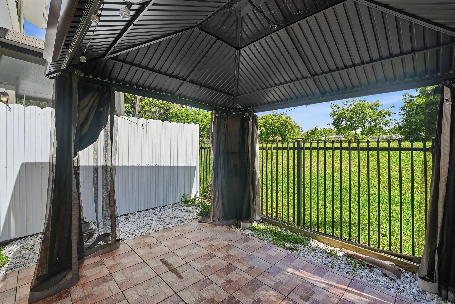
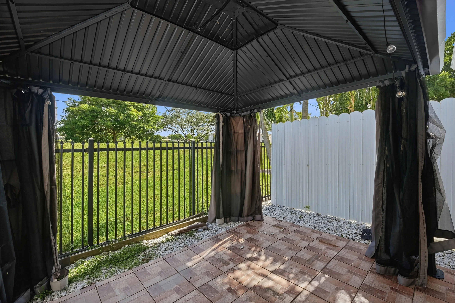
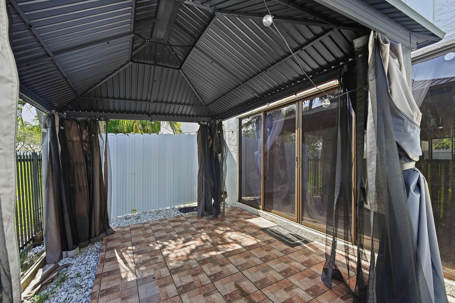
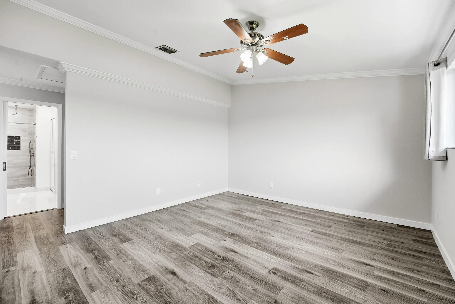
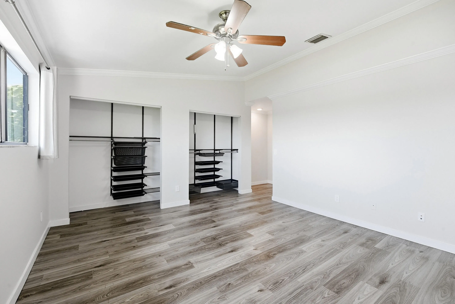
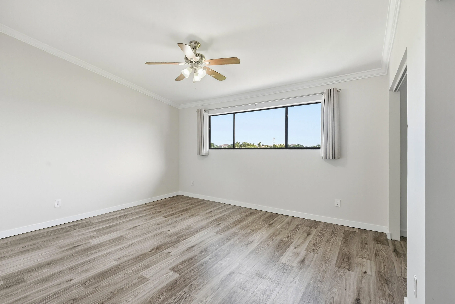
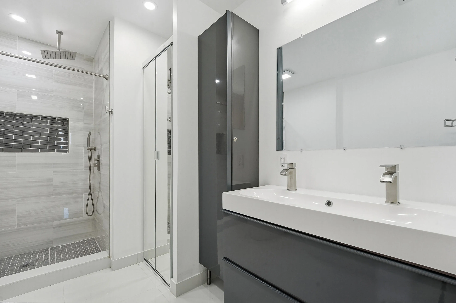
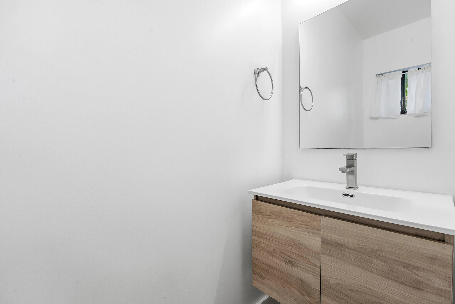
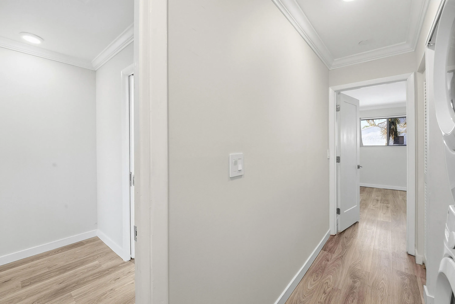
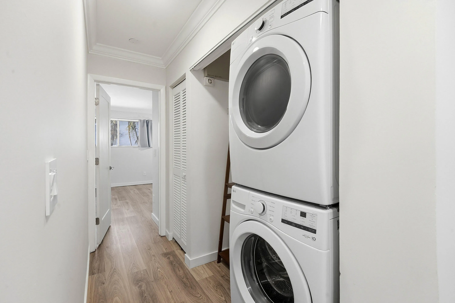
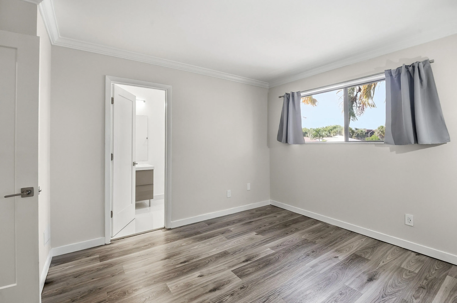
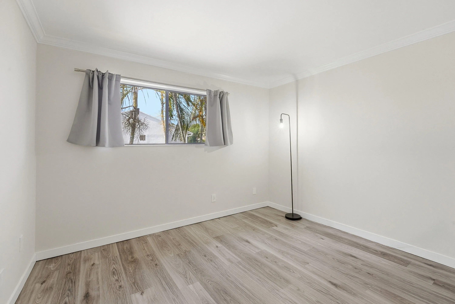
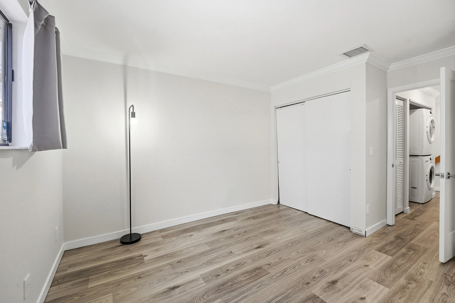
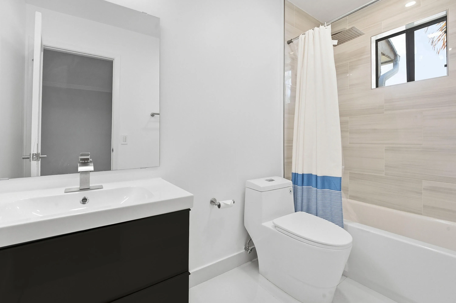
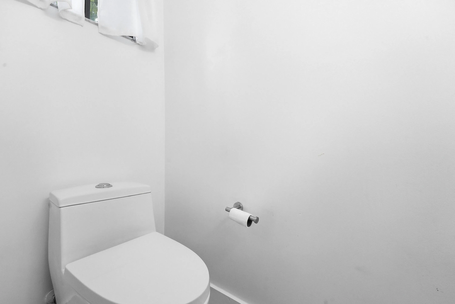
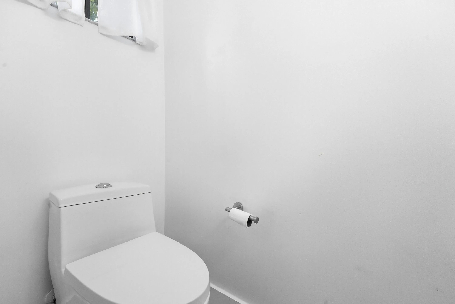
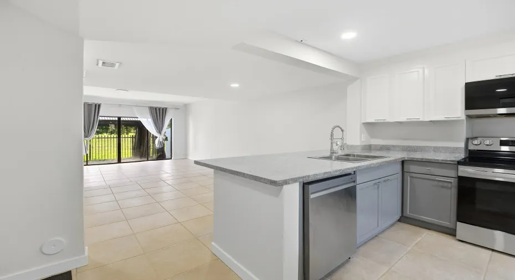
Spacious & fresh 2-bed/2.5-bath townhouse available now for rent at The Greens at California Club. 1,276 SqFt. Sleek granite counters, stainless steel appliances, breakfast bar and plenty of storage. In-unit washer/dryer on 2nd floor. Oversized bedrooms both with an en-suite. Primary suite with custom closets and a beautifully remodeled bathroom with dual vanity, freestanding soaking tub, and oversized shower. Tile and wood-look flooring throughout. Fenced front courtyard and covered rear patio overlooking the lake. Community pool and dog park. Conveniently located near Aventura, shopping, dining, and major highways.

Features

  • Swimming Pool: Association
  • Heating System: Central, Electric
  • Cooling System: Electric, Central Air, Ceiling Fan(s)
  • Fence: Fenced, Back Yard, Gate, Front Yard
  • Patio: Patio, Covered
  • Parking: Assigned, Guest

Appliances

  • Appliances: Dryer, Dishwasher, Electric Range, Microwave, Refrigerator, Washer, Electric Water Heater, Disposal, Ice Maker, Water Heater, Range, Oven

Address Map

  • Country: US
  • State: FL
  • County: Miami-Dade
  • City: Miami
  • Subdivision: THE GREENS AT THE CALIF CLUB
  • Zipcode: 33179
  • Street: 195th
  • Street Number: 642
  • Street Suffix: Street
  • Floor Number: 0
  • Longitude: W81° 48' 34''
  • Latitude: N25° 57' 16.3''
  • Directions: Use GPS
  • Street Dir Prefix: NE
  • MLS Area: 2220

MLS Addon

  • Accessibility Features: No
  • Association Amenities: Pool, Maintenance, Parking, Dog Park
  • Association Fee: $0
  • Close Price: $0
  • Elementary School: Madie Ives K-8 Preparatory Academy
  • Exterior Features: Courtyard, Other, Outdoor Living Area
  • Flooring: Ceramic Tile, Tile, Wood, Laminate
  • High School: Dr. Michael M. Krop
  • Insurance Expense: $0
  • Interior Features: Breakfast Area, Dual Sinks, Upper Level Primary, Closet Cabinetry, Family/Dining Room, High Ceilings, Pantry, Separate Shower, Vaulted Ceiling(s), Breakfast Bar, Multiple Primary Suites, Bathtub, Soaking Tub
  • Laundry Features: Inside, Upper Level, In Unit, In Hall
  • Levels: Two
  • Lot Features: < 1/4 Acre
  • Middle Or Junior School: Highland Oaks
  • New Taxes Expense: $0
  • Stories: 2
  • Stories Total: 2
  • Tax Annual Amount: $0
  • Window Features: Sliding

Location

Listing Updated: 2026-07-24 14:21:15

  • Property Type : Residential Lease
  • Property Sub Type : Townhouse
  • Listing Type : For Rent
  • Listing ID : B26053201
  • Price : $2,750
  • View : Garden, Lake, Water
  • Bedrooms : 2
  • Bathrooms : 3
  • Full Bathrooms : 2
  • Half Bathrooms : 1
  • Square Footage : 1,276 Sqft
  • Year Built : 1986
  • Lot Area : 0.03 Acre
  • Listing Status : Active
  • Days On Market : 8
Contact Agent
Required
Required
Required
By proceeding, you consent to receive calls and texts at the number you provided, including marketing by autodialer and prerecorded and artificial voice, and ettmail, about your inquiry and other home-related matters, but not as a condition of any purchase.

Similar Residential Lease