• Share

17311 SW 52nd Court, Southwest Ranches, Florida 33331

Active For Sale
$9,894,500
  • Beds 7
  • Baths 9
  • Sq Ft 9,951 Sqft
  • Visits: 6 in 365 days

Description

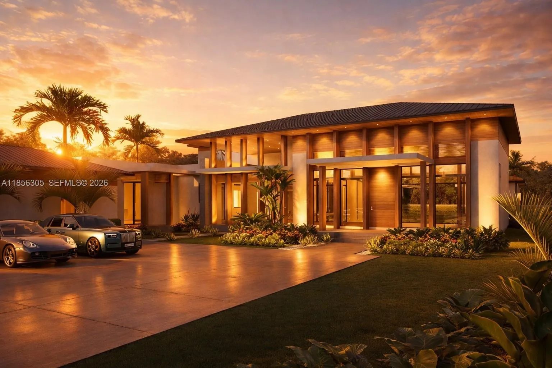
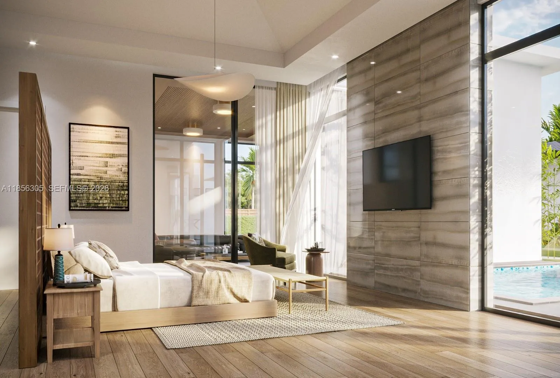
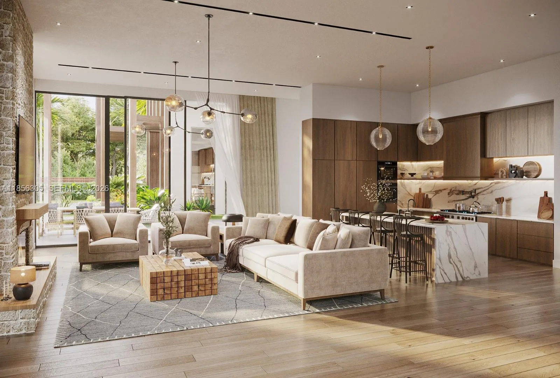
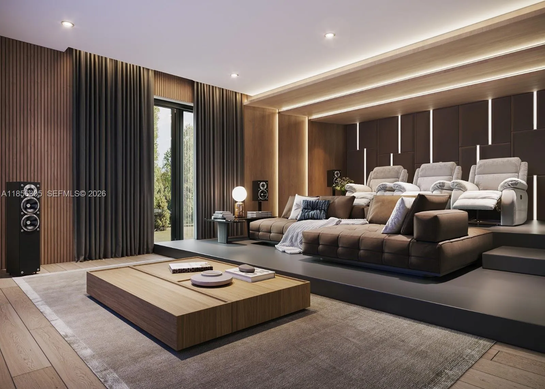
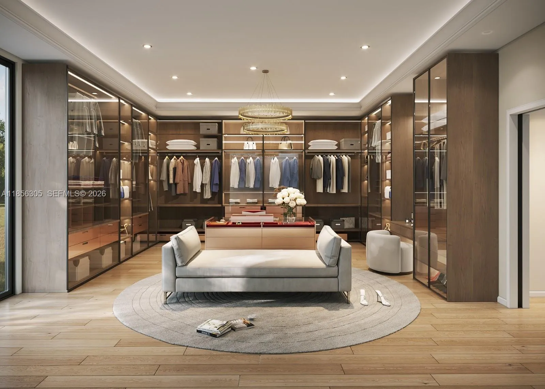
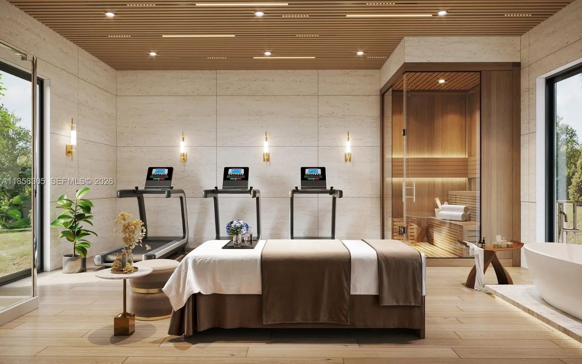
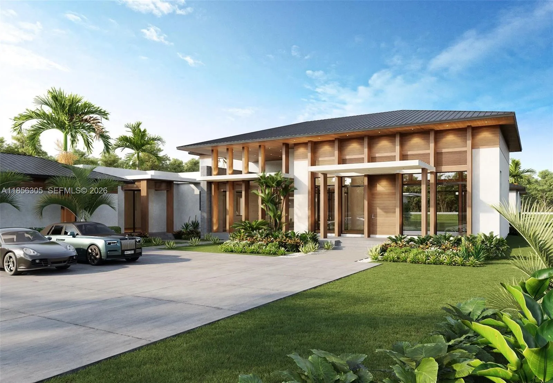
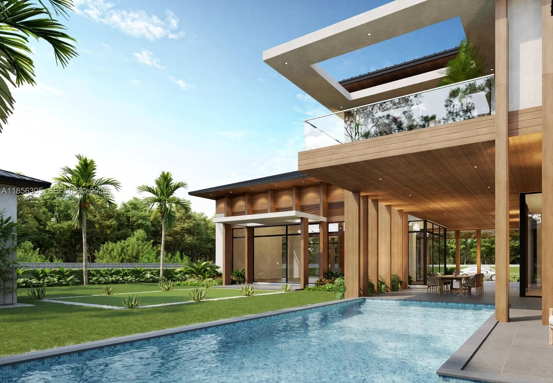
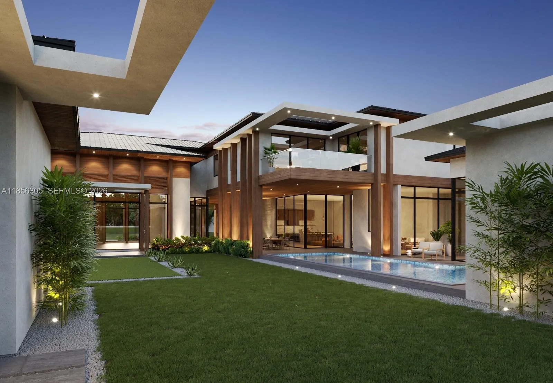
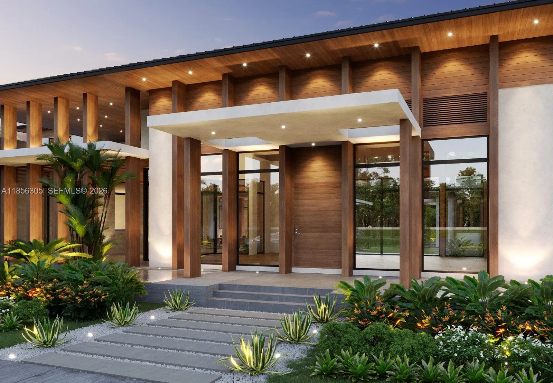
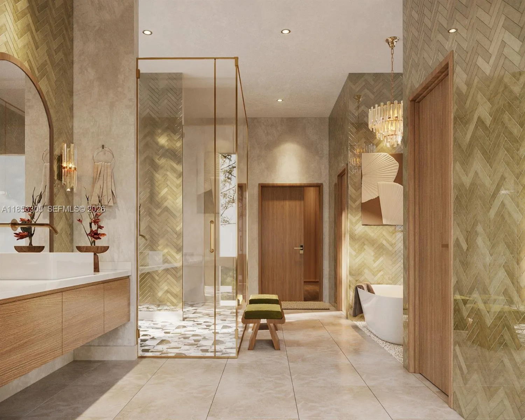
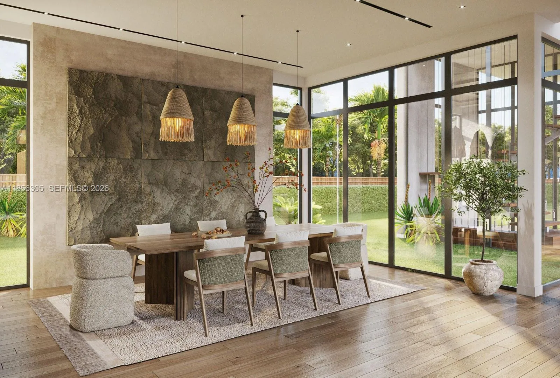
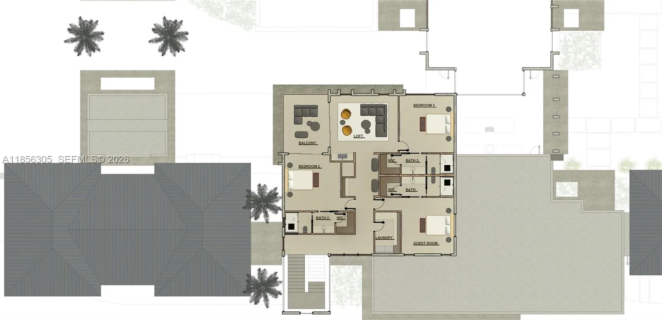
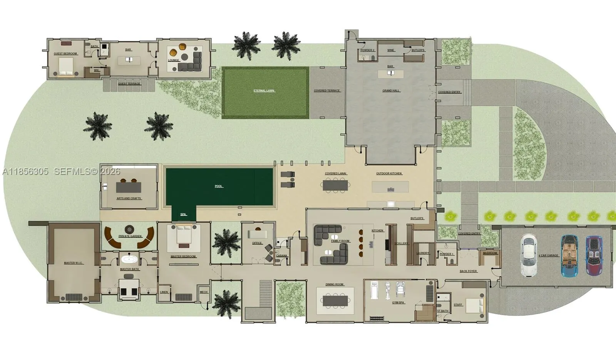
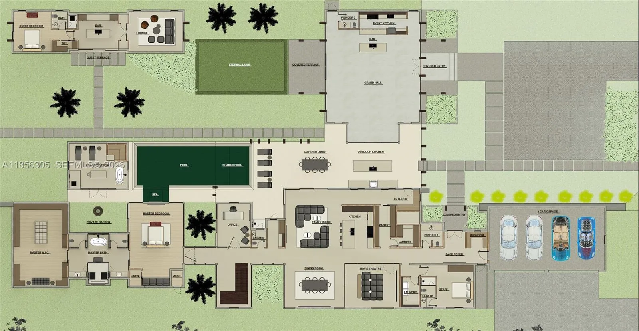
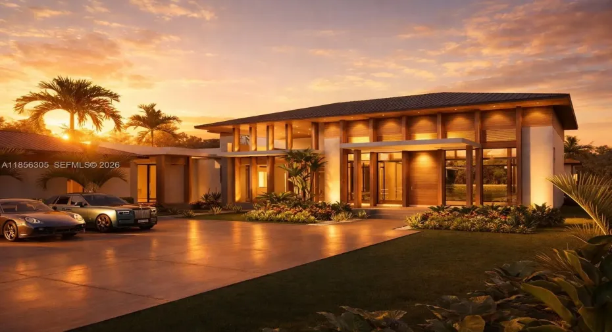
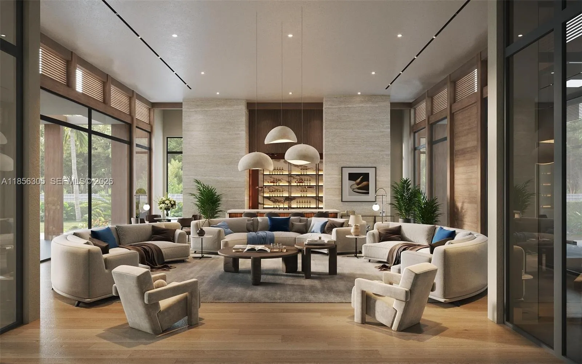
One-of-a-Kind Architectural Masterpiece – Designed by famed Affinity Architects, this 6BR, 6BA, 3HB estate is situated on over 2 acres of land offering refined living with exceptional design. The flexible layout allows for 7+ bedrooms. This rare and unforgettable Bali inspired architecture blends natural materials, open layouts, and intricate craftsmanship, focusing on nature through walled compounds of separate pavilions for different functions, creating indoor-outdoor living with abundant ventilation and connection to gardens overlooking a pool, shaded lounge, and spa. Amenities include: a wellness room with sauna, private movie theatre, 2 family rooms, staff quarters, mud room, and 2 laundry rooms. A 4-car garage plus guest parking ensures ample space. Every detail reflects quality craftsmanship, timeless style, and a seamless connection between indoor and outdoor living.

Features

  • Swimming Pool: In Ground
  • Heating System: Other
  • Cooling System: Central Air
  • Patio: Balcony, Deck, Open, Patio
  • Parking: Driveway, Garage, Garage Door Opener, Attached, Guest

Appliances

  • Appliances: Dryer, Dishwasher, Microwave, Refrigerator, Washer, Ice Maker

Address Map

  • Country: US
  • State: FL
  • County: Broward
  • City: Southwest Ranches
  • Subdivision: FLA FRUIT LANDS CO SUB NO
  • Zipcode: 33331
  • Street: 52nd
  • Street Number: 17311
  • Street Suffix: Court
  • Floor Number: 0
  • Longitude: W81° 37' 15''
  • Latitude: N26° 3' 18.7''
  • Directions: Apple / Google / Waze maps: 17311 SW 52nd Ct. Southwest Ranches, FL 33331
  • Street Dir Prefix: SW
  • MLS Area: 3290

MLS Addon

  • Architectural Style: Contemporary
  • Association Amenities: Fitness Center, Sauna, Spa/Hot Tub
  • Association Fee: $0
  • Close Price: $0
  • Elementary School: Hawkes Bluff
  • Exterior Features: Balcony, Barbecue, Lighting, Outdoor Living Area, Built-in Barbecue
  • Flooring: Wood, Marble
  • Garage Spaces: 4
  • High School: West Broward
  • Insurance Expense: $0
  • Interior Features: Breakfast Area, Dual Sinks, Entrance Foyer, Eat-in Kitchen, Walk-In Closet(s), Kitchen Island, Built-in Features, Split Bedrooms, Separate Shower, Dining Area, Separate/Formal Dining Room, Main Level Primary, Vaulted Ceiling(s), Bar, Bathtub, Soaking Tub, Multiple En Suite Bathrooms, Storage
  • Levels: Two
  • Lot Features: Sprinklers Automatic, 2-3 Acres
  • Middle Or Junior School: Silver Trail
  • New Taxes Expense: $0
  • Stories: 2
  • Stories Total: 2
  • Tax Annual Amount: $17,360
  • Zoning: RR

Location

Listing Updated: 2026-07-24 22:22:34
  • Property Type : Single Family
  • Property Sub Type : Single Family Residence
  • Listing Type : For Sale
  • Listing ID : A11856305
  • Price : $9,894,500
  • View : Pond, Water
  • Bedrooms : 7
  • Bathrooms : 9
  • Full Bathrooms : 6
  • Half Bathrooms : 3
  • Square Footage : 9,951 Sqft
  • Year Built : 2026
  • Lot Area : 2.03 Acre
  • Listing Status : Active
  • Days On Market : 364
Contact Agent
Required
Required
Required
By proceeding, you consent to receive calls and texts at the number you provided, including marketing by autodialer and prerecorded and artificial voice, and ettmail, about your inquiry and other home-related matters, but not as a condition of any purchase.

Similar Single Family