• Share

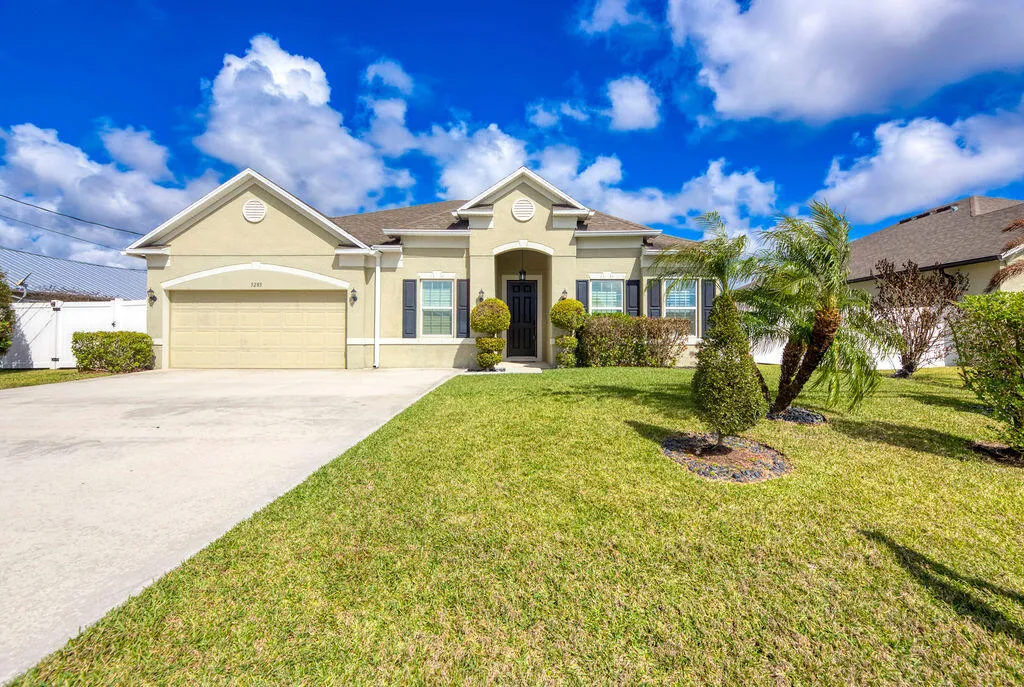
5285 NW South Delwood Drive, Port St Lucie, Florida 34986

Active For Sale
$560,000
  • Beds 4
  • Baths 3
  • Sq Ft 2,662 Sqft
  • Visits: 3 in 170 days

Description

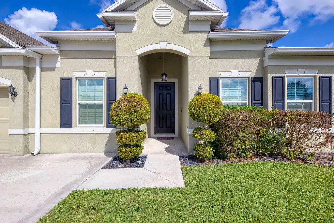
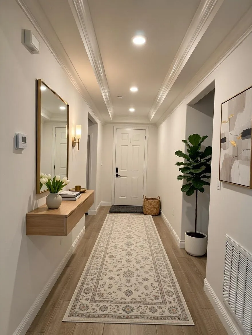
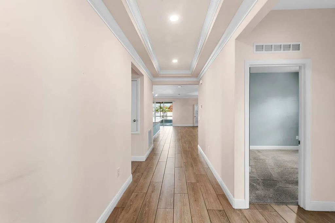
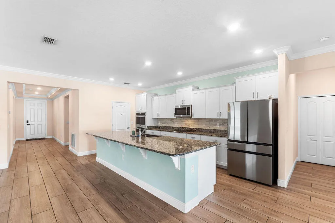
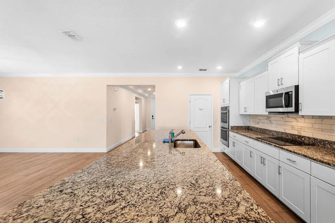
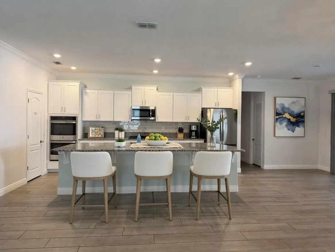
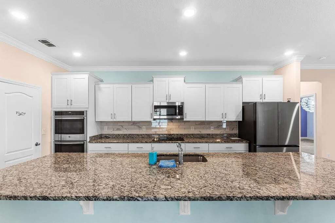
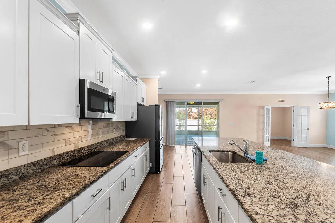
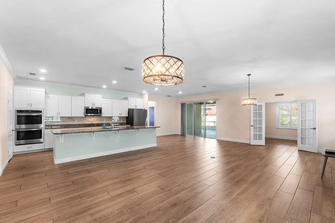
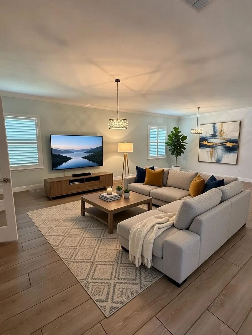
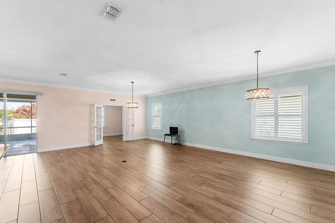
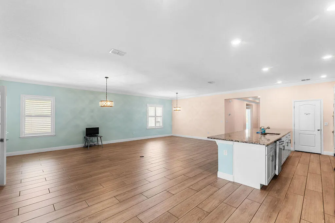
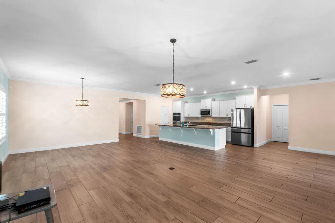
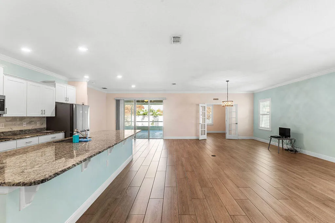
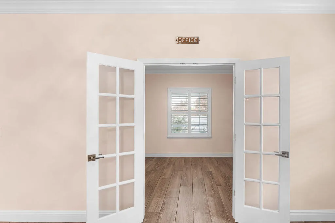
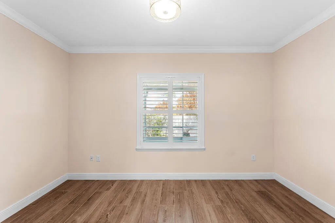
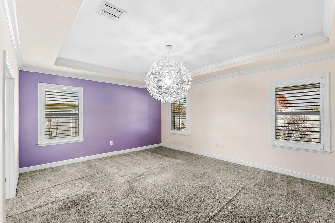
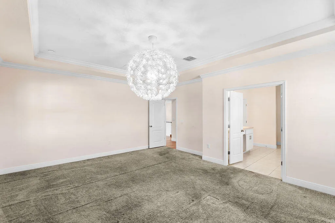
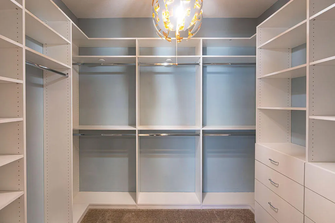
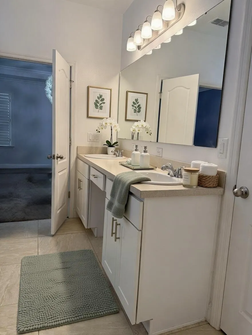
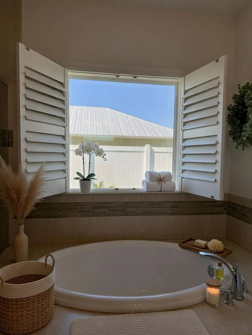
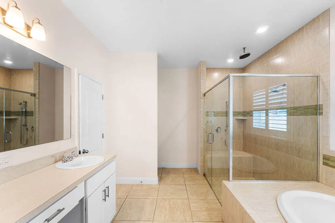
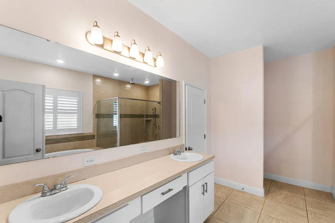
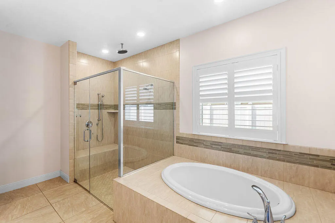
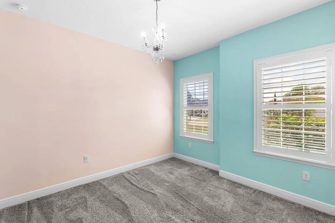
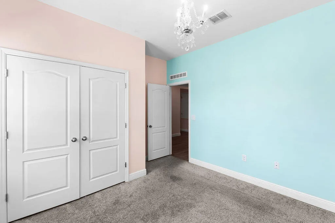
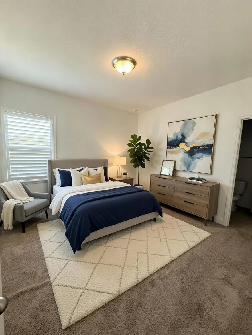
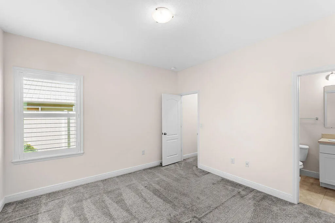
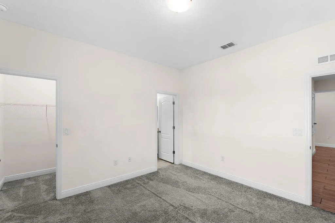
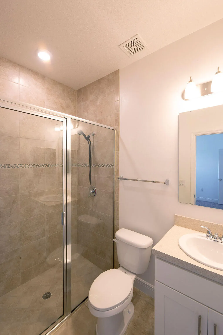
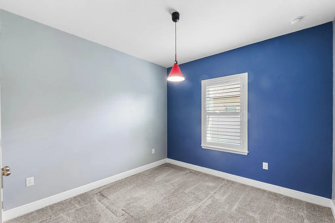
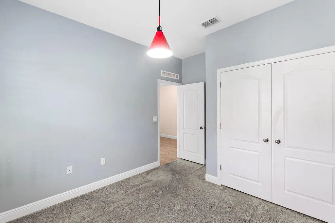
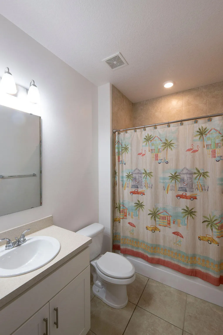
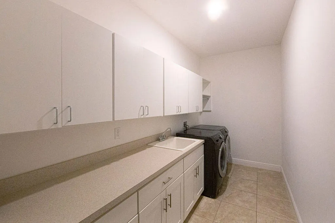
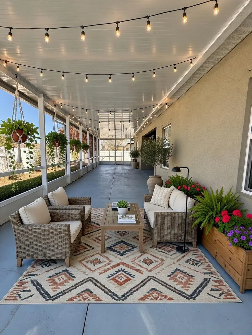
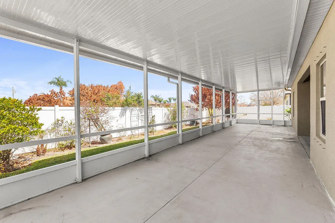
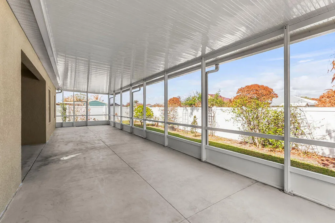
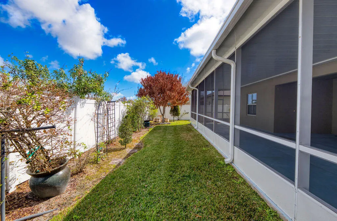
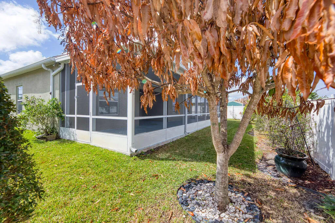
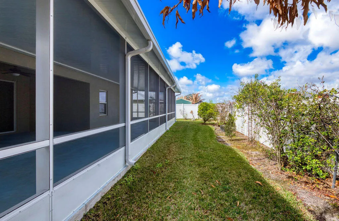
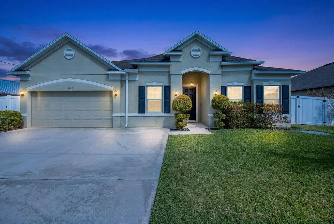
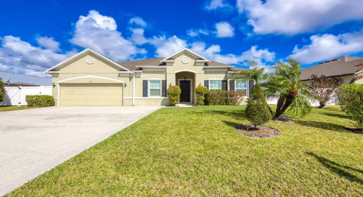
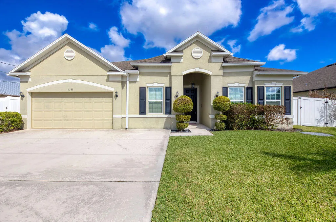
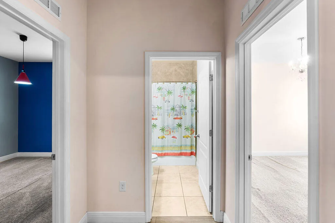
Welcome to this beautiful home in Torino with 4 Bedrooms, 3 Baths and a private Den/Office. It offers an open floorplan, elegant tray ceiling in the foyer, and refined details like crown molding and plantation shutters throughout. Ceramic wood-look tile flows through the main living areas. The kitchen features a 12.5 ft granite island, granite countertops, and a stylish tile backsplash. It has stainless steel appliances, a double oven, countertop stove, and a walk in pantry. The spacious Master Suite has a tray ceiling, and walk-in closet featuring custom shelving and drawers. Master Bath offers double vanities, walk in shower and soaker tub. One secondary bedroom has it’s own bathroom. The spacious Laundry room has a washer & dryer, laundry sink, and cabinets. The screened back porch is very large, and the back yard has a privacy fence. The Garage is a 3 car garage, but the sellers opted to configure it with a window instead of a 3rd garage door, making it an added workshop space. The home is also close to Winterlakes Park, Shopping, schools and more. More pictures coming soon…

Features

  • Swimming Pool: No
  • Heating System: Central, Electric
  • Cooling System: Electric, Central Air
  • Patio: Patio
  • Parking: Garage, Garage Door Opener, Attached, Two or More Spaces

Appliances

  • Appliances: Dryer, Dishwasher, Microwave, Refrigerator, Self Cleaning Oven, Washer, Electric Water Heater, Built-In Oven

Address Map

  • Country: US
  • State: FL
  • County: St Lucie
  • City: Port St Lucie
  • Subdivision: PORT ST LUCIE SECTION 47
  • Zipcode: 34986
  • Street: South Delwood
  • Street Number: 5285
  • Street Suffix: Drive
  • Floor Number: 0
  • Longitude: W81° 36' 48.1''
  • Latitude: N27° 22' 11''
  • Directions: I-95 to Right on Midway Rd . Turn Right onto NW East Torino Pkwy, then Left on NW South Delwood Dr. Home is on the Left.
  • Street Dir Prefix: NW
  • MLS Area: 7370

MLS Addon

  • Association Amenities: No
  • Association Fee: $0
  • Close Price: $0
  • Elementary School: Windmill Point
  • Exterior Features: Patio, Fence, Storm/Security Shutters
  • Flooring: Ceramic Tile, Carpet
  • Garage Spaces: 3
  • High School: Fort Pierce Central
  • Insurance Expense: $0
  • Interior Features: Bedroom on Main Level, Breakfast Area, Dual Sinks, Living/Dining Room, Entrance Foyer, French Door(s)/Atrium Door(s), Walk-In Closet(s), Kitchen Island, Built-in Features, Garden Tub/Roman Tub, High Ceilings, Pantry, Split Bedrooms, Main Level Primary, Bathtub, Shower Only
  • Laundry Features: Laundry Tub, Washer Hookup
  • Levels: One
  • Lot Features: < 1/4 Acre, Sprinkler System
  • Middle Or Junior School: Manatee
  • New Taxes Expense: $0
  • Stories: 1
  • Stories Total: 1
  • Tax Annual Amount: $6,407
  • Utilities: Sewer Available, Water Available
  • Window Features: Plantation Shutters

Location

Listing Updated: 2026-07-27 00:00:34
  • Property Type : Single Family
  • Property Sub Type : Single Family Residence
  • Listing Type : For Sale
  • Listing ID : R11166654
  • Price : $560,000
  • View : Canal
  • Bedrooms : 4
  • Bathrooms : 3
  • Full Bathrooms : 3
  • Half Bathrooms : 0
  • Square Footage : 2,662 Sqft
  • Year Built : 2018
  • Lot Area : 0.23 Acre
  • Listing Status : Active
  • Days On Market : 169
Contact Agent
Required
Required
Required
By proceeding, you consent to receive calls and texts at the number you provided, including marketing by autodialer and prerecorded and artificial voice, and ettmail, about your inquiry and other home-related matters, but not as a condition of any purchase.

Similar Single Family