• Share

11861 NW 41st Street, Sunrise, Florida 33323

Pending
$570,000
  • Beds 3
  • Baths 2
  • Sq Ft 1,398 Sqft
  • Visits: 1 in 17 days

Description

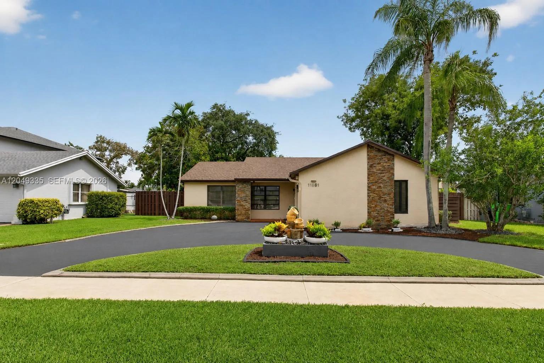
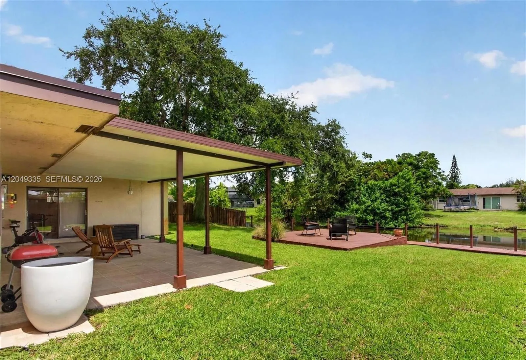
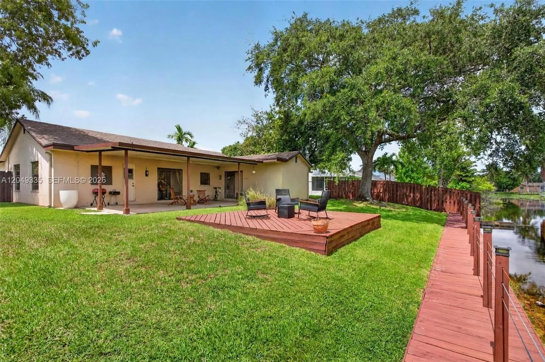
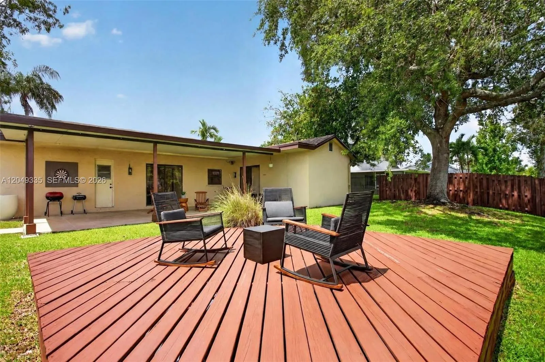
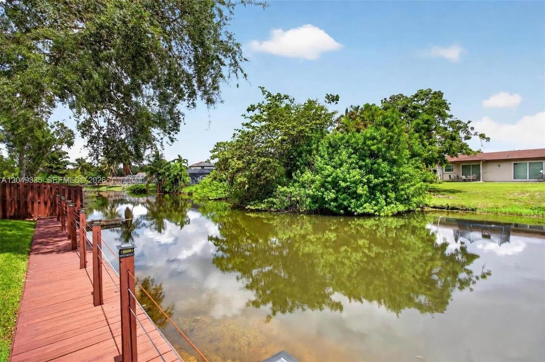
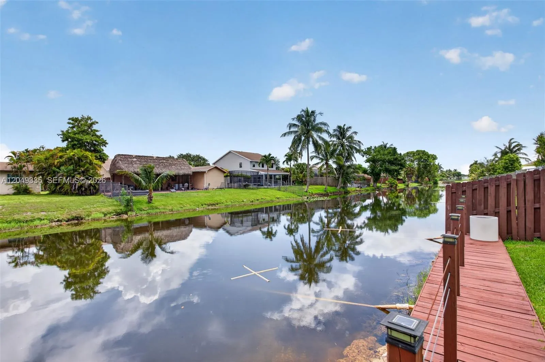
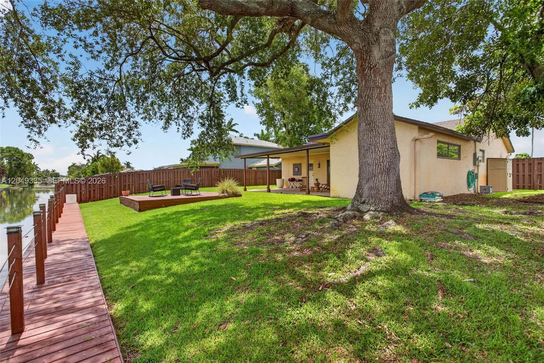
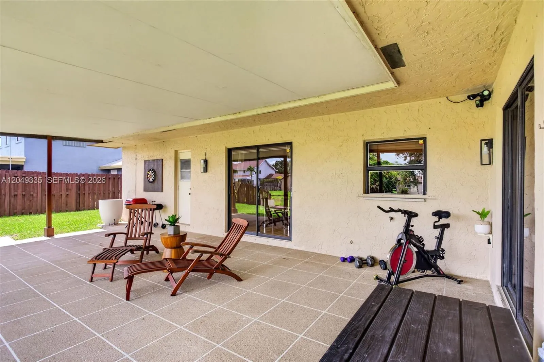
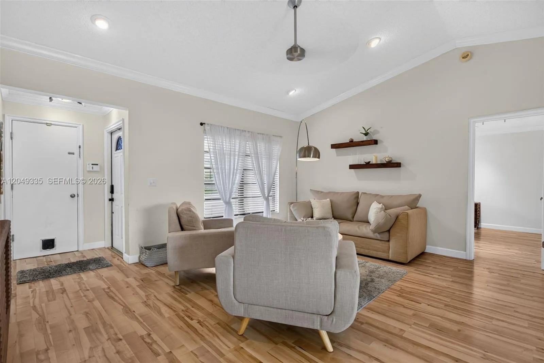
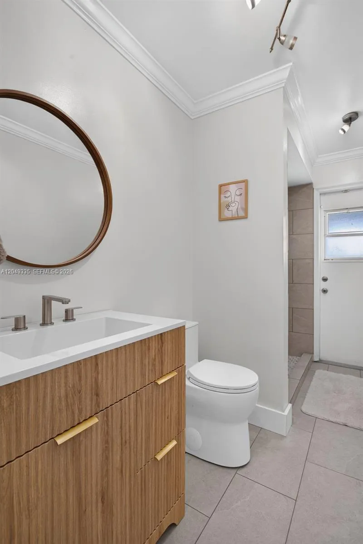
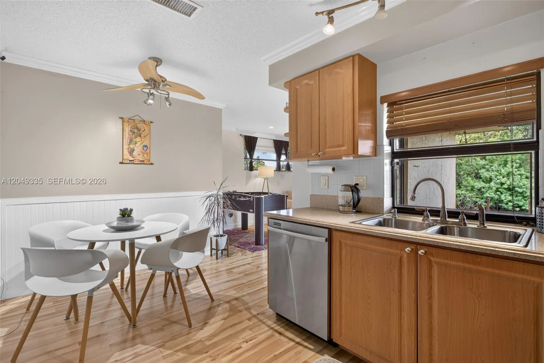
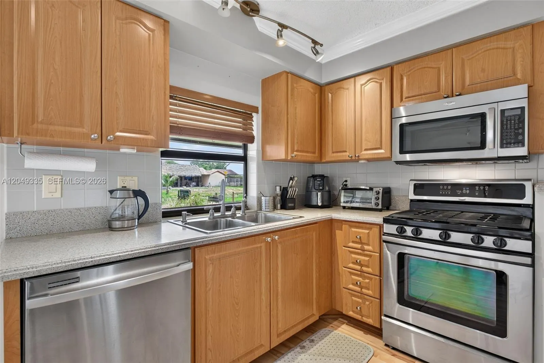
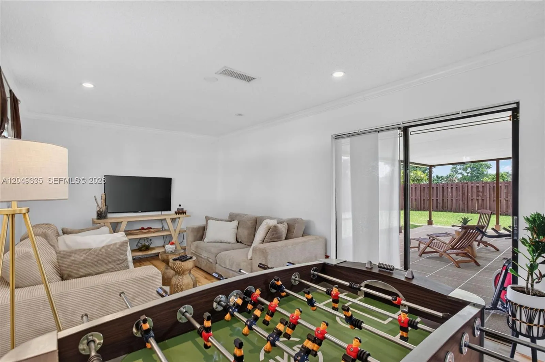
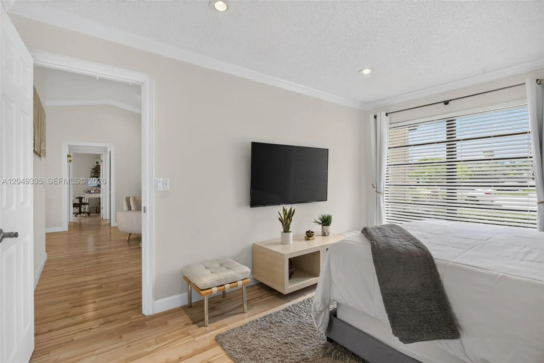
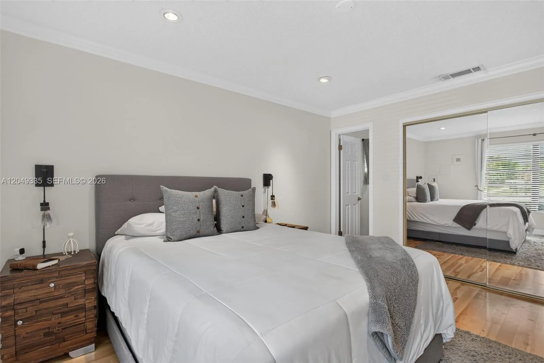
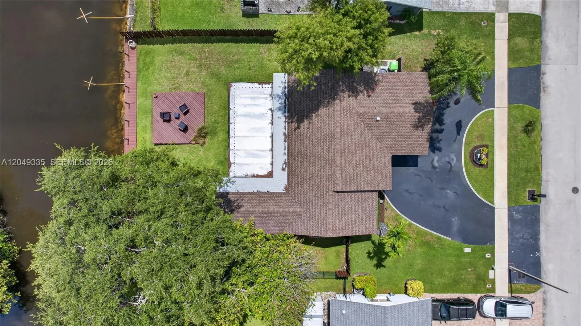
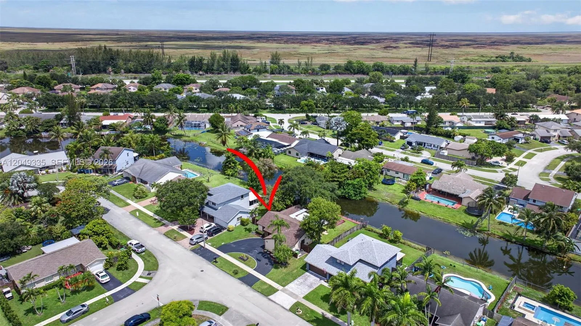
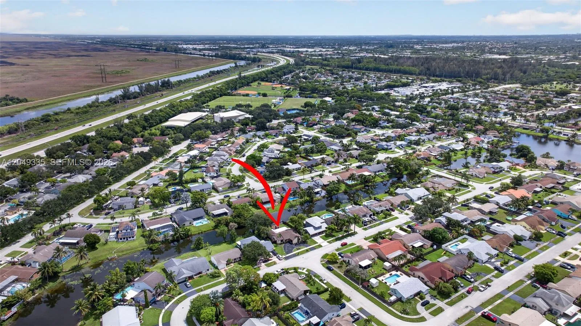
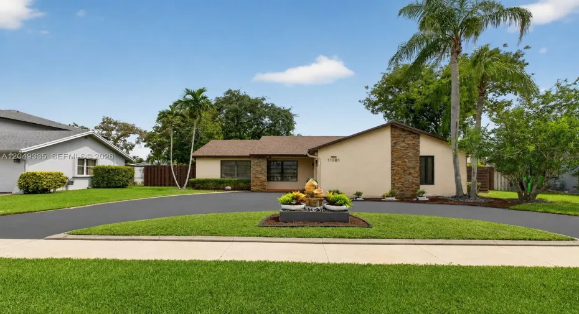
Just under 1,400 sq. ft. of living space in this beautifully maintained 3-bedroom, 2-bath waterfront home in the heart of Sunrise! The open floor plan features neutral flooring throughout and soaring vaulted ceilings in the living room, creating a bright and spacious feel. The kitchen offers a natural gas cooktop, stainless steel appliances, and overlooks the main living areas. The large primary suite and spacious secondary bedrooms provide plenty of room for the whole family. Both bathrooms have been tastefully updated with modern finishes. Step outside to your oversized covered patio, wood deck, and expansive backyard with room for a pool, all overlooking the canal. Additional features include a roof less than one year old, interior A/C less than one year old, exterior A/C approximately two years old, panel hurricane shutters, security camera system, and no HOA. Conveniently located just minutes from Sawgrass Mills, the Sawgrass Expressway, shopping, dining, and more.

Features

  • Heating System: Central, Electric
  • Cooling System: Electric, Central Air, Ceiling Fan(s)
  • Patio: Deck, Patio
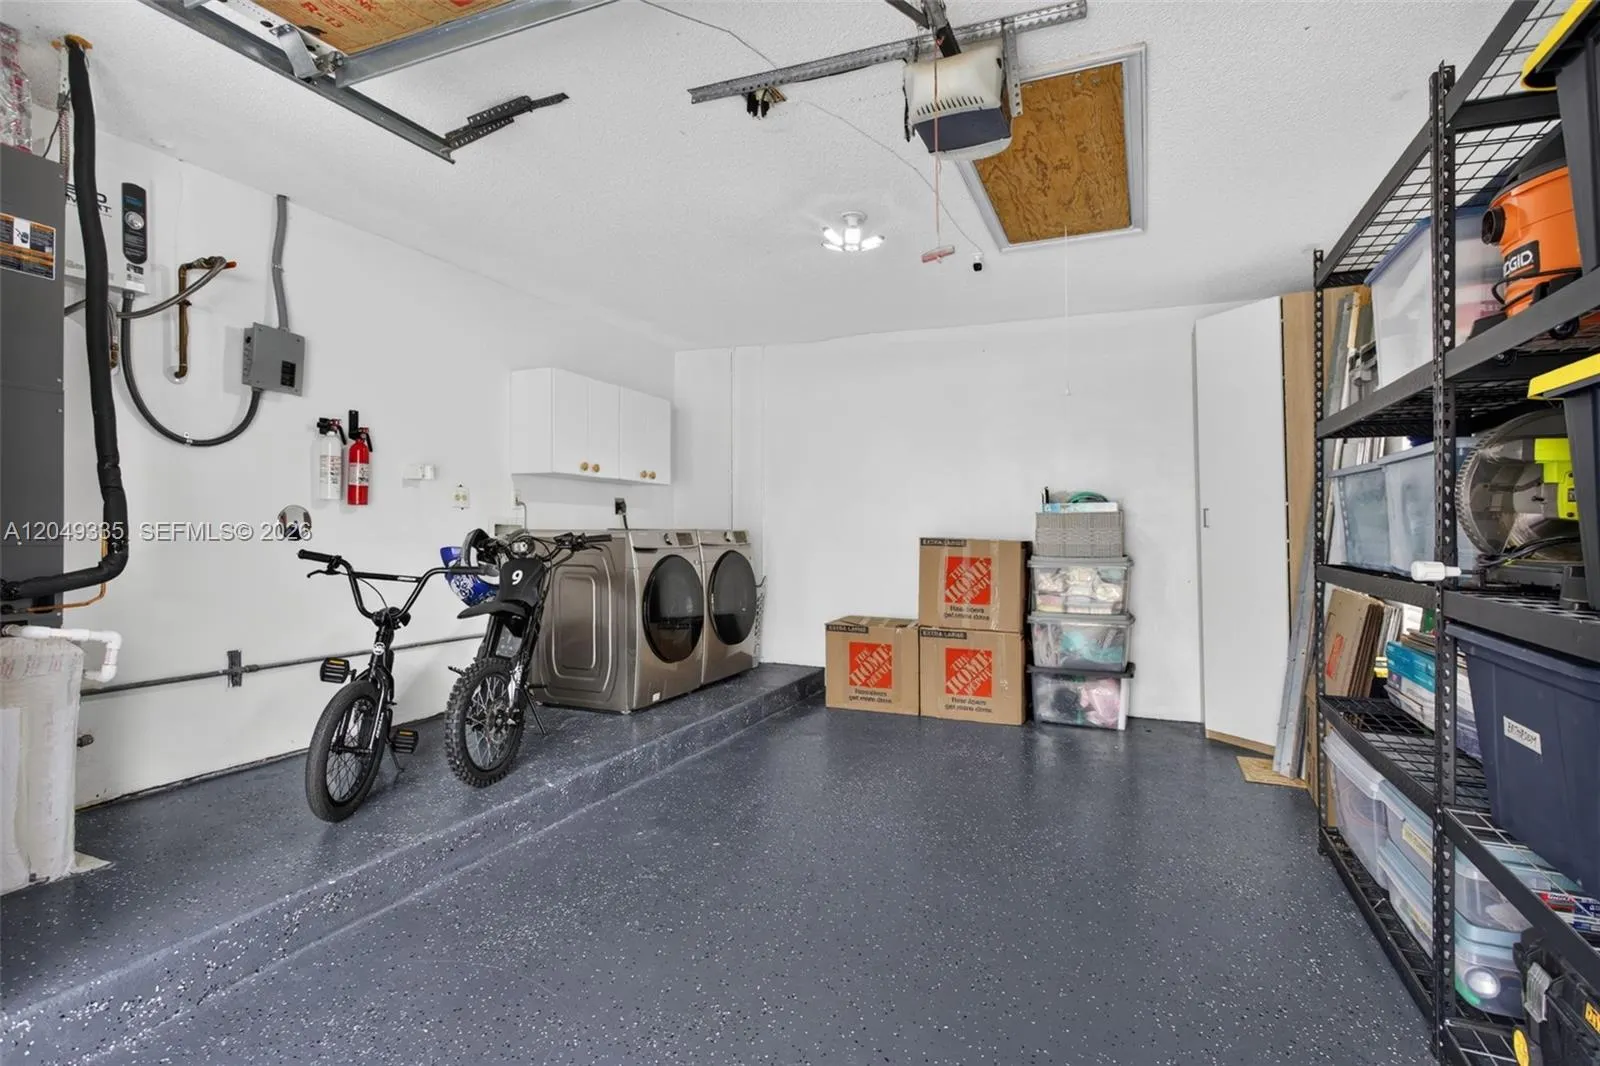
  • Parking: Garage, Garage Door Opener, Circular Driveway, Attached, Covered

Appliances

  • Appliances: Dryer, Dishwasher, Microwave, Refrigerator, Washer, Electric Water Heater, Disposal, Gas Range, Gas Water Heater

Address Map

  • Country: US
  • State: FL
  • County: Broward
  • City: Sunrise
  • Subdivision: SUNRISE GOLF VILLAGE
  • Zipcode: 33323
  • Street: 41st
  • Street Number: 11861
  • Street Suffix: Street
  • Floor Number: 0
  • Longitude: W81° 41' 37.2''
  • Latitude: N26° 10' 35.4''
  • Street Dir Prefix: NW
  • MLS Area: 3840

MLS Addon

  • Association Amenities: No
  • Association Fee: $0
  • Close Price: $0
  • Elementary School: Sandpiper (Broward)
  • Exterior Features: Lighting, Outdoor Living Area
  • Flooring: Laminate
  • Garage Spaces: 1
  • High School: Piper
  • Insurance Expense: $0
  • Interior Features: Living/Dining Room, Eat-in Kitchen, Pantry, Separate Shower, Main Level Primary, Vaulted Ceiling(s), Stacked Bedrooms
  • Laundry Features: In Garage
  • Levels: One
  • Lot Features: Sprinklers Automatic
  • Middle Or Junior School: Westpine
  • New Taxes Expense: $0
  • Stories: 1
  • Stories Total: 1
  • Tax Annual Amount: $5,452
  • Utilities: Cable Available
  • Window Features: Blinds, Sliding
  • Zoning: RS-5

Location

Listing Updated: 2026-07-25 09:47:08

  • Property Type : Single Family
  • Property Sub Type : Single Family Residence
  • Listing Type : For Sale
  • Listing ID : A12049335
  • Price : $570,000
  • View : Canal, Garden, Water
  • Bedrooms : 3
  • Bathrooms : 2
  • Full Bathrooms : 2
  • Half Bathrooms : 0
  • Square Footage : 1,398 Sqft
  • Year Built : 1987
  • Lot Area : 0.20 Acre
  • Listing Status : Pending
  • Days On Market : 7
Contact Agent
Required
Required
Required
By proceeding, you consent to receive calls and texts at the number you provided, including marketing by autodialer and prerecorded and artificial voice, and ettmail, about your inquiry and other home-related matters, but not as a condition of any purchase.

Similar Single Family