• Share

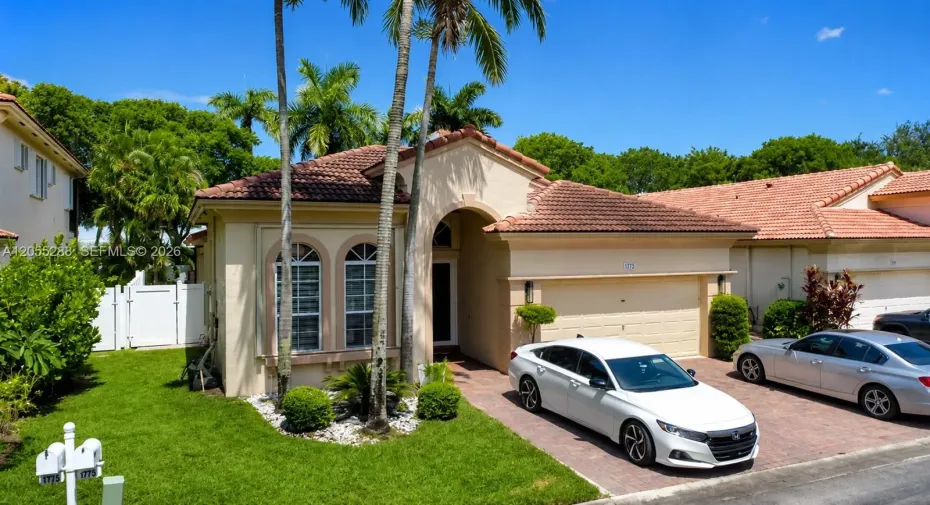
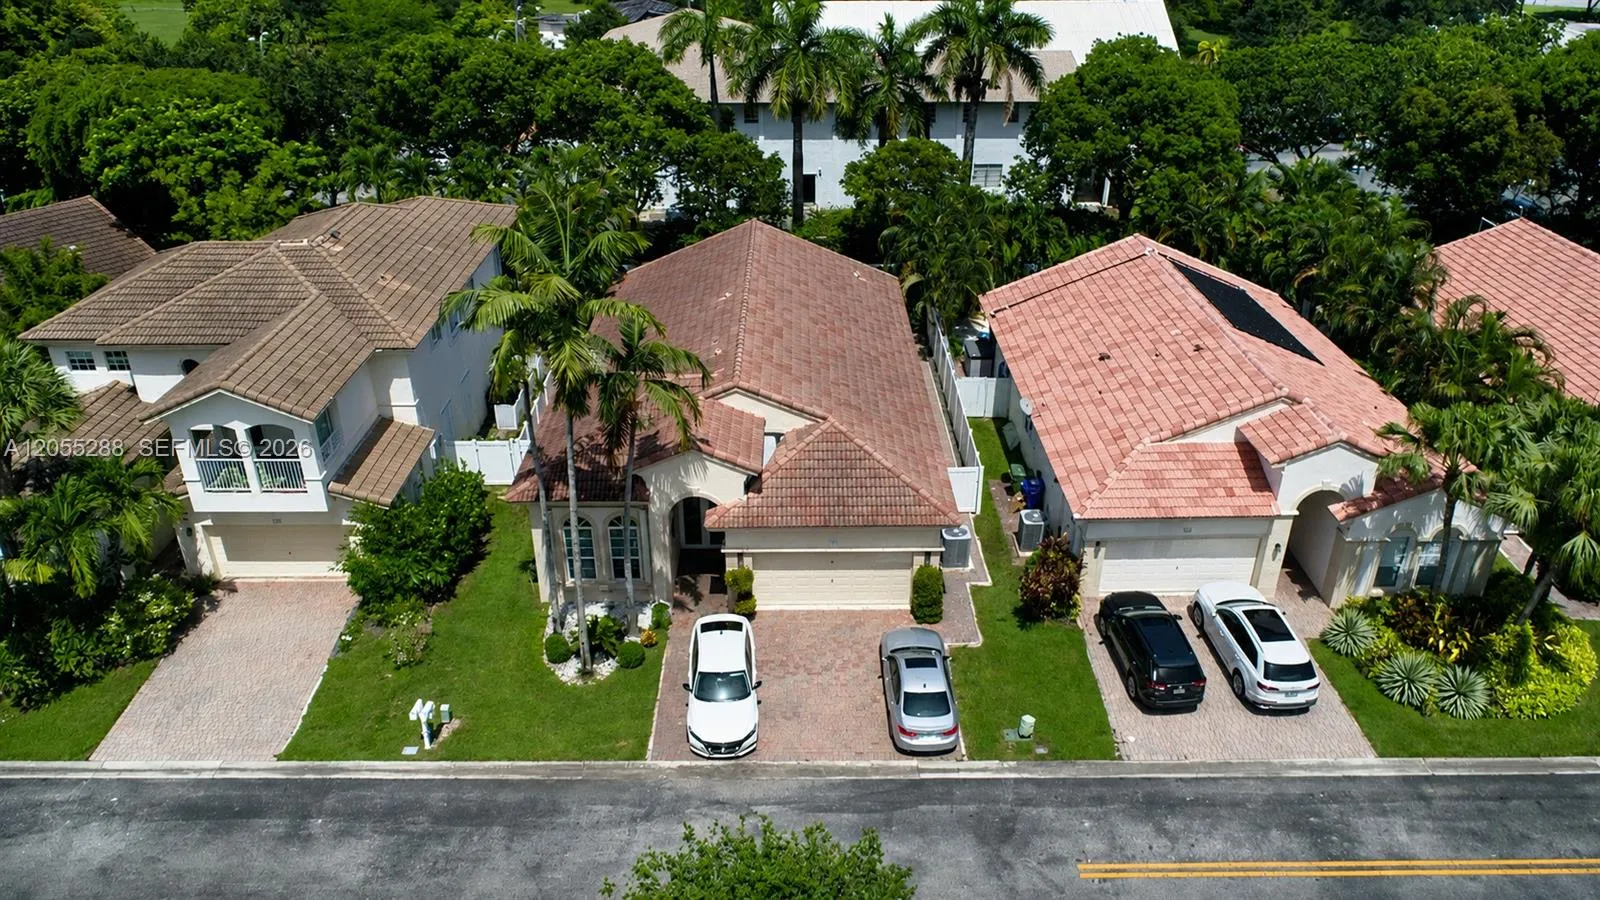
1773 NW 72nd Way, Pembroke Pines, Florida 33024

Active For Sale
$815,000
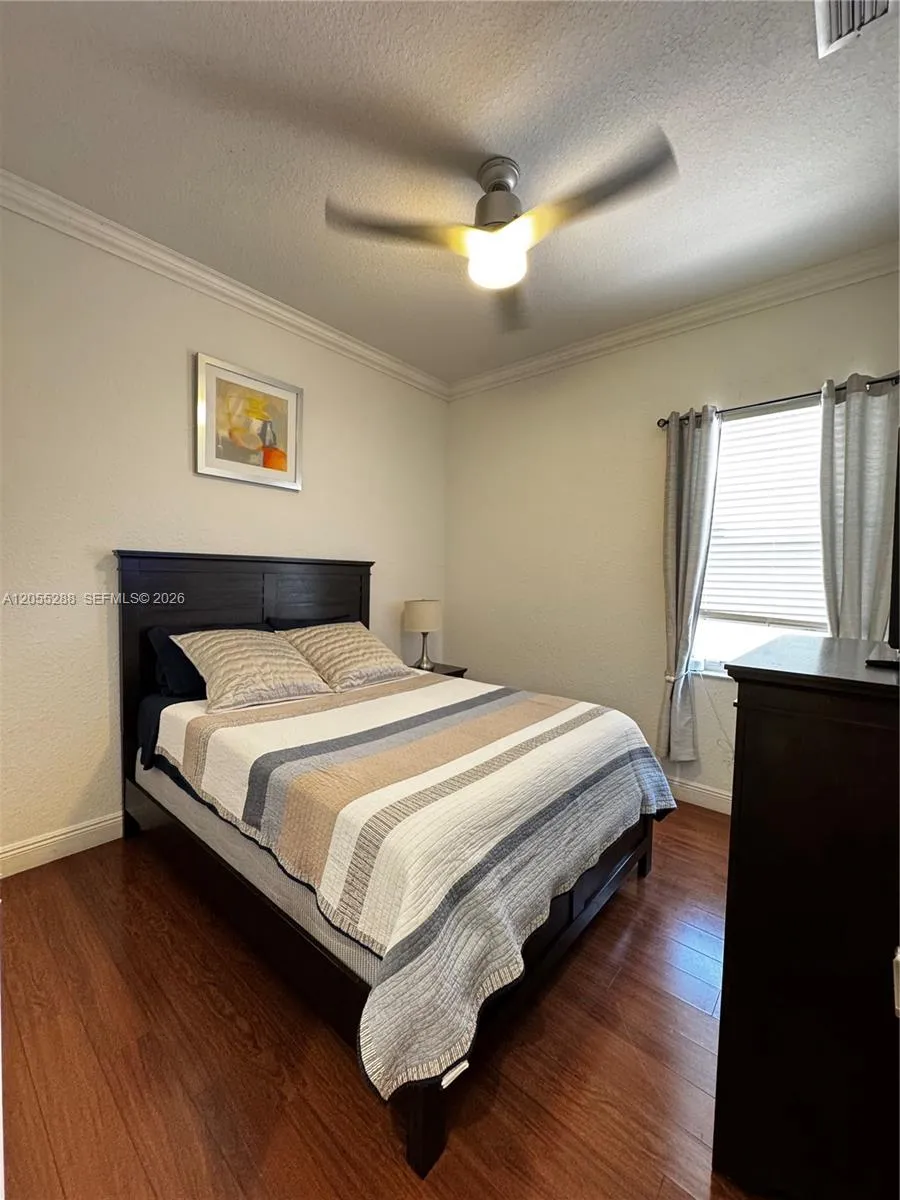
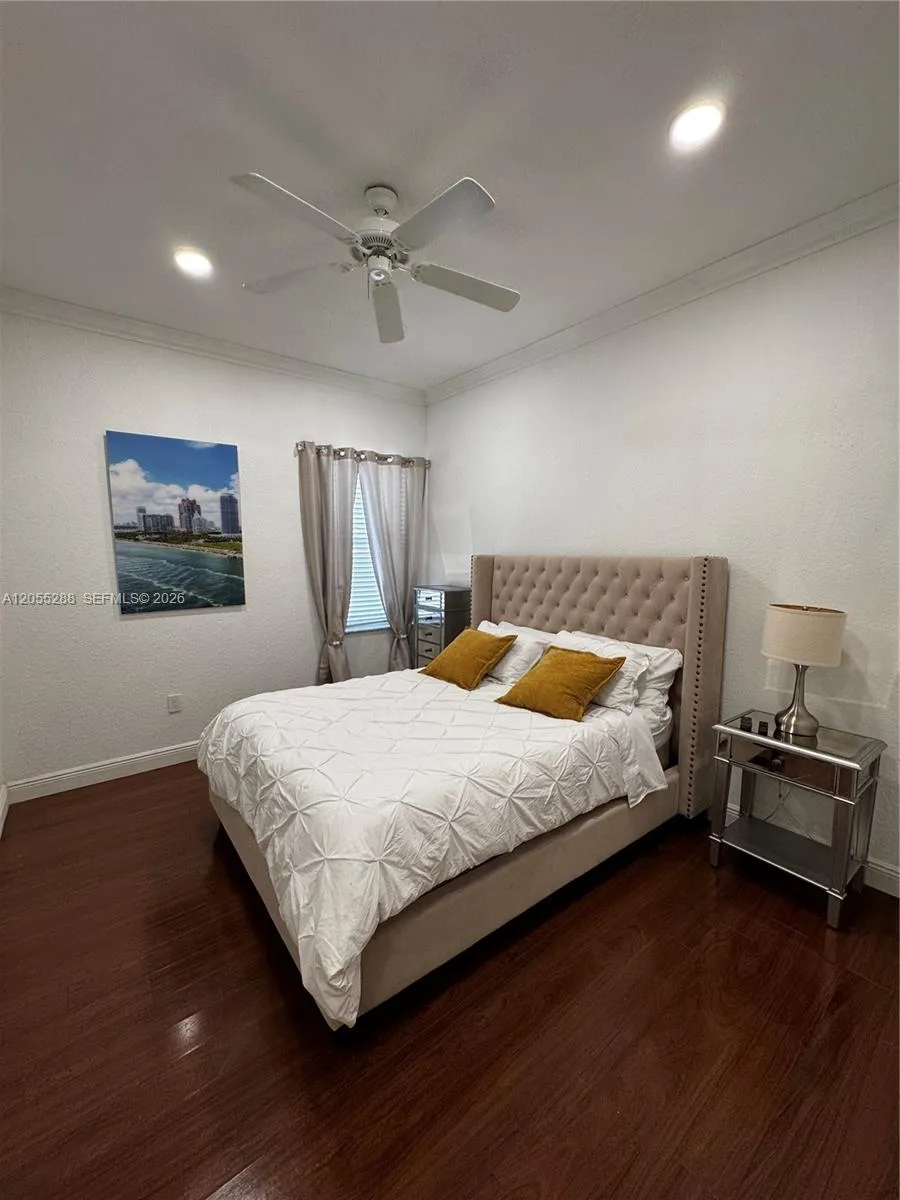
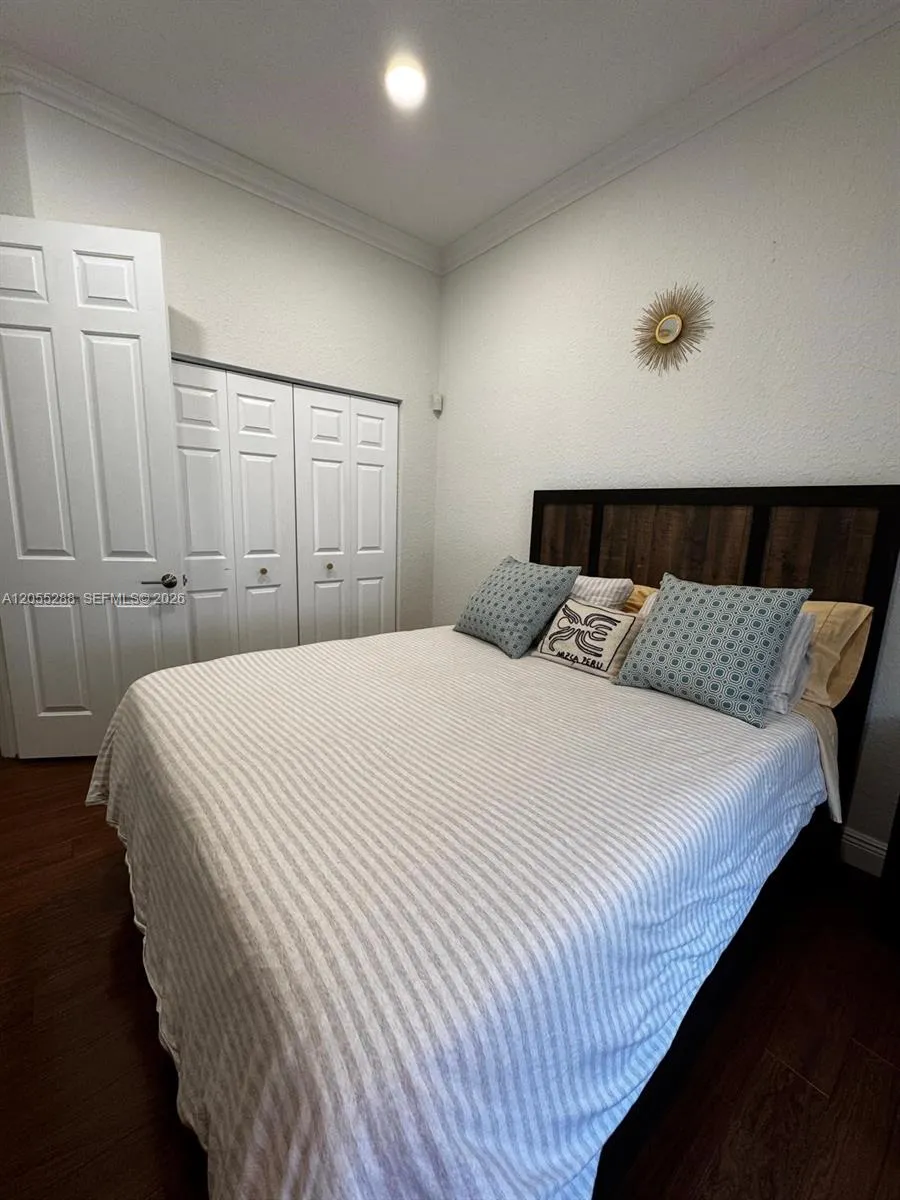
  • Beds 4
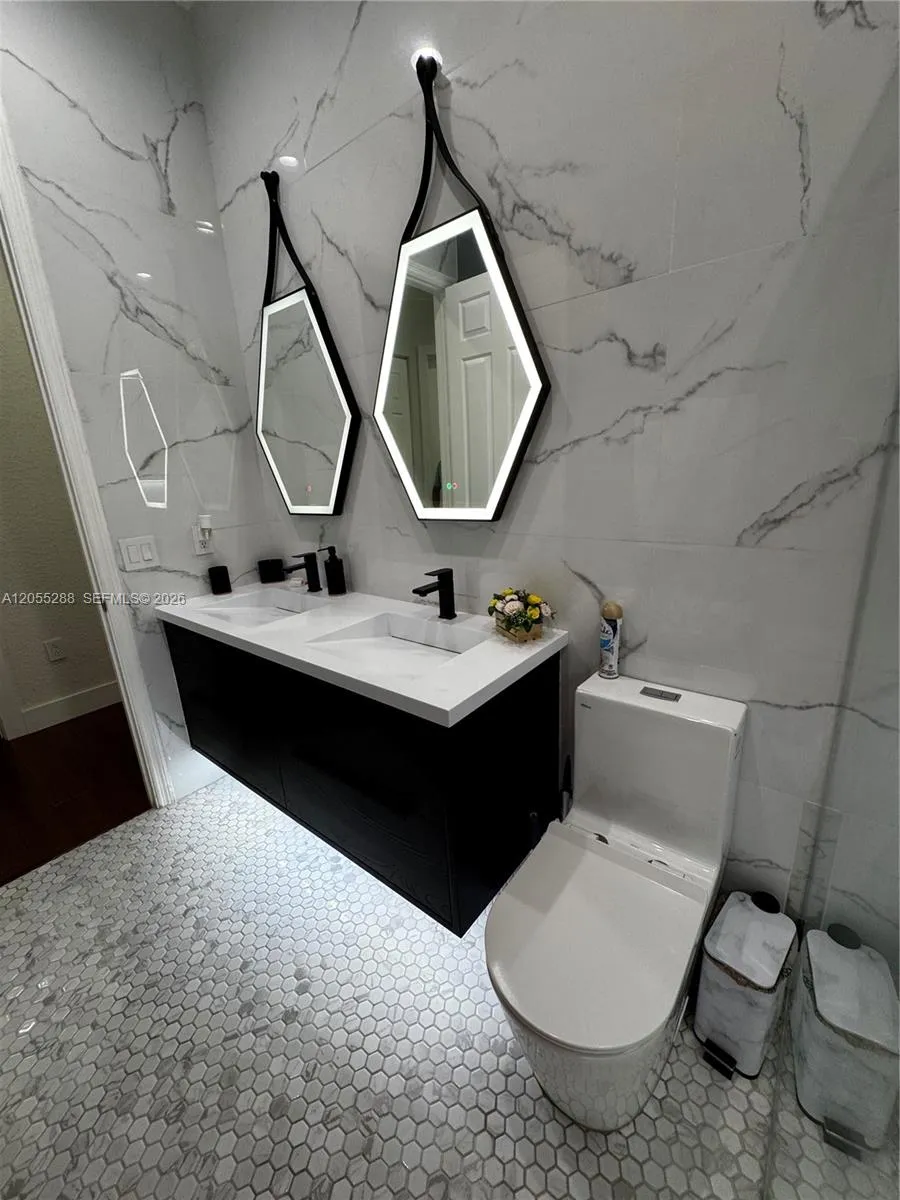
  • Baths 2
  • Sq Ft 2,174 Sqft
  • Visits: 1 in 10 days

Description

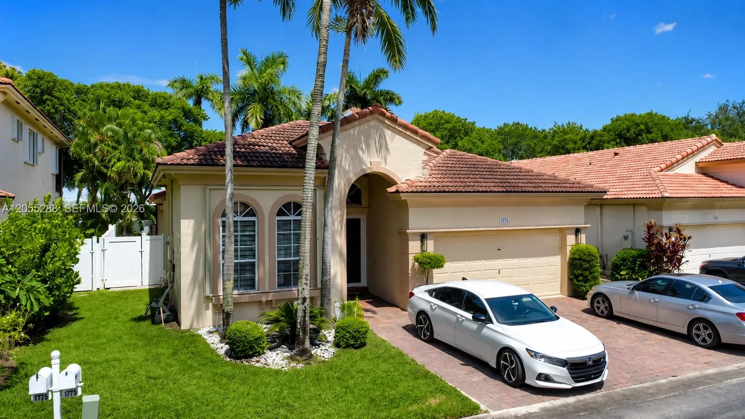
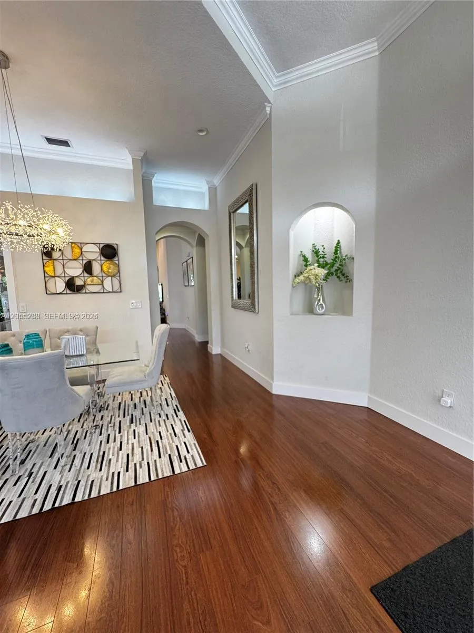
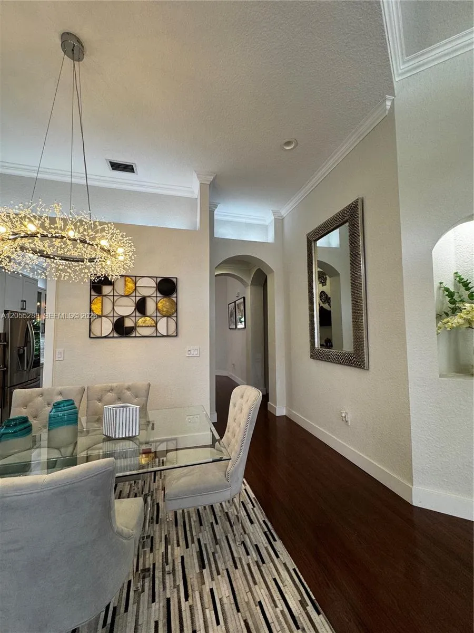
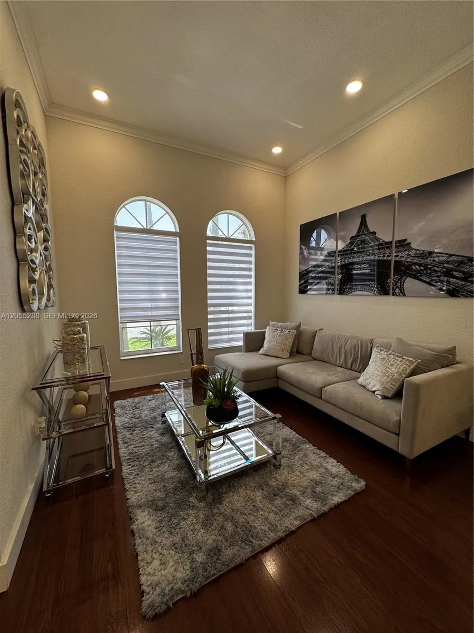
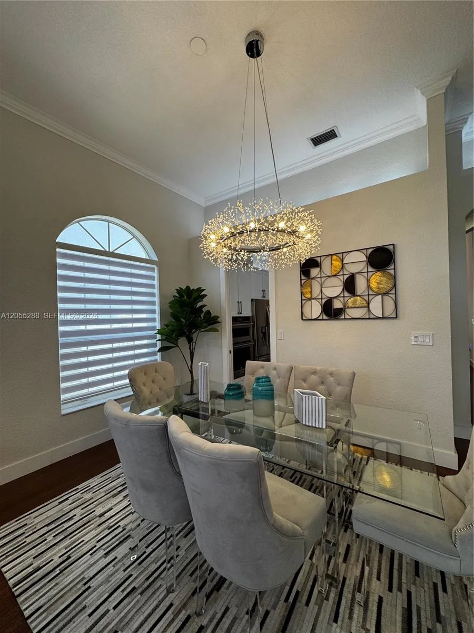
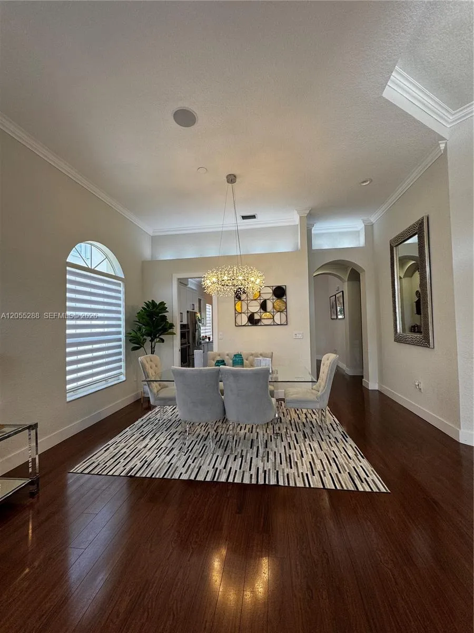
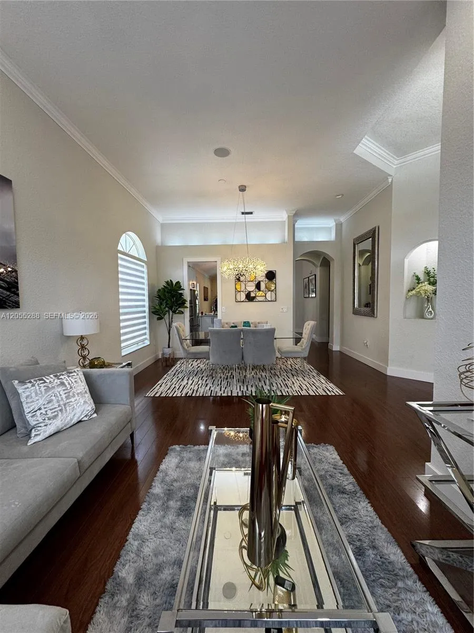
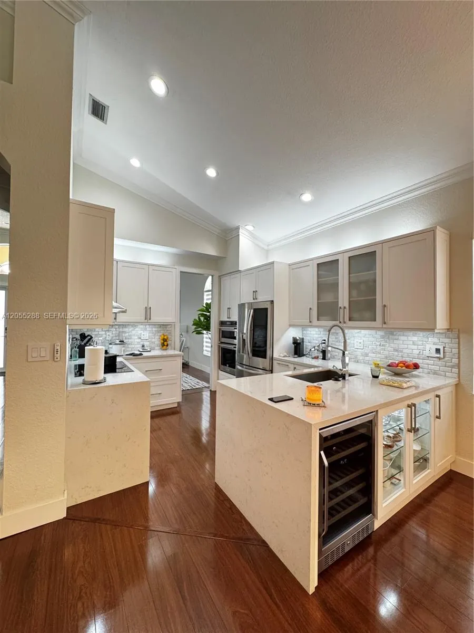
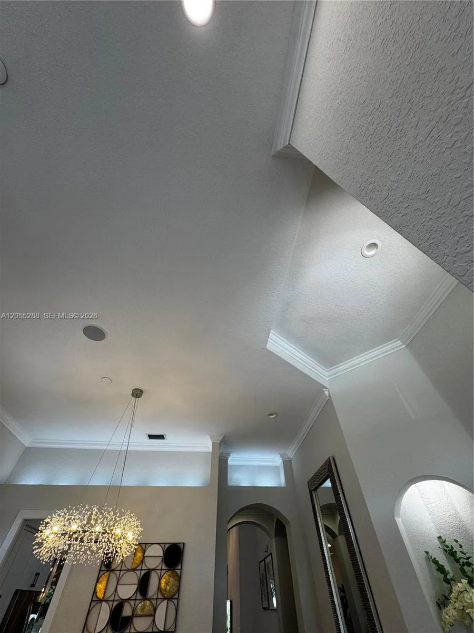
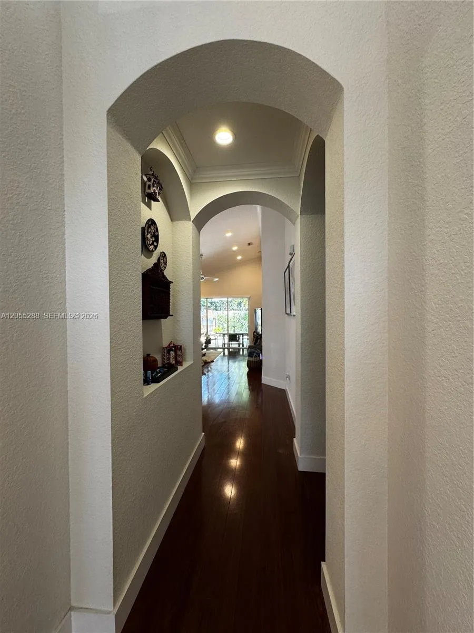
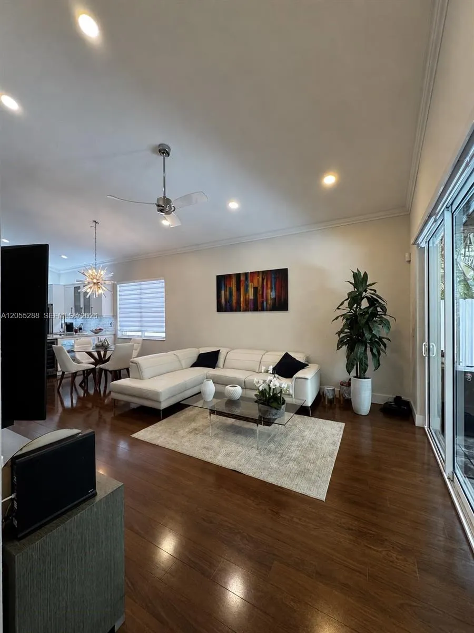
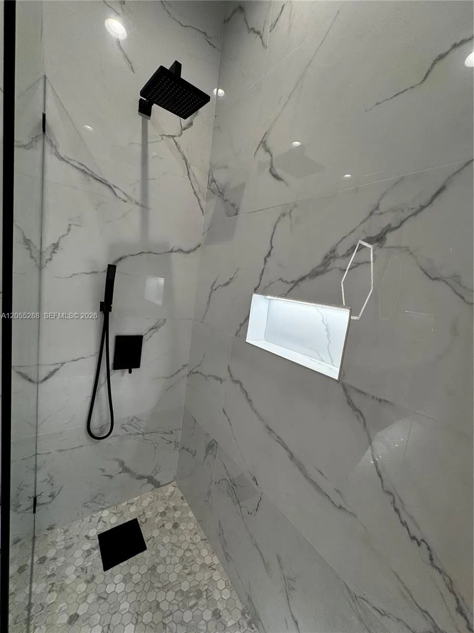
Amazing house Gated Community Resort-style amenities include clubhouse, pool, gym, tennis, basketball courts, playground , HOA includes cable, Internet , lawn care & 24/7 security. Ideally located close to major highways, top shopping & dining, and Fort Lauderdale International Airport.

Features

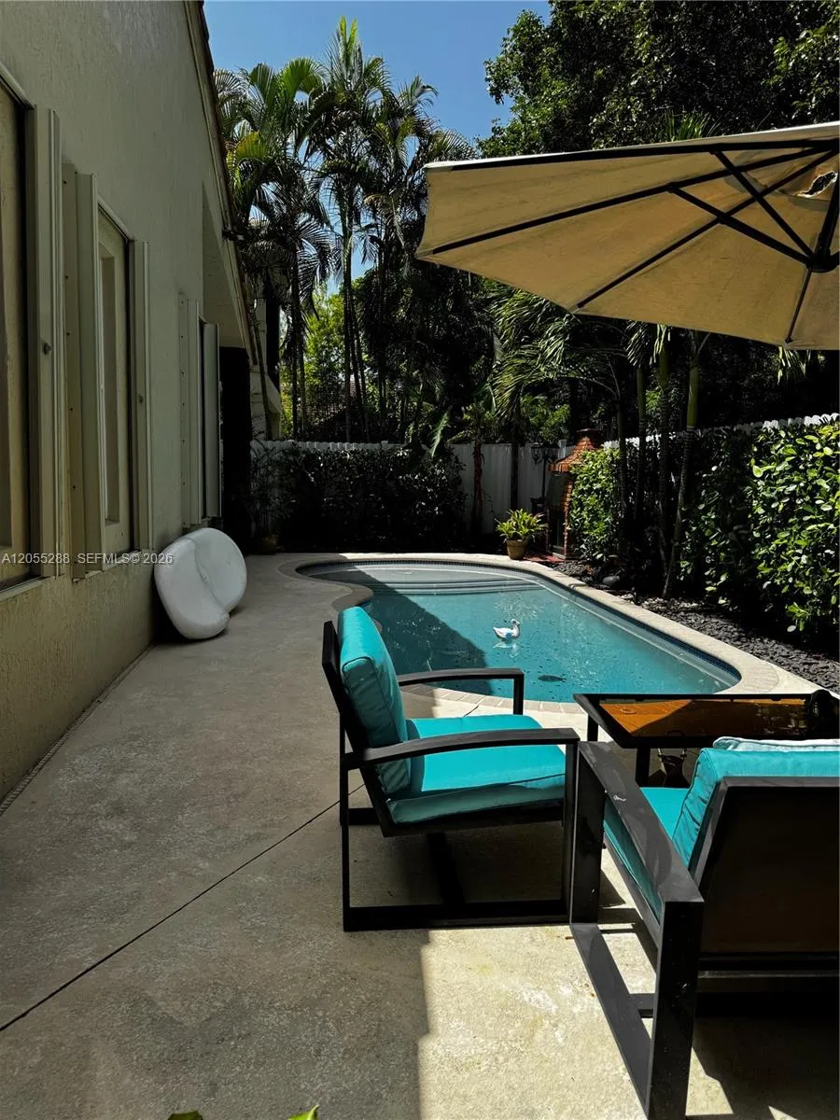
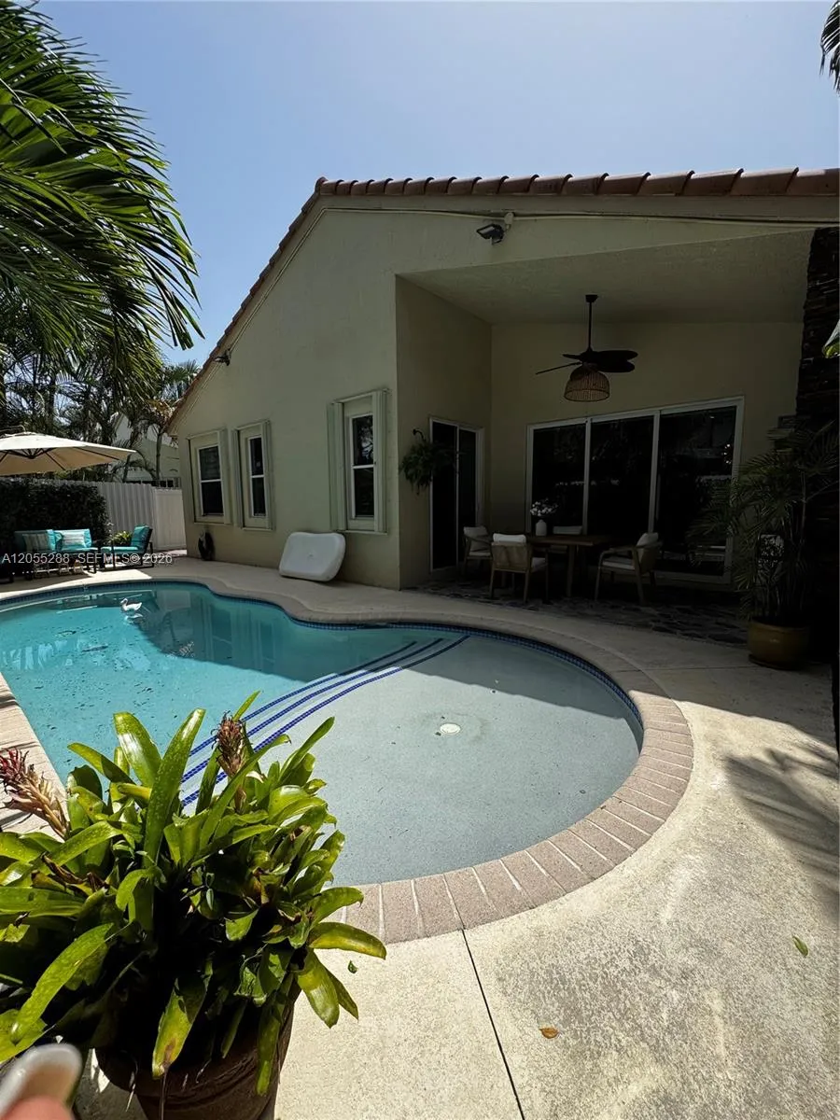
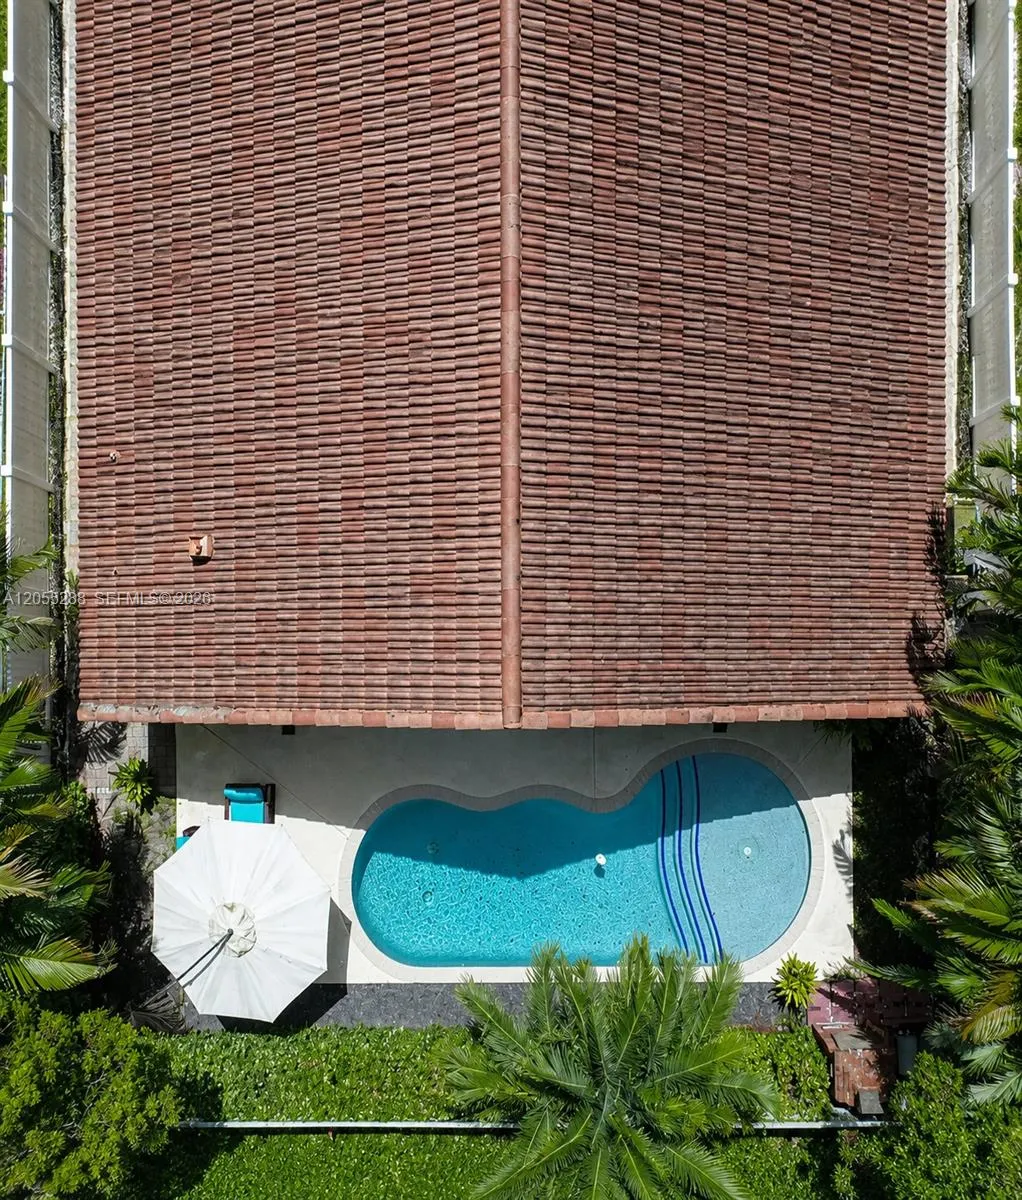
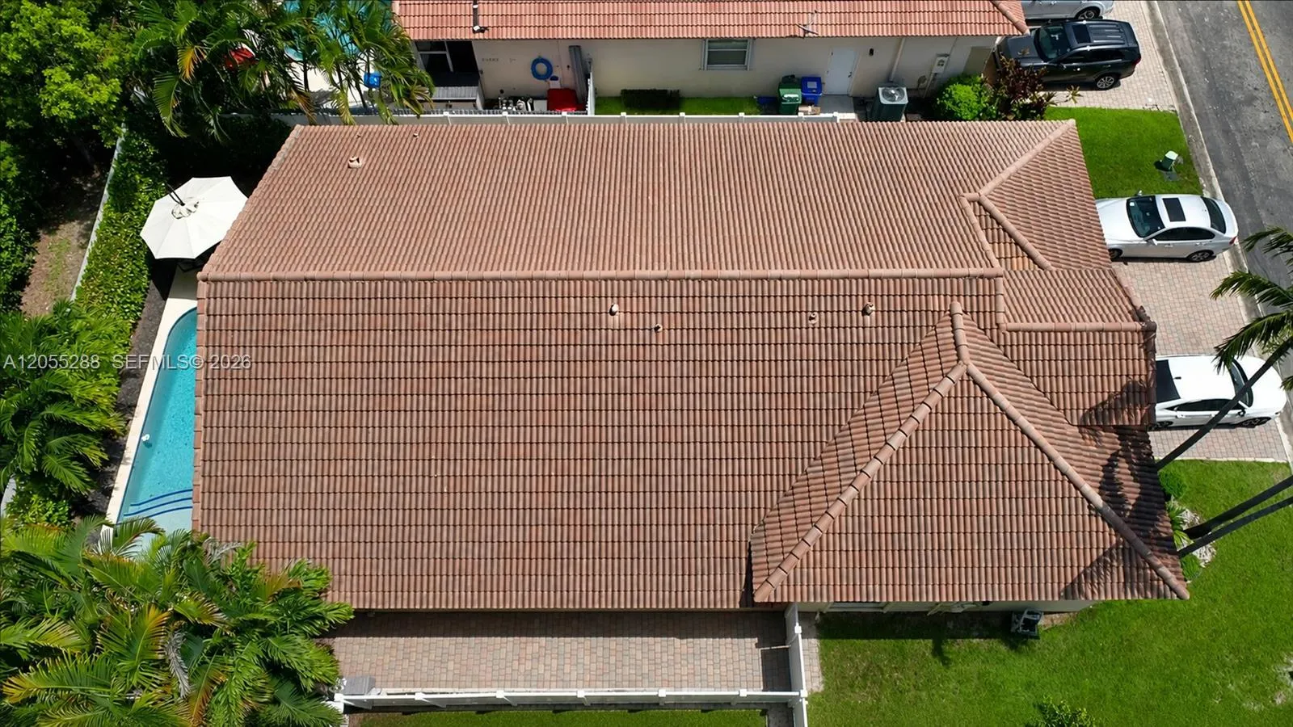
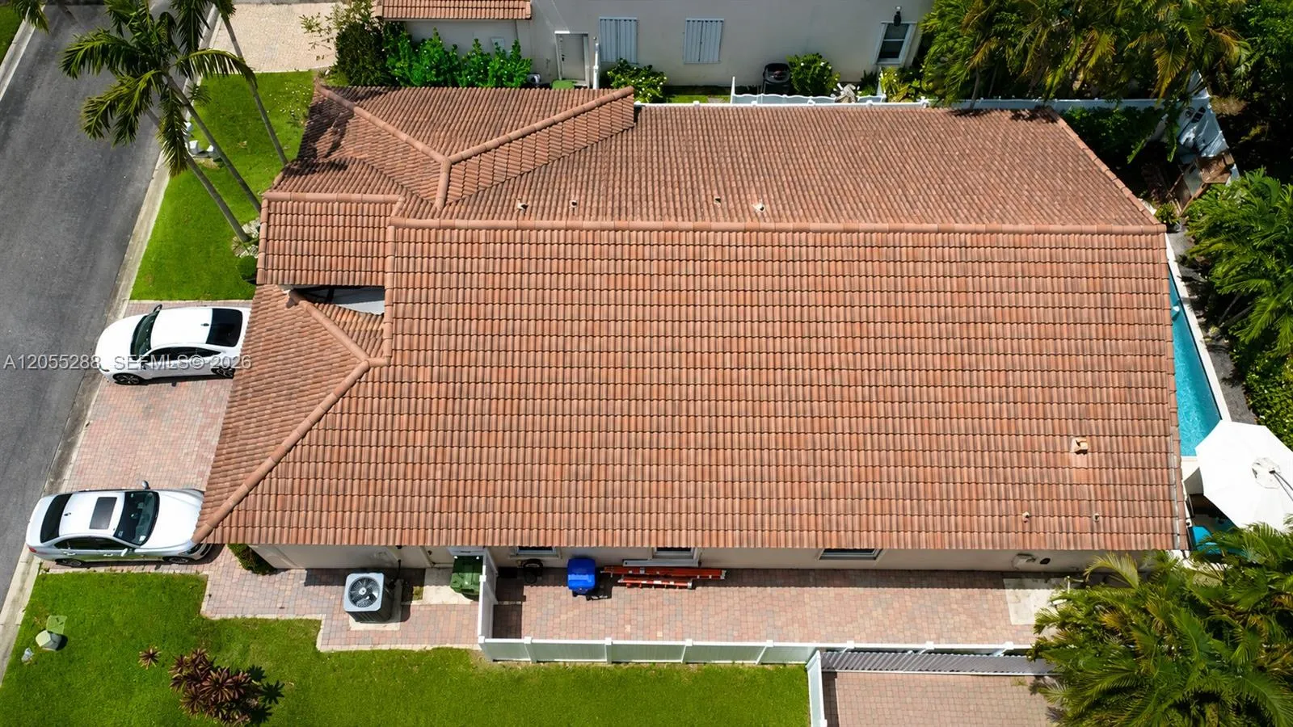
  • Swimming Pool: Association, Concrete
  • Heating System: Central, Electric
  • Cooling System: Electric, Central Air
  • Parking: Driveway

Appliances

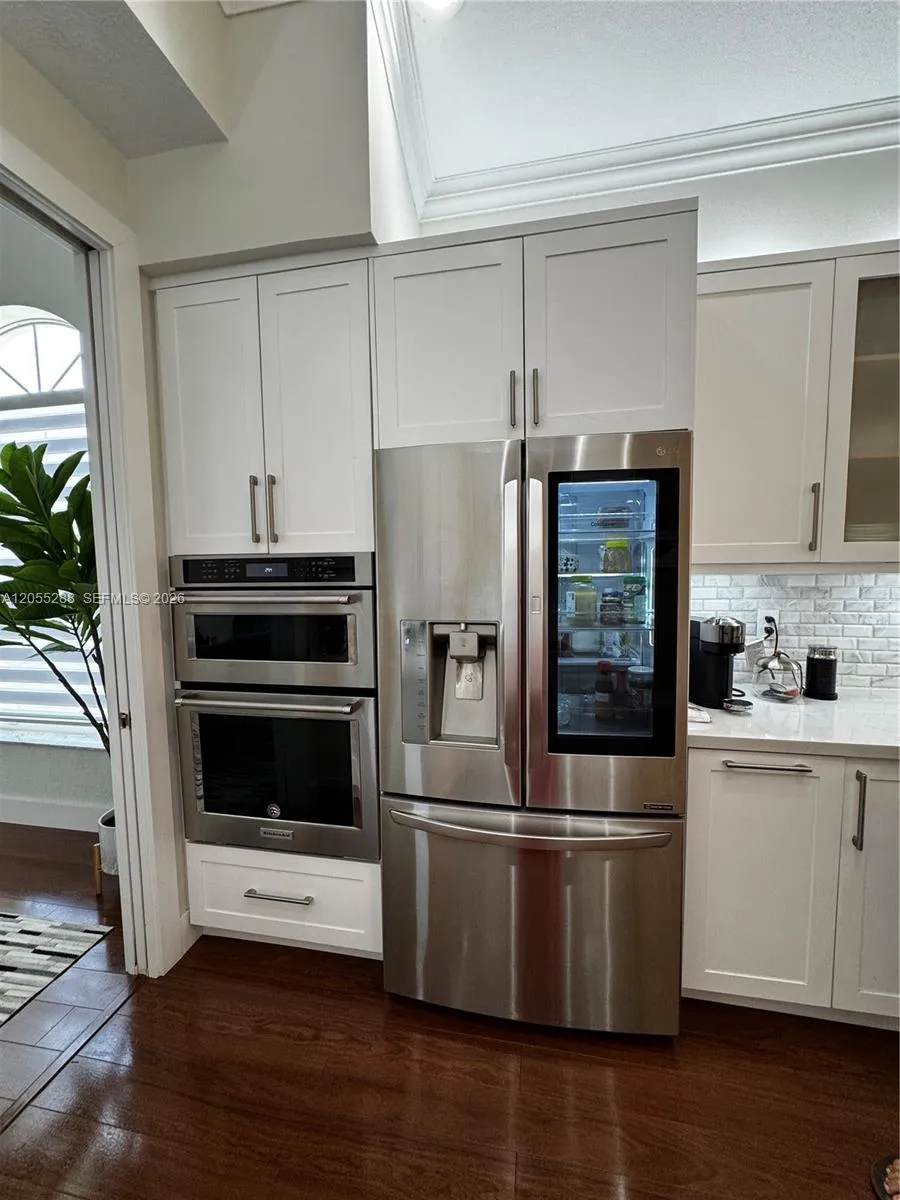
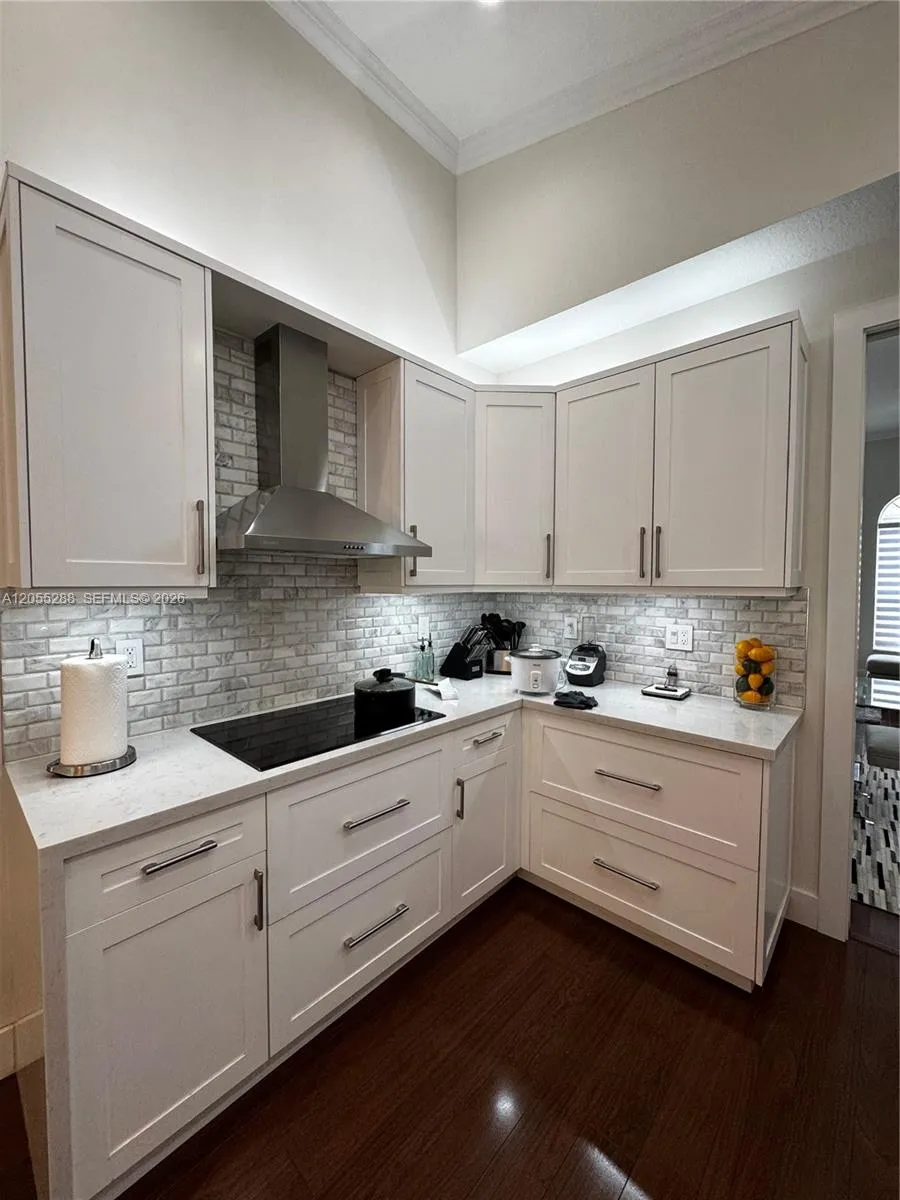
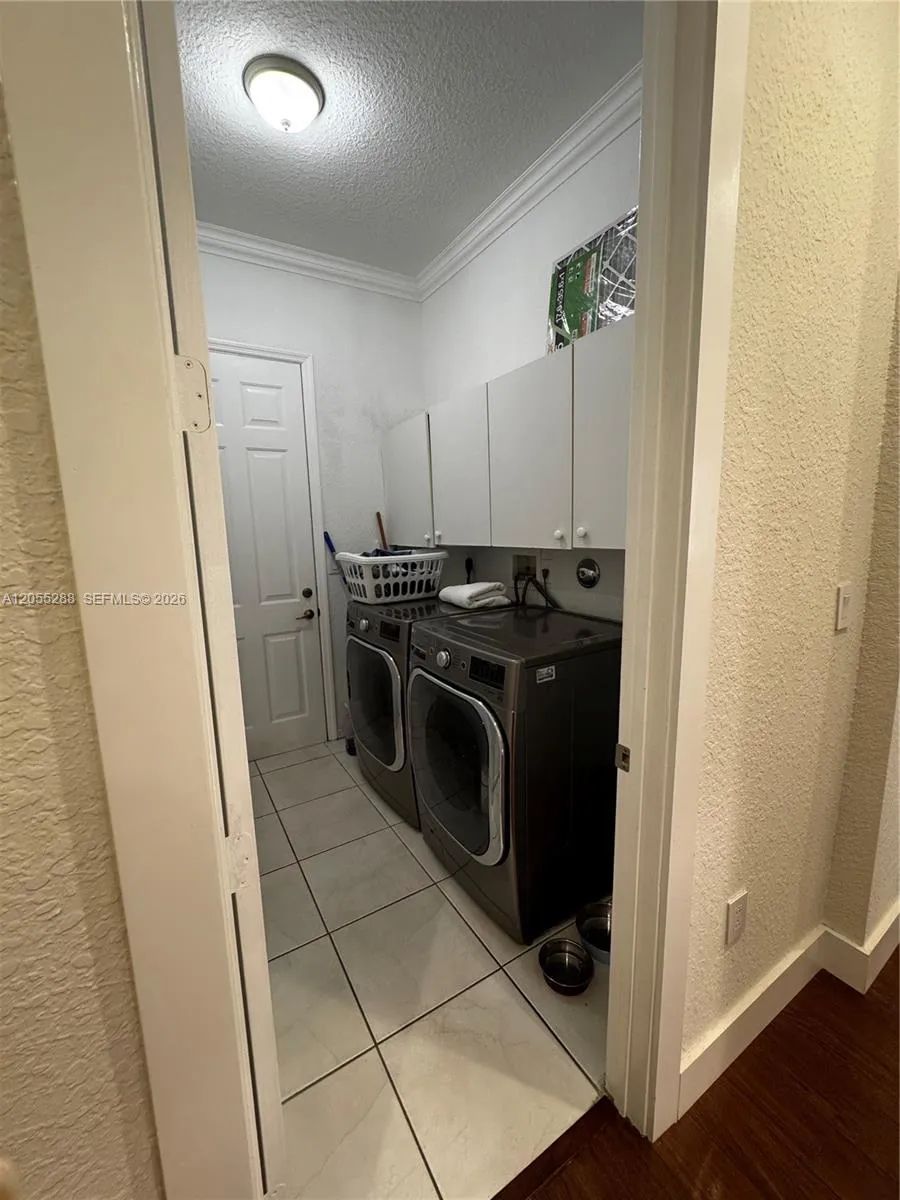
  • Appliances: Dryer, Dishwasher, Electric Range, Microwave, Refrigerator, Washer, Electric Water Heater, Disposal, Ice Maker

Address Map

  • Country: US
  • State: FL
  • County: Broward
  • City: Pembroke Pines
  • Subdivision: WALNUT CREEK REPLAT NO 1
  • Zipcode: 33024
  • Street: 72nd
  • Street Number: 1773
  • Street Suffix: Way
  • Floor Number: 0
  • Longitude: W81° 45' 56.5''
  • Latitude: N26° 1' 30.3''
  • Street Dir Prefix: NW
  • MLS Area: 3180

MLS Addon

  • Association Amenities: Clubhouse, Fitness Center, Pool, Tennis Court(s)
  • Association Fee: $350
  • Association Fee Frequency: Monthly
  • Close Price: $0
  • Elementary School: Sheridan Park
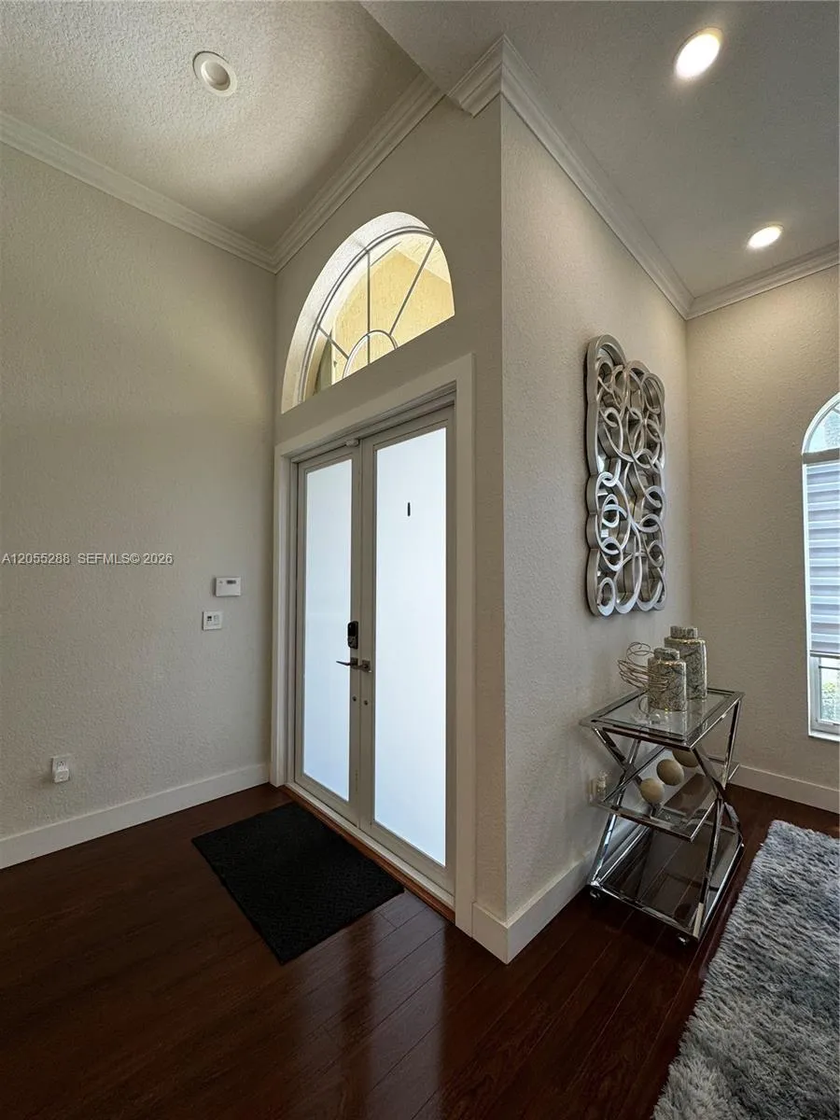
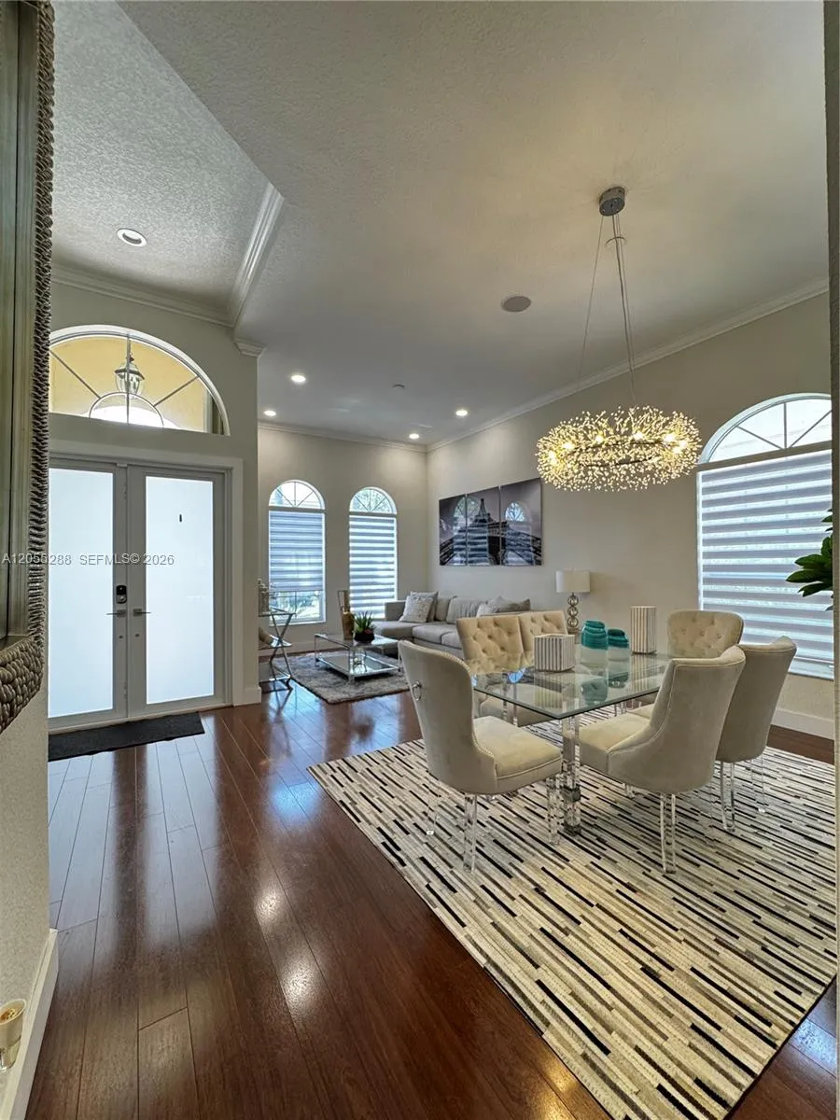
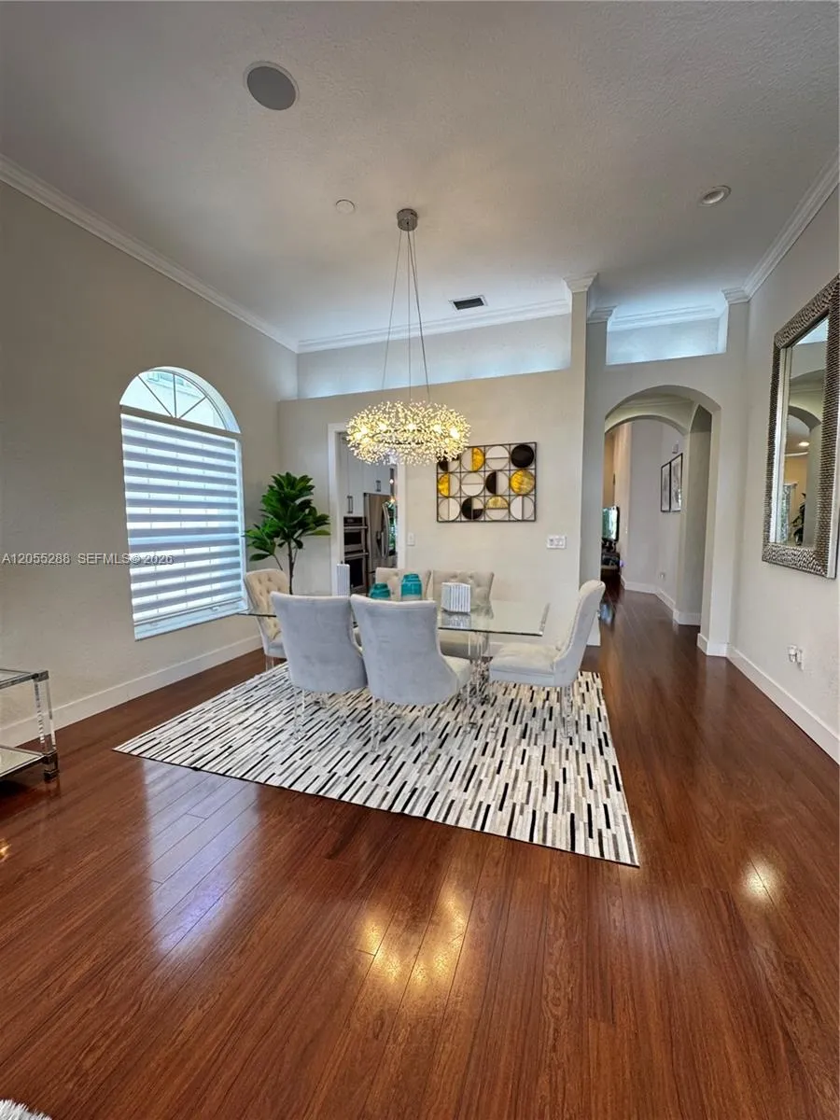
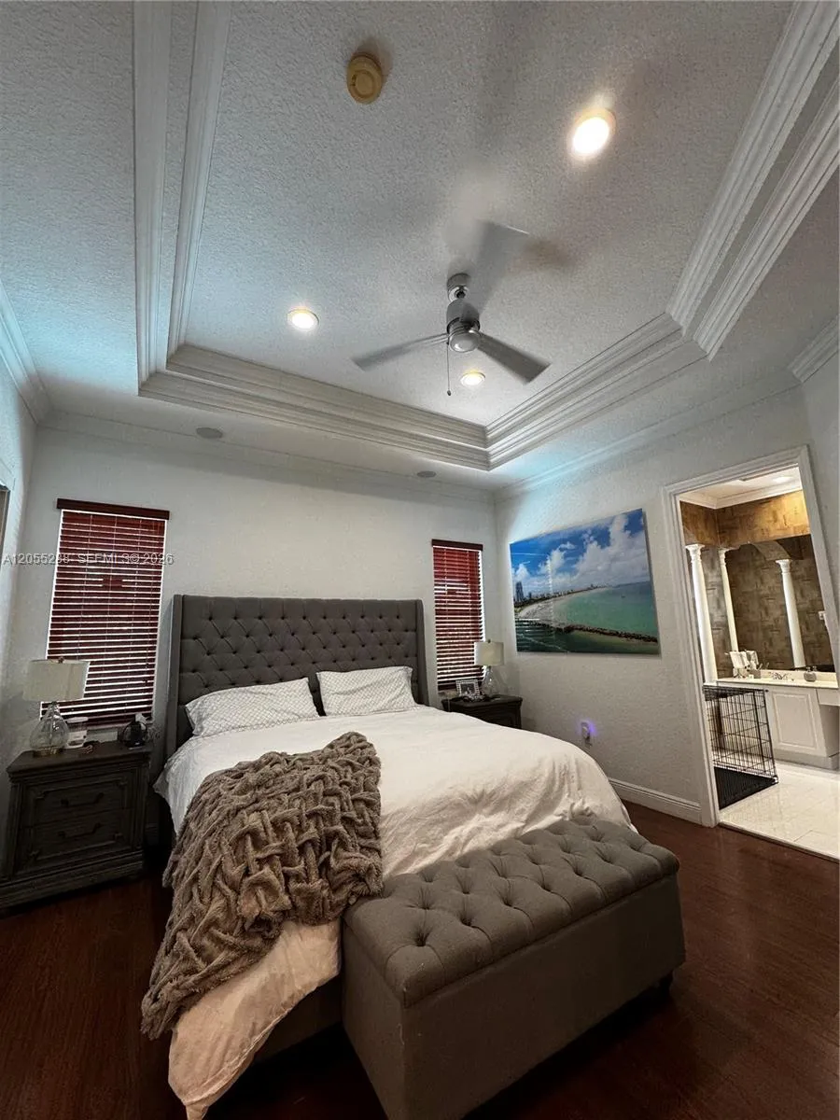
  • Flooring: Laminate
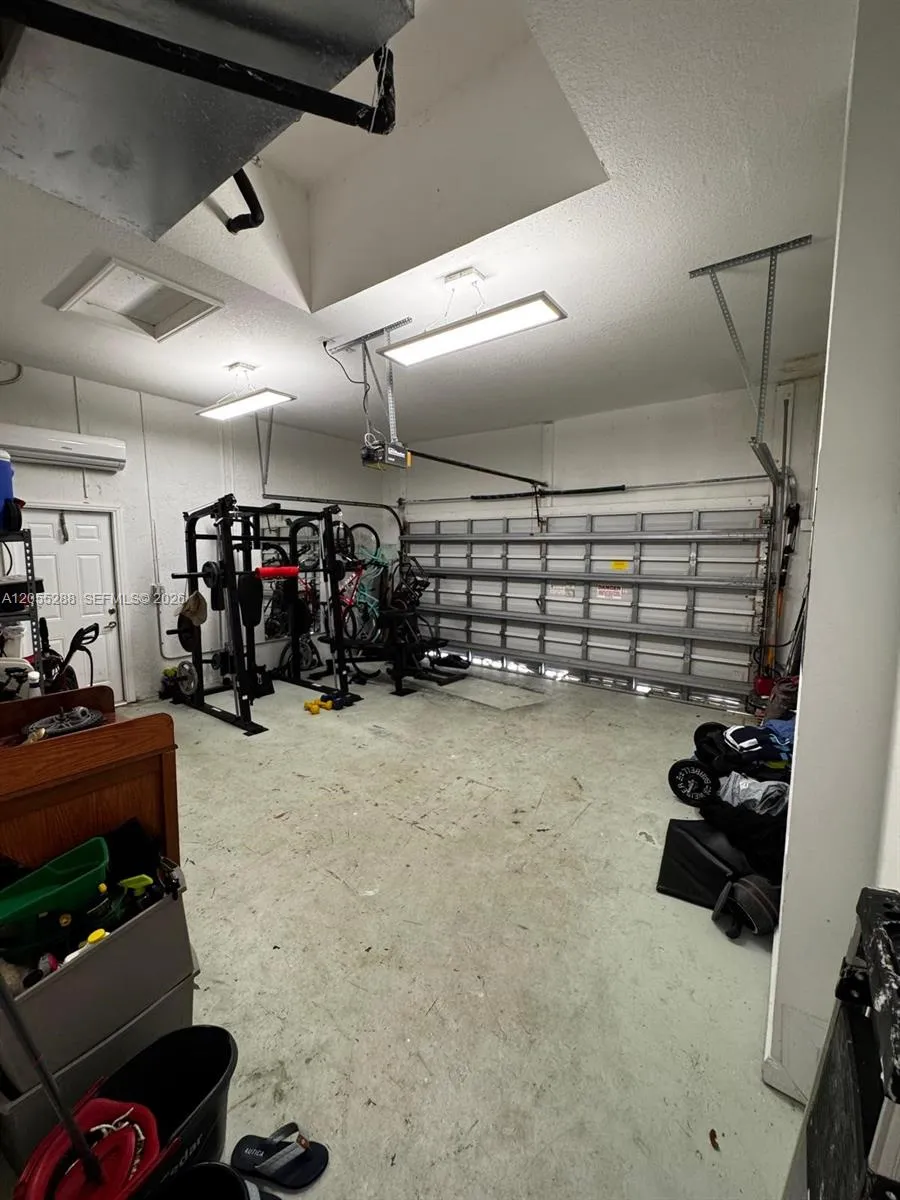
  • Garage Spaces: 2
  • High School: Mc Arthur
  • Insurance Expense: $0
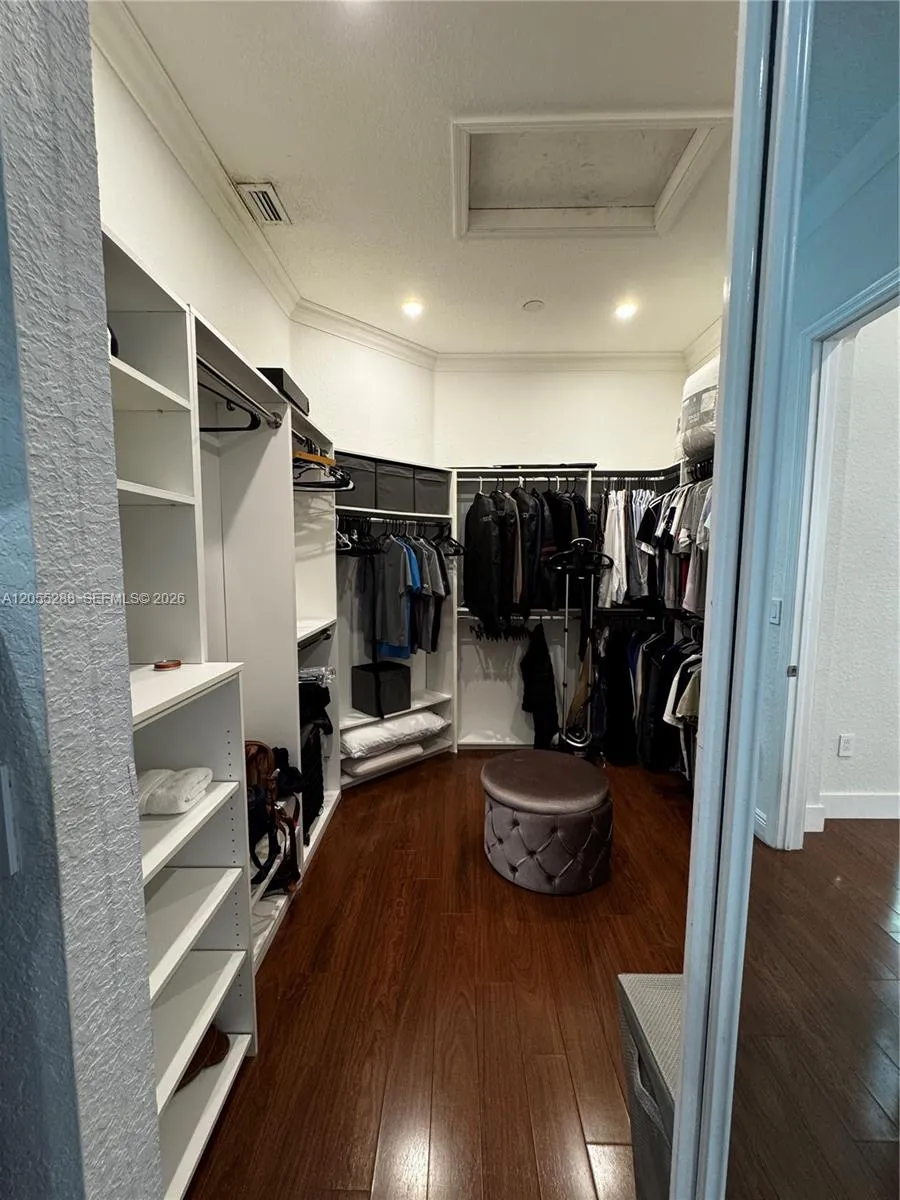
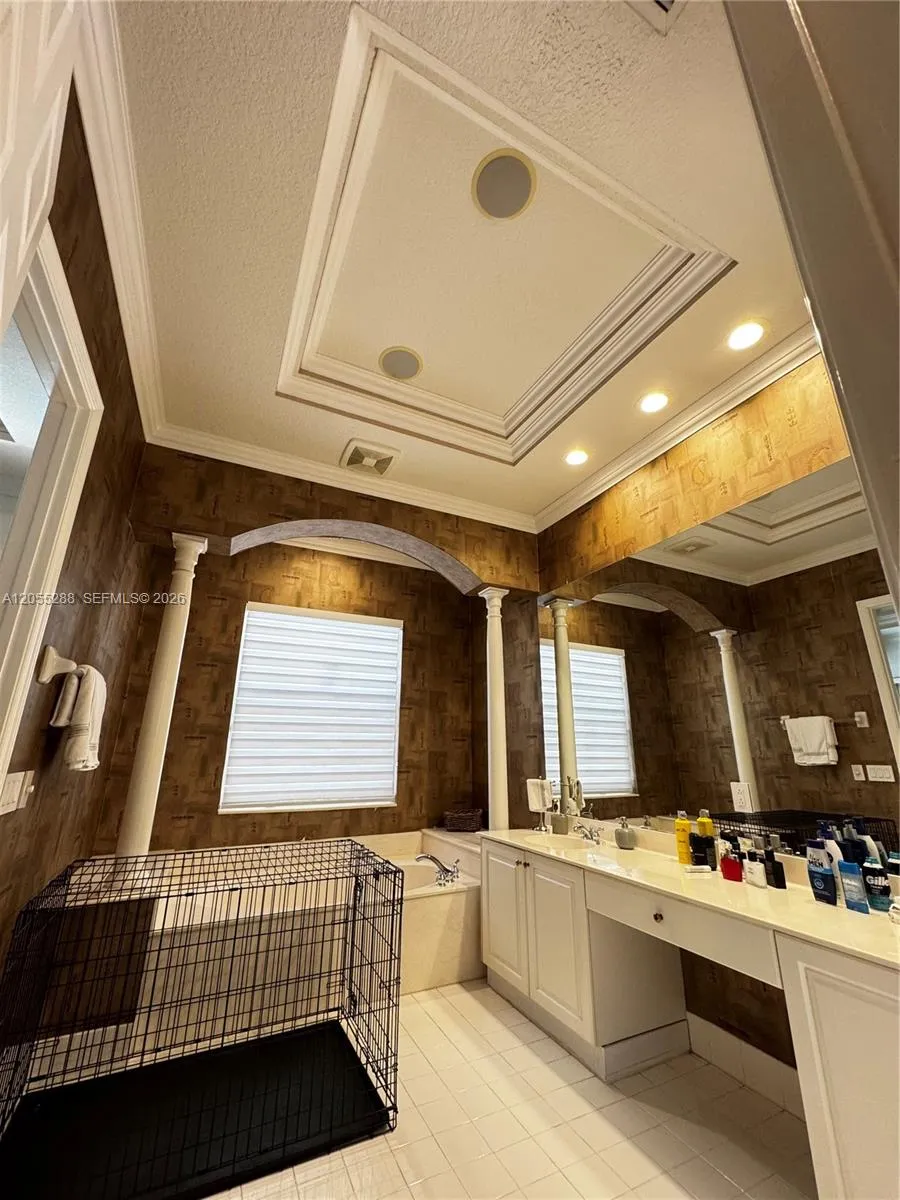
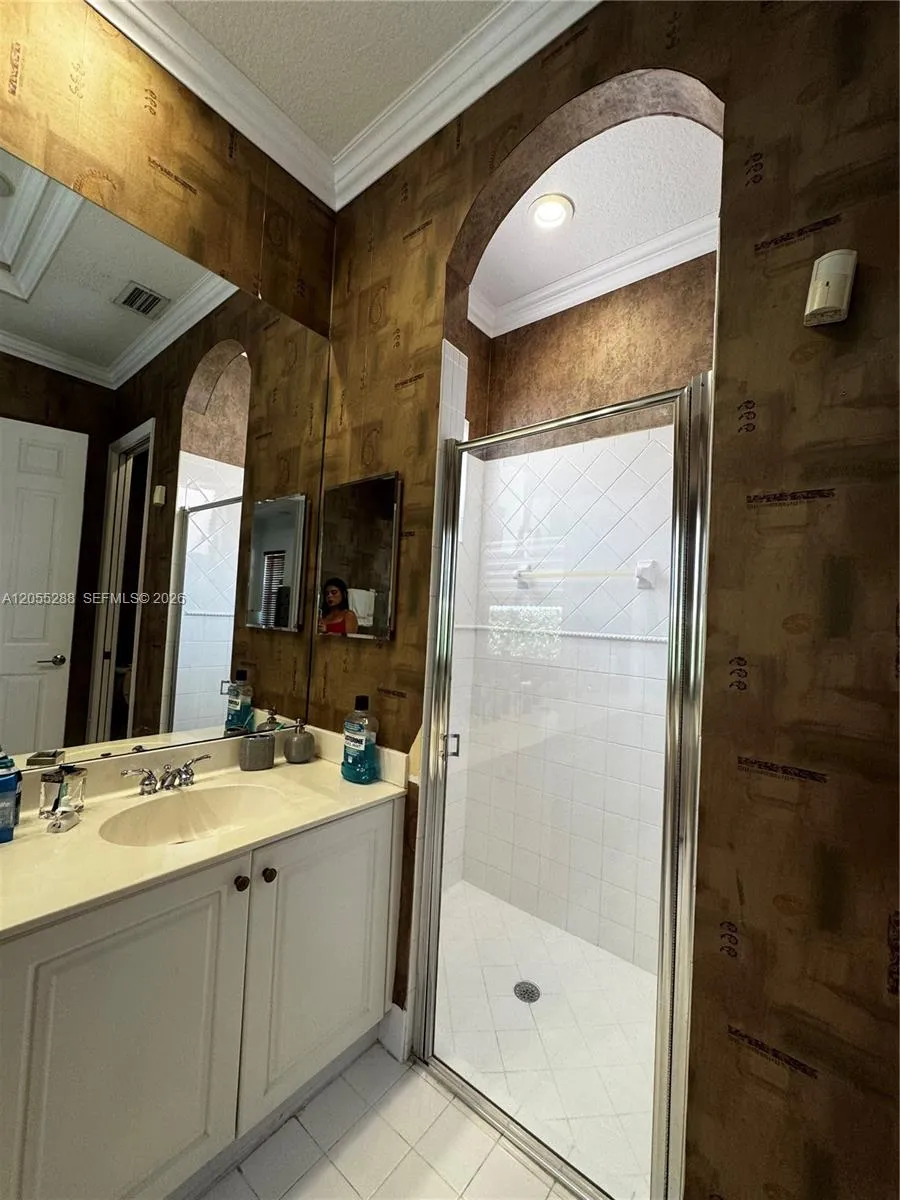
  • Interior Features: Closet Cabinetry, Walk-In Closet(s), Pantry, Separate Shower
  • Levels: One
  • Middle Or Junior School: Driftwood
  • New Taxes Expense: $0
  • Stories: 1
  • Stories Total: 1
  • Tax Annual Amount: $9,005
  • Zoning: (PUD)

Location

Listing Updated: 2026-07-25 10:21:59
  • Property Type : Single Family
  • Property Sub Type : Single Family Residence
  • Listing Type : For Sale
  • Listing ID : A12055288
  • Price : $815,000
  • View : Lake
  • Bedrooms : 4
  • Bathrooms : 2
  • Full Bathrooms : 2
  • Half Bathrooms : 0
  • Square Footage : 2,174 Sqft
  • Year Built : 2001
  • Lot Area : 0.14 Acre
  • Listing Status : Active
  • Days On Market : 1
Contact Agent
Required
Required
Required
By proceeding, you consent to receive calls and texts at the number you provided, including marketing by autodialer and prerecorded and artificial voice, and ettmail, about your inquiry and other home-related matters, but not as a condition of any purchase.

Similar Single Family