• Share

2990 JOHNSTON Road, Fort Pierce, Florida 34951

Active For Sale
$1,400,000
  • Beds 4
  • Baths 4
  • Sq Ft 3,332 Sqft
  • Visits: 1 in 4 days

Description

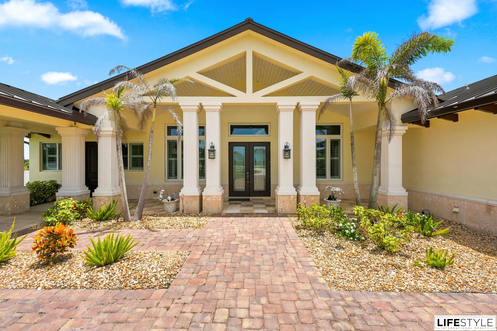
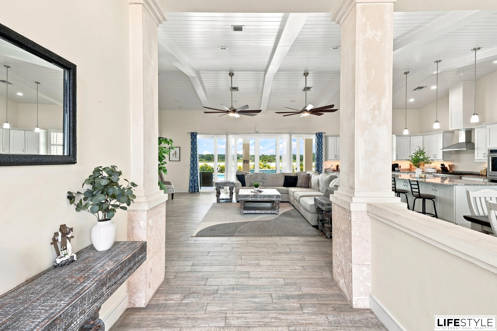
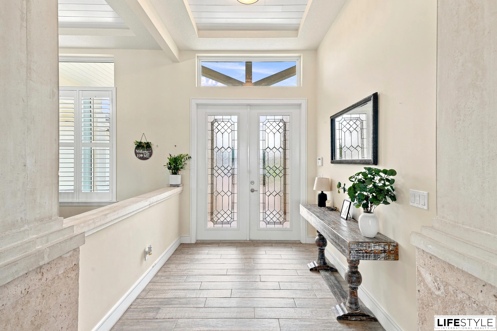
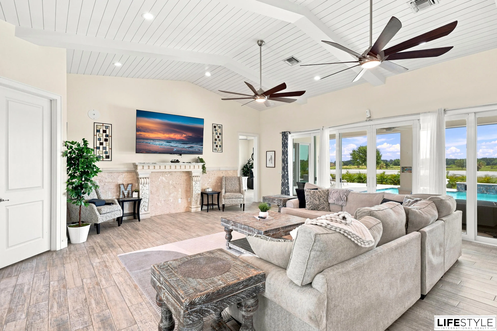
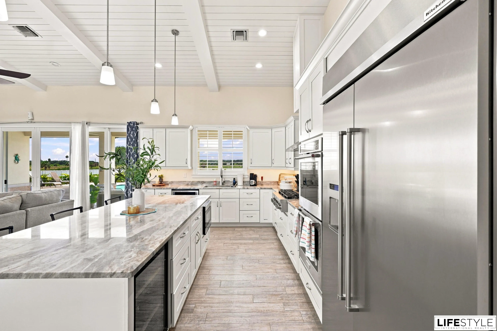
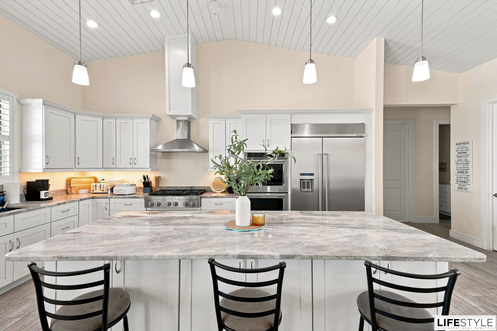
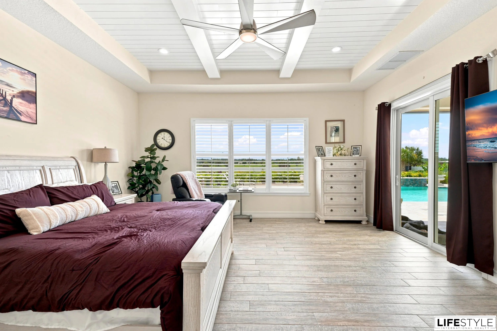
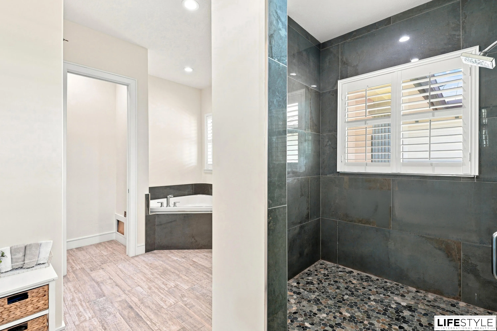
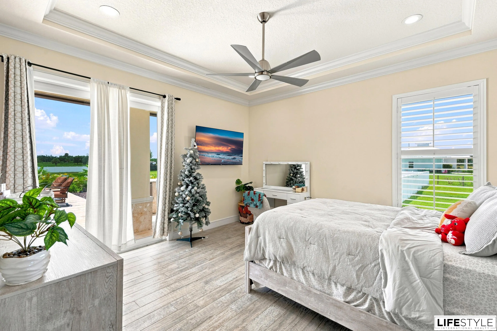
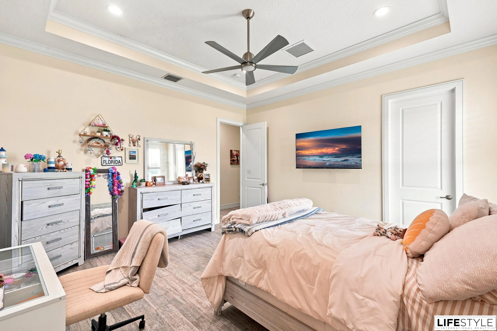
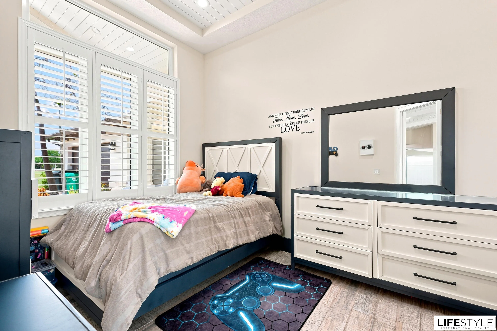
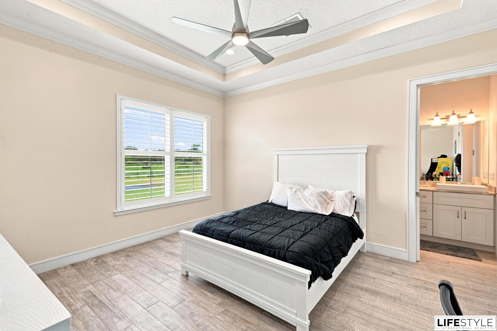
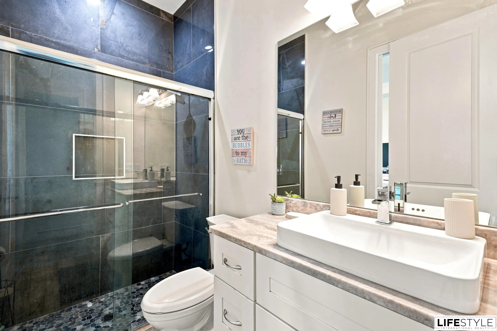
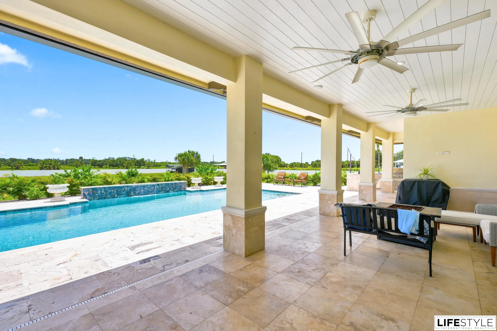
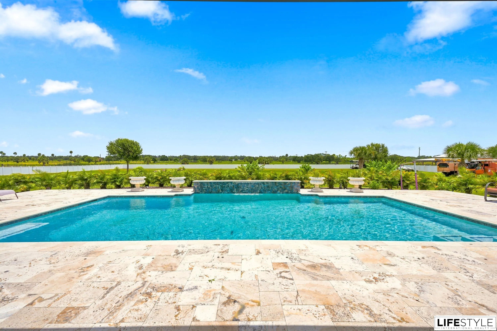
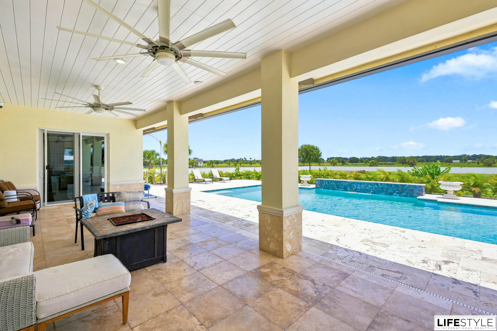
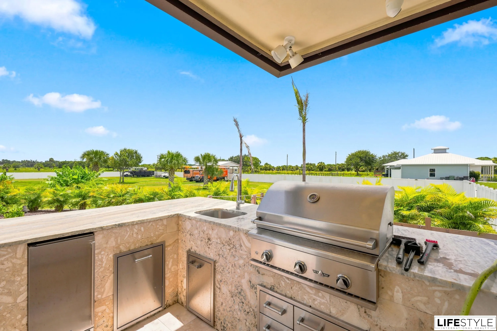
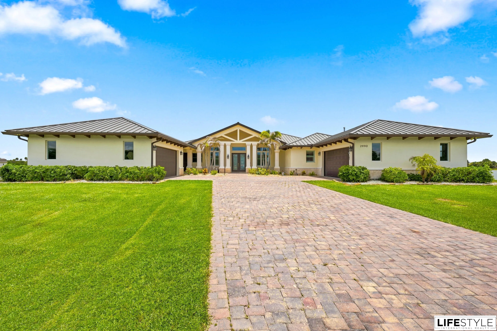
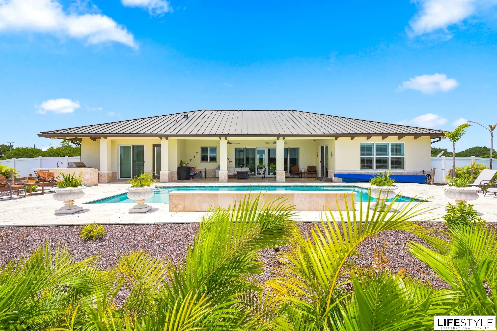
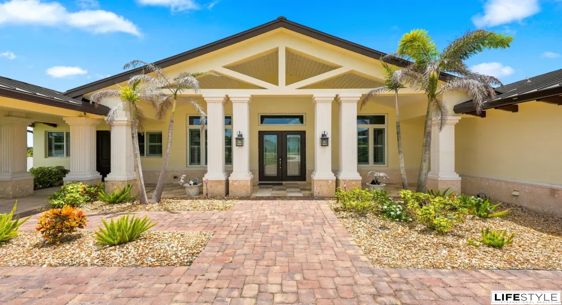
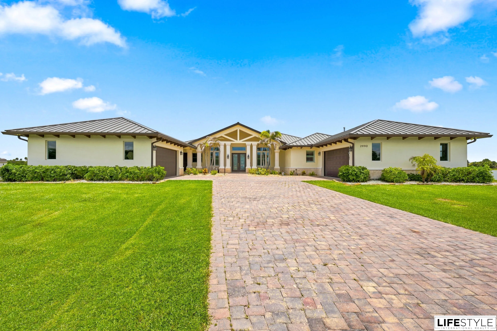
Beautifully maintained custom built home on 5 sprawling acres in an equestrian friendly community. Built in 2021, this 4 bedroom, 4 bath ranch style residence sits under a durable metal roof. Vaulted ceilings and a split floor plan lead into a chef’s kitchen with a large island, gas range, and oversized refrigerator. Formal dining room, den, and great room offer flexible living space. Primary suite includes a whirlpool tub, dual sinks, and separate walk-in shower. Recent upgrade includes a brand new AC system installed in 2026. Also featuring impact windows and a whole house generator. Outside, enjoy a covered porch and deck overlooking the pool and summer kitchen, plus a vinyl fenced yard and open acreage ideal for horses.

Features

  • Swimming Pool: Pool, Heated, Pool Equipment, Private
  • Heating System: Central
  • Cooling System: Central Air, Ceiling Fan(s)
  • Fireplace: Decorative
  • Patio: Patio
  • Parking: Driveway, Garage, Attached, Two or More Spaces

Appliances

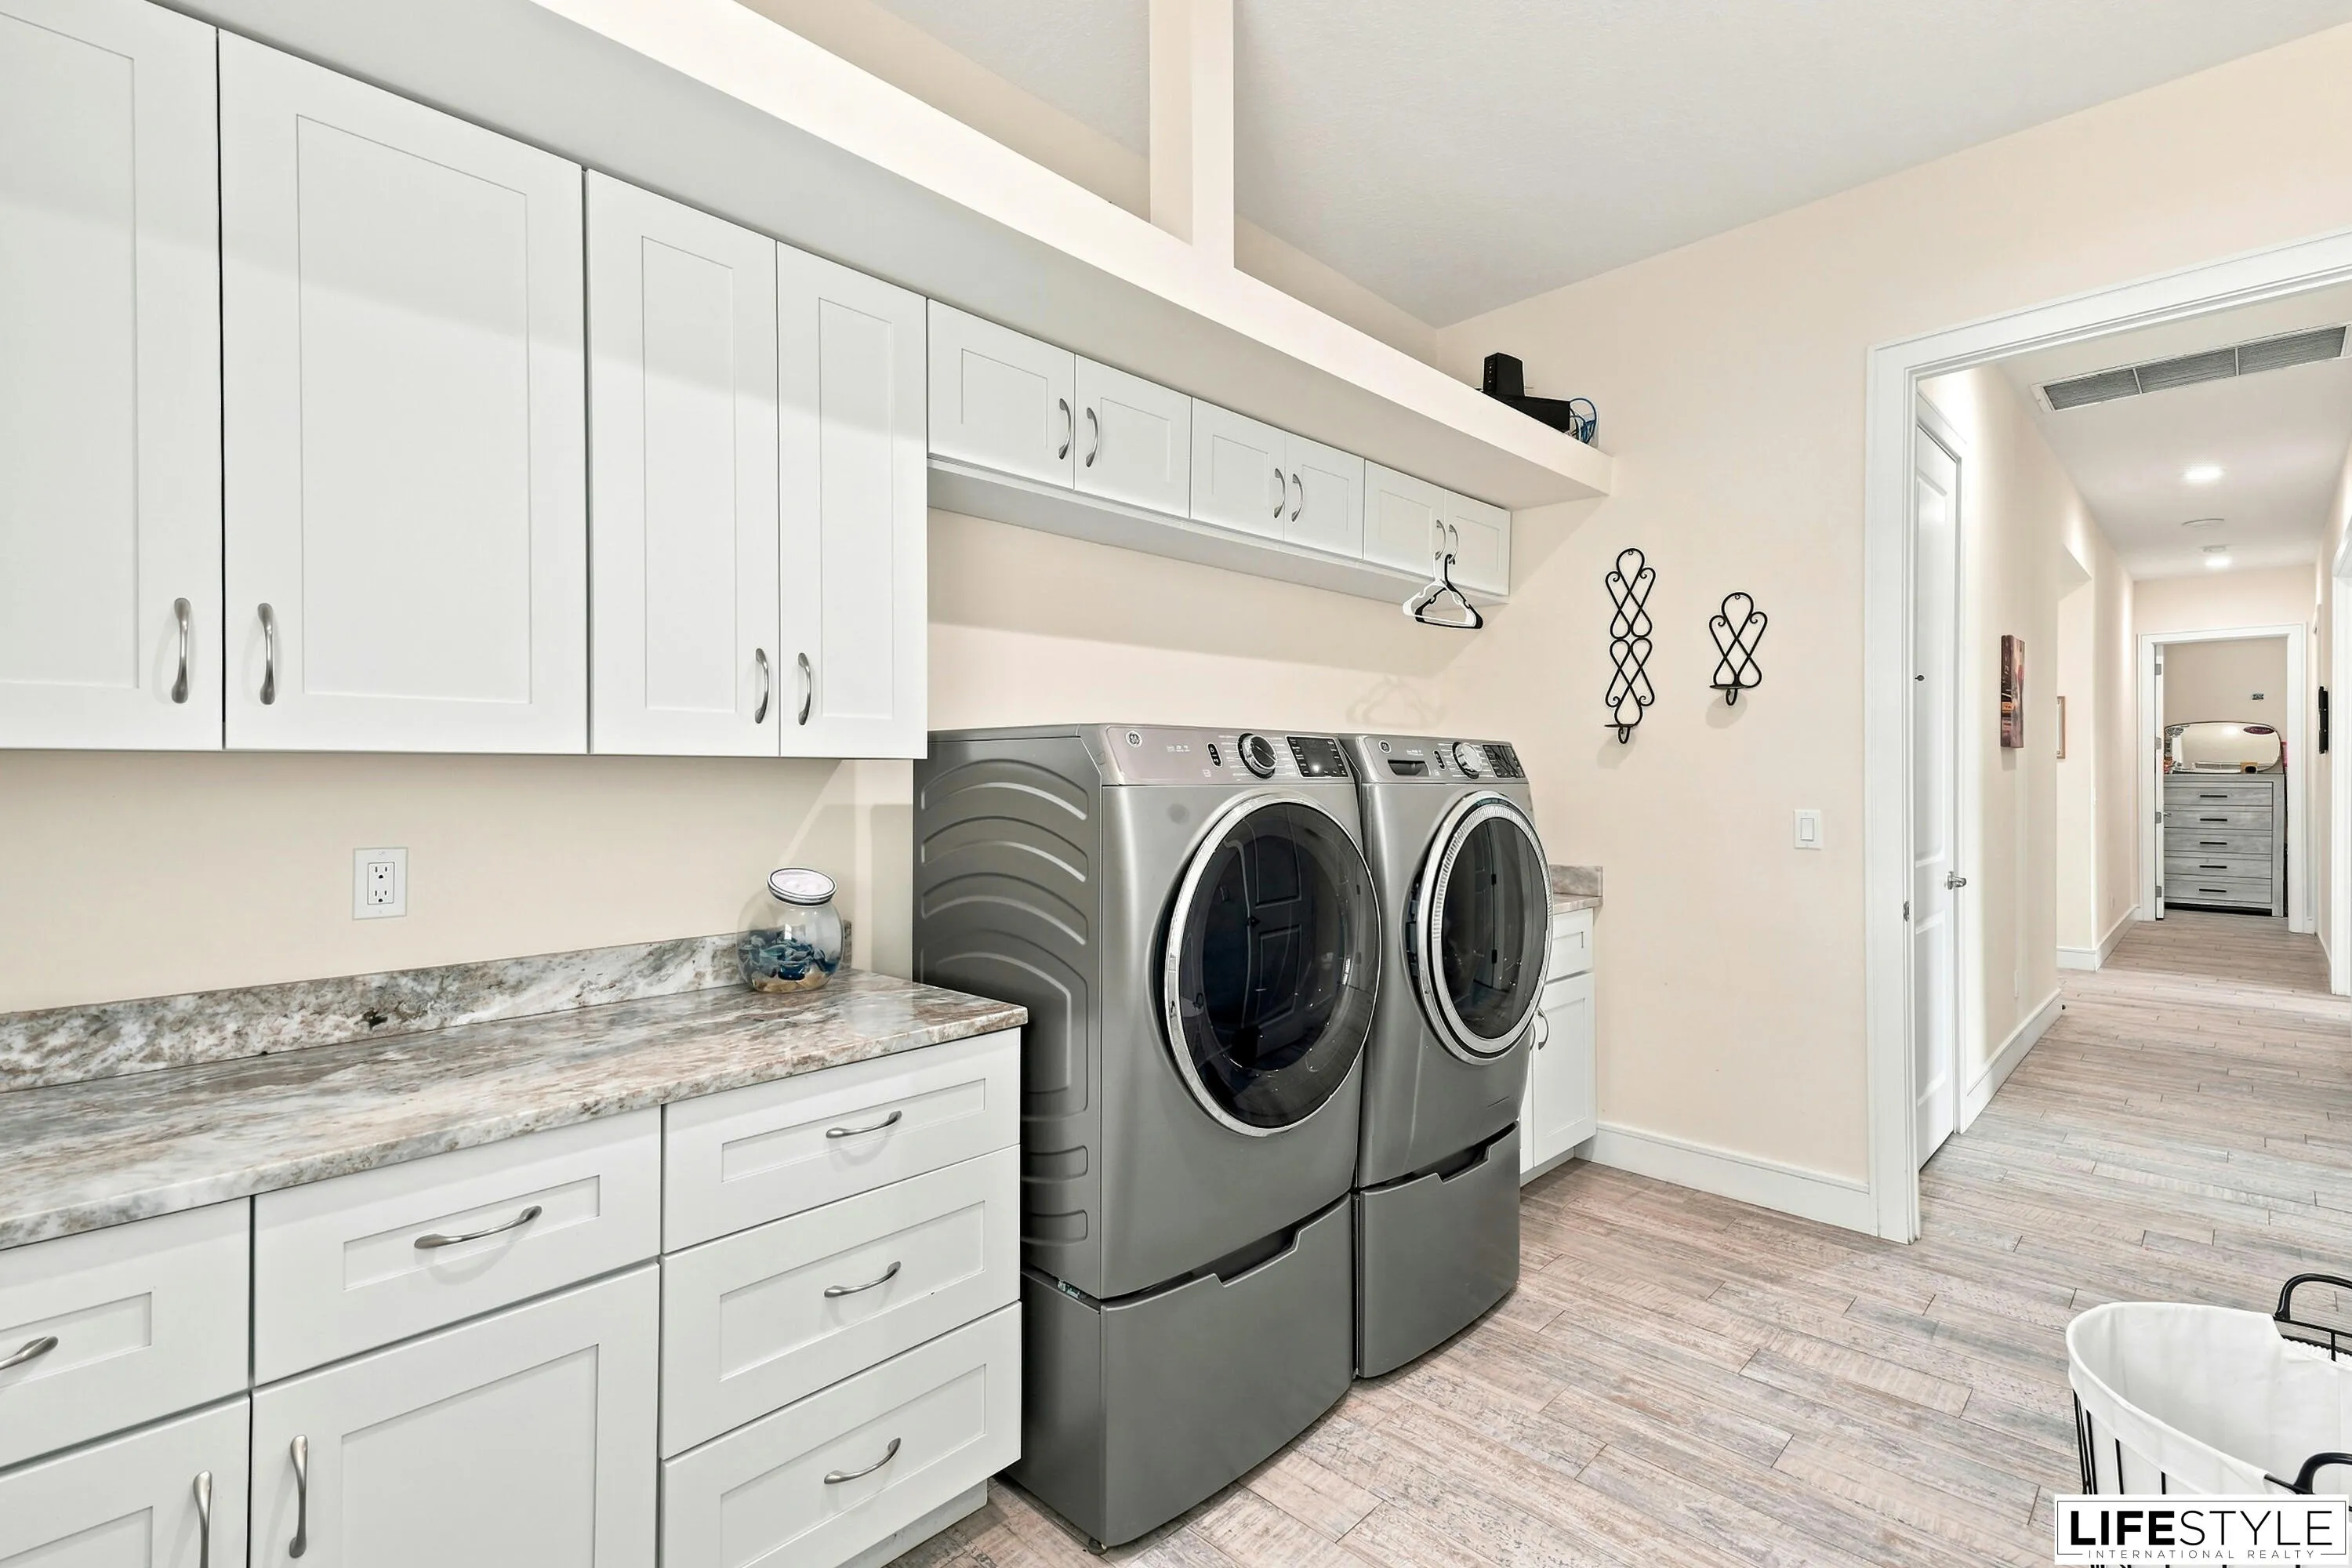
  • Appliances: Dryer, Dishwasher, Microwave, Refrigerator, Self Cleaning Oven, Washer, Disposal, Built-In Oven, Ice Maker, Gas Range, Some Gas Appliances

Address Map

  • Country: US
  • State: FL
  • County: St Lucie
  • City: Fort Pierce
  • Subdivision: POSTOBELO, A SUBDIVISION
  • Zipcode: 34951
  • Street: JOHNSTON
  • Street Number: 2990
  • Street Suffix: Road
  • Floor Number: 0
  • Longitude: W81° 34' 49.4''
  • Latitude: N27° 29' 9.3''
  • MLS Area: 7050

MLS Addon

  • Architectural Style: One Story, Ranch
  • Association Amenities: Pool
  • Association Fee: $0
  • Close Price: $0
  • Exterior Features: Barbecue, Lighting, Patio, Fence, Fruit Trees, Outdoor Grill
  • Flooring: Tile, Wood, Hardwood
  • Garage Spaces: 3
  • Insurance Expense: $0
  • Interior Features: Bedroom on Main Level, Closet Cabinetry, Entrance Foyer, Walk-In Closet(s), Kitchen Island, Main Living Area Entry Level, High Ceilings, Jetted Tub, Pantry, Split Bedrooms, Main Level Primary, Vaulted Ceiling(s), Fireplace, Shower Only
  • Levels: One
  • Lot Features: Oversized Lot, 5-10 Acres
  • New Taxes Expense: $0
  • Stories: 1
  • Stories Total: 1
  • Tax Annual Amount: $18,885
  • Utilities: Cable Available, Electricity Available, Sewer Available, Water Available, Natural Gas Available, Phone Available
  • Window Features: Plantation Shutters

Location

Listing Updated: 2026-07-25 11:59:10
  • Property Type : Single Family
  • Property Sub Type : Single Family Residence
  • Listing Type : For Sale
  • Listing ID : B26055517
  • Price : $1,400,000
  • View : Water
  • Bedrooms : 4
  • Bathrooms : 4
  • Full Bathrooms : 4
  • Half Bathrooms : 0
  • Square Footage : 3,332 Sqft
  • Year Built : 2021
  • Lot Area : 5.01 Acre
  • Listing Status : Active
  • Days On Market : 3
Contact Agent
Required
Required
Required
By proceeding, you consent to receive calls and texts at the number you provided, including marketing by autodialer and prerecorded and artificial voice, and ettmail, about your inquiry and other home-related matters, but not as a condition of any purchase.

Similar Single Family