• Share

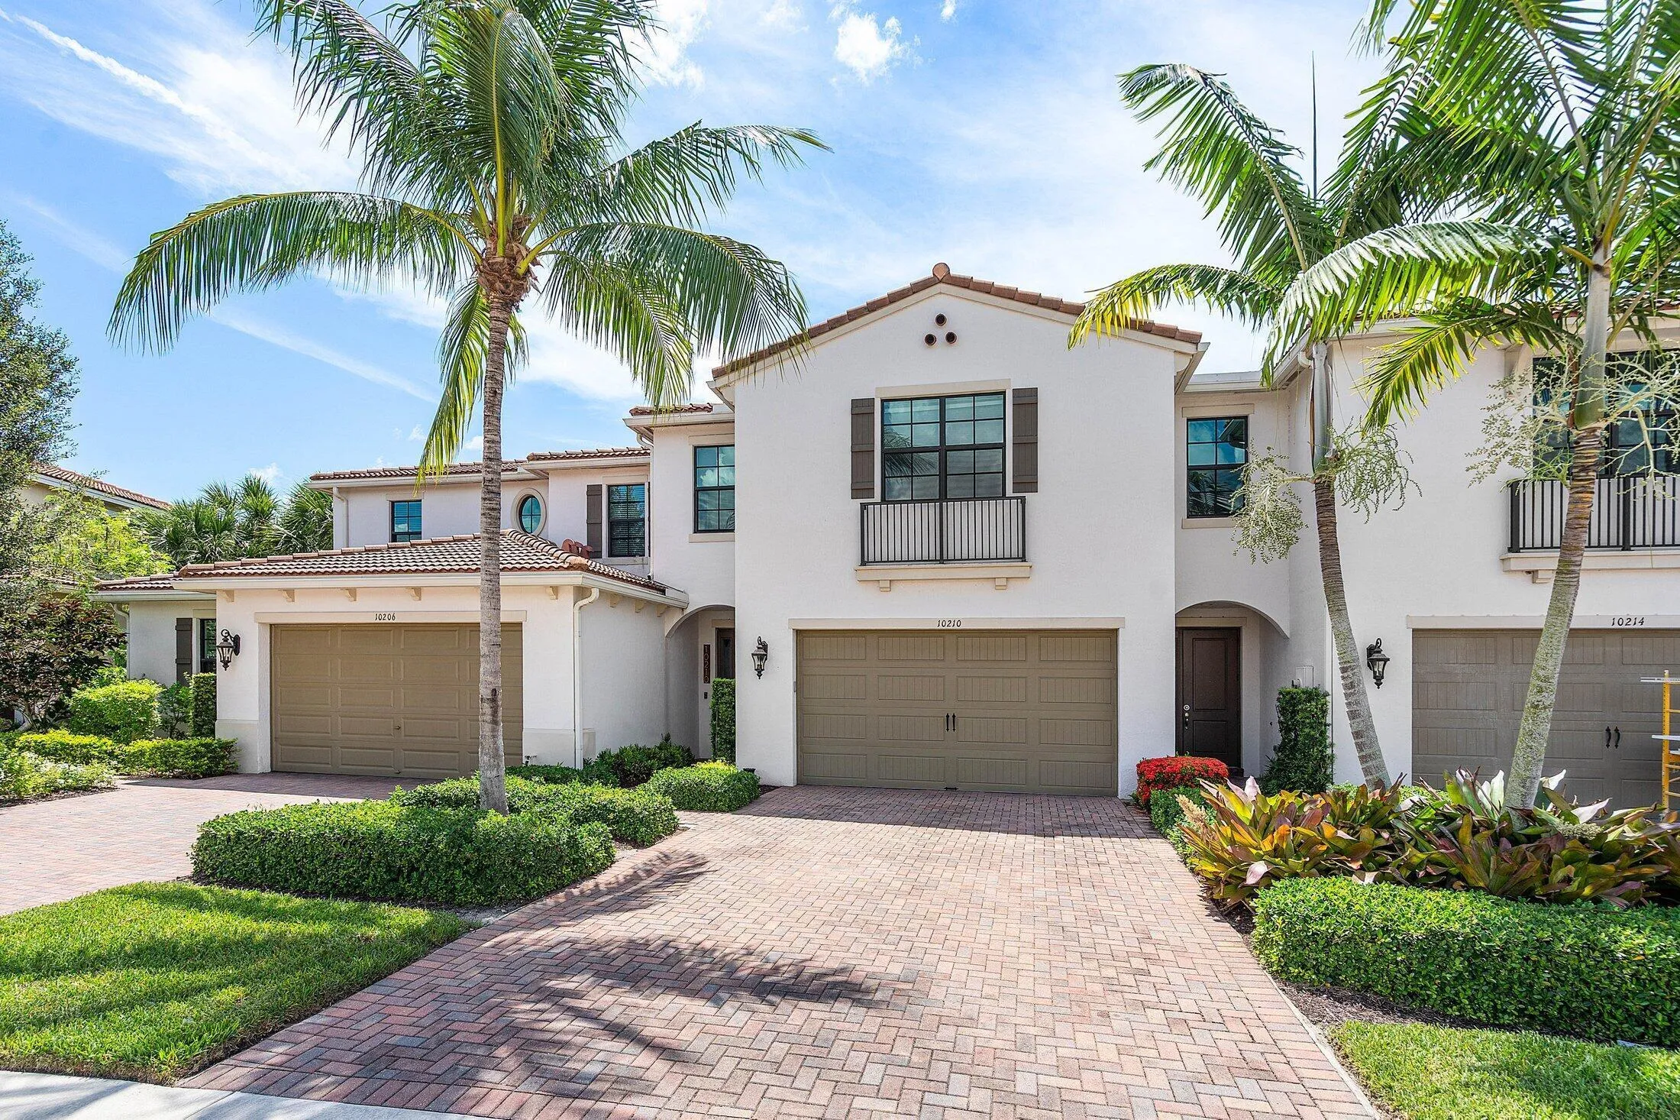
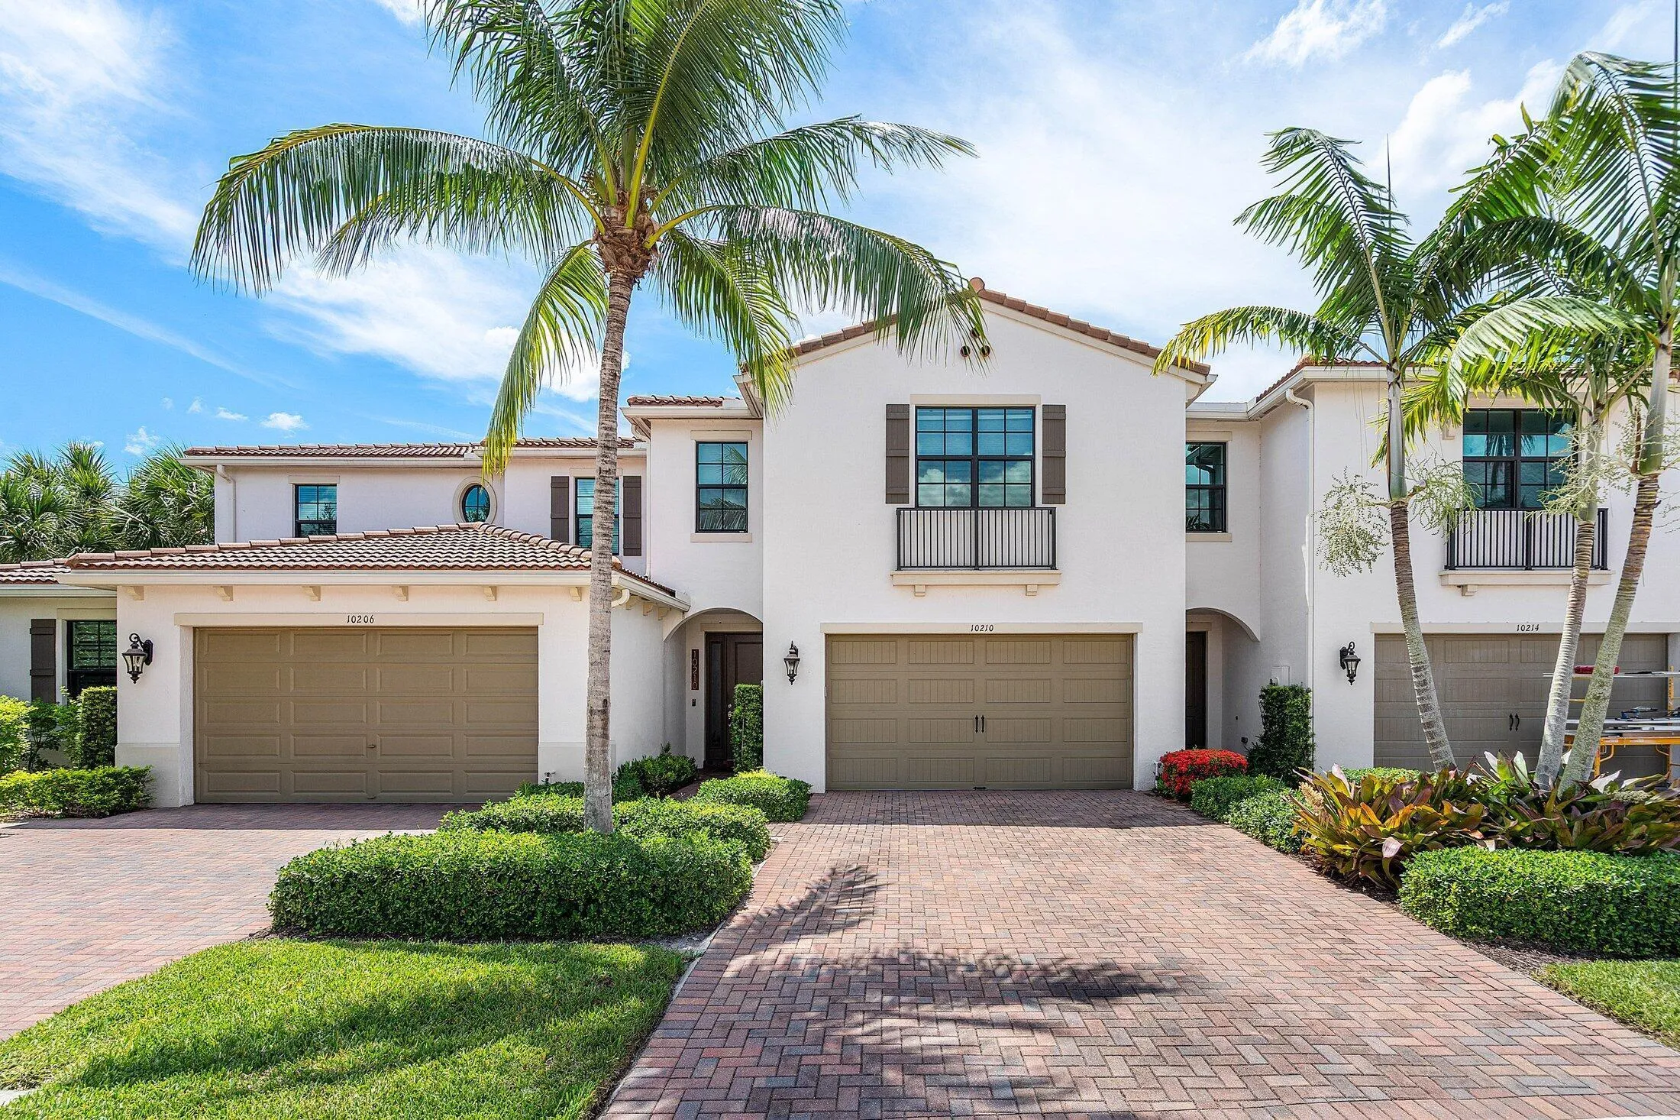
10210 Akenside Drive, Boca Raton, Florida 33428

Active For Rent
$4,450
  • Beds 3
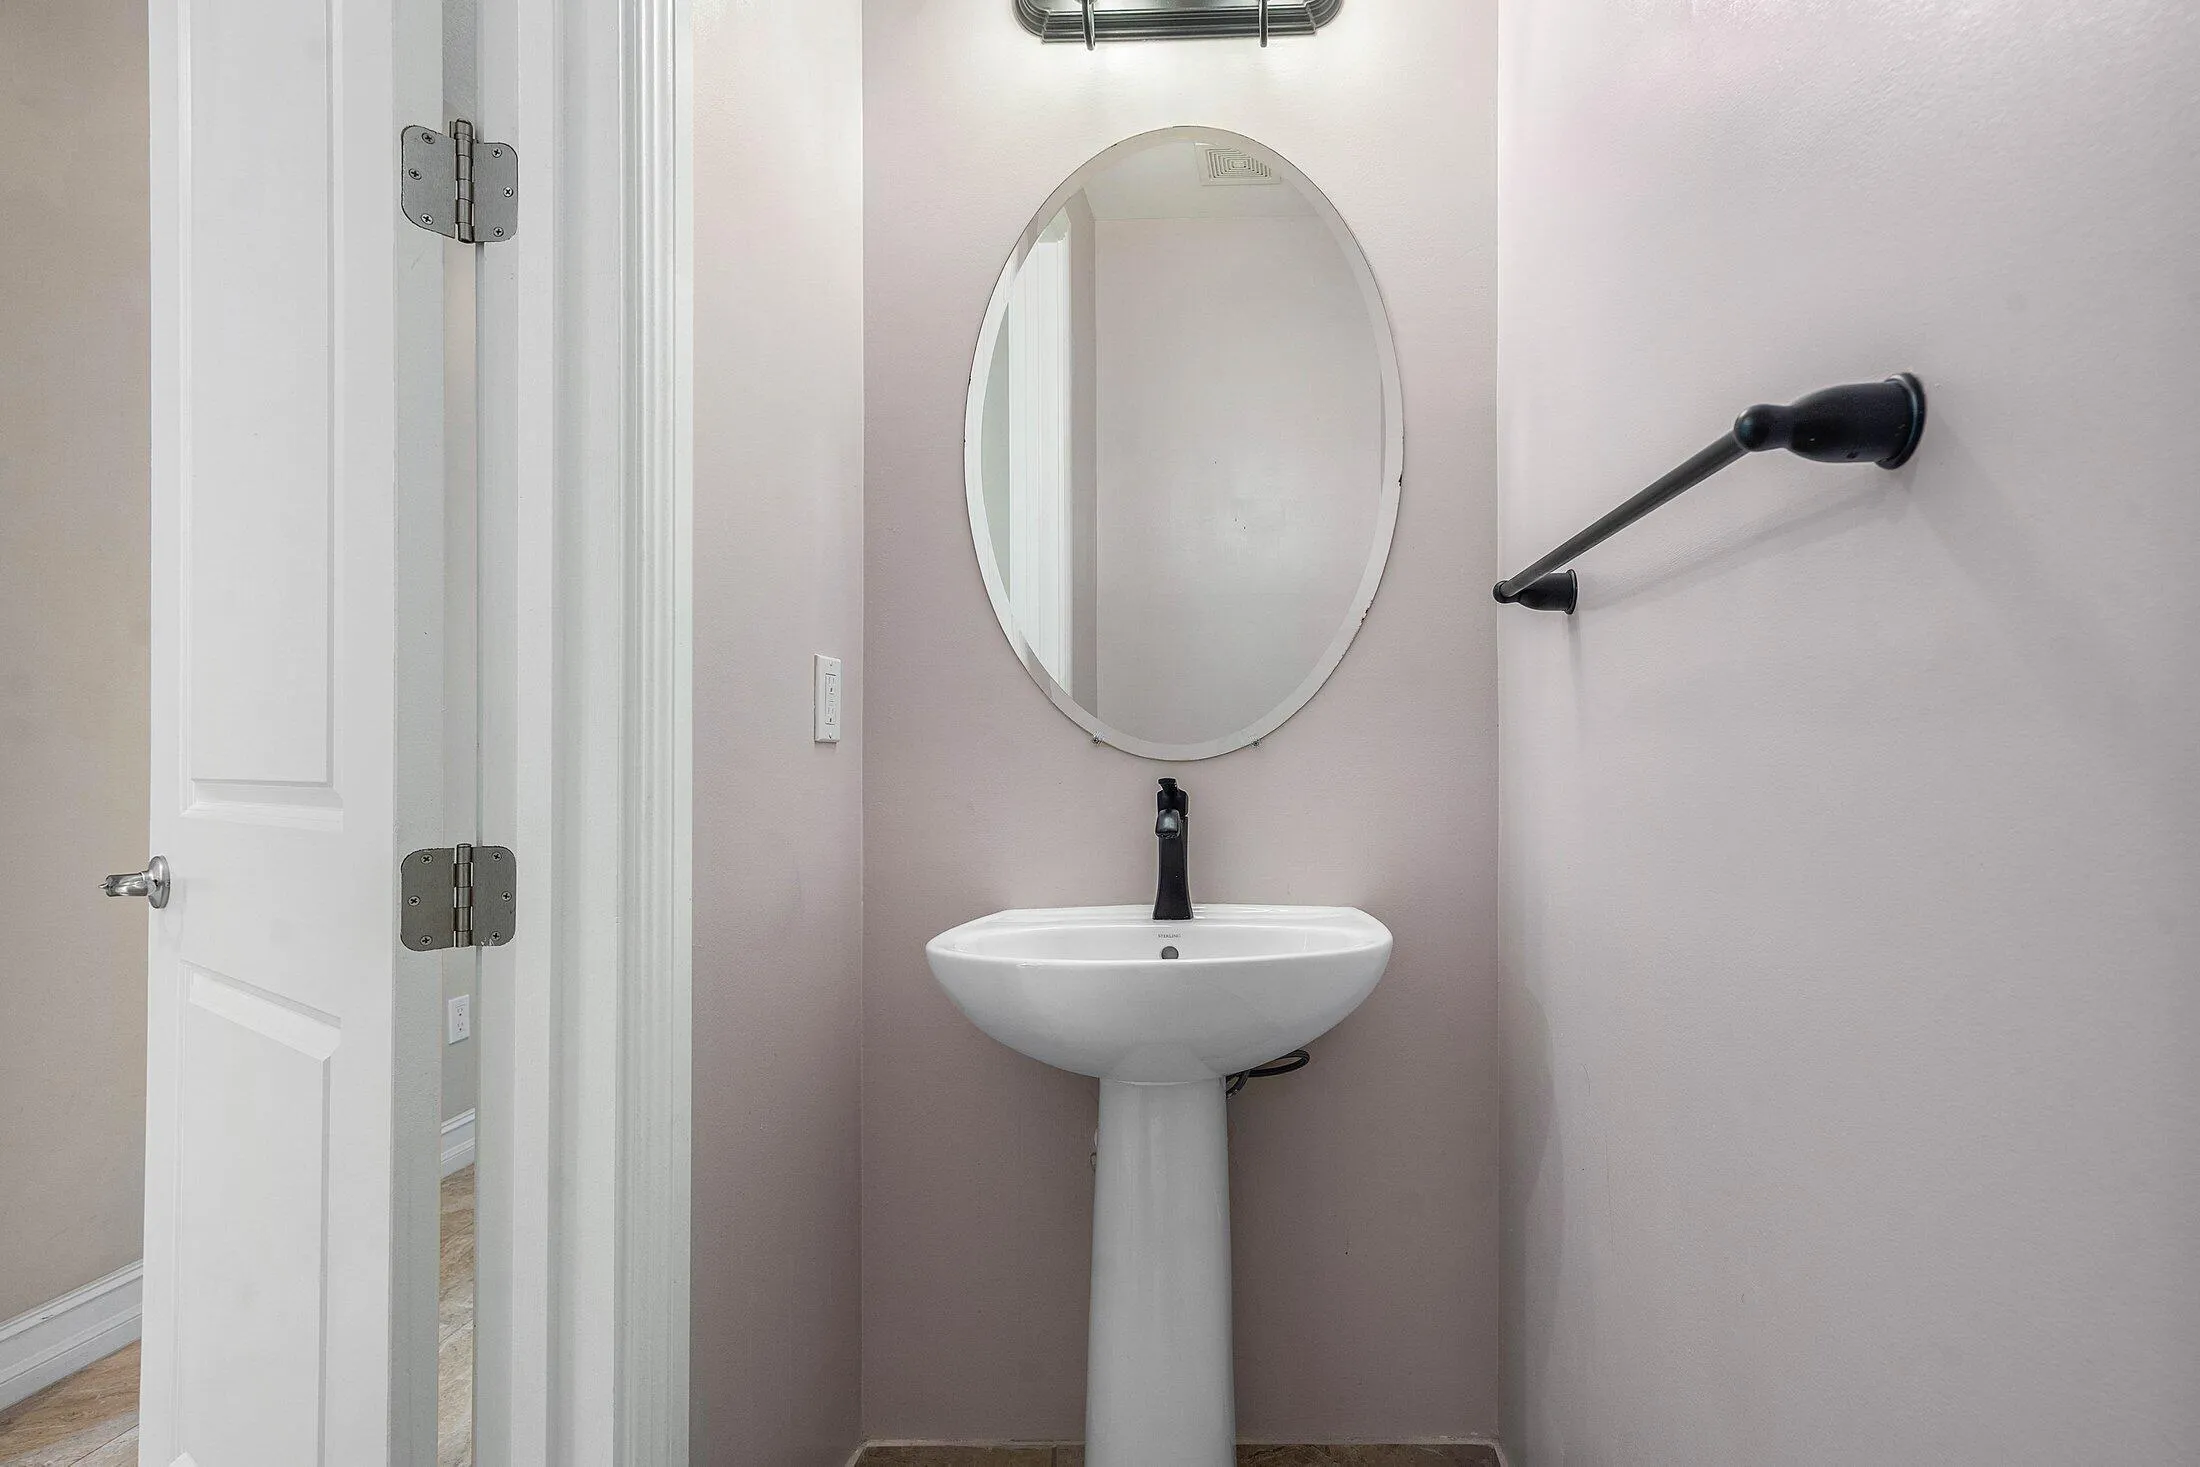
  • Baths 3
  • Sq Ft 2,131 Sqft
  • Visits: 1 in 3 days

Description

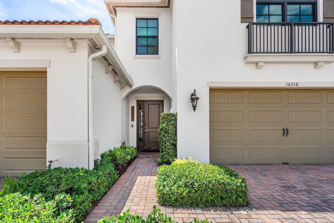
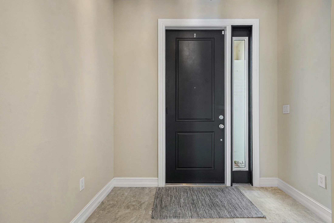
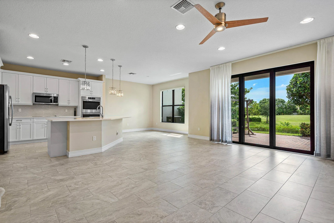
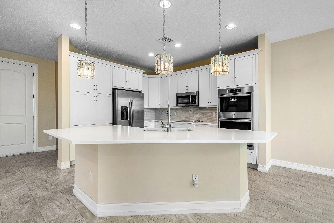
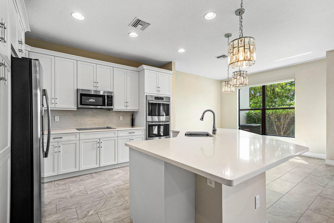
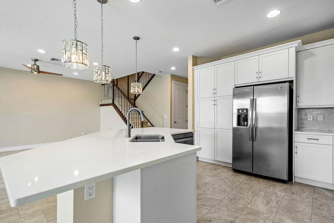
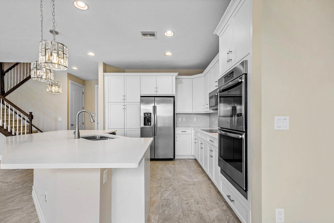
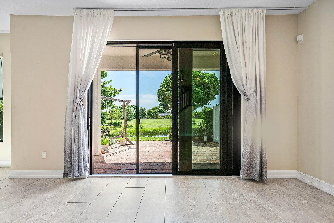
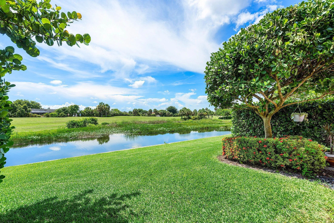
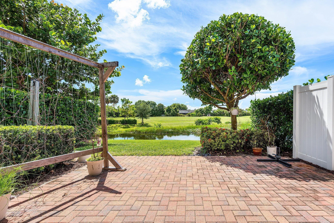
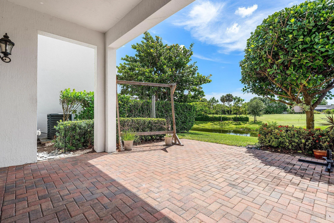
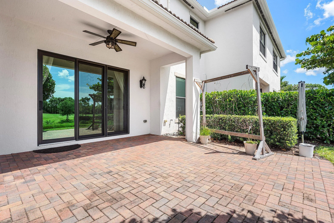
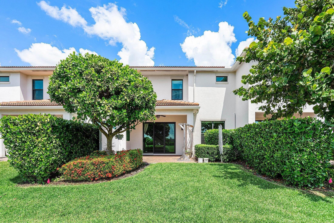
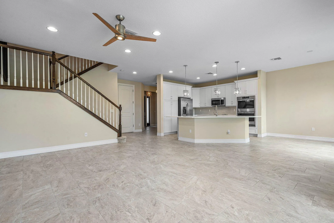
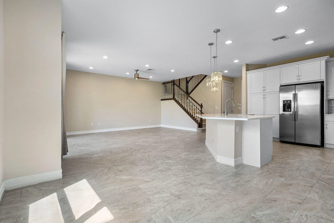
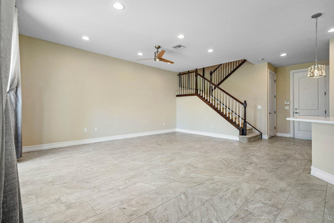
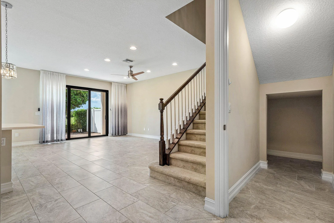
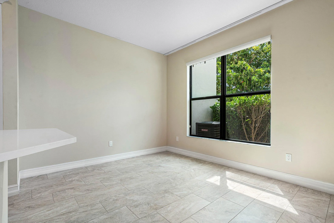
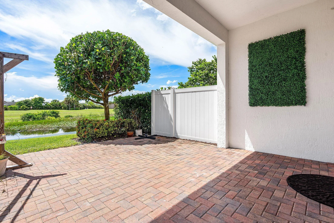
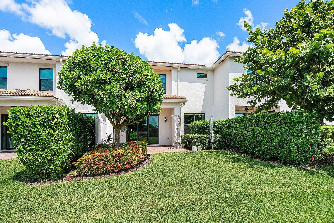
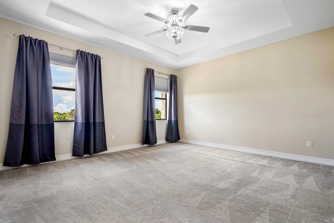
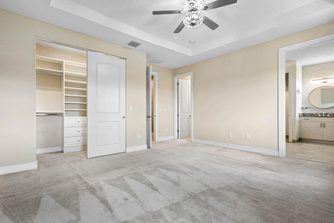
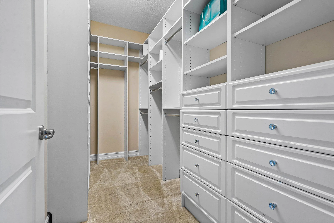
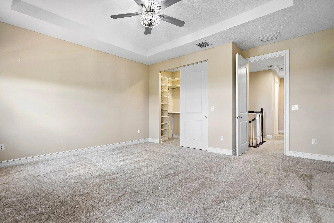
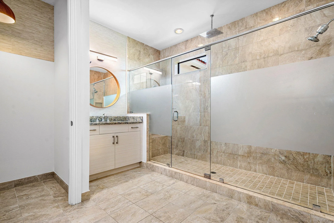
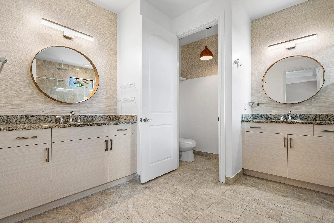
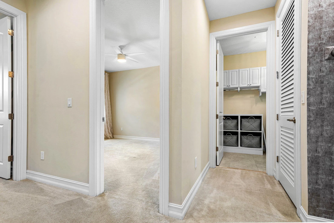
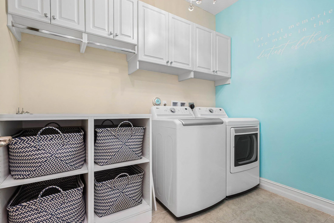
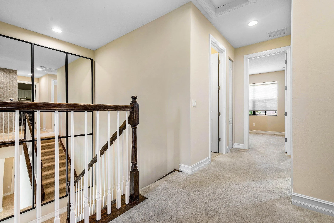
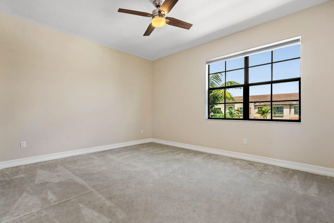
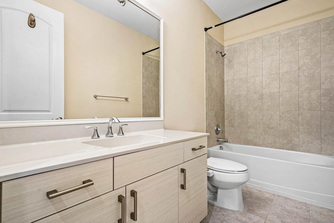
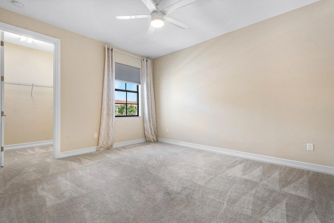
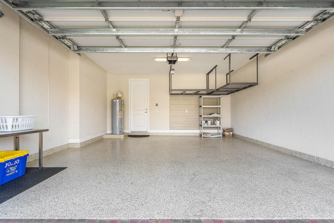
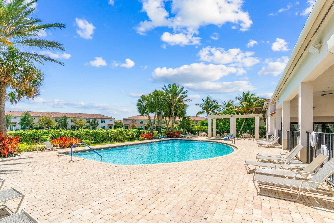
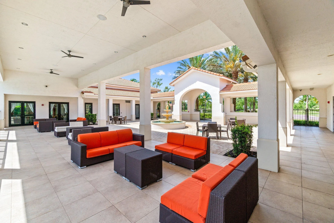
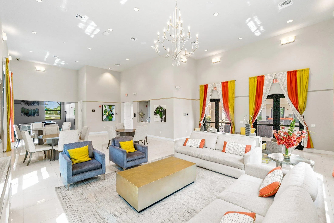
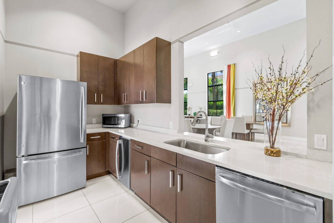
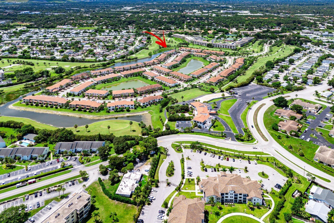
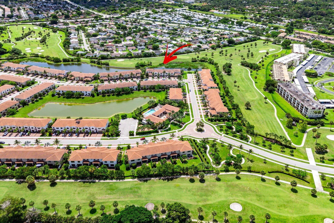
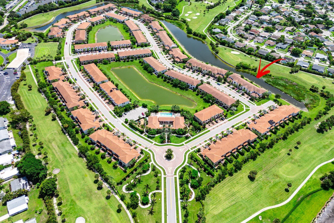
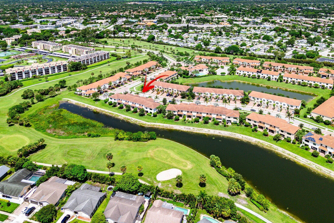
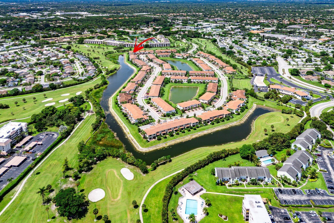
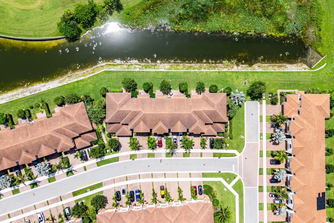
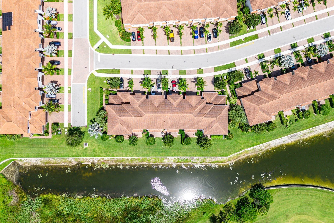
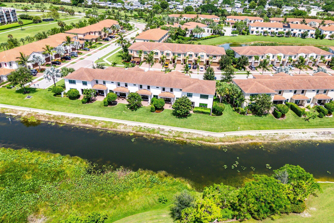
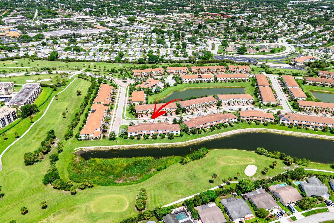
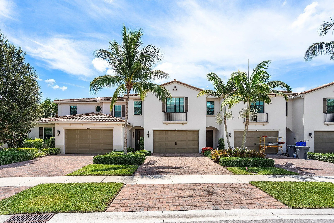
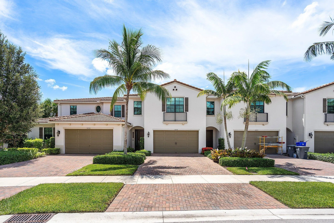
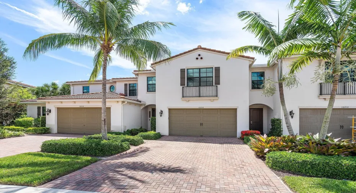
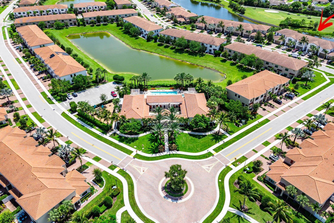
A Hidden Oasis! Amazing newer Townhome in gated community with upgraded finishes & golf course & water views. Foyer entry opens to Wide-Open Floor Plan with neutral porcelain Tile Floor on main floor. Spacious living area w/Hurricane Impact Sliders out to private east facing patio. Chef’s Kitchen offers double GE Ovens, custom cabinets, huge Quartz Center Island. The 2nd floor has the spacious Primary Suite, 2 custom fitted walk-in closets & spa-inspired primary bath. 2 additional large bedrooms -one w/ walk-in closet. Guest Bath w/Tub. Custom Lights & Fans, Blackout Shades for bedrooms. Laundry room with NEW washer/dryer. 2 car garage w/ Epoxy Coat, expanded driveway. Resort-Style Amenities Include: Clubhouse, Fitness Center, Pool & Spa. Zoned For A-Rated Boca Raton Schools.

Features

  • Swimming Pool: Association, Community, None
  • Heating System: Central
  • Cooling System: Central Air, Ceiling Fan(s)
  • Patio: Patio
  • Parking: Driveway, Garage, Garage Door Opener, Attached, Two or More Spaces, Paver Block

Appliances

  • Appliances: Dryer, Dishwasher, Microwave, Refrigerator, Self Cleaning Oven, Washer, Electric Water Heater, Disposal, Built-In Oven

Address Map

  • Country: US
  • State: FL
  • County: Palm Beach
  • City: Boca Raton
  • Subdivision: BOCA DUNES PUD
  • Zipcode: 33428
  • Street: Akenside
  • Street Number: 10210
  • Street Suffix: Drive
  • Floor Number: 0
  • Longitude: E0° 0' 0''
  • Latitude: N0° 0' 0''
  • Directions: SW 18th St, West of Lyons Rd to gate on North Side. After Gate, turn right on Kinley Place, Left on Akenside Dr to property on righthand side
  • MLS Area: 4780

MLS Addon

  • Architectural Style: Two Story
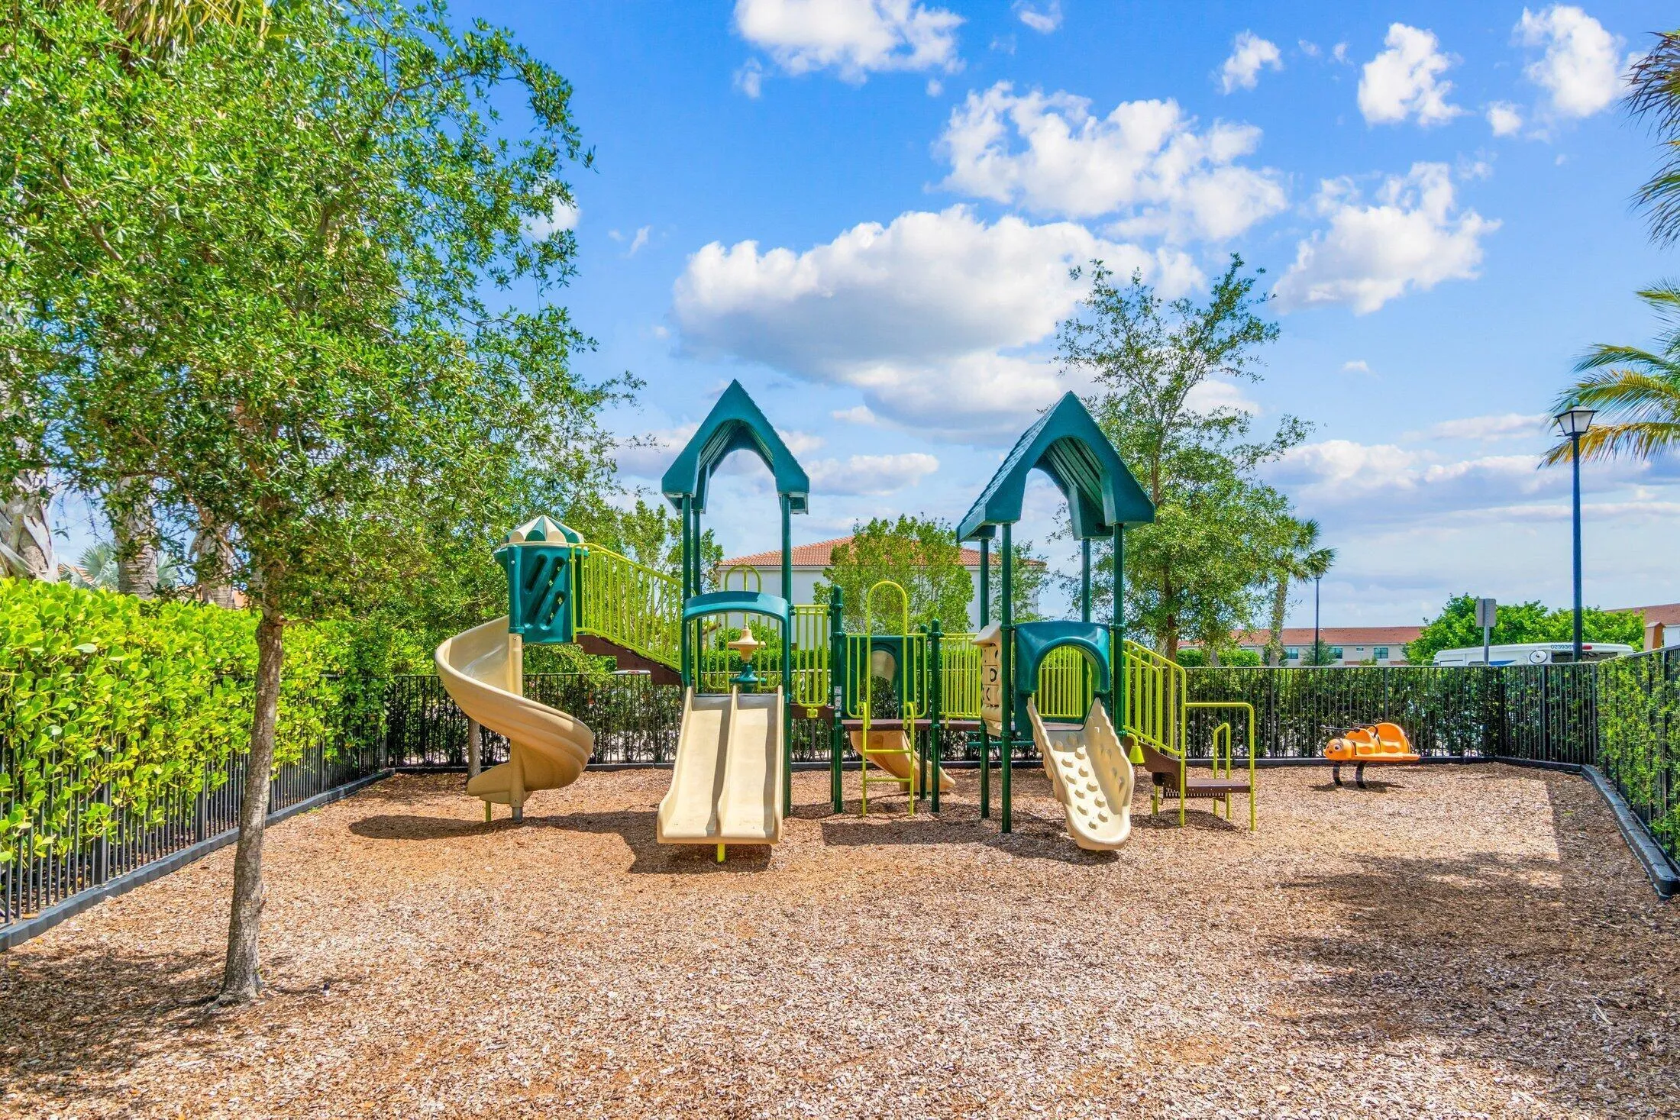
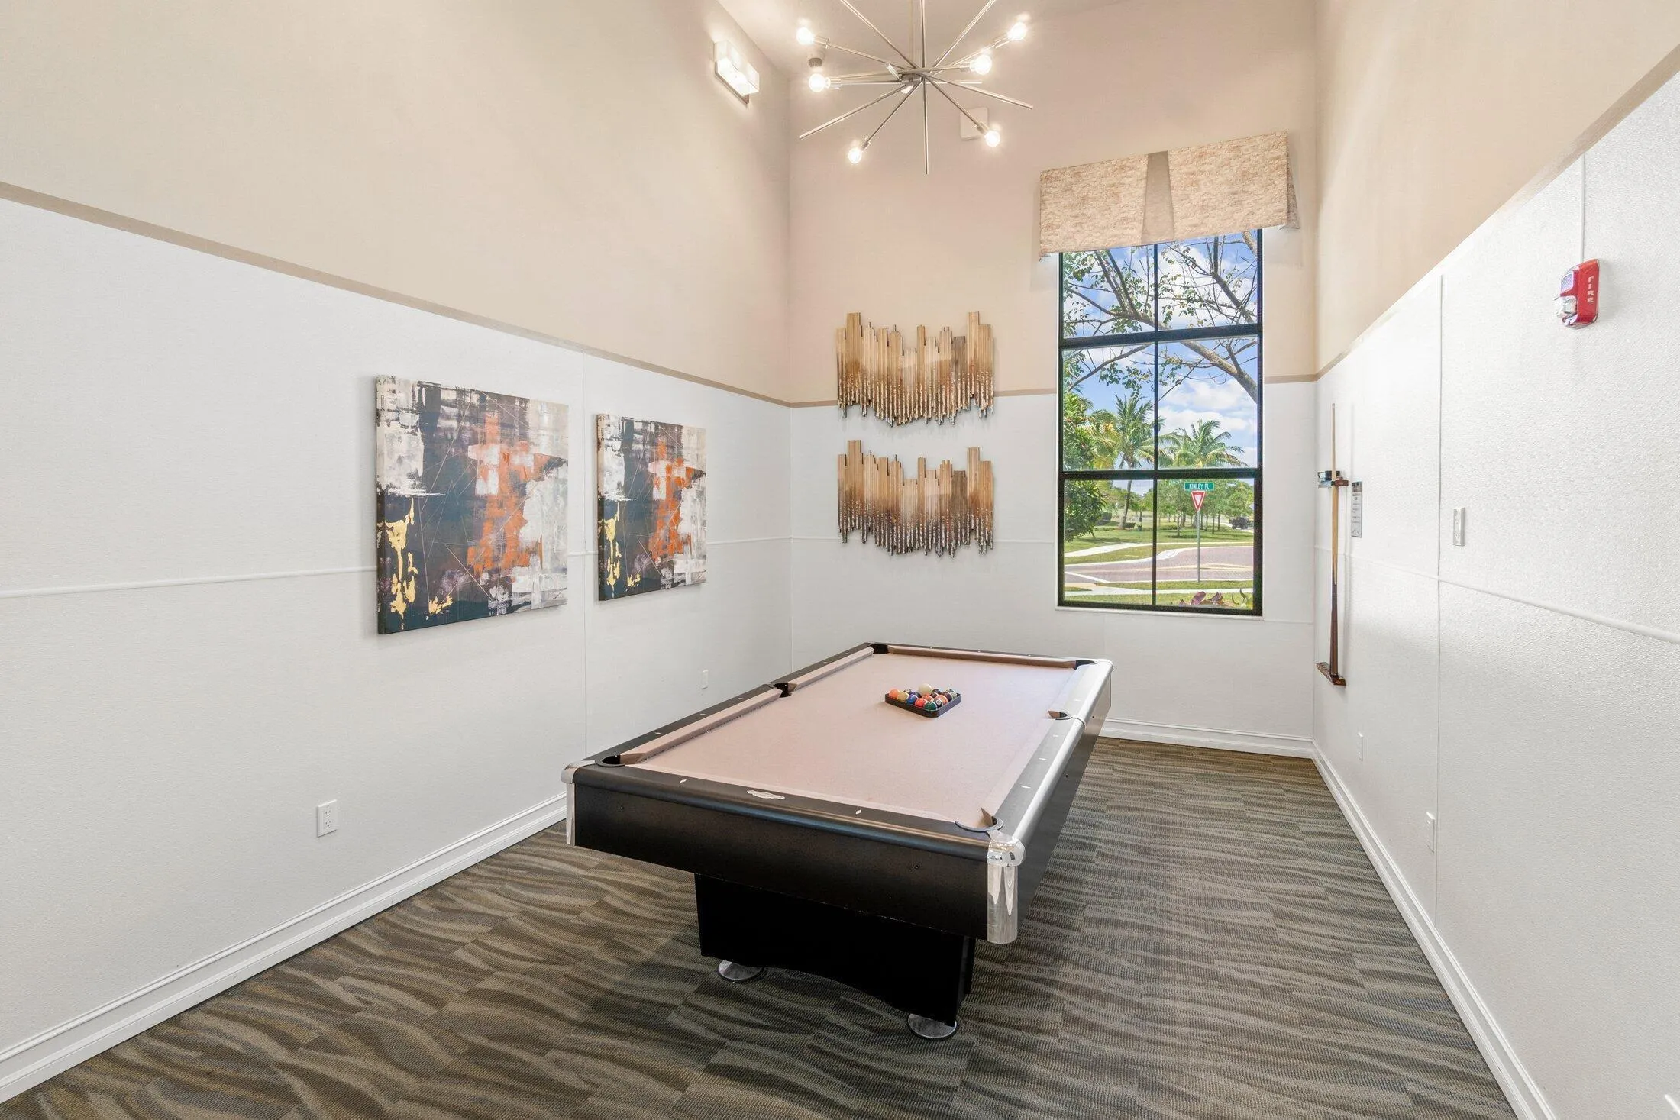
  • Association Amenities: Clubhouse, Fitness Center, Pool, Business Center, Spa/Hot Tub, Billiard Room, Management
  • Association Fee: $0
  • Association Fee Includes: Association Management
  • Close Price: $0
  • Elementary School: Hammock Pointe
  • Exterior Features: Patio, None, Other
  • Flooring: Ceramic Tile, Carpet
  • Garage Spaces: 2
  • High School: Olympic Heights Community High
  • Insurance Expense: $0
  • Interior Features: Dual Sinks, Upper Level Primary, Closet Cabinetry, Entrance Foyer, Family/Dining Room, Walk-In Closet(s), Kitchen Island, Main Living Area Entry Level, Split Bedrooms, Custom Mirrors, Breakfast Bar, Utility Room, Shower Only
  • Laundry Features: Washer Hookup
  • Levels: Two
  • Lot Features: Sprinklers Automatic, Sprinkler System
  • Middle Or Junior School: Eagles Landing
  • New Taxes Expense: $0
  • Spa Features: Community
  • Stories: 2
  • Stories Total: 2
  • Tax Annual Amount: $0
  • Utilities: Cable Available, Electricity Available, Sewer Available, Water Available
  • Window Features: Impact Glass, Sliding

Location

Listing Updated: 2026-07-25 12:25:09
  • Property Type : Residential Lease
  • Property Sub Type : Townhouse
  • Listing Type : For Rent
  • Listing ID : B26055665
  • Price : $4,450
  • Bedrooms : 3
  • Bathrooms : 3
  • Full Bathrooms : 2
  • Half Bathrooms : 1
  • Square Footage : 2,131 Sqft
  • Year Built : 2018
  • Lot Area : 0 Acre
  • Listing Status : Active
  • Days On Market : 2
Contact Agent
Required
Required
Required
By proceeding, you consent to receive calls and texts at the number you provided, including marketing by autodialer and prerecorded and artificial voice, and ettmail, about your inquiry and other home-related matters, but not as a condition of any purchase.

Similar Residential Lease