• Share

5707 SPRUCE Drive, Fort Pierce, Florida 34982

Active For Sale
$412,000
  • Beds 3
  • Baths 2
  • Sq Ft 1,933 Sqft
  • Visits: 5 in 15 days

Description

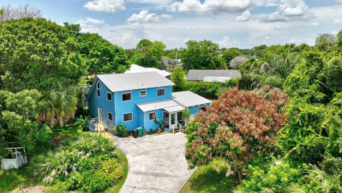
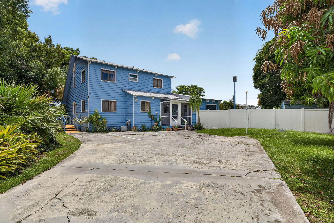
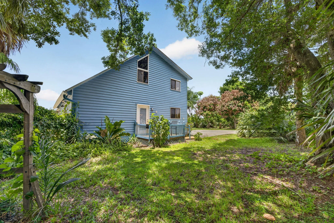
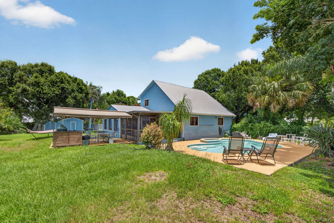
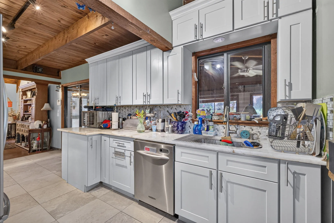
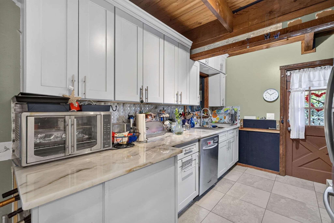
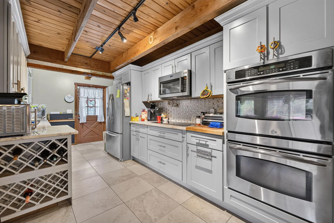
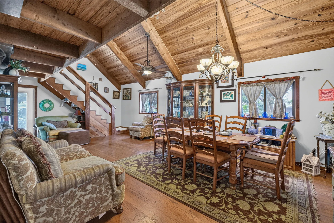
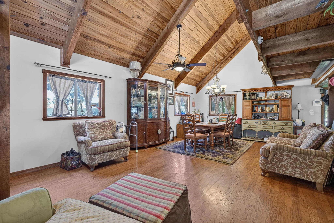
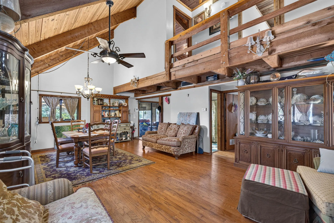
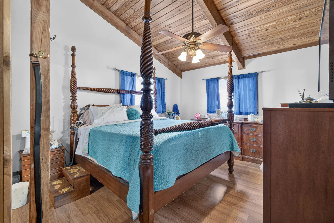
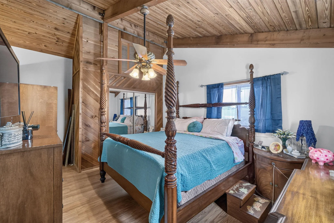
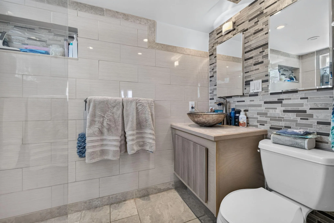
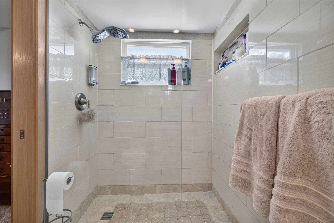
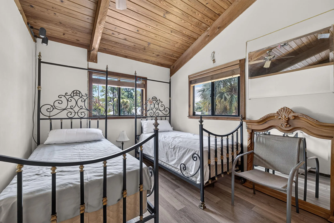
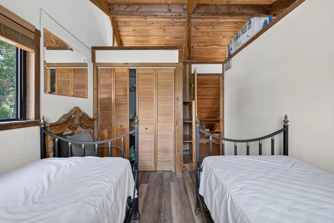
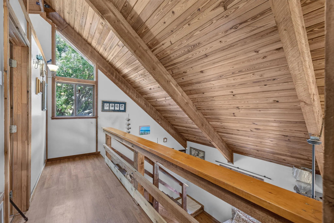
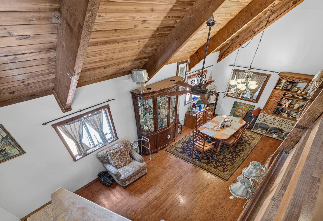
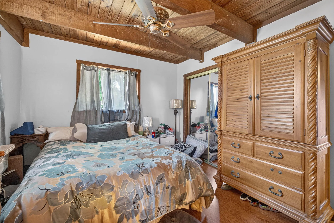
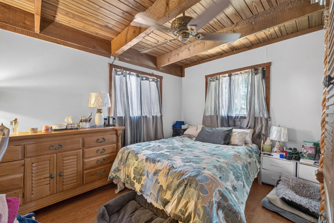
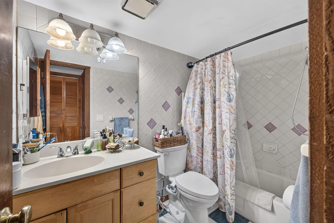
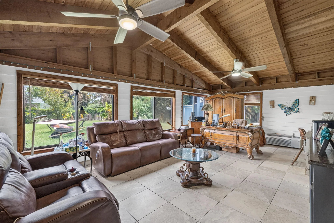
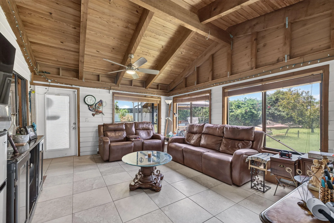
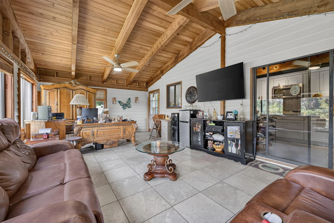
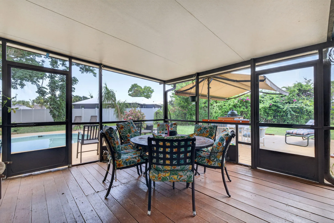
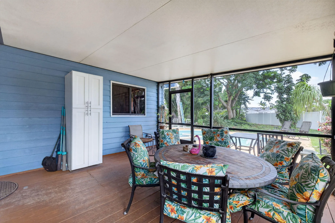
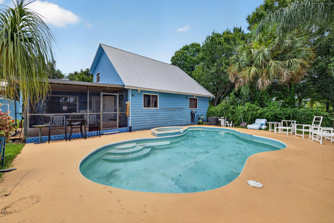
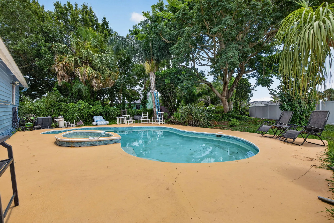
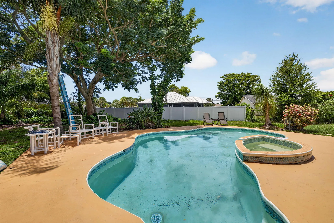
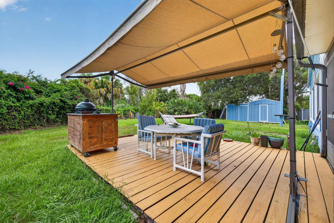
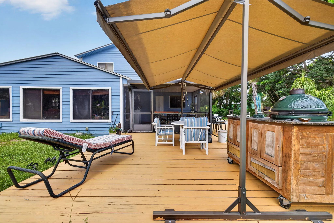
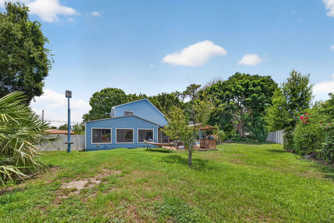
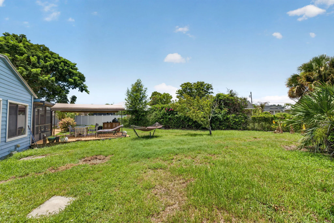
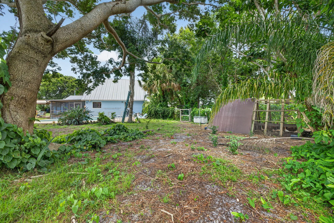
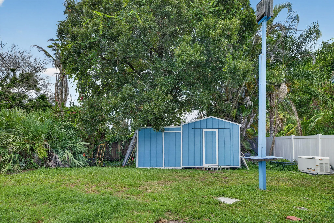
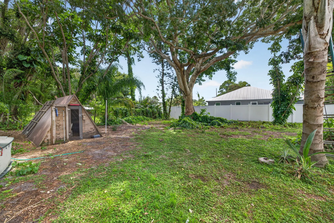
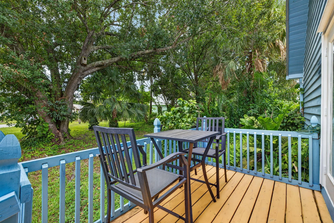
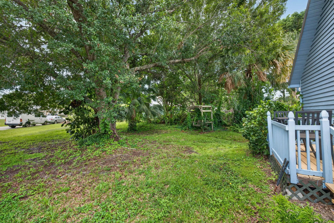
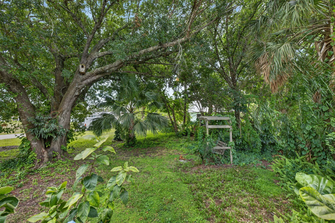
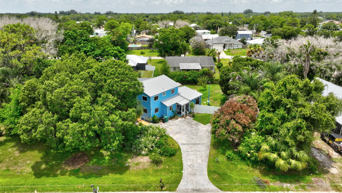
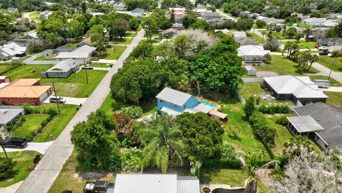
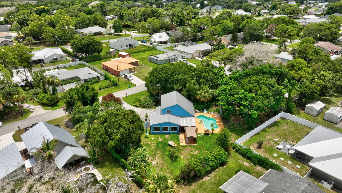
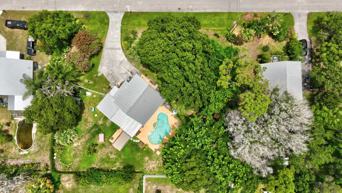
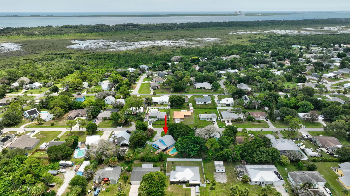
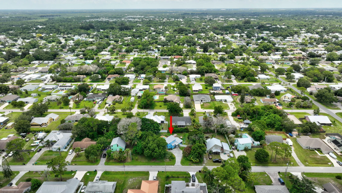
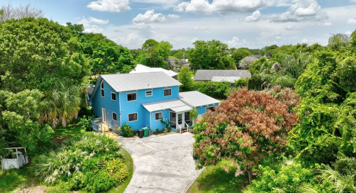
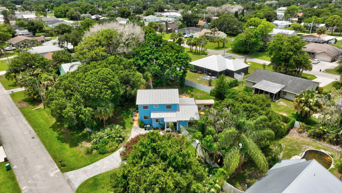
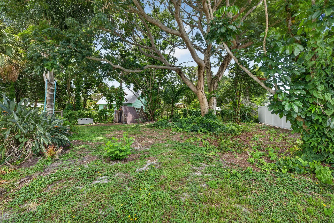
Tucked away in the heart of Indian River Estates, this one-of-a-kind cabin blends Florida lifestyle with rustic cedar touches to create the perfect peaceful retreat. Whether you’re searching for a full-time residence, artist hideaway, or second home, this cozy home offers character and comfort just steps from Savannas Preserve and a short drive to the beach. Inside, you’ll find a layout featuring 3 bedrooms, 2 baths, a loft space, inviting living area, real wood floors throughout and recently upgraded kitchen with translucent marble countertop and a full set of stainless appliances and laundry room with washer and dryer. Highlights include a spacious family room overlooking the backyard, one of the bedrooms conveniently located on the main floor, screened lanai and plenty of storage. Step outside to 0.46-acre completely transformed fenced backyard oasis featuring a pool with an extra-large patio, spacious barbecue wood deck, two sheds, chicken coop and plenty of space to relax all secluded by natural mature vegetation. Yes, you still have plenty of space for your RV, boat, trailer, etc. The metal roof offers your peace of mind and low cost of insurance. Conveniently located close to parks, beaches, boat ramp, shopping, hospital and major highways.

Features

  • Swimming Pool: Pool, Other, Automatic Chlorination, Gunite, Private, Free Form
  • Heating System: Central, Electric
  • Cooling System: Central Air, Ceiling Fan(s)
  • Patio: Patio
  • Parking: Driveway, Two or More Spaces

Appliances

  • Appliances: Dryer, Dishwasher, Microwave, Refrigerator, Self Cleaning Oven, Washer, Disposal, Built-In Oven

Address Map

  • Country: US
  • State: FL
  • County: St Lucie
  • City: Fort Pierce
  • Subdivision: INDIAN RIVER ESTATES UNIT
  • Zipcode: 34982
  • Street: SPRUCE
  • Street Number: 5707
  • Street Suffix: Drive
  • Floor Number: 0
  • Longitude: W81° 41' 54.9''
  • Latitude: N27° 21' 37.6''
  • Directions: From Midway Rd right onto Sunset Blvd Left onto Savannah St Right onto Spruce and the house is on the right.
  • MLS Area: 7150

MLS Addon

  • Architectural Style: Two Story, Tri-level, Split Level
  • Association Amenities: Pool
  • Association Fee: $0
  • Close Price: $0
  • Exterior Features: Patio, Fence, Shed
  • Flooring: Ceramic Tile, Wood, Hardwood
  • Insurance Expense: $0
  • Interior Features: Living/Dining Room, Upper Level Primary, High Ceilings, Vaulted Ceiling(s), Kitchen/Dining Combo
  • Levels: Two, Multi/Split
  • Lot Features: 1/4 to 1/2 Acre Lot, Oversized Lot, <1 Acre, Trees
  • New Taxes Expense: $0
  • Stories: 2
  • Stories Total: 2
  • Tax Annual Amount: $3,542
  • Utilities: Electricity Available, Water Available

Location

Listing Updated: 2026-07-25 17:25:26
  • Property Type : Single Family
  • Property Sub Type : Single Family Residence
  • Listing Type : For Sale
  • Listing ID : B26055220
  • Price : $412,000
  • View : Bay, River, Water
  • Bedrooms : 3
  • Bathrooms : 2
  • Full Bathrooms : 2
  • Half Bathrooms : 0
  • Square Footage : 1,933 Sqft
  • Year Built : 1982
  • Lot Area : 0.46 Acre
  • Listing Status : Active
  • Days On Market : 14
Contact Agent
Required
Required
Required
By proceeding, you consent to receive calls and texts at the number you provided, including marketing by autodialer and prerecorded and artificial voice, and ettmail, about your inquiry and other home-related matters, but not as a condition of any purchase.

Similar Single Family