• Share

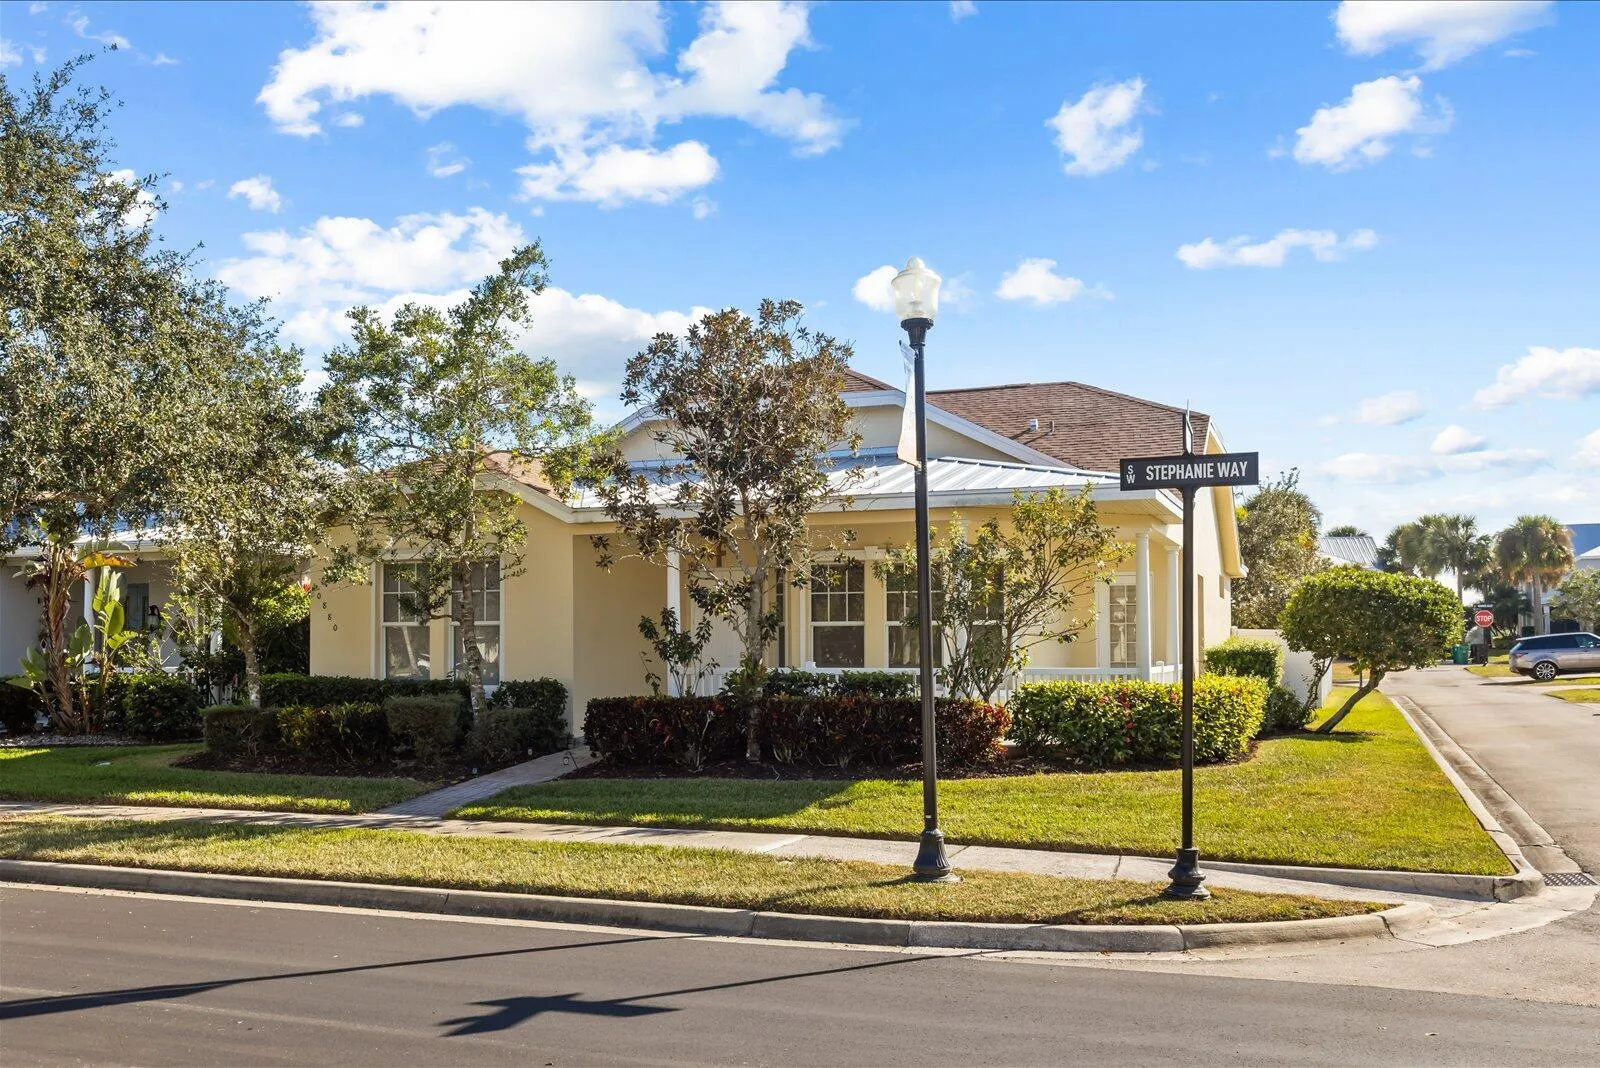
10880 SW Stephanie Way, Port St Lucie, Florida 34987

Active For Sale
$419,900
  • Beds 3
  • Baths 2
  • Sq Ft 1,768 Sqft
  • Visits: 5 in 14 days

Description

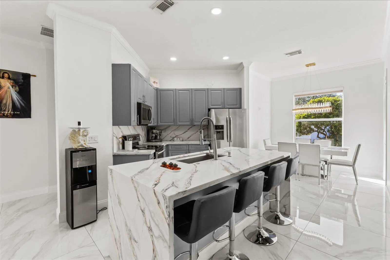
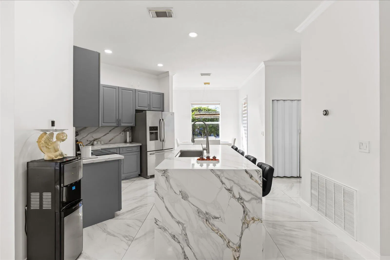
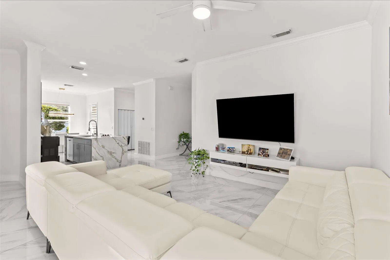
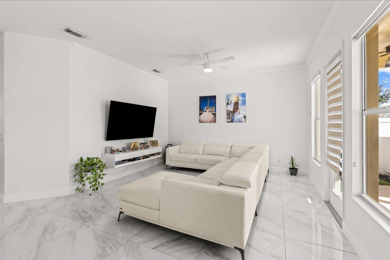
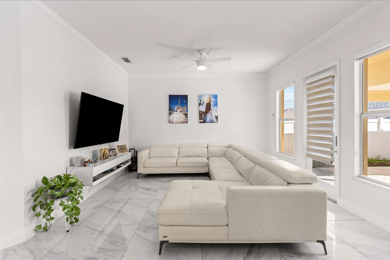
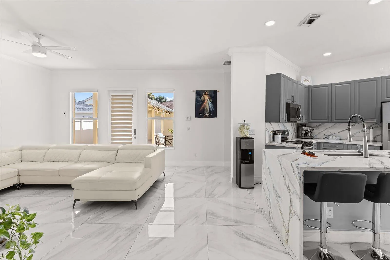
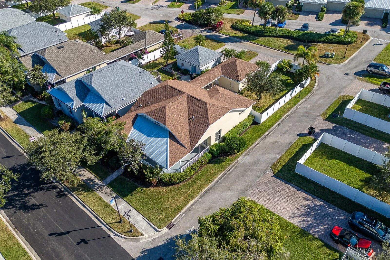
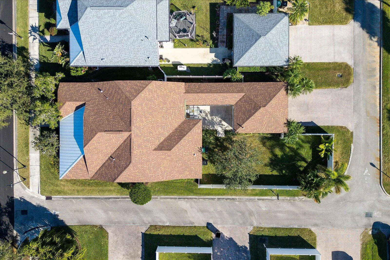
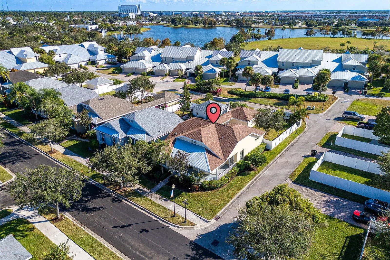
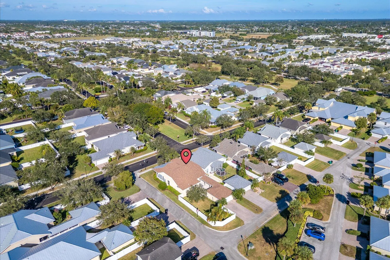
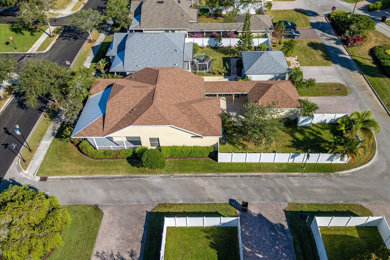
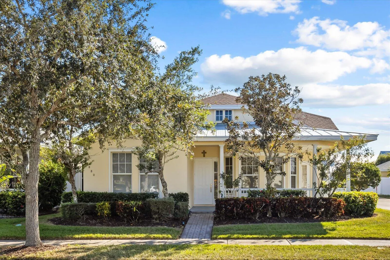
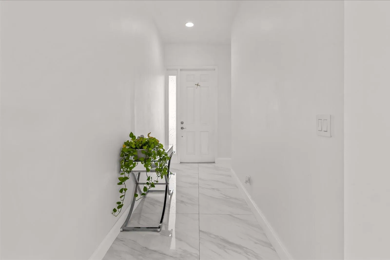
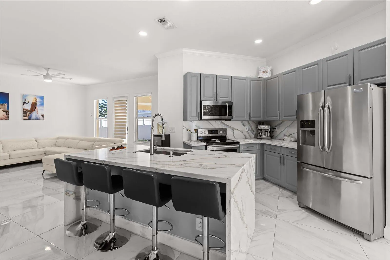
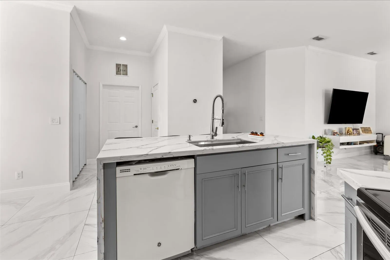
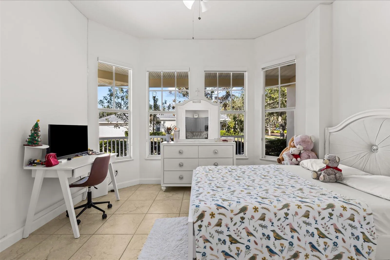
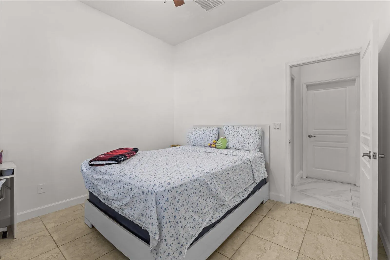
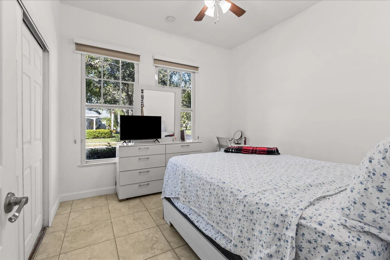
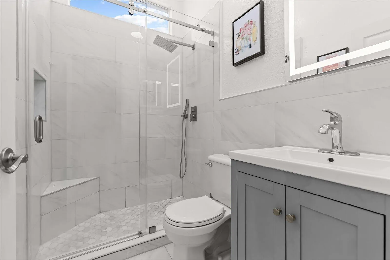
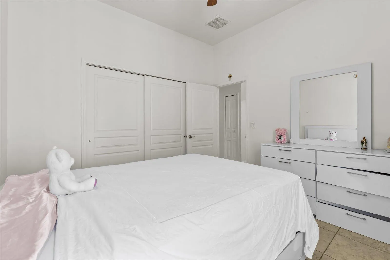
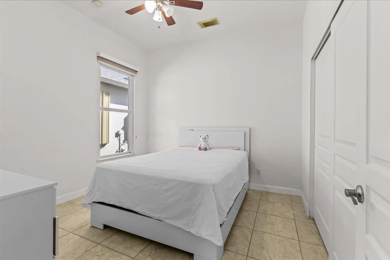
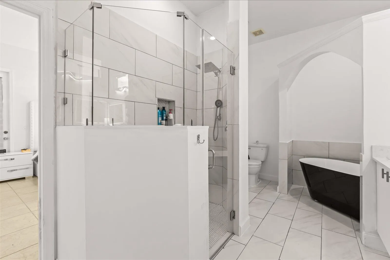
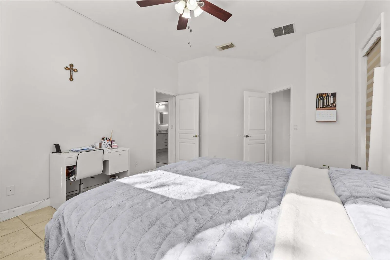
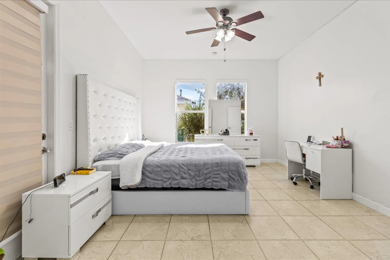
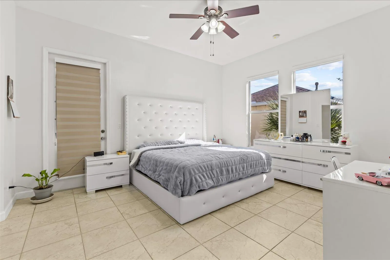
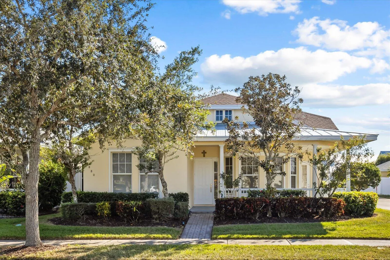
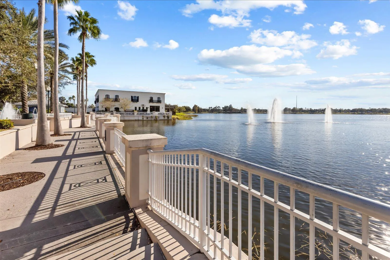
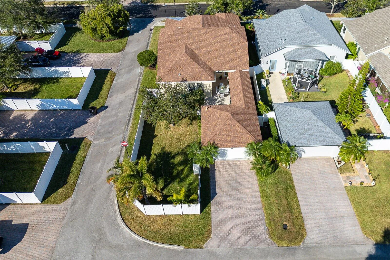
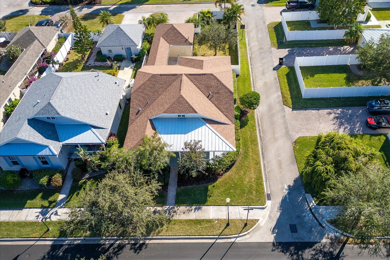
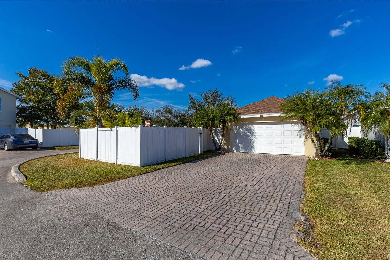
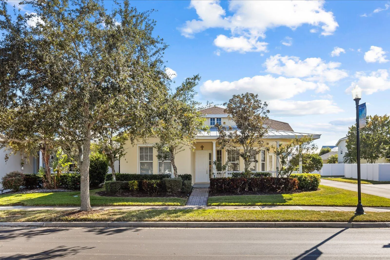
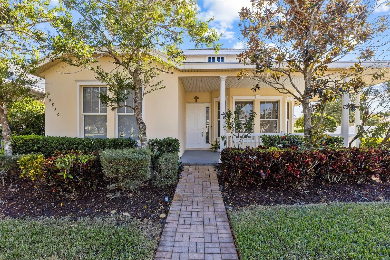
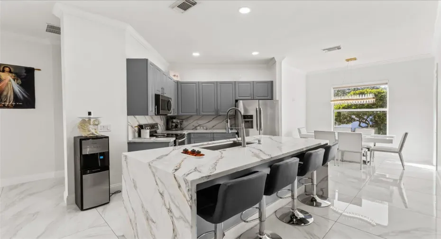
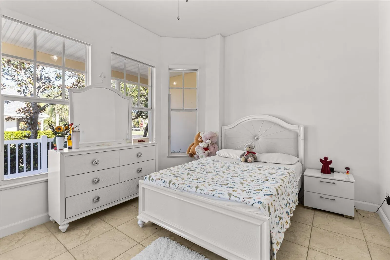
Beautiful corner home on a premium lot, perfectly located within walking distance to markets, restaurants, banks etc. Experience urban convenience paired with quiet residential comfort.1768 square feet of well-appointed living space. This 3-bedroom, Plus a Den an 2 Update-bathroom home provides comfortable accommodations with convenient two-car garage parking with big driveway. The open floor plan maximizes livability across one level, making daily routines efficient and accessible With a fully renovated Kitchen . Located in the established Tradition community, this property presents an excellent opportunity for those seeking a practical, well-proportioned residence.

Features

  • Swimming Pool: Association
  • Heating System: Central, Electric
  • Cooling System: Electric, Central Air, Ceiling Fan(s)
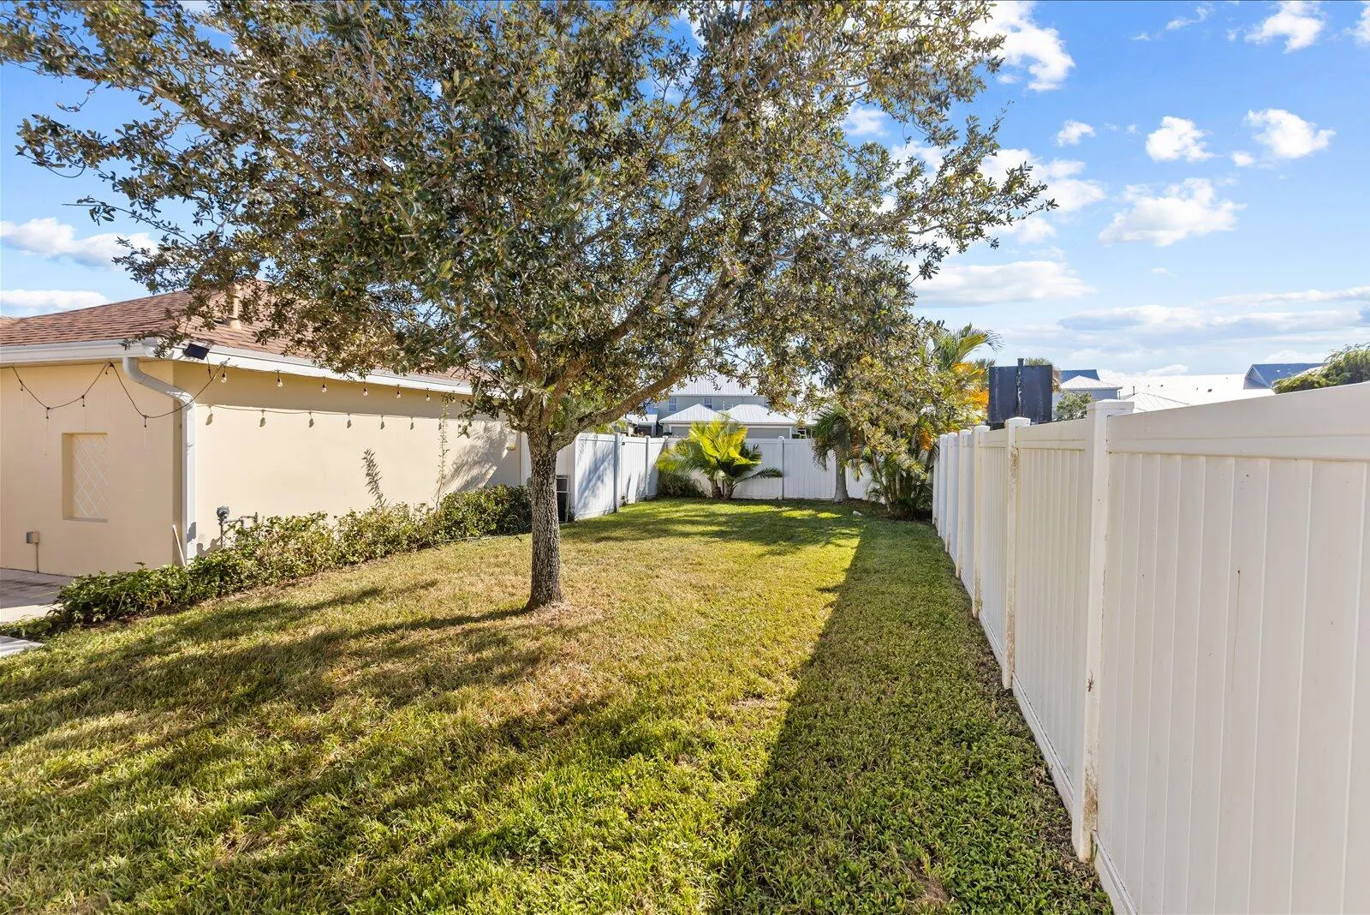
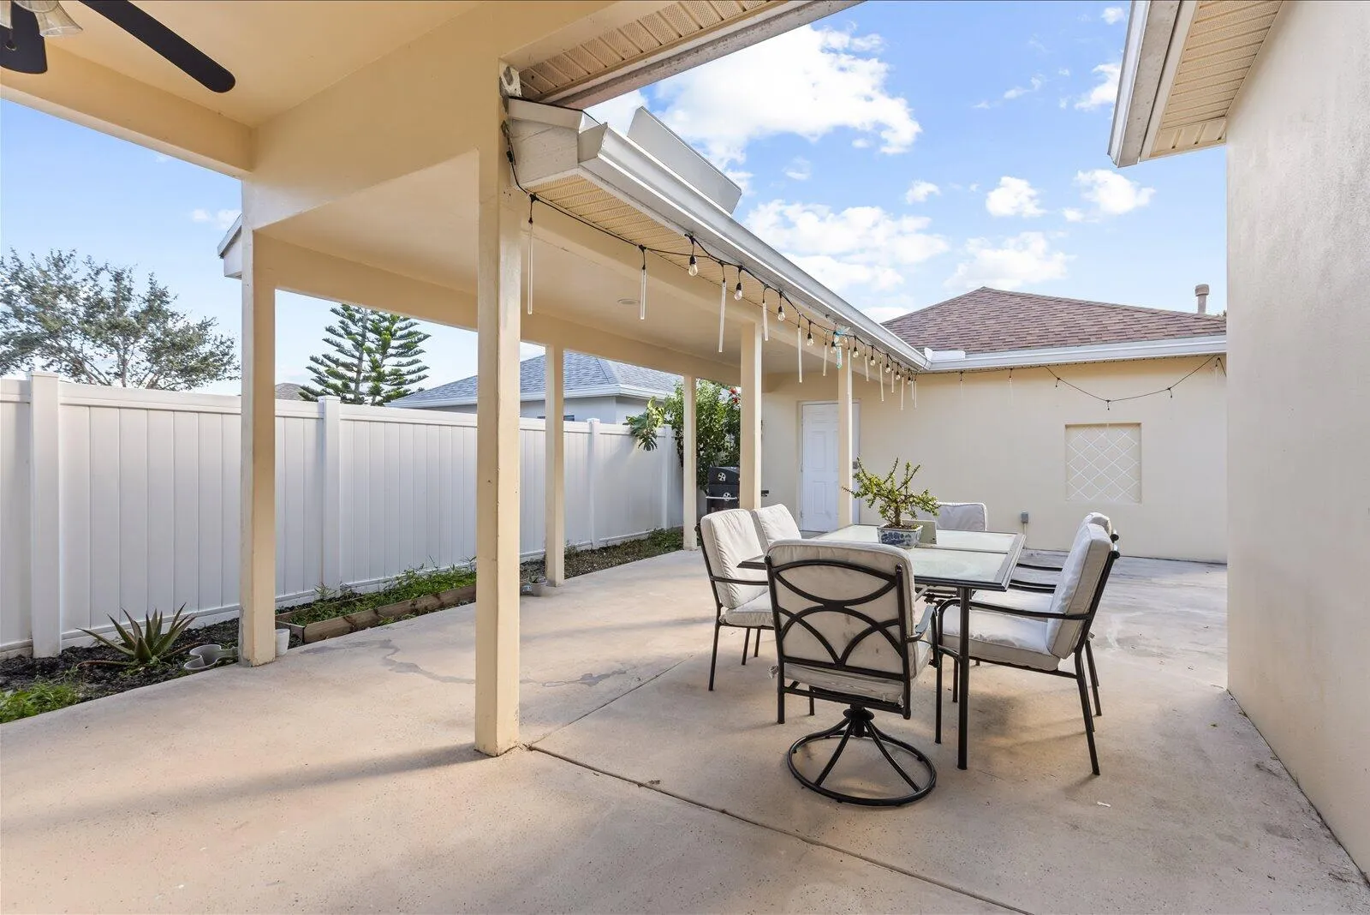
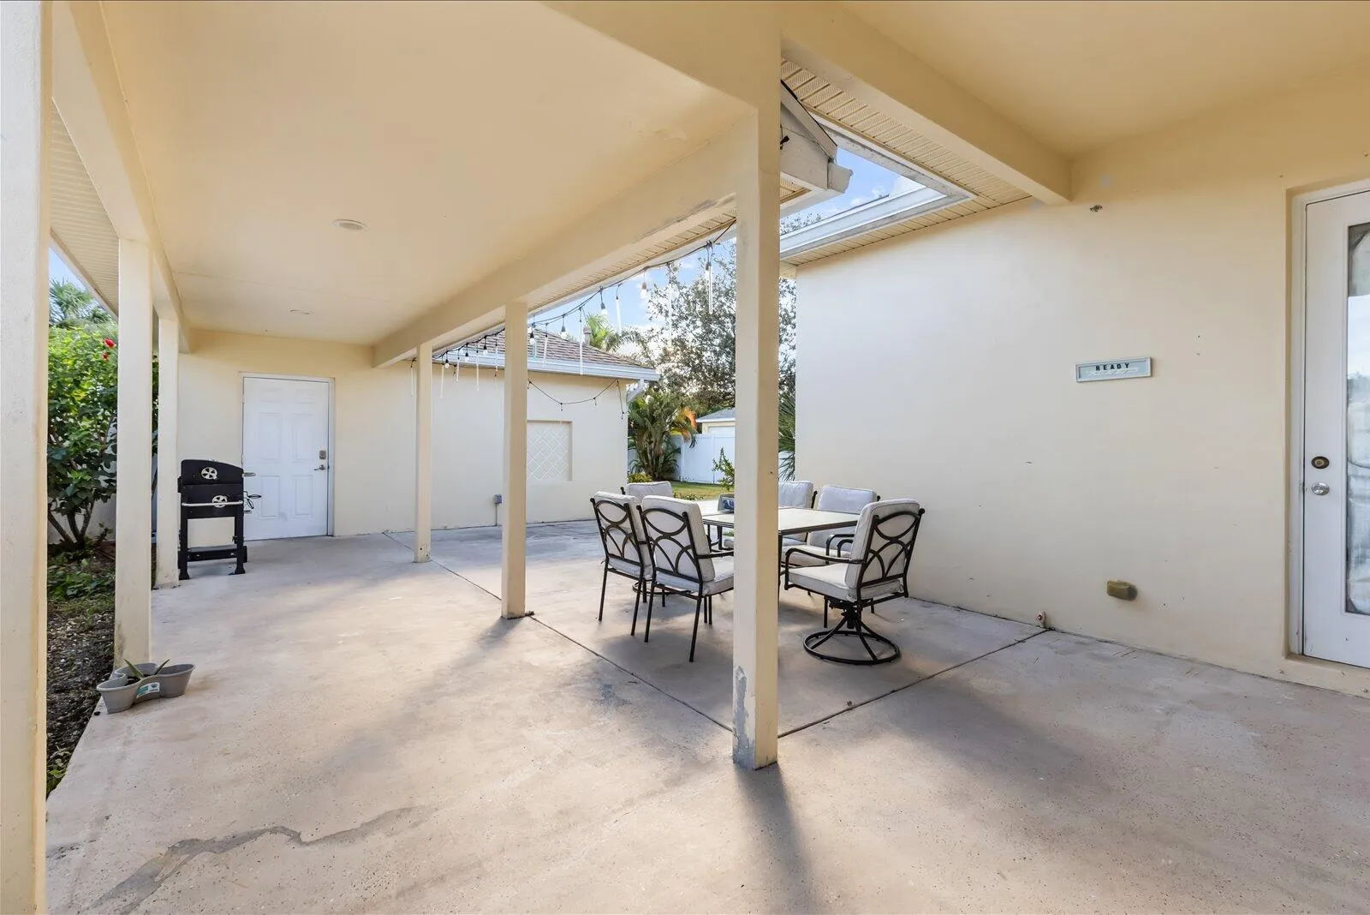
  • Fence: Fenced, Back Yard
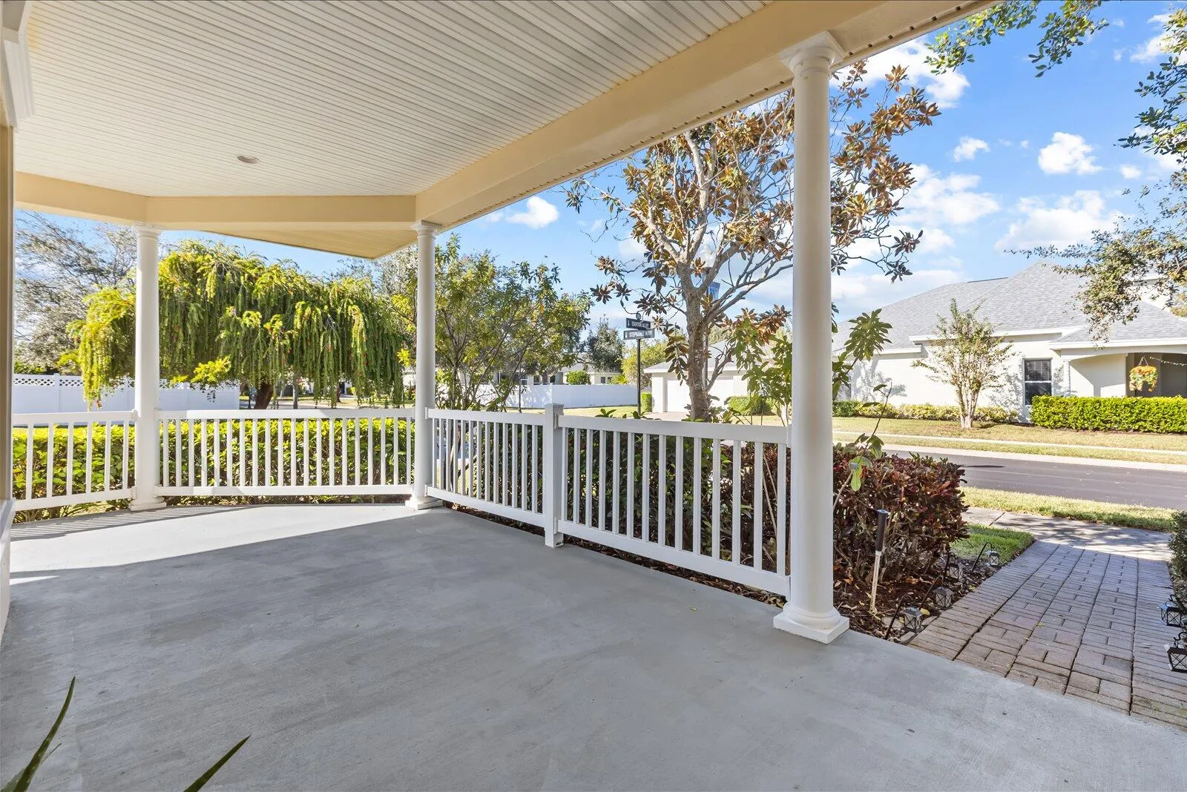
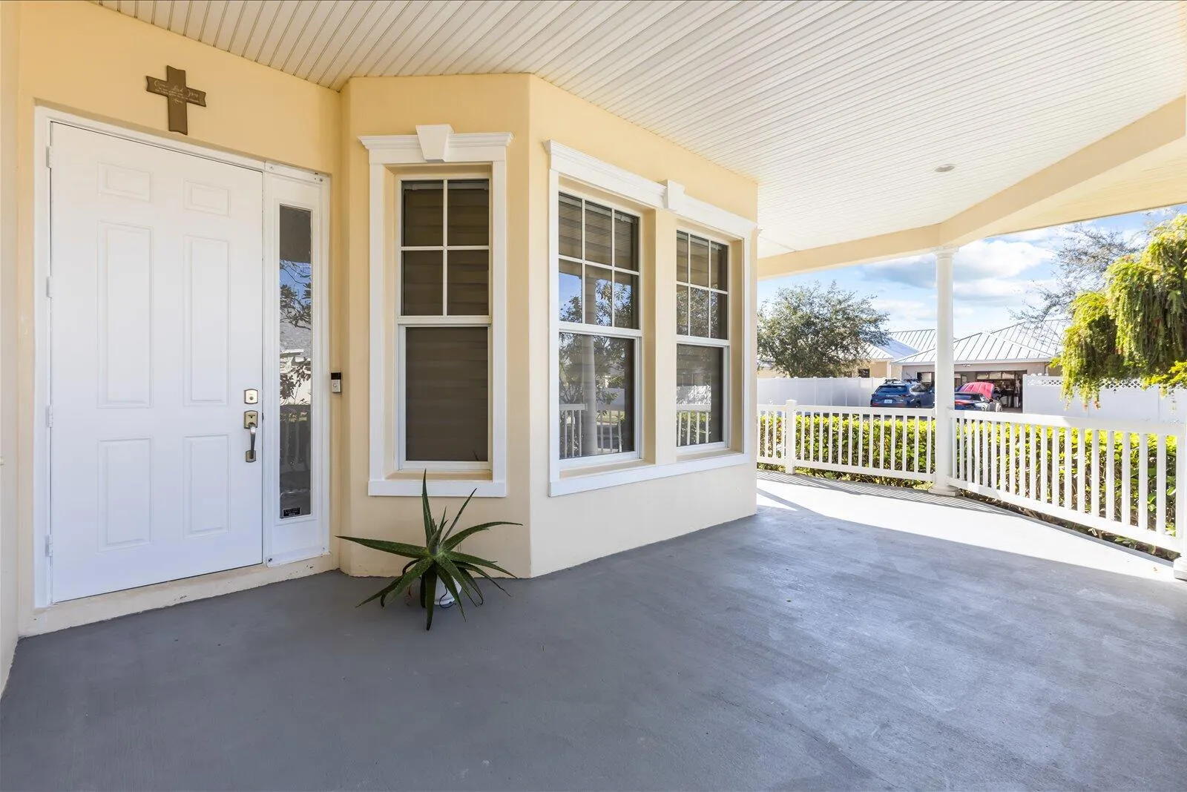
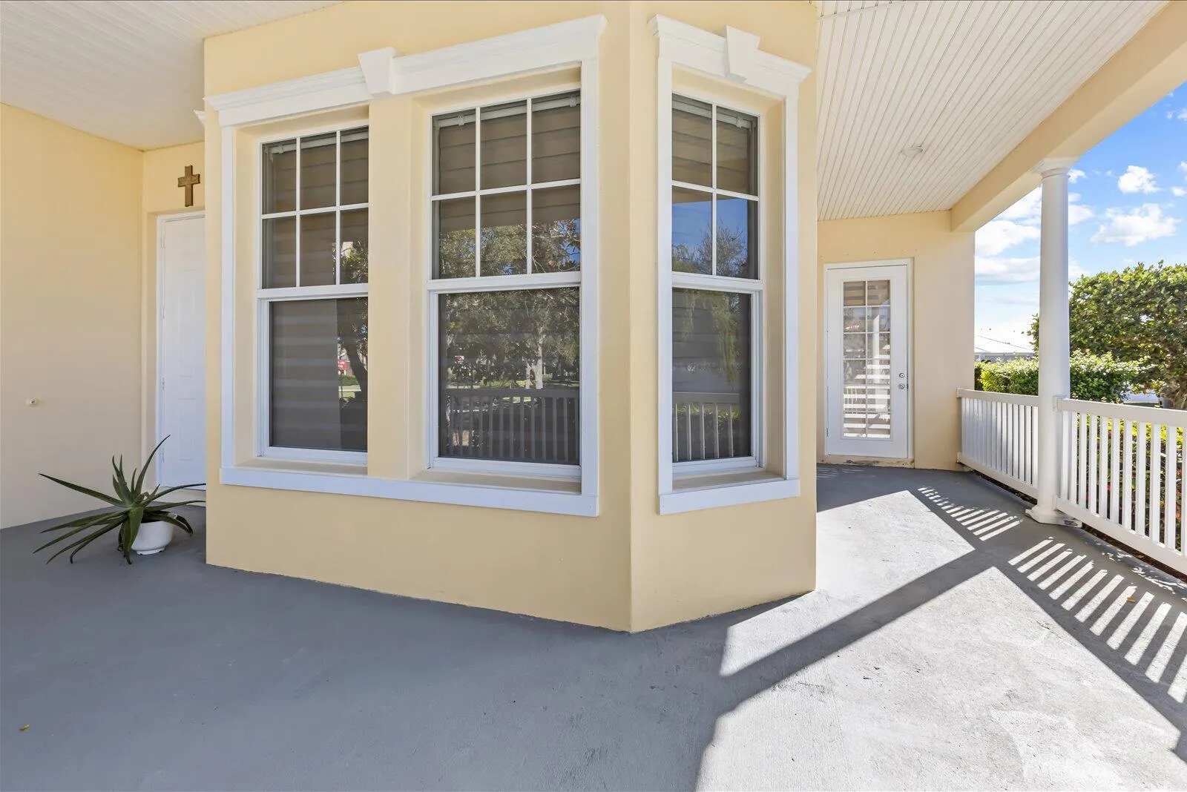
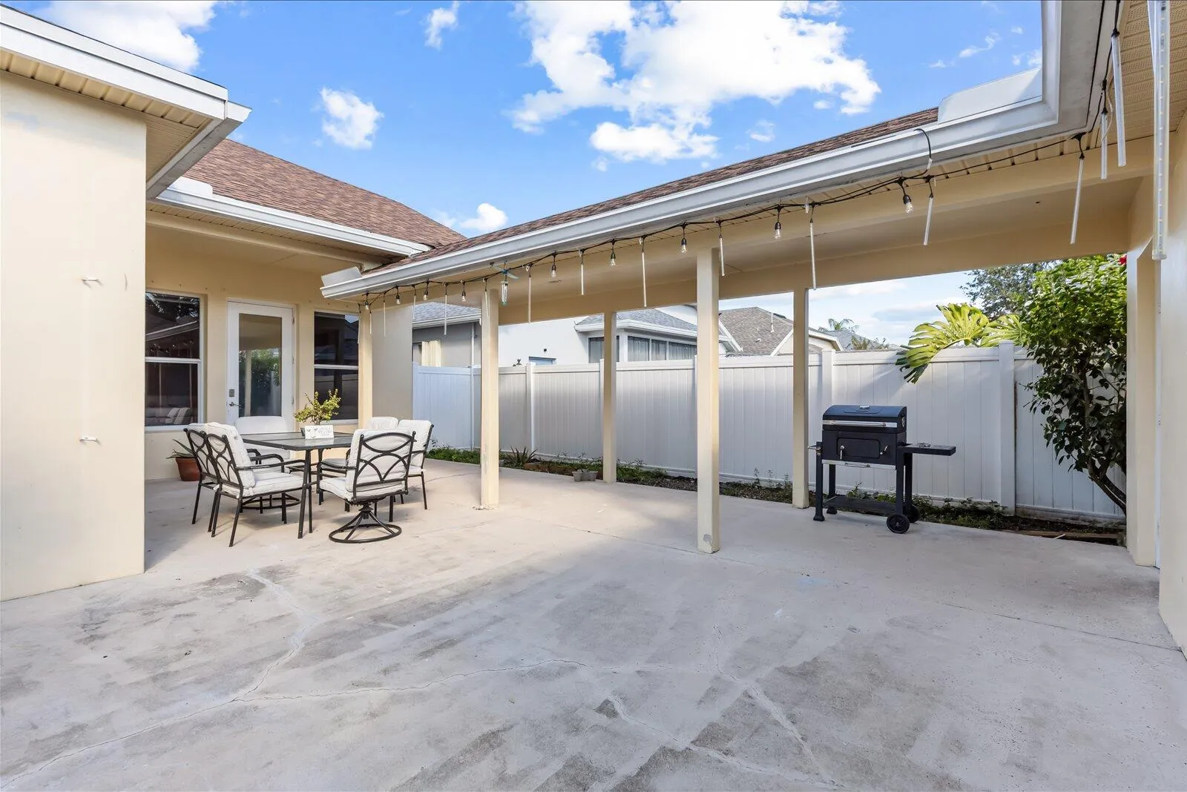
  • Patio: Patio, Porch, Covered
  • Parking: Driveway, Garage, Attached

Appliances

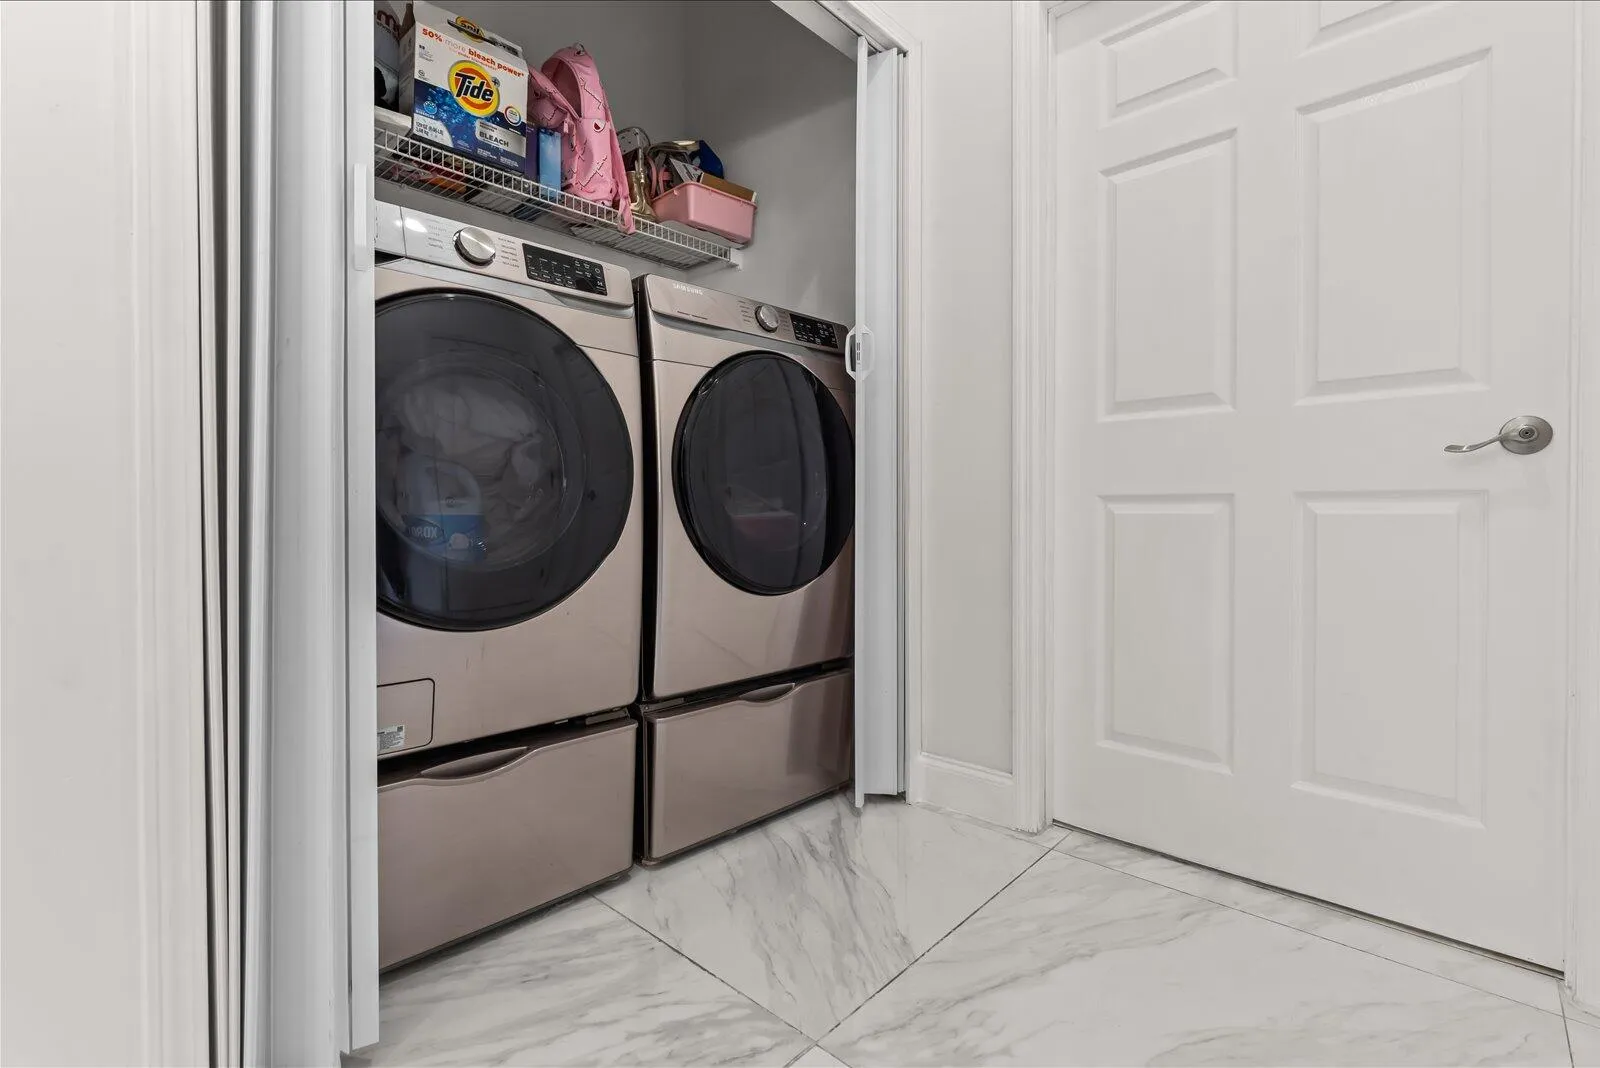
  • Appliances: Dishwasher, Microwave, Refrigerator, Washer, Disposal, Gas Water Heater, Water Heater

Address Map

  • Country: US
  • State: FL
  • County: St Lucie
  • City: Port St Lucie
  • Subdivision: TRADITION PLAT NO 2
  • Zipcode: 34987
  • Street: Stephanie
  • Street Number: 10880
  • Street Suffix: Way
  • Floor Number: 0
  • Longitude: E0° 0' 0''
  • Latitude: N0° 0' 0''
  • Directions: From I-95: Exit 118 West to tradition Parkway, at the traffic circle, take the 1st exit on to community BLVD ,right onto meeting street Left at Waterway LN, Turn right onto Stephanie way.
  • Street Dir Prefix: SW
  • MLS Area: 7800

MLS Addon

  • Accessibility Features: No
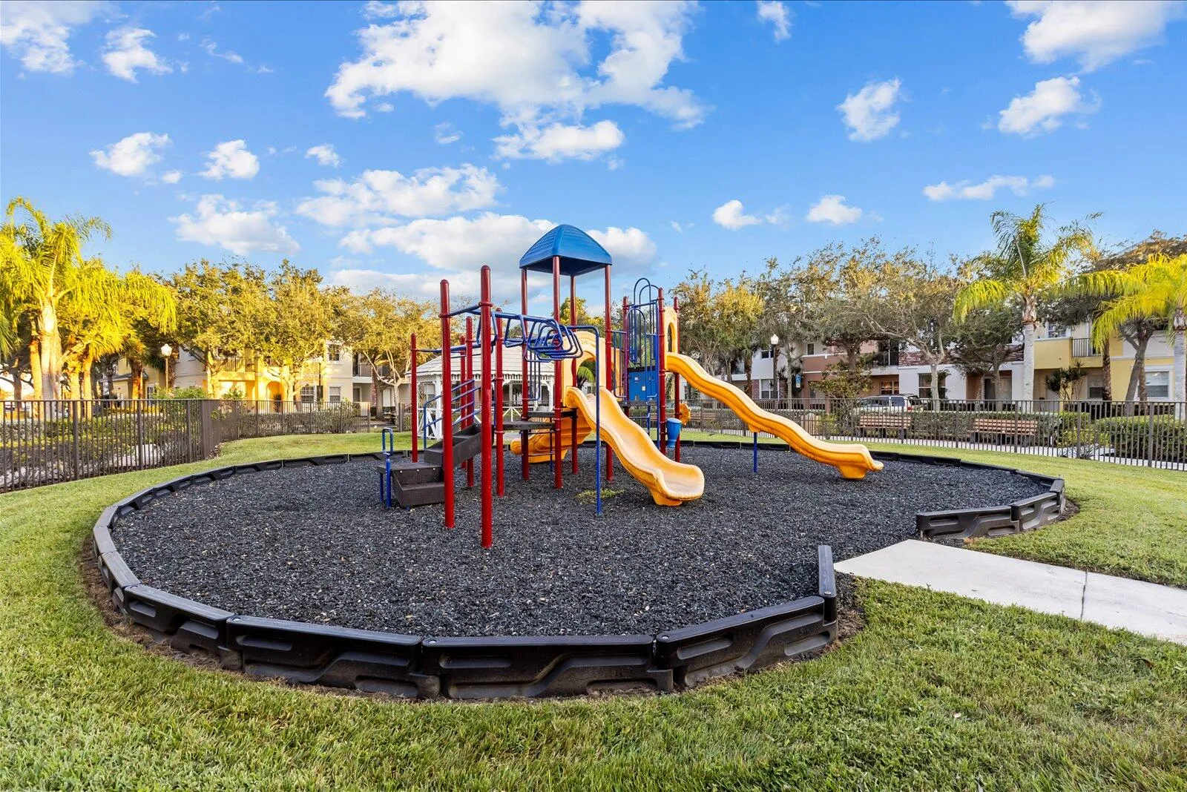
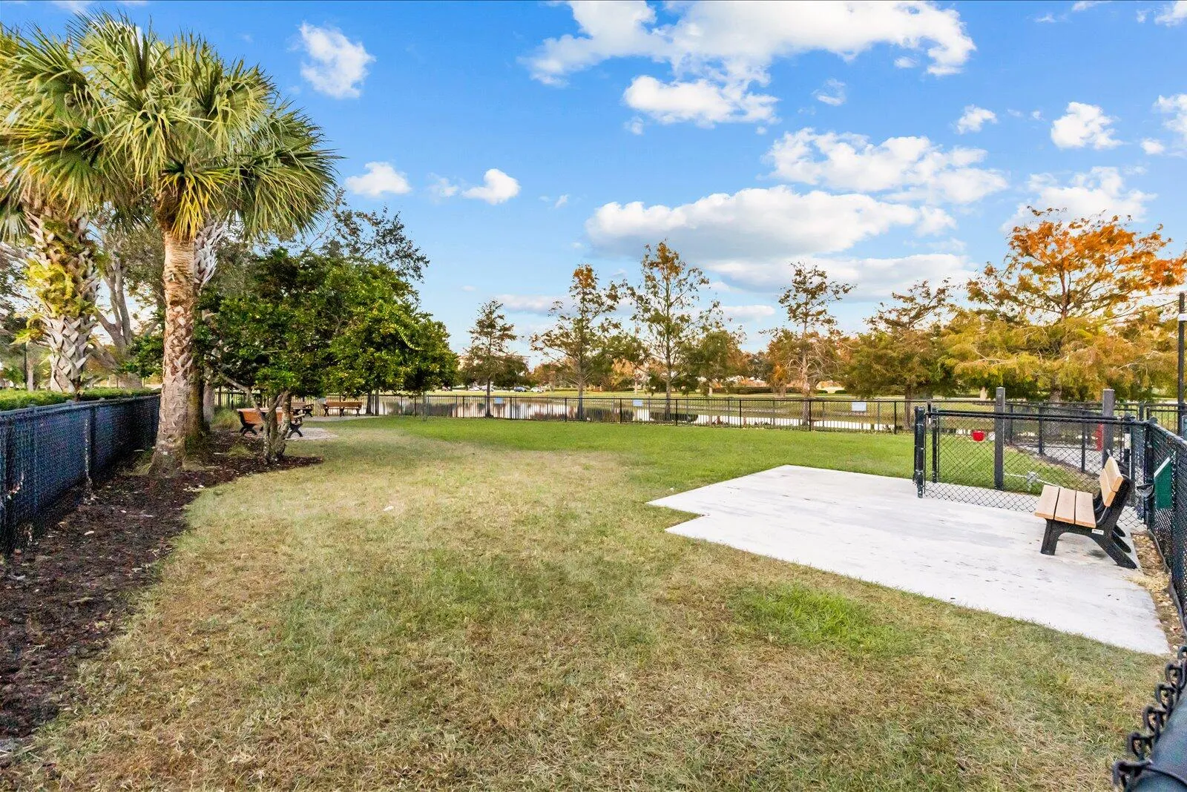
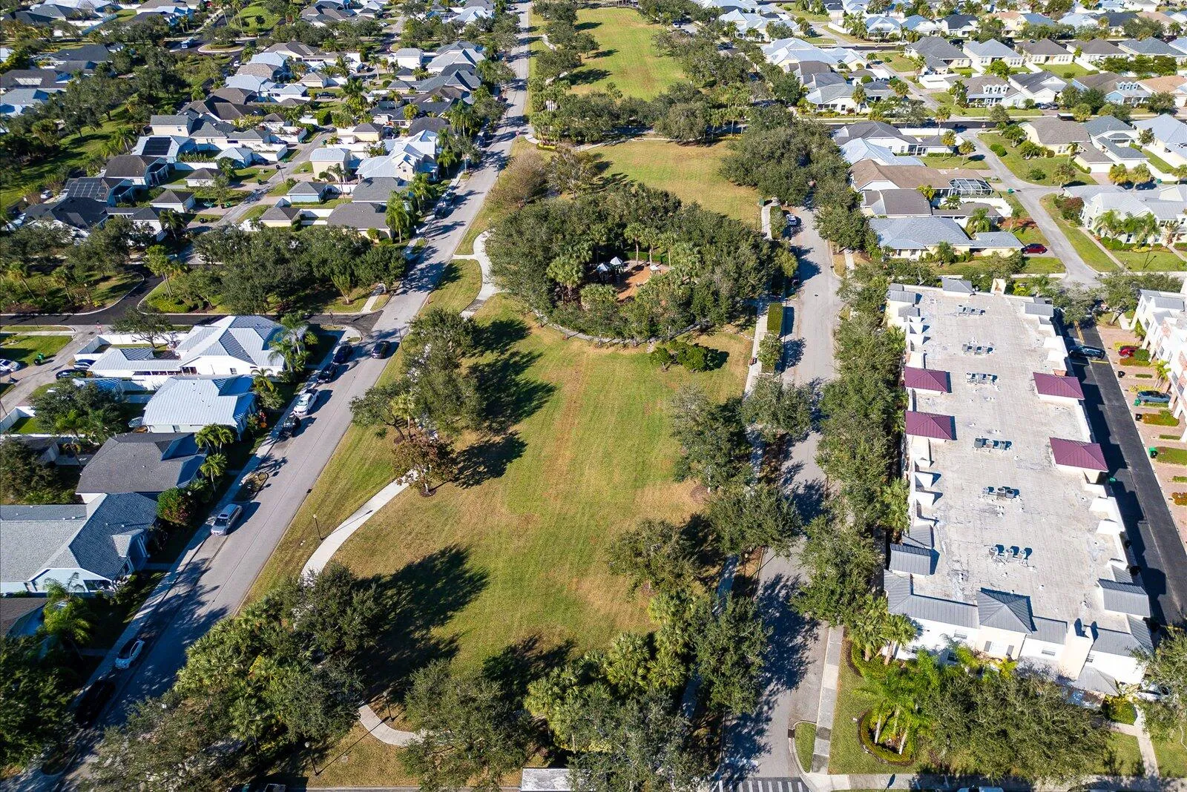
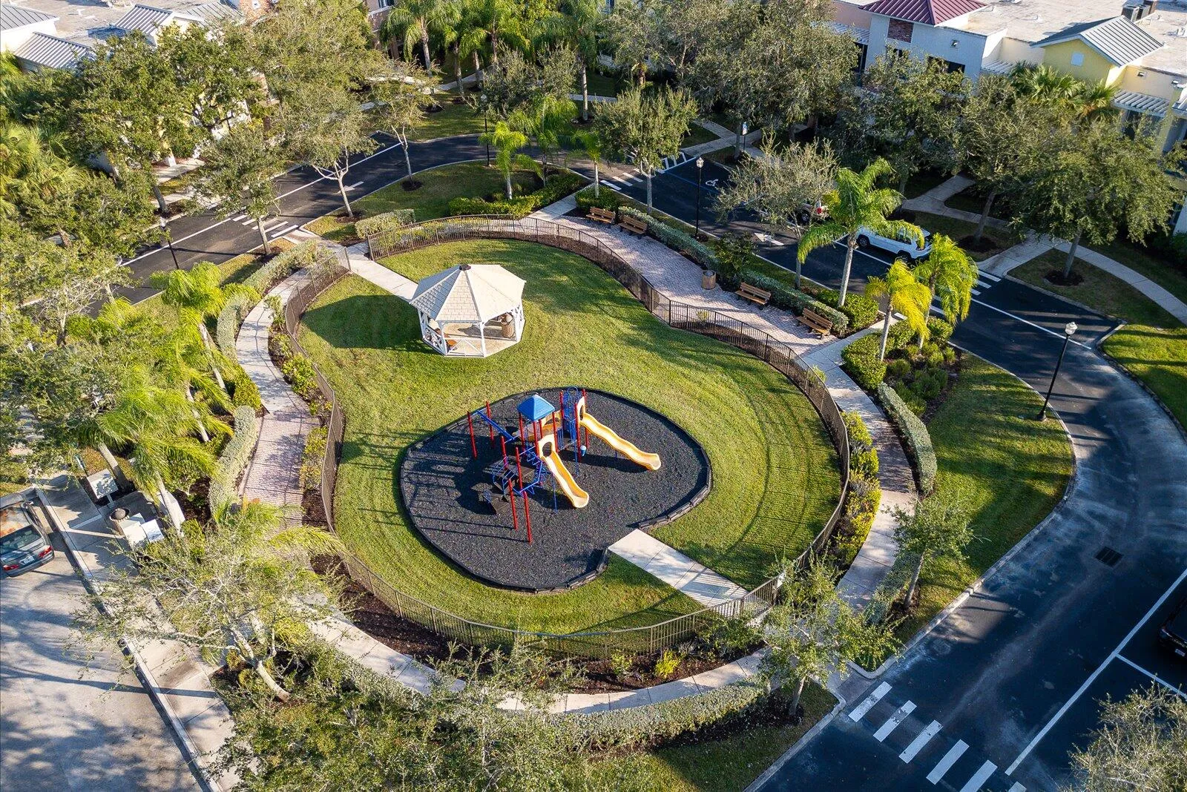
  • Association Amenities: Pool, Park
  • Association Fee: $282
  • Association Fee Frequency: Monthly
  • Association Fee Includes: Internet, Pool(s), Maintenance Grounds, Cable TV
  • Close Price: $0
  • Elementary School: Windmill Point
  • Exterior Features: Outdoor Living Area
  • Flooring: Ceramic Tile
  • Garage Spaces: 2
  • Insurance Expense: $0
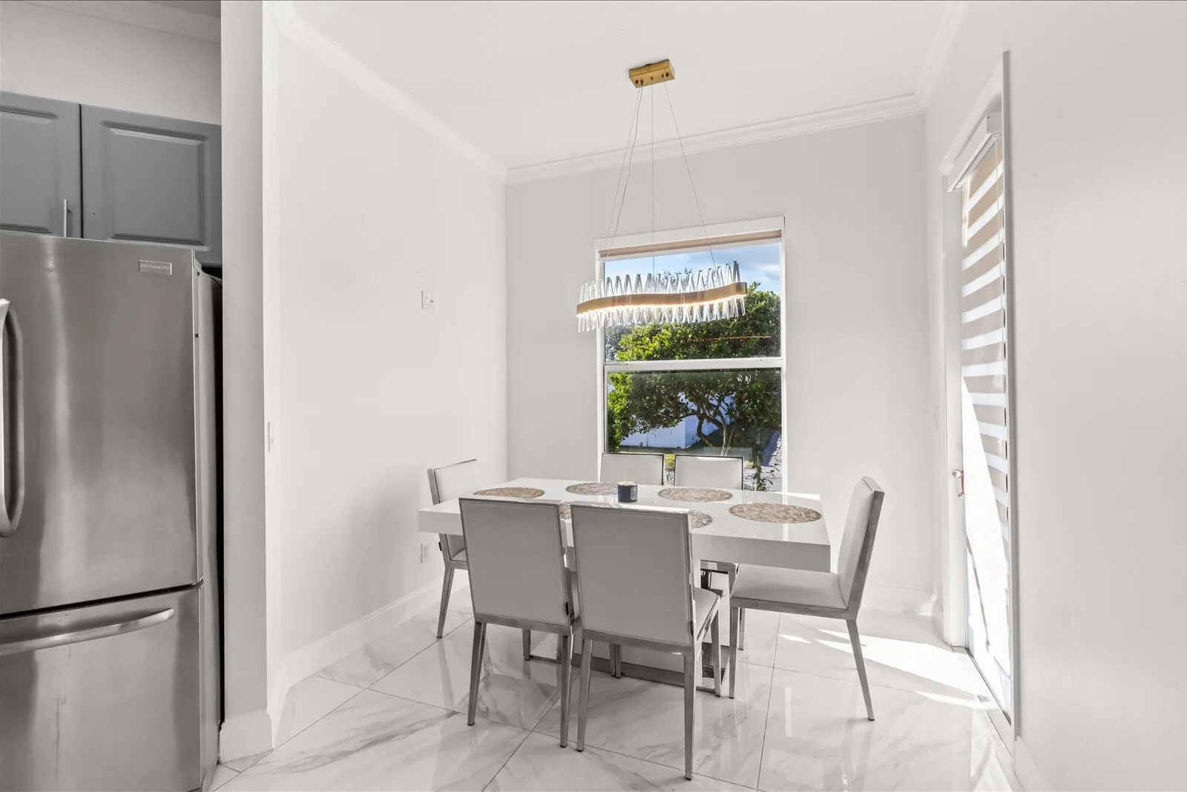
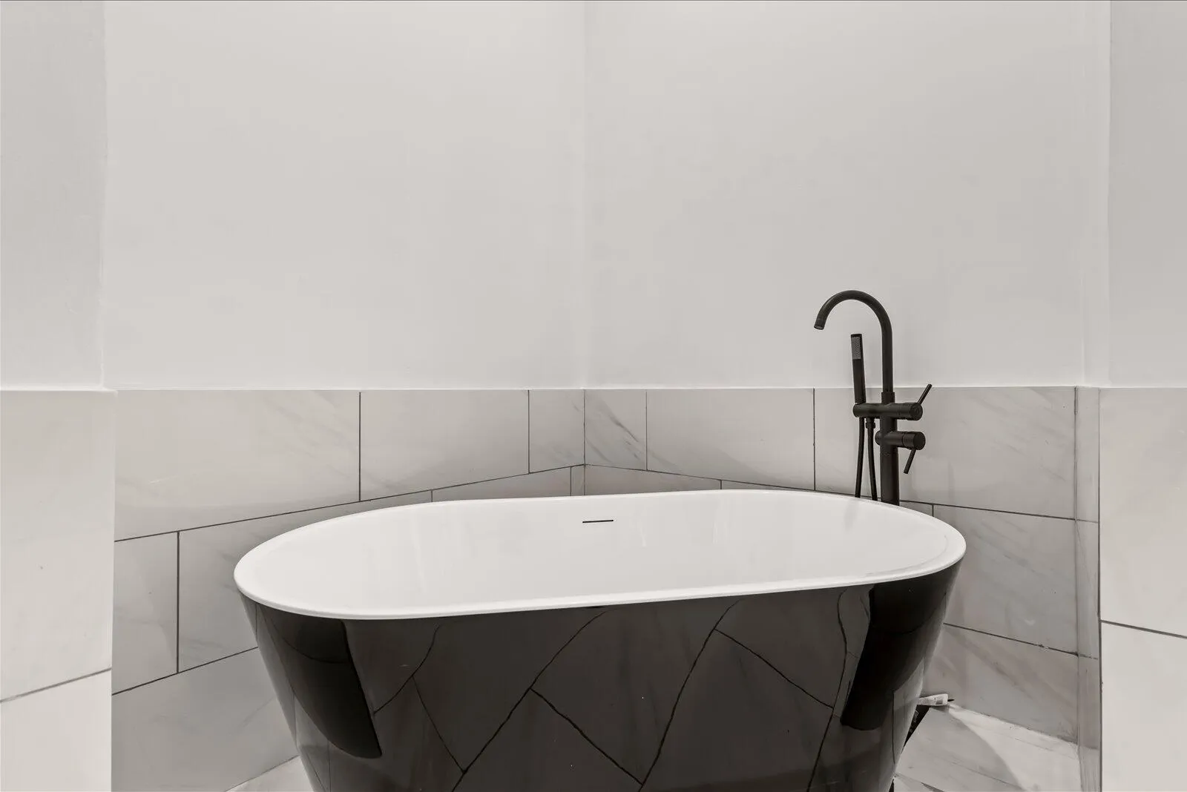
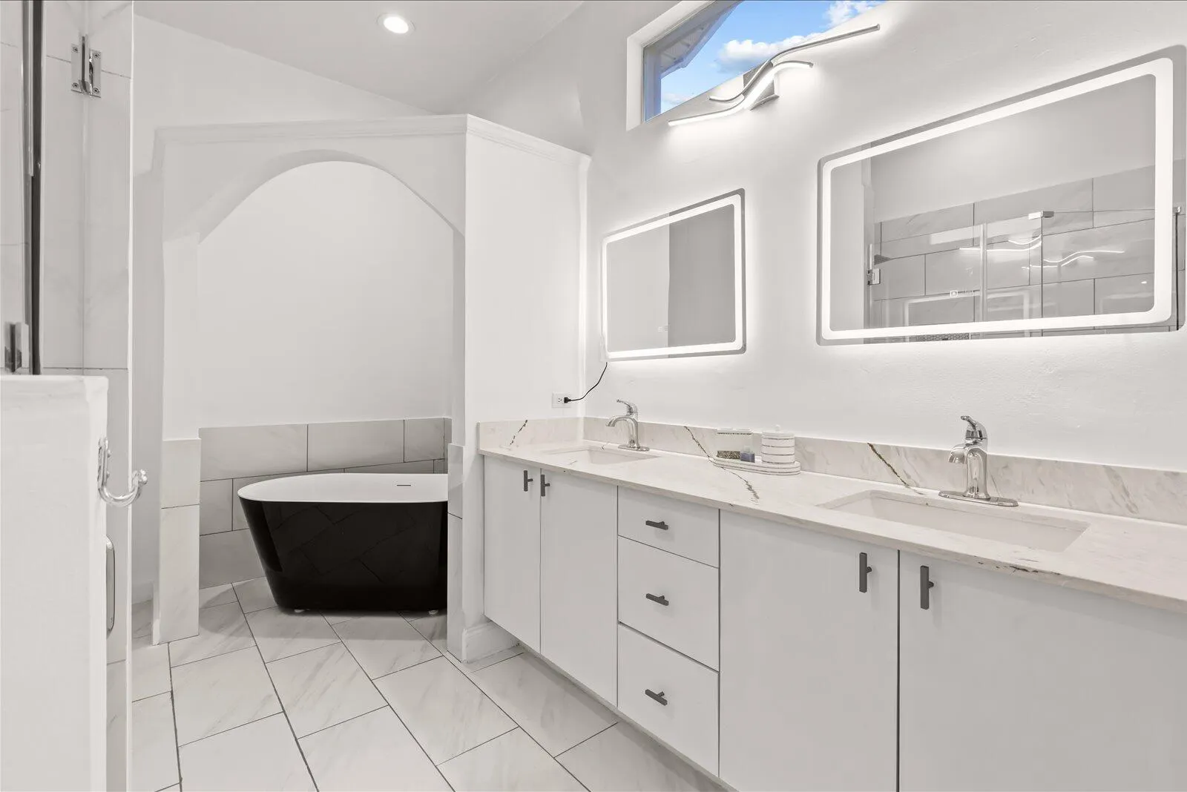
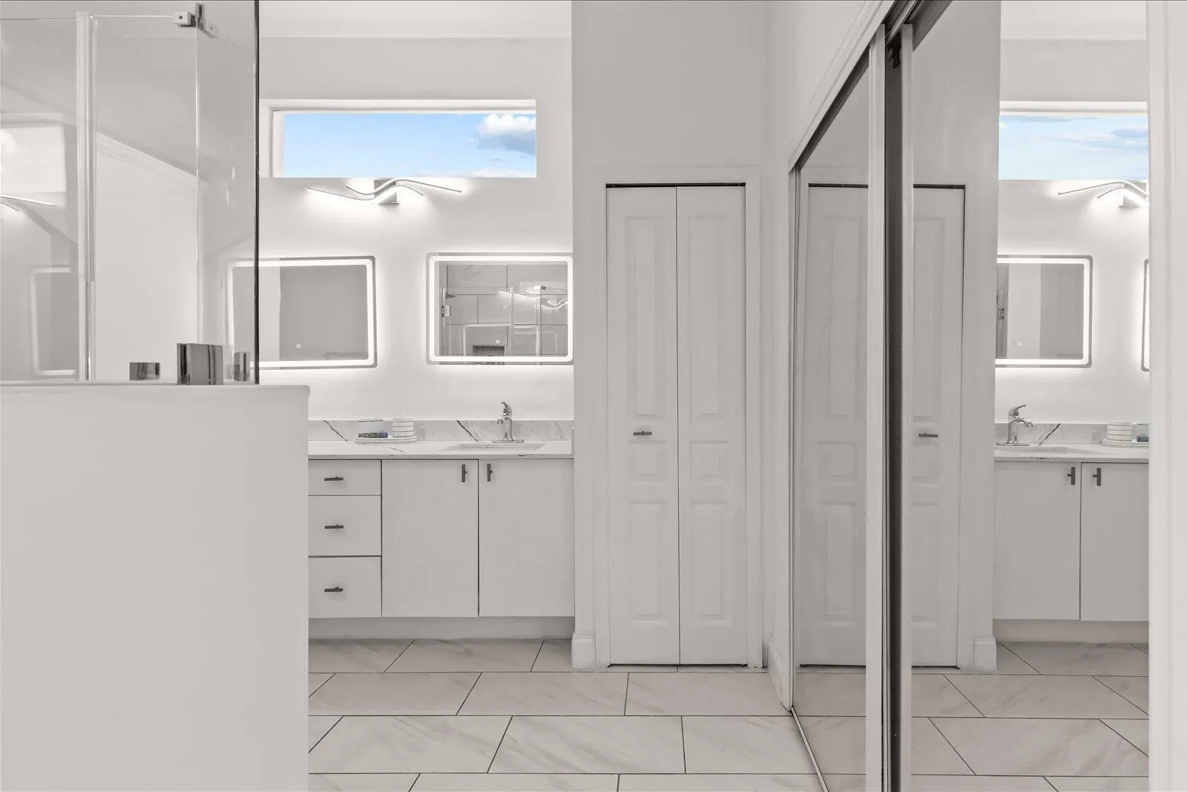
  • Interior Features: Bedroom on Main Level, Dual Sinks, Sitting Area in Primary, Walk-In Closet(s), Pantry, Separate Shower, Dining Area, Separate/Formal Dining Room, Custom Mirrors, Kitchen/Dining Combo, Bathtub, Soaking Tub
  • Laundry Features: Laundry Closet
  • Levels: One
  • Lot Features: < 1/4 Acre
  • Middle Or Junior School: Oak Hammock K-8
  • New Taxes Expense: $0
  • Stories: 1
  • Stories Total: 1
  • Tax Annual Amount: $8,247
  • Utilities: Cable Available, Sewer Available, Water Available, Underground Utilities, Natural Gas Available, Phone Available, Electricity Connected
  • Zoning: Master Pla

Location

Listing Updated: 2026-07-25 23:50:38
  • Property Type : Single Family
  • Property Sub Type : Single Family Residence
  • Listing Type : For Sale
  • Listing ID : B26053619
  • Price : $419,900
  • View : Garden
  • Bedrooms : 3
  • Bathrooms : 2
  • Full Bathrooms : 2
  • Half Bathrooms : 0
  • Square Footage : 1,768 Sqft
  • Year Built : 2004
  • Lot Area : 0.18 Acre
  • Listing Status : Active
  • Days On Market : 13
Contact Agent
Required
Required
Required
By proceeding, you consent to receive calls and texts at the number you provided, including marketing by autodialer and prerecorded and artificial voice, and ettmail, about your inquiry and other home-related matters, but not as a condition of any purchase.

Similar Single Family