• Share

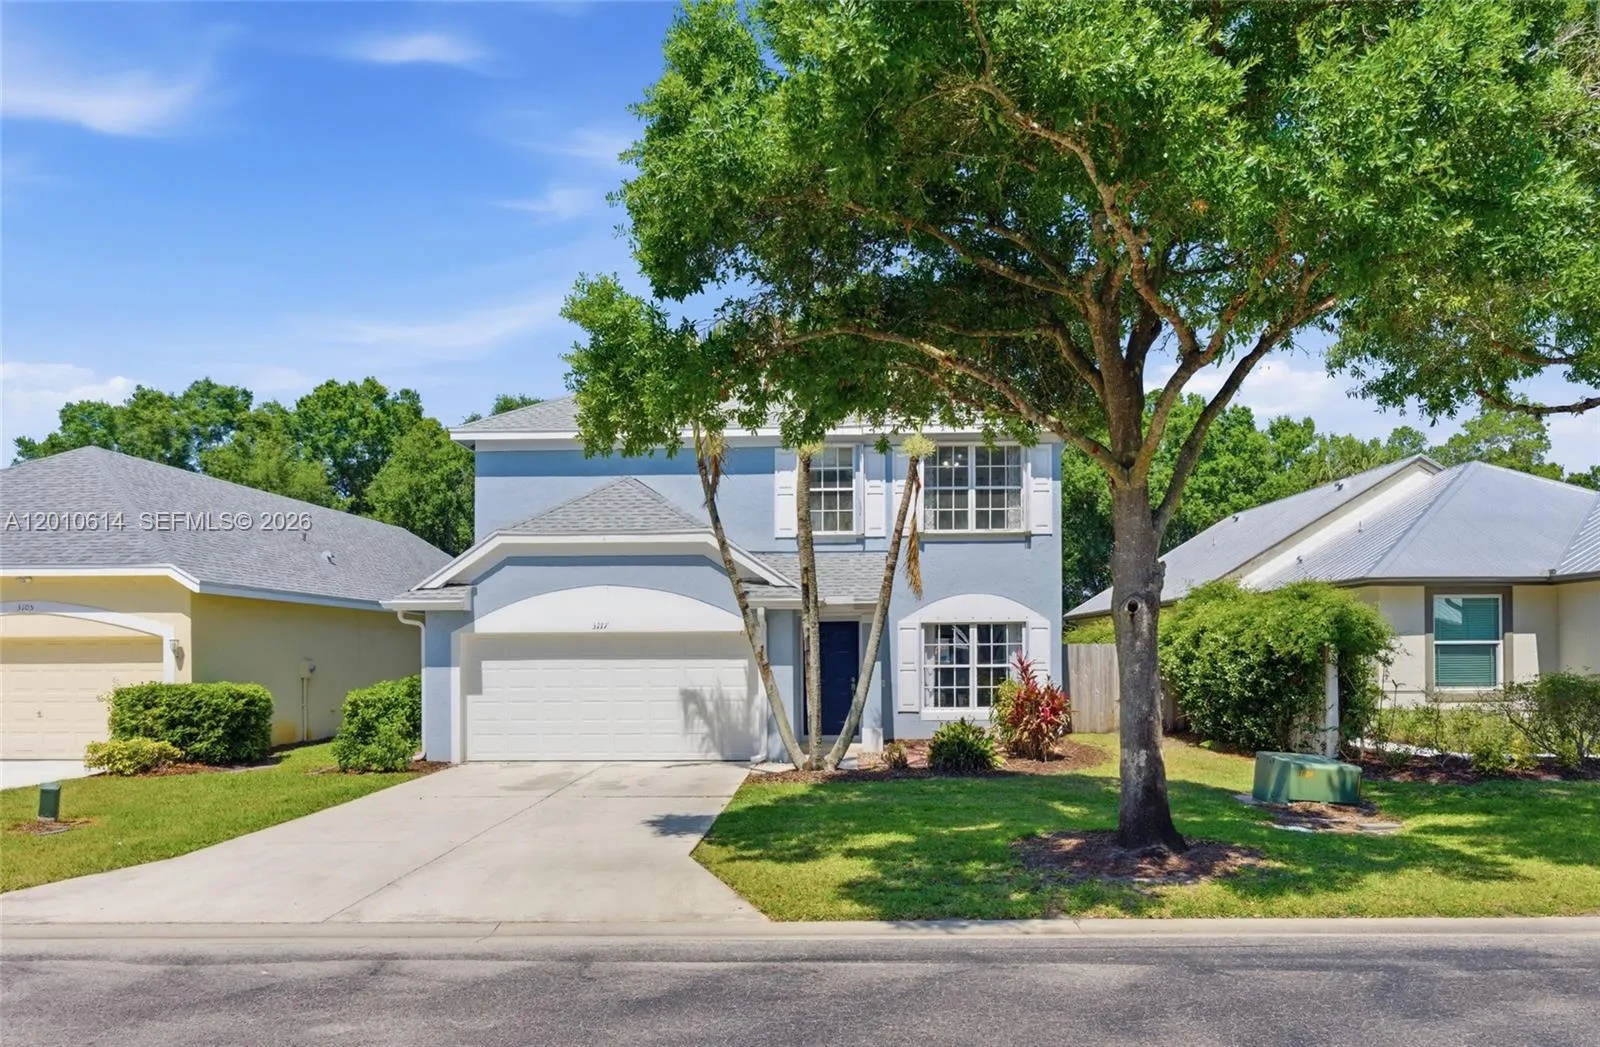
3117 SW Solitaire Palm Drive, Palm City, Florida 34990

Active For Sale
$575,000
  • Beds 4
  • Baths 3
  • Sq Ft 2,353 Sqft
  • Visits: 2 in 83 days

Description

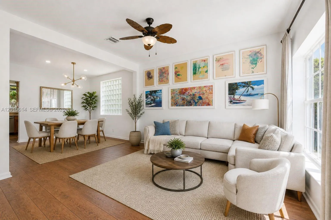
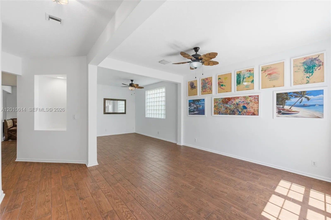
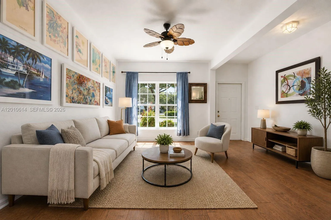
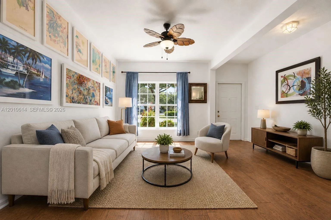
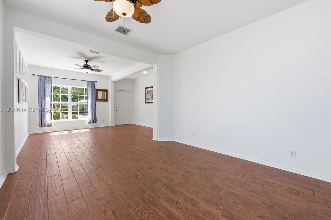
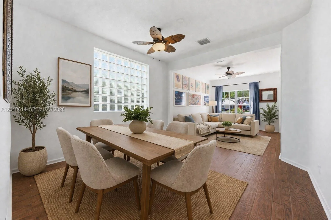
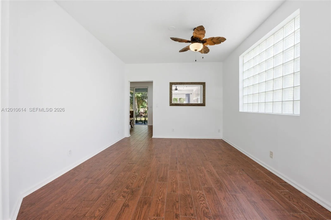
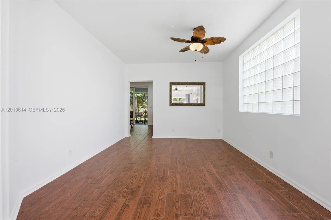
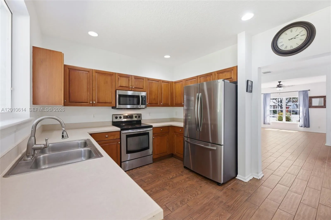
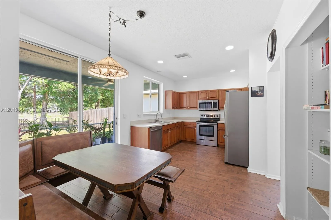
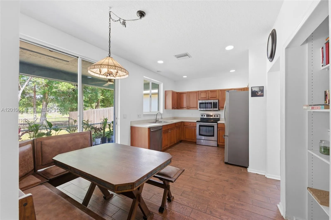
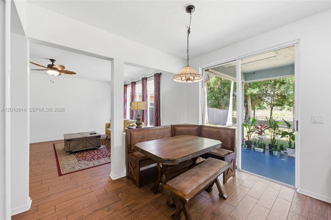
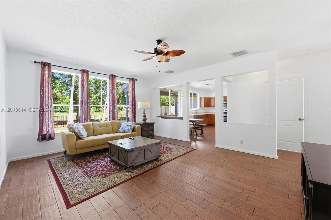
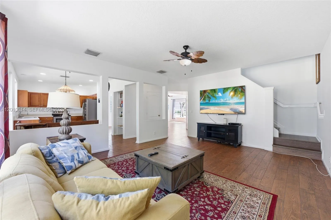
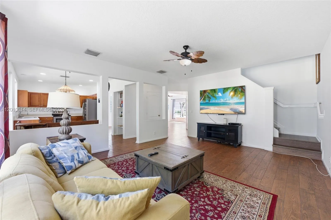
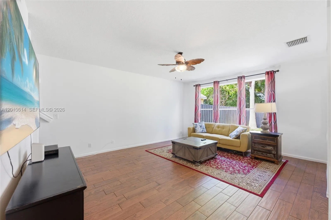
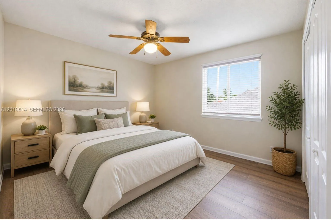
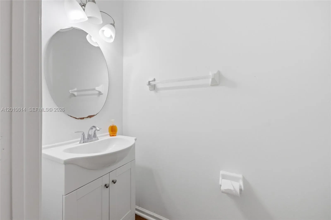
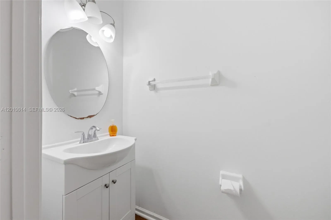
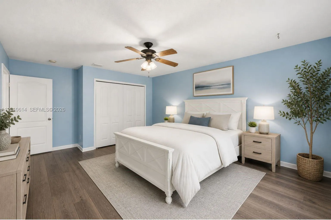
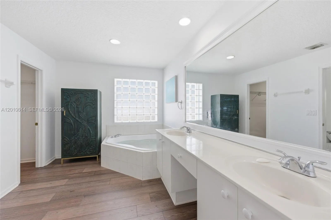
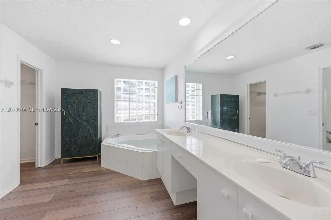
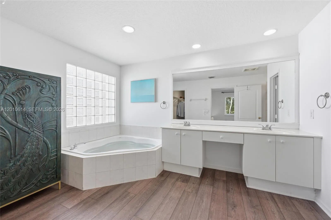
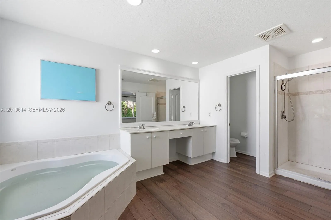
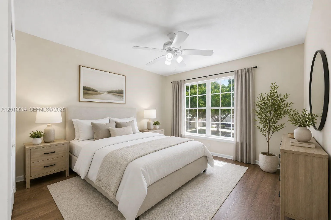
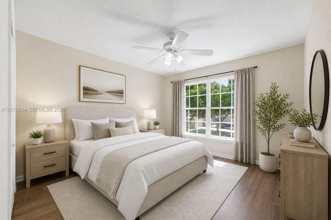
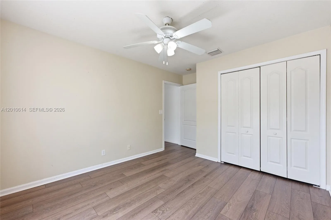
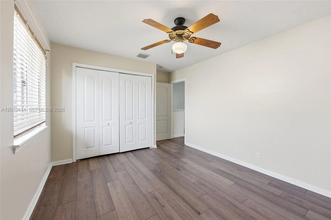
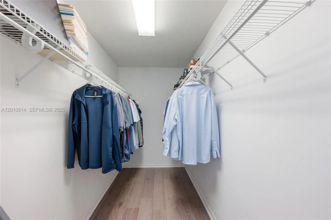
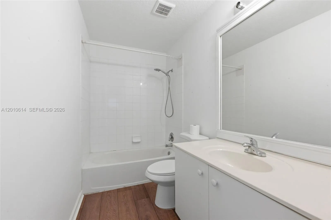
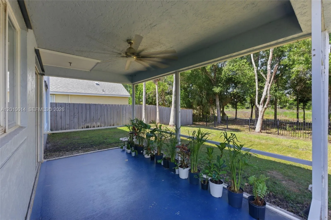
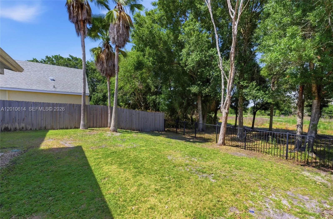
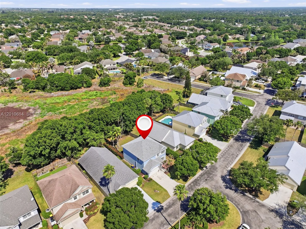
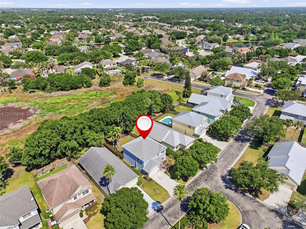
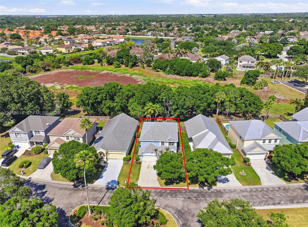
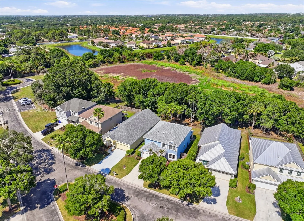
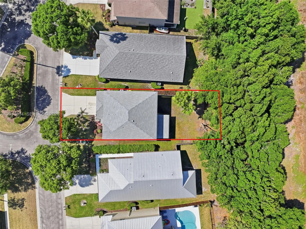
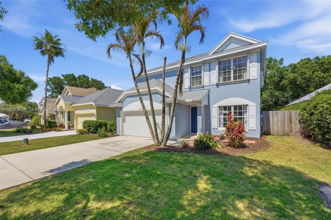
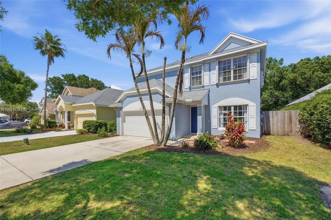
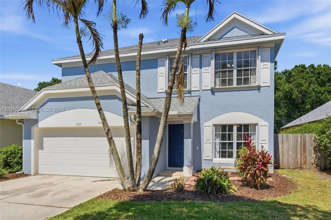
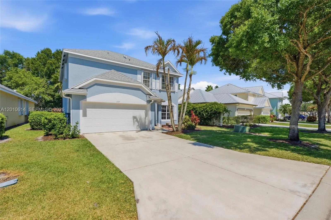
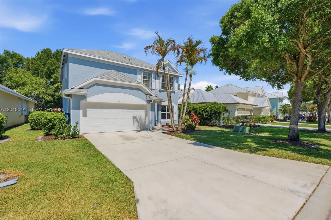
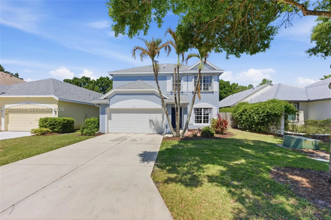
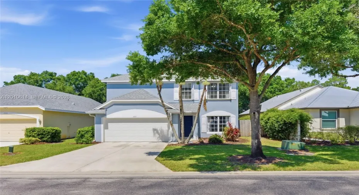
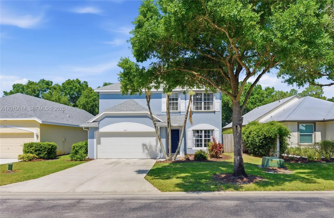
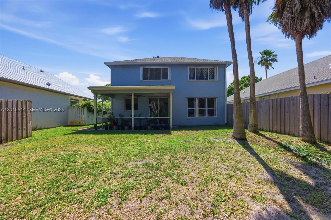
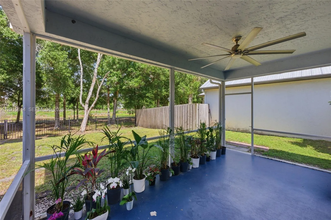
Spacious 4BR/2.5BA home backing to preserve in desirable gated community of Palm Isles. NEW ROOF & NEW IMPACT GARAGE DOOR! Enjoy added privacy with tranquil preserve views from the backyard. This well-maintained residence features an eat-in kitchen with wood cabinetry and newer stainless steel appliances. Porcelain tile on main level and new laminate on second floor. The layout offers generously sized bedrooms, including an oversized second bedroom, along with a spacious primary suite featuring a large walk-in closet and well-appointed bath. Additional highlights include a second-floor laundry room, covered and screened patio ideal for outdoor living, and hurricane protection with accordion shutters on the second floor and panels on the first. 5 minutes to I-95 or the turnpike, 12 minutes to downtown Stuart, and 20 minutes to the beach. A-Rated schools zone!

Features

  • Swimming Pool: Association
  • Heating System: Central
  • Cooling System: Central Air, Ceiling Fan(s)
  • Fence: Fenced
  • Patio: Patio
  • Parking: Driveway, Garage, Garage Door Opener, Attached

Appliances

  • Appliances: Dryer, Dishwasher, Electric Range, Microwave, Refrigerator, Washer, Electric Water Heater, Disposal

Address Map

  • Country: US
  • State: FL
  • County: Martin
  • City: Palm City
  • Subdivision: PALM POINTE
  • Zipcode: 34990
  • Street: Solitaire Palm
  • Street Number: 3117
  • Street Suffix: Drive
  • Floor Number: 0
  • Longitude: W81° 42' 32.1''
  • Latitude: N27° 9' 56.2''
  • Street Dir Prefix: SW
  • MLS Area: 6090 - Palm City

MLS Addon

  • Association Amenities: Pool, Tennis Court(s), Gated
  • Association Fee: $350
  • Association Fee Frequency: Monthly
  • Association Fee Includes: Maintenance Grounds, Cable TV
  • Close Price: $0
  • Elementary School: Palm City
  • Exterior Features: Room For Pool, Outdoor Living Area
  • Flooring: Ceramic Tile, Laminate
  • Garage Spaces: 2
  • High School: Martin County
  • Insurance Expense: $0
  • Interior Features: Dual Sinks, Upper Level Primary, Eat-in Kitchen, Walk-In Closet(s), Garden Tub/Roman Tub, Jetted Tub, Pantry, Separate Shower, Dining Area, Separate/Formal Dining Room, Bathtub, Soaking Tub
  • Levels: Two
  • Middle Or Junior School: Hidden Oaks
  • New Taxes Expense: $0
  • Stories: 2
  • Stories Total: 2
  • Tax Annual Amount: $4,601
  • Window Features: Metal, Single Hung
  • Zoning: Resident

Location

Listing Updated: 2026-07-26 05:36:00
  • Property Type : Single Family
  • Property Sub Type : Single Family Residence
  • Listing Type : For Sale
  • Listing ID : A12010614
  • Price : $575,000
  • View : Garden, Other
  • Bedrooms : 4
  • Bathrooms : 3
  • Full Bathrooms : 2
  • Half Bathrooms : 1
  • Square Footage : 2,353 Sqft
  • Year Built : 2000
  • Lot Area : 0.12 Acre
  • Listing Status : Active
  • Days On Market : 63
Contact Agent
Required
Required
Required
By proceeding, you consent to receive calls and texts at the number you provided, including marketing by autodialer and prerecorded and artificial voice, and ettmail, about your inquiry and other home-related matters, but not as a condition of any purchase.

Similar Single Family