• Share

1228 NW Sun Terrace Circle Unit D, Port St Lucie, Florida 34986

Active For Sale
$274,900
  • Beds 2
  • Baths 2
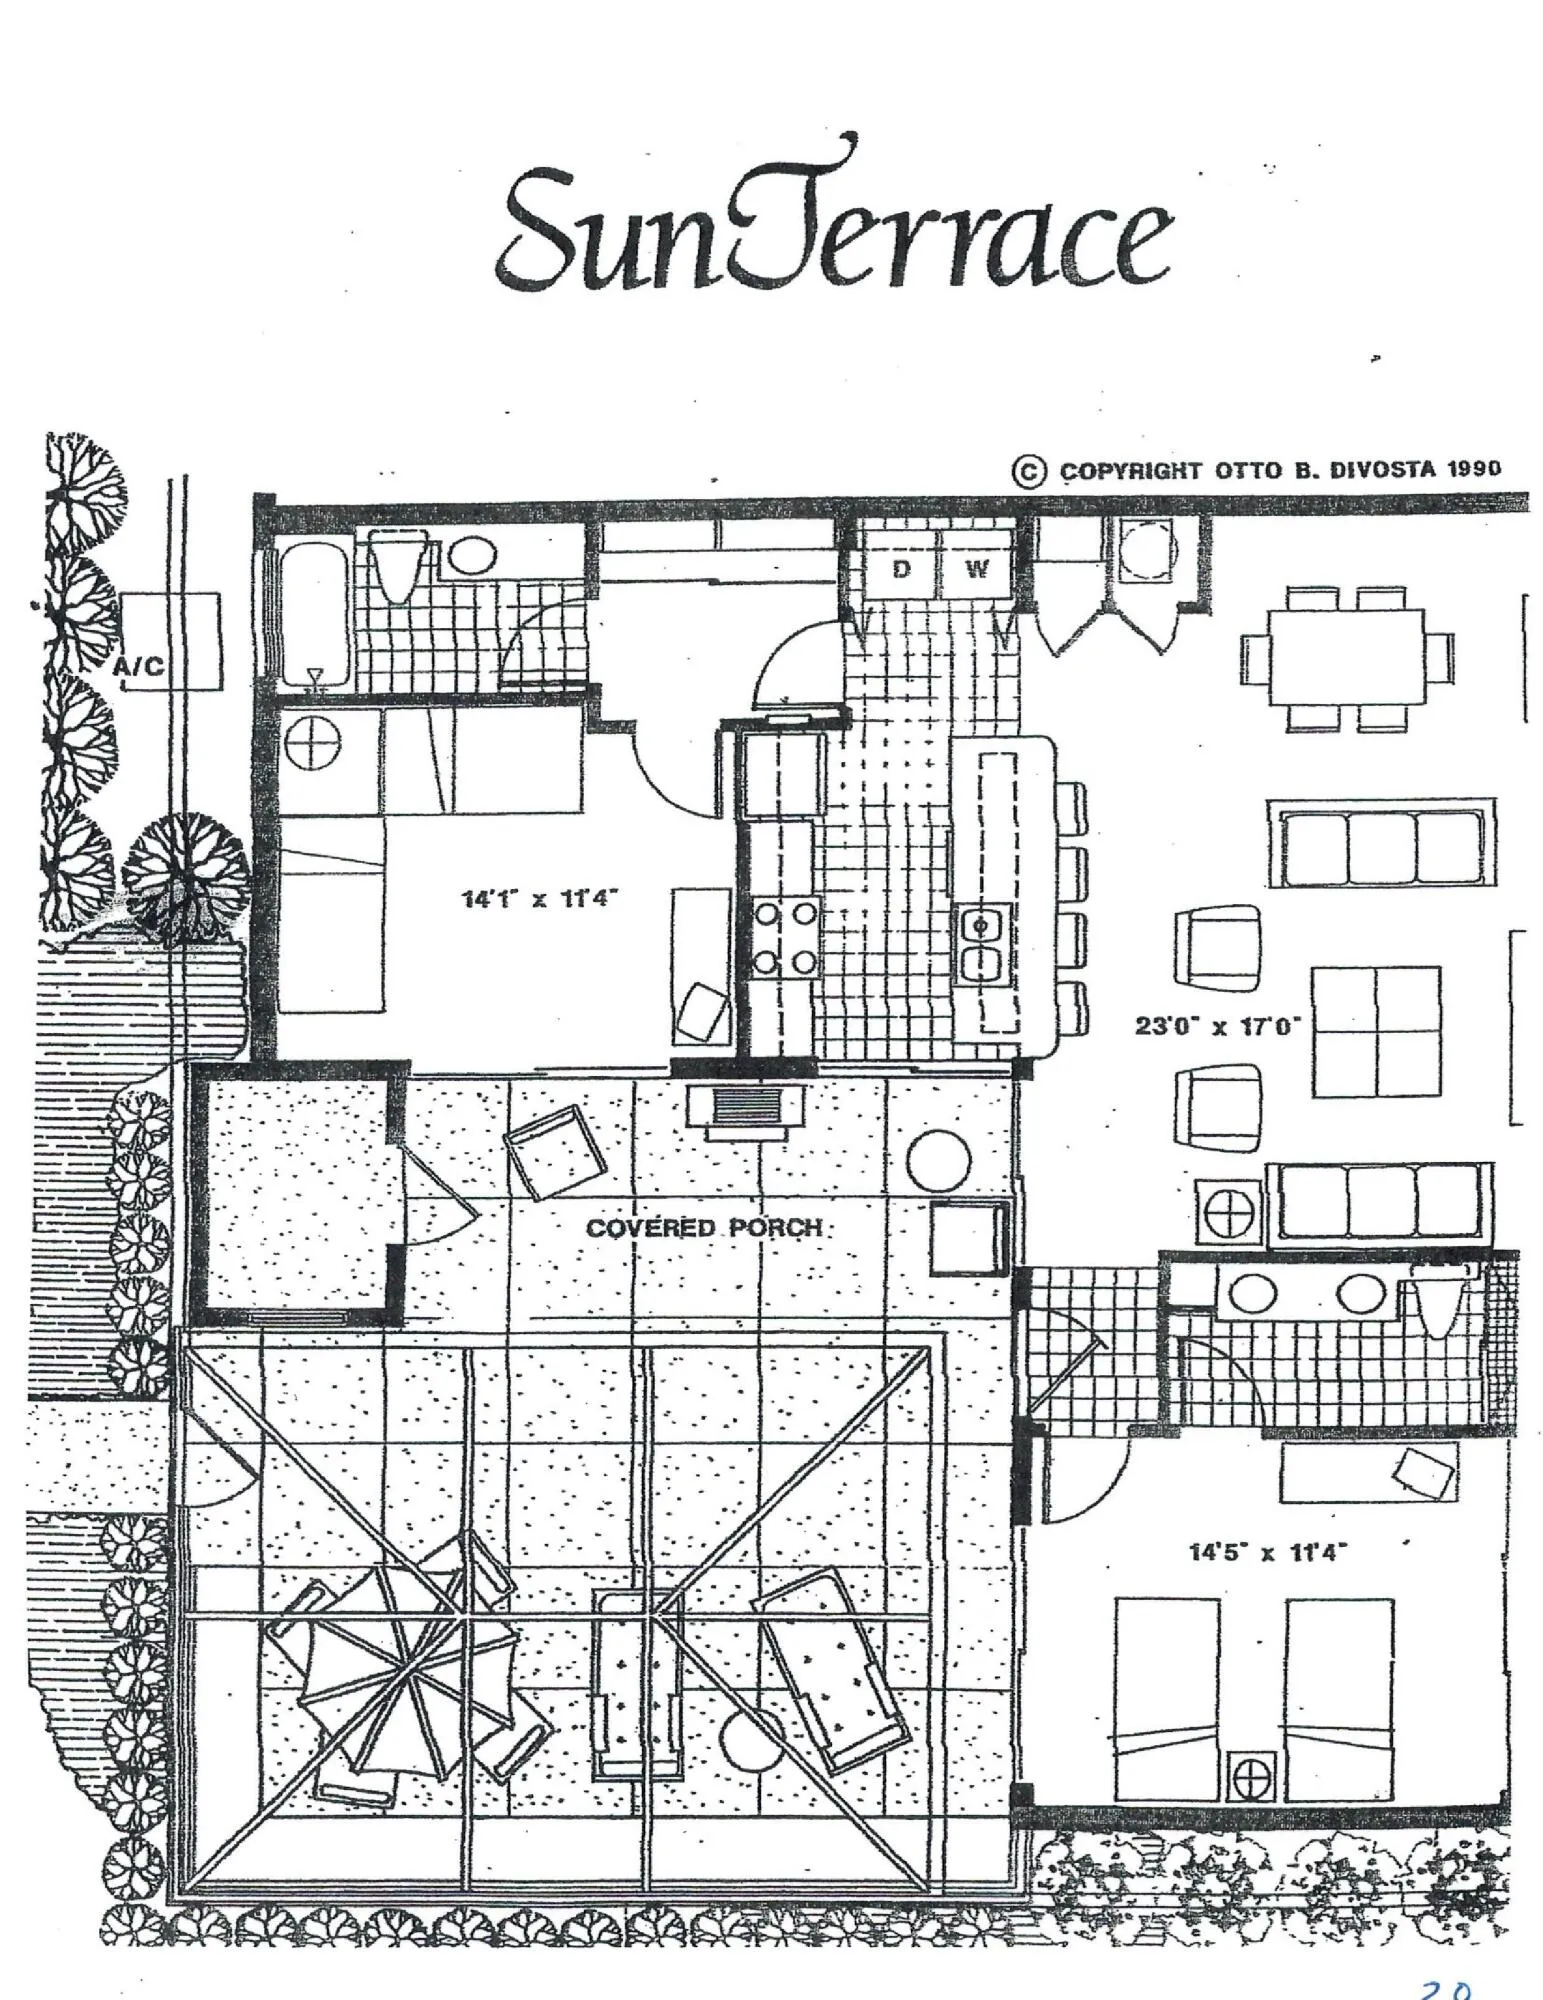
  • Sq Ft 1,152 Sqft
  • Visits: 14 in 108 days

Description

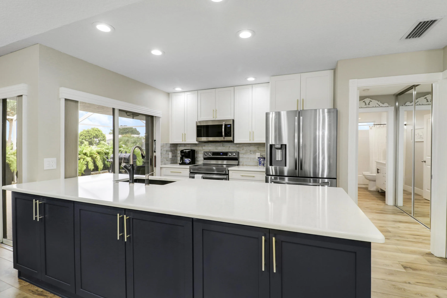
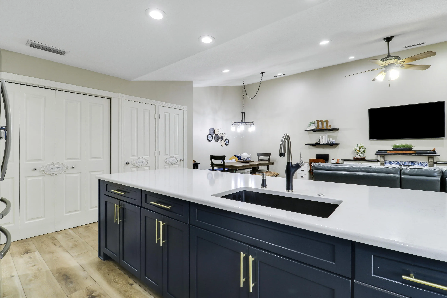
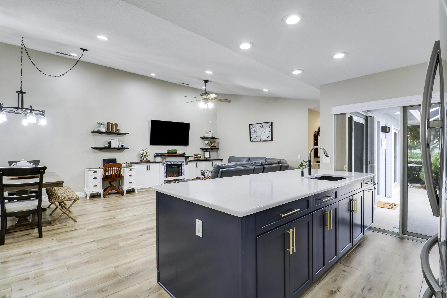
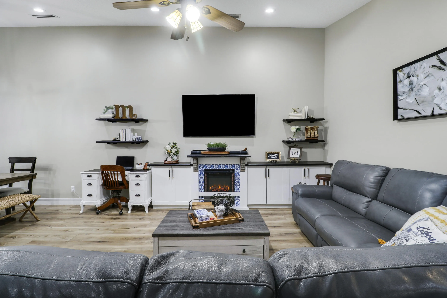
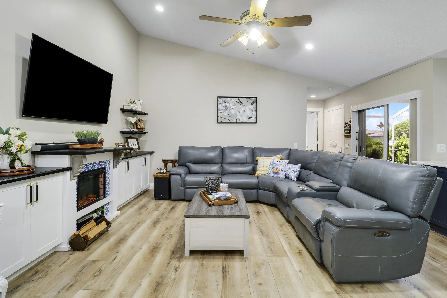
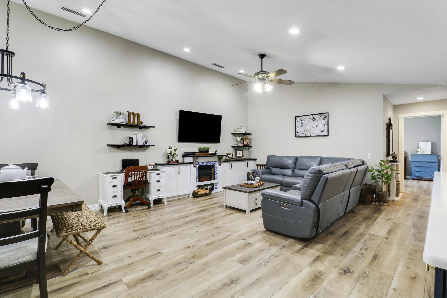
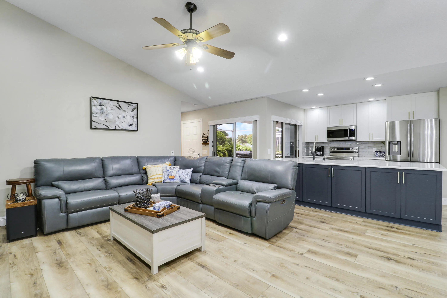
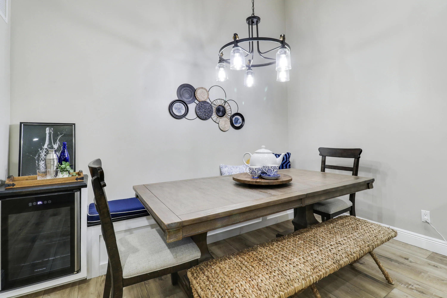
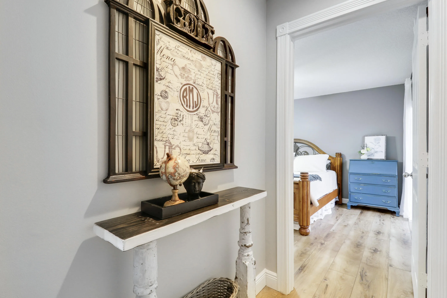
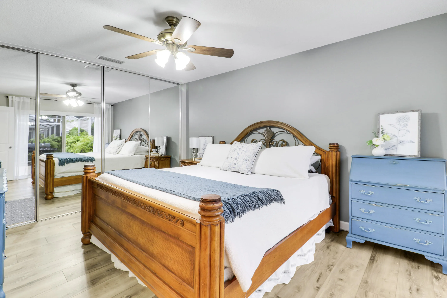
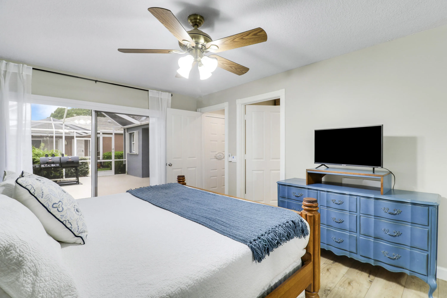
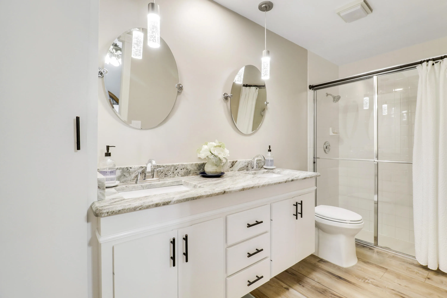
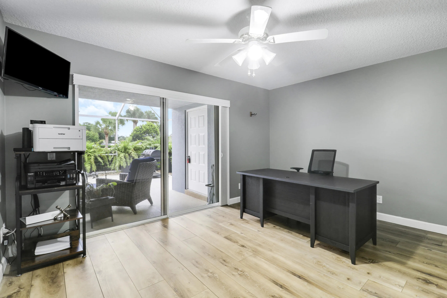
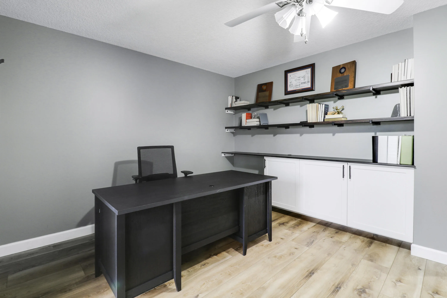
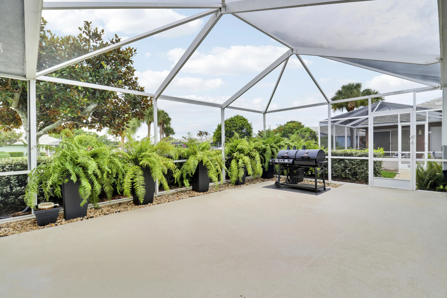
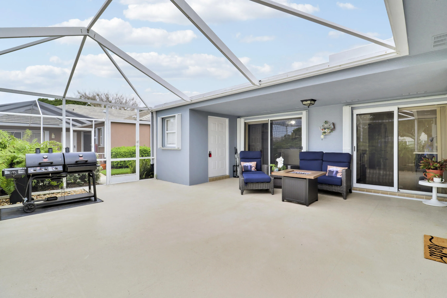
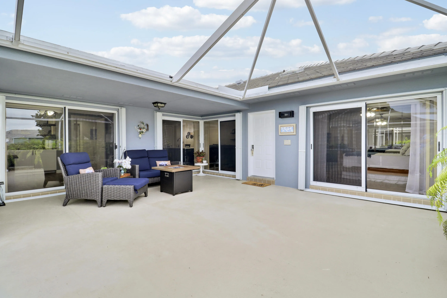
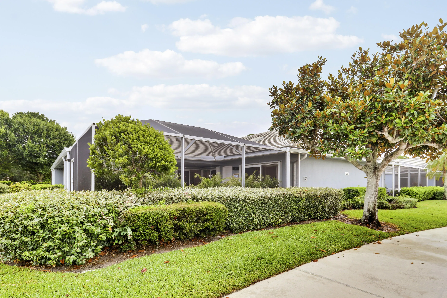
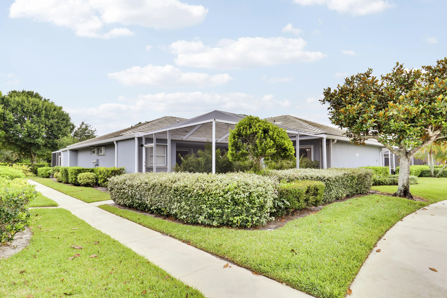
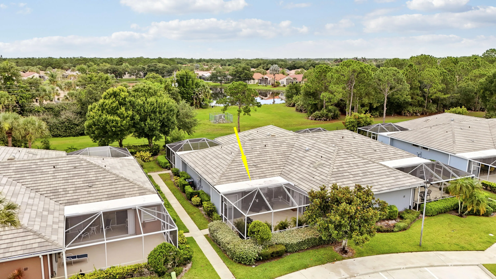
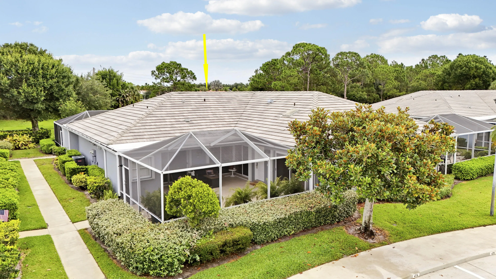
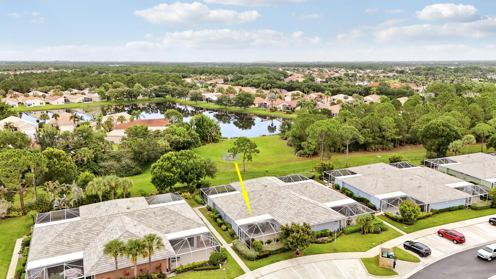
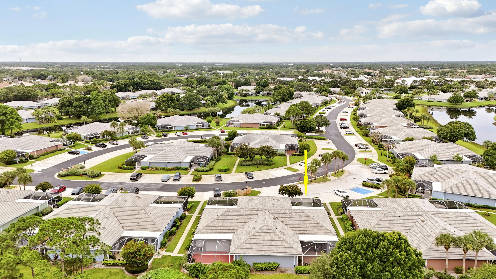
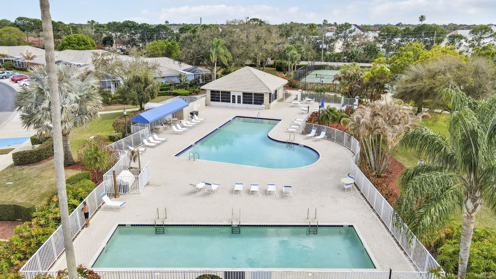
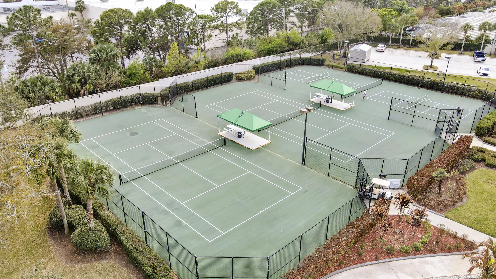
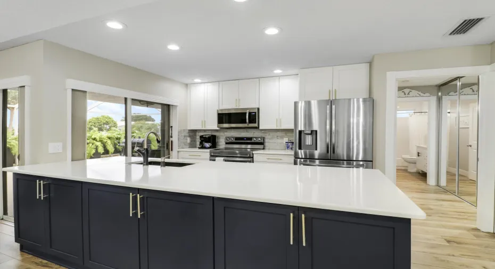
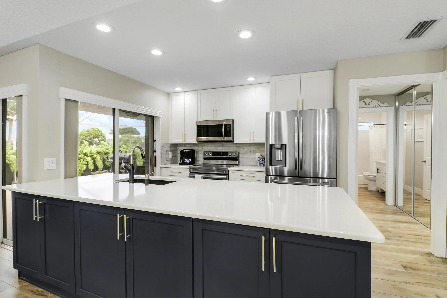
Looking for a Retirement, Starter, or Permanent Home? This is it! Meticulously updated Villa in the heart of St. Lucie West—walk to everything! This move-in-ready 2-bed, 2-bath CBS home features an open-concept layout with Luxury Vinyl flooring, an Updated Kitchen with SS appliances, Wine Fridge, Custom Dining Banquette, Electric Fireplace, Accordion Shutters, and more. Both Bedrooms boast Private En-suite Baths. Enjoy exceptional value with an HOA covering the Roof, Building Insurance, Cable, Internet, and Exterior maintenance! Amenities include 2 pools, Tennis Courts, and more. Minutes from Supermarkets, Dining, Shopping, and Medical Offices. Schedule your tour today!

Features

  • Swimming Pool: Association
  • Heating System: Central
  • Cooling System: Central Air, Ceiling Fan(s)
  • Fireplace: Electric
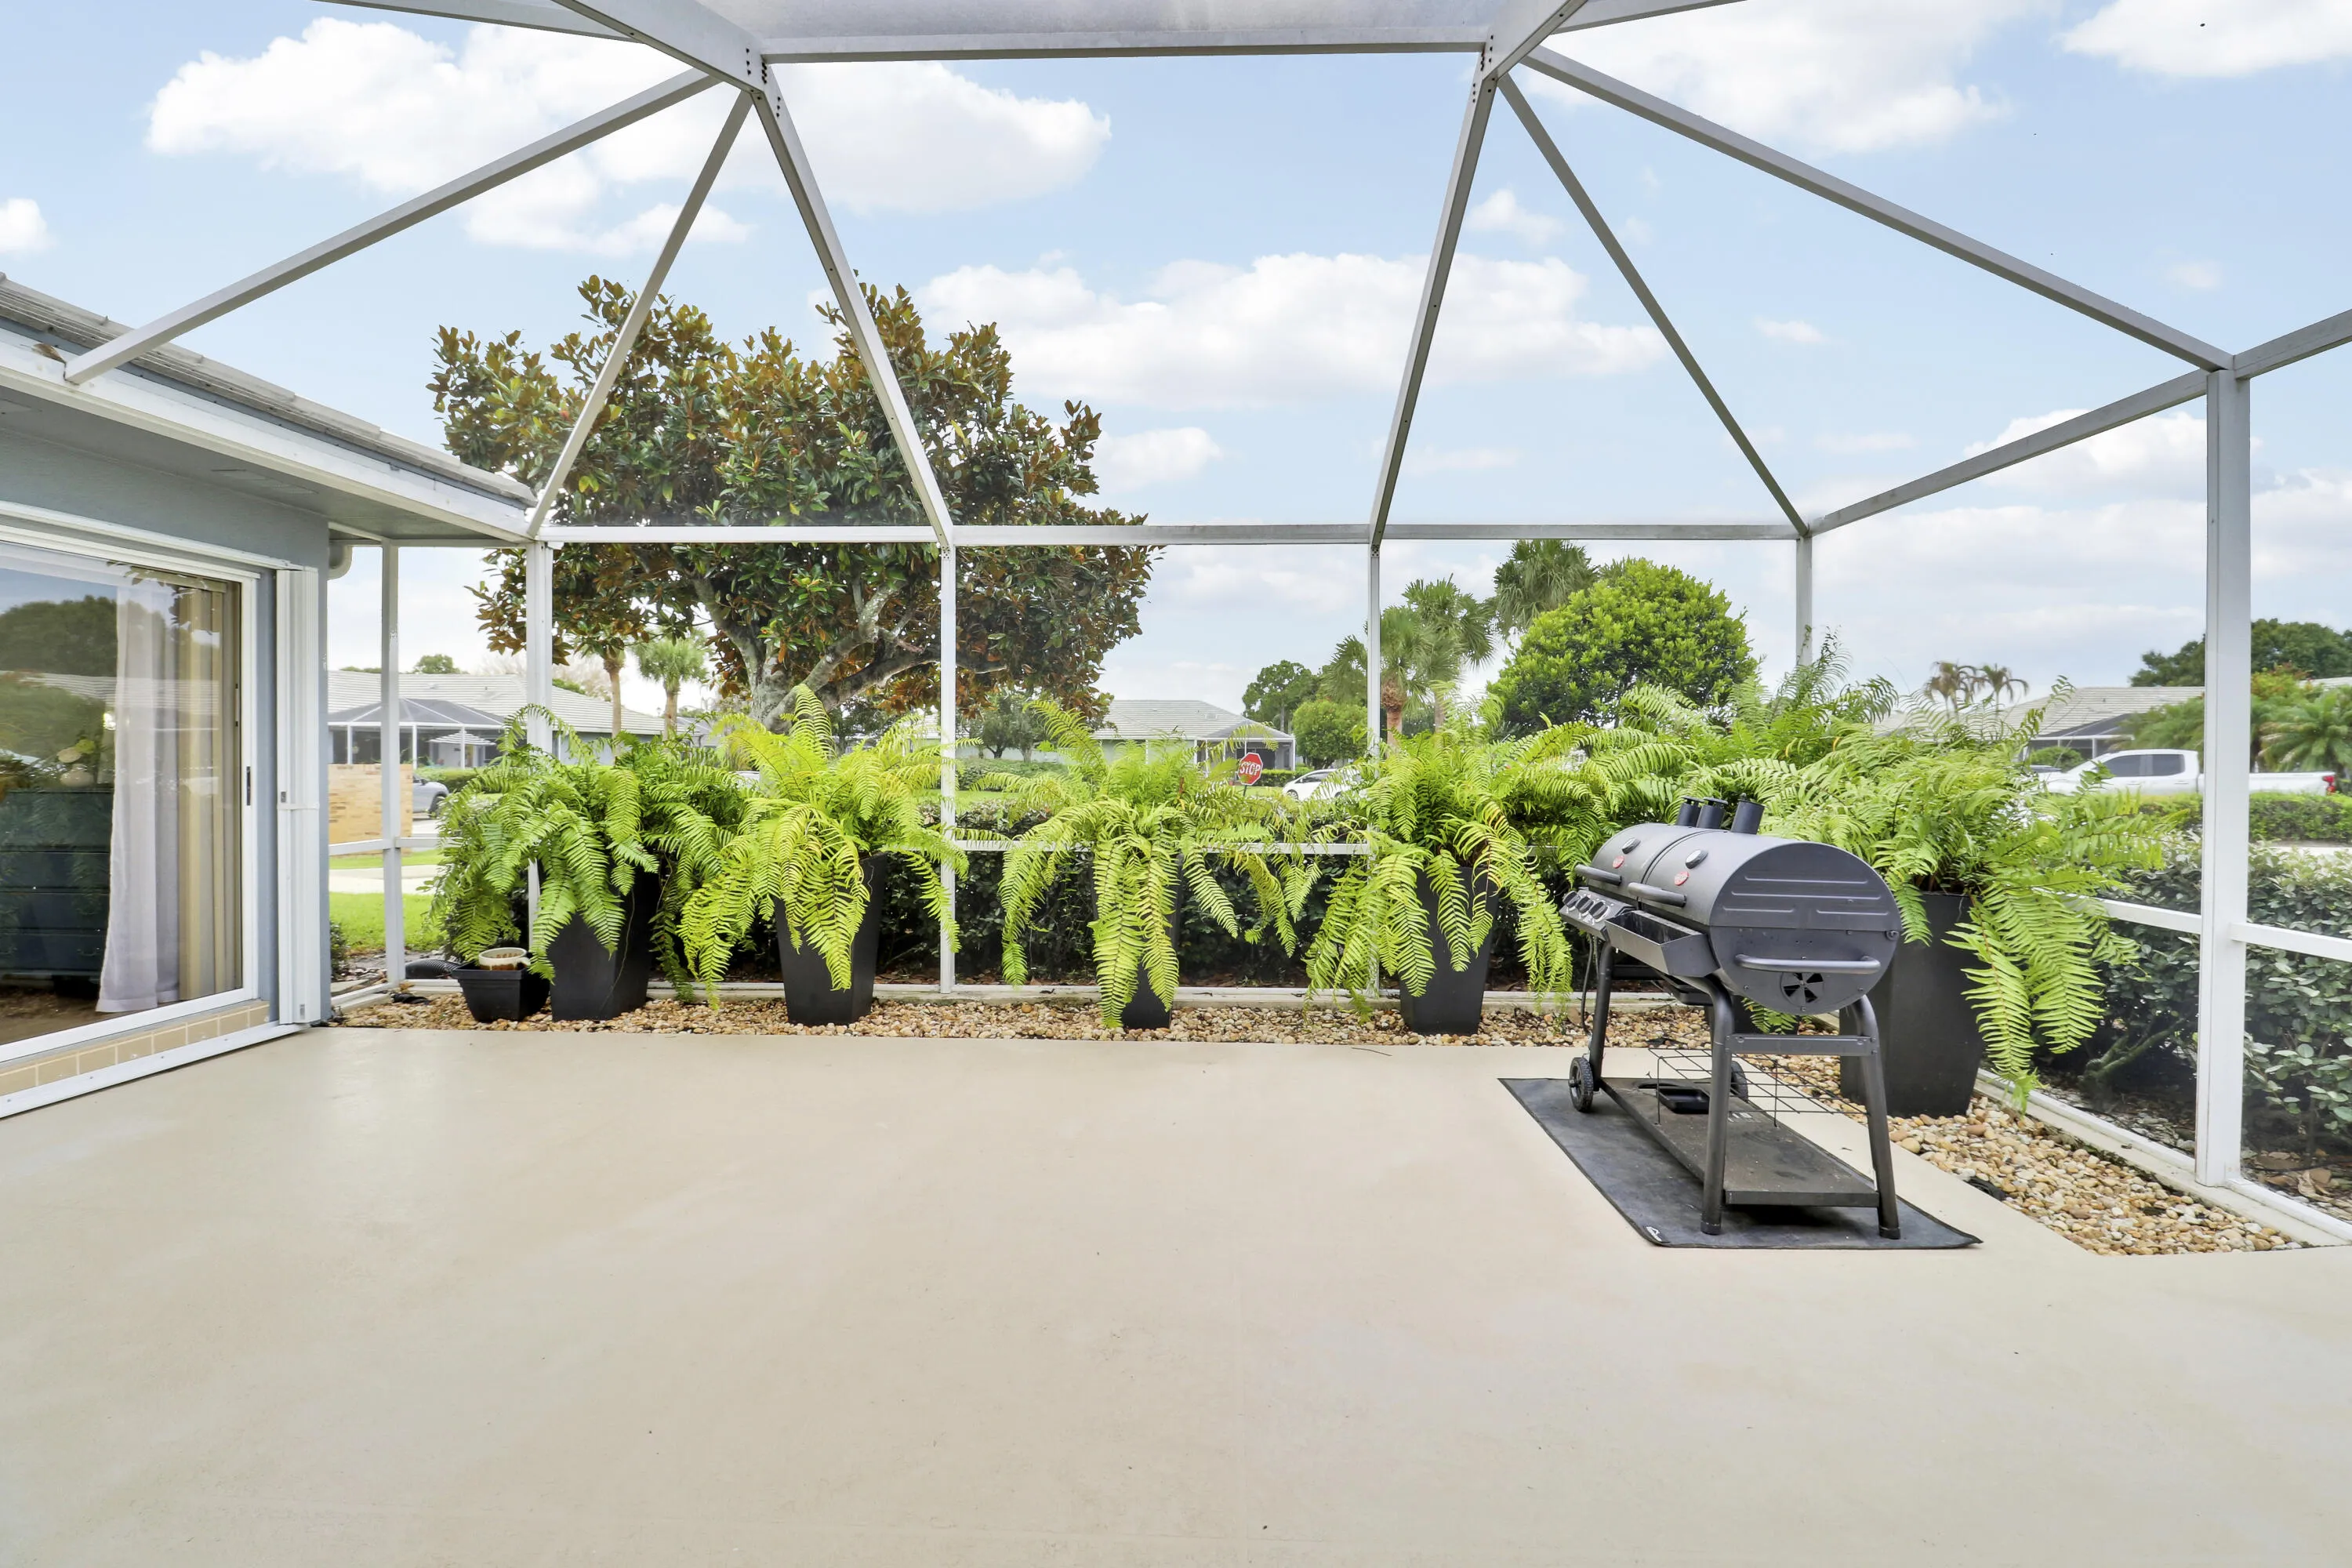
  • Patio: Patio, Screened, Covered
  • Parking: Assigned, Guest

Appliances

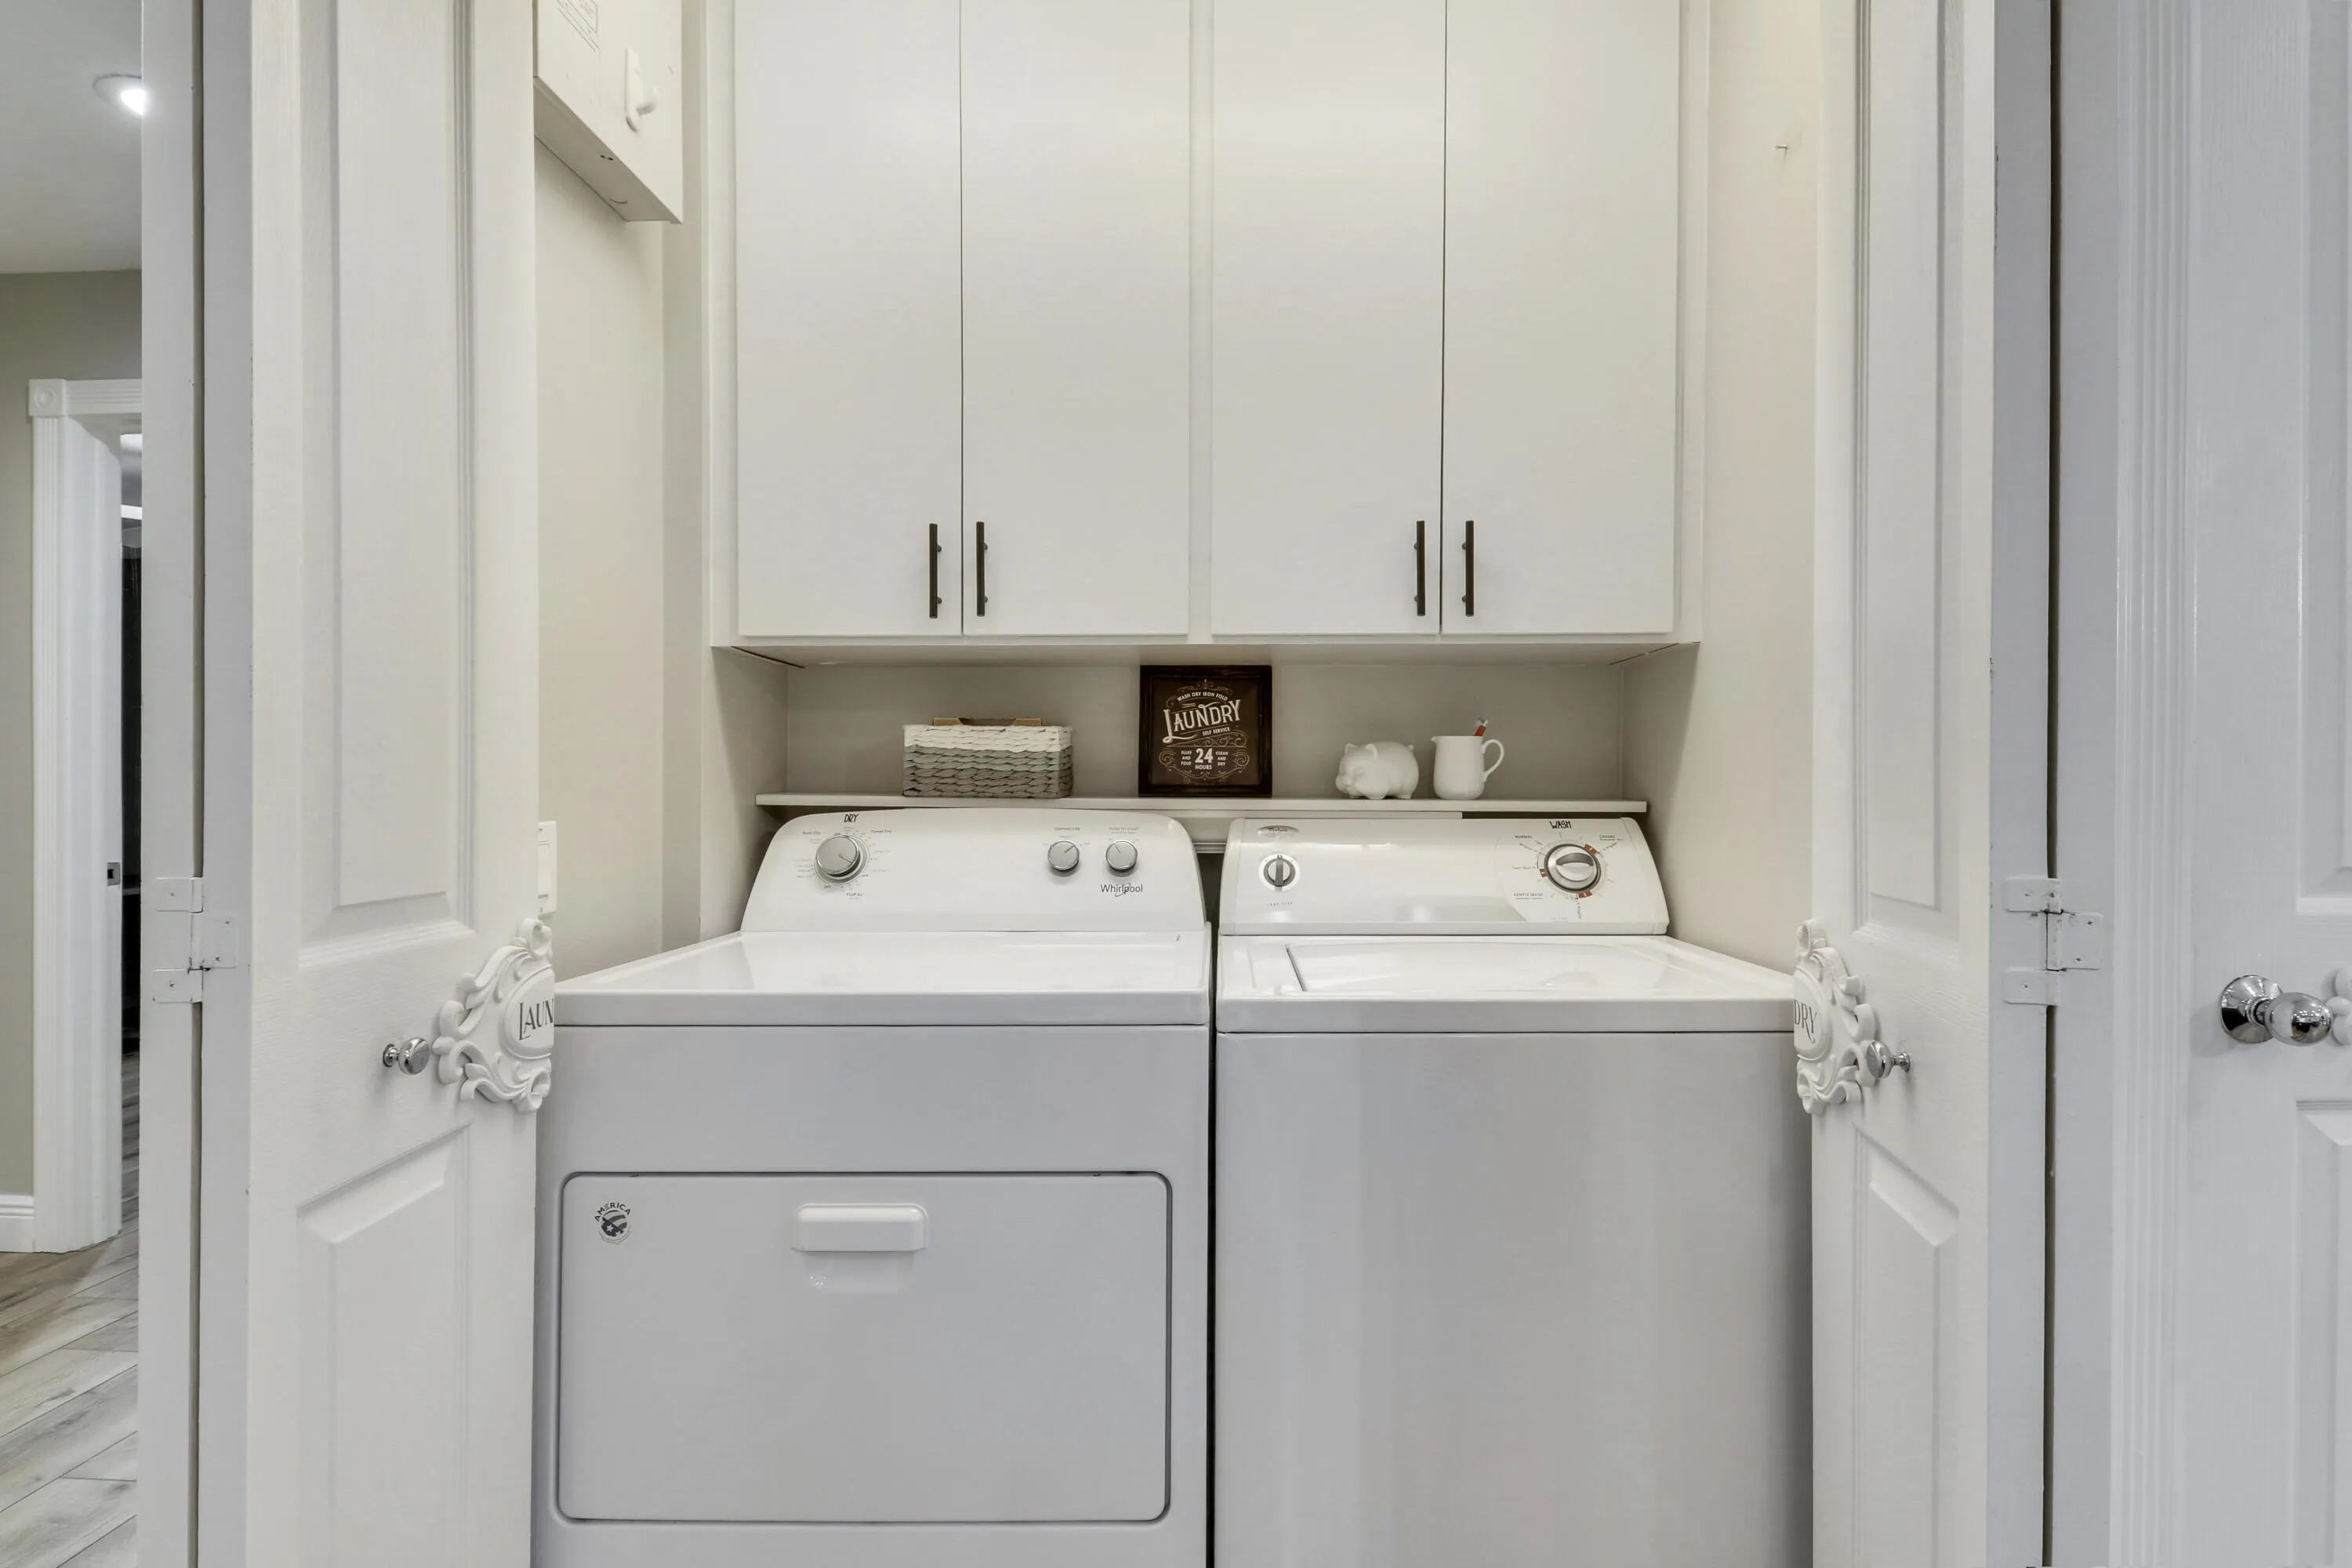
  • Appliances: Dryer, Electric Range, Microwave, Refrigerator, Washer, Electric Water Heater, Disposal, Ice Maker, Water Heater, Range, Oven, Wine Refrigerator

Address Map

  • Country: US
  • State: FL
  • County: St Lucie
  • City: Port St Lucie
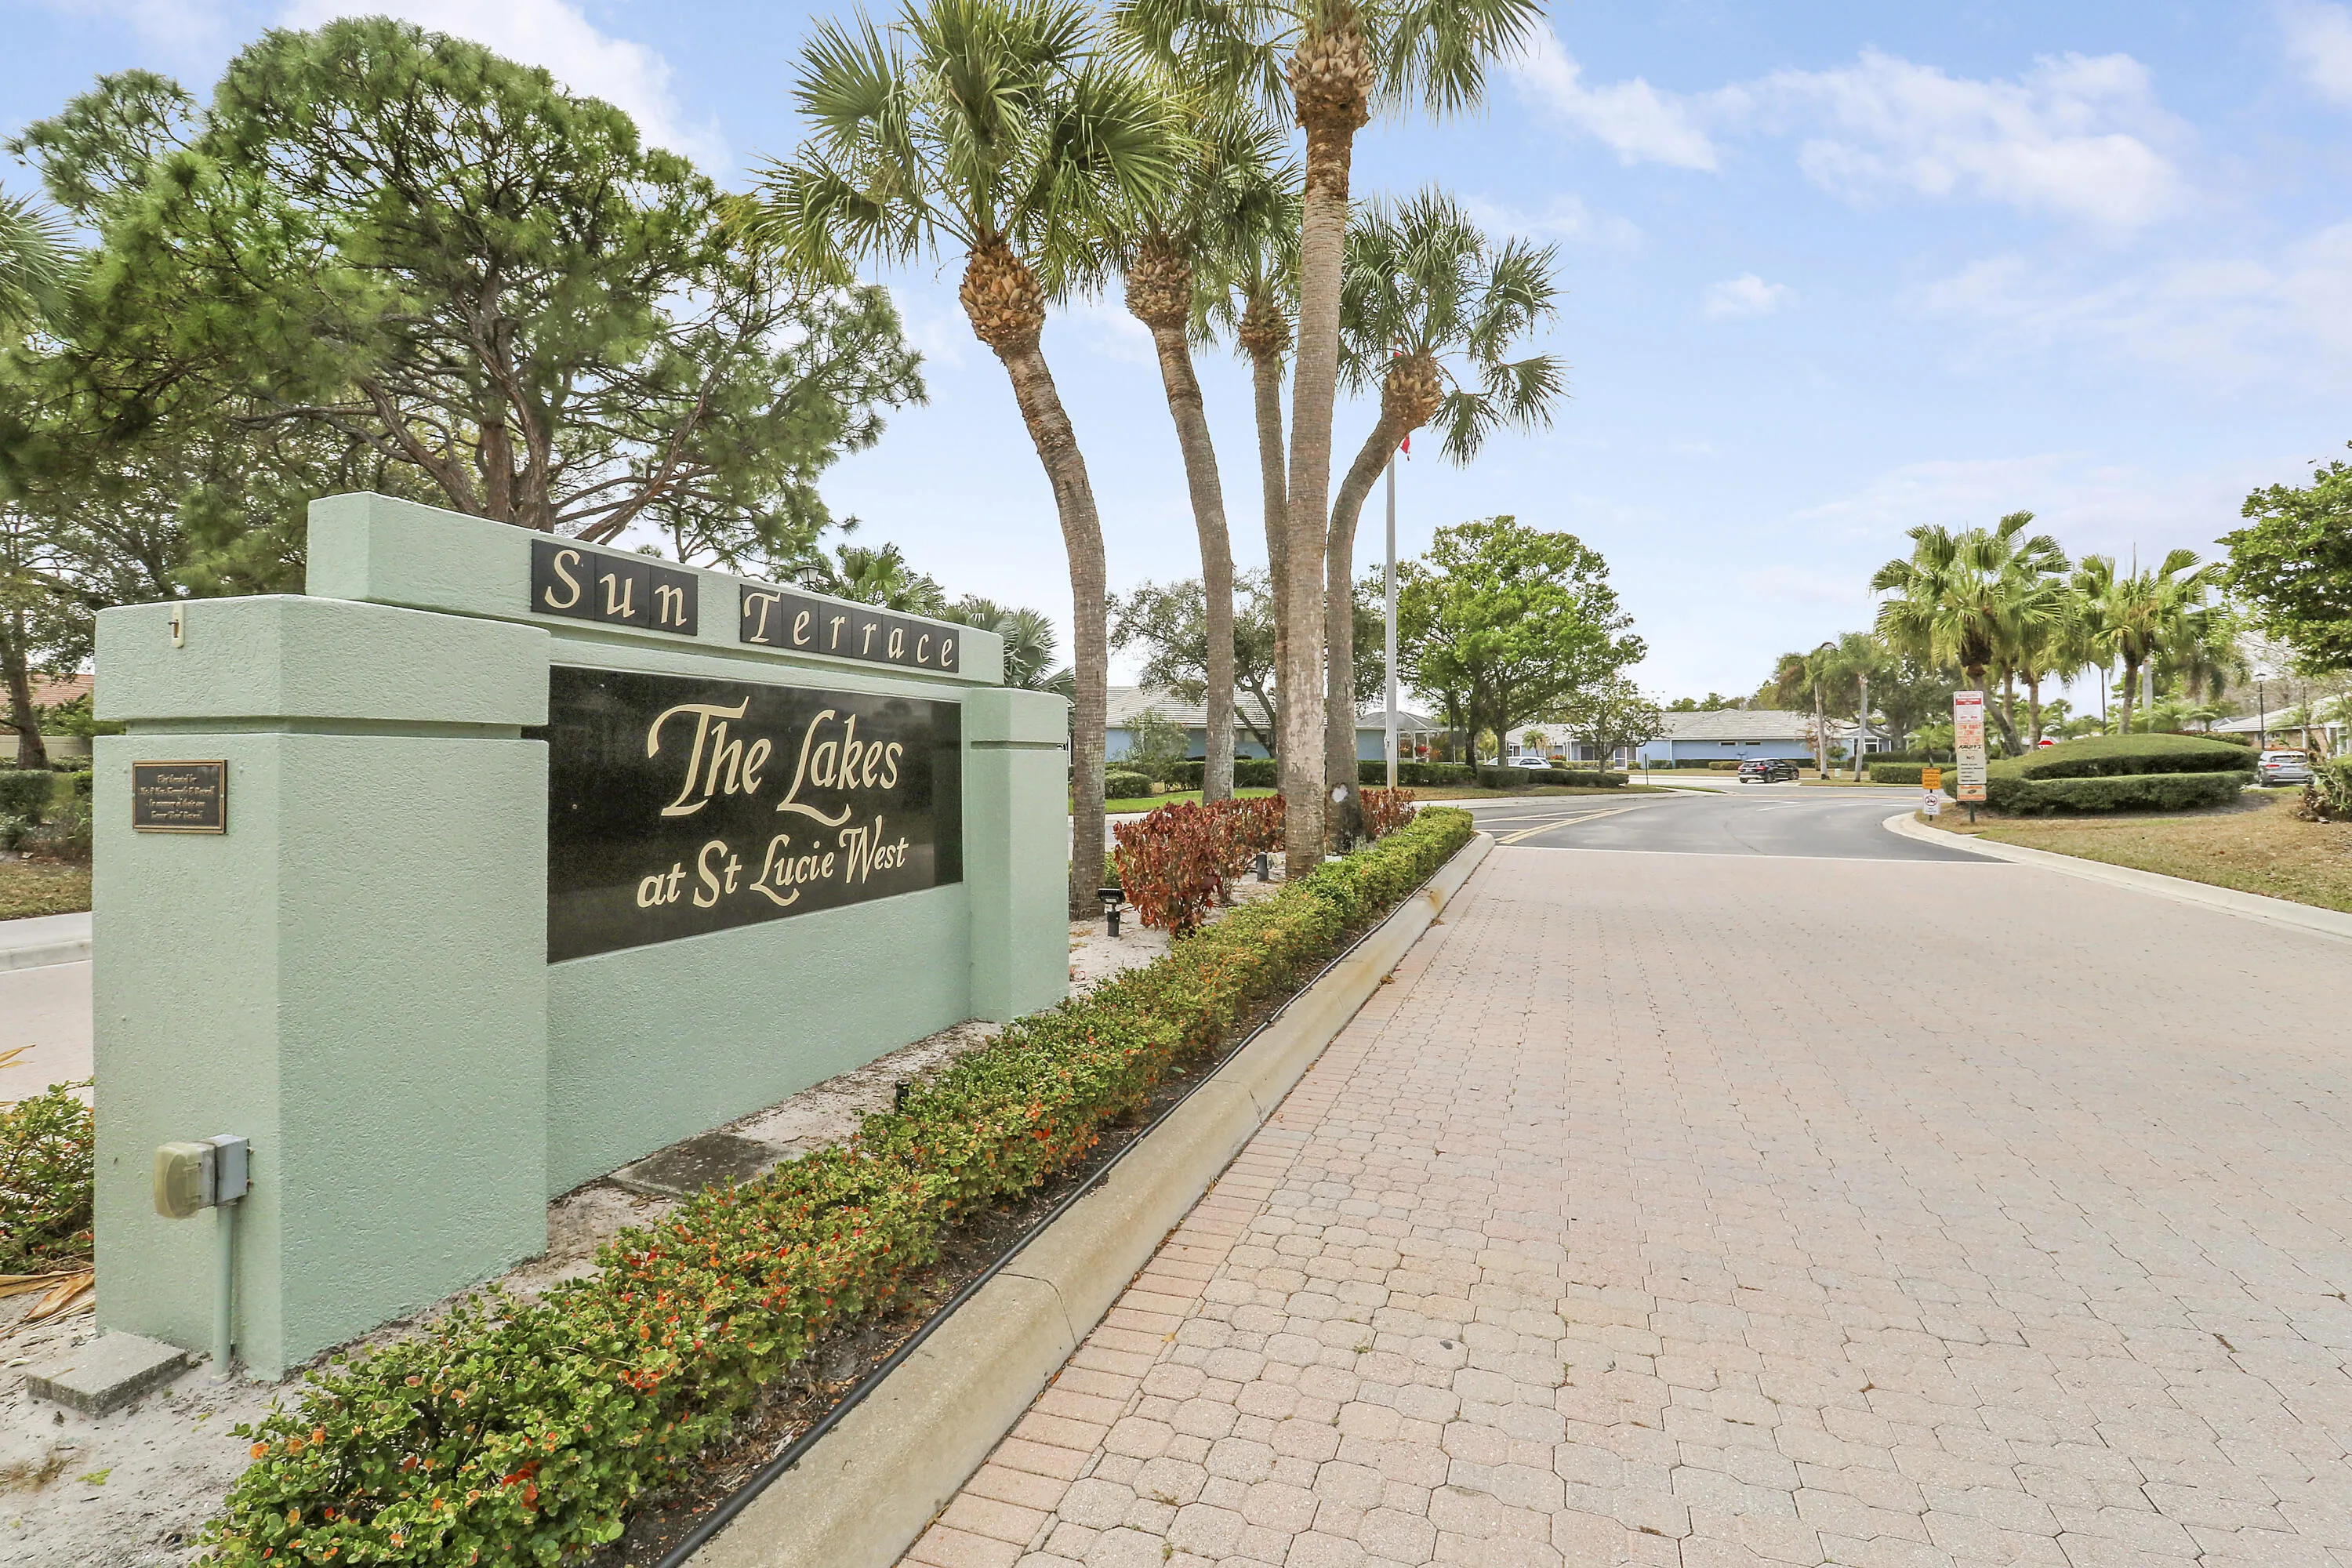
  • Subdivision: THE LAKES AT ST LUCIE WEST
  • Zipcode: 34986
  • Street: Sun Terrace
  • Street Number: 1228
  • Street Suffix: Circle
  • Floor Number: 0
  • Longitude: W81° 36' 33.8''
  • Latitude: N27° 19' 20.9''
  • UnitNumber: D
  • Directions: St Lucie West Blvd to NW Bethany Dr to Sun Terrace Cir
  • Street Dir Prefix: NW
  • MLS Area: 7500

MLS Addon

  • Accessibility Features: No
  • Architectural Style: Mediterranean
  • Association Amenities: Clubhouse, Pool, Tennis Court(s), Maintenance, Shuffleboard Court, Pickleball, Parking, Maintenance Grounds, Sidewalks
  • Association Fee: $445
  • Association Fee Frequency: Monthly
  • Association Fee Includes: Maintenance Structure, Common Areas, Internet, Maintenance Grounds, Insurance, Roof, Cable TV
  • Carport Spaces:
  • Close Date:
  • Close Price: $0
  • Exterior Features: Courtyard, Outdoor Living Area, Storage, Covered Courtyard
  • Fireplaces Total: 0
  • Flooring: Vinyl
  • Garage Spaces: 0
  • Insurance Expense: $0
  • Interior Features: Dual Sinks, Living/Dining Room, Entrance Foyer, Built-in Features, High Ceilings, Pantry, Split Bedrooms, Separate Shower, Dining Area, Separate/Formal Dining Room, Main Level Primary, Vaulted Ceiling(s), Cathedral Ceiling(s), Storage
  • Laundry Features: Inside, Laundry Closet, In Unit
  • Levels: One
  • Lot Features: < 1/4 Acre, Sprinkler System, Cul-De-Sac
  • New Taxes Expense: $0
  • Stories: 1
  • Stories Total: 1
  • Tax Annual Amount: $4,270
  • Utilities: Cable Available, Electricity Available, Sewer Available, Water Available, Underground Utilities
  • Window Features: Skylight(s), Sliding
  • Zoning: RESidential

Location

Listing Updated: 2026-09-25 11:50:39
  • Property Type : Residential
  • Property Sub Type : Villa
  • Listing Type : For Sale
  • Listing ID : B26023680
  • Price : $274,900
  • View : Preserve
  • Bedrooms : 2
  • Bathrooms : 2
  • Full Bathrooms : 2
  • Half Bathrooms : 0
  • Square Footage : 1,152 Sqft
  • Year Built : 1992
  • Lot Area : 0.05 Acre
  • Listing Status : Active
  • Days On Market : 108
Contact Agent
Required
Required
Required
By proceeding, you consent to receive calls and texts at the number you provided, including marketing by autodialer and prerecorded and artificial voice, and ettmail, about your inquiry and other home-related matters, but not as a condition of any purchase.

Similar Residential