• Share

840 N 70th Way, Hollywood, Florida 33024

Active For Sale
$520,000
  • Beds 3
  • Baths 1
  • Sq Ft 1,221 Sqft
  • Visits: 1 in 6 days

Description

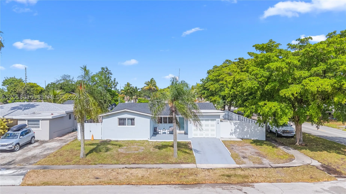
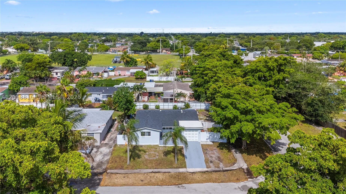
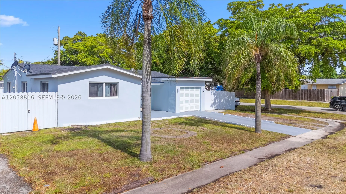
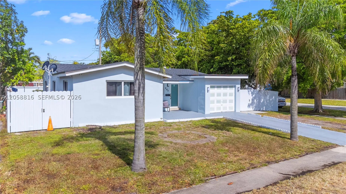
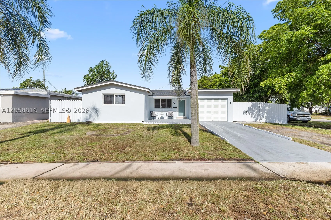
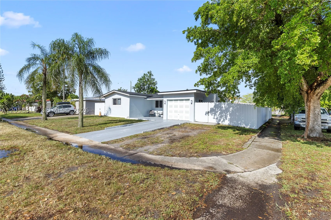
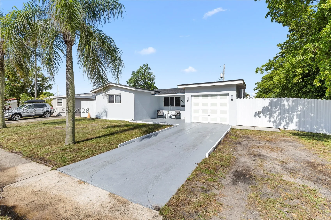
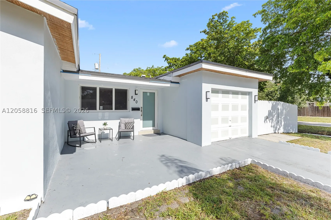
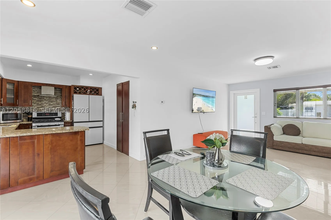
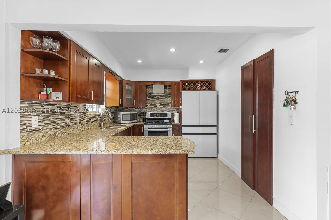
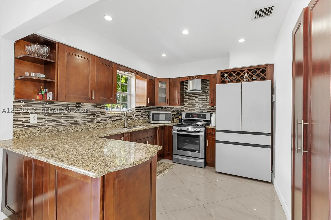
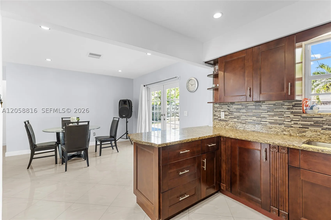
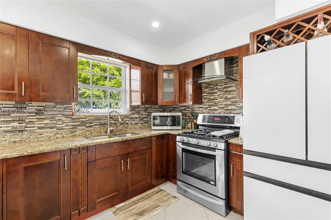
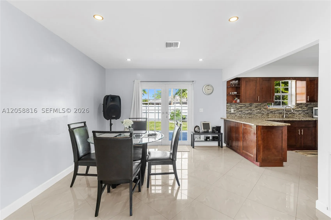
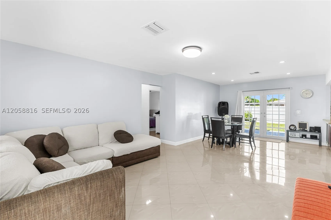
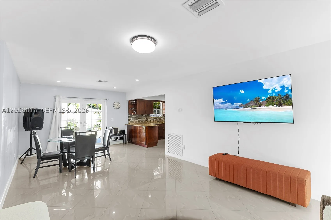
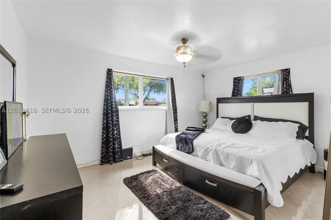
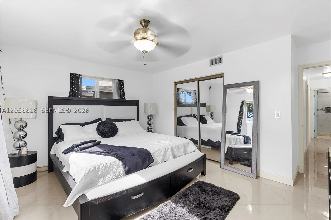
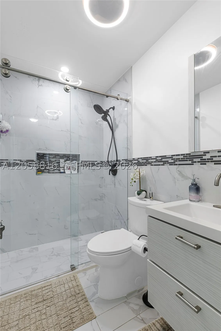
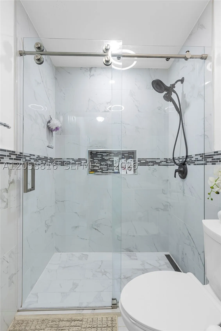
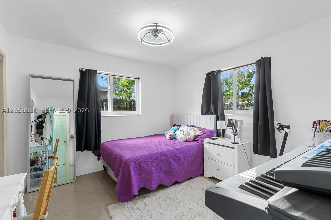
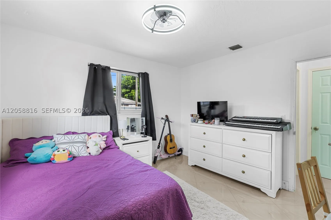
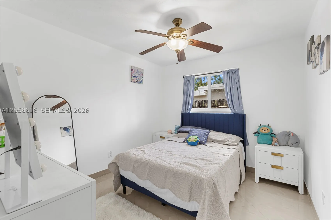
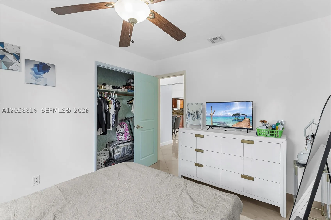
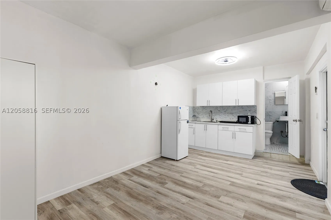
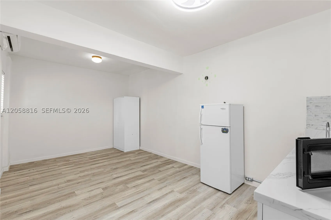
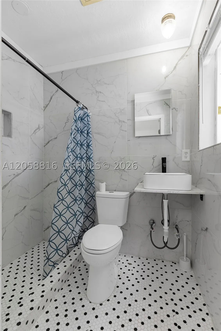
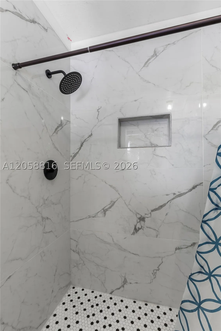
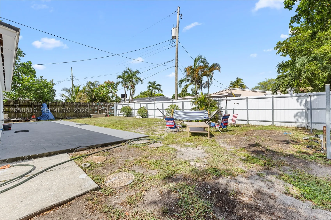
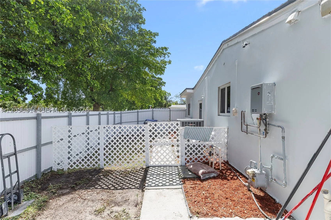
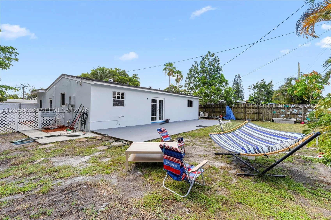
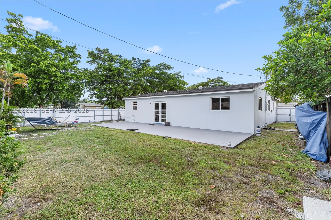
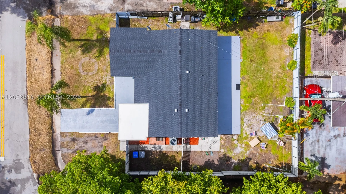
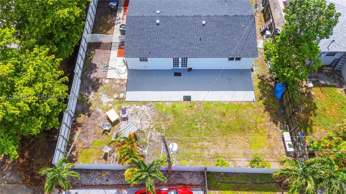
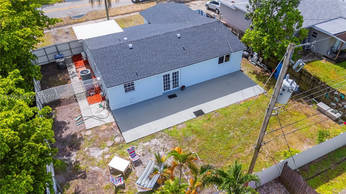
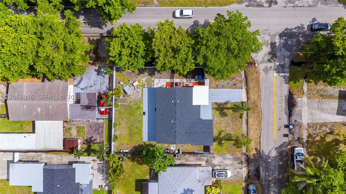
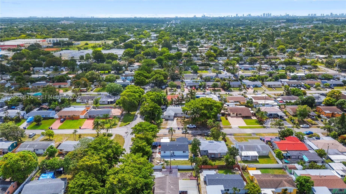
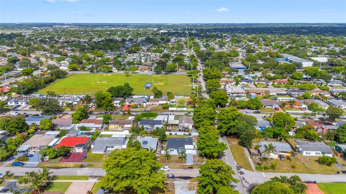
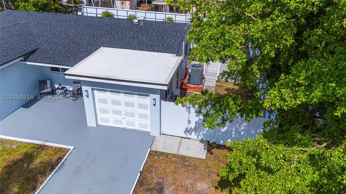
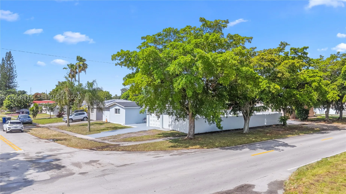
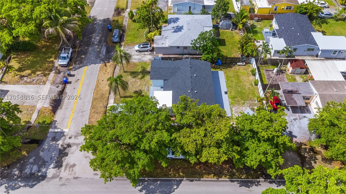
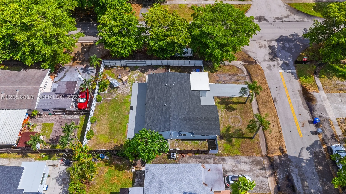
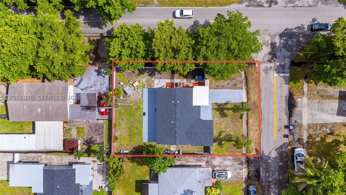
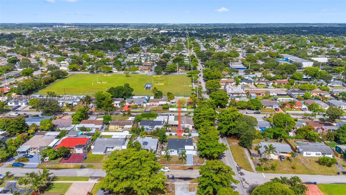
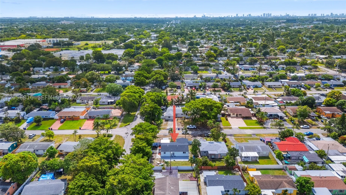
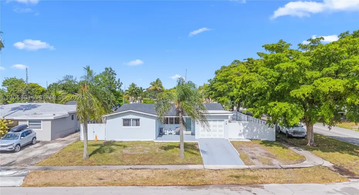
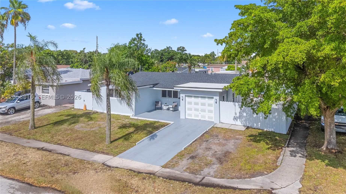
I would like to introduce this fantastic move-in ready home ideally located in Broward County, just minutes from the Seminole Hard Rock Hotel & Casino, Hollywood Beach, and Pembroke Pines. This property features 3 comfortable bedrooms, 1 full bathroom, and potential for in-law suite quarters. The home offers a large open kitchen, a large concrete terrace, and a fully fenced yard with access from both sides of the property, as well as a separate rear entrance with a gate. Recent upgrades include a brand-new roof and impact windows and doors. The property is equipped with city gas service. The expansive, fully fenced backyard featuring a large concrete terrace is ideal for entertaining family and friends. Dual-side access and a dedicated separate rear entrance with a private gate provide maximum convenience and endless potential for parking or storage. With no HOA restrictions, this property gives you complete freedom and flexibility. It is conveniently situated near top-rated dining, shopping, major highways, and beaches.

Features

  • Swimming Pool: No
  • Heating System: Central, Gas
  • Cooling System: Central Air, Ceiling Fan(s)
  • Parking: Driveway, Garage, Attached

Appliances

  • Appliances: Microwave, Refrigerator, Electric Water Heater, Gas Range, Gas Water Heater

Address Map

  • Country: US
  • State: FL
  • County: Broward
  • City: Hollywood
  • Subdivision: BOULEVARD HEIGHTS SEC 3
  • Zipcode: 33024
  • Street: 70th Way
  • Street Number: 840
  • Floor Number: 0
  • Longitude: W81° 46' 12.6''
  • Latitude: N26° 0' 59.1''
  • Directions: Pines Blvd to N on N 72nd Ave, turn Rt on Johnson St, turn Rt on N 70th Way
  • Street Dir Prefix: N
  • MLS Area: 3100

MLS Addon

  • Architectural Style: Detached, One Story
  • Association Fee: $0
  • Close Price: $0
  • Elementary School: Hollywood Park
  • Exterior Features: Other
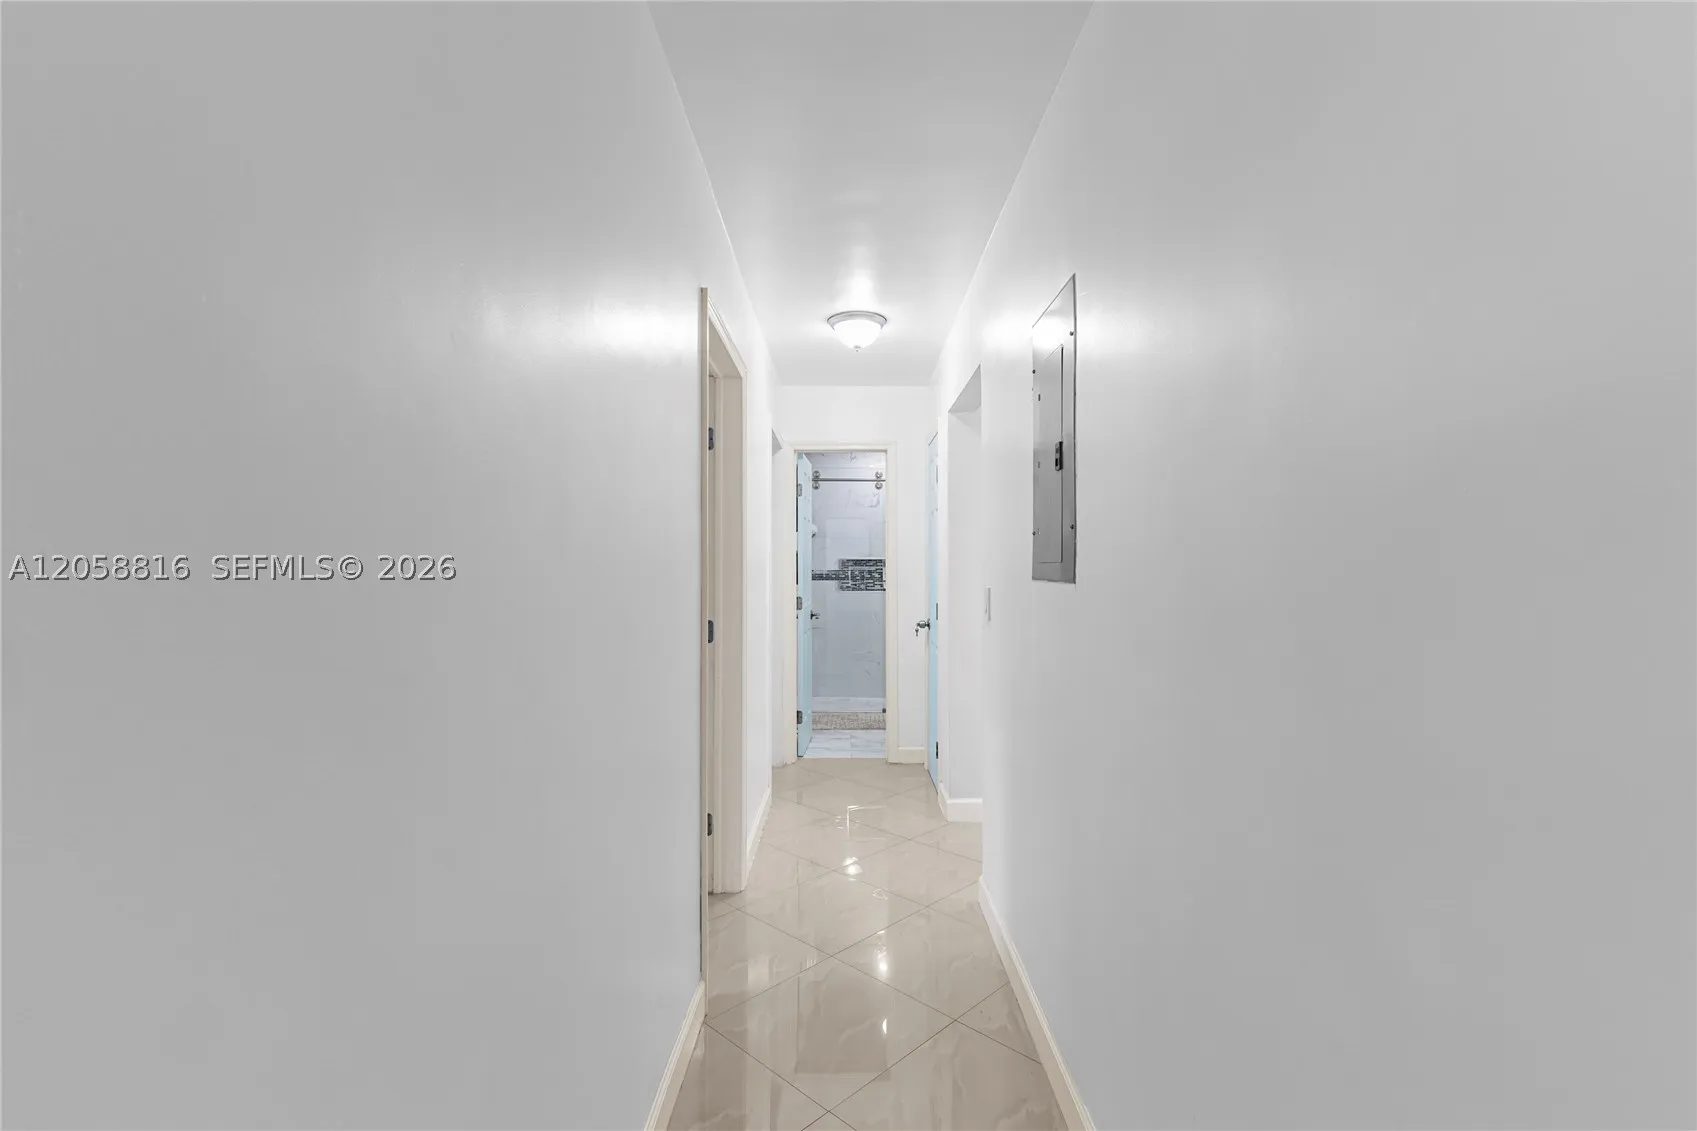
  • Flooring: Tile
  • Garage Spaces: 1
  • High School: Mcarthur
  • Insurance Expense: $0
  • Interior Features: Bedroom on Main Level, First Floor Entry, Family/Dining Room, Kitchen Island, Pantry, Shower Only
  • Laundry Features: Washer Hookup, Dryer Hookup
  • Lot Features: < 1/4 Acre, Sprinkler System, Cul-De-Sac
  • Middle Or Junior School: Apollo
  • New Taxes Expense: $0
  • Stories: 1
  • Tax Annual Amount: $1,928
  • Window Features: Impact Glass, Sliding

Location

Listing Updated: 2026-07-26 16:15:58
  • Property Type : Single Family
  • Property Sub Type : Single Family Residence
  • Listing Type : For Sale
  • Listing ID : A12058816
  • Price : $520,000
  • View : Garden
  • Bedrooms : 3
  • Bathrooms : 1
  • Full Bathrooms : 1
  • Half Bathrooms : 0
  • Square Footage : 1,221 Sqft
  • Year Built : 1959
  • Lot Area : 0 Acre
  • Listing Status : Active
  • Days On Market : 5
Contact Agent
Required
Required
Required
By proceeding, you consent to receive calls and texts at the number you provided, including marketing by autodialer and prerecorded and artificial voice, and ettmail, about your inquiry and other home-related matters, but not as a condition of any purchase.

Similar Single Family