• Share

123 Queen Ann Court, Hutchinson Island, Florida 34949

Pending
$2,150,000
  • Beds 4
  • Baths 4
  • Sq Ft 2,827 Sqft
  • Visits: 1 in 20 days

Description

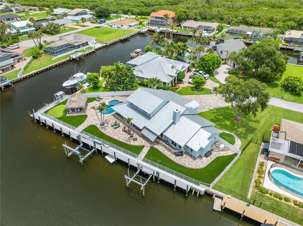
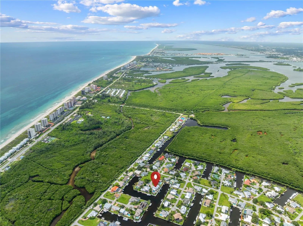
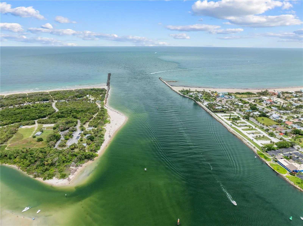
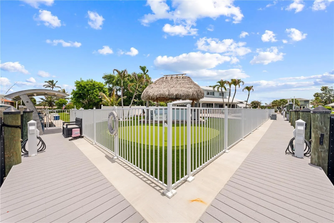
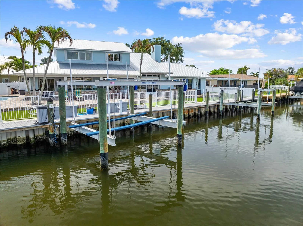
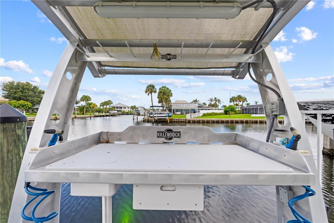
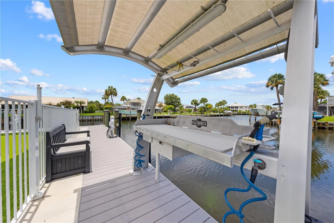
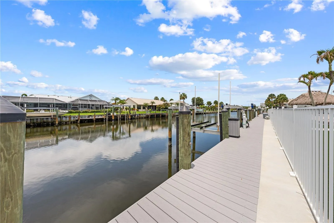
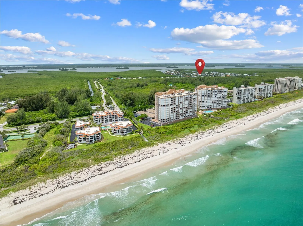
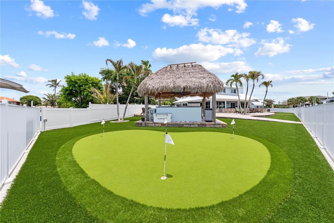
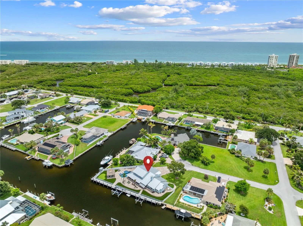
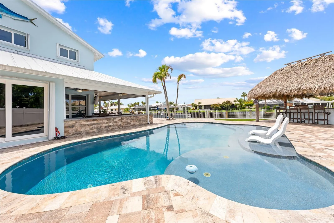
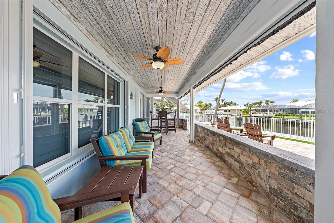
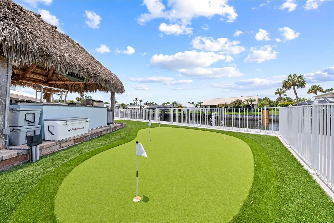
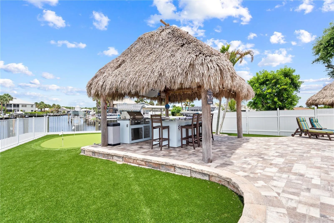
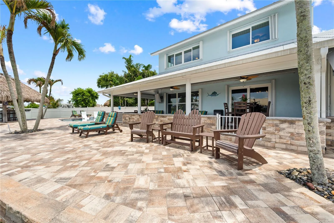
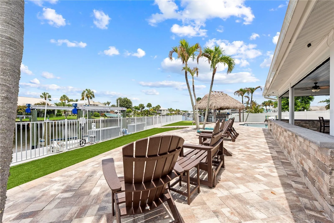
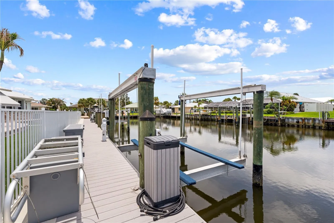
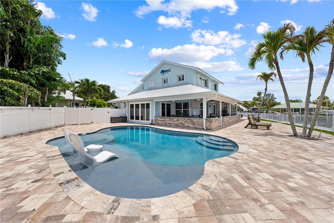
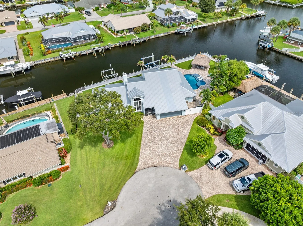
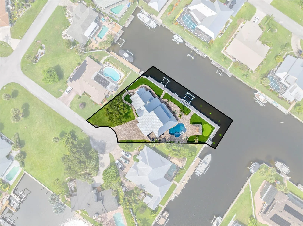
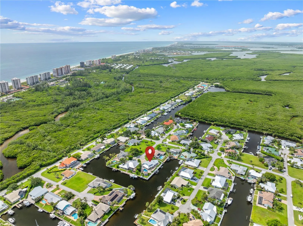
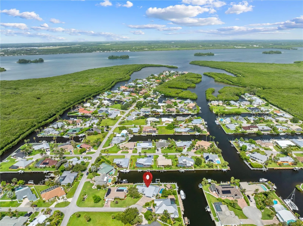
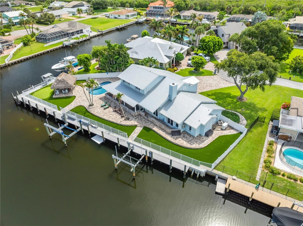
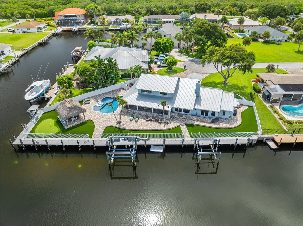
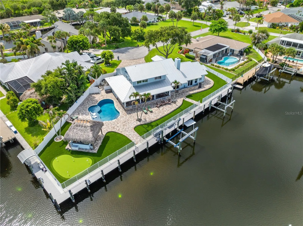
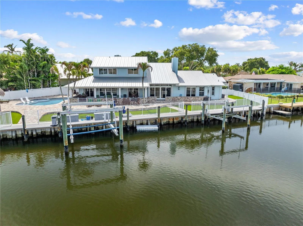
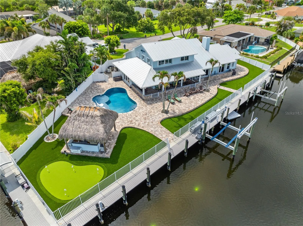
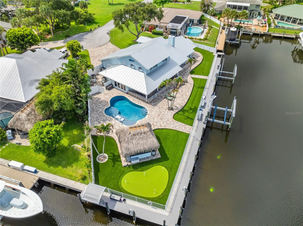
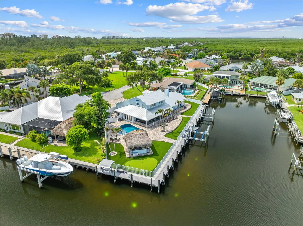
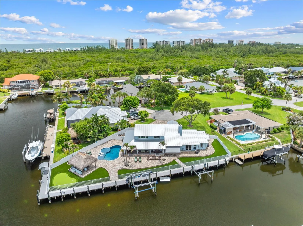
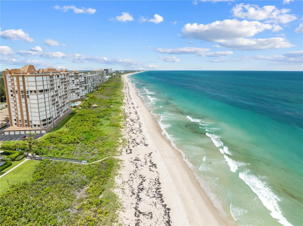
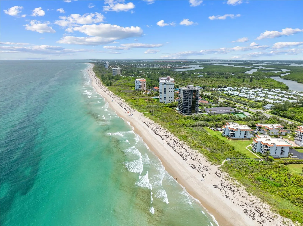
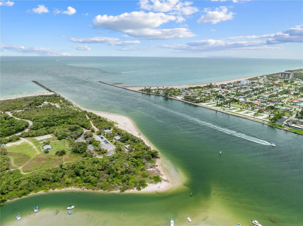
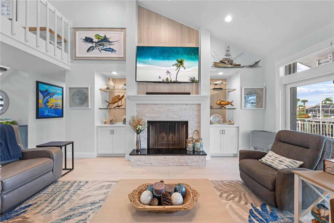
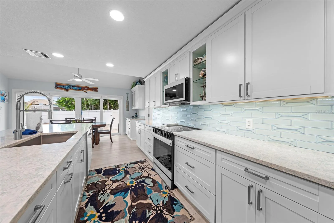
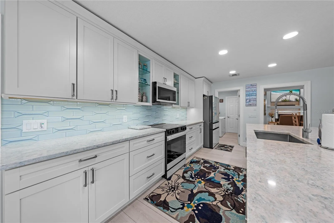
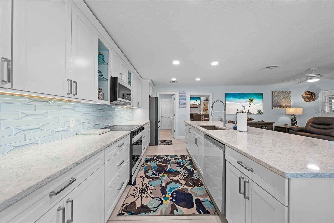
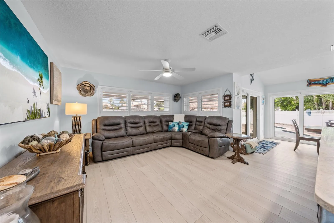
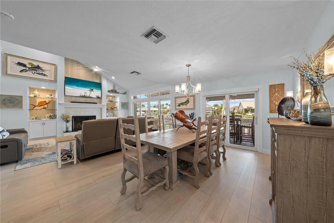
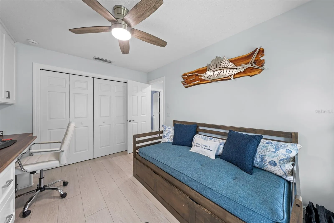
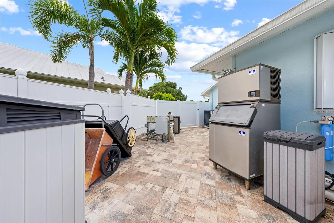
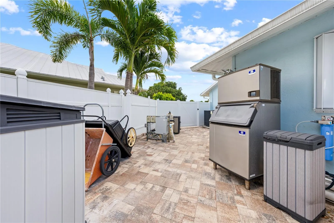
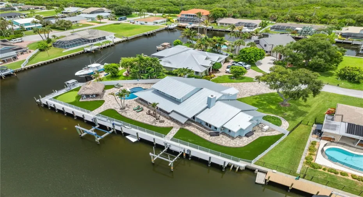
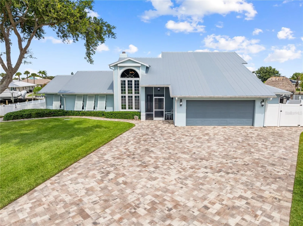
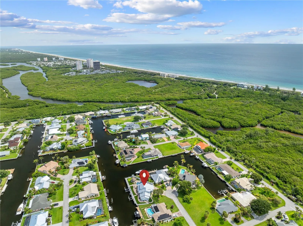
BE IN BLUE WATER BEFORE YOUR COFFEE’S COLD. Just minutes from the mouth of the Fort Pierce Inlet, and nothing between you and the open ocean; this fully renovated waterfront estate sits on a corner lot in the coveted, gated community of “Queen’s Cove” on North Hutchinson Island. The property also includes a deeded beach access — This “Boaters Dream” is built for serious boaters who want security and the sand, too. The 190′ seawall and composite dock are new, with all-new pilings, dock lighting, several 30Amp/110V power posts positioned perfectly, and has two Boat Lifts including a 25K High Tides boat lift plus a second 12K High Tides lift, and a 600 lb Ice maker, Generac Whole House Generator — bring the big boat and the skiff.

Features

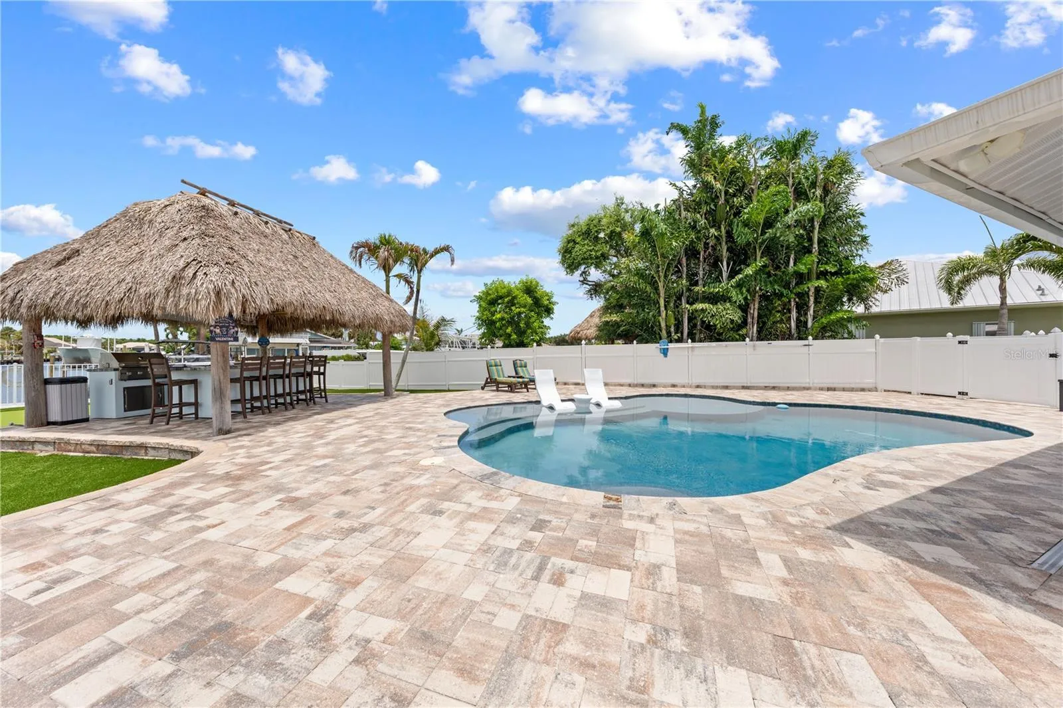
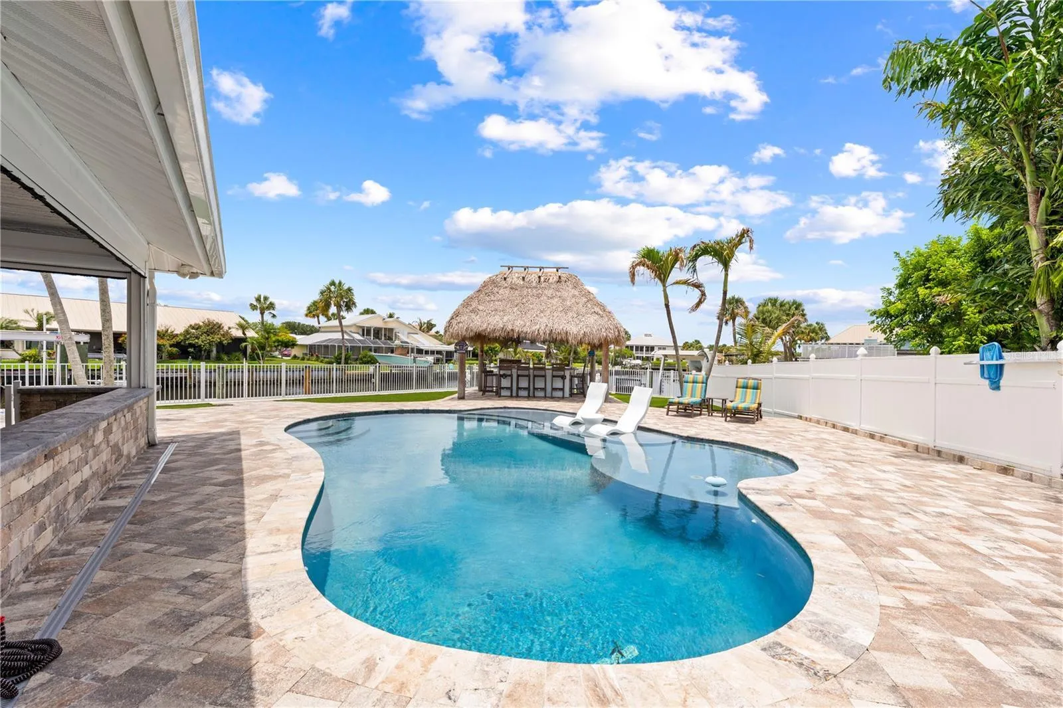
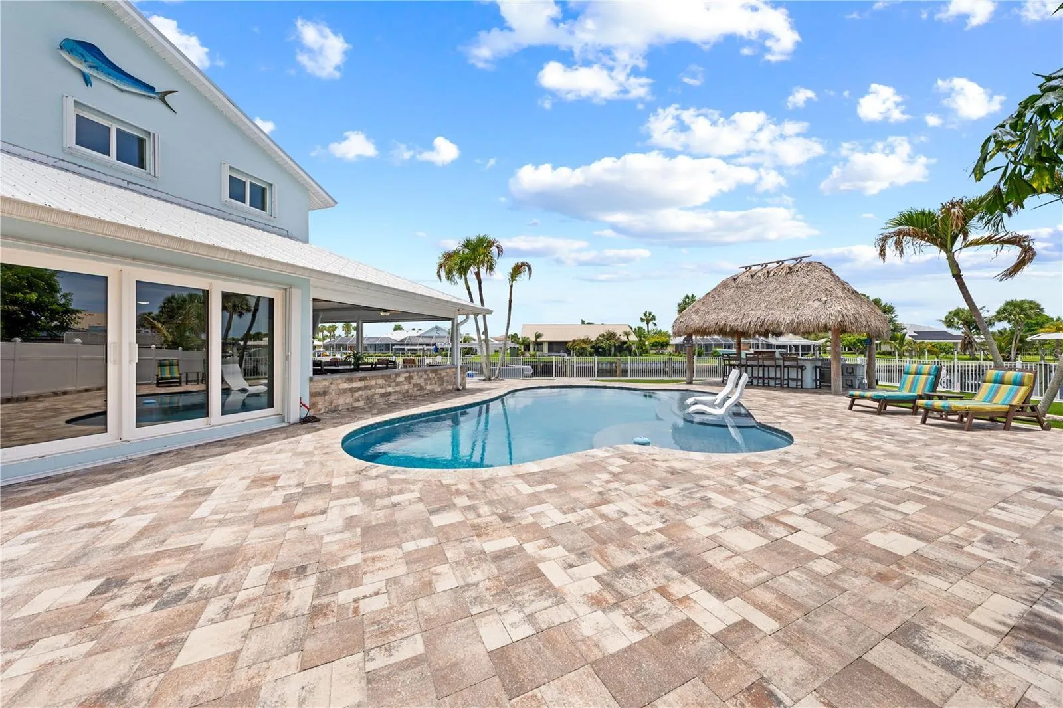
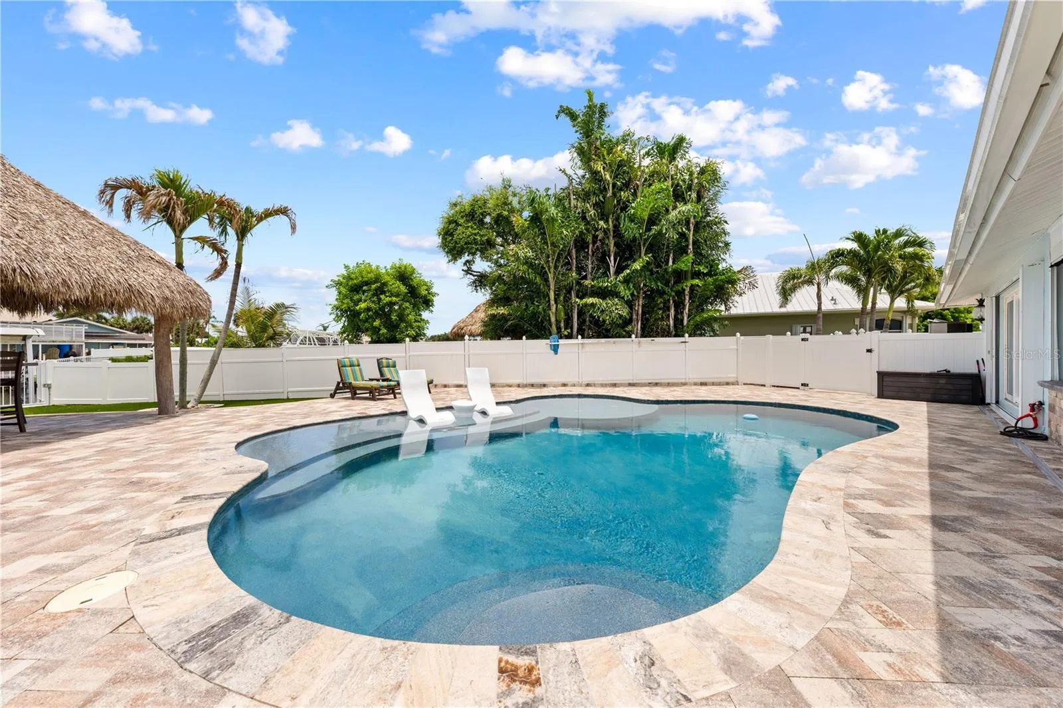
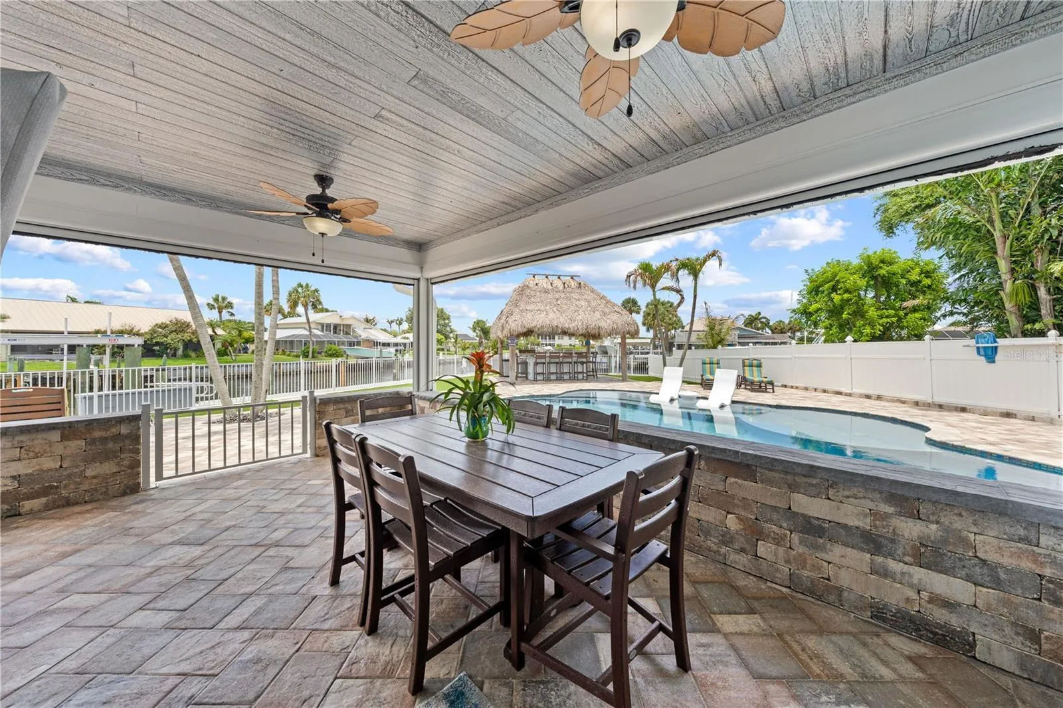
  • Swimming Pool: In Ground, Pool Equipment, Fenced, Other, Gunite, Concrete, Private, Salt Water
  • Heating System: Central
  • Cooling System: Electric, Central Air, Ceiling Fan(s)
  • Fence: Fenced, Back Yard
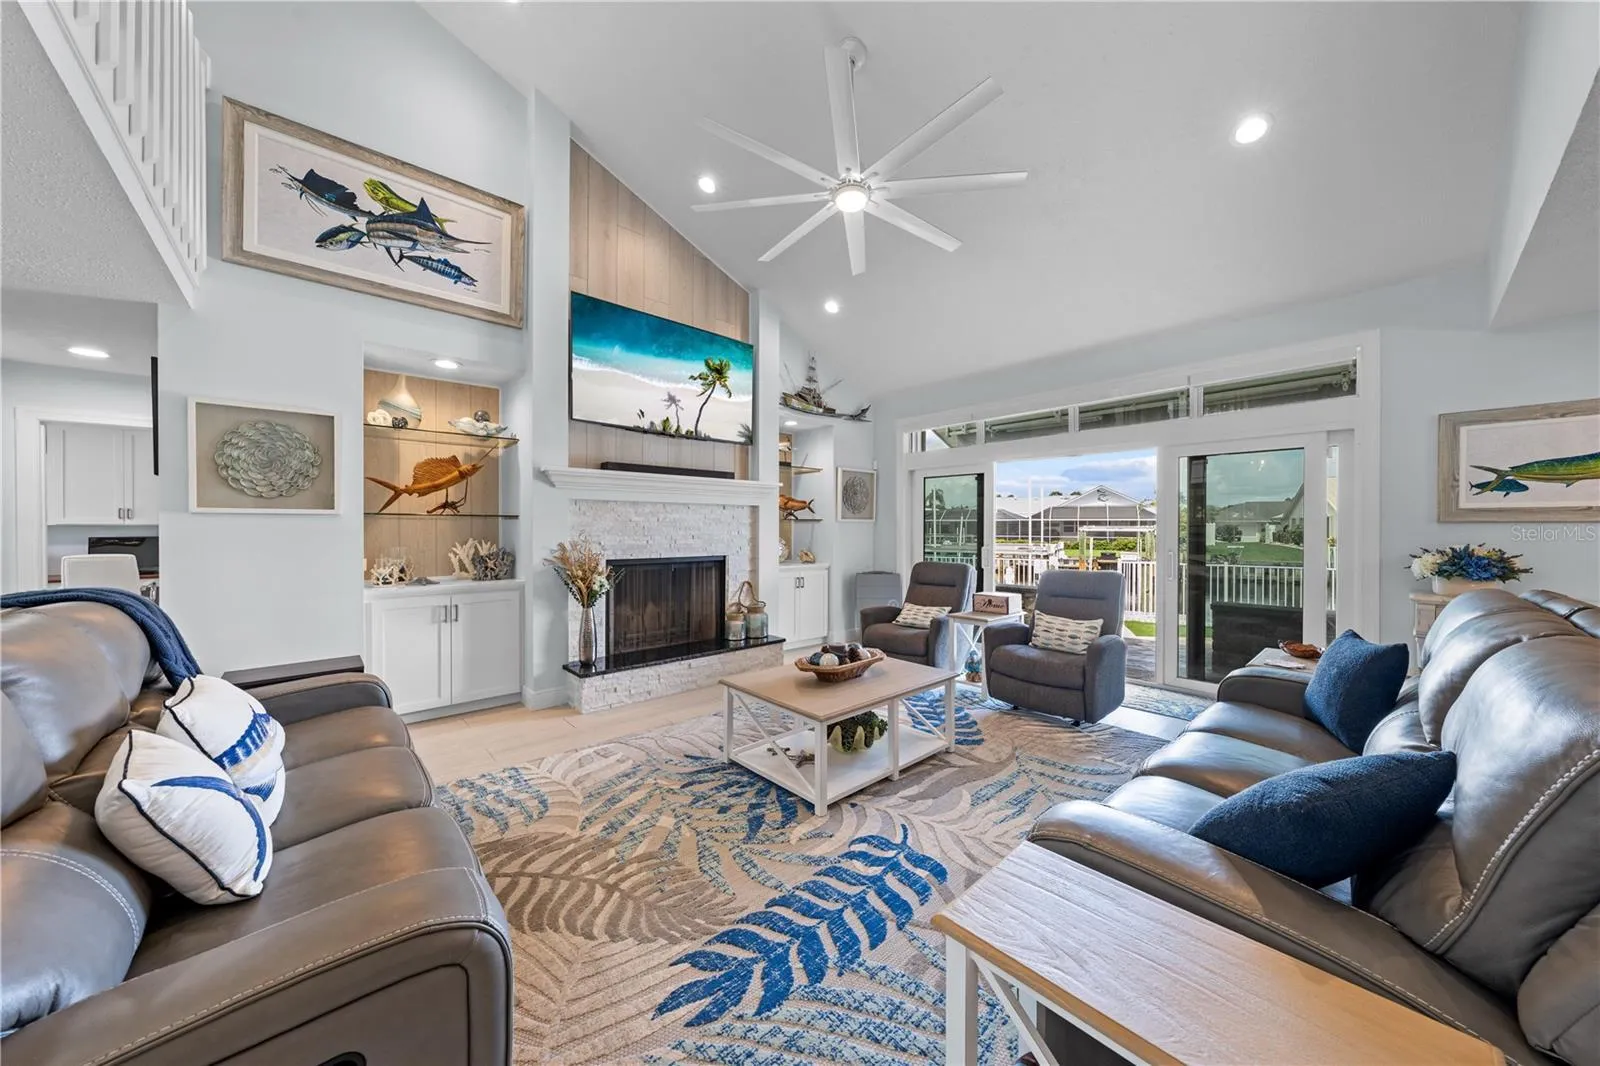
  • Fireplace: Wood Burning
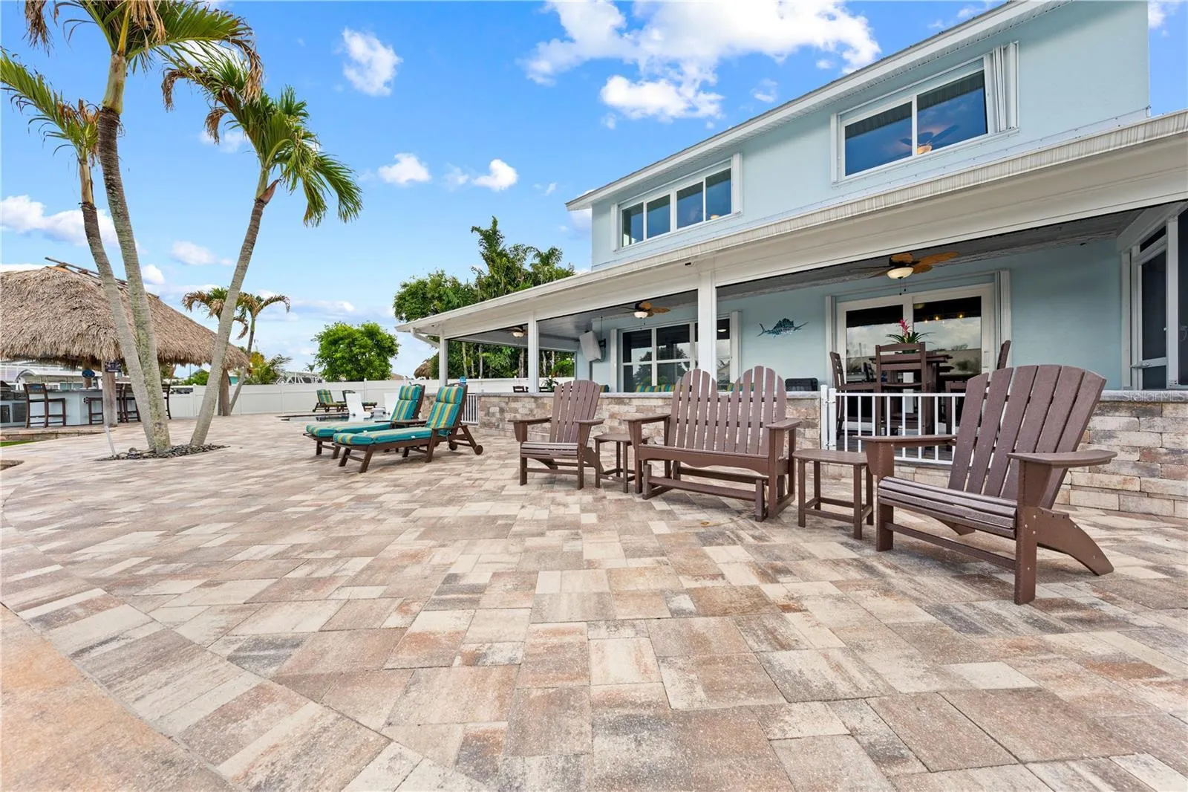
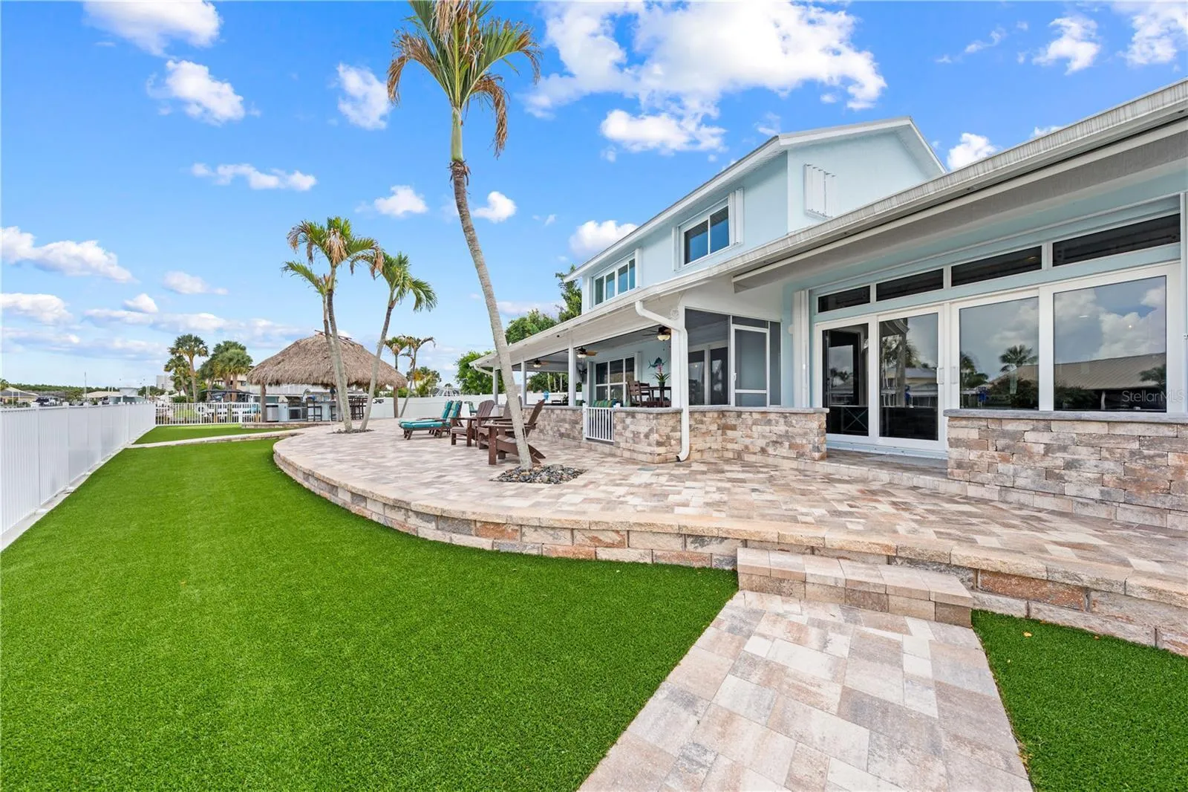
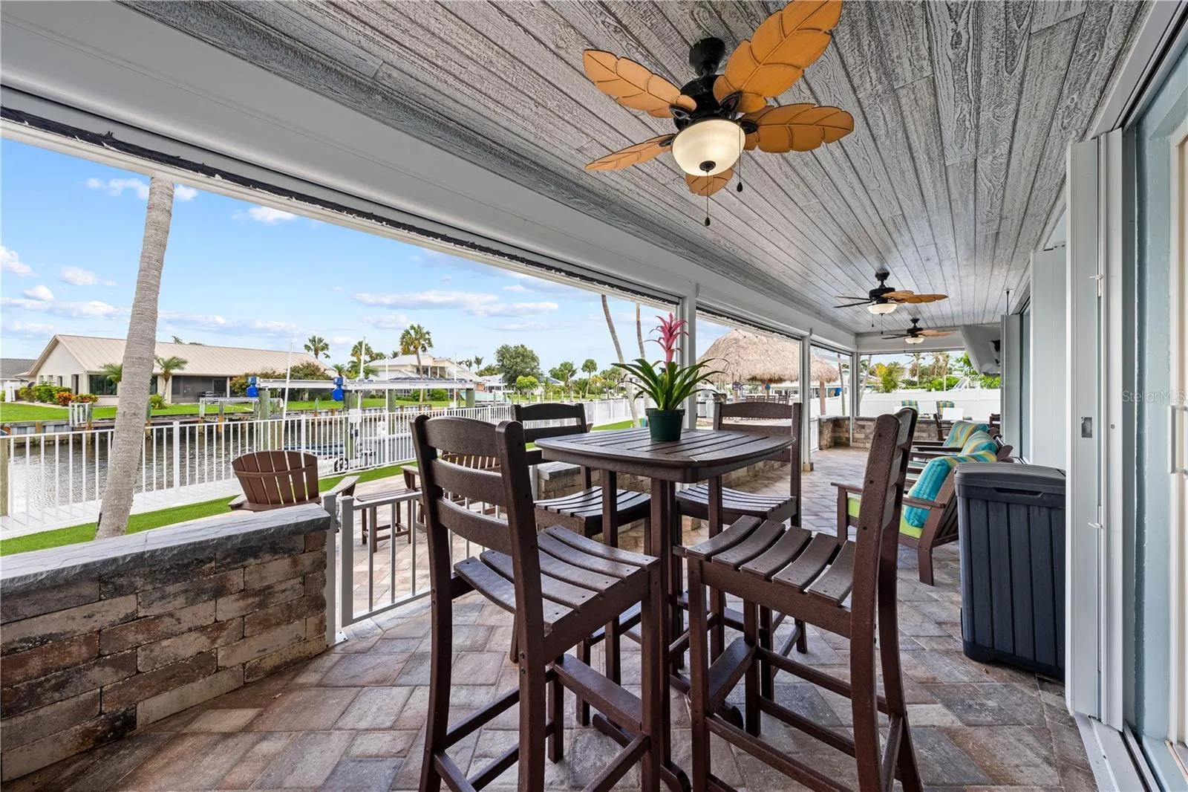
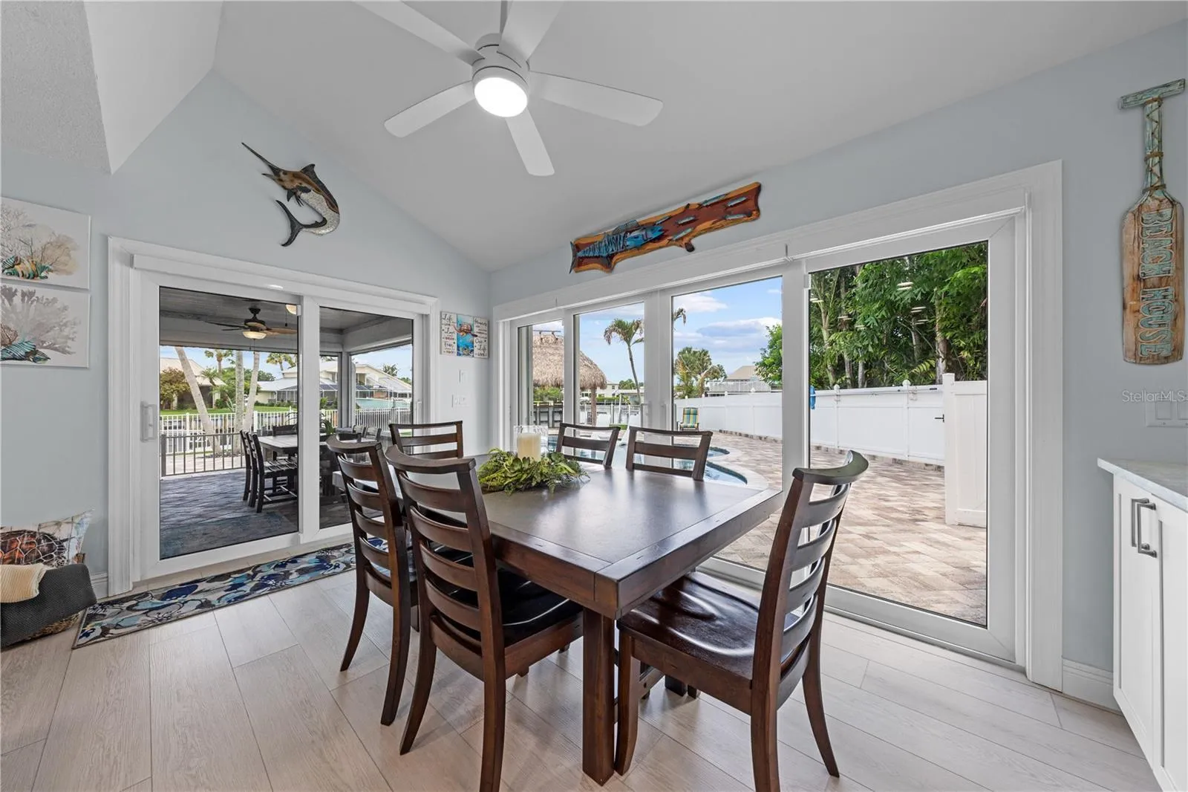
  • Patio: Deck, Patio, Porch, Screened, Covered
  • Parking: Driveway, Garage, Garage Door Opener, Attached, Paver Block

Appliances

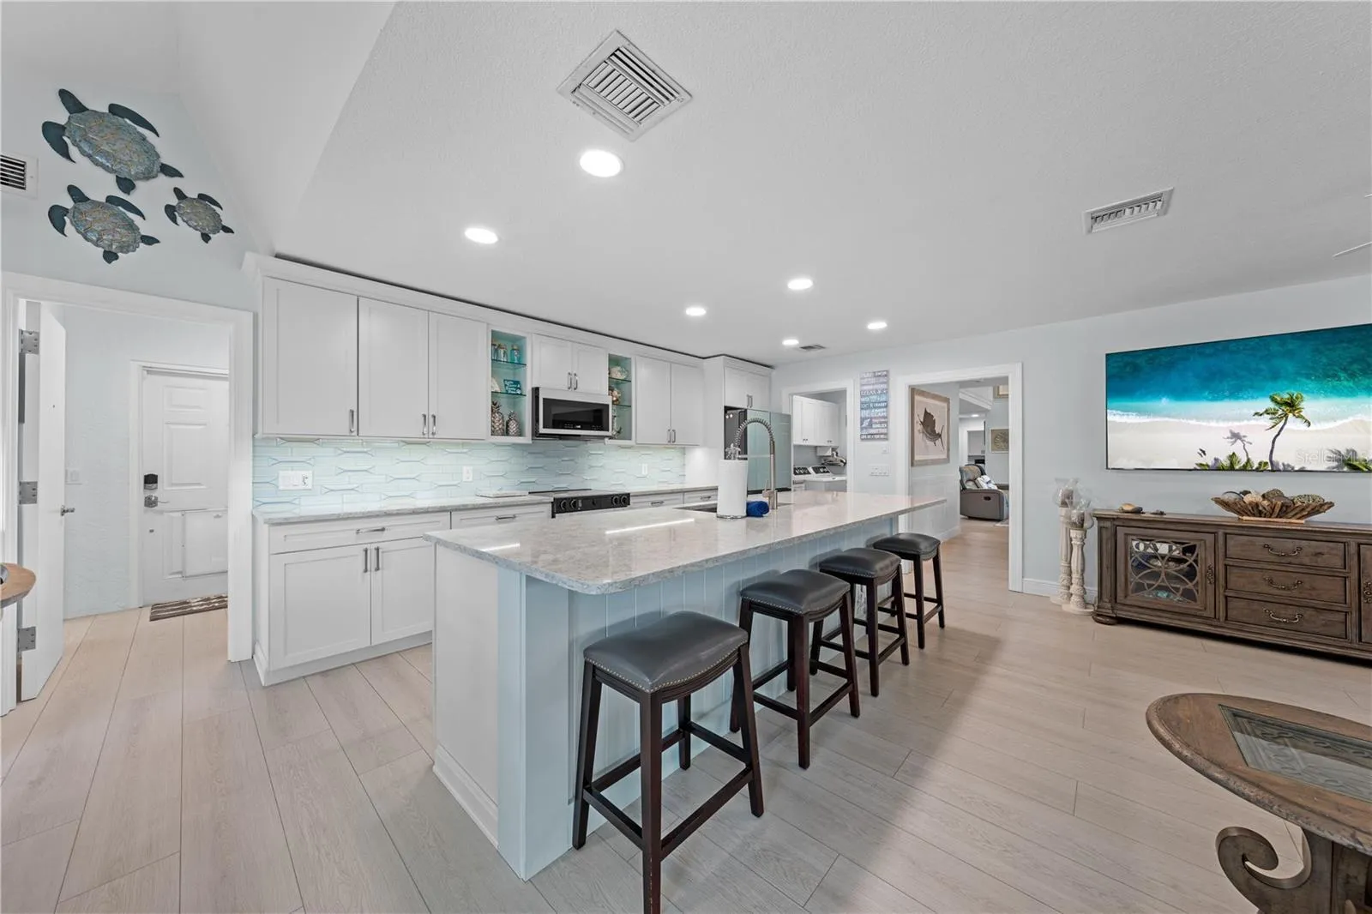
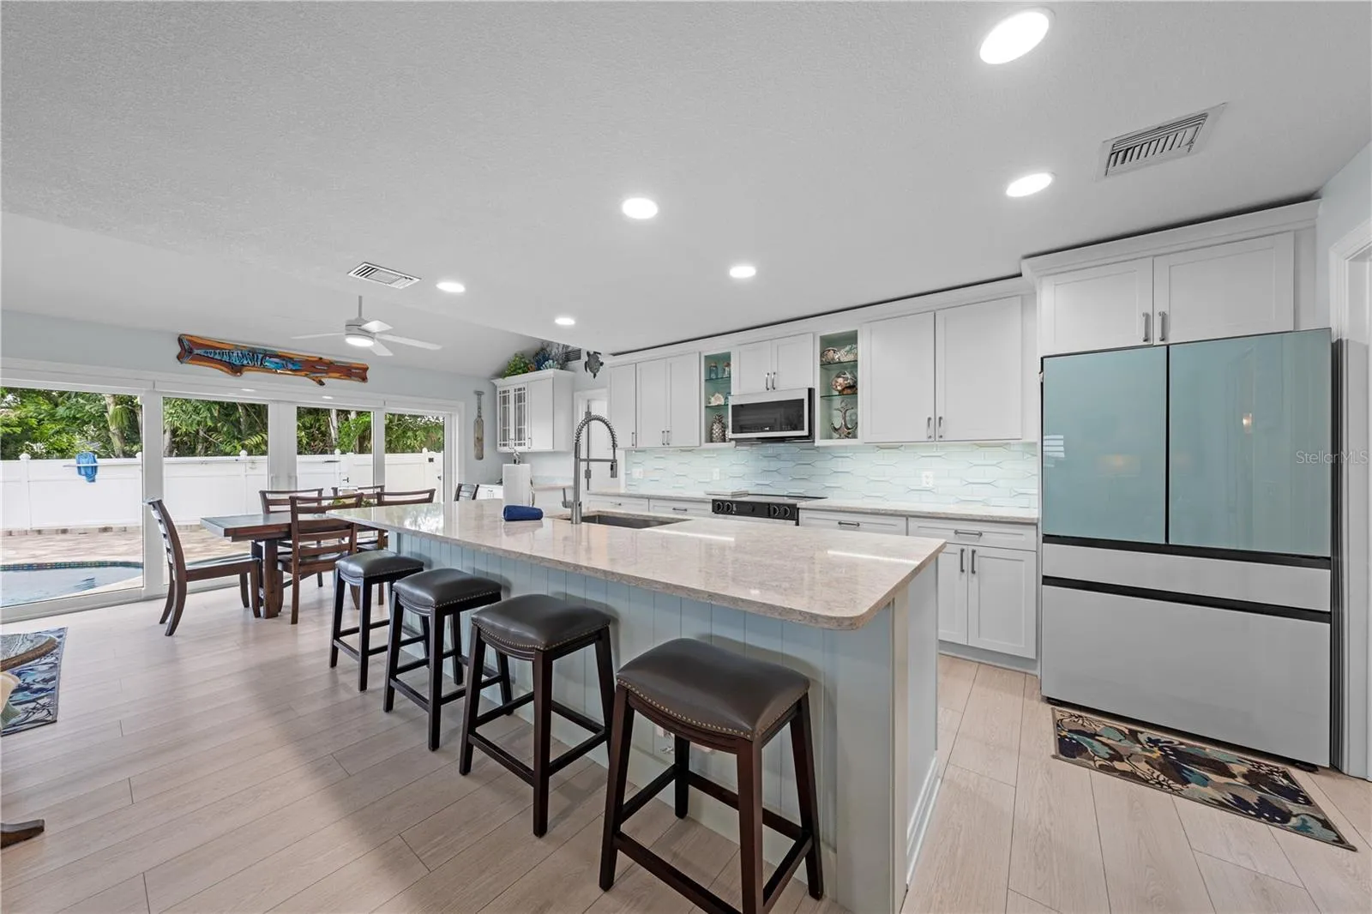
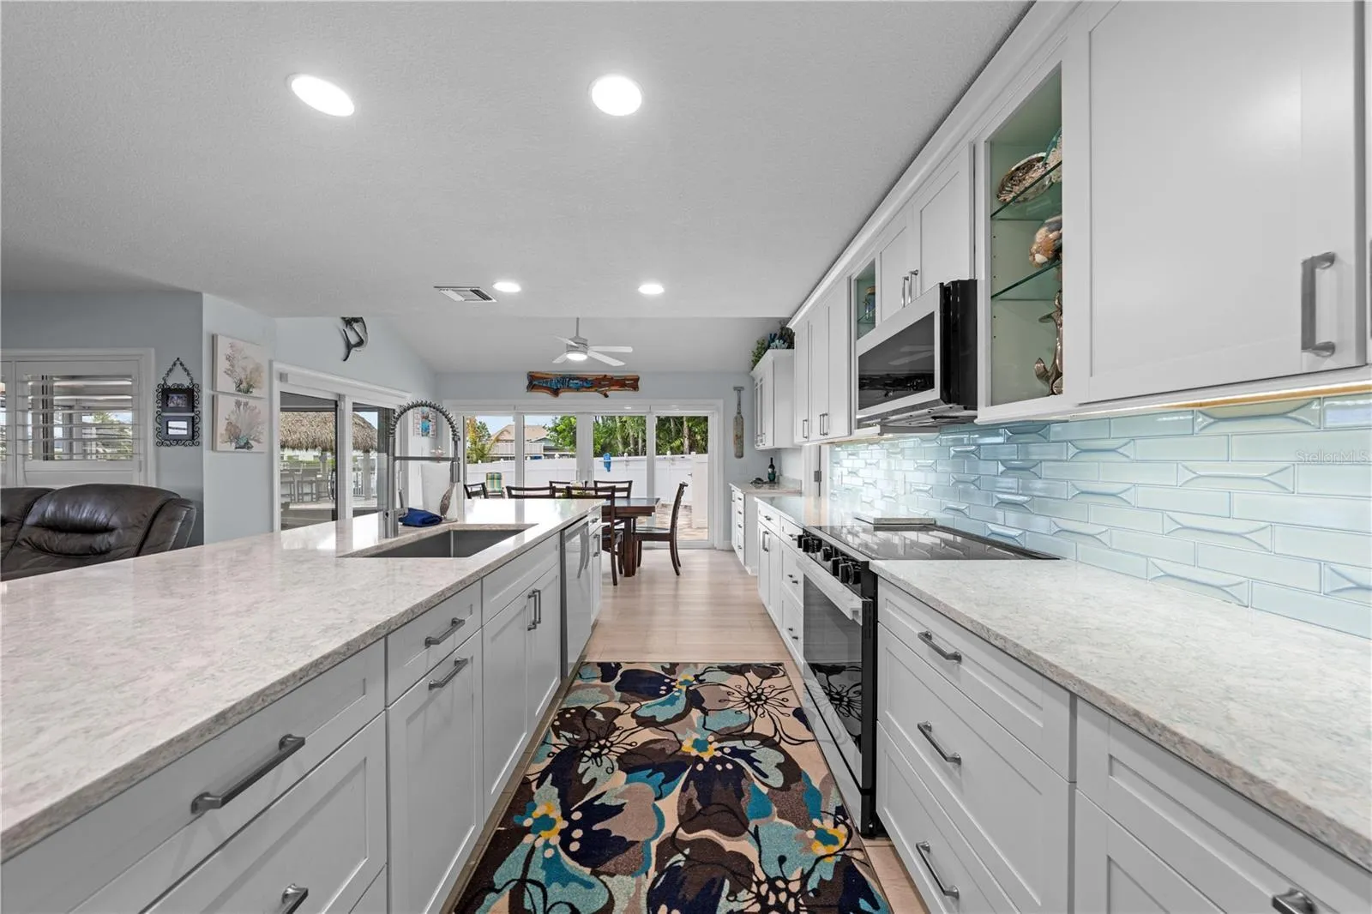
  • Appliances: Dryer, Dishwasher, Electric Range, Microwave, Refrigerator, Washer, Range, Oven

Address Map

  • Country: US
  • State: FL
  • County: St Lucie
  • City: Hutchinson Island
  • Subdivision: QUEEN'S COVE UNIT 1
  • Zipcode: 34949
  • Street: Queen Ann
  • Street Number: 123
  • Street Suffix: Court
  • Floor Number: 0
  • Longitude: W81° 41' 7.3''
  • Latitude: N27° 30' 54.6''
  • Directions: From I-95 to exit 138 (Indrio Road) go east, turn right on to US 1 then east on to North Hutchinson Island A1A (Shorewinds Dr) then left onto FL A1A North to Queens Cove, Regal Rd to Sovereign, to Queen Ann go right. Home at the end of the cul de sac.
  • MLS Area: 7020

MLS Addon

  • Accessibility Features: No
  • Association Amenities: No
  • Association Fee: $1,089
  • Association Fee Frequency: Annually
  • Association Fee Includes: Common Areas, Security, Maintenance Grounds, Legal/accounting
  • Close Price: $0
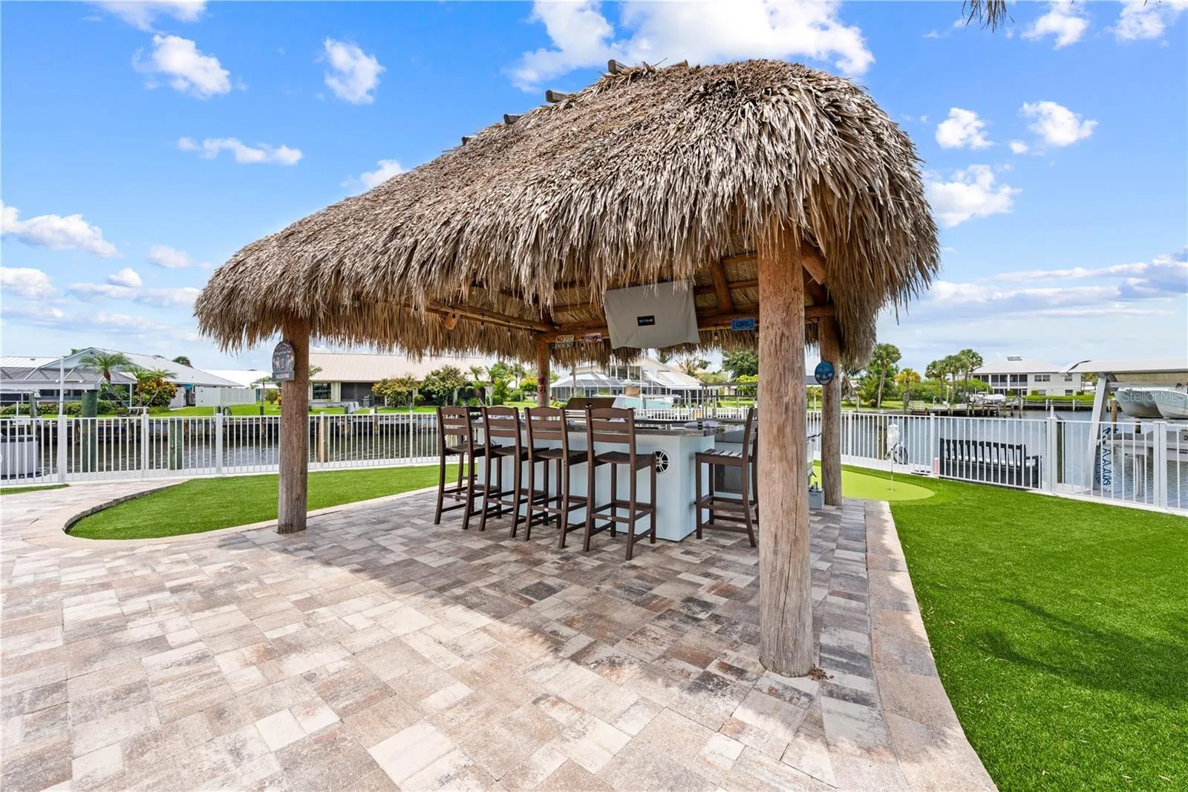
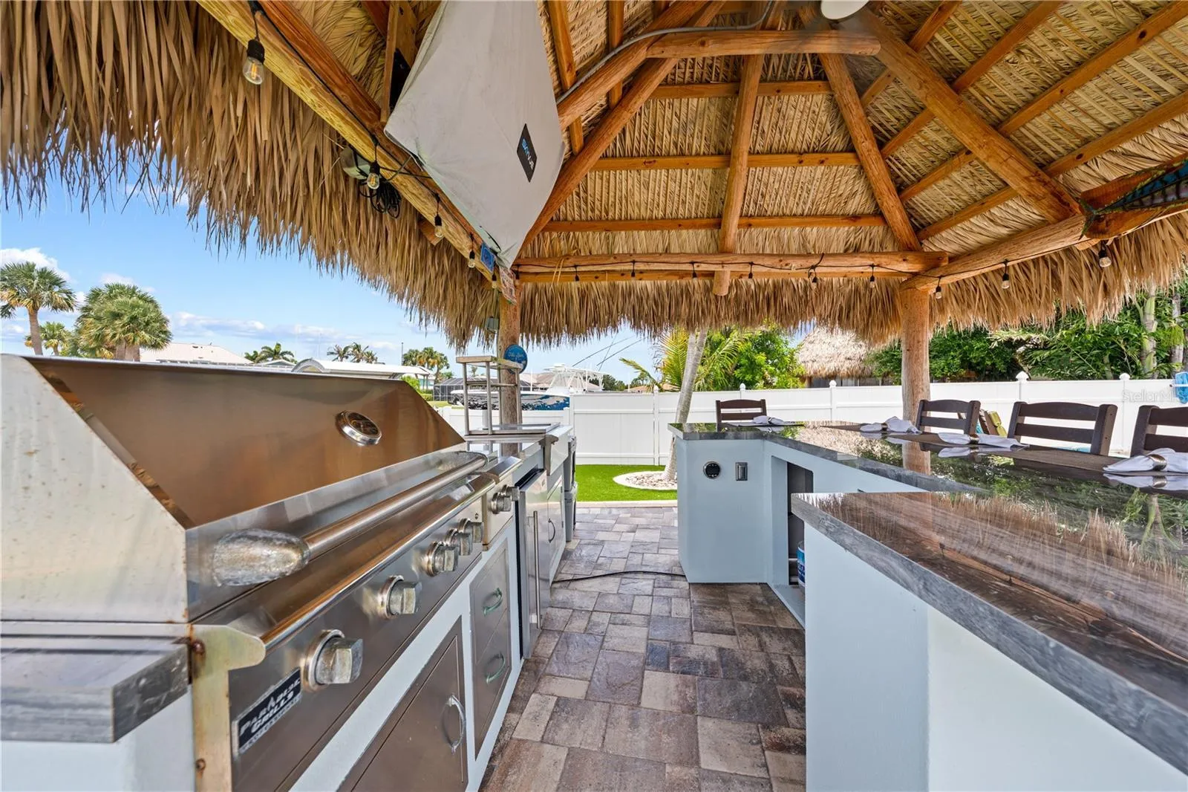
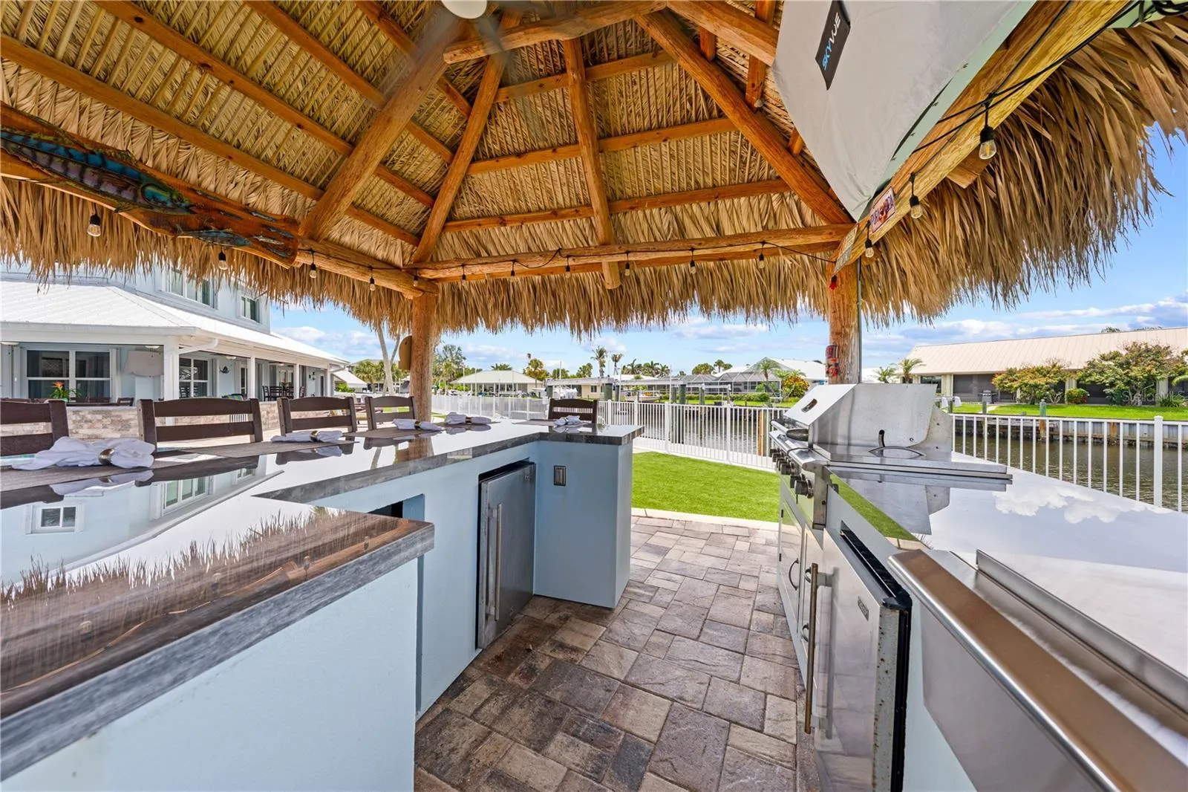
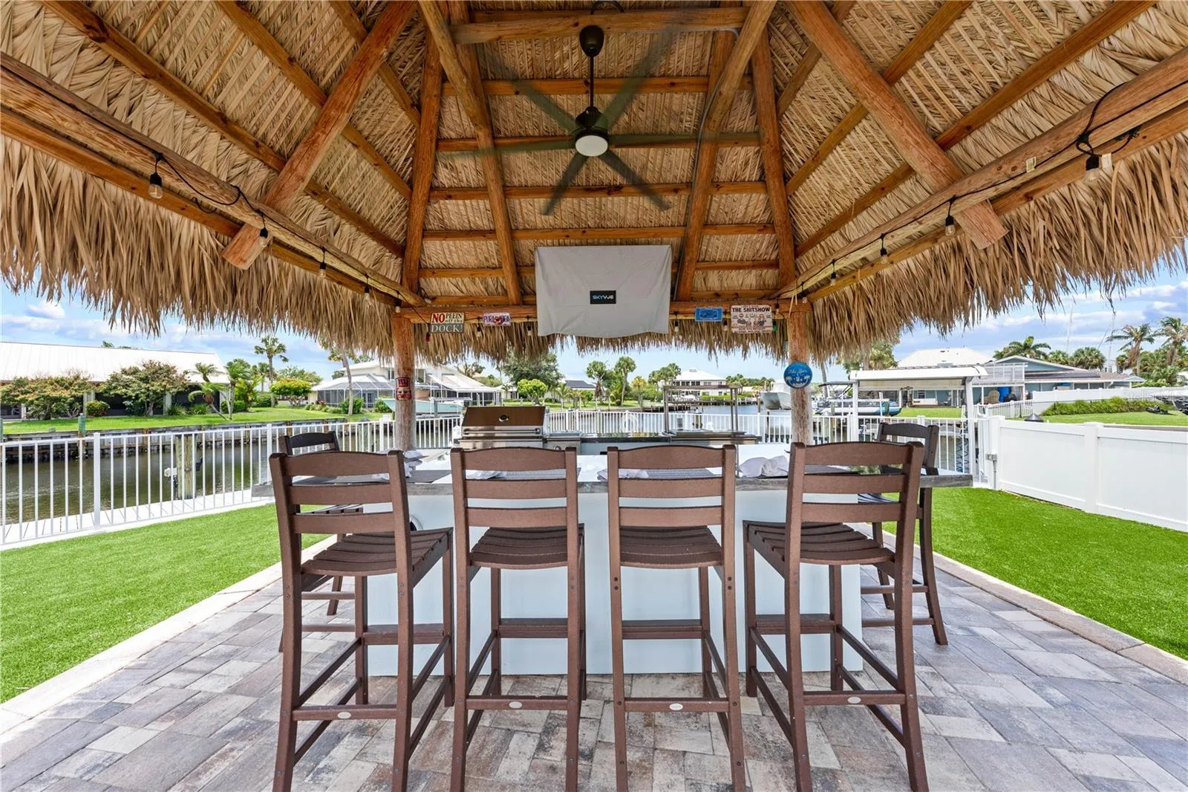
  • Exterior Features: Barbecue, Lighting, Awning(s), Courtyard, Porch, Outdoor Living Area, Outdoor Kitchen, Built-in Barbecue, Uncovered Courtyard
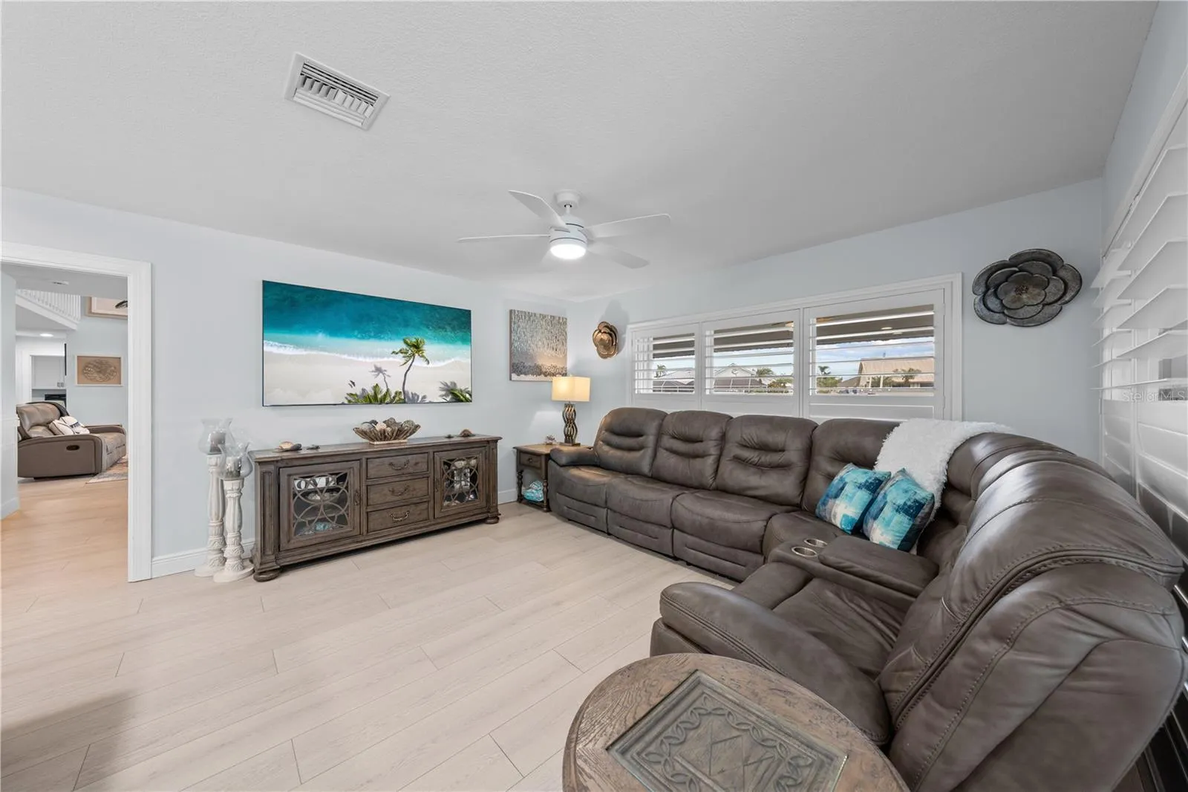
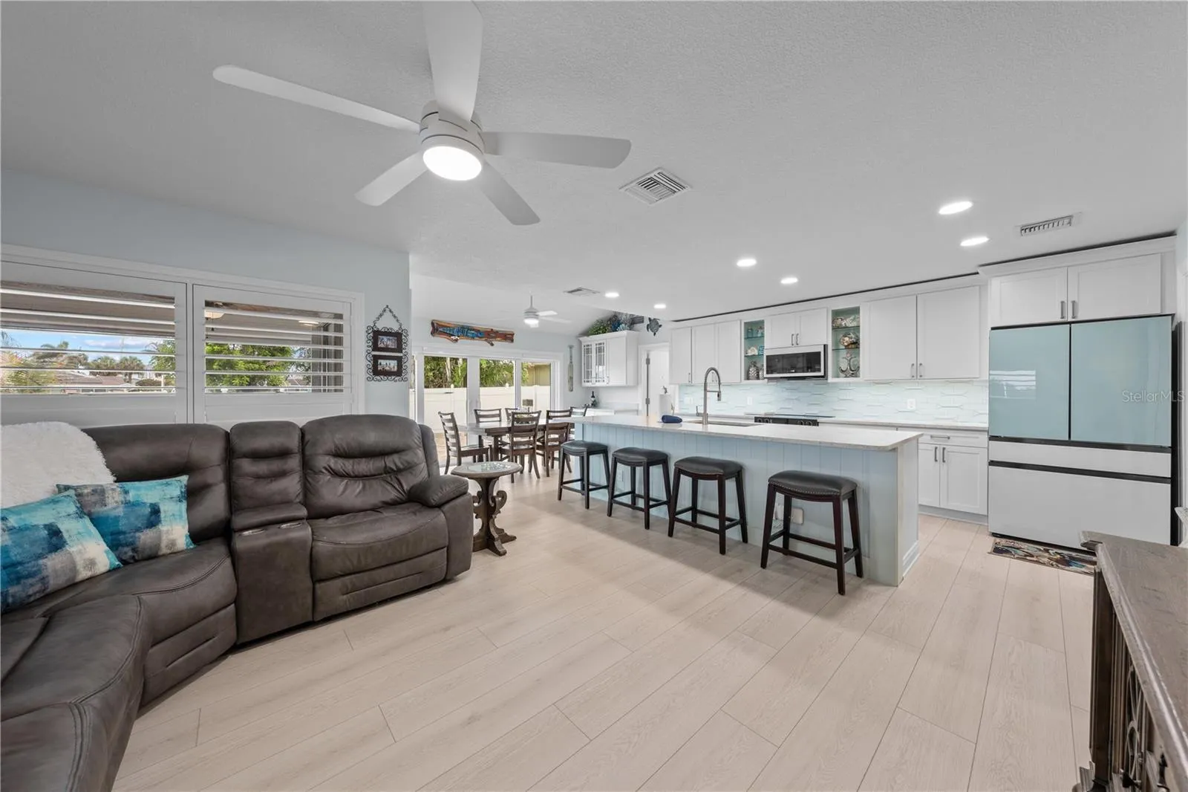
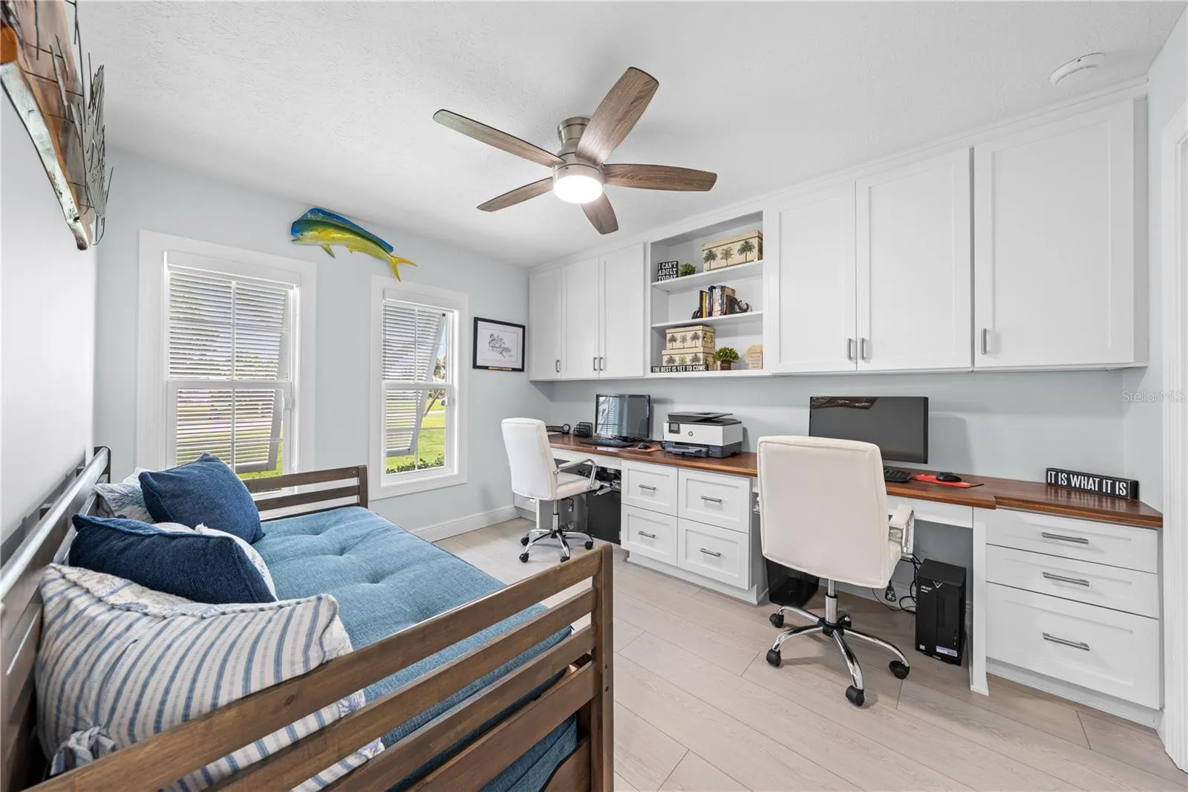
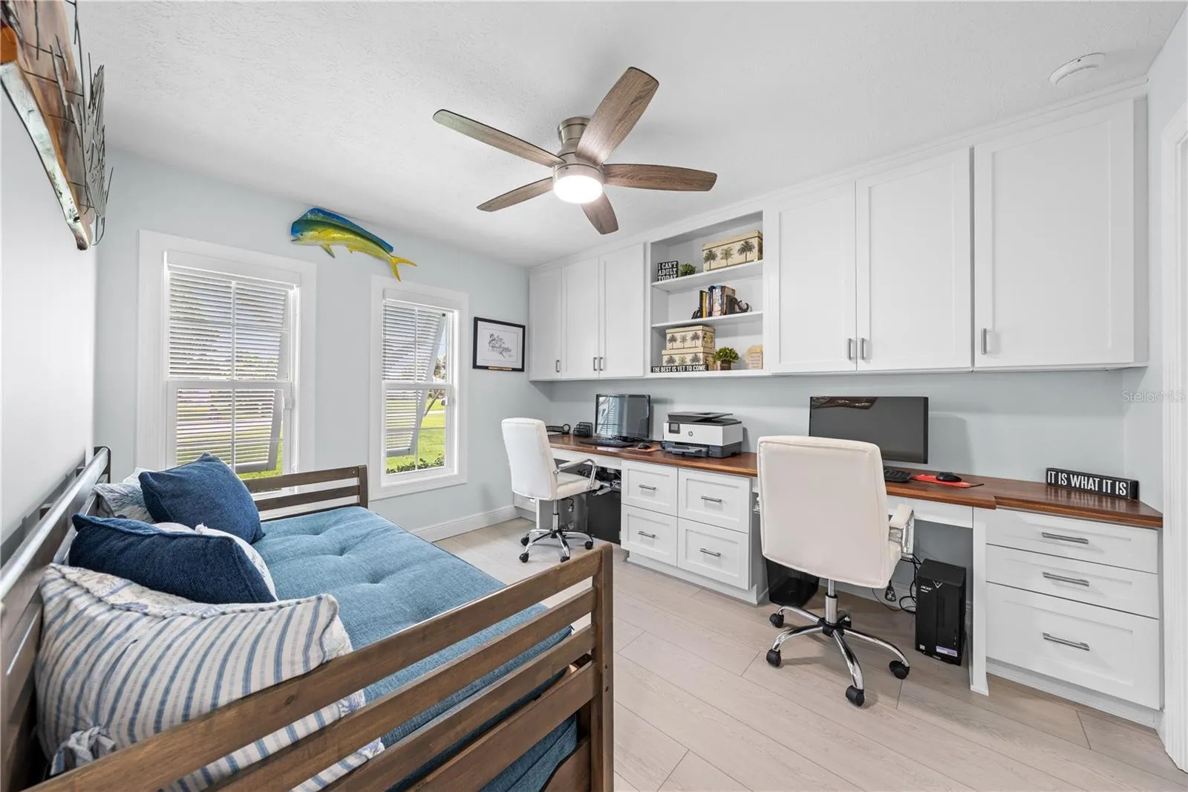
  • Flooring: Tile, Vinyl
  • Garage Spaces: 2
  • Insurance Expense: $0
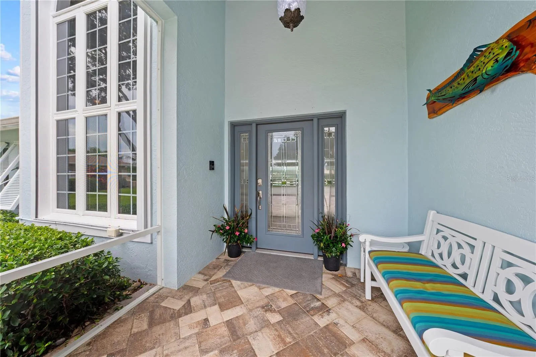
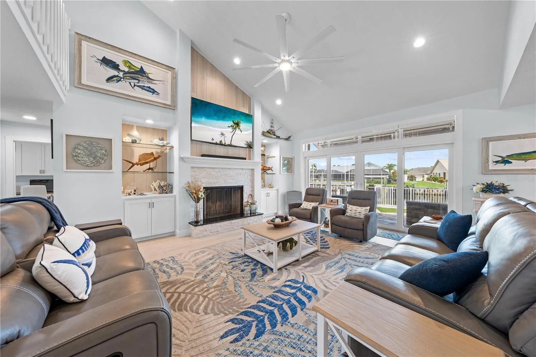
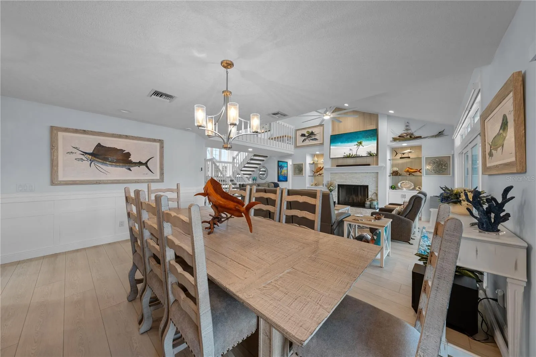
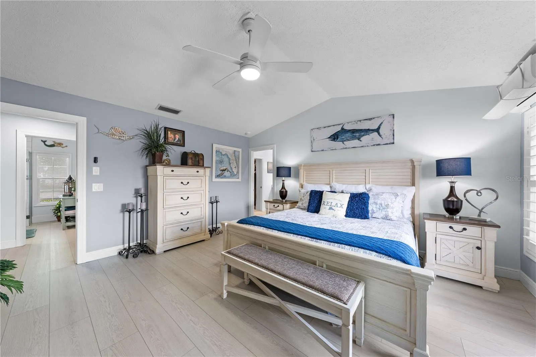
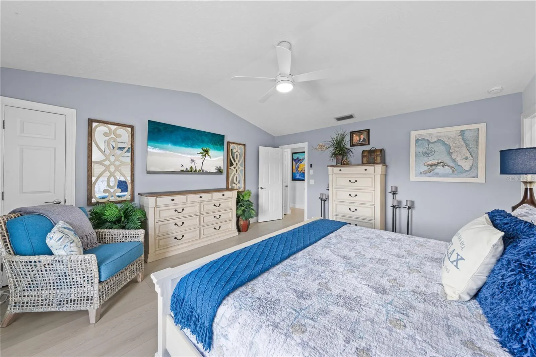
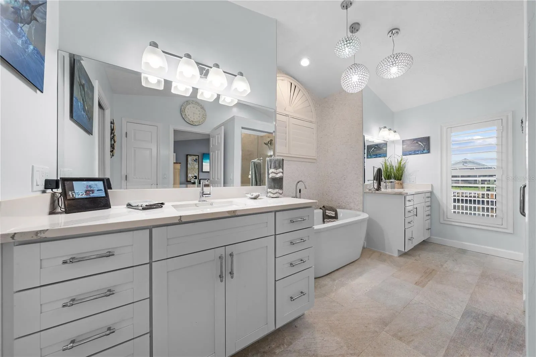
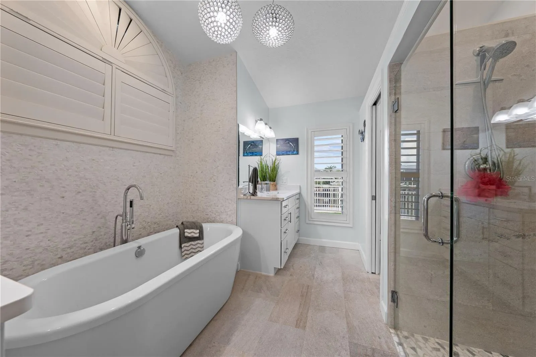
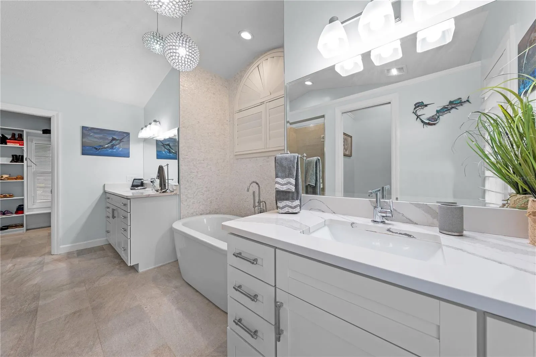
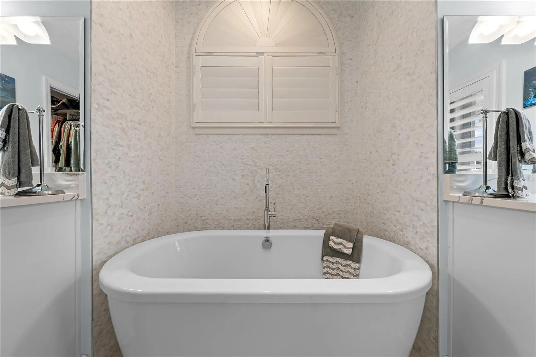
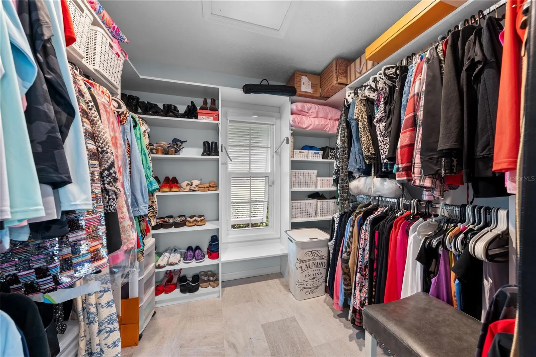
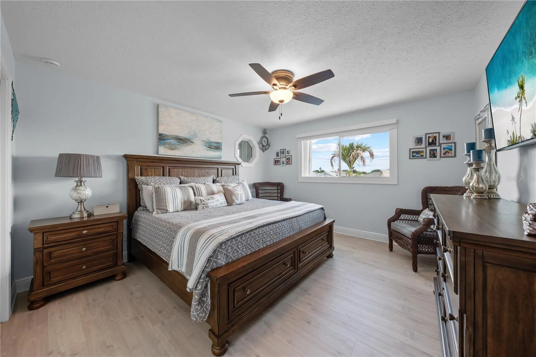
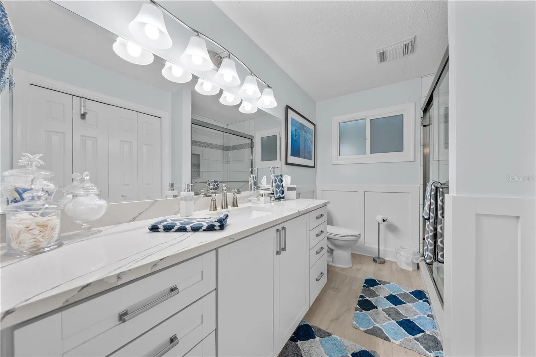
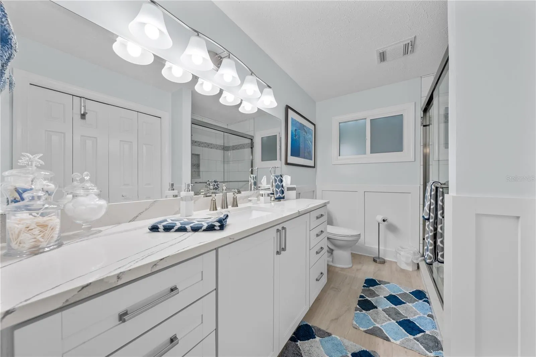
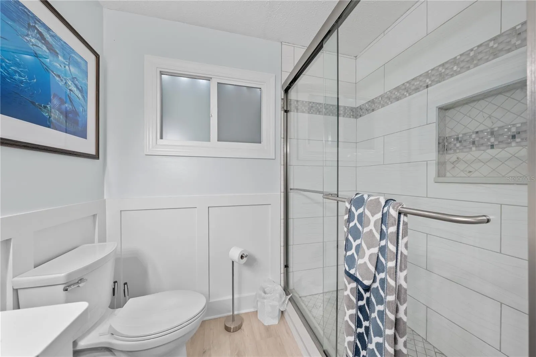
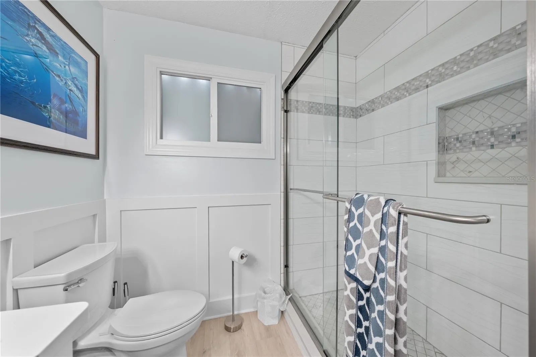
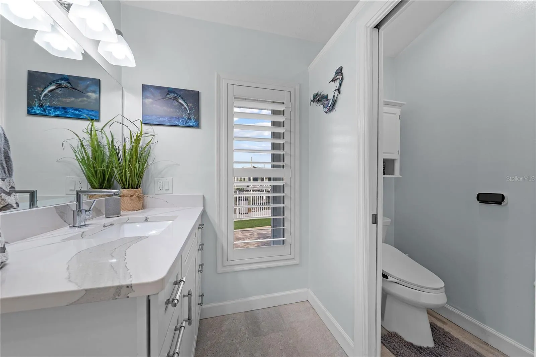
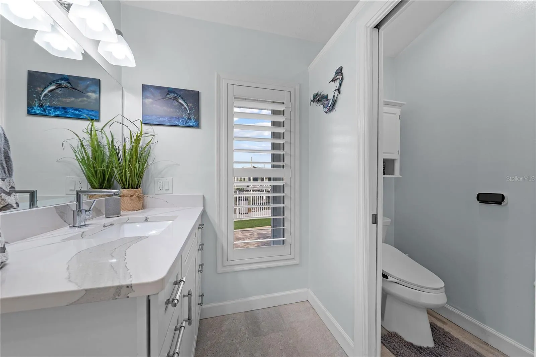
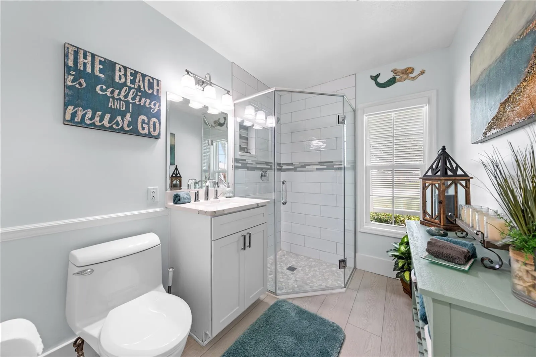
  • Interior Features: Bedroom on Main Level, Dual Sinks, Entrance Foyer, Eat-in Kitchen, Walk-In Closet(s), Kitchen Island, Built-in Features, High Ceilings, Pantry, Separate Shower, Dining Area, Separate/Formal Dining Room, Main Level Primary, Vaulted Ceiling(s), Central Vacuum, Bathtub, Soaking Tub, Cathedral Ceiling(s), Storage
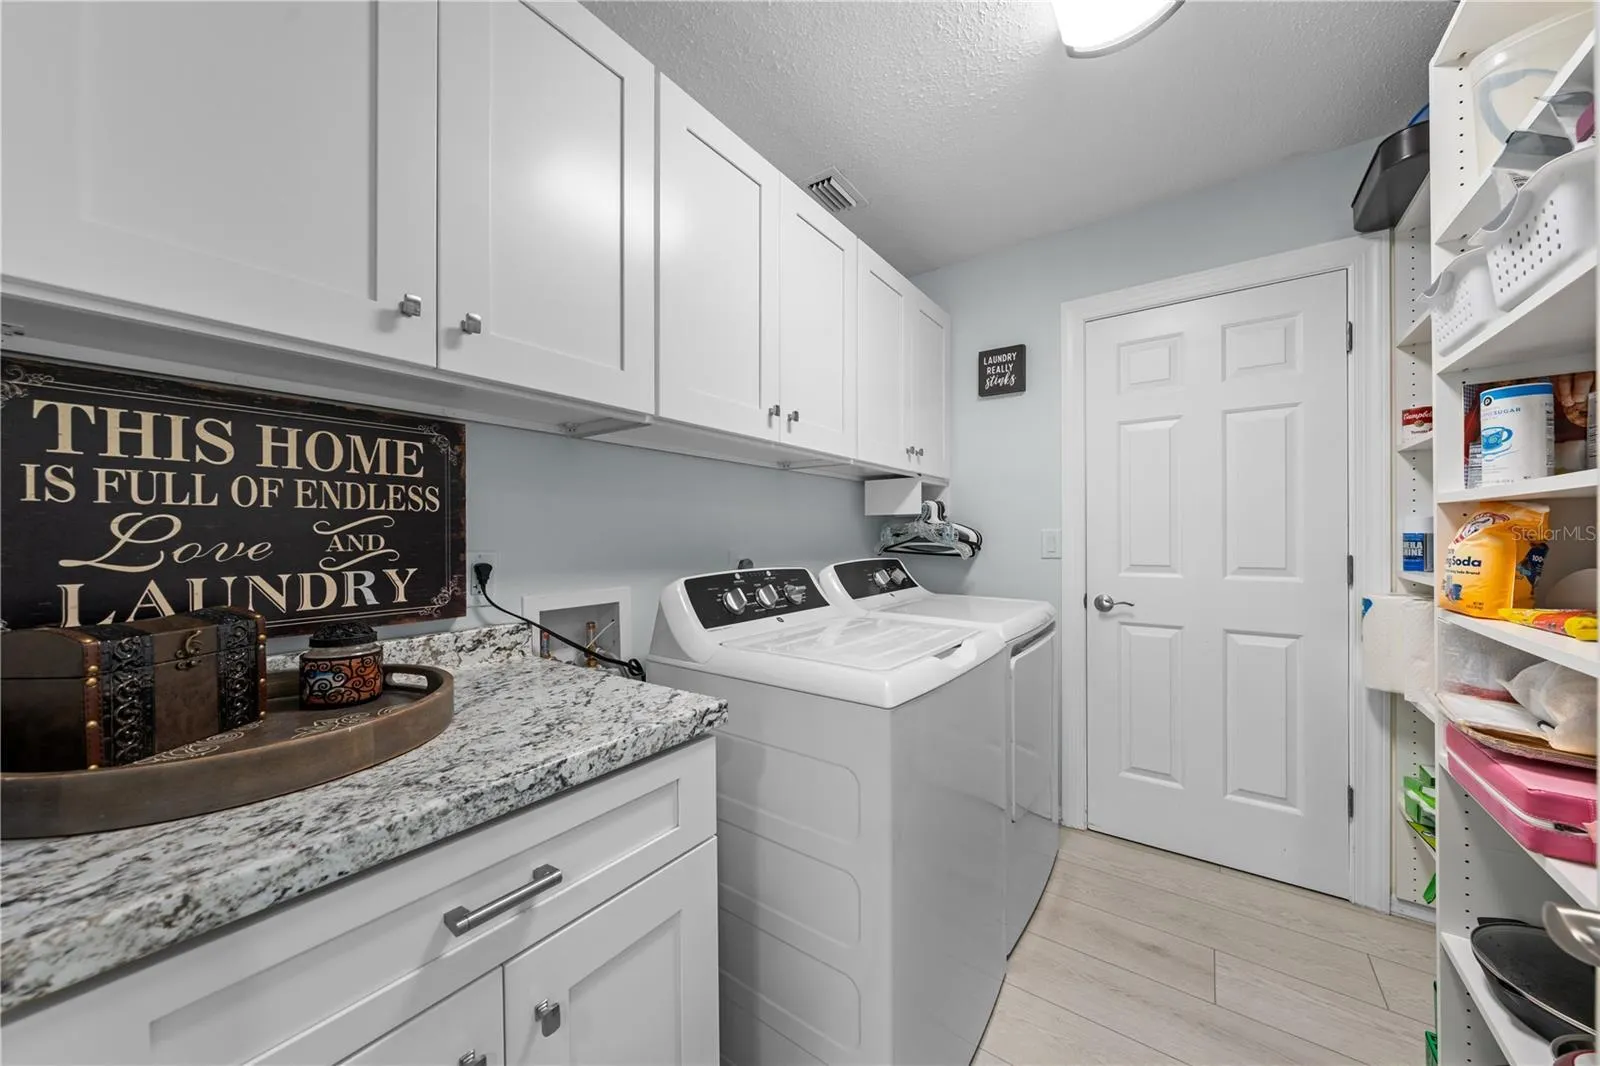
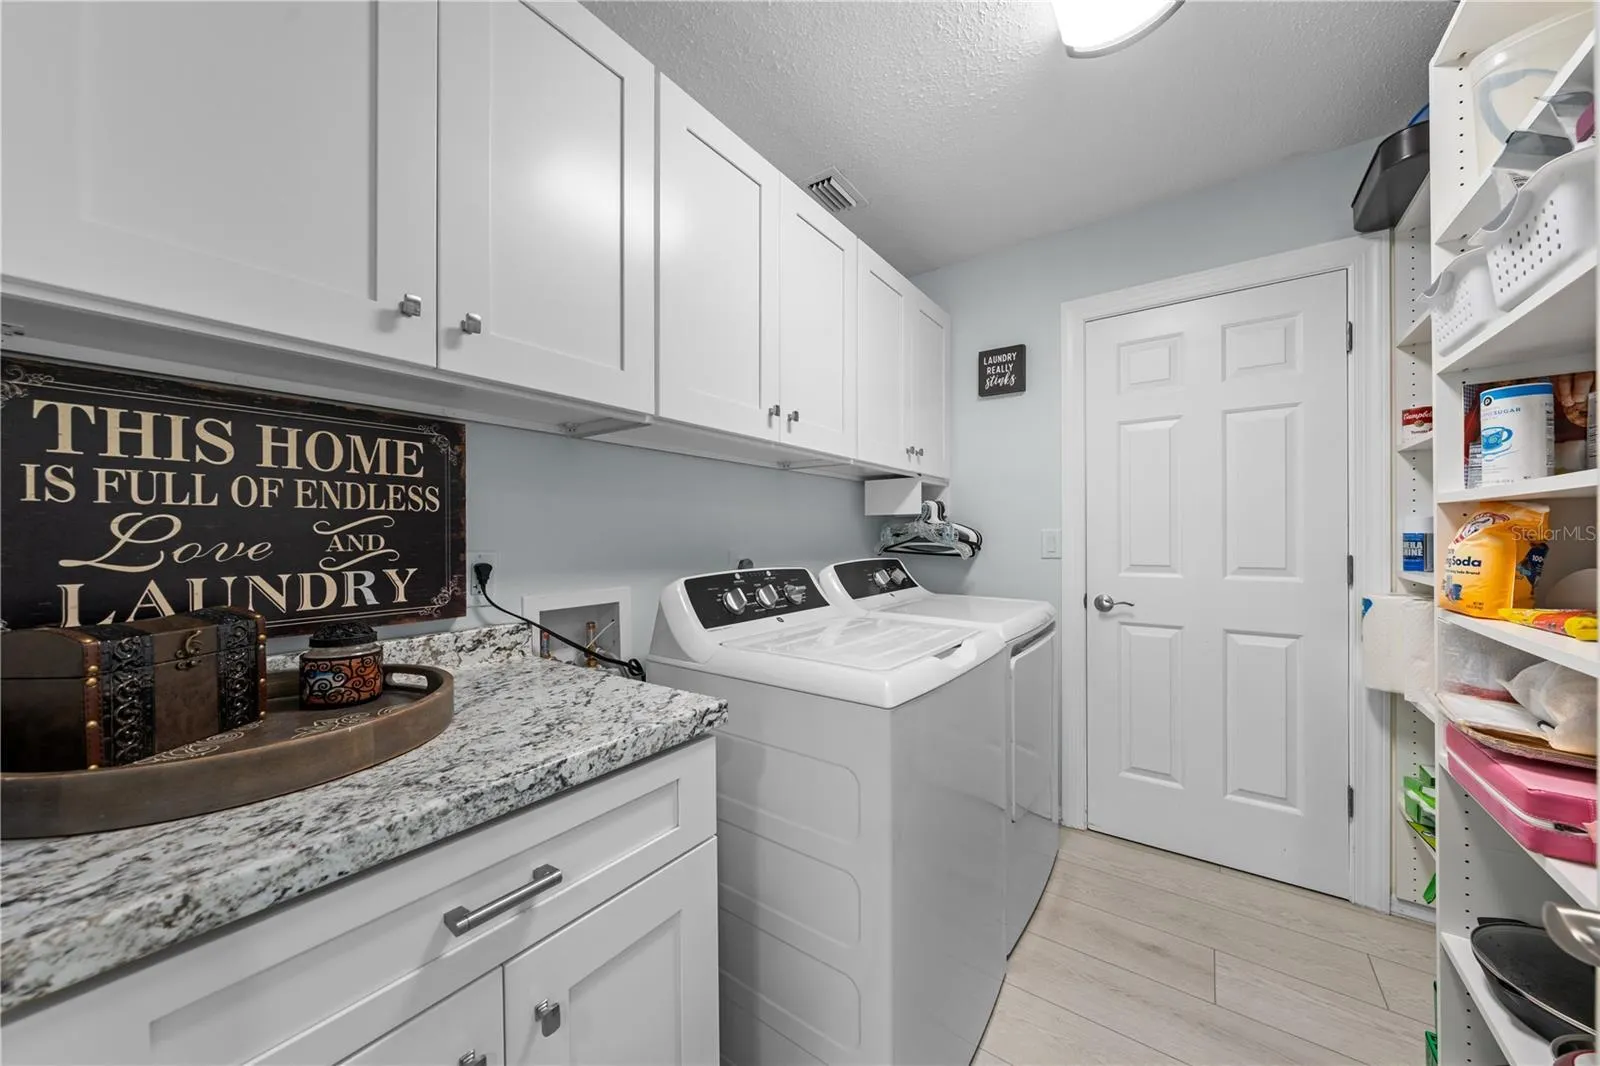
  • Laundry Features: Inside, Laundry Room, Main Level
  • Levels: Two
  • Lot Features: 1/4 to 1/2 Acre Lot, Corner Lot, Cul-De-Sac, Landscaped
  • New Taxes Expense: $0
  • Stories: 2
  • Stories Total: 2
  • Tax Annual Amount: $14,280
  • Utilities: Underground Utilities, Electricity Connected, Water Connected
  • Window Features: Blinds, Tinted Windows, Plantation Shutters
  • Zoning: RS-4 Count

Location

Listing Updated: 2026-07-26 22:15:39
  • Property Type : Single Family
  • Property Sub Type : Single Family Residence
  • Listing Type : For Sale
  • Listing ID : B26049602
  • Price : $2,150,000
  • View : Canal, Water
  • Bedrooms : 4
  • Bathrooms : 4
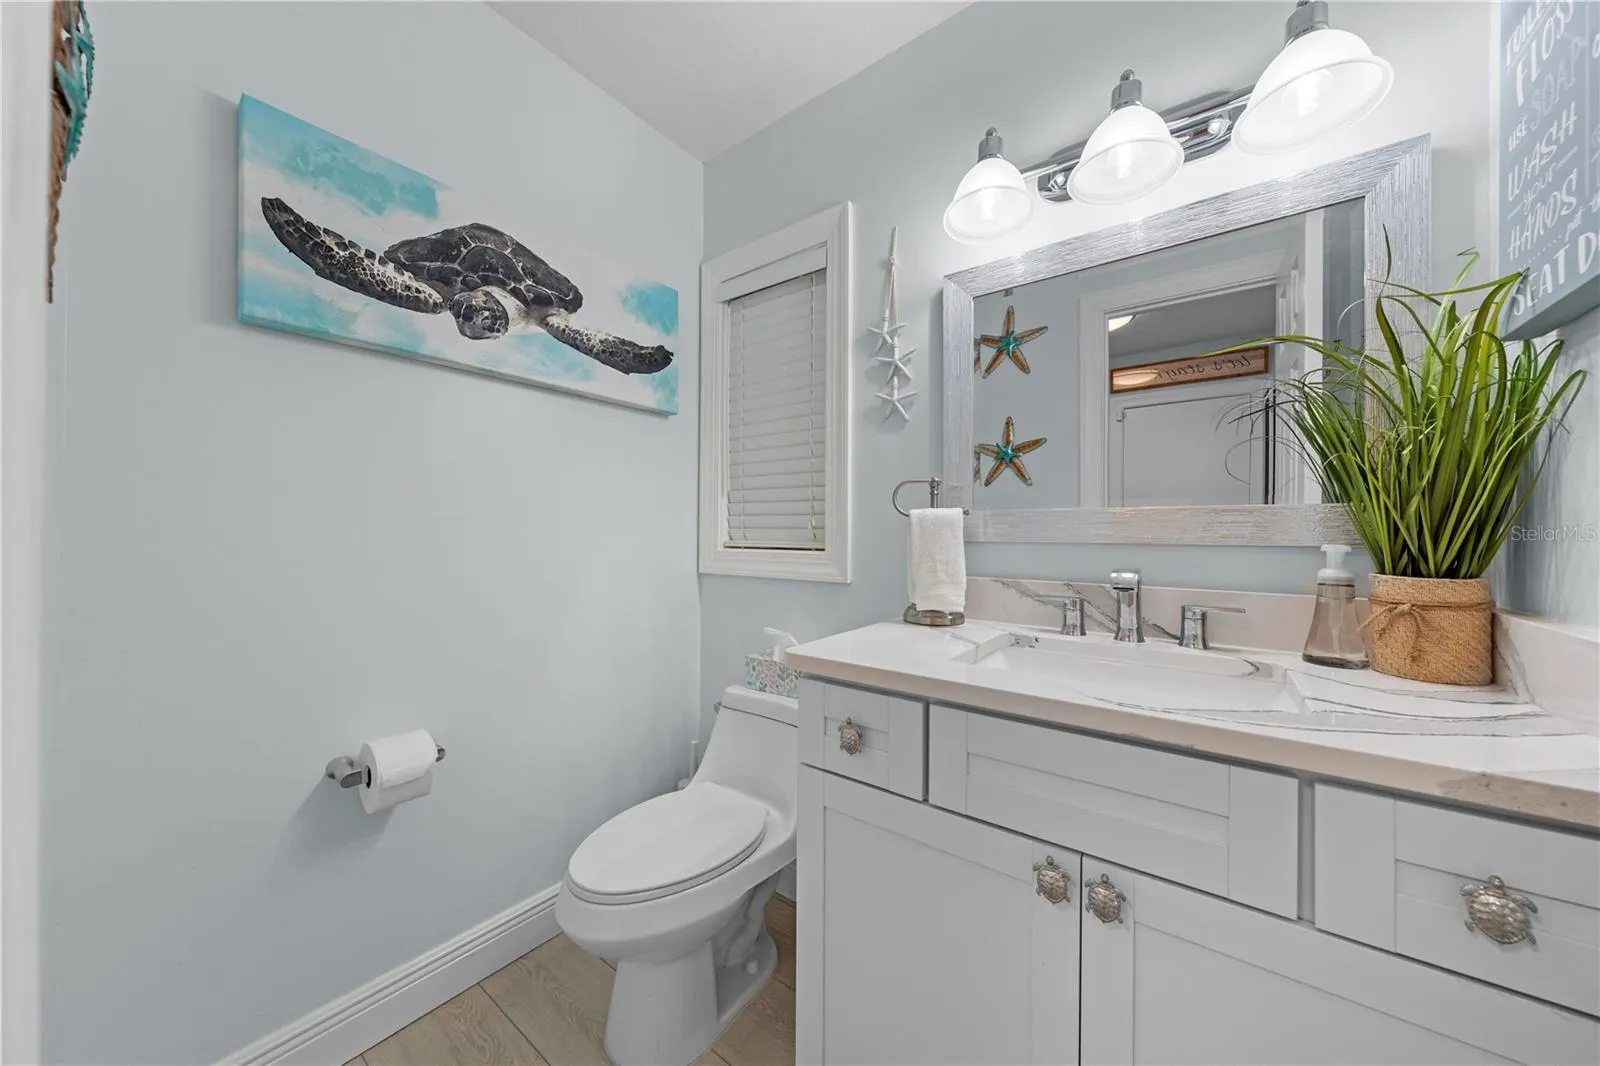
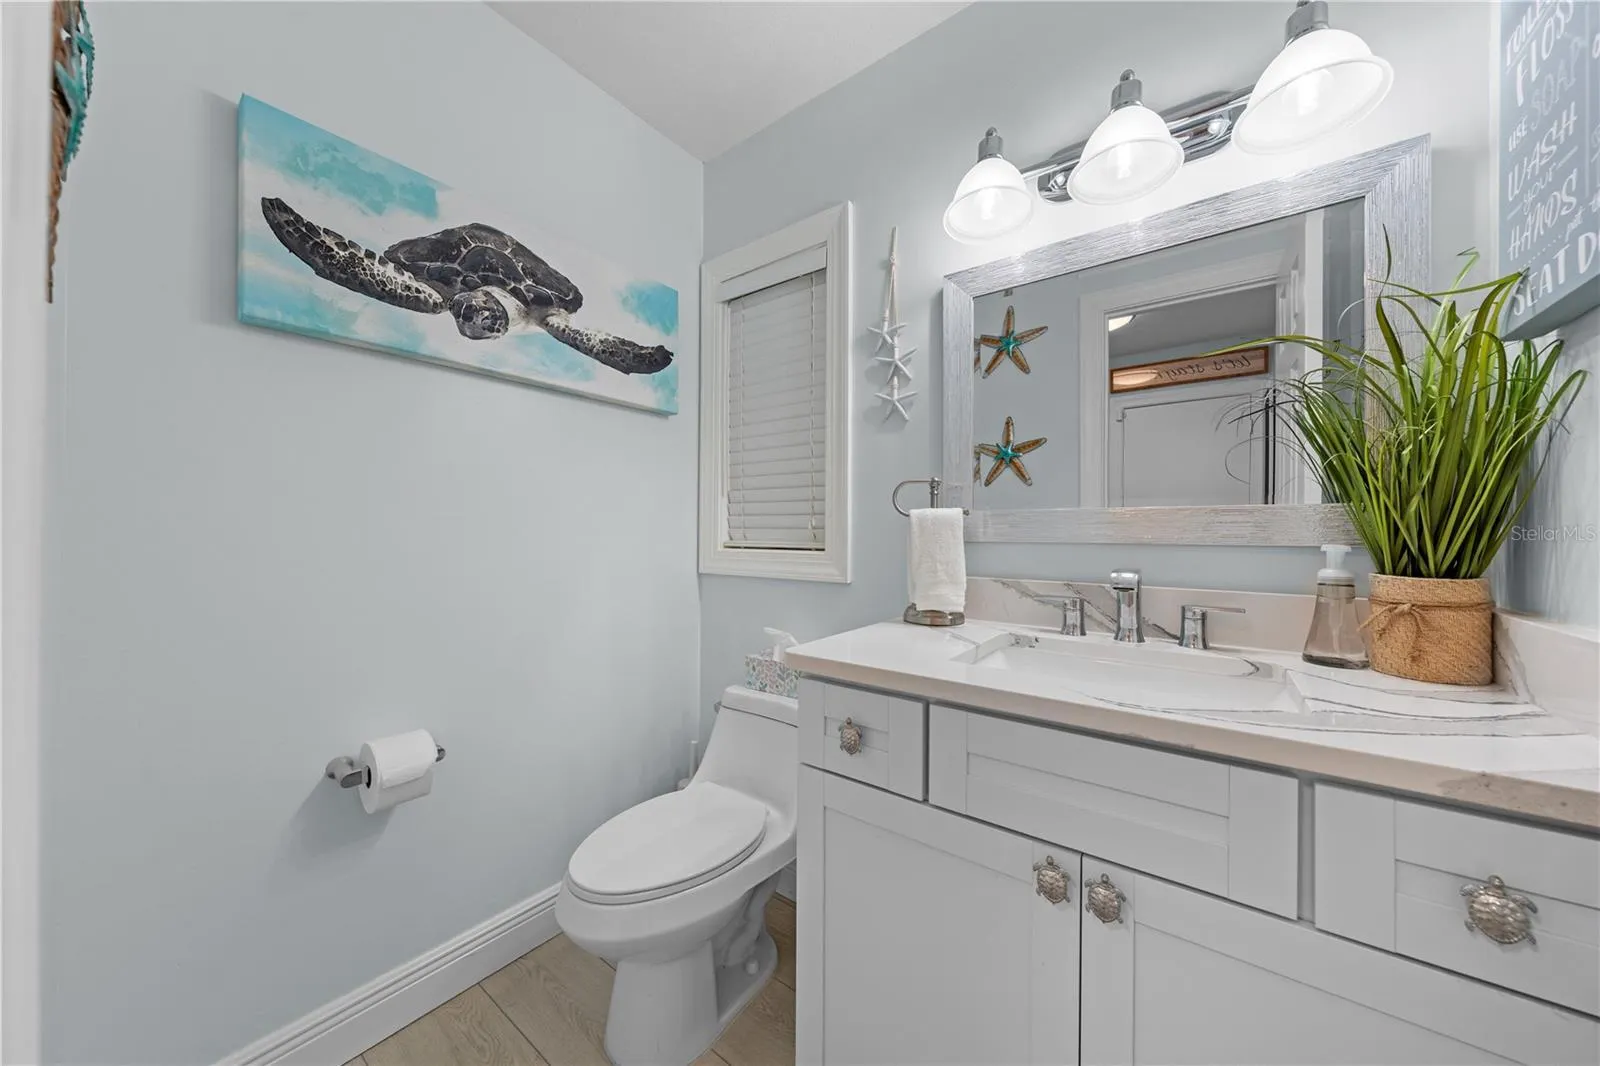
  • Full Bathrooms : 3
  • Half Bathrooms : 1
  • Square Footage : 2,827 Sqft
  • Year Built : 1988
  • Lot Area : 0.27 Acre
  • Listing Status : Pending
  • Days On Market : 9
Contact Agent
Required
Required
Required
By proceeding, you consent to receive calls and texts at the number you provided, including marketing by autodialer and prerecorded and artificial voice, and ettmail, about your inquiry and other home-related matters, but not as a condition of any purchase.

Similar Single Family