• Share

3315 FERNWOOD Drive, Boynton Beach, Florida 33435

Active For Sale
$1,200,000
  • Beds 3
  • Baths 2
  • Sq Ft 1,509 Sqft
  • Visits: 1 in 10 days

Description

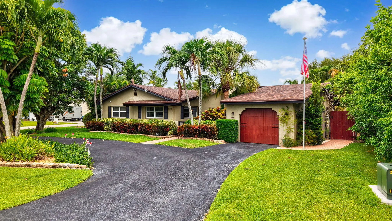
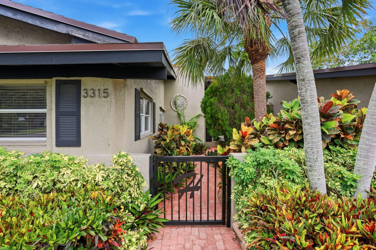
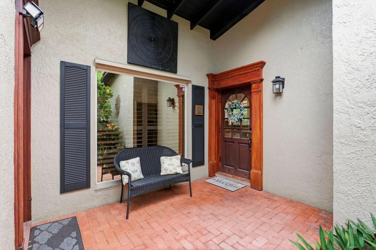
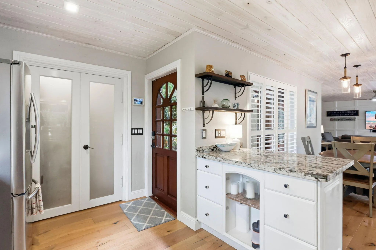
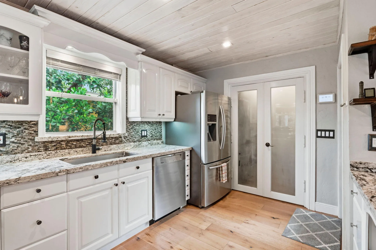
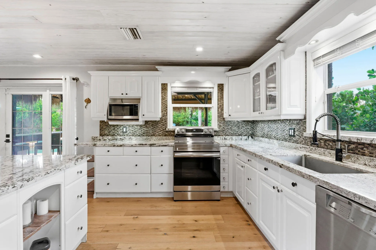
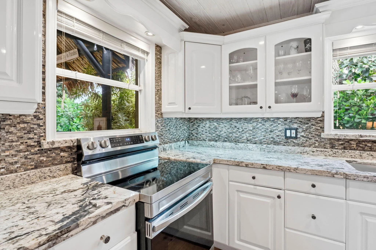
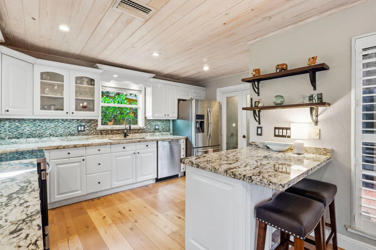
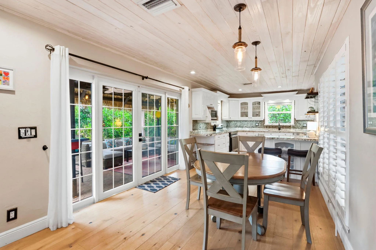
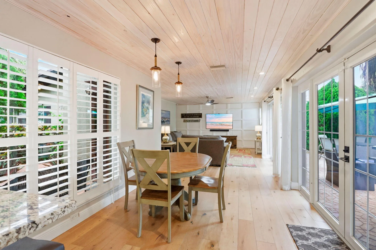
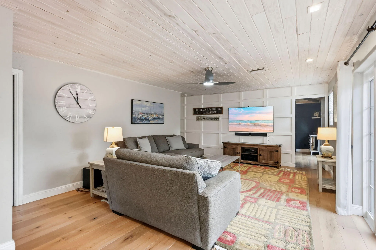
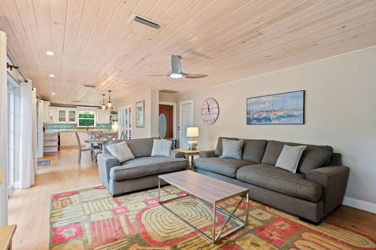
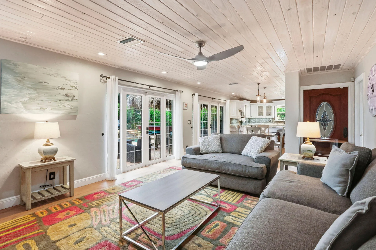
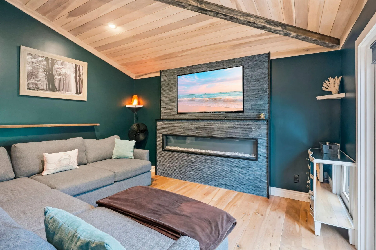
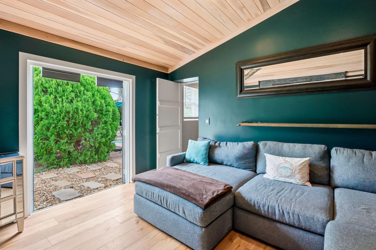
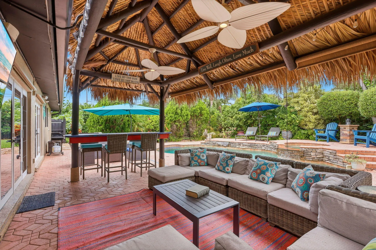
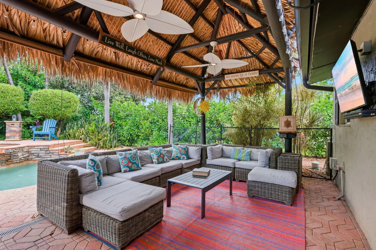
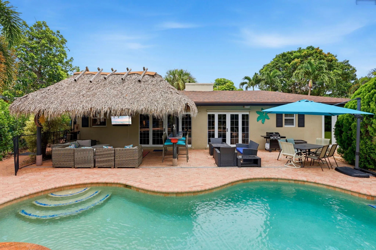
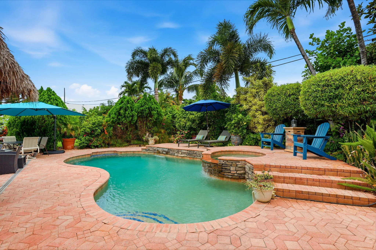
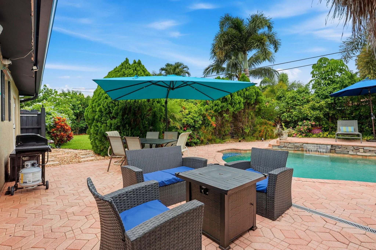
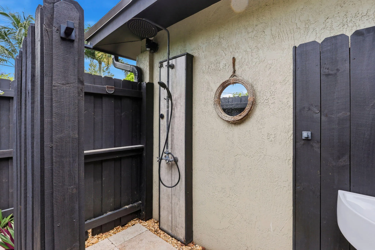
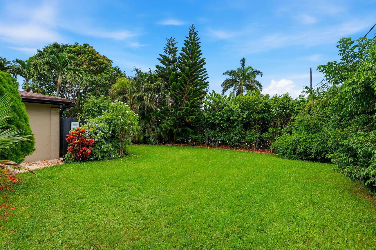
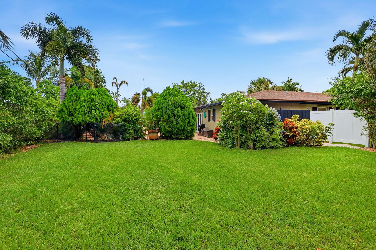
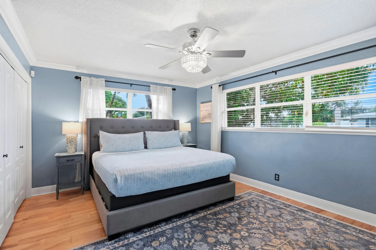
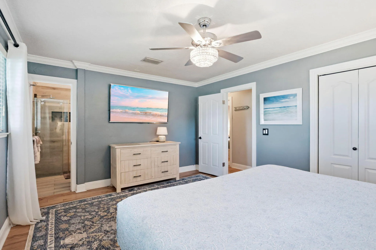
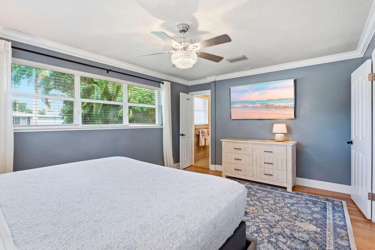
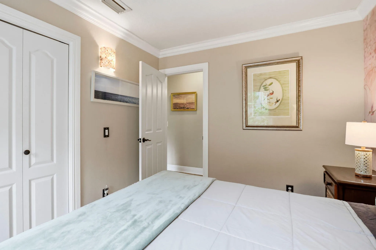
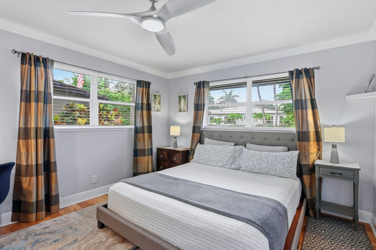
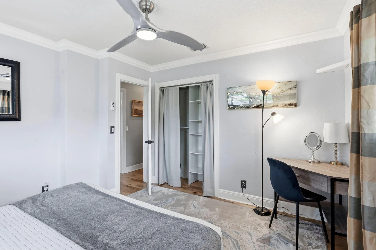
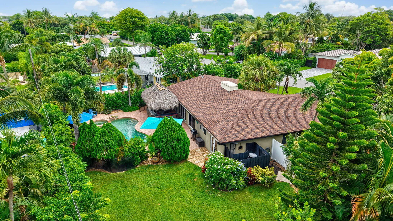
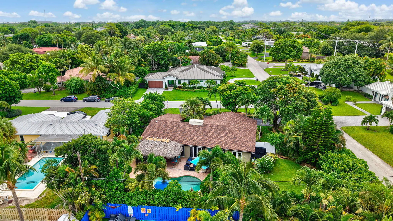
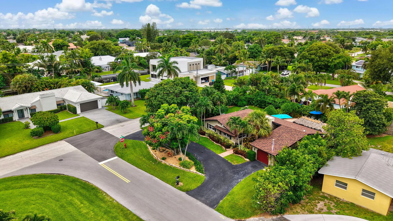
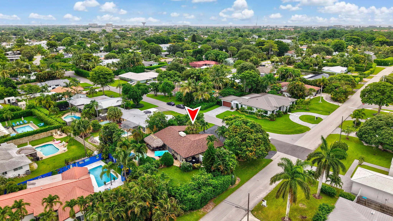
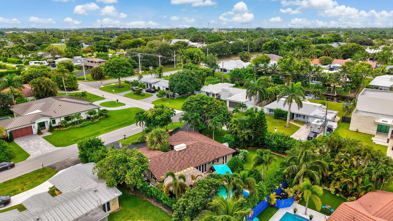
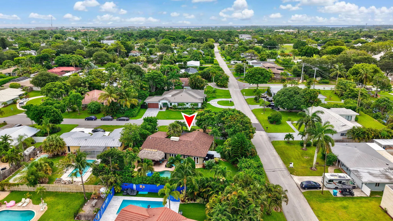
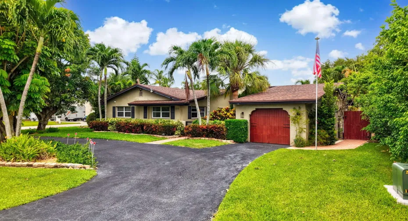
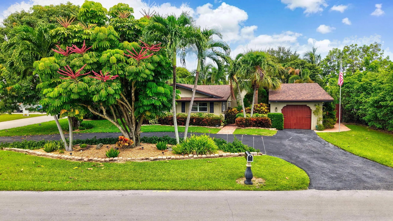
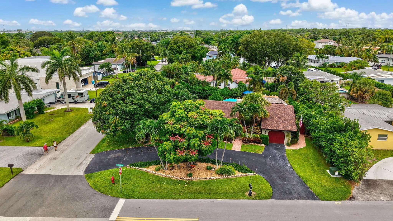
Live the South Florida lifestyle in this stunning 3BR/2BA home with a hidden movie room that can easily be converted into a 4th bedroom. Situated on a spacious corner lot in highly desirable Chapel Hill, this property offers exceptional indoor-outdoor living with lush mature landscaping, a massive yard, saltwater pool and spa, tiki hut with bar, outdoor shower, and plenty of room for future additions. Inside, you’ll find beautiful hickory and oak flooring and a striking shiplap ceiling. A new 2023 roof provides added peace of mind. Located approximately one mile from the beach with no HOA, this is a rare opportunity to own your own private paradise.

Features

  • Swimming Pool: Pool, Heated, Other, Automatic Chlorination, Private, Pool/Spa Combo
  • Heating System: Central, Electric
  • Cooling System: Electric
  • Fireplace: Decorative
  • Patio: Patio
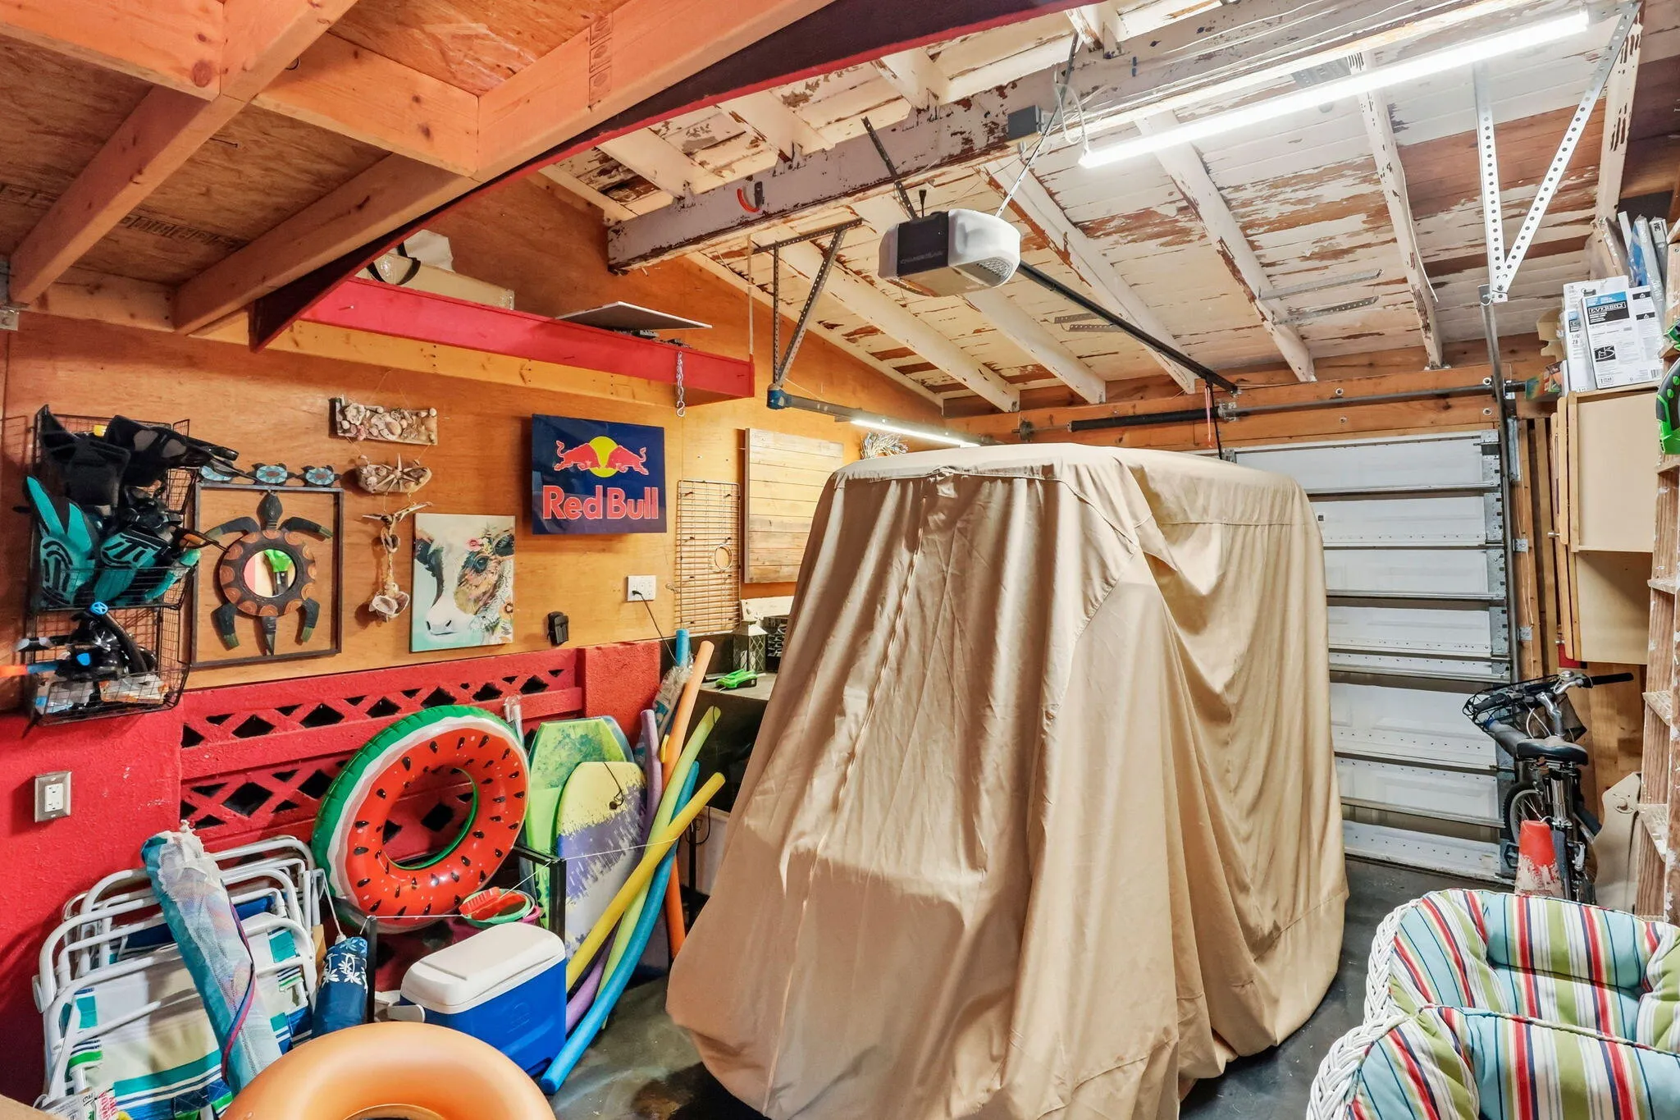
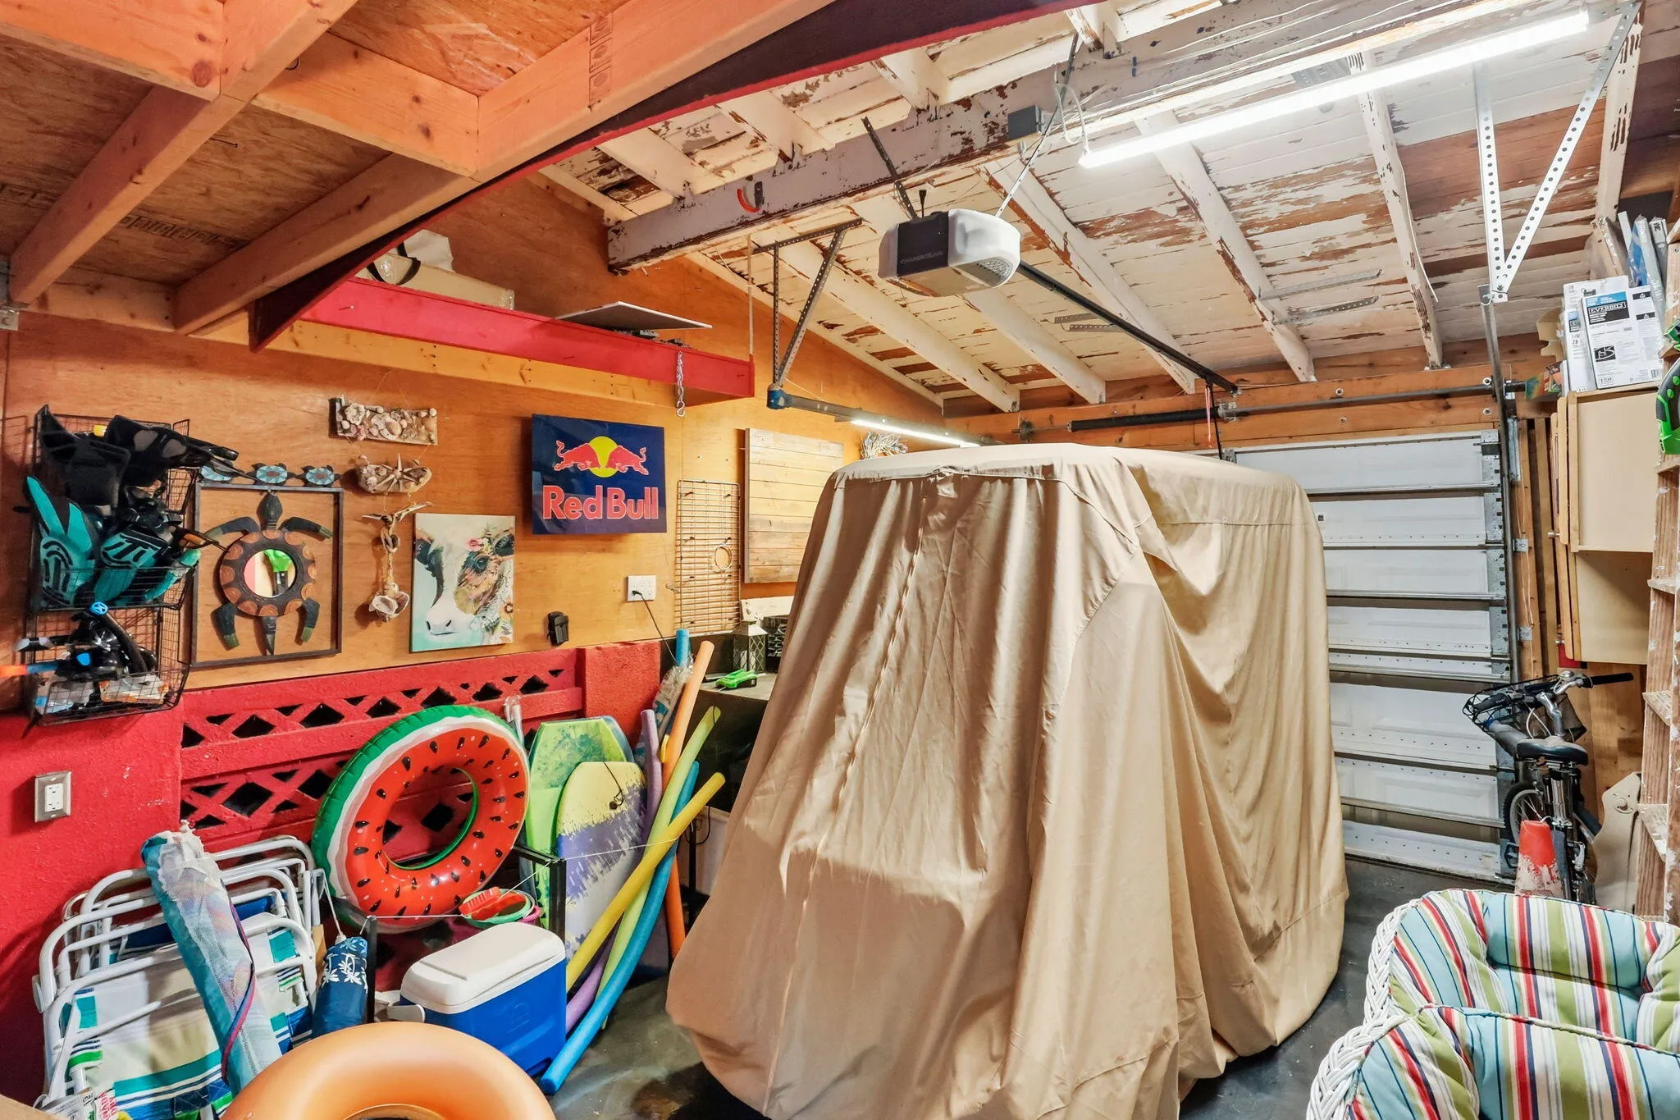
  • Parking: Driveway, Garage, Garage Door Opener, Circular Driveway, One Space, Attached, Golf Cart Garage

Appliances

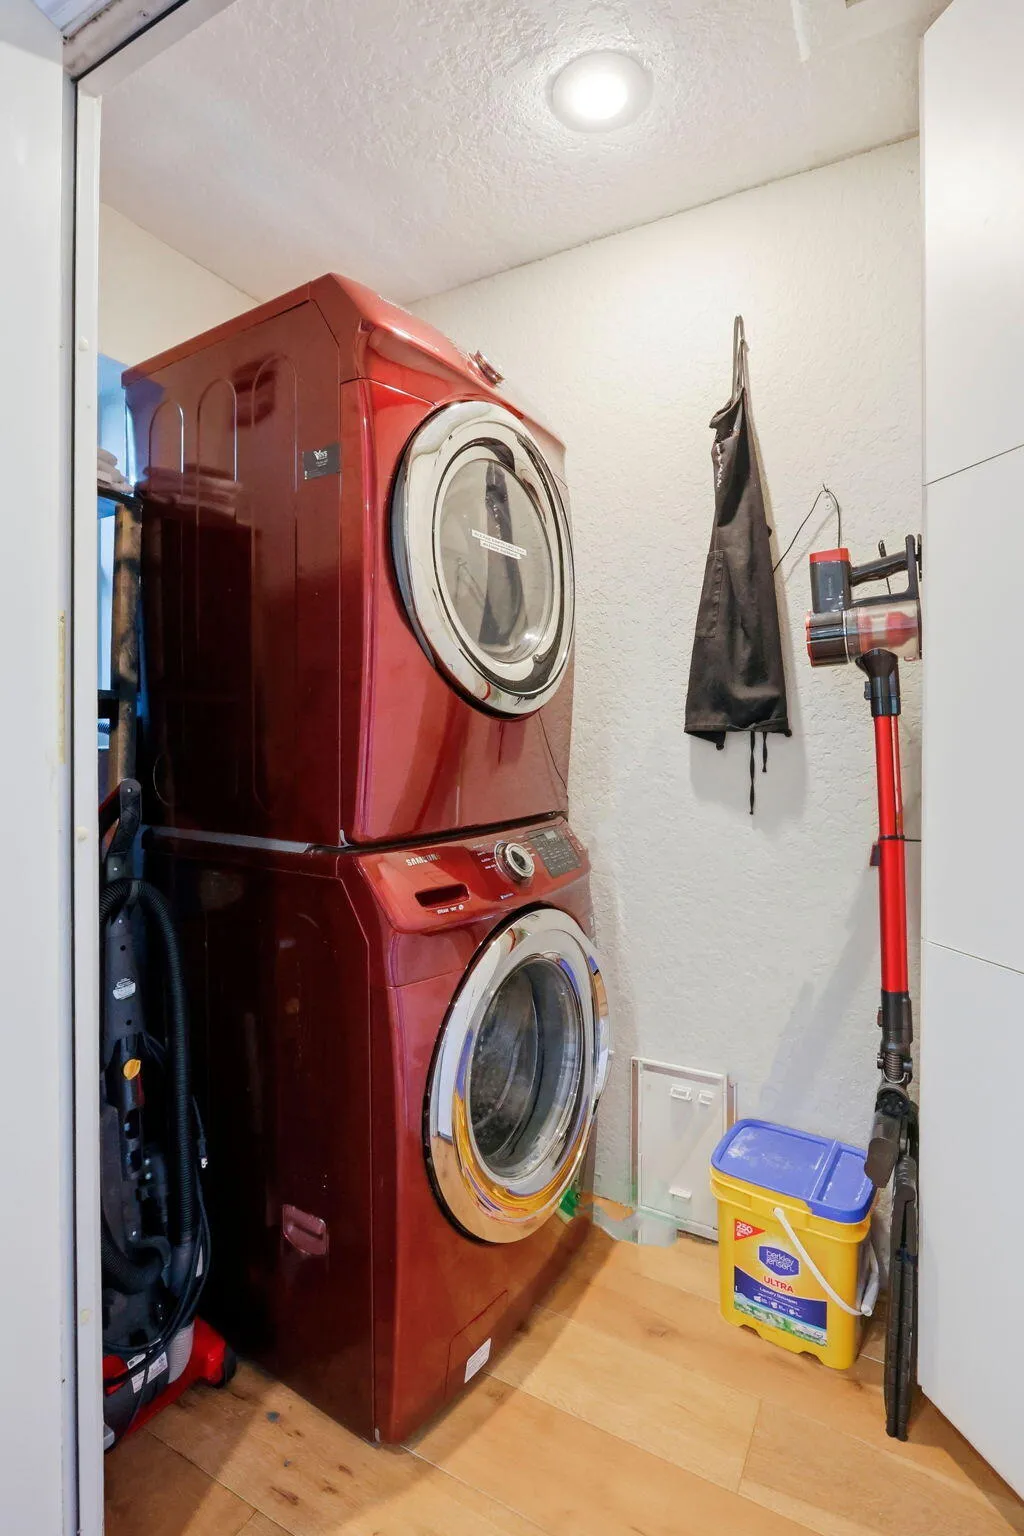
  • Appliances: Dryer, Dishwasher, Electric Range, Microwave, Refrigerator, Washer, Disposal, Freezer

Address Map

  • Country: US
  • State: FL
  • County: Palm Beach
  • City: Boynton Beach
  • Subdivision: CHAPEL HILL
  • Zipcode: 33435
  • Street: FERNWOOD
  • Street Number: 3315
  • Street Suffix: Drive
  • Floor Number: 0
  • Longitude: W81° 55' 29.2''
  • Latitude: N26° 29' 46.2''
  • Directions: Atlantic Ave to Swinton. Continue N on Swinton, left on Mission Hill. First right on to Fernwood Dr. Corner Home.
  • MLS Area: 4350

MLS Addon

  • Architectural Style: One Story, Ranch
  • Association Amenities: Pool
  • Association Fee: $0
  • Close Price: $0
  • Elementary School: Forest Park
  • Exterior Features: Patio, Outdoor Shower, Fruit Trees, Storm/Security Shutters
  • Flooring: Wood, Hardwood
  • Garage Spaces: 1
  • High School: Boynton Beach Community High
  • Insurance Expense: $0
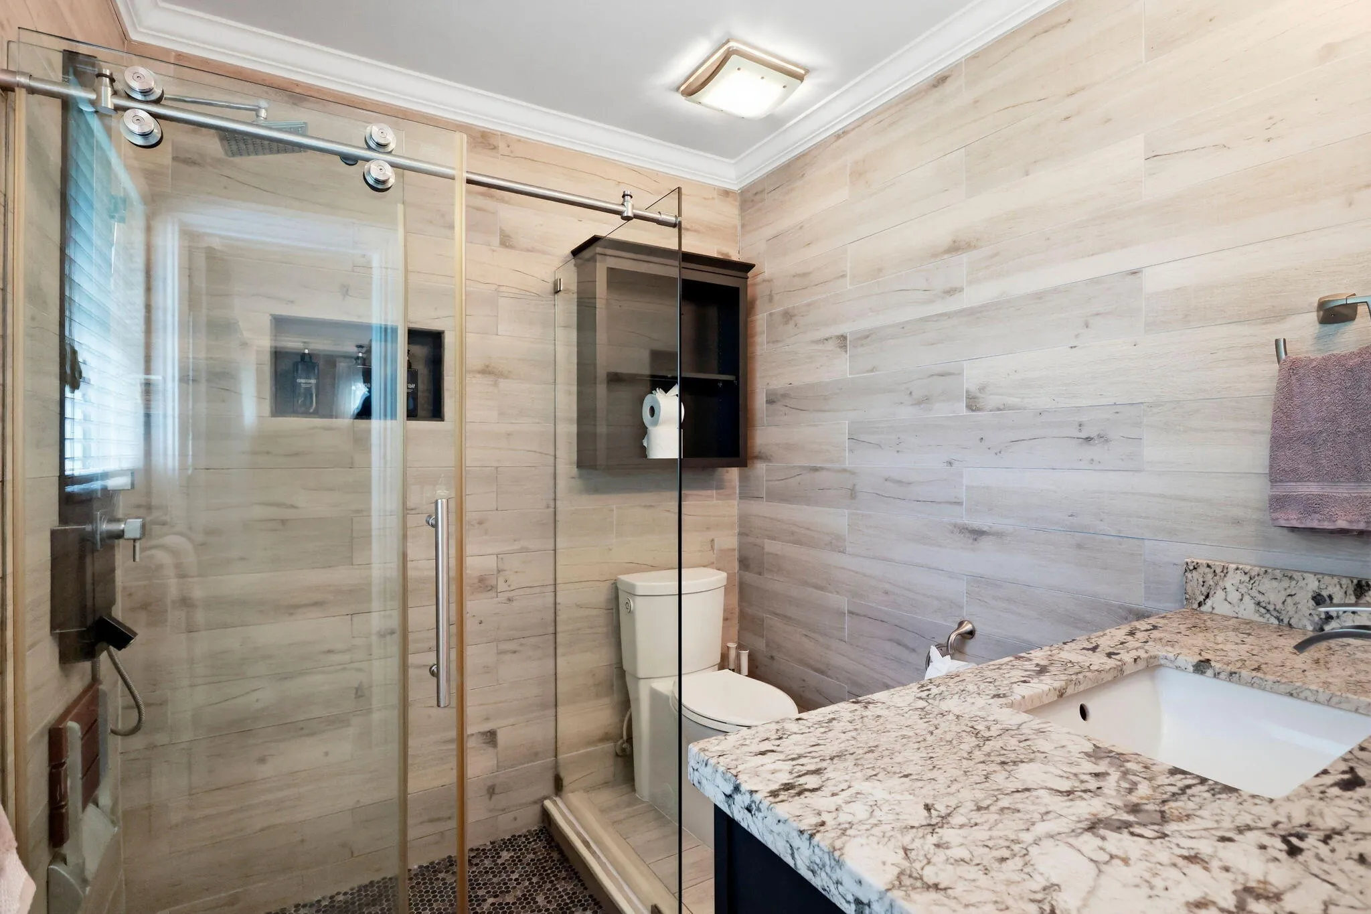
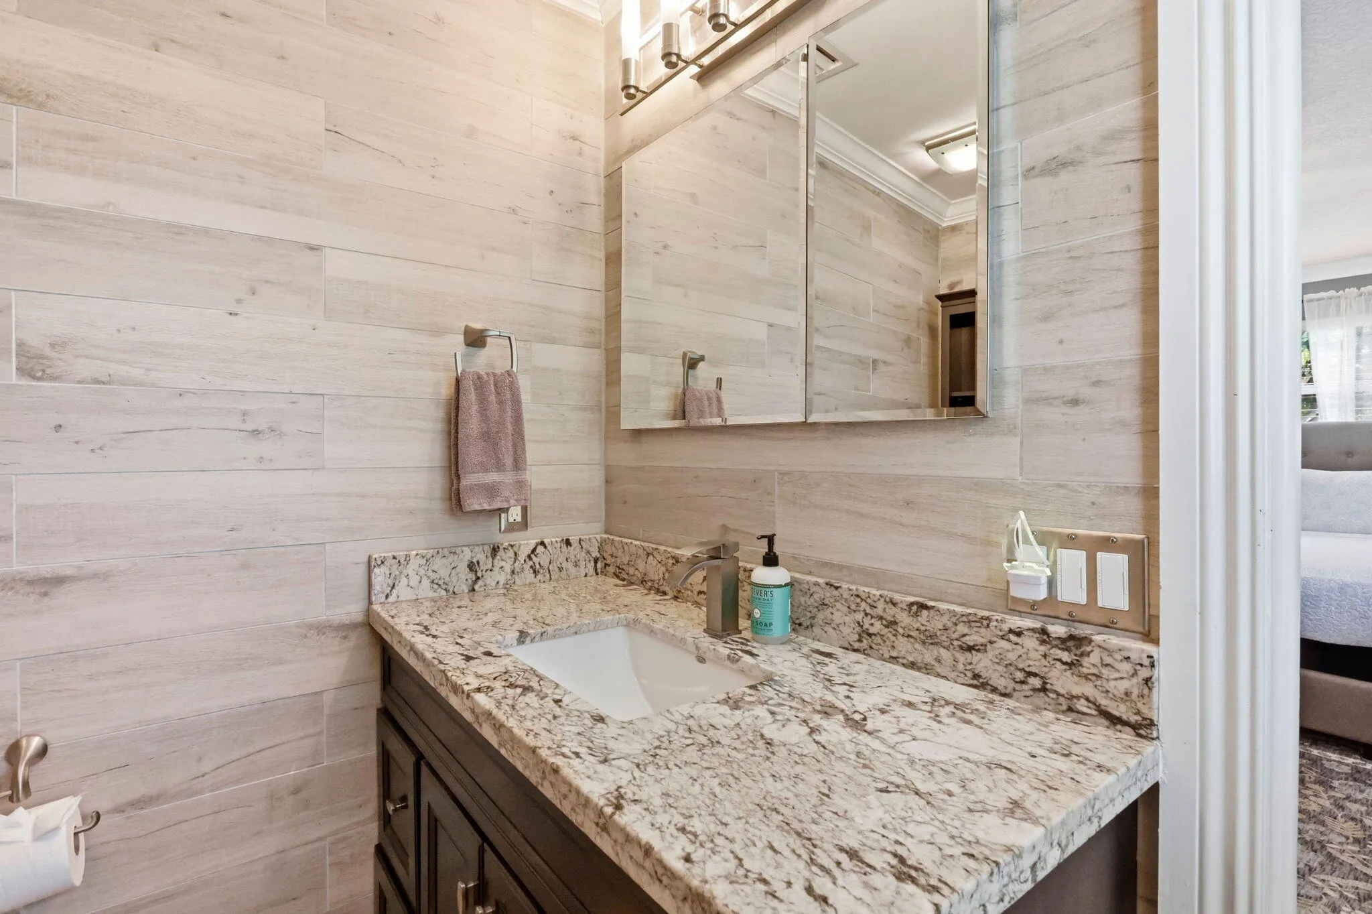
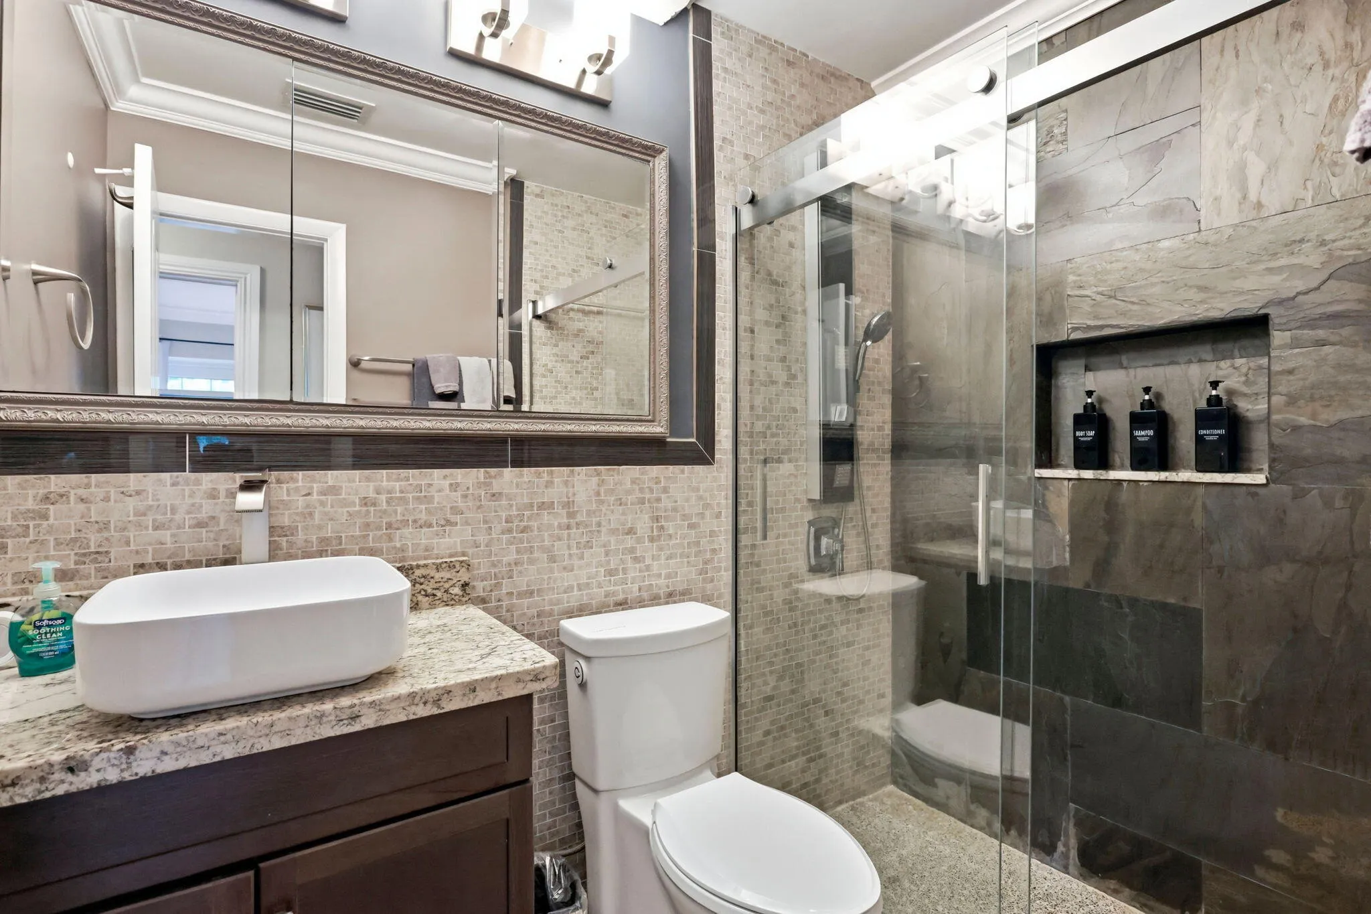
  • Interior Features: Bedroom on Main Level, Living/Dining Room, Eat-in Kitchen, Family/Dining Room, French Door(s)/Atrium Door(s), Kitchen Island, Main Living Area Entry Level, Built-in Features, Main Level Primary, Bar, Fireplace, Kitchen/Dining Combo, Attic, Breakfast Bar, Shower Only
  • Levels: One
  • Lot Features: 1/4 to 1/2 Acre Lot, Oversized Lot, <1 Acre, Sprinklers Automatic, Sprinkler System, Corner Lot
  • New Taxes Expense: $0
  • Spa Features: Hot Tub, In Ground
  • Stories: 1
  • Stories Total: 1
  • Tax Annual Amount: $14,725
  • Utilities: Cable Available, Electricity Available, Water Available
  • Window Features: Blinds, Casement Window(s), Thermal Windows

Location

Listing Updated: 2026-07-26 23:55:09
  • Property Type : Single Family
  • Property Sub Type : Single Family Residence
  • Listing Type : For Sale
  • Listing ID : B26053419
  • Price : $1,200,000
  • View : Garden
  • Bedrooms : 3
  • Bathrooms : 2
  • Full Bathrooms : 2
  • Half Bathrooms : 0
  • Square Footage : 1,509 Sqft
  • Year Built : 1957
  • Lot Area : 0.25 Acre
  • Listing Status : Active
  • Days On Market : 0
Contact Agent
Required
Required
Required
By proceeding, you consent to receive calls and texts at the number you provided, including marketing by autodialer and prerecorded and artificial voice, and ettmail, about your inquiry and other home-related matters, but not as a condition of any purchase.

Similar Single Family