• Share

16320 NW 9th Drive, Pembroke Pines, Florida 33028

Active For Sale
$874,999
  • Beds 4
  • Baths 3
  • Sq Ft 3,169 Sqft
  • Visits: 6 in 8 days

Description

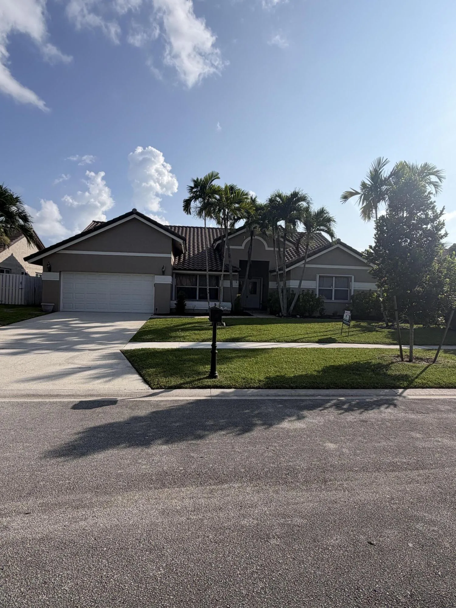
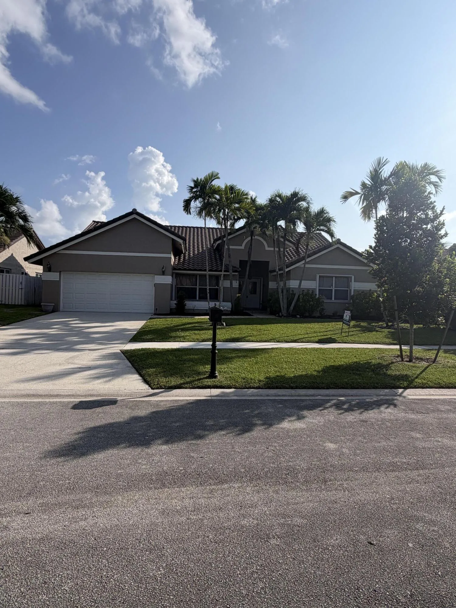
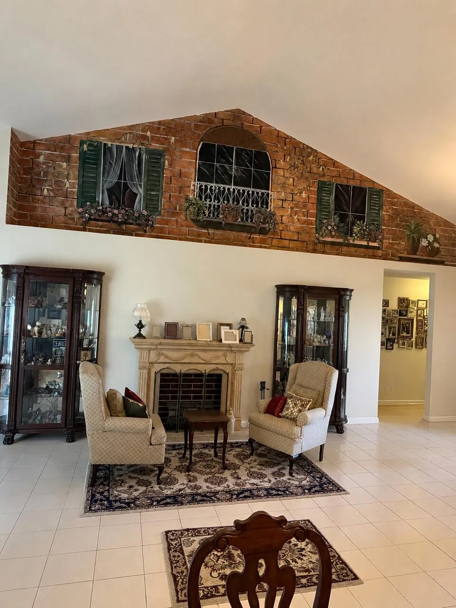
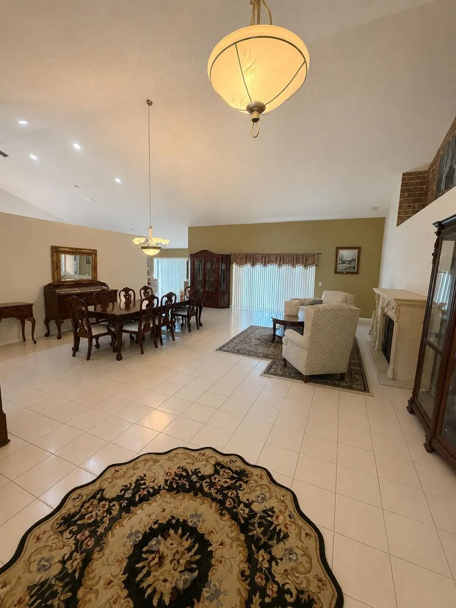
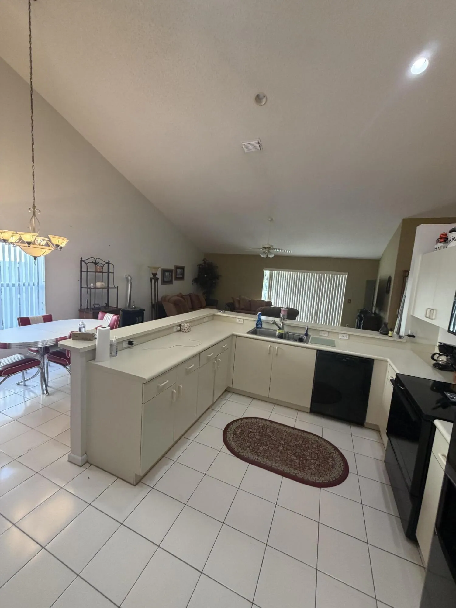
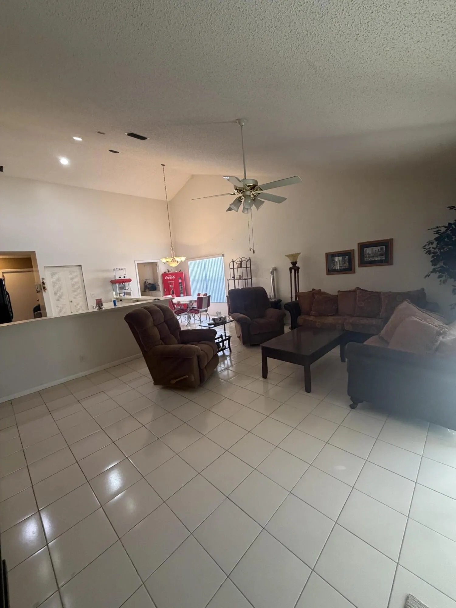
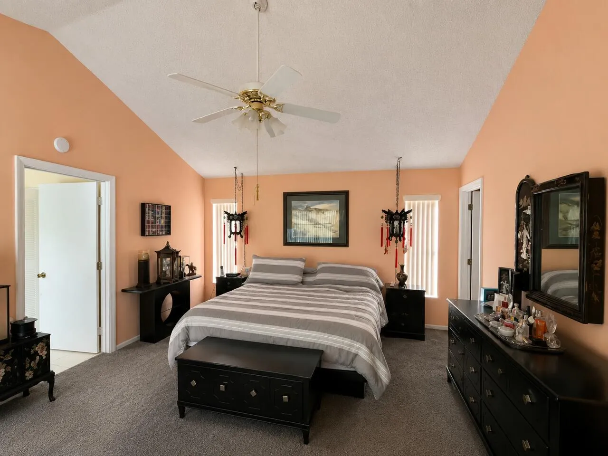
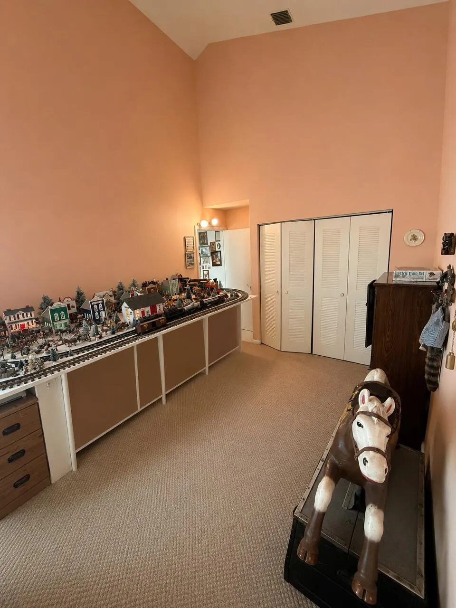
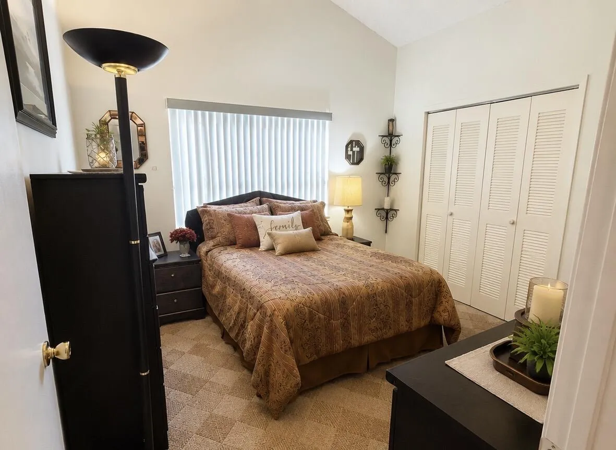
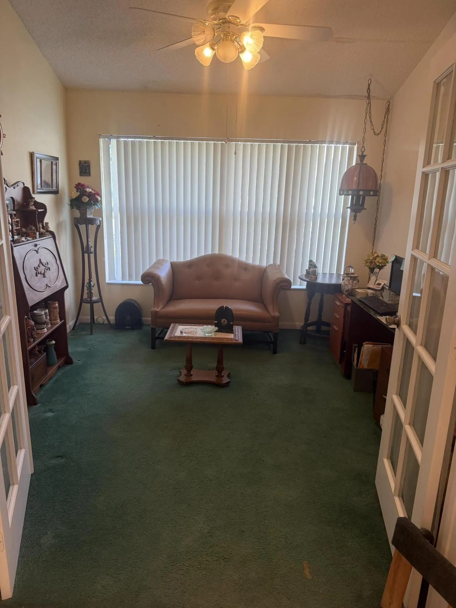
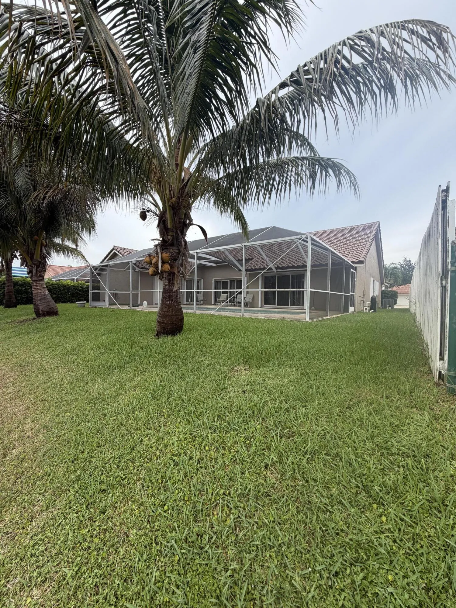
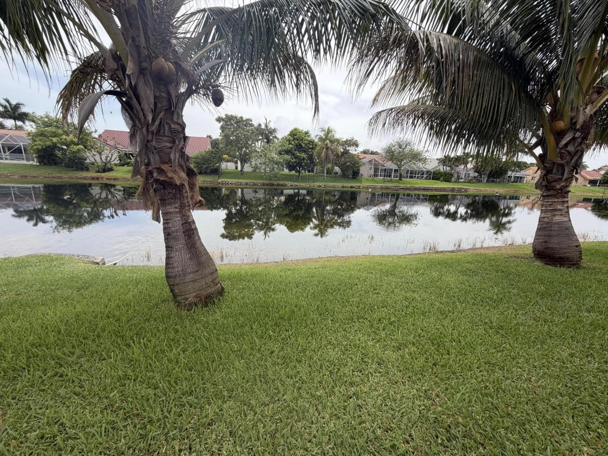
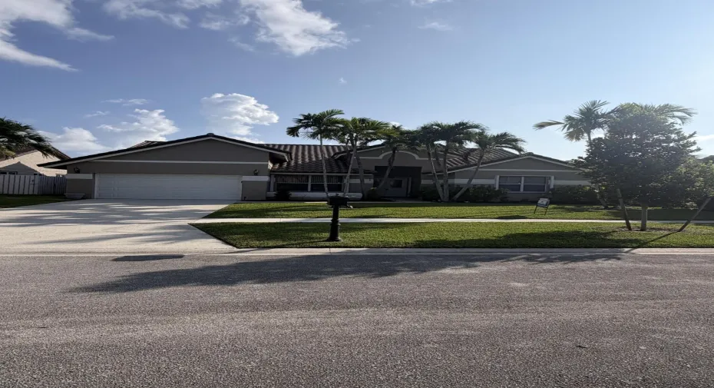
Welcome to Spring Valley in the heart of Pembroke Pines! This spacious 4 BEDROOM/2.5BA home also features a dedicated office/den, offering flexibility for working from home, a playroom, or a guest space. Situated on a lakefront lot, you’ll enjoy beautiful water views from the screened-in pool and patio area perfect for entertaining. Inside, you’ll find vaulted ceilings, an open-concept floor plan, a fantastic layout filled with natural light. The home is equipped with a newer roof and accordion hurricane shutters, providing peace of mind & potential insurance savings with protected openings. You’ll love the convenience to top-rated schools, shopping, dining, parks, and major highways. This home offers incredible potential and is ready for your personal touches and updates.

Features

  • Swimming Pool: Pool, Association, Community, Private
  • Heating System: Central
  • Cooling System: Central Air
  • Patio: Patio
  • Parking: Garage, Attached, Two or More Spaces

Appliances

  • Appliances: Dryer, Dishwasher, Microwave, Refrigerator, Self Cleaning Oven, Washer, Electric Water Heater, Built-In Oven

Address Map

  • Country: US
  • State: FL
  • County: Broward
  • City: Pembroke Pines
  • Subdivision: SPRING VALLEY WESTFORK
  • Zipcode: 33028
  • Street: 9th
  • Street Number: 16320
  • Street Suffix: Drive
  • Floor Number: 0
  • Longitude: W81° 38' 15.2''
  • Latitude: N26° 0' 55.8''
  • Street Dir Prefix: NW
  • MLS Area: 3980

MLS Addon

  • Architectural Style: One Story
  • Association Amenities: Clubhouse, Pool
  • Association Fee: $320
  • Association Fee Frequency: Quarterly
  • Association Fee Includes: Common Area Maintenance, Trash
  • Close Price: $0
  • Elementary School: Silver Palms
  • Exterior Features: Patio, Storm/Security Shutters, Shutters Electric
  • Flooring: Tile, Other
  • Garage Spaces: 2
  • Insurance Expense: $0
  • Interior Features: Bedroom on Main Level, Breakfast Area, Living/Dining Room, Eat-in Kitchen, Family/Dining Room, Walk-In Closet(s), Main Living Area Entry Level, High Ceilings, Split Bedrooms, Dining Area, Separate/Formal Dining Room, Main Level Primary, Vaulted Ceiling(s), Kitchen/Dining Combo
  • Levels: One
  • Lot Features: < 1/4 Acre, <1 Acre, Buyer Approval Required
  • Middle Or Junior School: Walter C. Young
  • New Taxes Expense: $0
  • Stories: 1
  • Stories Total: 1
  • Tax Annual Amount: $5,768
  • Utilities: No
  • Window Features: Blinds

Location

Listing Updated: 2026-07-27 03:36:21

  • Property Type : Single Family
  • Property Sub Type : Single Family Residence
  • Listing Type : For Sale
  • Listing ID : B26056510
  • Price : $874,999
  • View : City, Garden, Lake, Pool
  • Bedrooms : 4
  • Bathrooms : 3
  • Full Bathrooms : 2
  • Half Bathrooms : 1
  • Square Footage : 3,169 Sqft
  • Year Built : 1994
  • Lot Area : 0.22 Acre
  • Listing Status : Active
  • Days On Market : 8
Contact Agent
Required
Required
Required
By proceeding, you consent to receive calls and texts at the number you provided, including marketing by autodialer and prerecorded and artificial voice, and ettmail, about your inquiry and other home-related matters, but not as a condition of any purchase.

Similar Single Family