• Share

1000 WYOMING Avenue, Fort Lauderdale, Florida 33312

Active Under Contract
$505,000
  • Beds 3
  • Baths 3
  • Sq Ft 2,201 Sqft
  • Visits: 6 in 43 days

Description

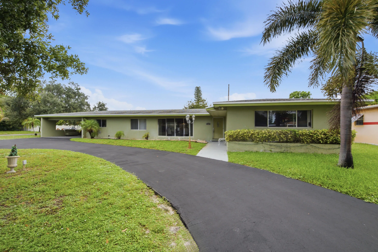
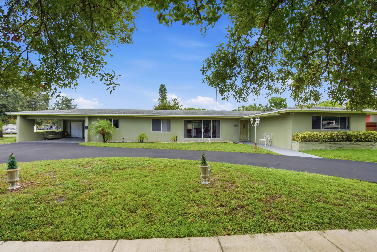
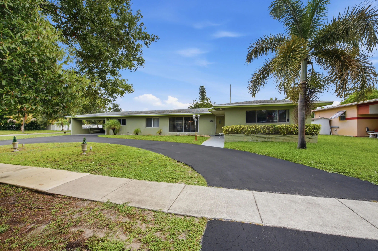
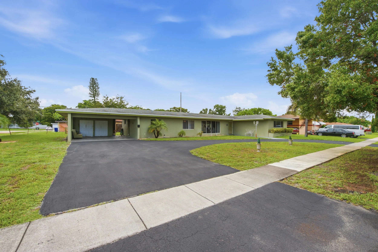
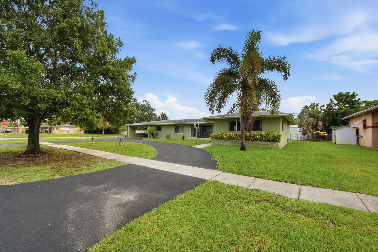
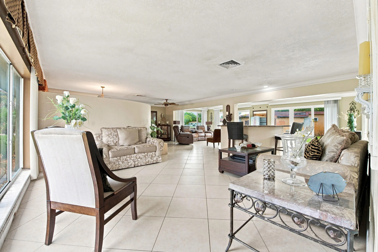
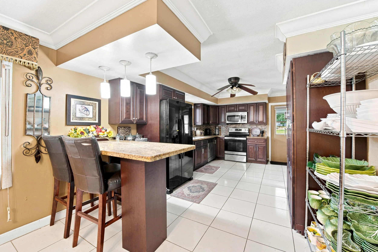
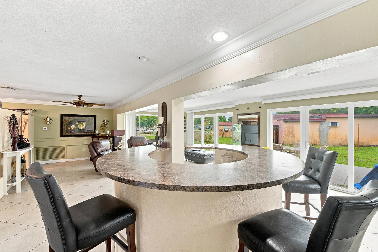
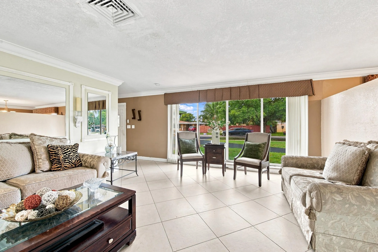
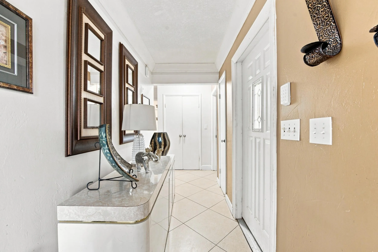
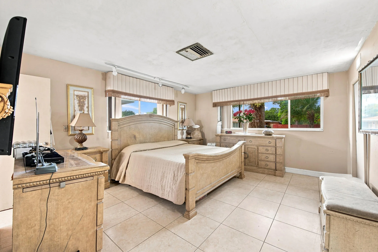
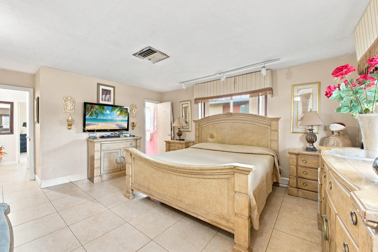
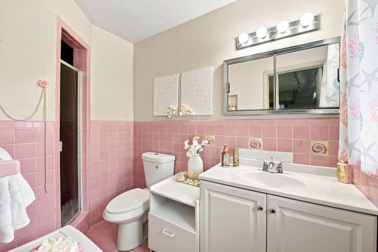
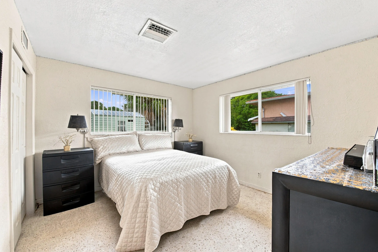
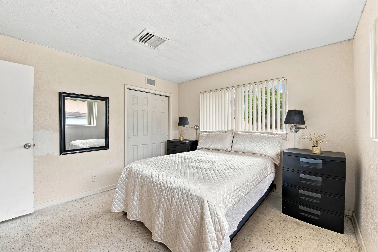
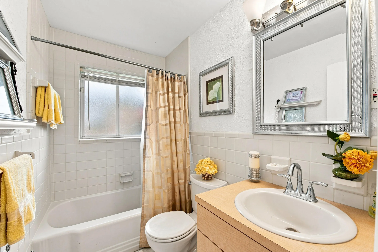
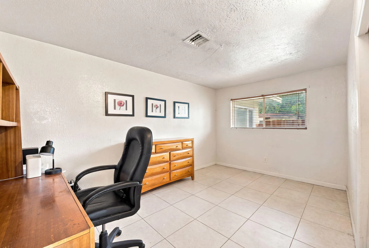
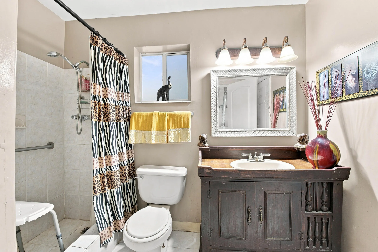
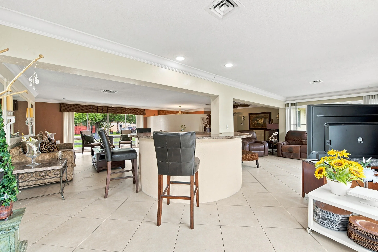
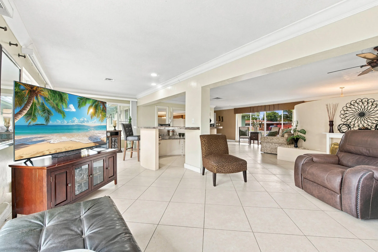
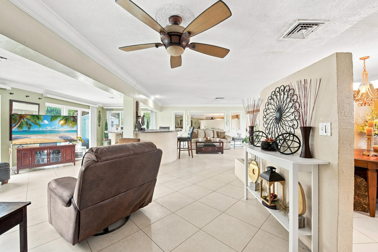
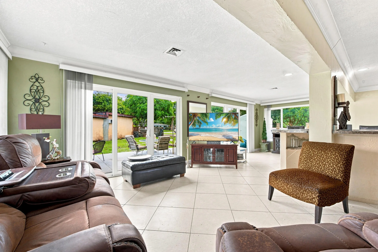
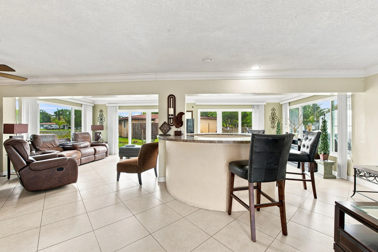
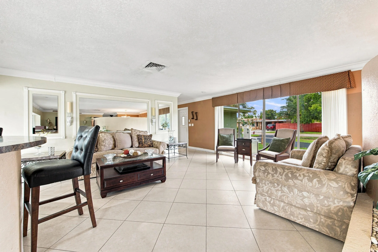
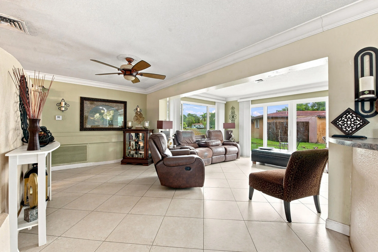
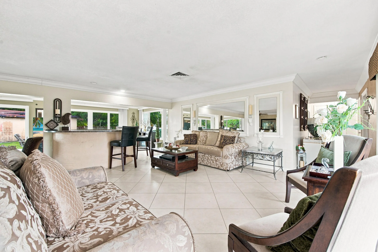
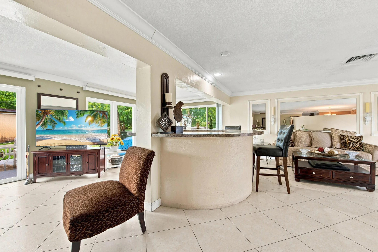
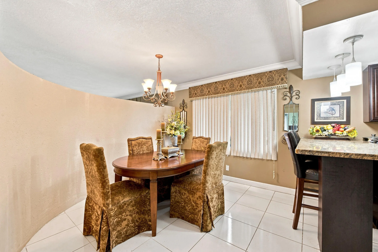
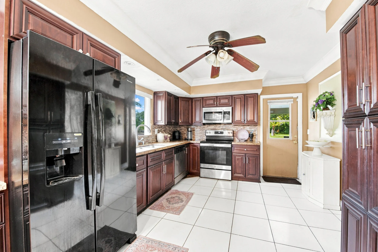
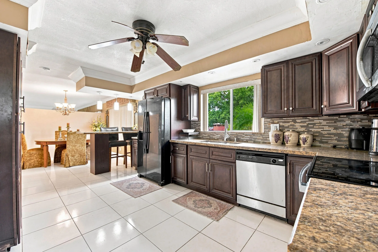
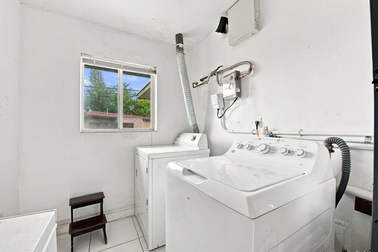
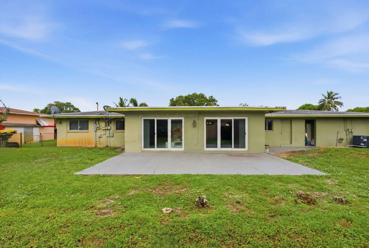
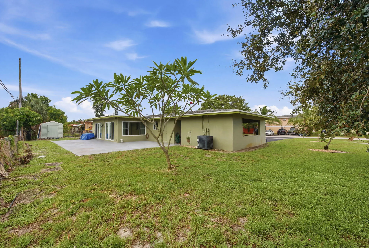
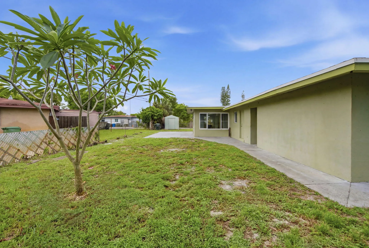
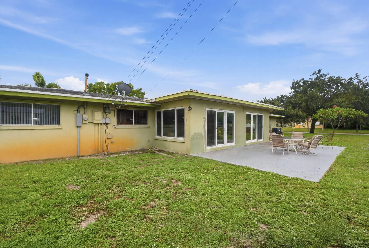
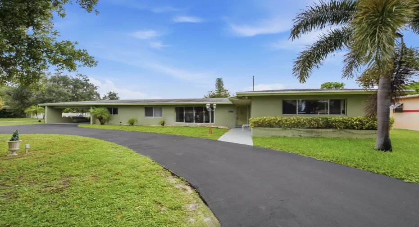
Welcome to this spacious 3-bedroom, 3-bathroom home located in the desirable Melrose Park community of Fort Lauderdale. Situated on a large 12,364 sq ft corner lot, this 2,201 sq ft residence offers comfort, updates, and lifestyle features perfect for South Florida living. Highlights include a new A/C, newly installed impact windows, updated electric panel, and a Titan tankless water heater. The home comes equipped with stainless steel appliances (microwave, range, dishwasher), GE washer, and Samsung dryer. An indoor circular bar adds a unique touch, ideal for entertaining guests. Enjoy the convenience of a 2-car carport, generous outdoor space, and a location close to major highways, schools, shopping, and just minutes from Fort Lauderdale Beaches.

Features

  • Heating System: Central, Electric
  • Cooling System: Electric, Central Air, Ceiling Fan(s)
  • Fence: No
  • Patio: Patio
  • Parking: Driveway, Circular Driveway, Attached, Attached Carport, Carport

Appliances

  • Appliances: Dryer, Dishwasher, Electric Range, Microwave, Refrigerator, Washer, Water Heater, Tankless Water Heater

Address Map

  • Country: US
  • State: FL
  • County: Broward
  • City: Fort Lauderdale
  • Subdivision: MELROSE PARK SEC 7
  • Zipcode: 33312
  • Street: WYOMING
  • Street Number: 1000
  • Street Suffix: Avenue
  • Floor Number: 0
  • Longitude: W81° 48' 7.6''
  • Latitude: N26° 6' 36.5''
  • Directions: I-95 North, West on Davie Blvd, North on State Rd 7, Right on SW 10th St, house on right.
  • MLS Area: 3570

MLS Addon

  • Accessibility Features: No
  • Architectural Style: Ranch
  • Association Fee: $0
  • Carport Spaces: 01/01/1970
  • Close Price: $0
  • Elementary School: Westwood Heights
  • Exterior Features: Room For Pool, Outdoor Living Area
  • Flooring: Tile, Terrazzo
  • High School: South Plantation
  • Insurance Expense: $0
  • Interior Features: Breakfast Area, Living/Dining Room, Family/Dining Room, Kitchen Island, Dining Area, Separate/Formal Dining Room, Main Level Primary, Bar, Kitchen/Dining Combo
  • Laundry Features: Inside, Laundry Room, Main Level
  • Levels: One
  • Lot Features: 1/4 to 1/2 Acre Lot, Corner Lot
  • Middle Or Junior School: Parkway
  • New Taxes Expense: $0
  • Stories: 1
  • Stories Total: 1
  • Tax Annual Amount: $2,696
  • Utilities: Cable Available, Sewer Available, Water Available, Electricity Connected
  • Window Features: Sliding, Storm Window(s)
  • Zoning: RS-6.7

Location

Listing Updated: 2026-08-23 09:30:48

  • Property Type : Single Family
  • Property Sub Type : Single Family Residence
  • Listing Type : For Sale
  • Listing ID : B26052696
  • Price : $505,000
  • View : Garden
  • Bedrooms : 3
  • Bathrooms : 3
  • Full Bathrooms : 3
  • Half Bathrooms : 0
  • Square Footage : 2,201 Sqft
  • Year Built : 1957
  • Lot Area : 0.28 Acre
  • Listing Status : Active Under Contract
  • Days On Market : 42
Contact Agent
Required
Required
Required
By proceeding, you consent to receive calls and texts at the number you provided, including marketing by autodialer and prerecorded and artificial voice, and ettmail, about your inquiry and other home-related matters, but not as a condition of any purchase.

Similar Single Family