• Share

3481 NE 18th Avenue, Oakland Park, Florida 33306

Pending
$1,250,000
  • Beds 3
  • Baths 2
  • Sq Ft 1,747 Sqft
  • Visits: 5 in 36 days

Description

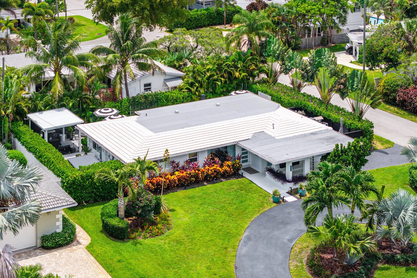
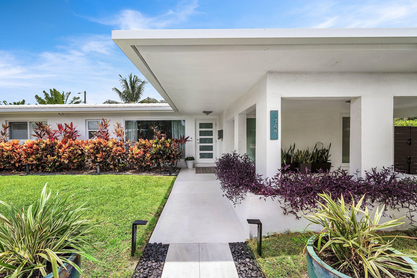
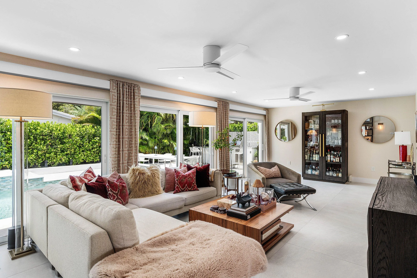
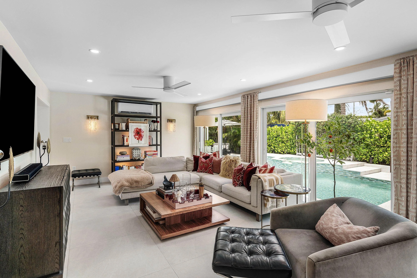
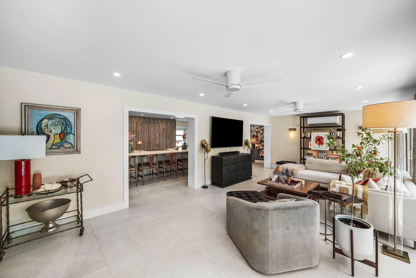
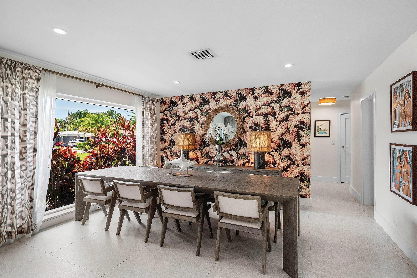
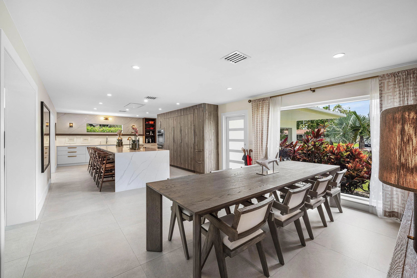
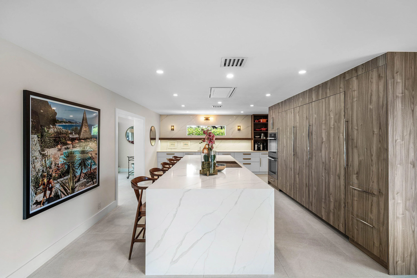
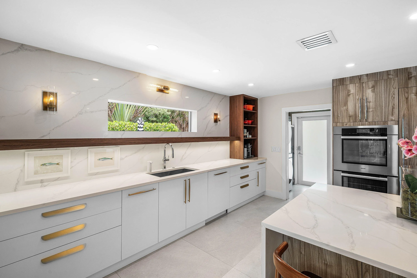
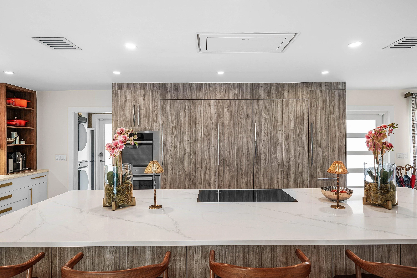
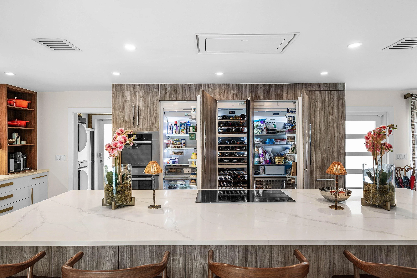
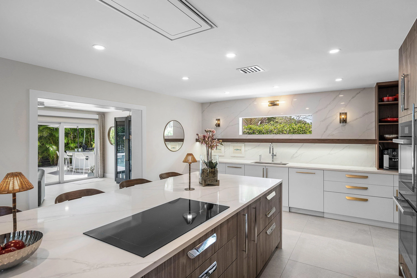
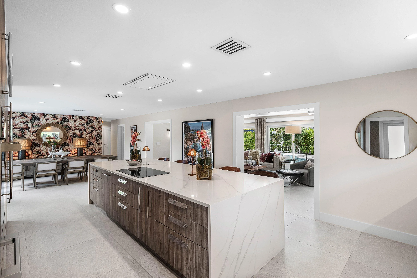
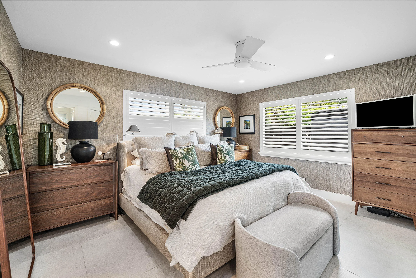
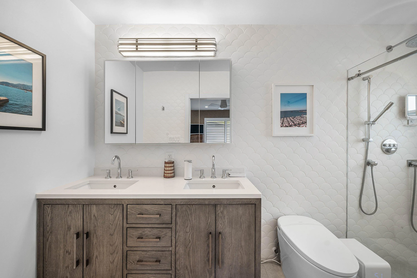
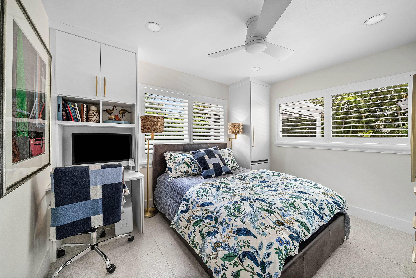
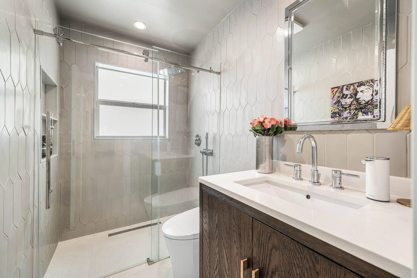
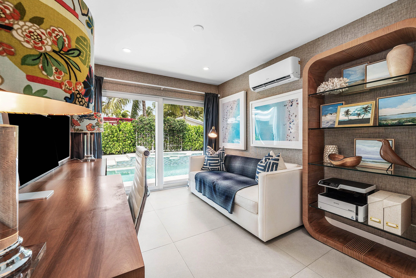
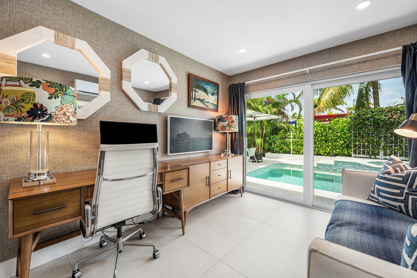
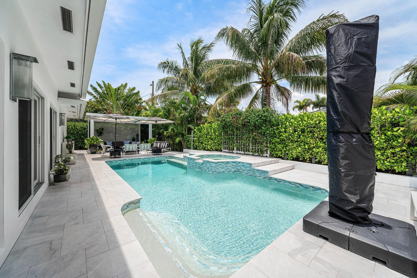
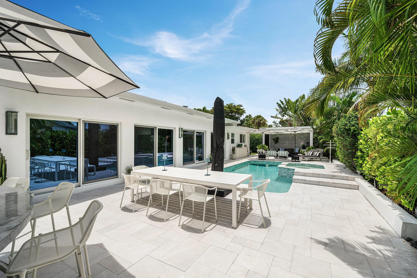
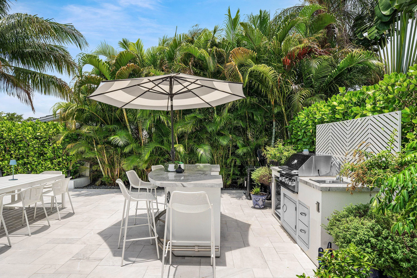
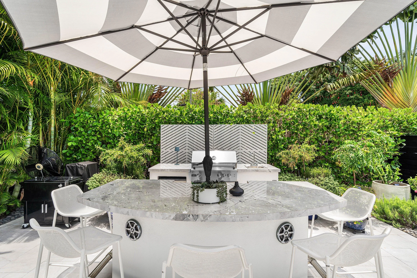
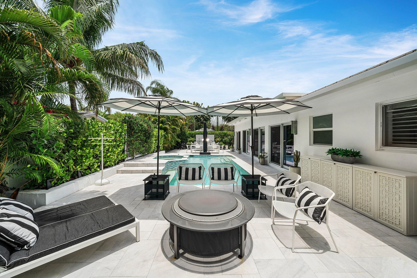
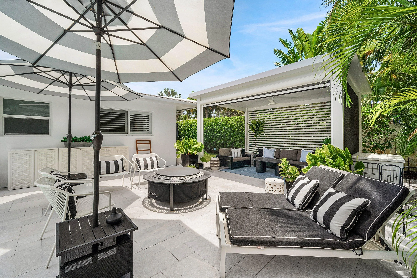
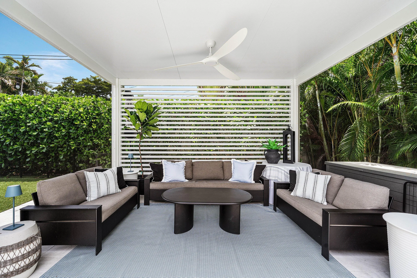
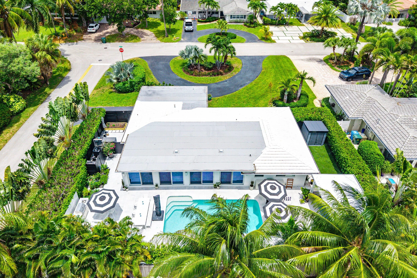
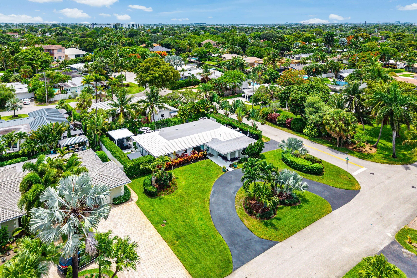
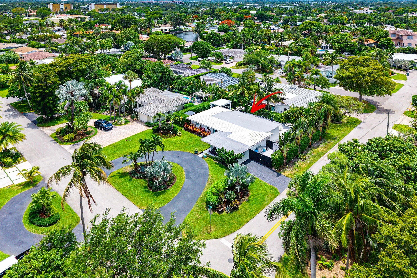
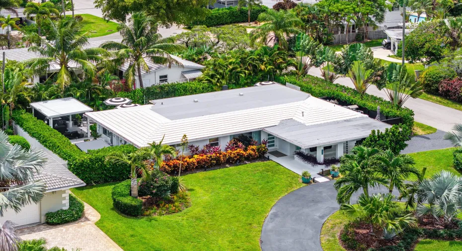
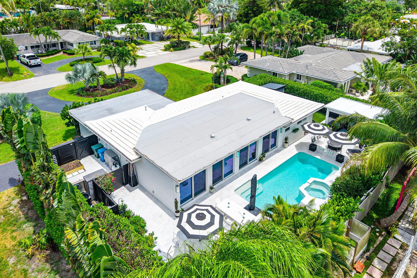
Completely remodeled and expanded 3-bedroom, 2-bath home with nearly 1,800 SF under air. The kitchen is built around a 13-foot quartz waterfall island, full Miele appliance suite, including double wall ovens and a full size wine refrigerator. Floor-to-ceiling windows flood the open living areas with natural light. Every finish, fixture, and system has been replaced, and the quality of the remodel is evident at every turn. Step outside to a heated saltwater pool with a cascading waterfall, attached spa, marble deck, full outdoor kitchen, and screened cabana that together create a genuine resort experience. Newer roof, impact windows/doors. Minutes from Wilton Drive, beaches, Las Olas Blvd, and the best of dining & shopping, and entertainment. No HOA.

Features

  • Swimming Pool: Heated, In Ground, Fenced, Private, Pool/Spa Combo, Salt Water, Waterfall
  • Heating System: Central, Electric
  • Cooling System: Central Air
  • Fence: Fenced, Privacy, Back Yard
  • Patio: Patio, Screened, Covered
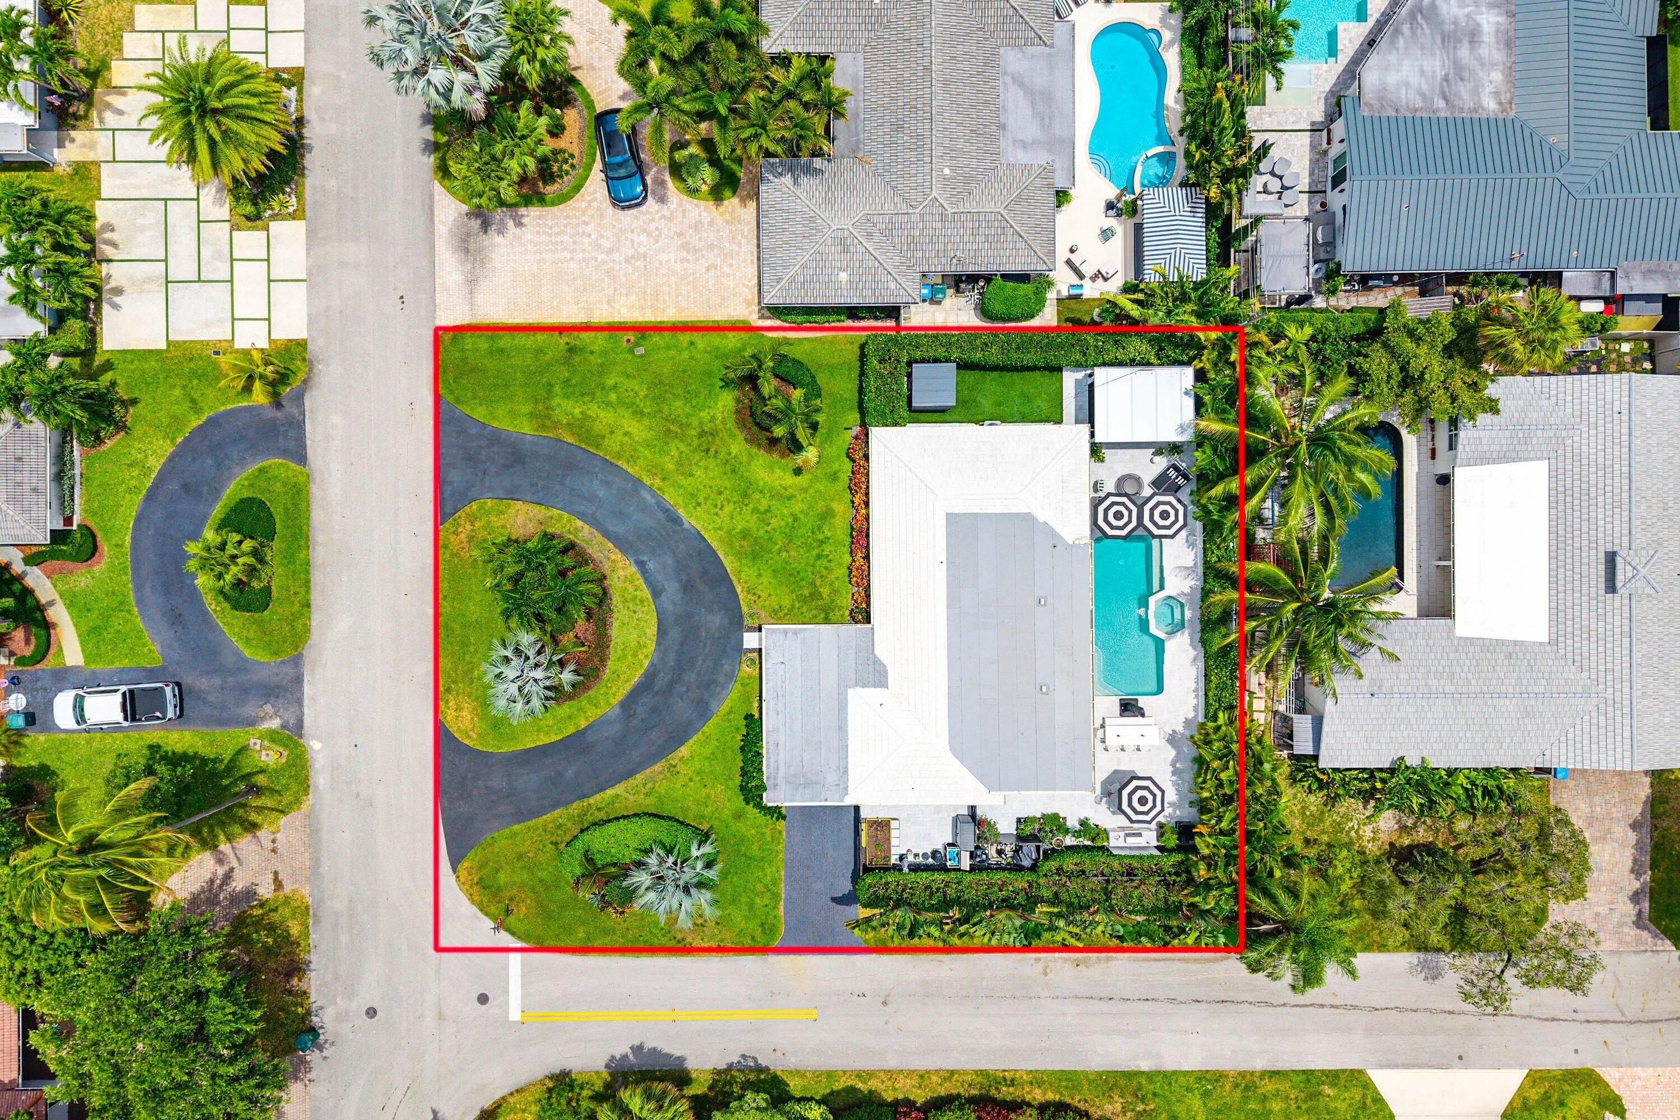
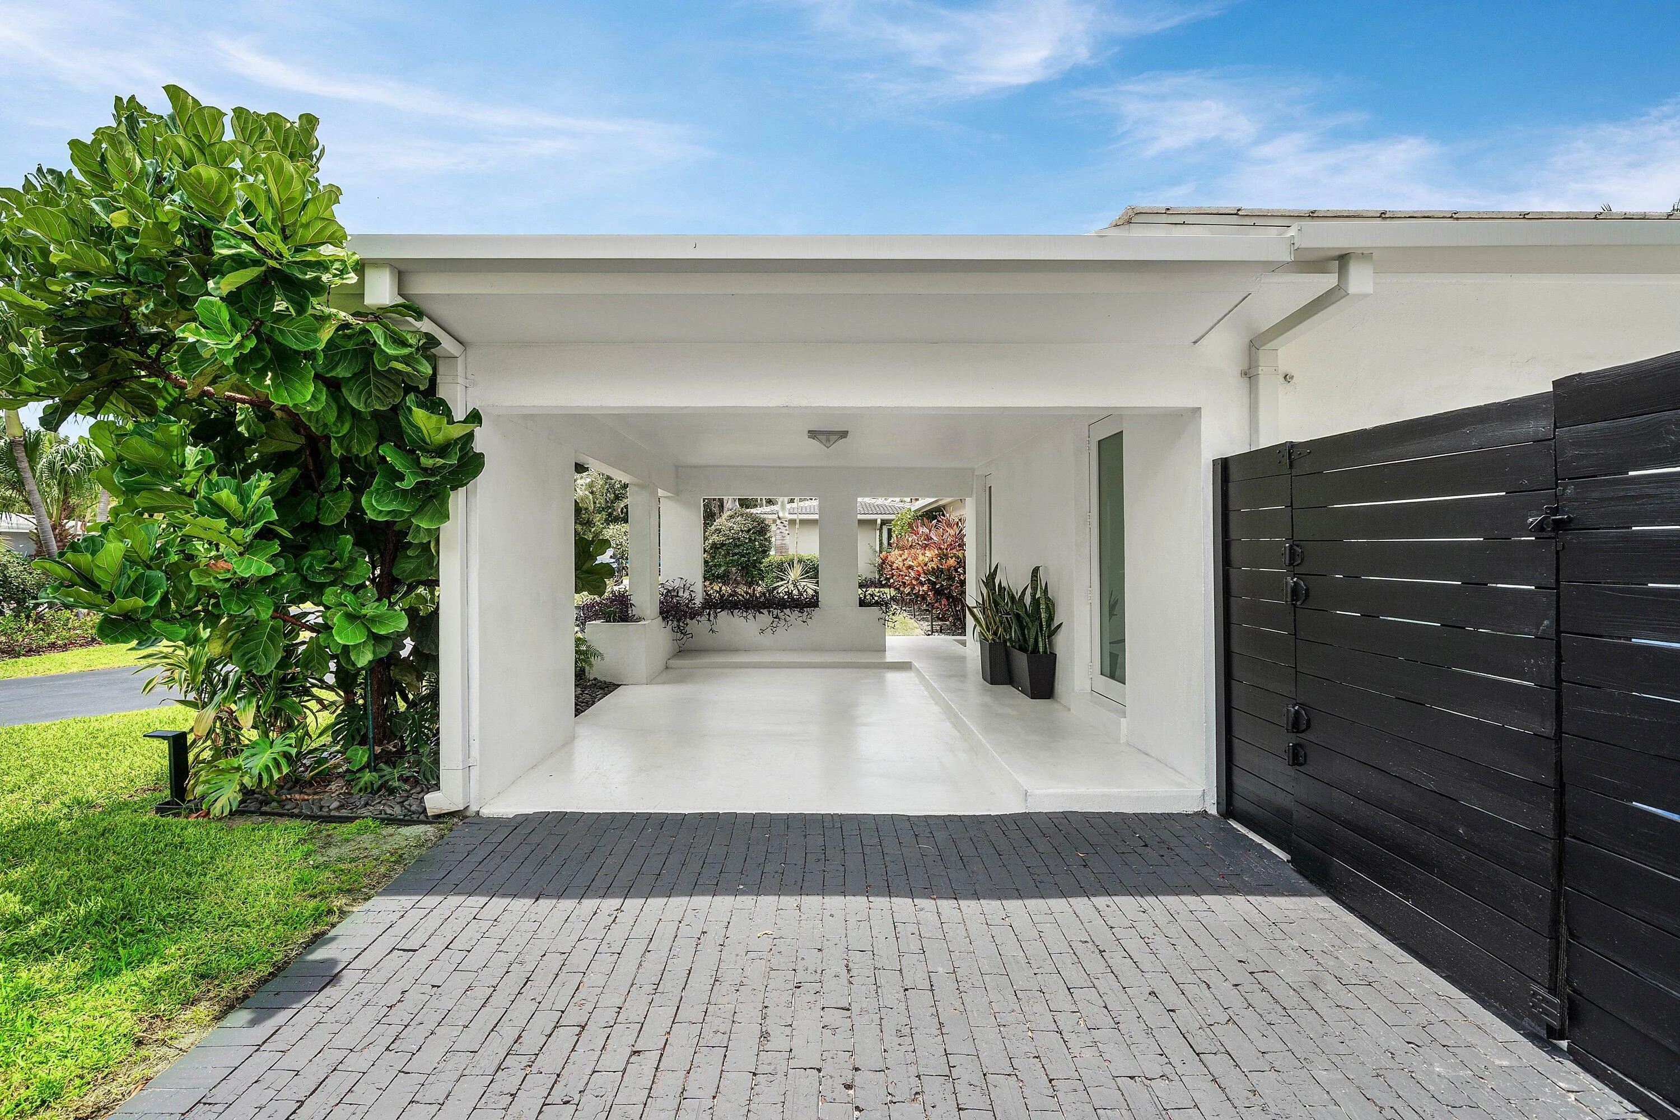
  • Parking: Circular Driveway, Attached Carport, Carport

Appliances

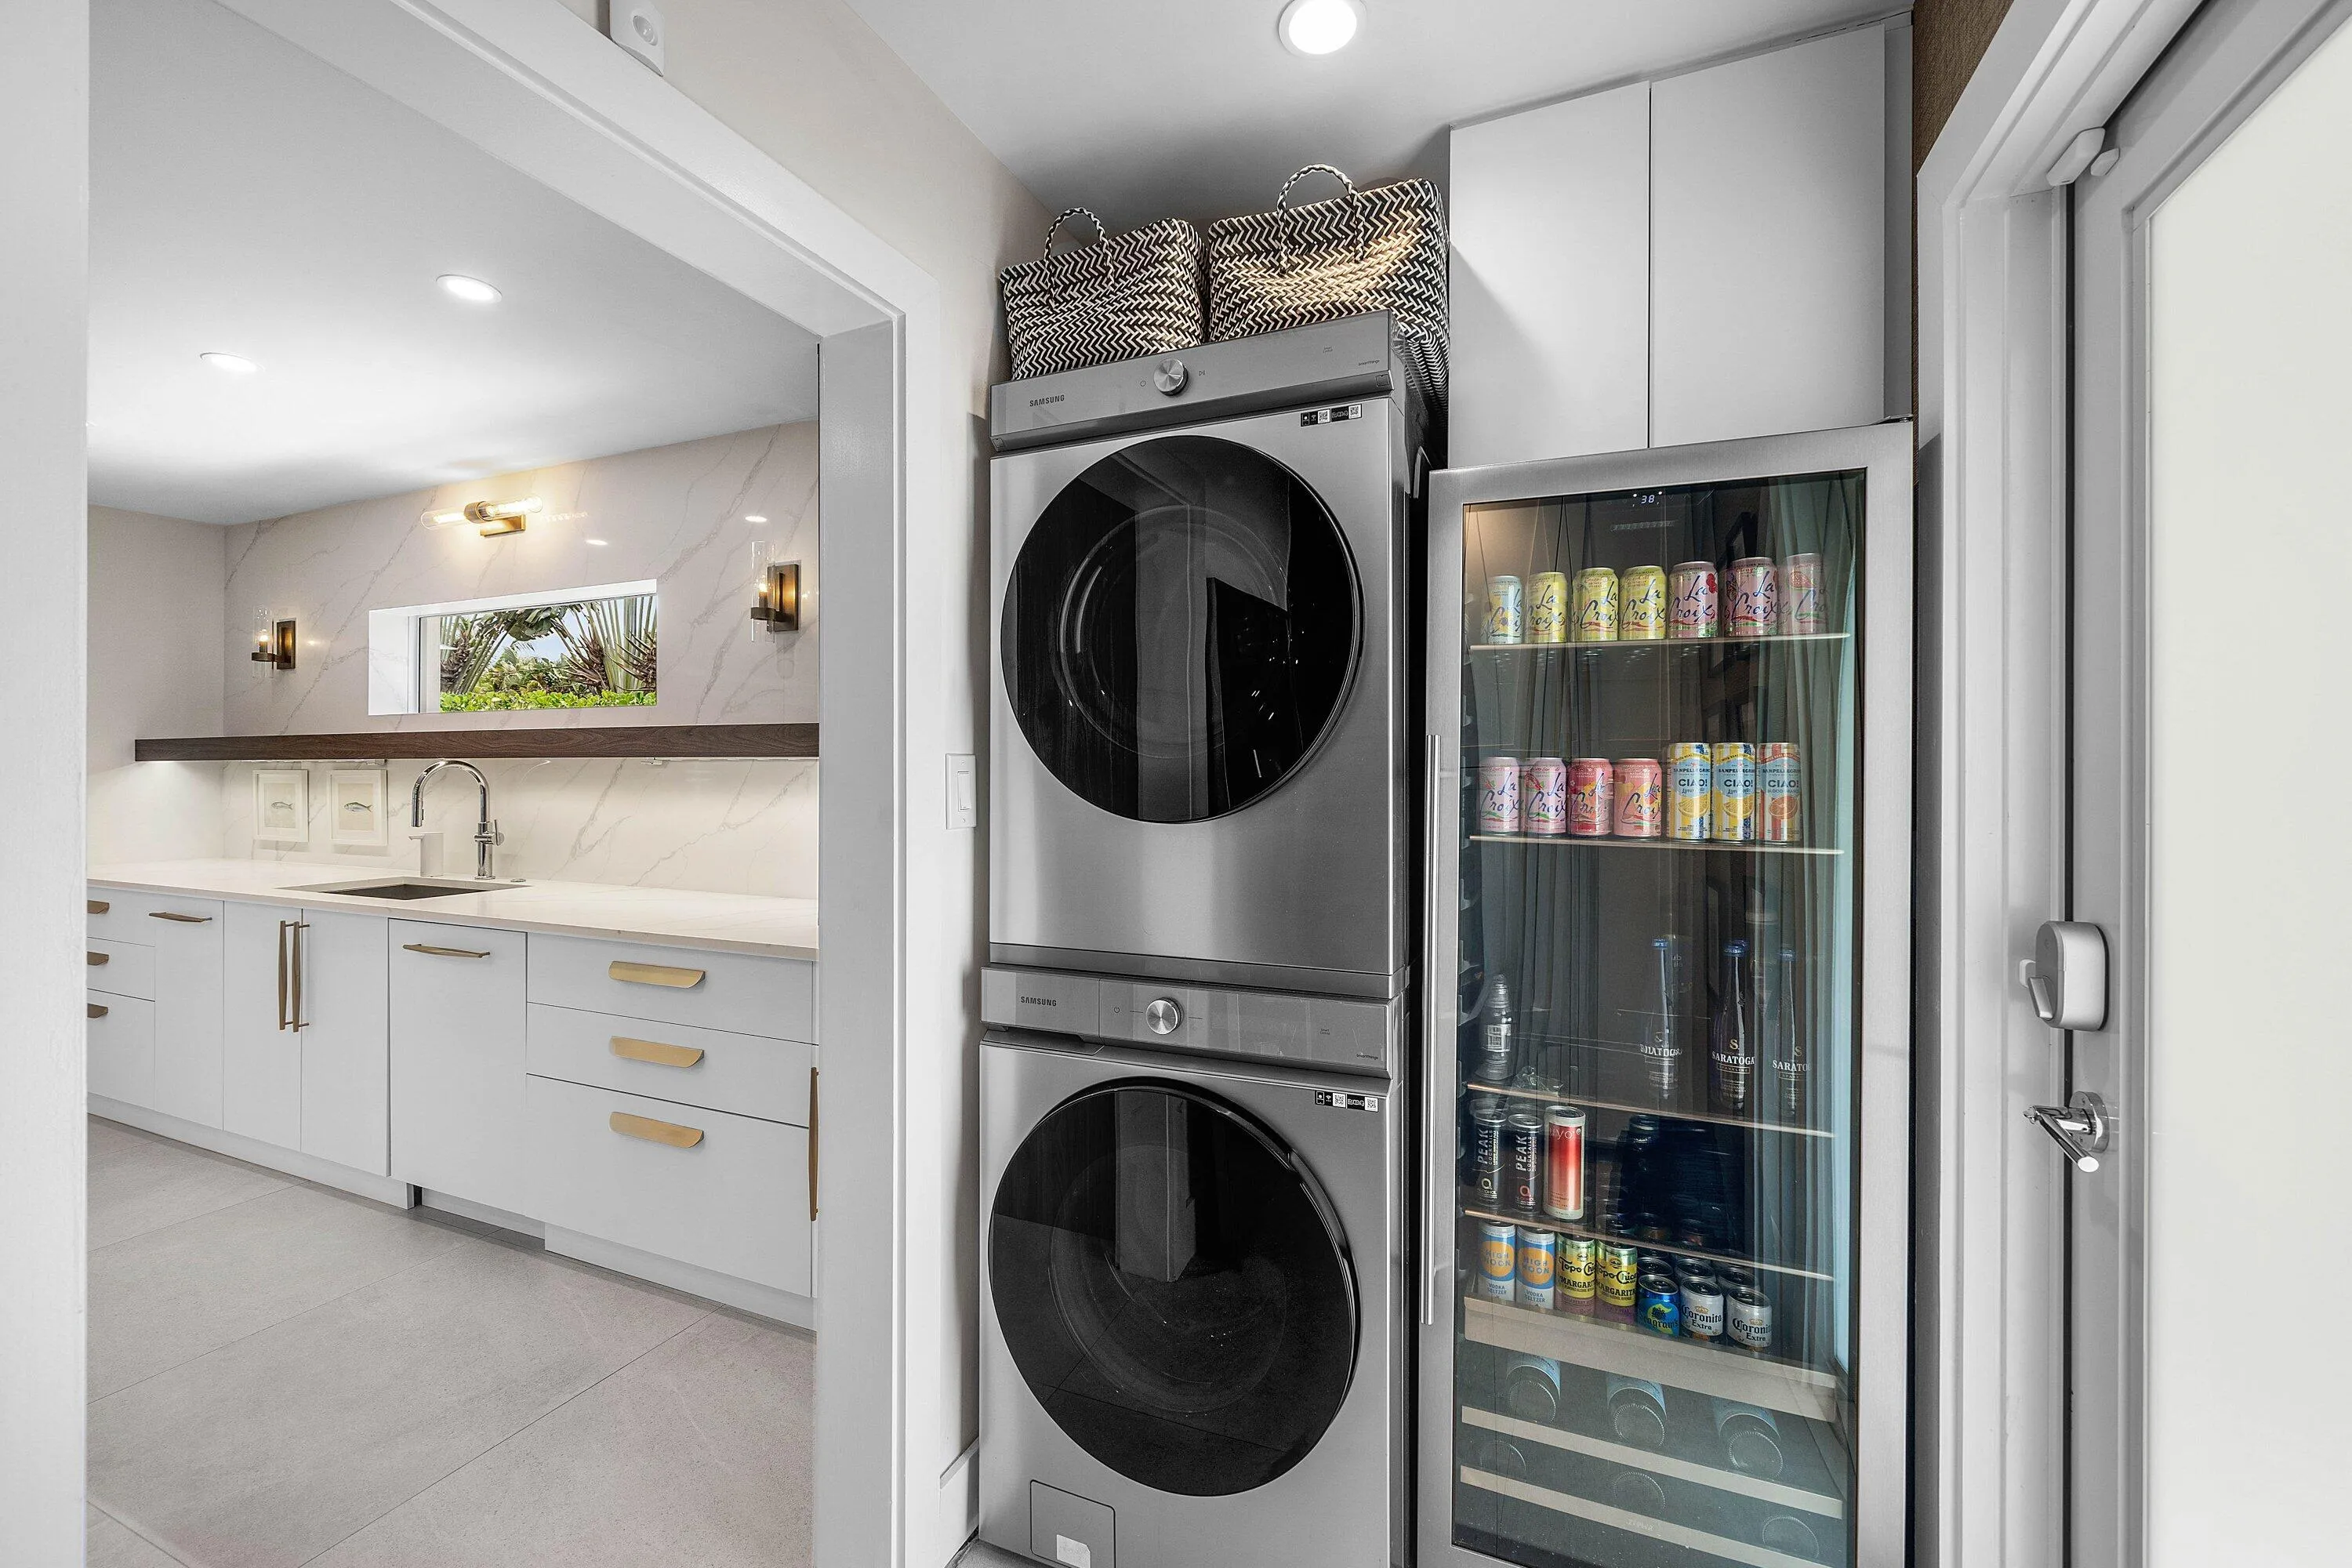
  • Appliances: Dryer, Dishwasher, Microwave, Refrigerator, Washer, Disposal, Ice Maker, Gas Water Heater, Freezer, Water Heater, Water Purifier, Cooktop, Water Purifier Owned, Oven, Electric Cooktop, Vented Exhaust Fan, Wine Refrigerator

Address Map

  • Country: US
  • State: FL
  • County: Broward
  • City: Oakland Park
  • Subdivision: CORAL TERRACE
  • Zipcode: 33306
  • Street: 18th
  • Street Number: 3481
  • Street Suffix: Avenue
  • Floor Number: 0
  • Longitude: W81° 52' 39.7''
  • Latitude: N26° 10' 17''
  • Directions: From E. Oakland Park Blvd (btwn Federal & Dixie) turn north on NE 18th Terrace which becomes NE 18th Ave. From N. Federal Hwy (btwn E. Oakland Park & Commercial) turn west on Park Lane East/NE 38th St; turn left on NE 18th Ave.
  • Street Dir Prefix: NE
  • MLS Area: 3360

MLS Addon

  • Accessibility Features: No
  • Architectural Style: Ranch
  • Association Fee: $0
  • Carport Spaces: 01/01/1970
  • Close Price: $0
  • Elementary School: Oakland Park
  • Exterior Features: Barbecue, Lighting, Outdoor Living Area, Outdoor Kitchen, Built-in Barbecue, Storage
  • Flooring: Tile
  • High School: Northeast
  • Insurance Expense: $0
  • Interior Features: Dual Sinks, Closet Cabinetry, Eat-in Kitchen, Walk-In Closet(s), Kitchen Island, Built-in Features, Bidet, Pantry, Dining Area, Separate/Formal Dining Room, Main Level Primary, Storage
  • Laundry Features: Inside, Laundry Room, Main Level
  • Levels: One
  • Lot Features: < 1/4 Acre, Sprinkler System, Corner Lot, Landscaped
  • Middle Or Junior School: James S. Rickards
  • New Taxes Expense: $0
  • Spa Features: In Ground, Heated
  • Stories: 1
  • Stories Total: 1
  • Tax Annual Amount: $11,242
  • Utilities: Cable Available, Phone Available, Electricity Connected, Water Connected, Sewer Connected, Natural Gas Connected
  • Window Features: Other, Plantation Shutters
  • Zoning: R-1

Location

Listing Updated: 2026-07-27 08:25:47
  • Property Type : Single Family
  • Property Sub Type : Single Family Residence
  • Listing Type : For Sale
  • Listing ID : B26045631
  • Price : $1,250,000
  • View : Intercoastal, Ocean, Water
  • Bedrooms : 3
  • Bathrooms : 2
  • Full Bathrooms : 2
  • Half Bathrooms : 0
  • Square Footage : 1,747 Sqft
  • Year Built : 1959
  • Lot Area : 0.20 Acre
  • Listing Status : Pending
  • Days On Market : 5
Contact Agent
Required
Required
Required
By proceeding, you consent to receive calls and texts at the number you provided, including marketing by autodialer and prerecorded and artificial voice, and ettmail, about your inquiry and other home-related matters, but not as a condition of any purchase.

Similar Single Family