• Share

12185 CASTLE PINES Road, Boynton Beach, Florida 33437

Active For Sale
$499,900
  • Beds 3
  • Baths 2
  • Sq Ft 2,250 Sqft
  • Visits: 5 in 24 days

Description

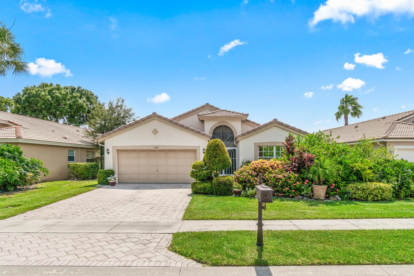
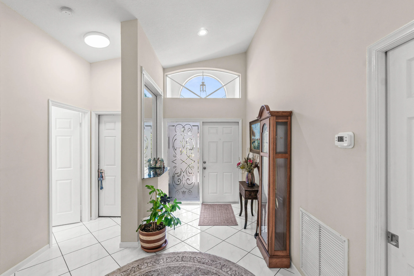
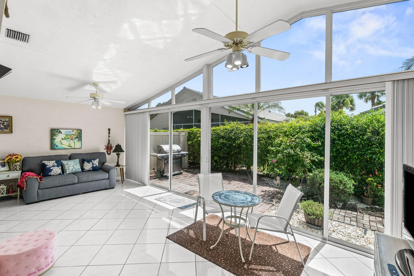
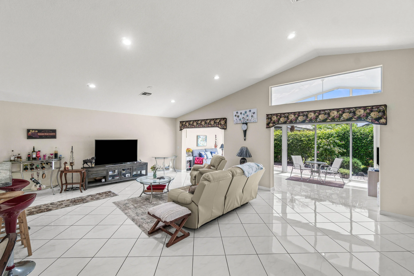
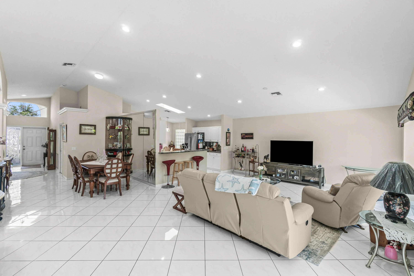
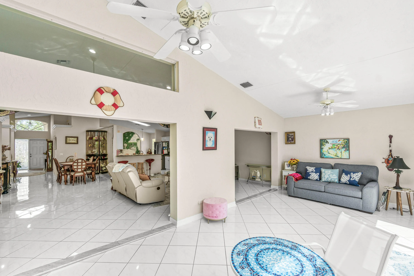
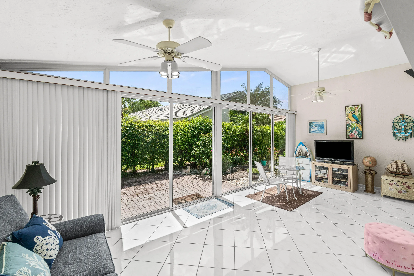
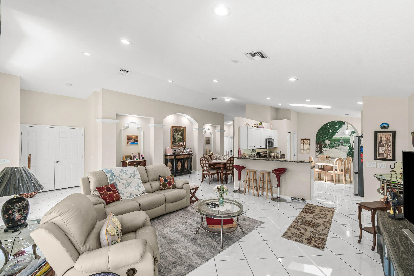
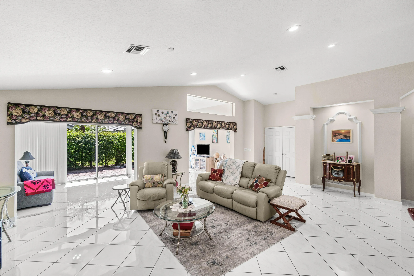
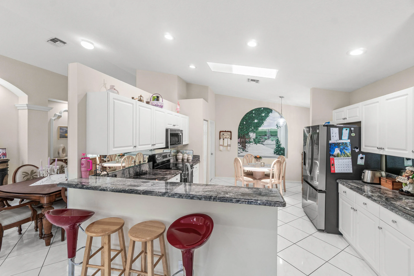
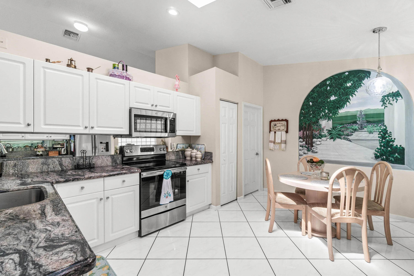
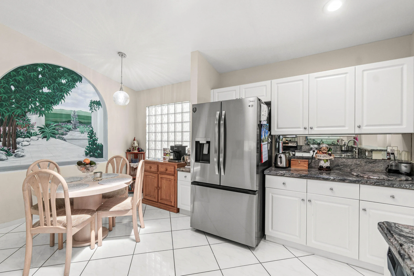
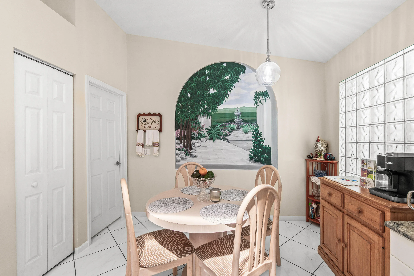
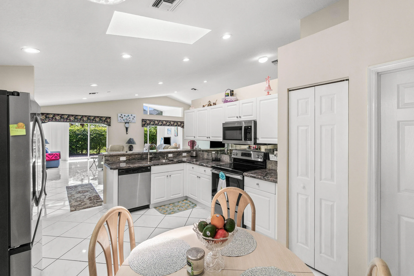
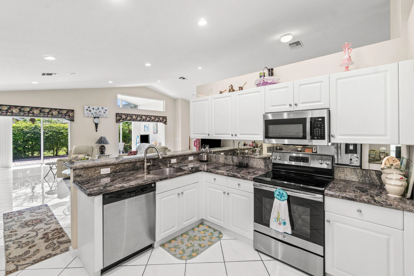
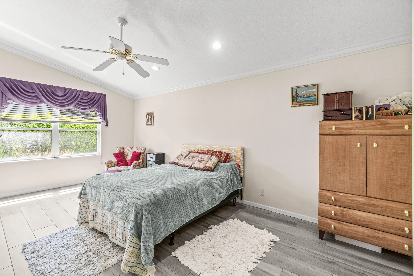
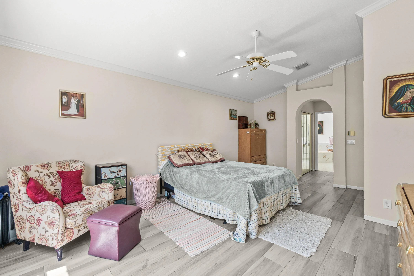
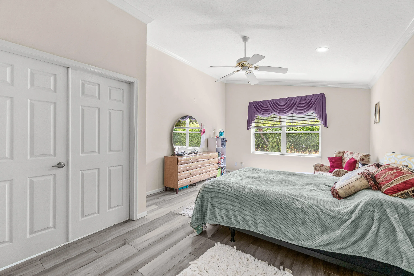
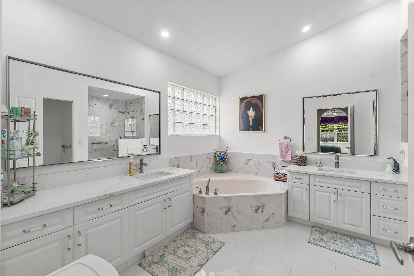
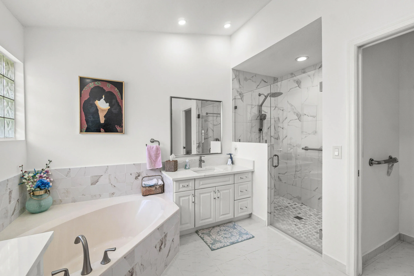
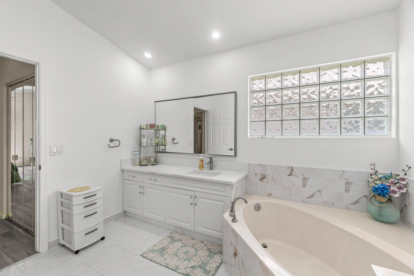
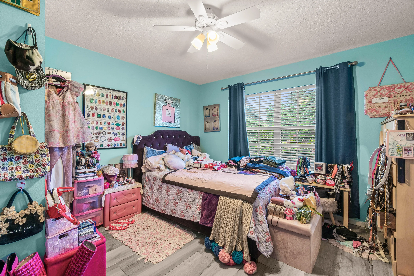
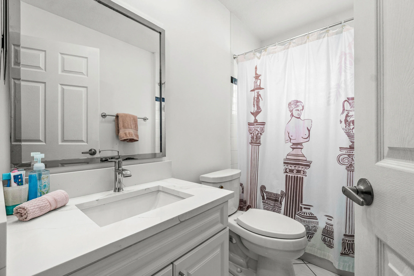
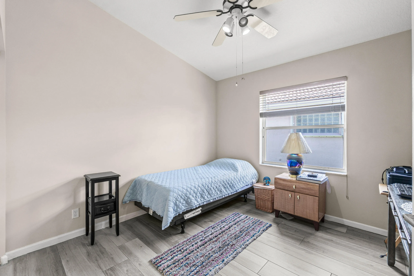

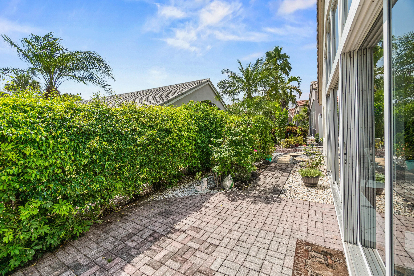
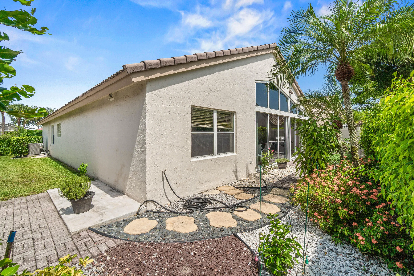
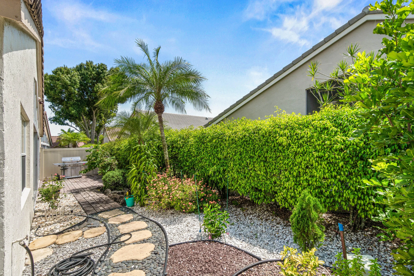
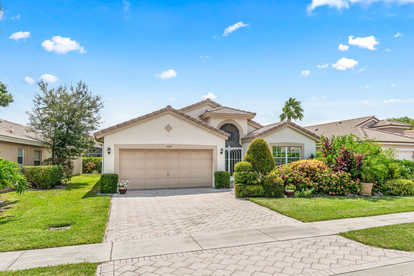
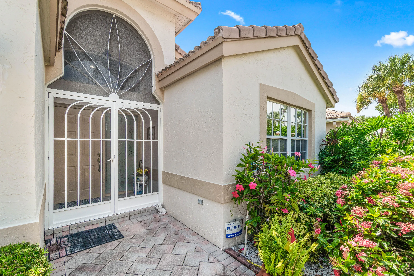
Welcome to easy Florida living in the highly desirable 55+ community of Lakeridge Greens in the heart of Boynton Beach! This spacious 3-bedroom, 2-bathroom home features an oversized living area and a desirable split-bedroom floor plan, offering both comfort and privacy for family and guests. Beautiful Newley renovated primary bathroom. The generously sized bedrooms provide plenty of room to relax, while the home’s bright and open layout is perfect for everyday living and entertaining. New Microwave, New Refrigerator, Epoxy Garage Floor, new garage door spring, updated LED interior lighting, exterior of home freshly painted. Enjoy added peace of mind with a new air conditioning system installed in 2025. Lakeridge Greens offers an exceptional resort-style lifestyle with an impressive array of amenities, including tennis, pickleball, a fitness center, billiards room, card rooms, clubhouse, swimming pool, and a full calendar of social activities. Ideally located in central Boynton Beach, you’re just minutes from beautiful beaches, shopping, dining, entertainment, and major highways. Don’t miss this opportunity to own a wonderful home in one of Boynton Beach’s most sought-after active adult communities, where convenience, recreation, and Florida living come together

Features

  • Swimming Pool: Association, Community, None
  • Heating System: Central
  • Cooling System: Central Air
  • Parking: Garage, Attached, Two or More Spaces

Appliances

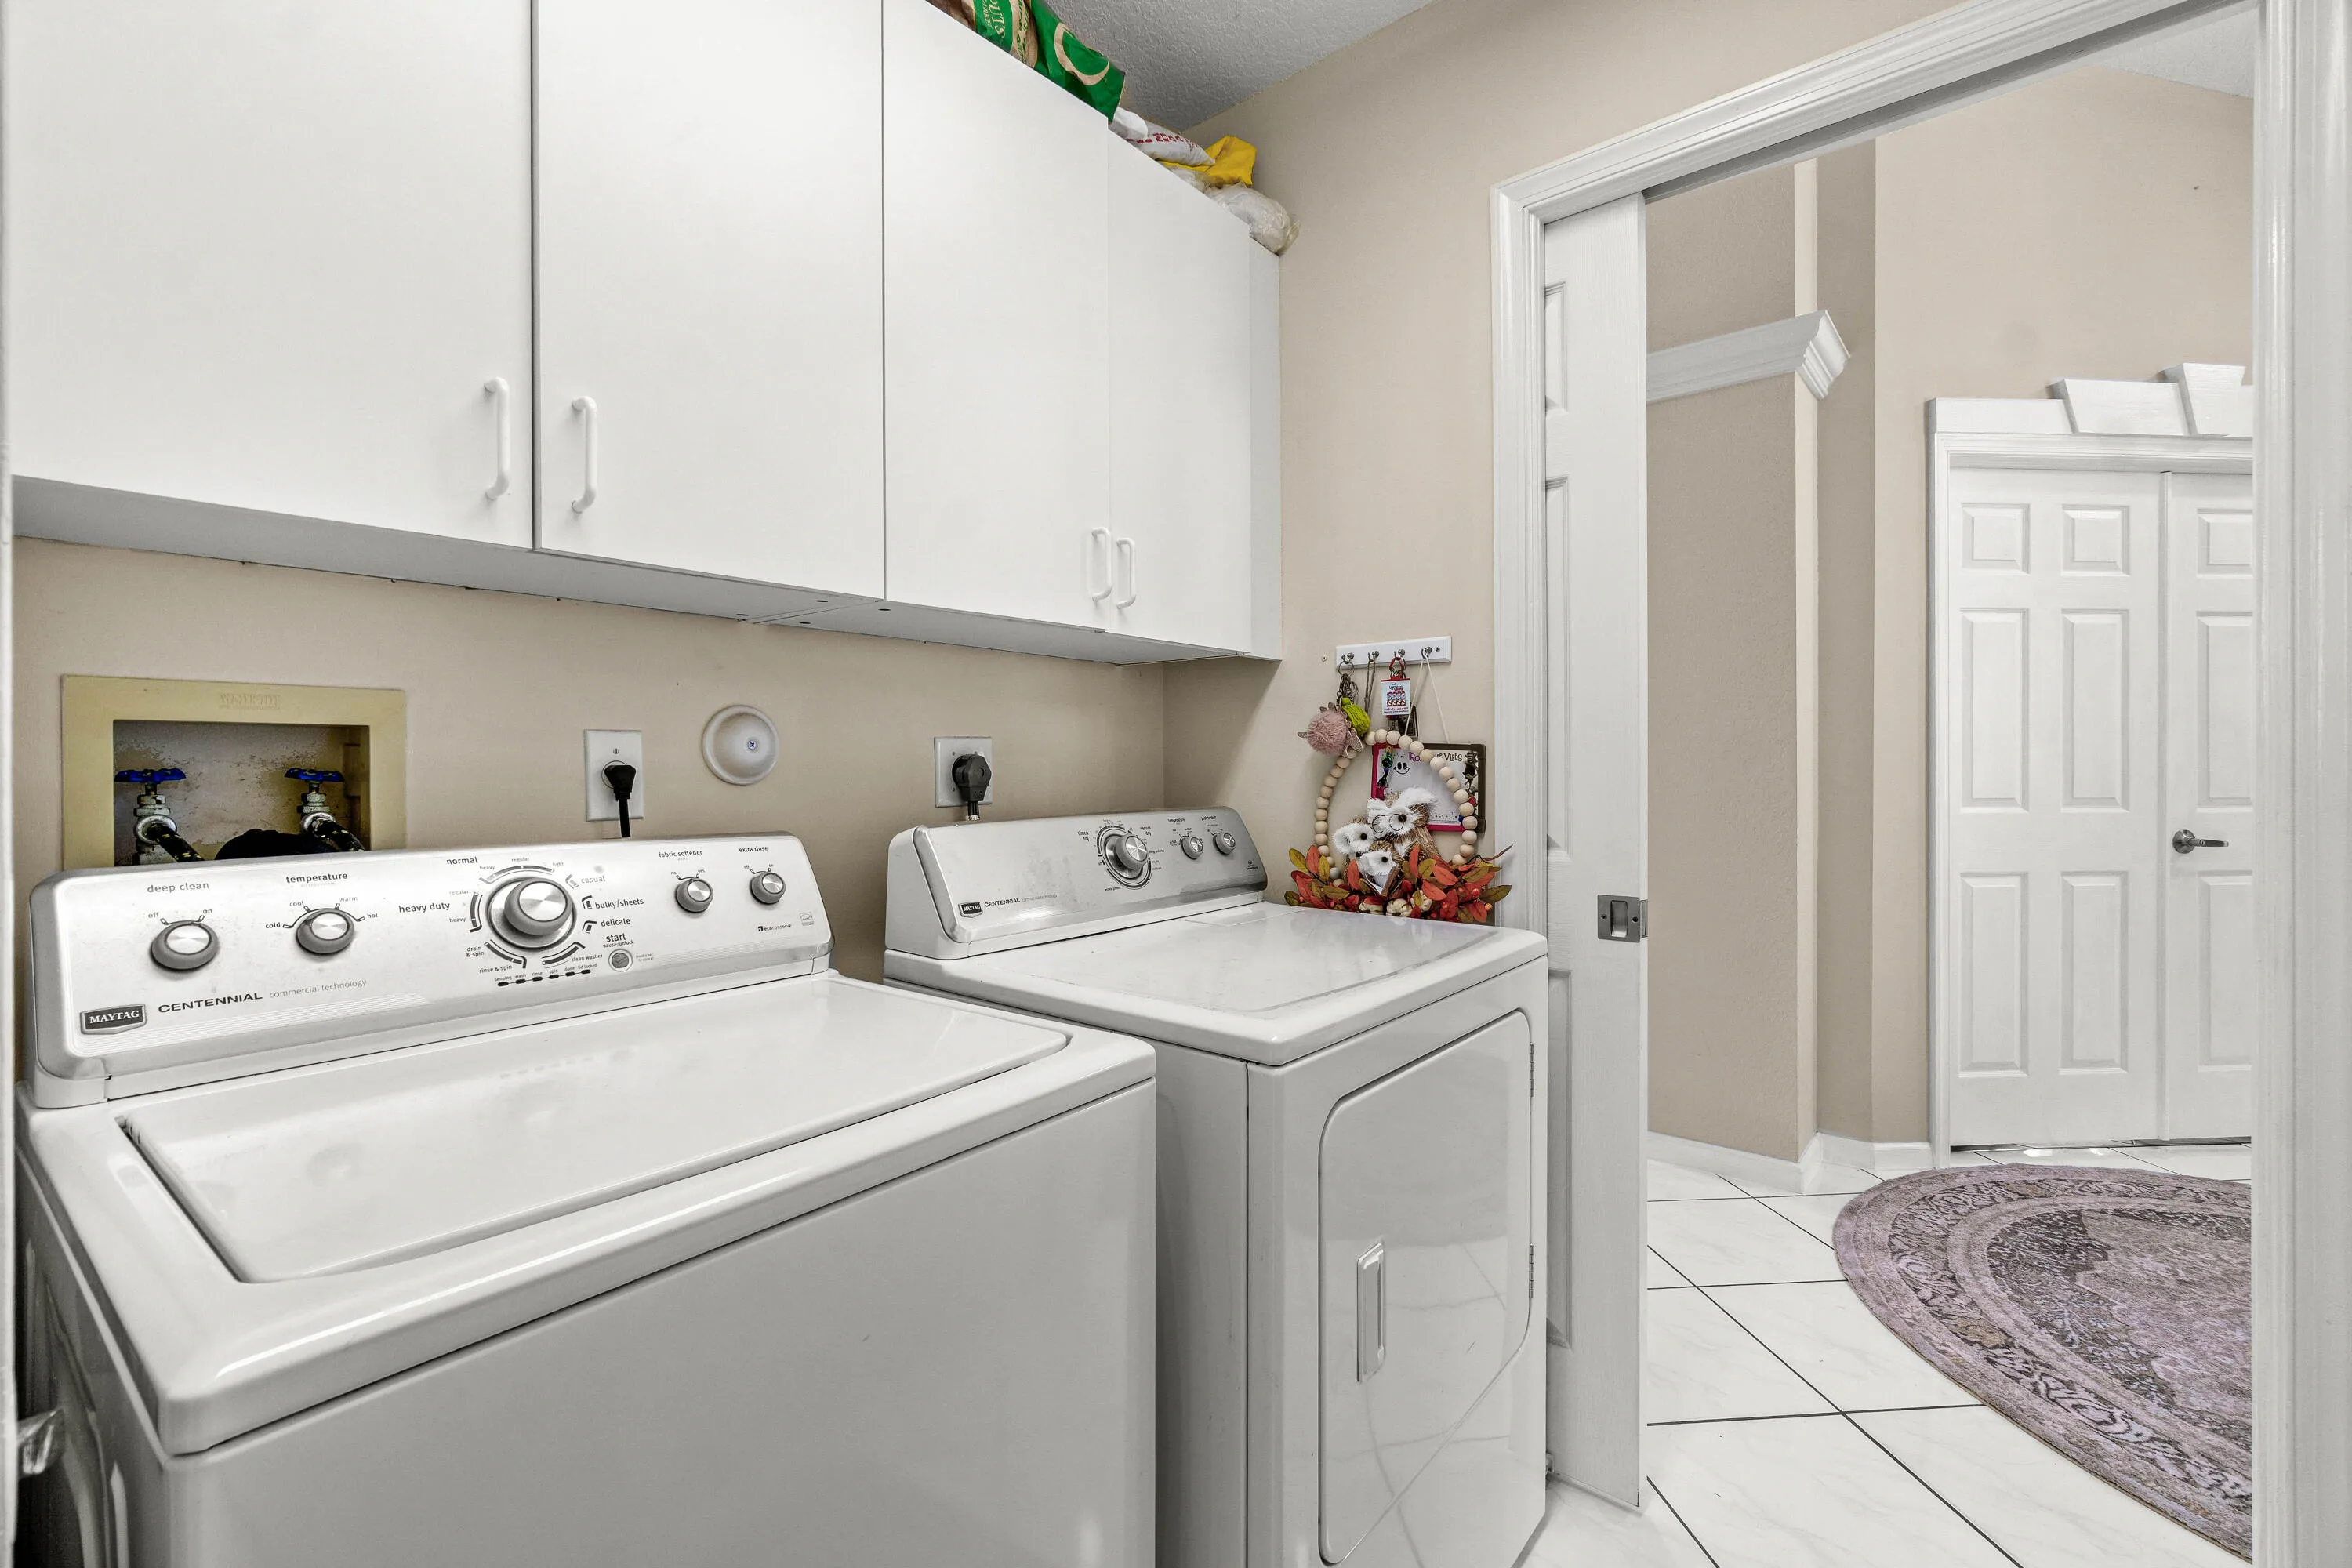
  • Appliances: Dryer, Dishwasher, Electric Range, Microwave, Refrigerator, Self Cleaning Oven, Washer, Electric Water Heater, Disposal, Built-In Oven

Address Map

  • Country: US
  • State: FL
  • County: Palm Beach
  • City: Boynton Beach
  • Subdivision: LAKERIDGE GREENS
  • Zipcode: 33437
  • Street: CASTLE PINES
  • Street Number: 12185
  • Street Suffix: Road
  • Floor Number: 0
  • Longitude: W81° 50' 57.6''
  • Latitude: N26° 29' 40.5''
  • MLS Area: 4620

MLS Addon

  • Architectural Style: One Story
  • Association Amenities: Clubhouse, Fitness Center, Pool, Tennis Court(s), Spa/Hot Tub, Billiard Room, Controlled Access, Management, Guard, Hobby Room, Maintenance, Security
  • Association Fee: $493
  • Association Fee Frequency: Monthly
  • Association Fee Includes: Common Area Maintenance, Internet, Sewer, Security, Trash, Association Management, Cable TV, Recreation Facilities
  • Close Price: $0
  • Elementary School: Hagen Road
  • Flooring: Tile
  • Garage Spaces: 2
  • High School: Spanish River Community
  • Insurance Expense: $0
  • Interior Features: Bedroom on Main Level, Dual Sinks, Walk-In Closet(s), Kitchen Island, Main Living Area Entry Level, High Ceilings, Split Bedrooms, Main Level Primary, Bathtub, Shower Only
  • Levels: One
  • Lot Features: < 1/4 Acre, <1 Acre, Buyer Approval Required
  • Middle Or Junior School: Carver; G.W.
  • New Taxes Expense: $0
  • Spa Features: Community
  • Stories: 1
  • Stories Total: 1
  • Tax Annual Amount: $5,754
  • Utilities: Cable Available, Electricity Available, Sewer Available, Water Available

Location

Listing Updated: 2026-08-08 04:00:16
  • Property Type : Single Family
  • Property Sub Type : Single Family Residence
  • Listing Type : For Sale
  • Listing ID : B26055351
  • Price : $499,900
  • View : Garden
  • Bedrooms : 3
  • Bathrooms : 2
  • Full Bathrooms : 2
  • Half Bathrooms : 0
  • Square Footage : 2,250 Sqft
  • Year Built : 1996
  • Lot Area : 0.13 Acre
  • Listing Status : Active
  • Days On Market : 23
Contact Agent
Required
Required
Required
By proceeding, you consent to receive calls and texts at the number you provided, including marketing by autodialer and prerecorded and artificial voice, and ettmail, about your inquiry and other home-related matters, but not as a condition of any purchase.

Similar Single Family