• Share

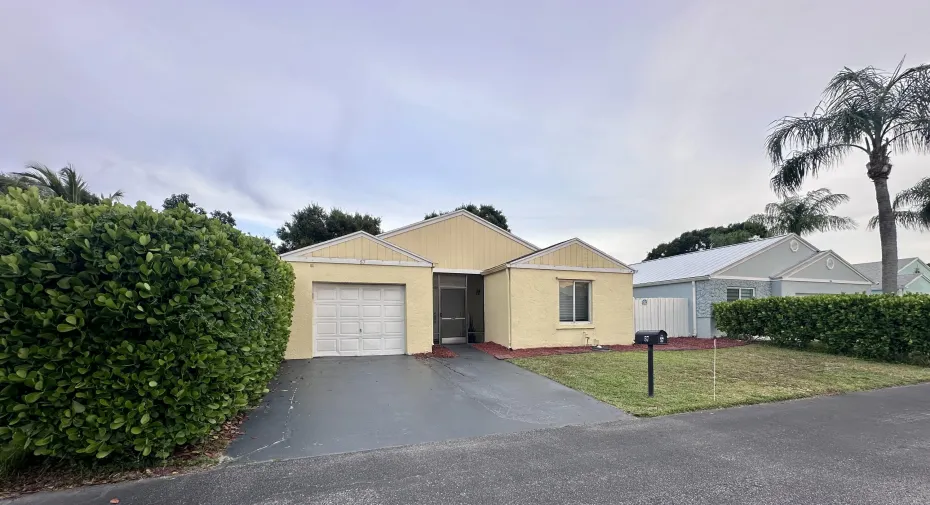
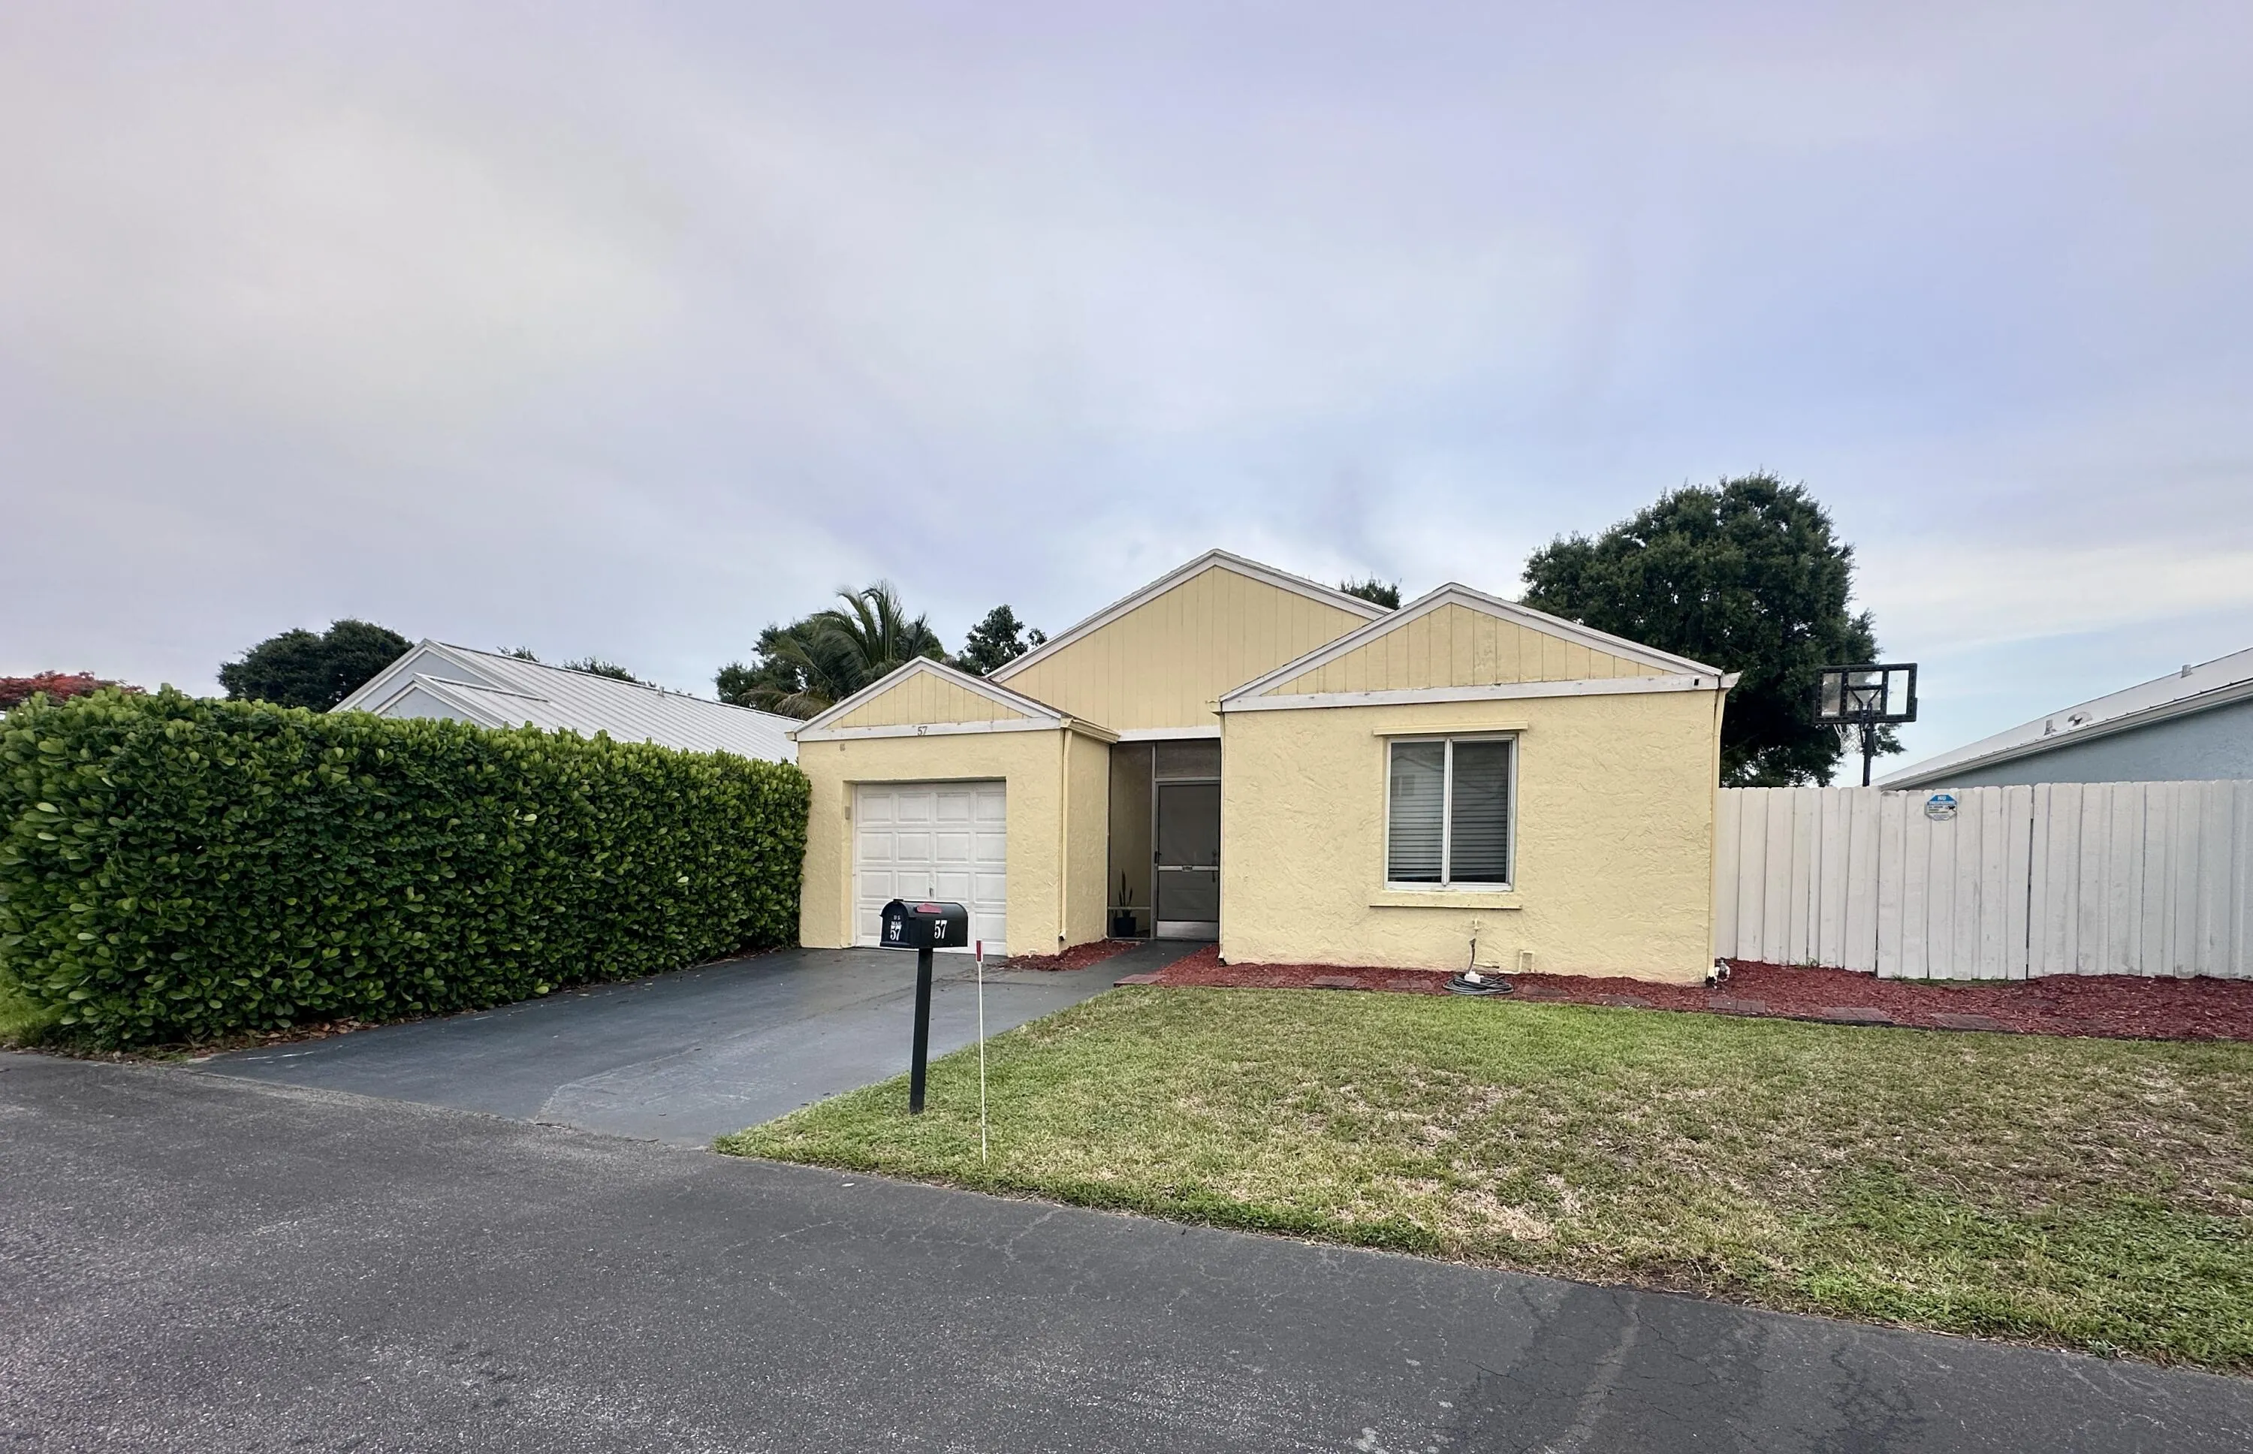
57 Buxton Lane, Boynton Beach, Florida 33426

Active For Sale
$427,000
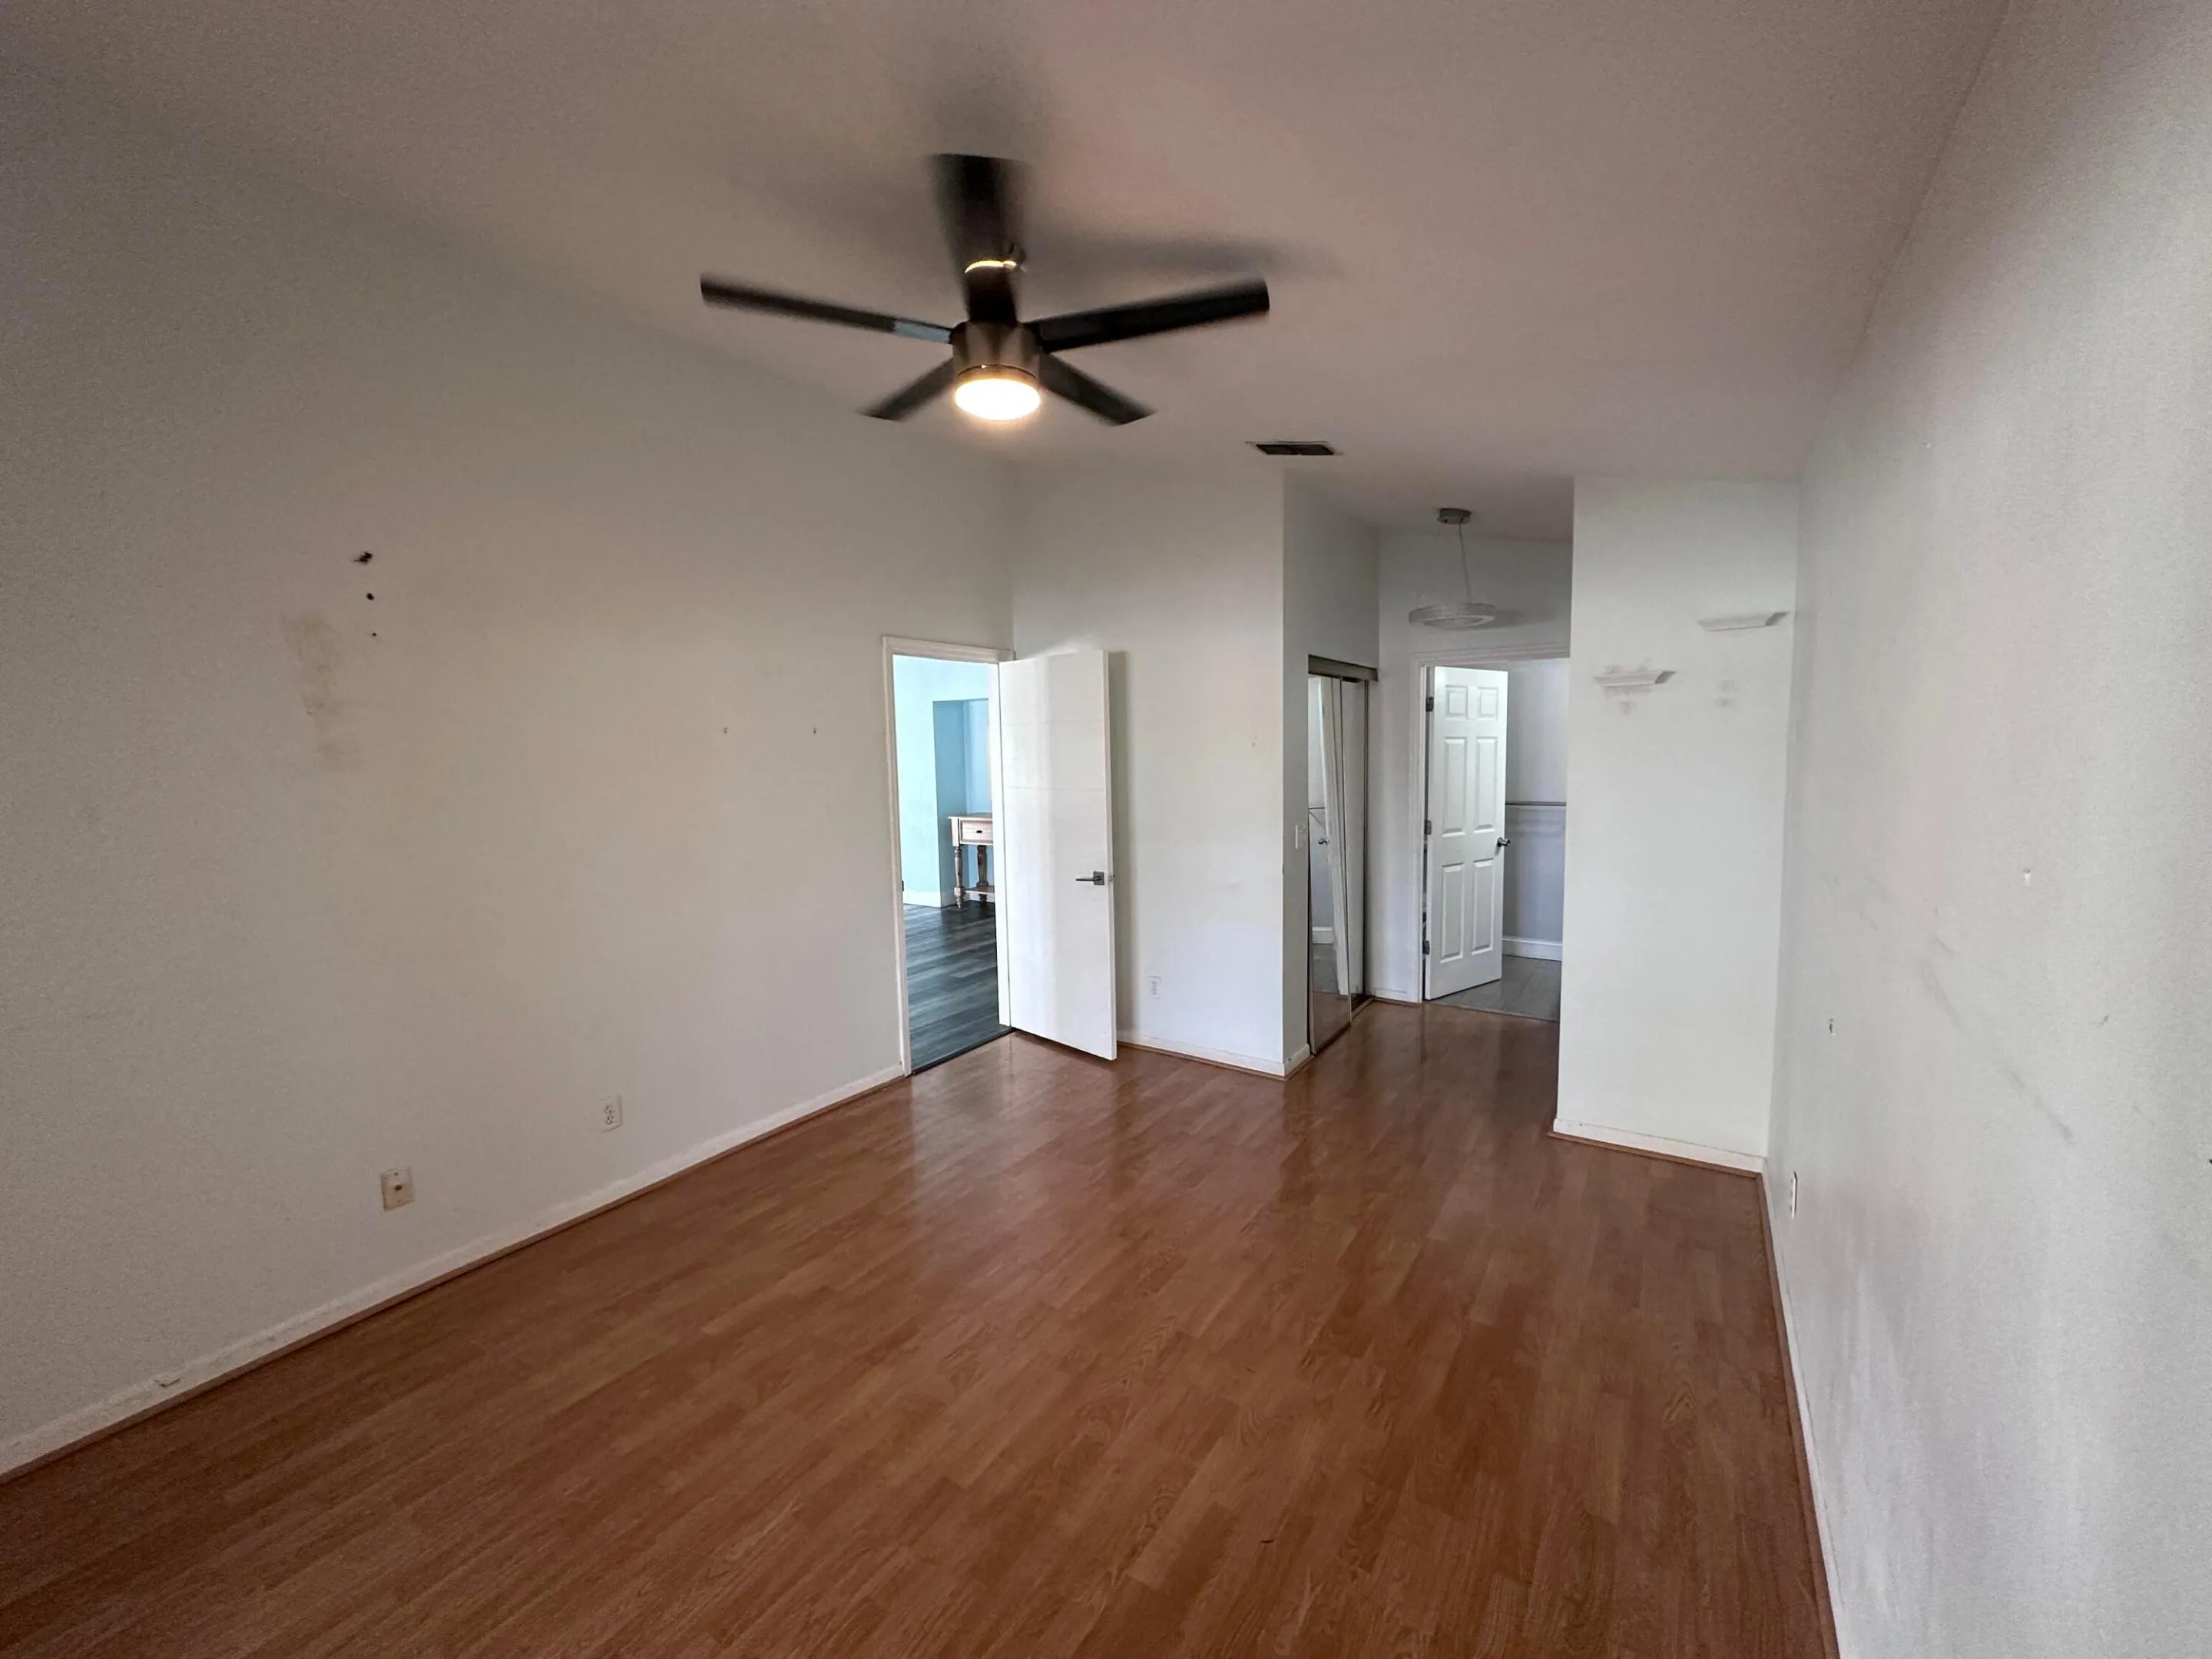
  • Beds 3
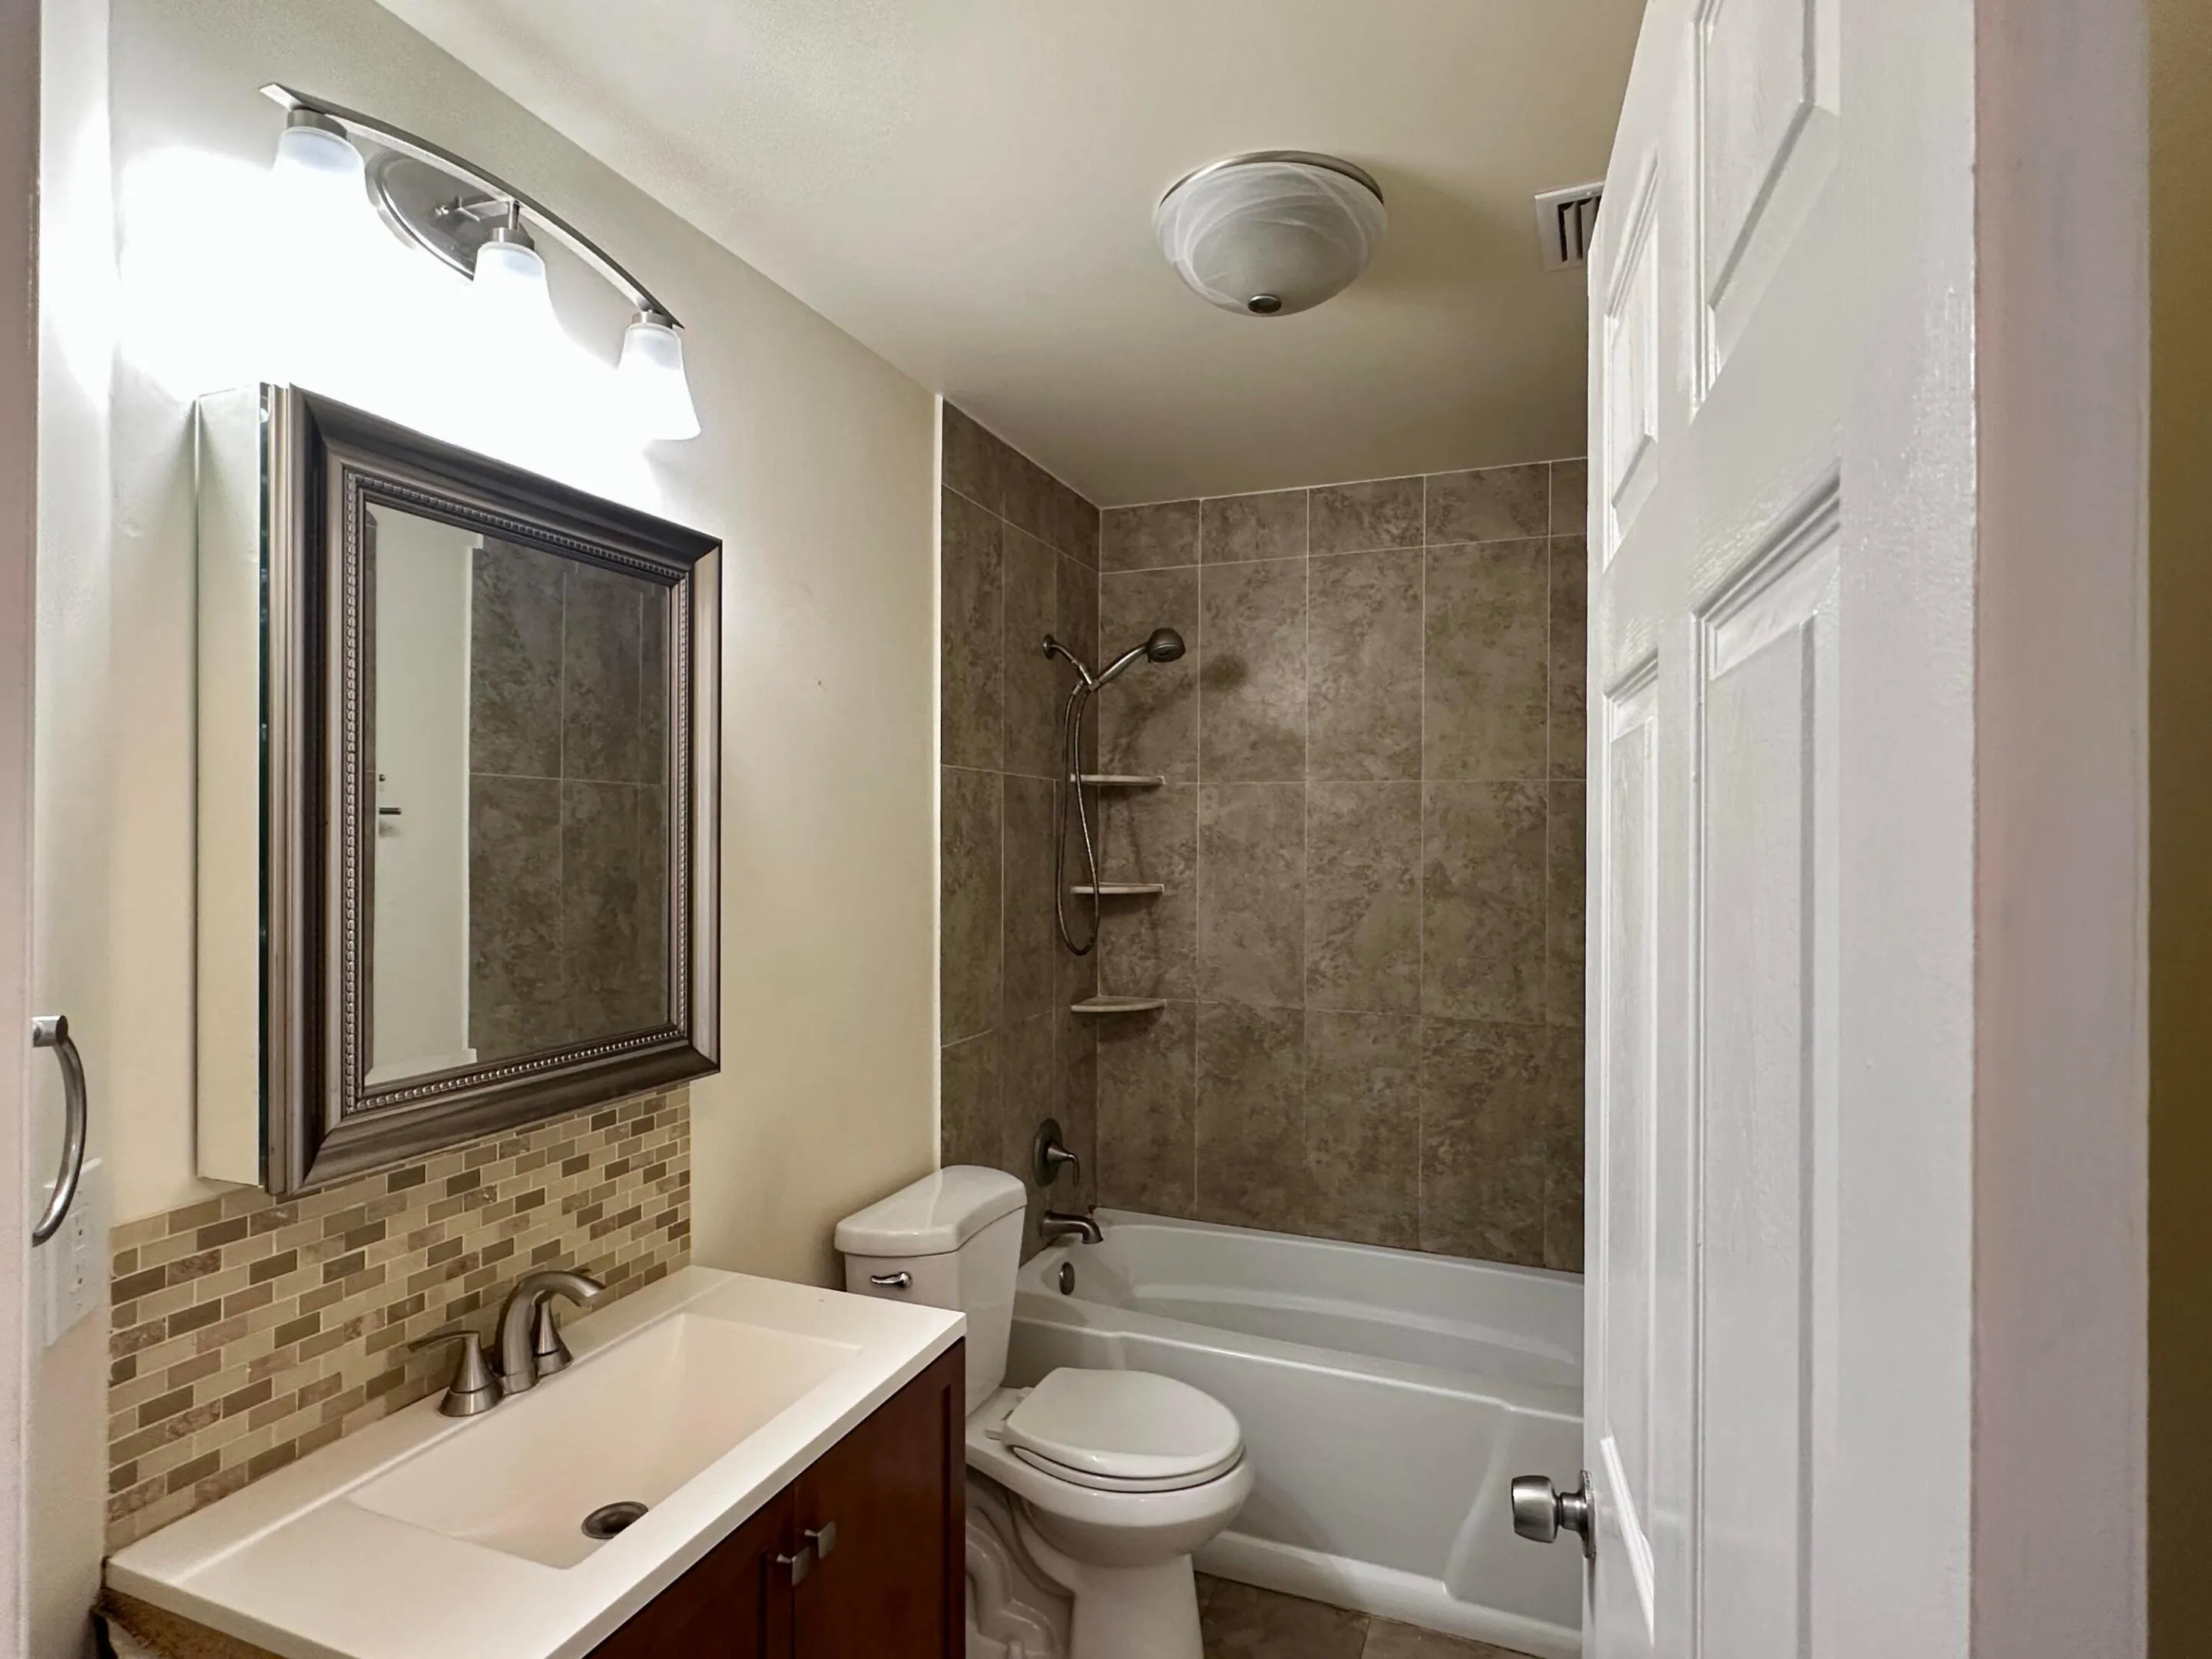
  • Baths 2
  • Sq Ft 1,354 Sqft
  • Visits: 2 in 4 days

Description

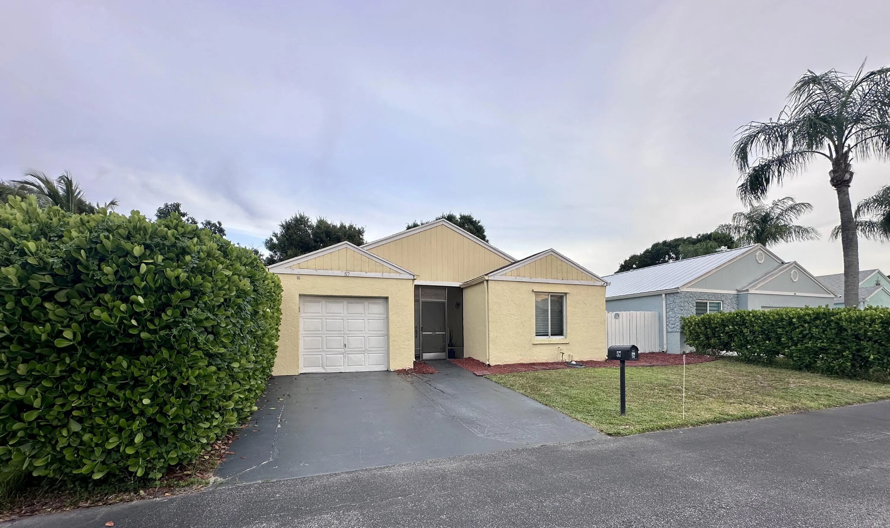
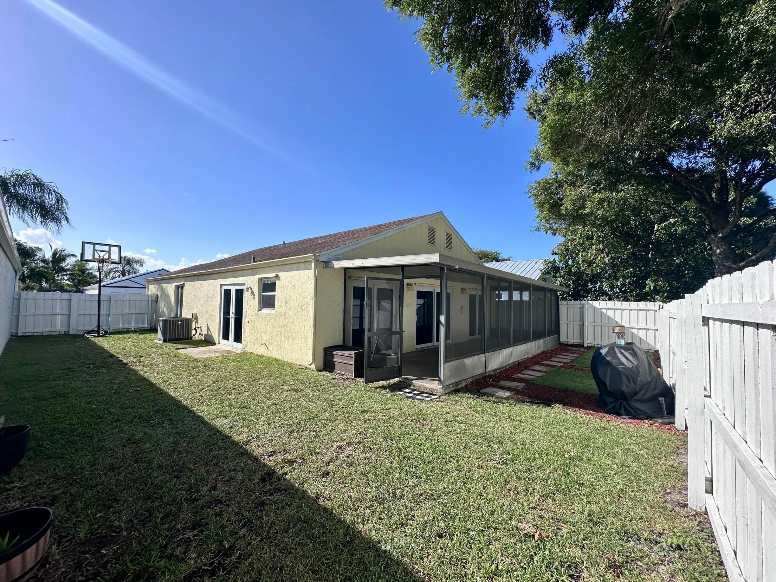
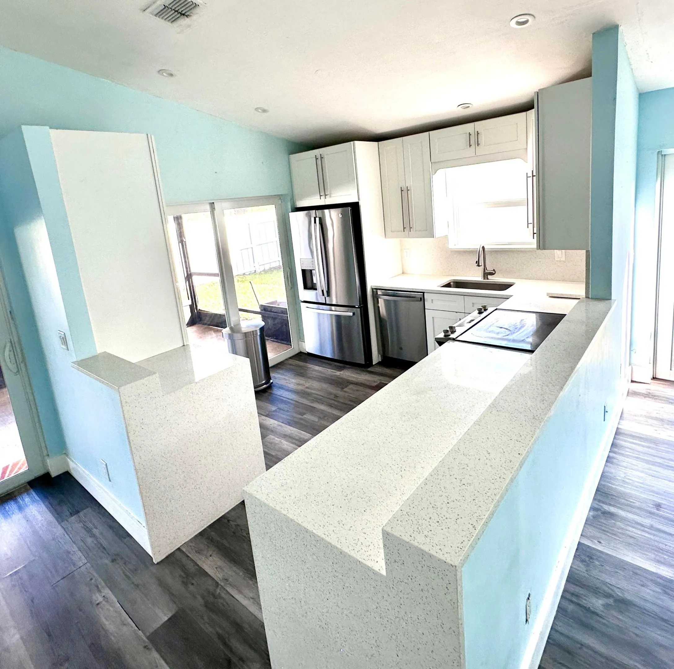
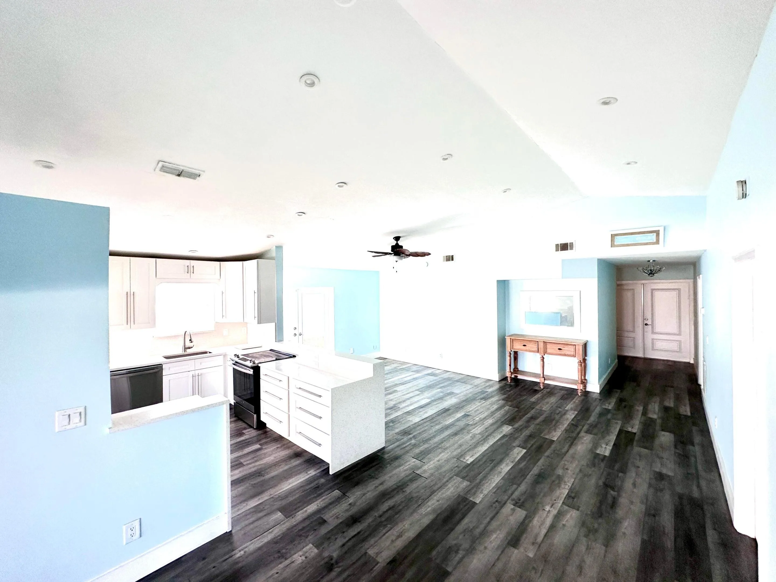
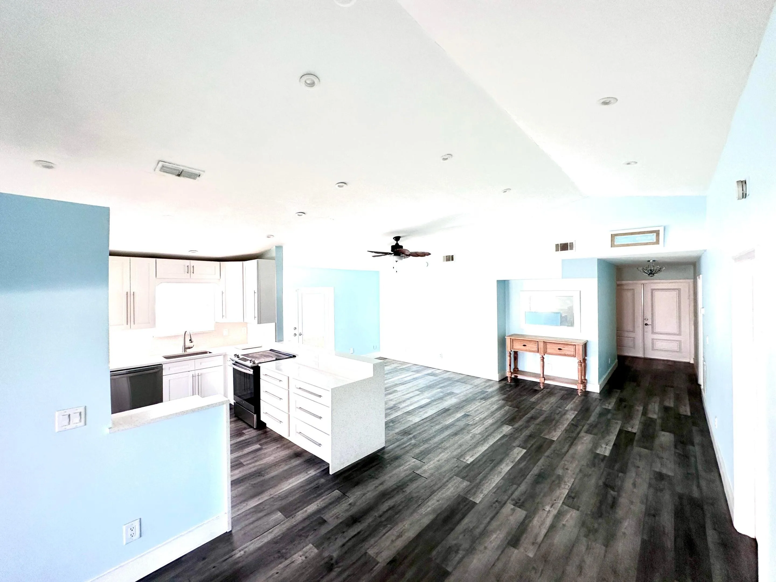
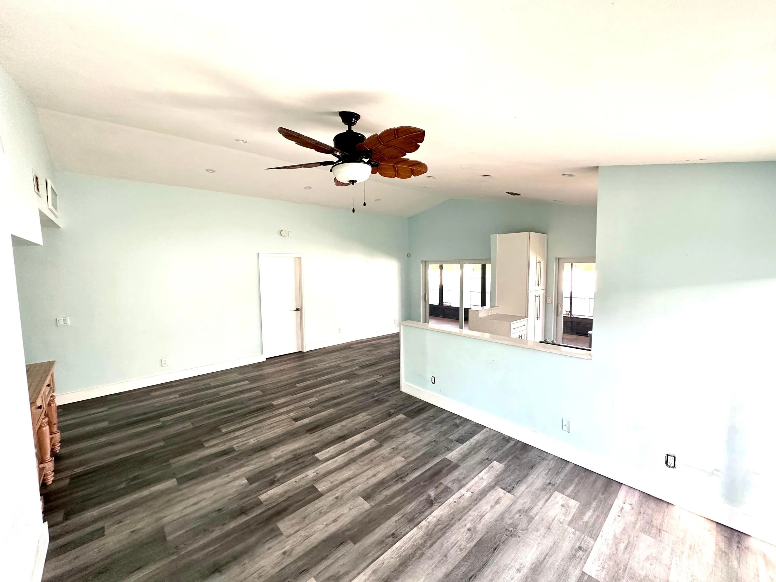
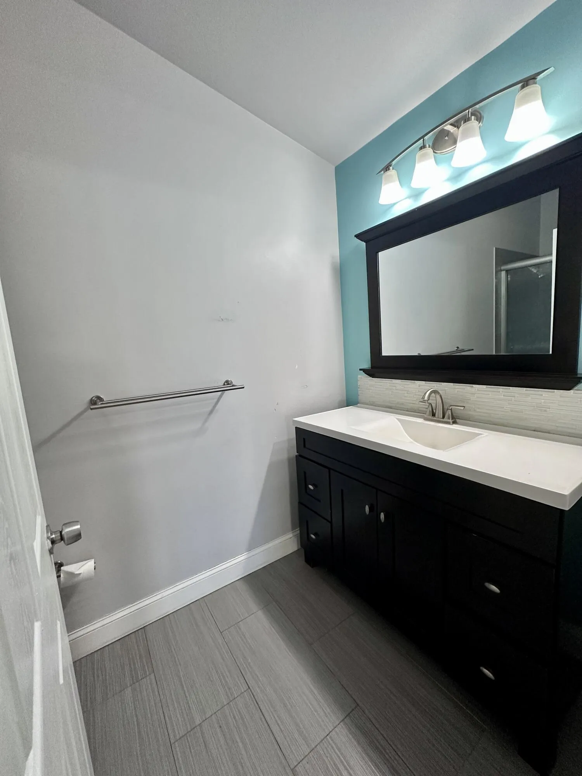
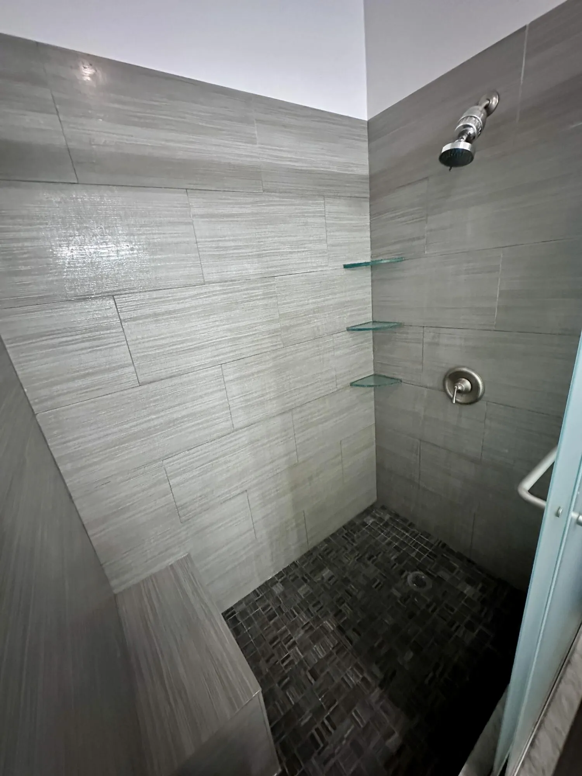
Beautiful and spacious 3-bedroom, 2-bath single-family home offering comfort, style, and modern upgrades. The renovated open-concept kitchen features stainless steel appliances and plenty of cabinet space, making it perfect for everyday living and entertaining. Enjoy the large, fully fenced backyard with a screened patio, ideal for relaxing, family gatherings, or pets. This home also includes hurricane-impact windows and doors, a new water heater (June 2025), and a smart automatic garage door opener for added convenience and peace of mind. With low HOA fees and a prime location close to shopping, dining, major highways, parks, and beautiful South Florida beaches, this move-in-ready home is the perfect place to call home!

Features

  • Swimming Pool: Association, Community, None
  • Heating System: Central
  • Cooling System: Central Air, Ceiling Fan(s)
  • Patio: Porch, Screened
  • Parking: Driveway, Detached, Garage, Garage Door Opener, One Space

Appliances

  • Appliances: Dryer, Dishwasher, Refrigerator, Washer, Electric Water Heater, Disposal

Address Map

  • Country: US
  • State: FL
  • County: Palm Beach
  • City: Boynton Beach
  • Subdivision: Boynton Lakes
  • Zipcode: 33426
  • Street: Buxton
  • Street Number: 57
  • Street Suffix: Lane
  • Floor Number: 0
  • Longitude: W81° 54' 47.7''
  • Latitude: N26° 34' 2.5''
  • Directions: From I-95, take Boynton Beach Boulevard west, turn south onto Congress Avenue, then follow the entrance into Boynton Lakes to Buxton Lane.
  • MLS Area: 4410

MLS Addon

  • Architectural Style: One Story, Ranch
  • Association Amenities: Clubhouse, Pool
  • Association Fee: $130
  • Association Fee Frequency: Monthly
  • Association Fee Includes: Common Area Maintenance
  • Close Price: $0
  • Elementary School: Freedom Shores
  • Exterior Features: Fence, Enclosed Porch
  • Flooring: Tile
  • Garage Spaces: 1
  • High School: Santaluces Community High
  • Insurance Expense: $0
  • Interior Features: Bedroom on Main Level, Living/Dining Room, Entrance Foyer, French Door(s)/Atrium Door(s), Walk-In Closet(s), Main Living Area Entry Level, Split Bedrooms, Main Level Primary
  • Laundry Features: In Garage
  • Levels: One
  • Lot Features: < 1/4 Acre, <1 Acre, Buyer Approval Required
  • New Taxes Expense: $0
  • Stories: 1
  • Stories Total: 1
  • Tax Annual Amount: $2,459
  • Utilities: Sewer Available, Water Available
  • Window Features: Impact Glass

Location

Listing Updated: 2026-07-27 10:00:20
  • Property Type : Single Family
  • Property Sub Type : Single Family Residence
  • Listing Type : For Sale
  • Listing ID : B26056296
  • Price : $427,000
  • View : Garden
  • Bedrooms : 3
  • Bathrooms : 2
  • Full Bathrooms : 2
  • Half Bathrooms : 0
  • Square Footage : 1,354 Sqft
  • Year Built : 1988
  • Lot Area : 0.10 Acre
  • Listing Status : Active
  • Days On Market : 3
Contact Agent
Required
Required
Required
By proceeding, you consent to receive calls and texts at the number you provided, including marketing by autodialer and prerecorded and artificial voice, and ettmail, about your inquiry and other home-related matters, but not as a condition of any purchase.

Similar Single Family