• Share

992 SE Westminster Place, Stuart, Florida 34997

Active For Sale
$589,900
  • Beds 3
  • Baths 2
  • Sq Ft 1,883 Sqft
  • Visits: 4 in 15 days

Description

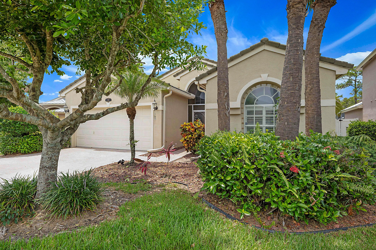
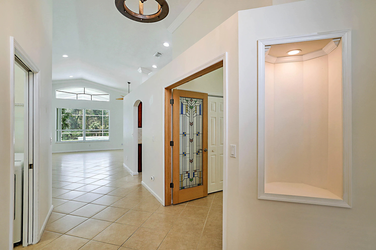
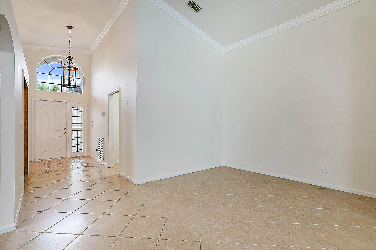
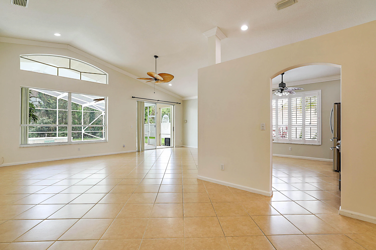
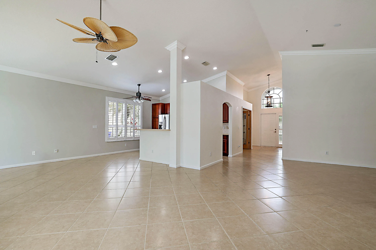
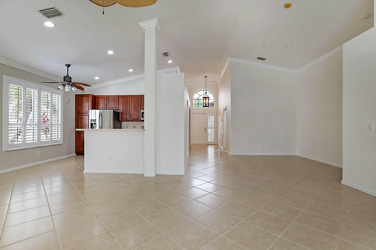
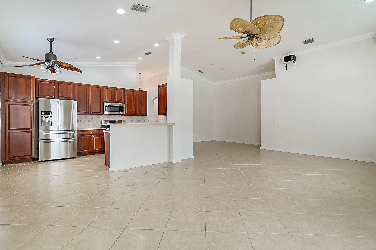
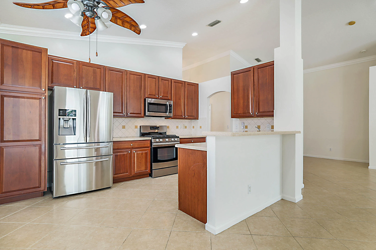
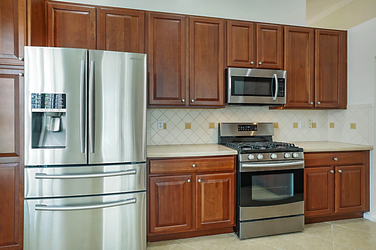
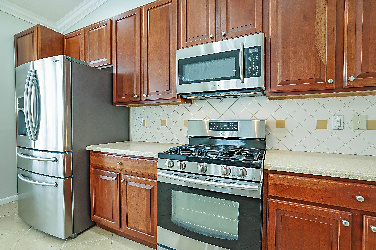
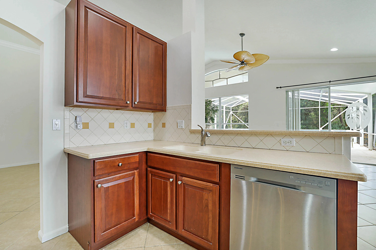
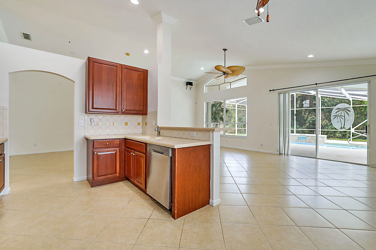
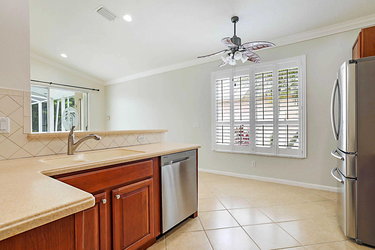
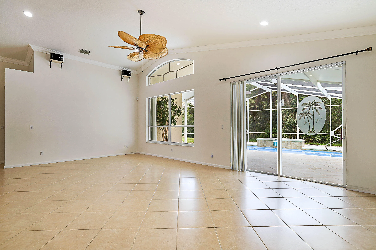
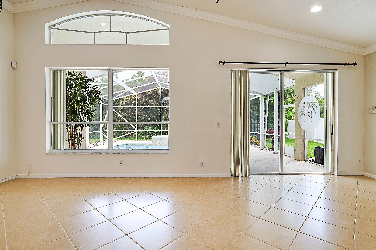
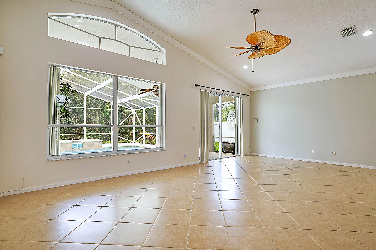
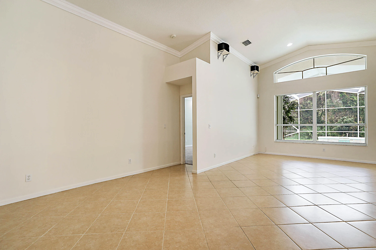
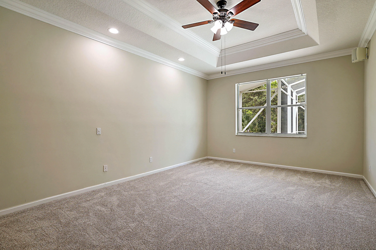
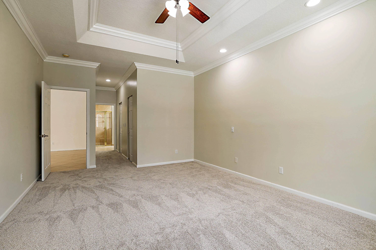
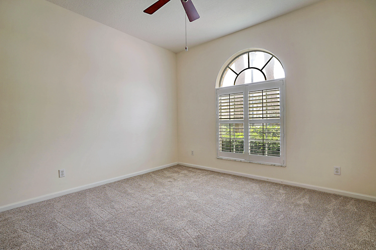
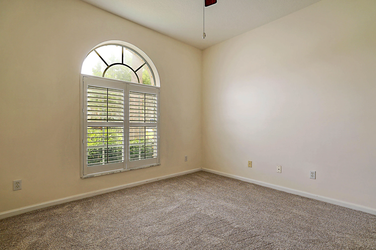
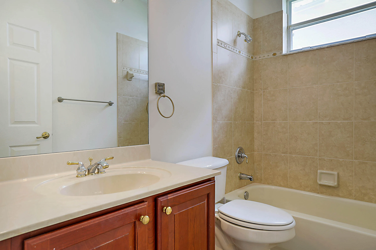
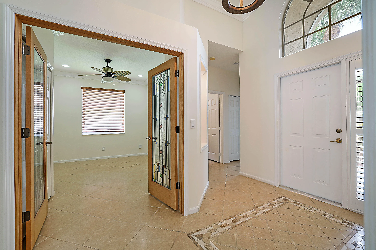
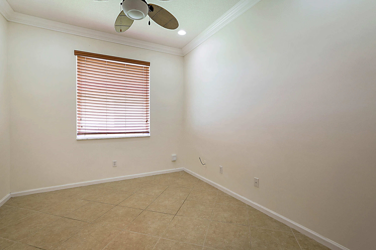
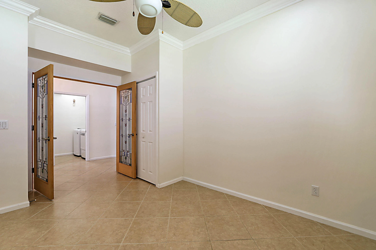
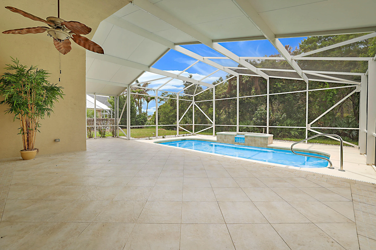
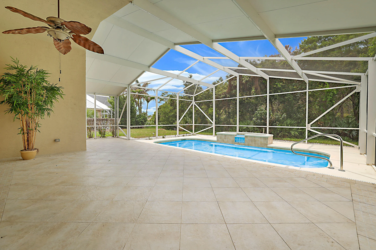
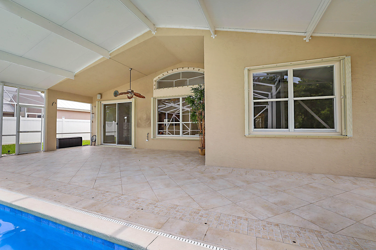
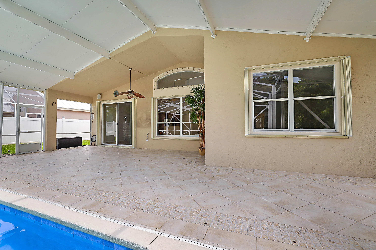
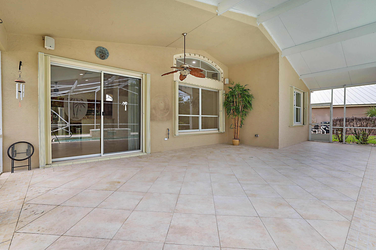
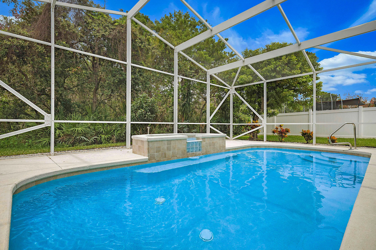
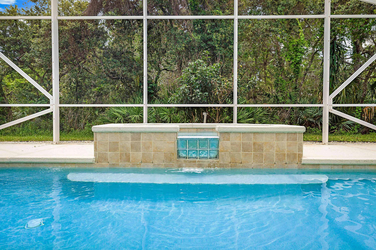
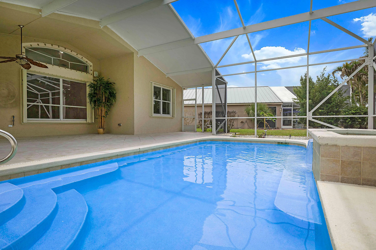
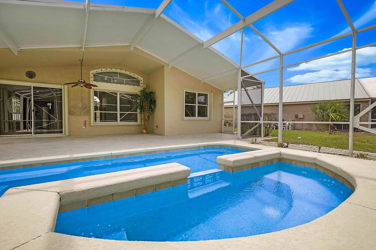
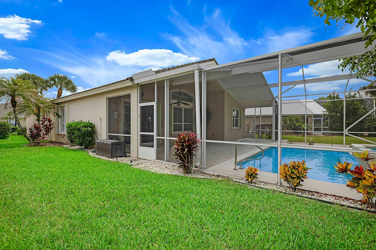
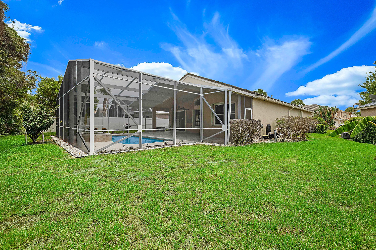
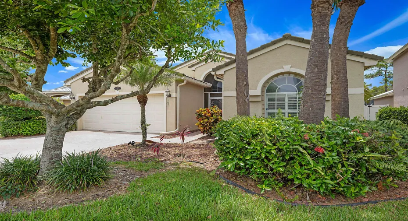
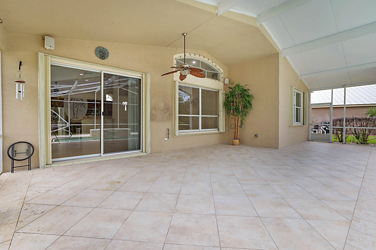
Located in the gated community of Willoughby Glen this move in ready CBS one story lovingly maintained home offers a screened-in pool and spa. Features include fresh paint on the interior walls, new carpet in the bedrooms, open kitchen with stainless steel appliances including a gas range, cathedral ceilings, spacious covered outdoor area and so much more. Optional golf/social memberships are available at Willoughby Golf Club across the street from the community. Nearby downtown Stuart is known for it’s shoppes, restaurants, waterfront Riverwalk, & cultural events.

Features

  • Swimming Pool: Association, In Ground
  • Heating System: Central, Electric
  • Cooling System: Central Air, Ceiling Fan(s)
  • Patio: Patio, Porch, Screened, Covered
  • Parking: Garage, Garage Door Opener, Attached

Appliances

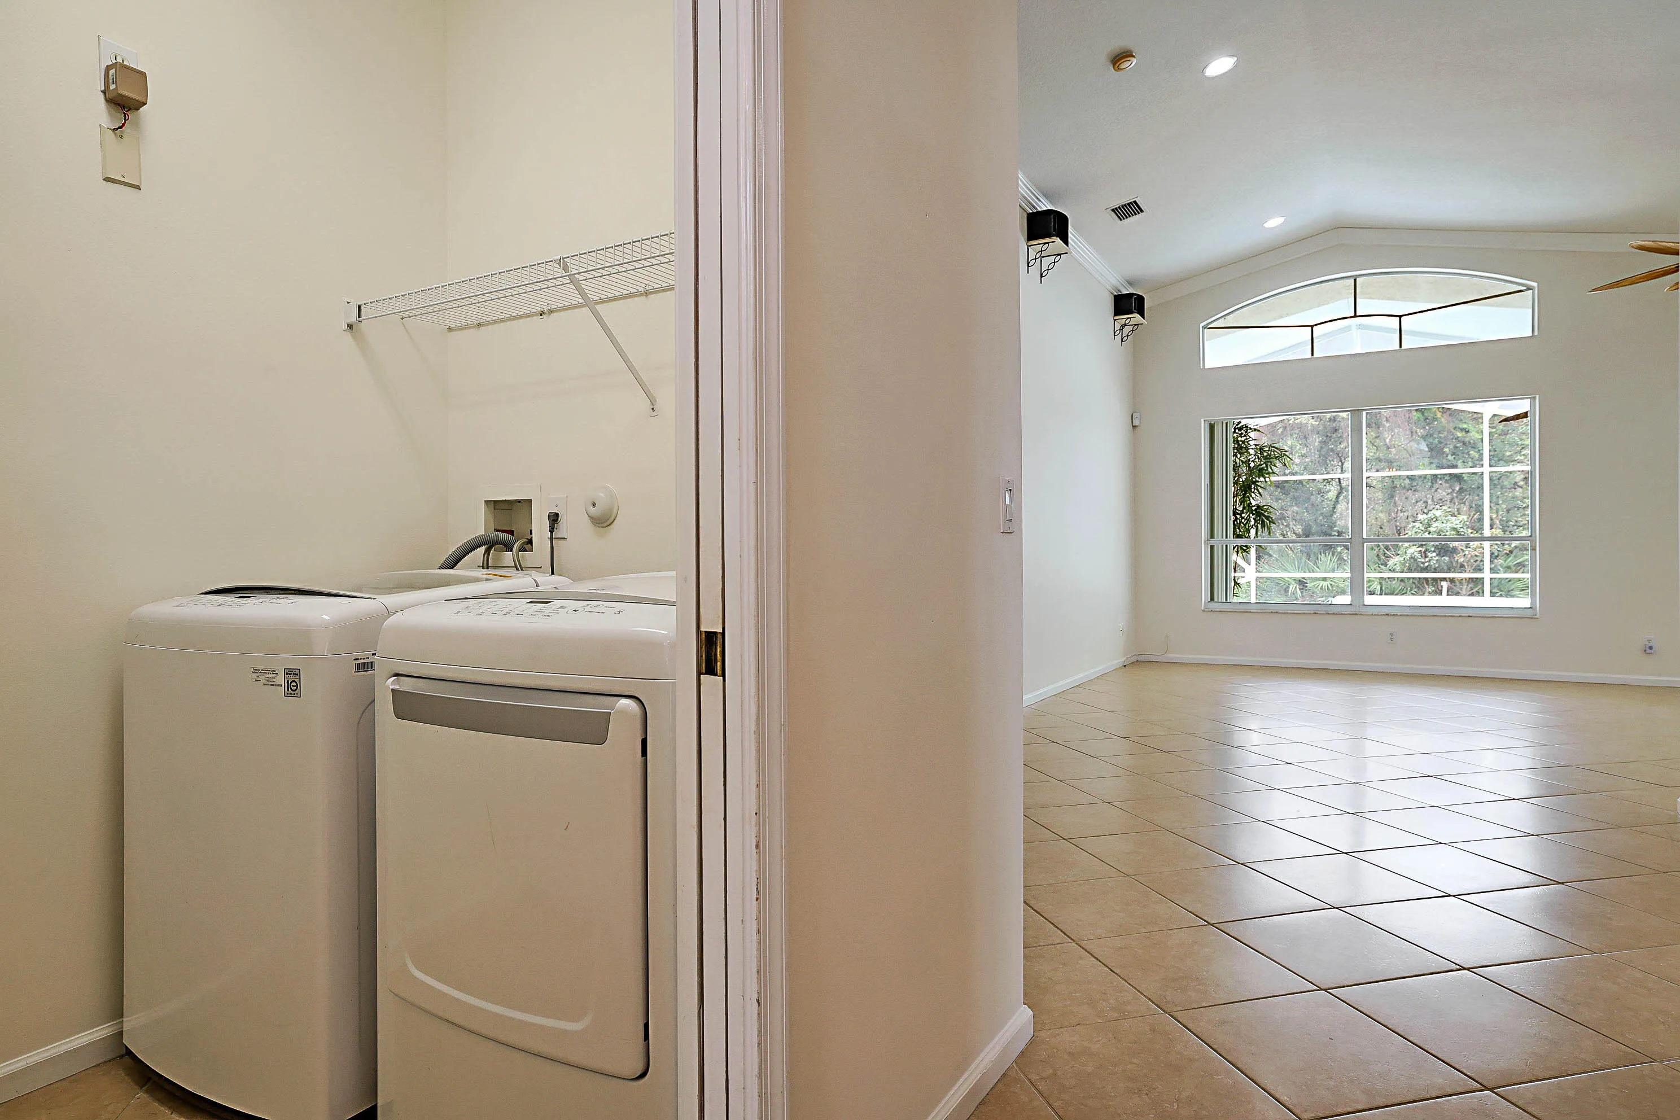
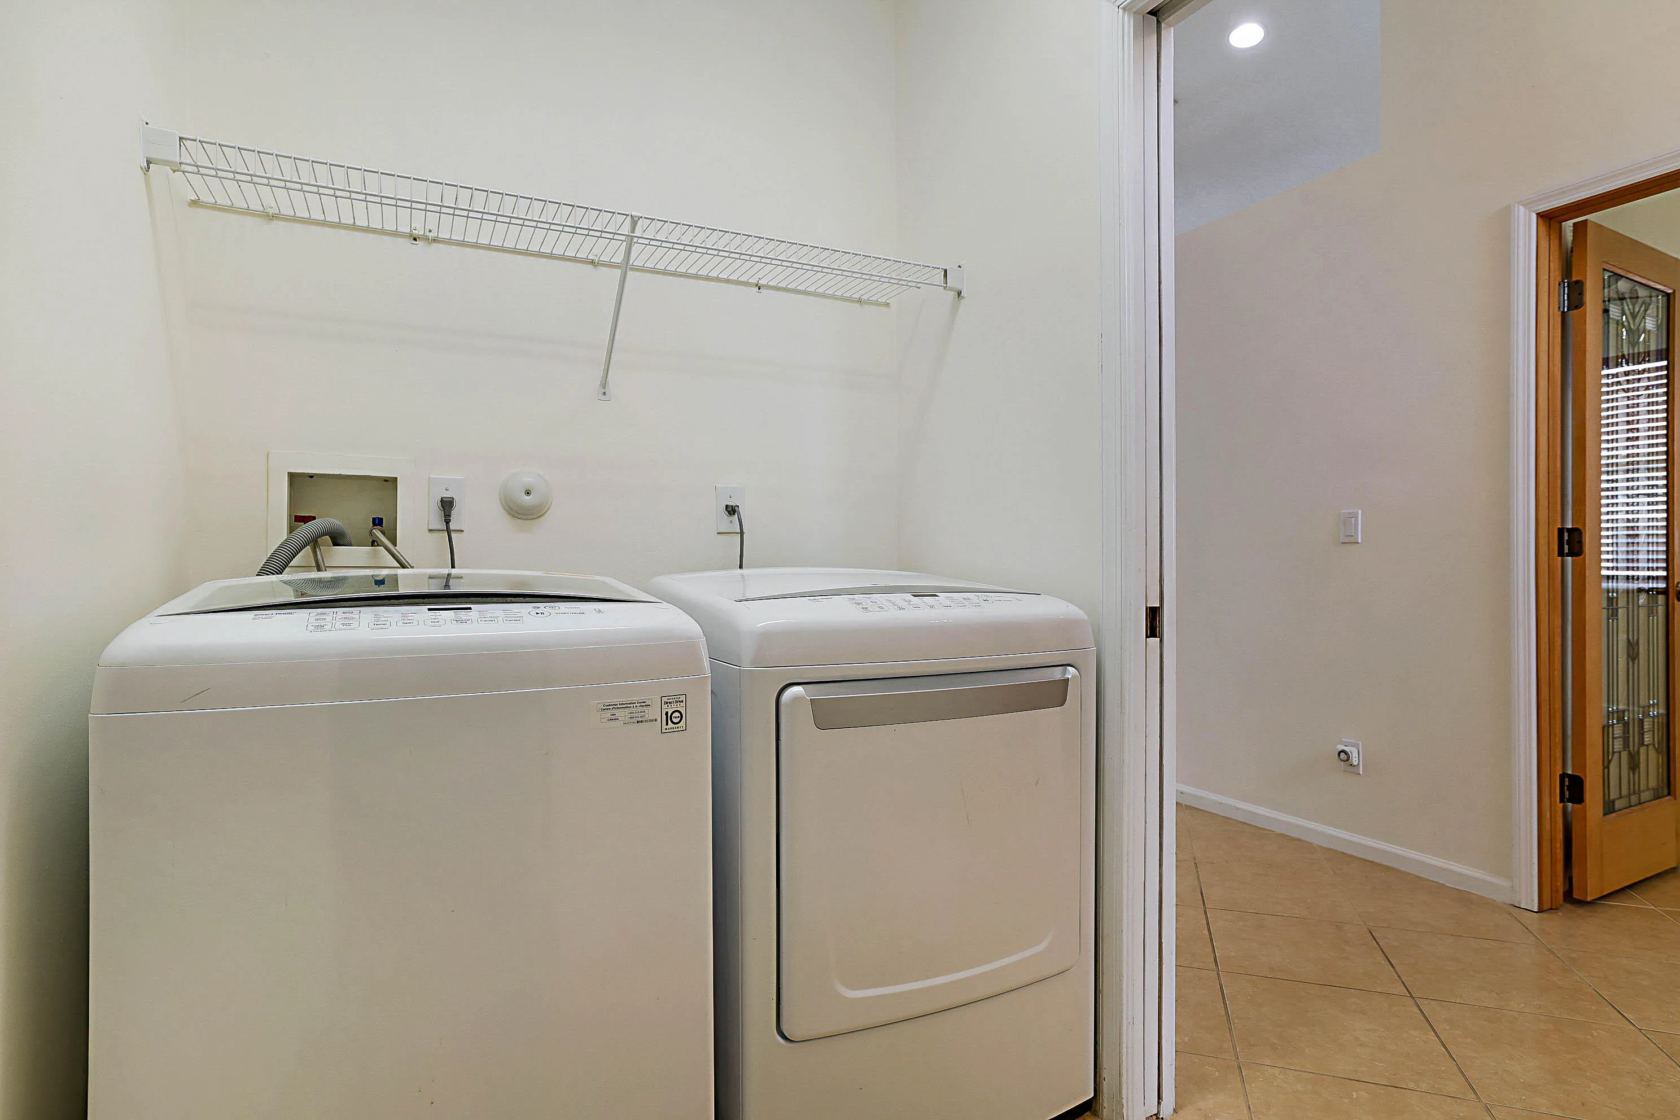
  • Appliances: Dryer, Dishwasher, Microwave, Refrigerator, Washer, Disposal, Gas Range

Address Map

  • Country: US
  • State: FL
  • County: Martin
  • City: Stuart
  • Subdivision: WILLOUGHBY (AKA WILLOUGHBY GLEN)
  • Zipcode: 34997
  • Street: Westminster
  • Street Number: 992
  • Street Suffix: Place
  • Floor Number: 0
  • Longitude: W81° 45' 26.3''
  • Latitude: N27° 9' 20.2''
  • Directions: US1 TO W ON INDIAN TO S ON WILLOUGHBY TO ENTRANCE ON RIGHT
  • Street Dir Prefix: SE
  • MLS Area: 6070 - Stuart - South of Indian St

MLS Addon

  • Accessibility Features: No
  • Architectural Style: Ranch
  • Association Amenities: Pool
  • Association Fee: $287
  • Association Fee Frequency: Monthly
  • Association Fee Includes: Security, Reserve Fund, Cable TV
  • Close Price: $0
  • Elementary School: Pinewood (Martin)
  • Exterior Features: Outdoor Living Area
  • Flooring: Ceramic Tile, Carpet
  • Garage Spaces: 2
  • High School: Martin County
  • Insurance Expense: $0
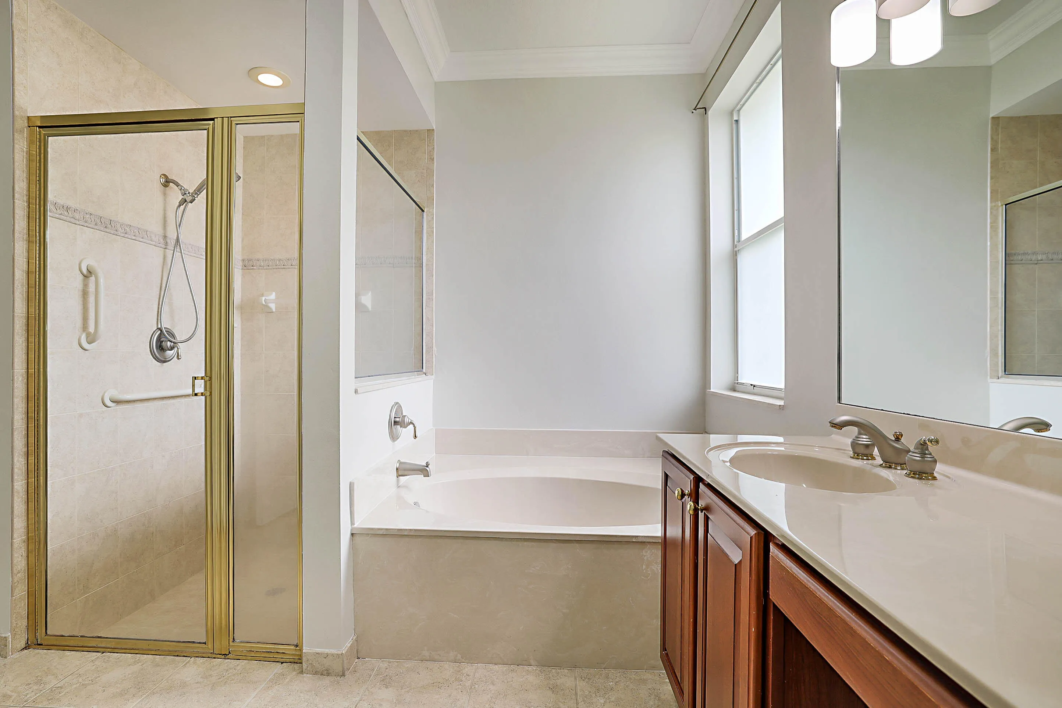
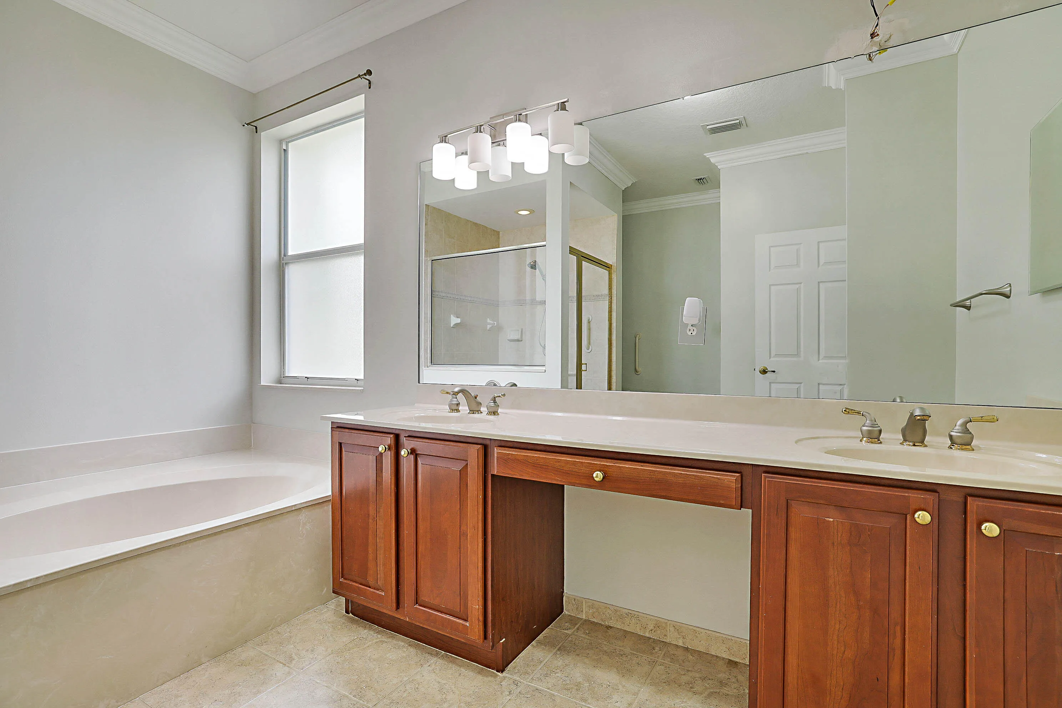
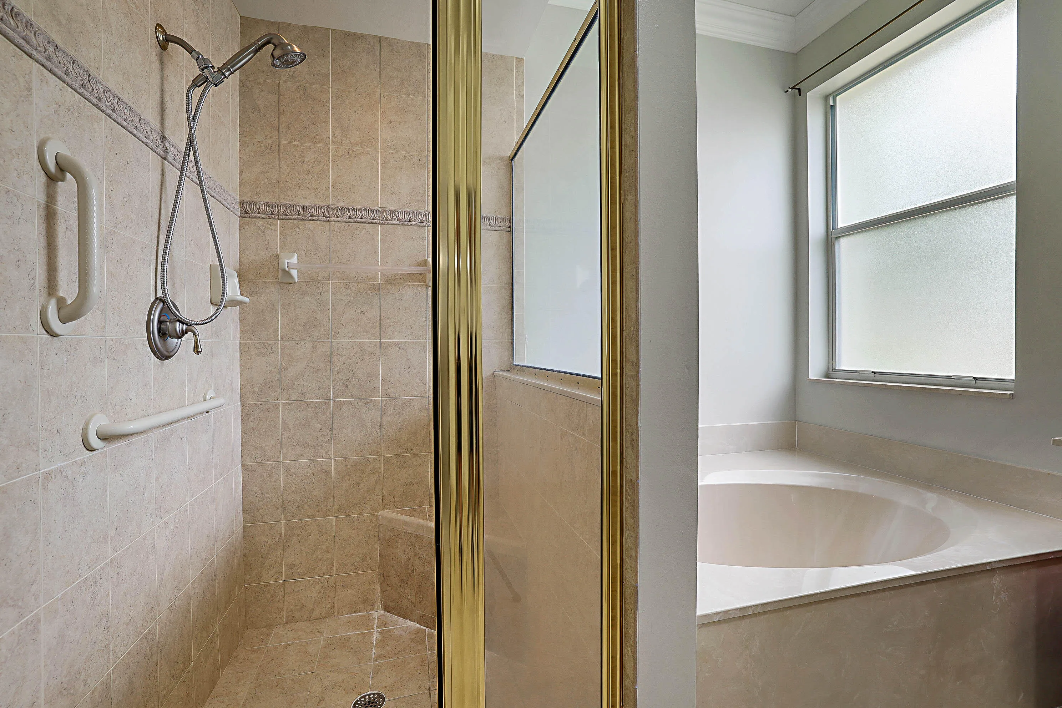
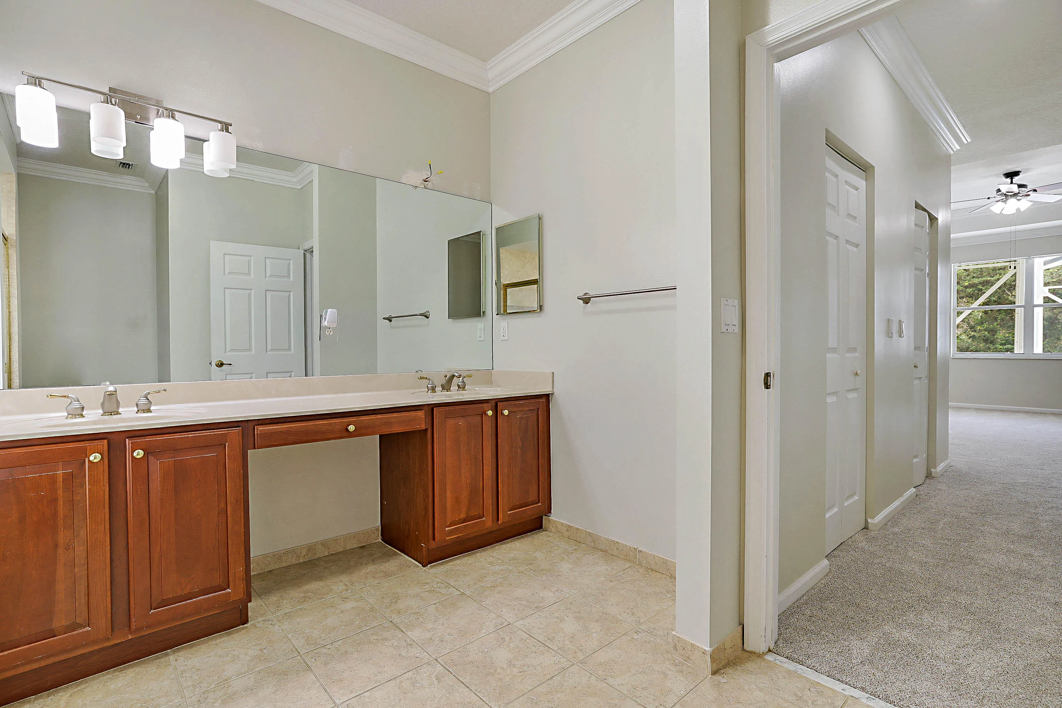
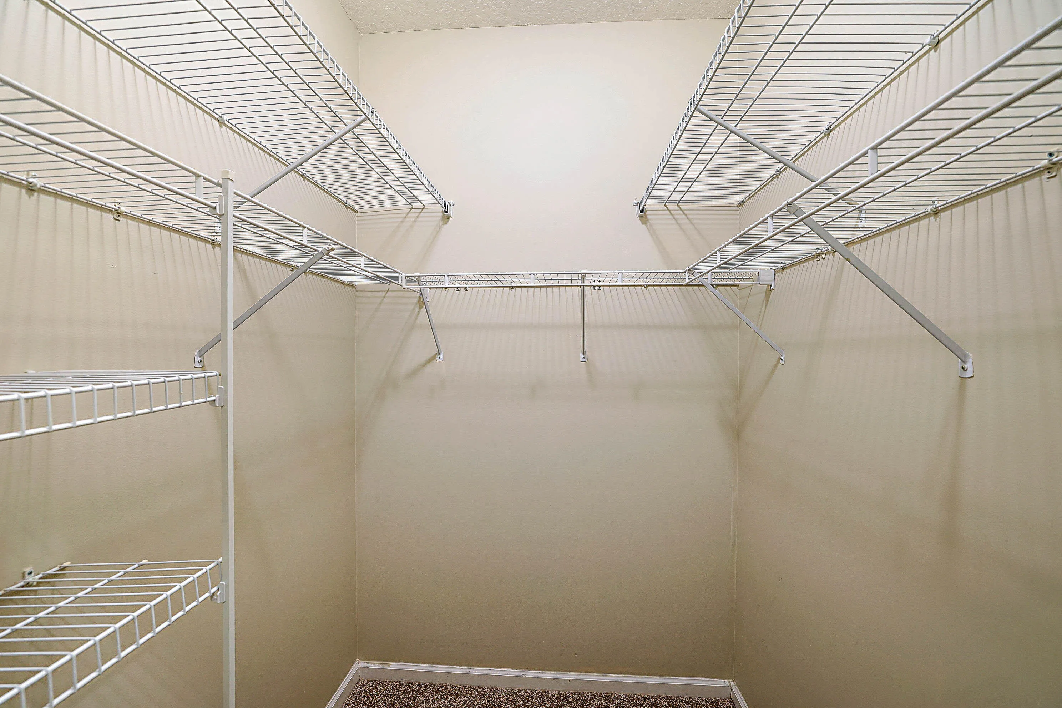
  • Interior Features: Dual Sinks, Entrance Foyer, Eat-in Kitchen, Walk-In Closet(s), Separate Shower, Vaulted Ceiling(s), Breakfast Bar, Bathtub, Soaking Tub, Cathedral Ceiling(s)
  • Laundry Features: Laundry Tub, Inside
  • Levels: One
  • Lot Features: < 1/4 Acre, Sprinkler System
  • Lot Size Dimensions: 50x125
  • Middle Or Junior School: Dr. David L. Anderson
  • New Taxes Expense: $0
  • Spa Features: In Ground, Gunite
  • Stories: 1
  • Stories Total: 1
  • Tax Annual Amount: $3,698
  • Utilities: Cable Available, Sewer Available, Water Available, Underground Utilities, Natural Gas Available, Electricity Connected
  • Window Features: Metal, Single Hung
  • Zoning: RES

Location

Listing Updated: 2026-07-27 10:31:03

  • Property Type : Single Family
  • Property Sub Type : Single Family Residence
  • Listing Type : For Sale
  • Listing ID : B26053063
  • Price : $589,900
  • Bedrooms : 3
  • Bathrooms : 2
  • Full Bathrooms : 2
  • Half Bathrooms : 0
  • Square Footage : 1,883 Sqft
  • Year Built : 2002
  • Lot Area : 0.18 Acre
  • Listing Status : Active
  • Days On Market : 14
Contact Agent
Required
Required
Required
By proceeding, you consent to receive calls and texts at the number you provided, including marketing by autodialer and prerecorded and artificial voice, and ettmail, about your inquiry and other home-related matters, but not as a condition of any purchase.

Similar Single Family