• Share

6353 Royal Manor Circle, Delray Beach, Florida 33484

Active For Sale
$435,000
  • Beds 2
  • Baths 2
  • Sq Ft 1,632 Sqft
  • Visits: 7 in 18 days

Description

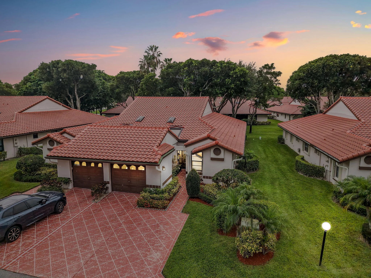
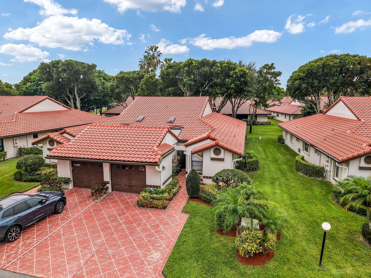
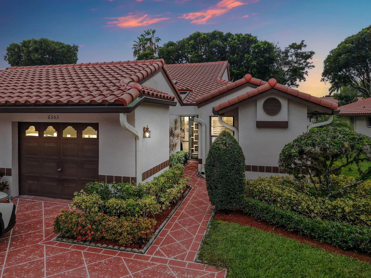
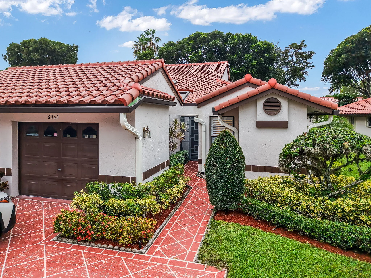
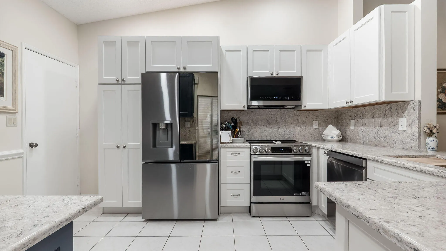
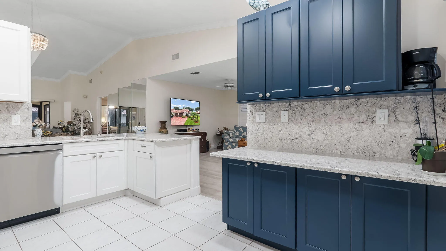
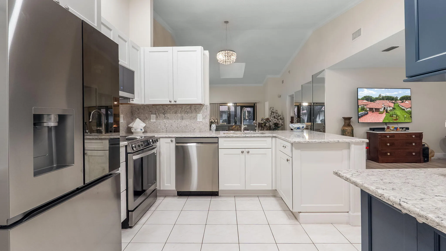
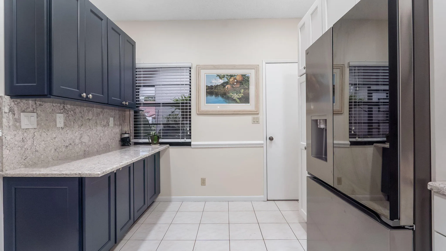
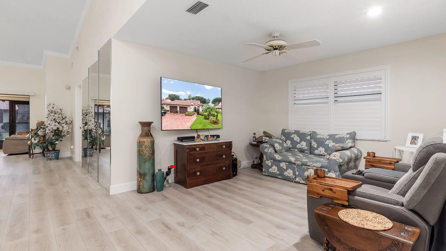
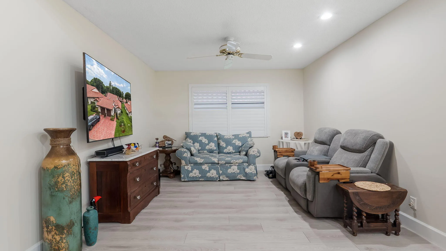
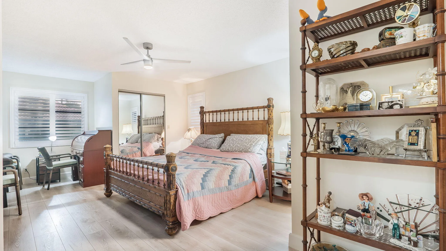
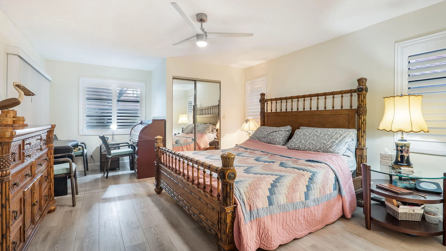
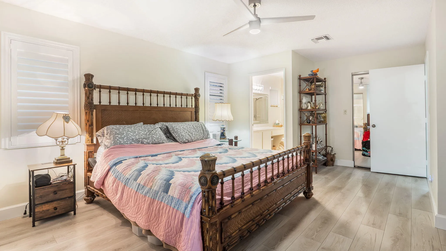
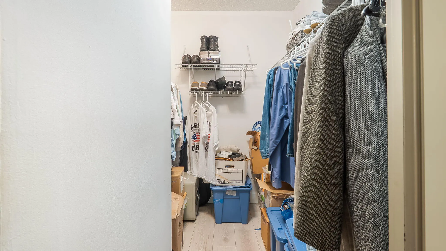
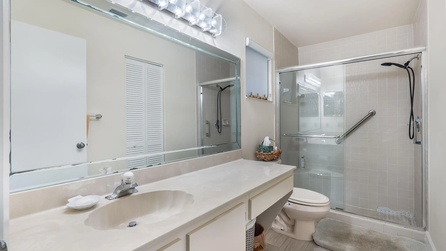
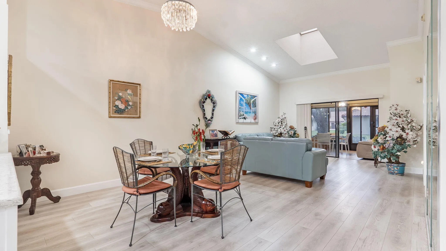
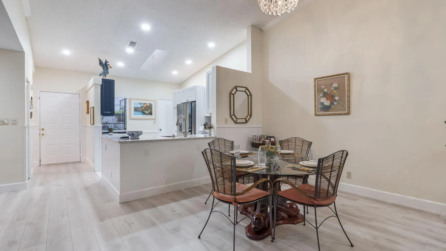
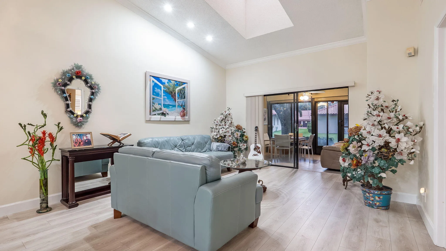
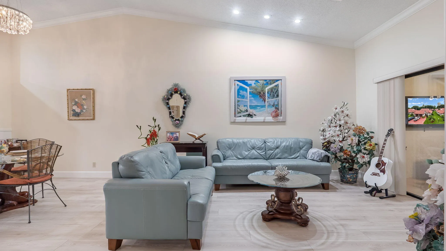
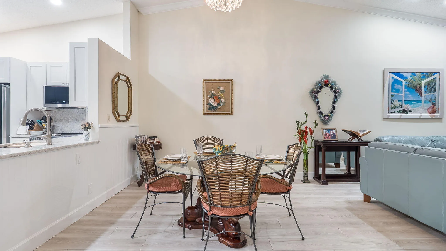
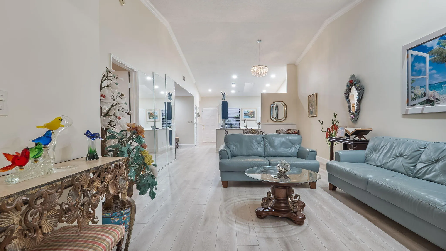
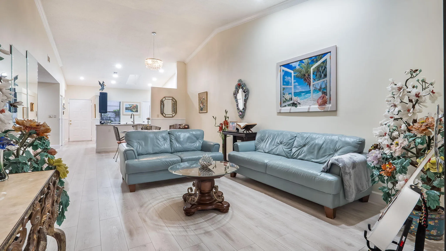
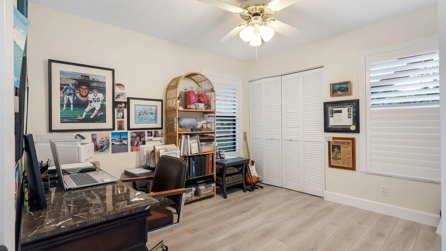
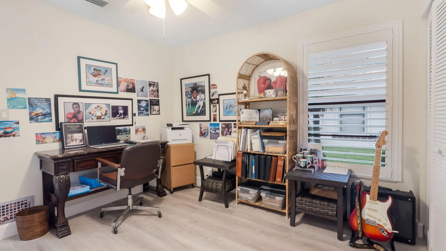
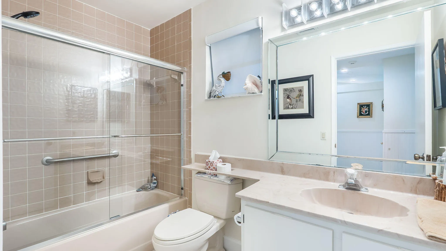
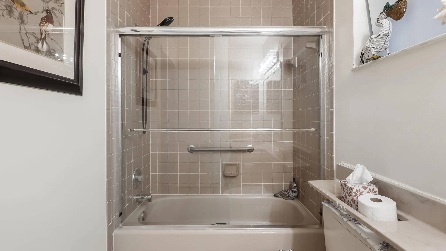
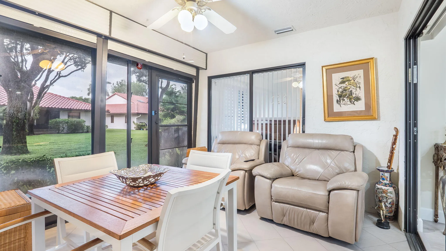
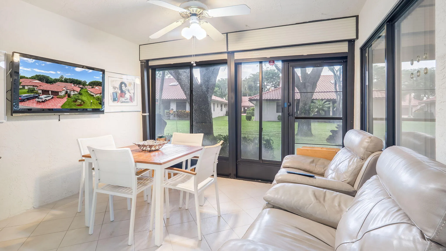
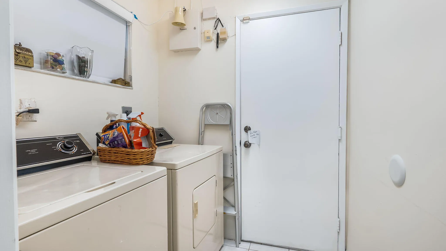
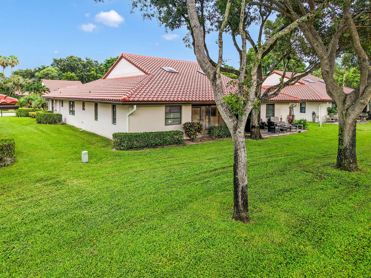
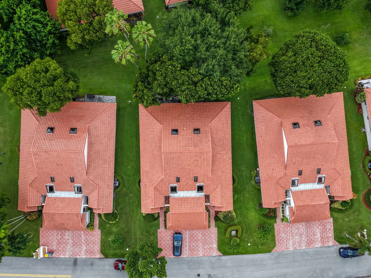
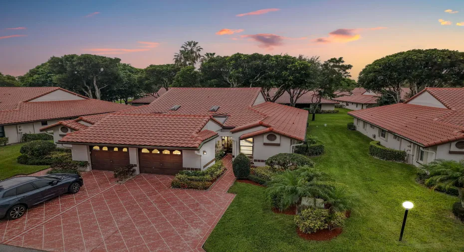
Welcome to the largest & most desirable villa model in Huntington Pointe, the spacious Monaco! This beautifully maintained 2-bedroom, 2-bath home w/ a versatile den offers an open, light-filled floor plan w/ soaring vaulted ceilings & an ideal layout for both everyday living & entertaining. Updated kitchen features quartz countertops, abundant cabinetry, & a breakfast bar overlooking the expansive living & dining areas. The oversized primary suite offers generous closet space & an en-suite bath, while the split-bedroom design provides privacy for guests. Enjoy your morning coffee or evening cocktail in the enclosed sun room overlooking lush green space. Additional features include luxury vinyl flooring, indoor laundry room, one-car garage, & hurricane protection for added peace of mind. Located in the highly sought-after 55+ community of Huntington Pointe, residents enjoy a vibrant resort-style lifestyle w/ a spectacular brand-new clubhouse, indoor & outdoor pools, fitness center, theater, tennis, pickleball, bocce, card rooms, arts & crafts, a café, countless social clubs, & year-round activities. Ideally situated just minutes from downtown Delray Beach, world-class dining, shopping, entertainment, & beautiful beaches, this is South Florida living at its best.

Features

  • Swimming Pool: Association, Community, None
  • Heating System: Central
  • Cooling System: Central Air, Ceiling Fan(s)
  • Patio: Patio
  • Parking: Driveway, Garage, One Space, Attached, Two or More Spaces, Common

Appliances

  • Appliances: Dryer, Dishwasher, Electric Range, Microwave, Refrigerator, Self Cleaning Oven, Washer, Electric Water Heater, Disposal, Built-In Oven, Ice Maker

Address Map

  • Country: US
  • State: FL
  • County: Palm Beach
  • City: Delray Beach
  • Subdivision: HUNTINGTON POINTE
  • Zipcode: 33484
  • Street: Royal Manor
  • Street Number: 6353
  • Street Suffix: Circle
  • Floor Number: 0
  • Longitude: W81° 51' 15.5''
  • Latitude: N26° 27' 50.8''
  • MLS Area: 4630

MLS Addon

  • Architectural Style: One Story, Cluster Home, Mediterranean
  • Association Amenities: Clubhouse, Fitness Center, Pool, Tennis Court(s), Spa/Hot Tub, Billiard Room, Controlled Access, Library, Maintenance, Security, Shuffleboard Court
  • Association Fee: $1,043
  • Association Fee Frequency: Monthly
  • Association Fee Includes: Common Area Maintenance, Security, Association Management, Roof, Cable TV, Recreation Facilities
  • Close Price: $0
  • Elementary School: Hagen Road
  • Exterior Features: Patio
  • Flooring: Ceramic Tile, Vinyl
  • Garage Spaces: 1
  • High School: Spanish River Community
  • Insurance Expense: $0
  • Interior Features: Bedroom on Main Level, Living/Dining Room, Walk-In Closet(s), Main Living Area Entry Level, Pantry, Split Bedrooms, Custom Mirrors, Main Level Primary, Vaulted Ceiling(s), Breakfast Bar
  • Levels: One
  • Lot Features: Buyer Approval Required
  • Middle Or Junior School: Carver; G.W.
  • New Taxes Expense: $0
  • Spa Features: Community
  • Stories: 1
  • Stories Total: 1
  • Tax Annual Amount: $4,143
  • Utilities: Cable Available, Sewer Available, Water Available

Location

Listing Updated: 2026-08-05 11:45:12

  • Property Type : Residential
  • Listing Type : For Sale
  • Listing ID : B26055079
  • Price : $435,000
  • View : Canal
  • Bedrooms : 2
  • Bathrooms : 2
  • Full Bathrooms : 2
  • Half Bathrooms : 0
  • Square Footage : 1,632 Sqft
  • Year Built : 1989
  • Lot Area : 0 Acre
  • Listing Status : Active
  • Days On Market : 17
Contact Agent
Required
Required
Required
By proceeding, you consent to receive calls and texts at the number you provided, including marketing by autodialer and prerecorded and artificial voice, and ettmail, about your inquiry and other home-related matters, but not as a condition of any purchase.

Similar Residential