• Share

10142 Trailwood Circle, Jupiter, Florida 33478

Active For Sale
$950,000
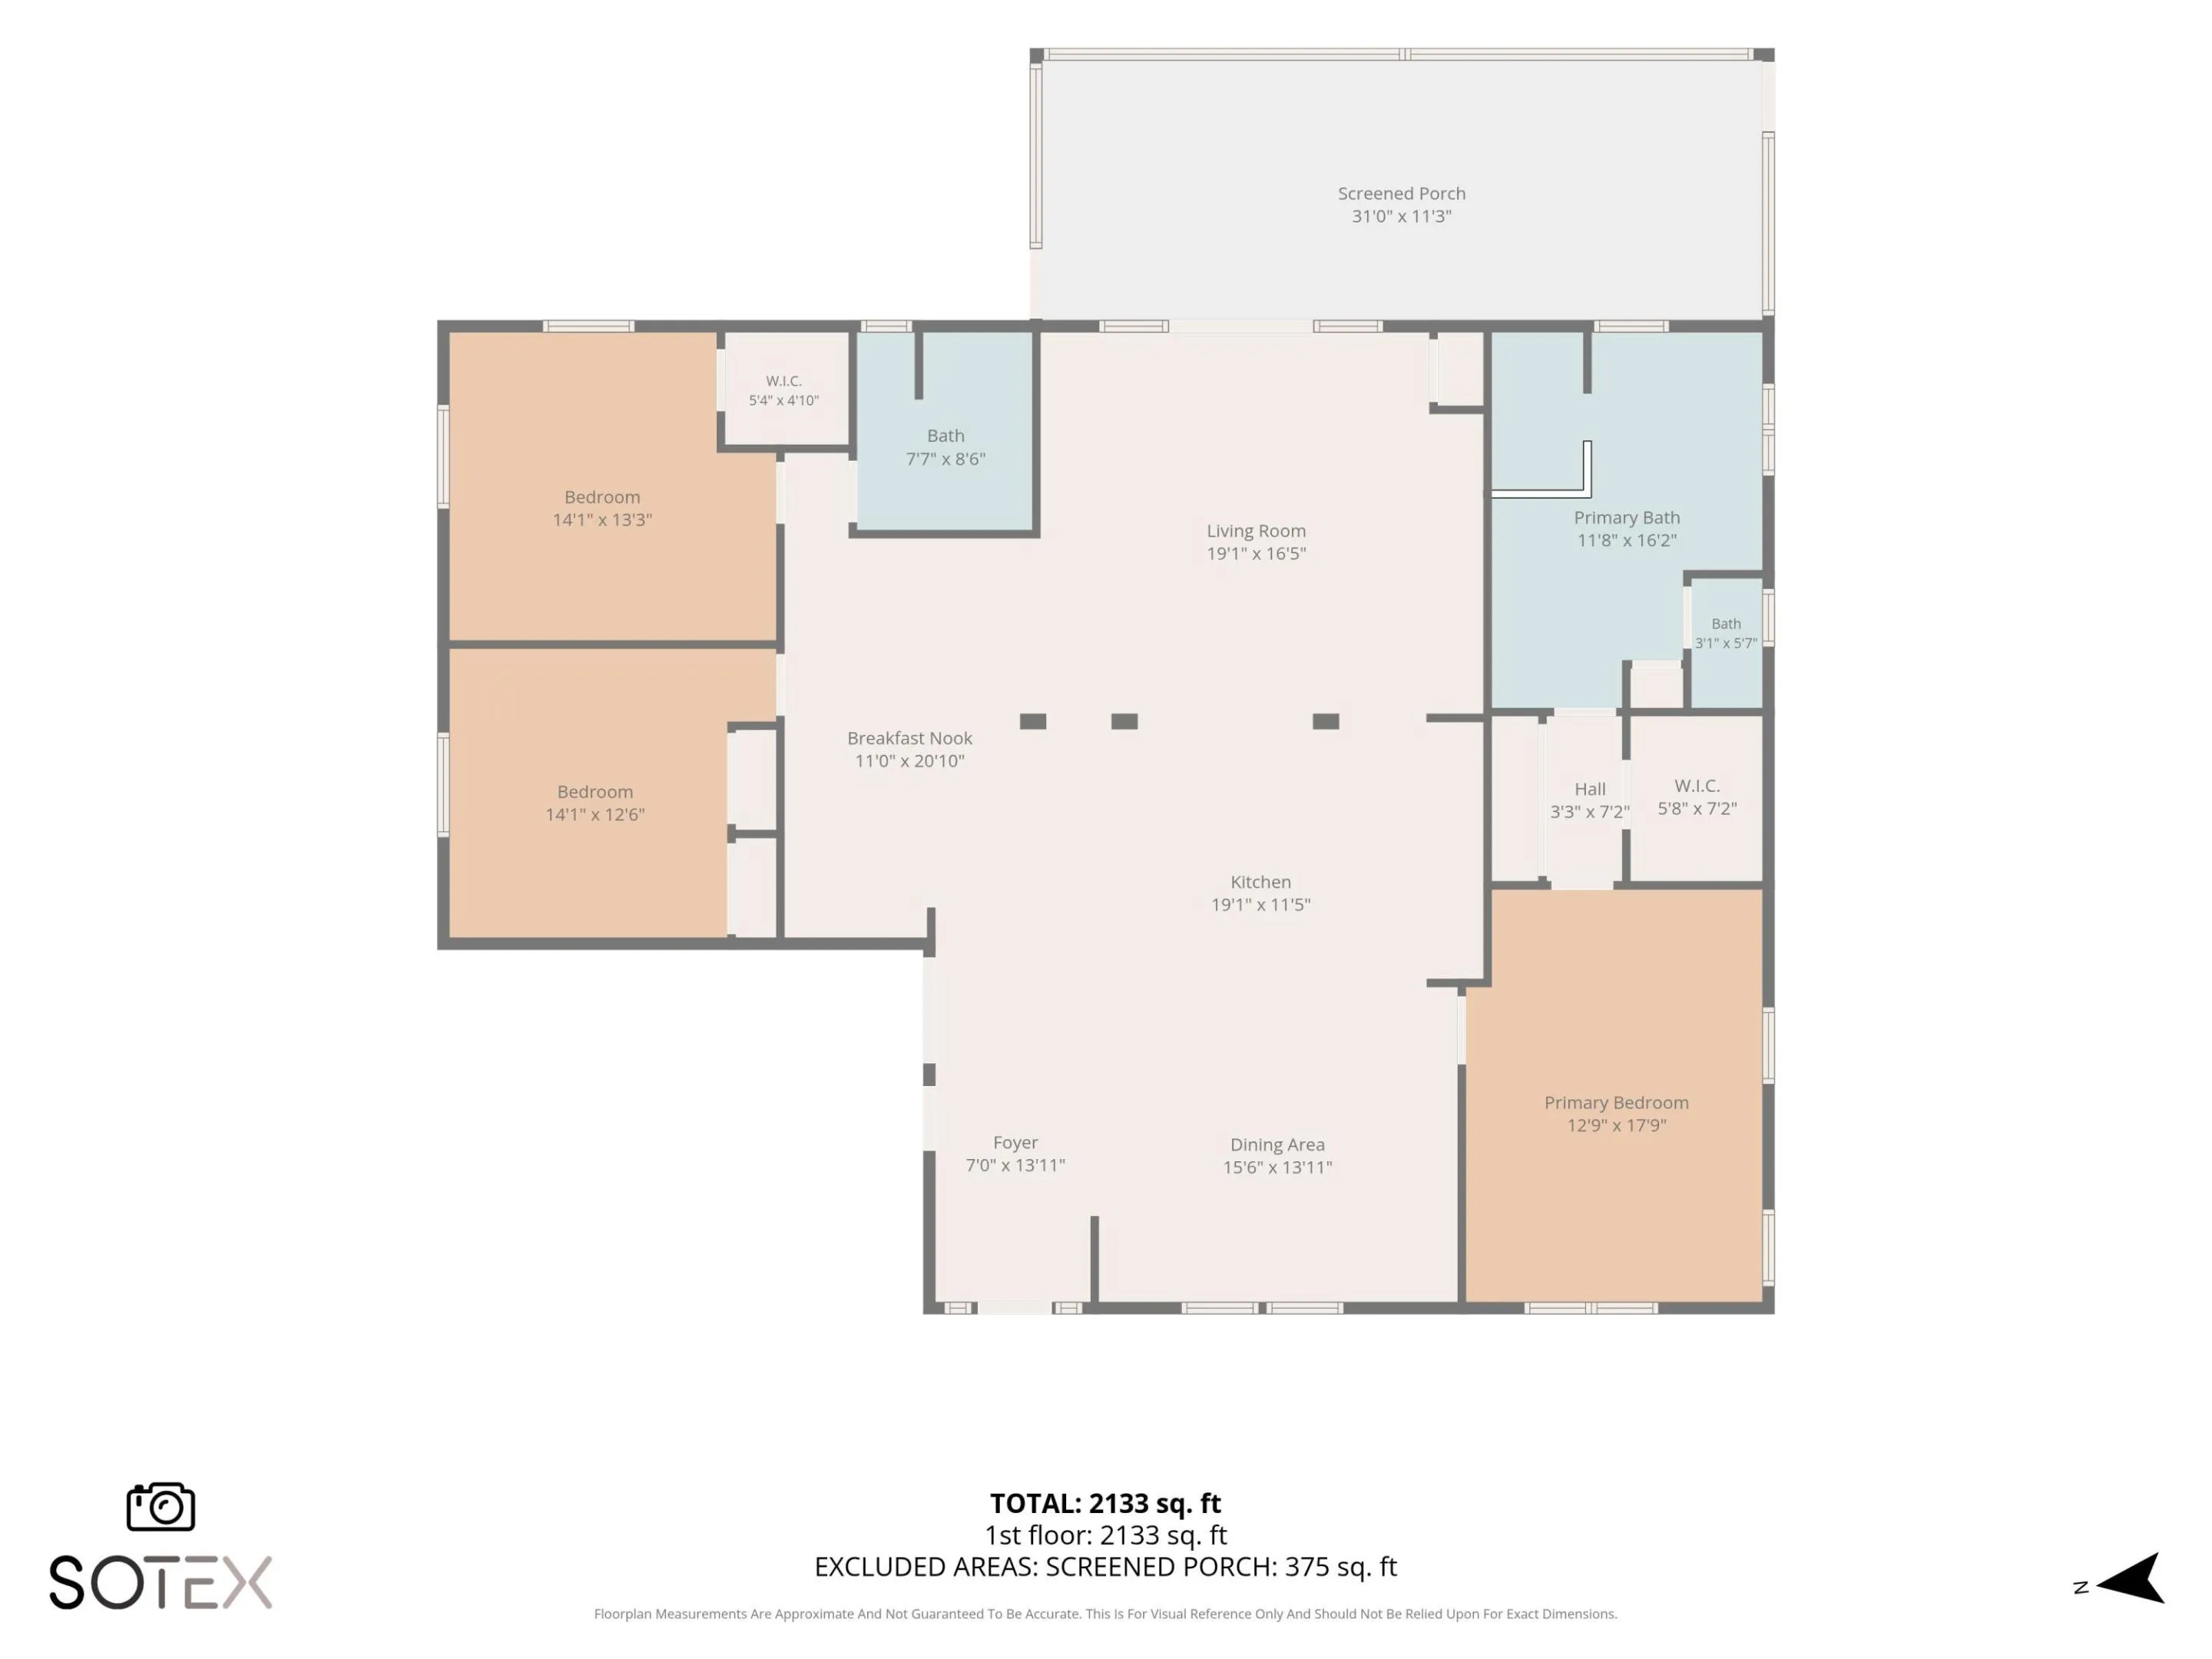
  • Beds 3
  • Baths 2
  • Sq Ft 2,079 Sqft
  • Visits: 1 in 8 days

Description

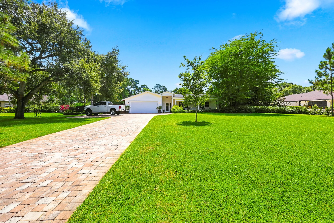
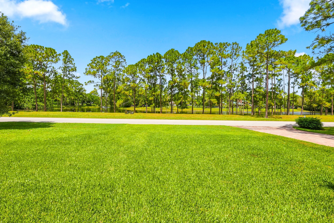
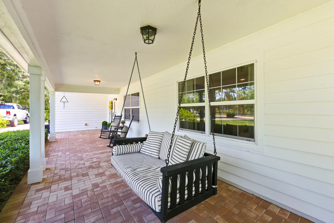
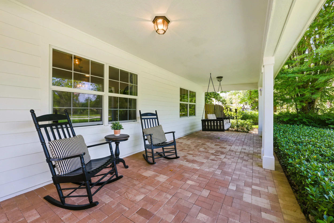
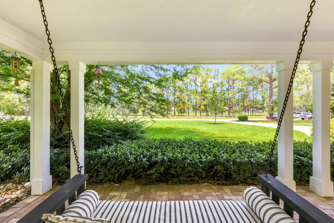
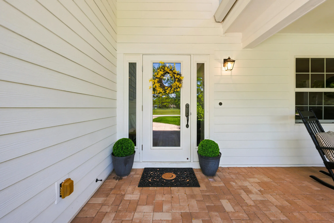
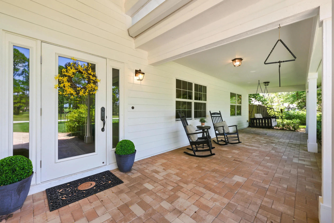
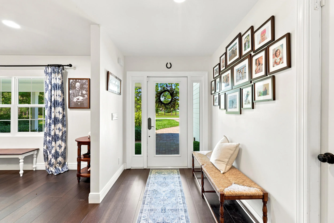
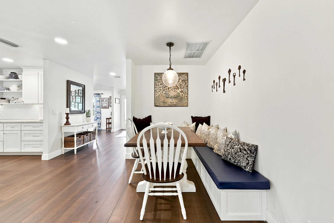
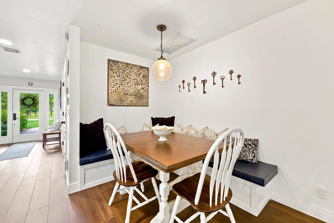
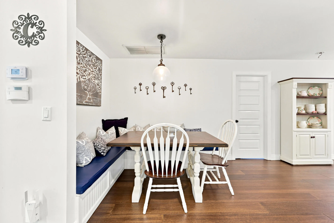
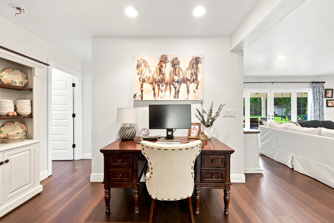
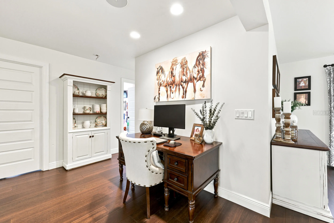
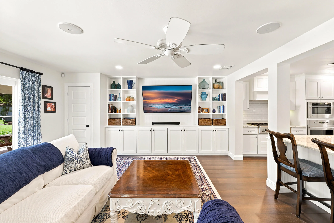
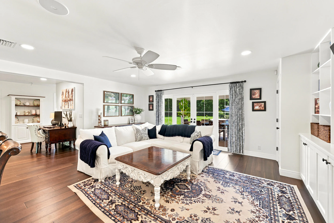
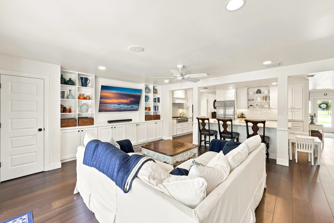
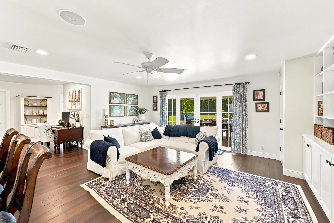
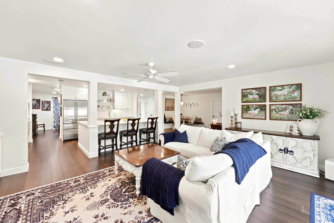
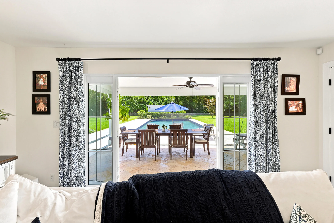
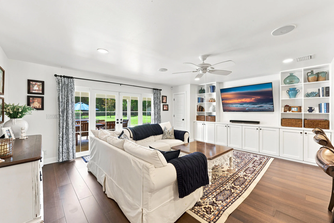
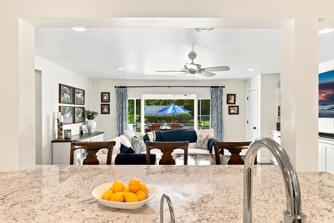
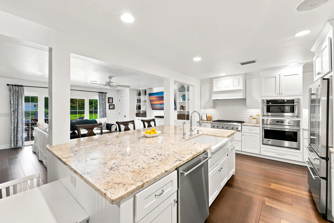
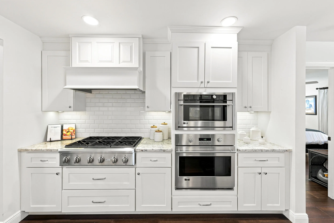
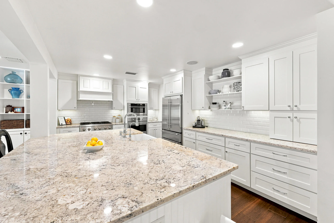
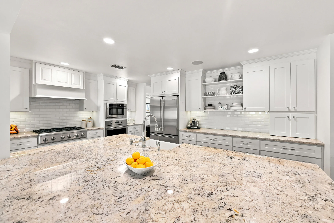
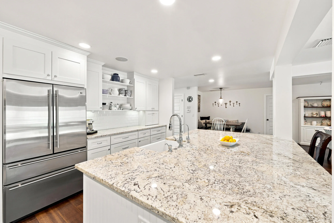
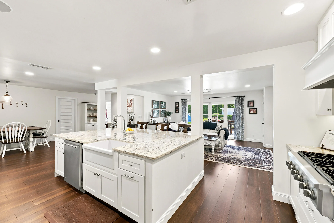
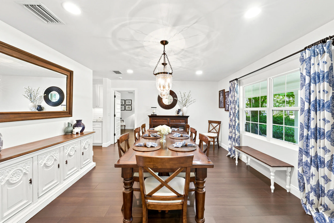
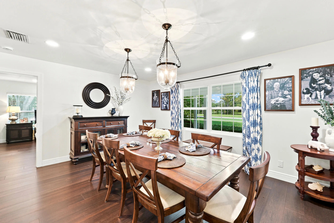
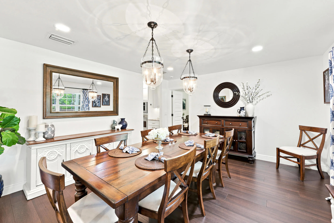
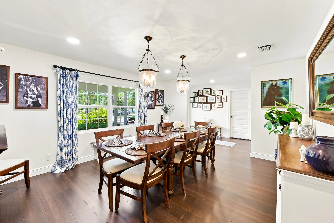
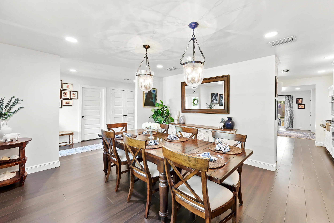
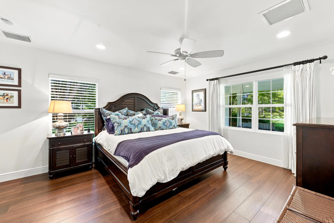
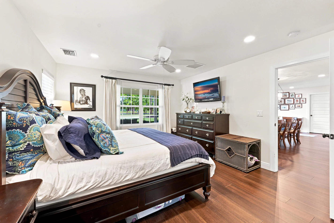
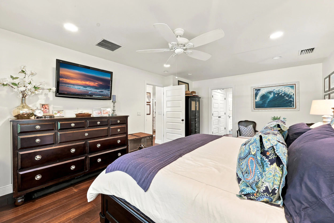
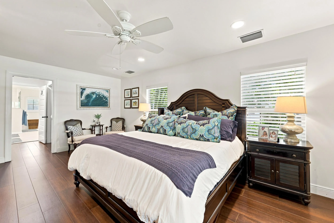
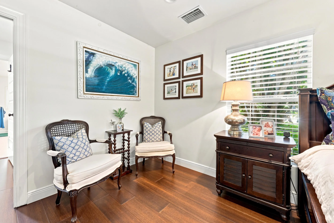
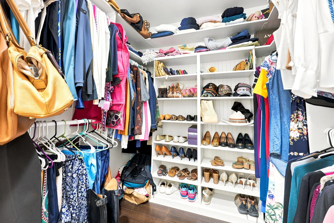
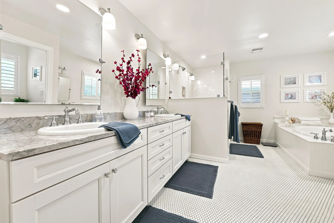
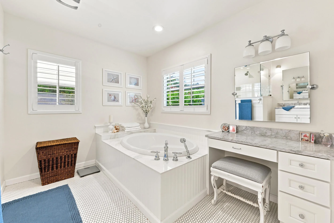
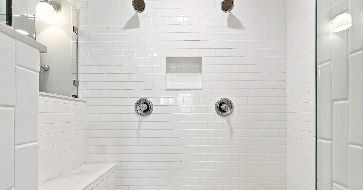
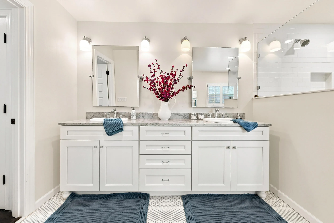
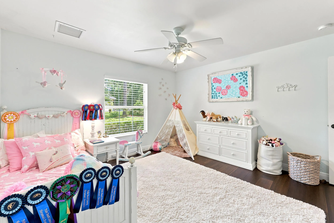
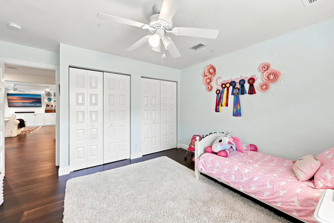
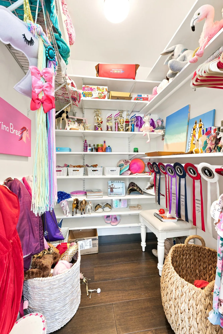
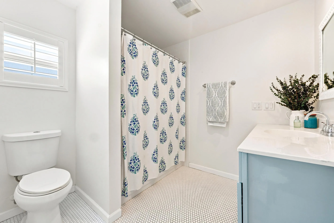
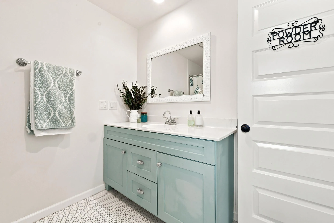
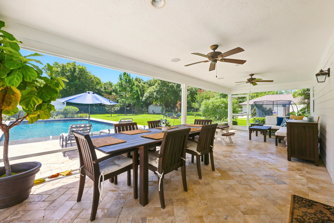
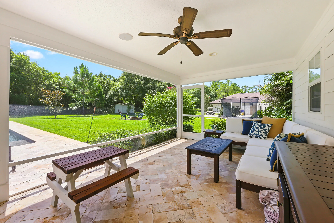
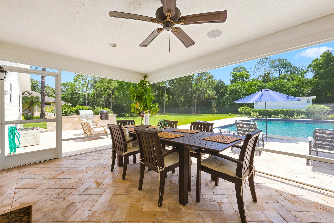
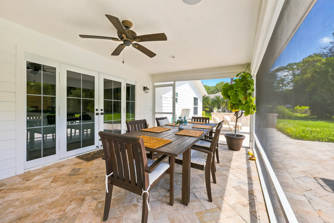
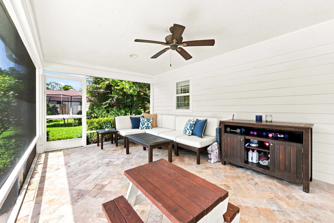
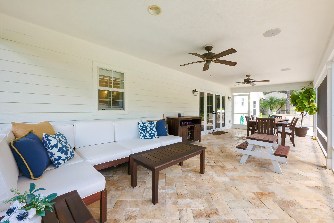
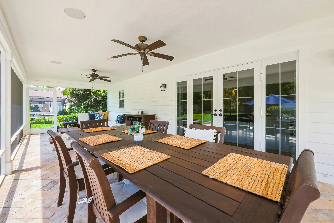
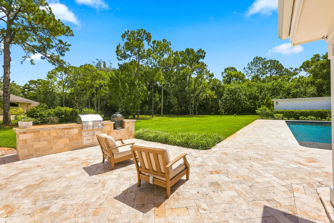
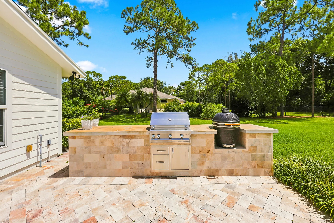
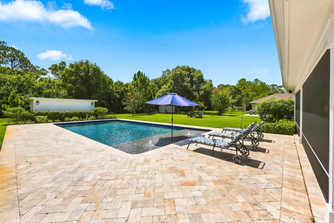
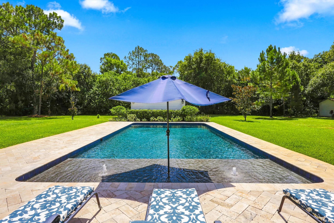
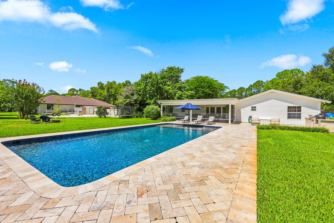
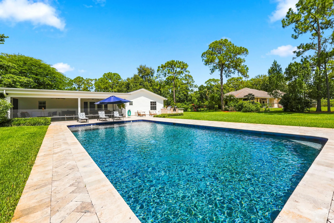
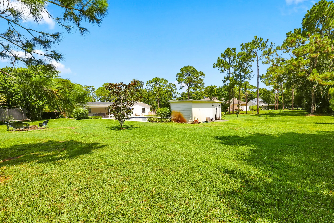
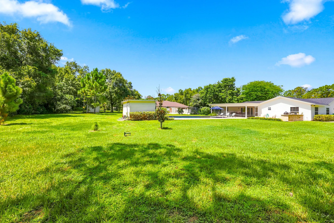
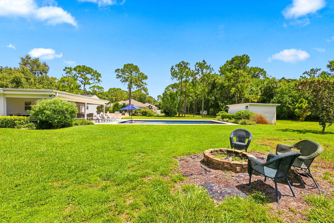
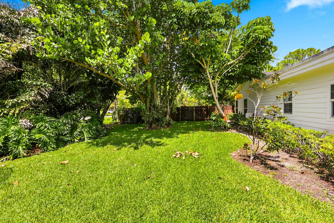
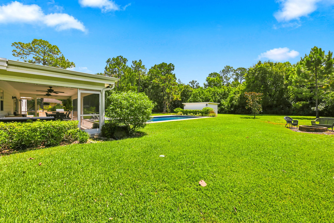
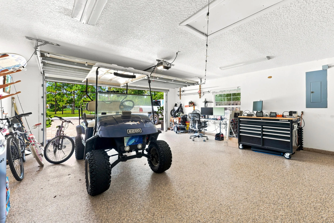
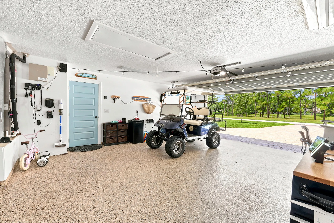
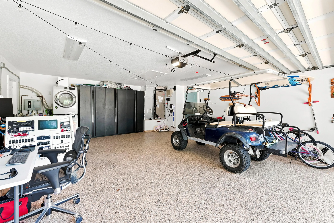
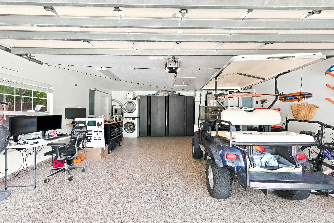
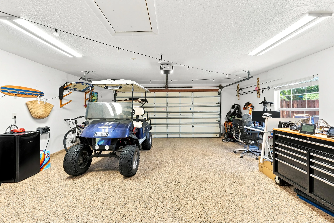
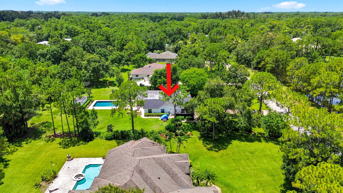
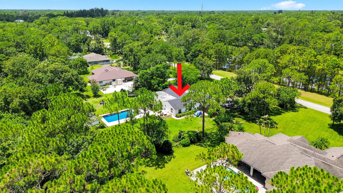
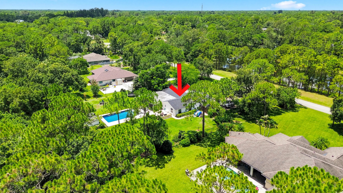
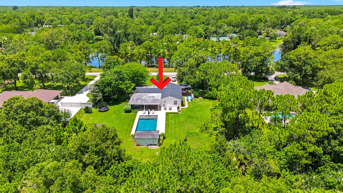
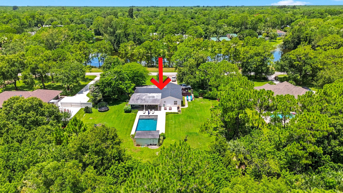
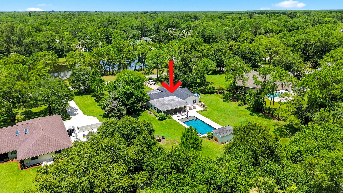
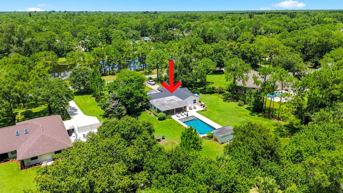
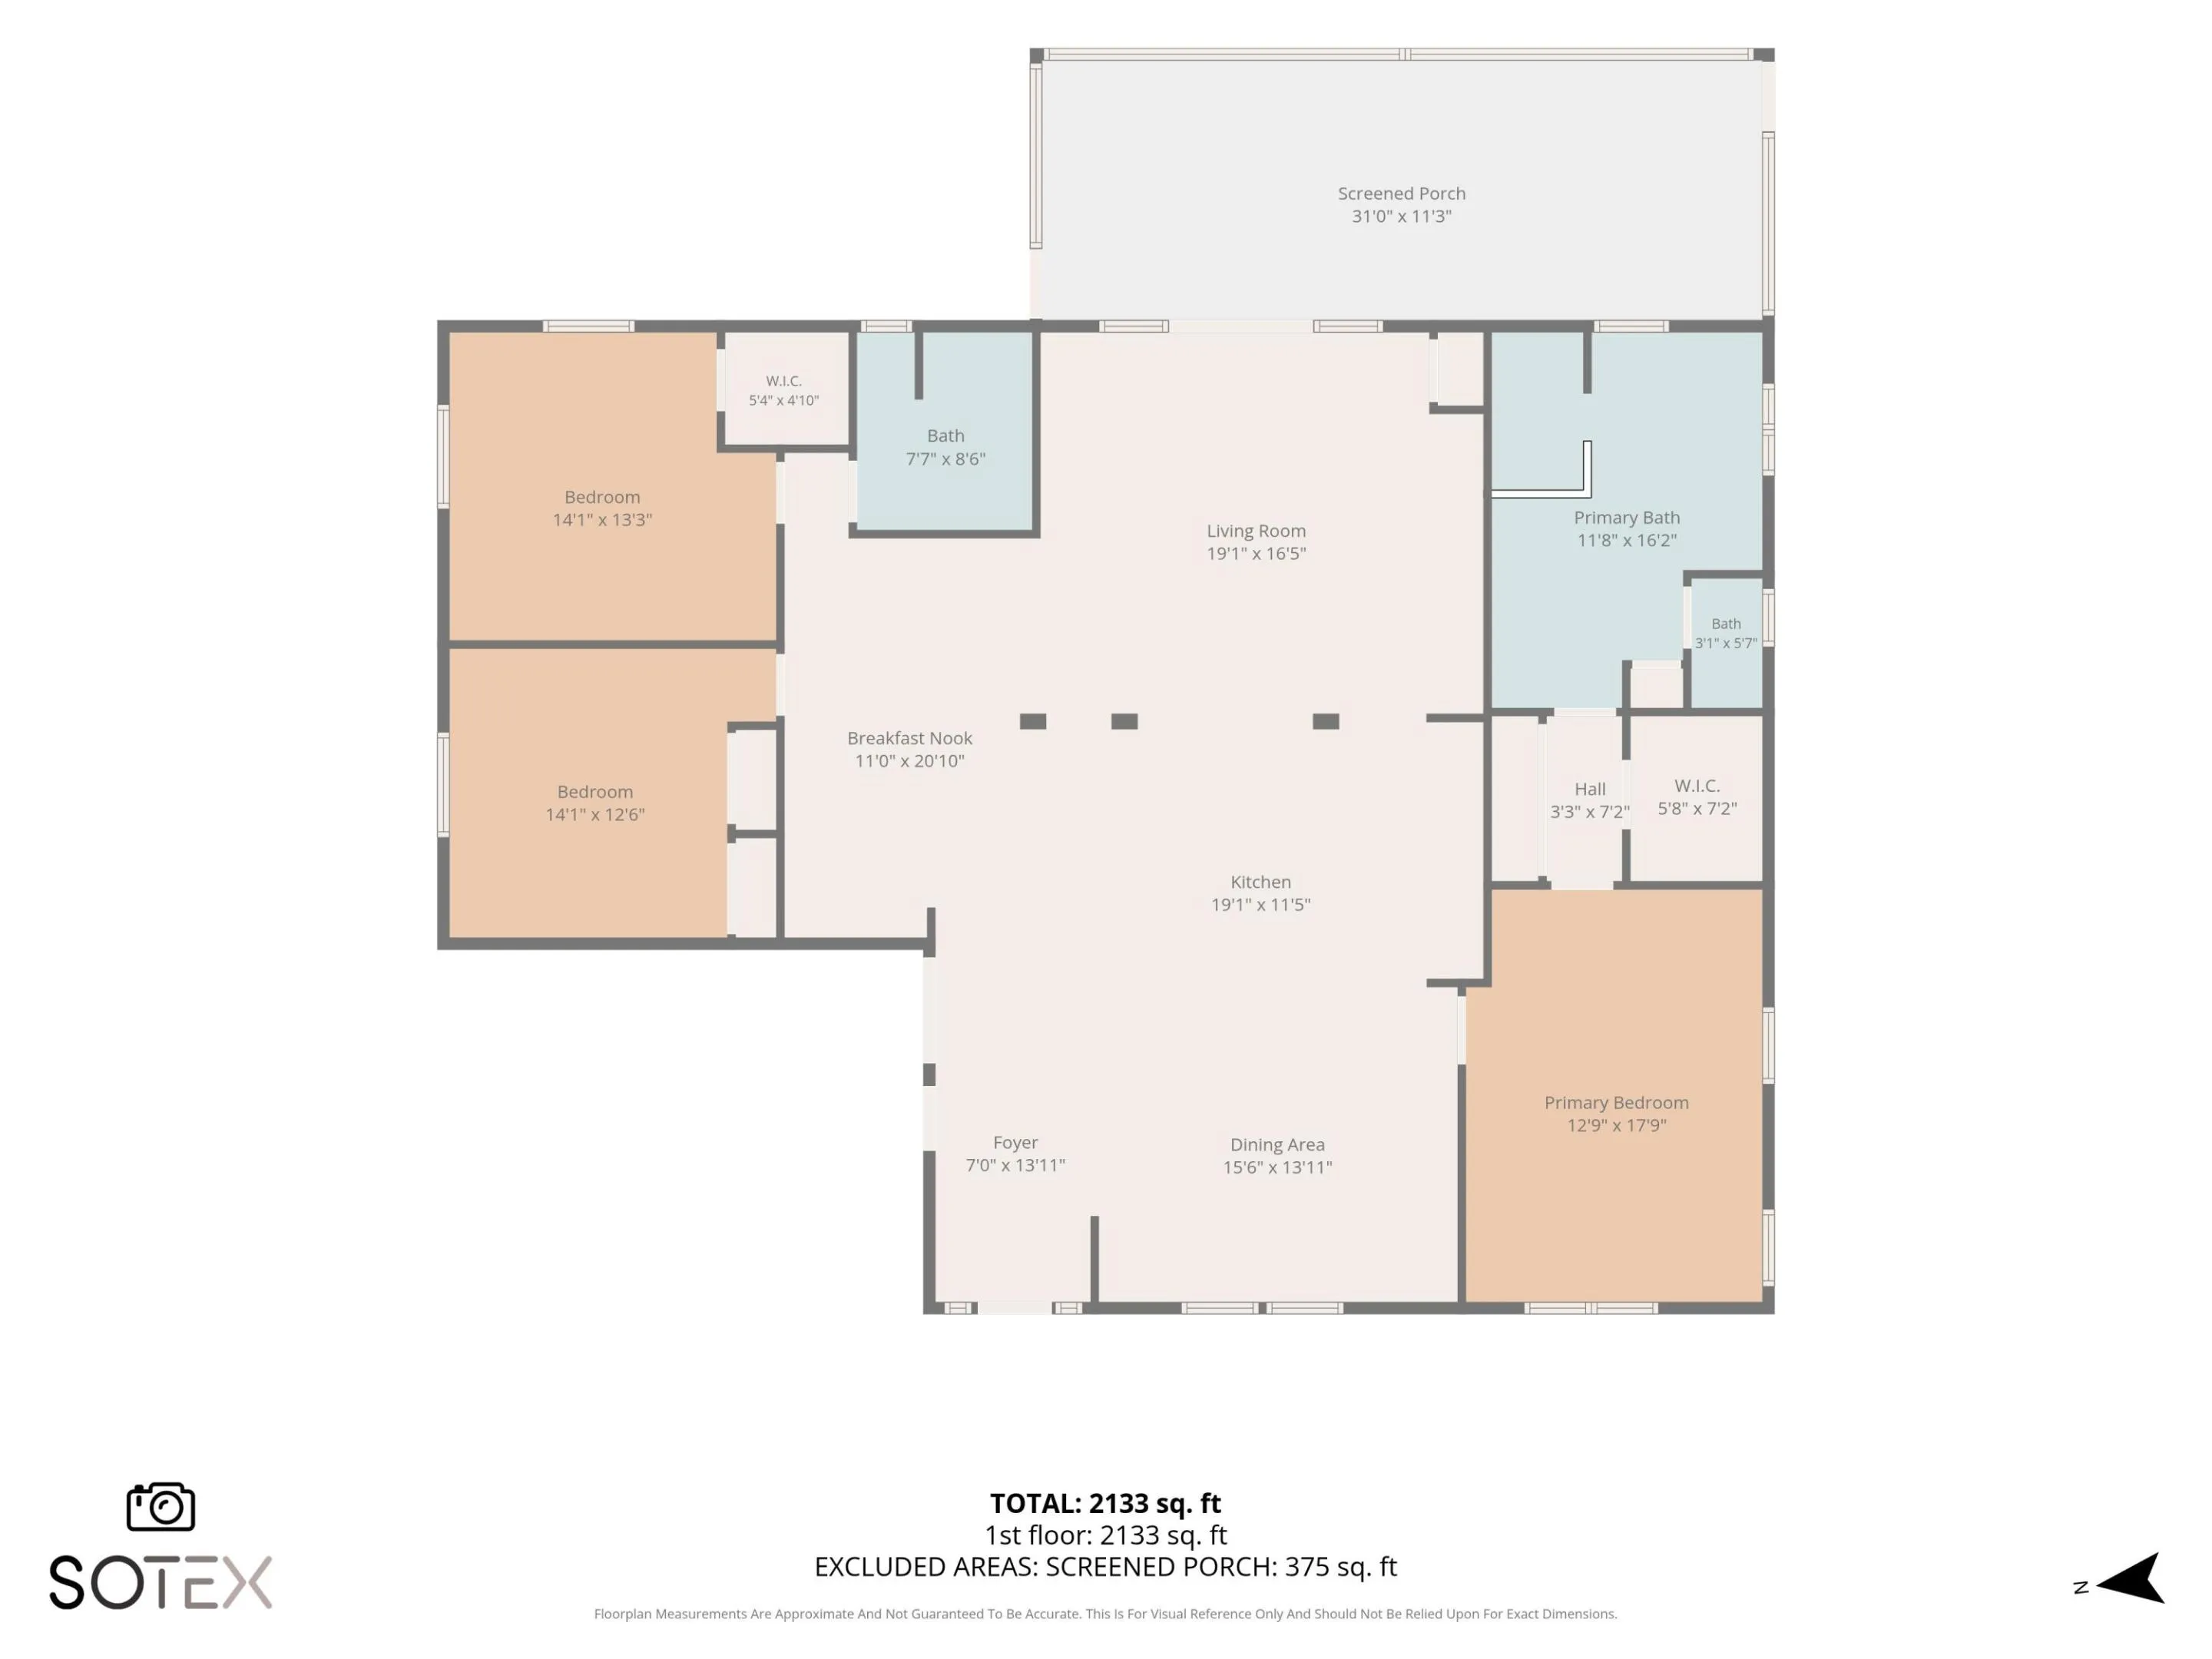
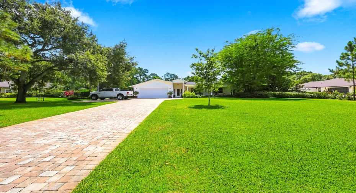
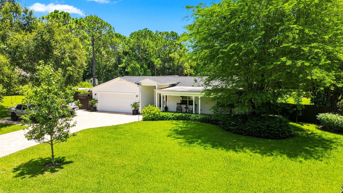
Beautifully renovated 3-bedroom, 2-bath pool home with serene lake views and a welcoming front porch. Fully remodeled with custom-designed interior. The chef’s kitchen features GE Monogram appliances, a gas range, a designer hood, granite countertops, and 42″ cabinetry with crown molding. Enjoy impact glass, wide-plank engineered bamboo flooring, a luxurious marble primary bath with double shower heads, custom closets, prewired indoor/outdoor speakers, whole-house water softener with kitchen RO system, a newer roof and A/C, and a refinished saltwater pool with travertine pool deck. Additional highlights include a WiFi sprinkler system, epoxy garage floor and outdoor kitchen. Located in a pet-friendly community with low HOA fees. Don’t miss out—schedule your showing today

Features

  • Swimming Pool: Pool, Heated, Pool Equipment
  • Heating System: Central, Electric
  • Cooling System: Electric, Central Air, Ceiling Fan(s)
  • Patio: Patio
  • Parking: Driveway, Garage, Attached, Two or More Spaces, Paver Block

Appliances

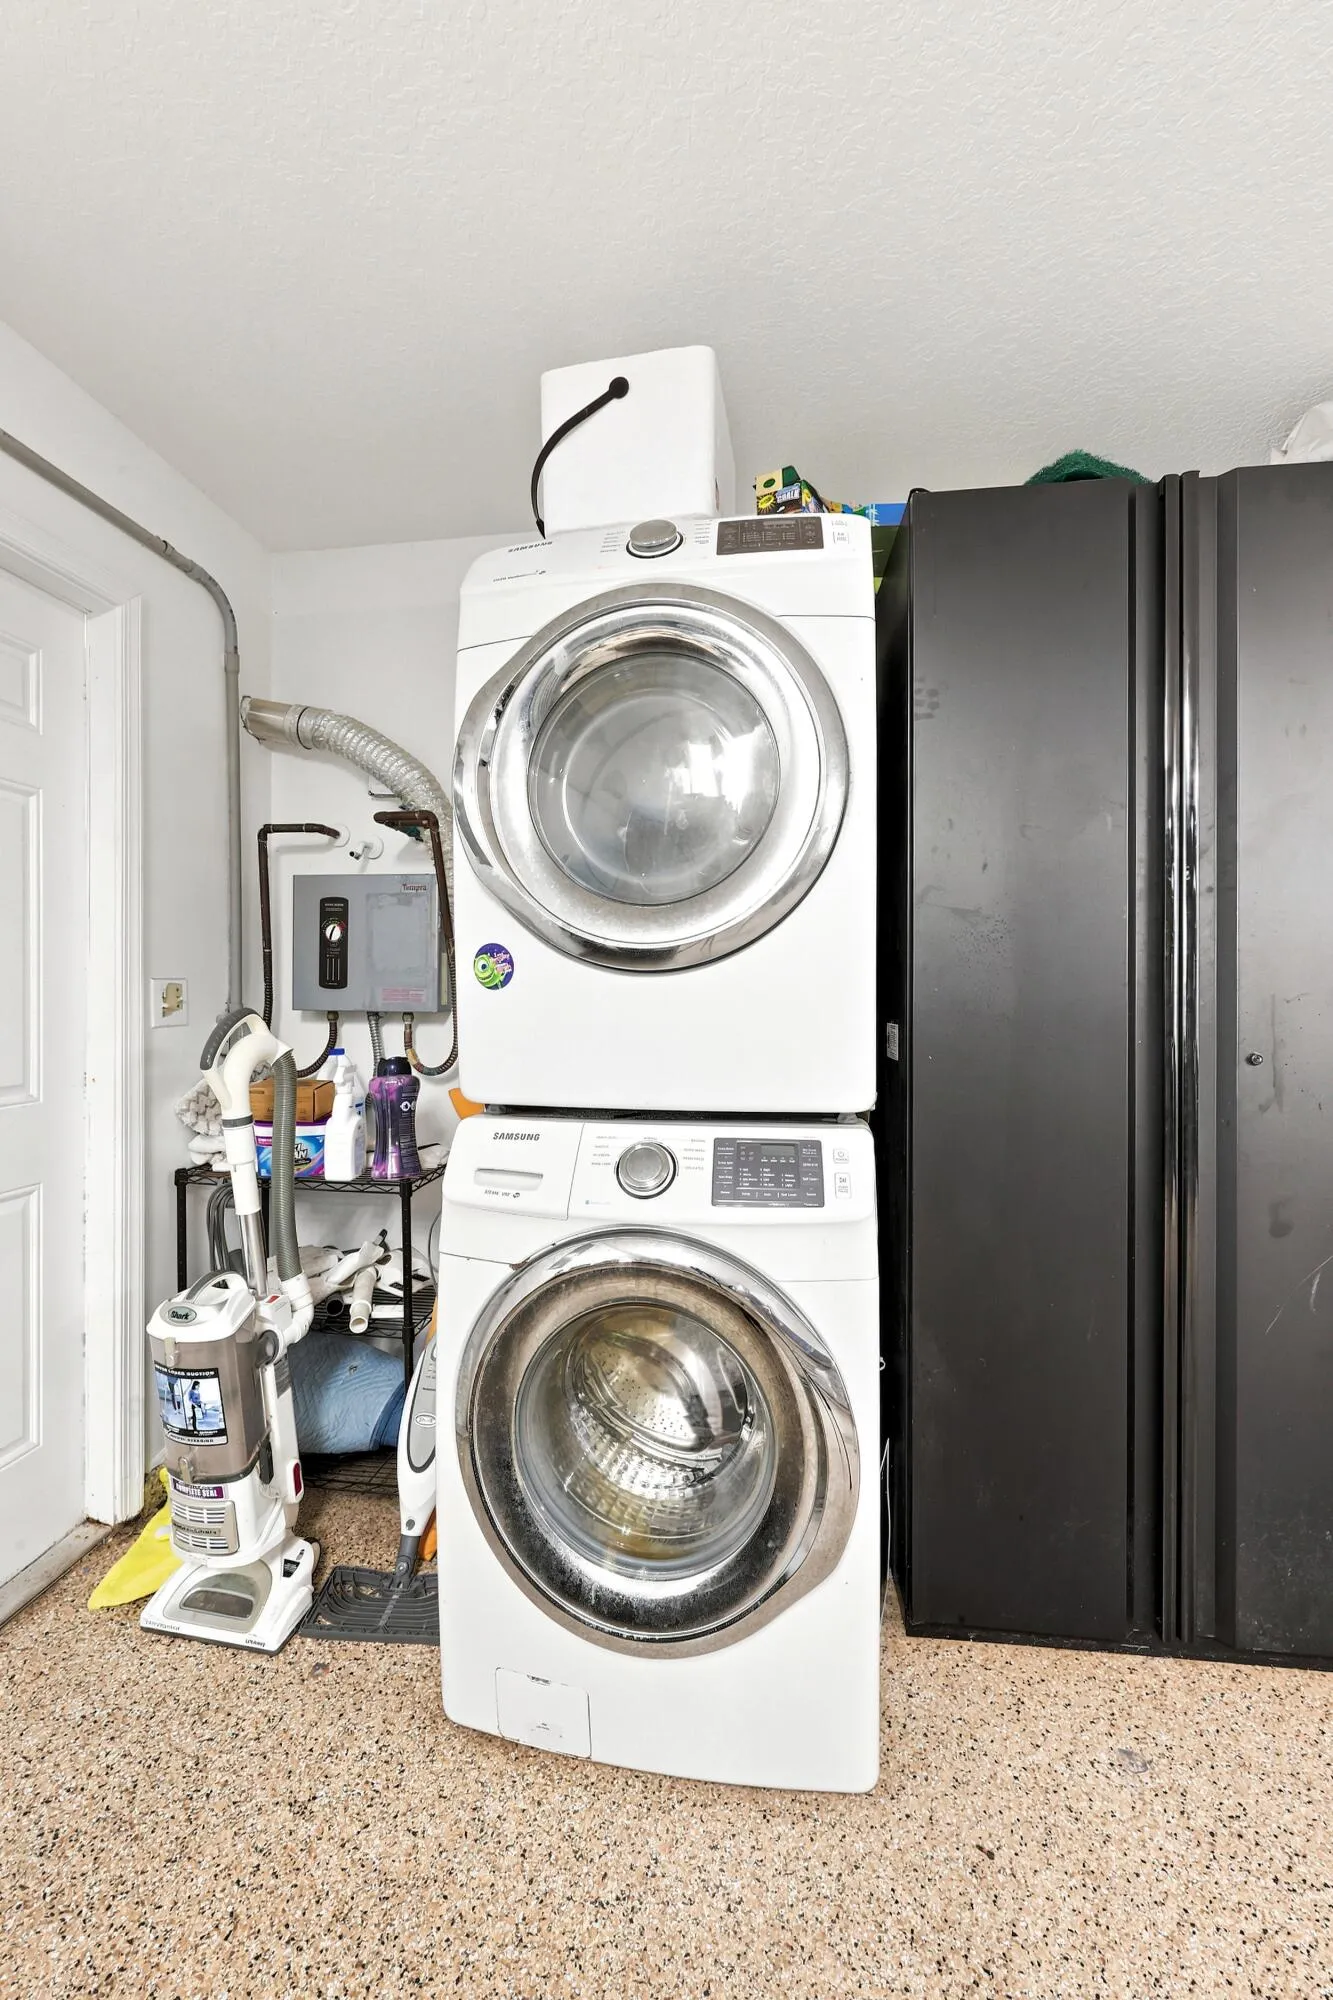
  • Appliances: Dryer, Dishwasher, Microwave, Refrigerator, Washer, Electric Water Heater, Gas Range, Some Gas Appliances

Address Map

  • Country: US
  • State: FL
  • County: Palm Beach
  • City: Jupiter
  • Subdivision: TRAILWOOD
  • Zipcode: 33478
  • Street: Trailwood
  • Street Number: 10142
  • Street Suffix: Circle
  • Floor Number: 0
  • Longitude: W81° 47' 59.2''
  • Latitude: N26° 56' 14.1''
  • MLS Area: 5040

MLS Addon

  • Architectural Style: One Story
  • Association Amenities: Pool, Trail(s)
  • Association Fee: $1,000
  • Association Fee Frequency: Annually
  • Association Fee Includes: Common Area Maintenance
  • Close Price: $0
  • Elementary School: Jupiter Farms
  • Exterior Features: Patio, Outdoor Grill
  • Flooring: Wood, Hardwood
  • Garage Spaces: 2
  • High School: Jupiter
  • Insurance Expense: $0
  • Interior Features: Bedroom on Main Level, Dual Sinks, Other, Closet Cabinetry, Entrance Foyer, French Door(s)/Atrium Door(s), Walk-In Closet(s), Kitchen Island, Built-in Features, Pantry, Main Level Primary, Attic, Pull Down Attic Stairs
  • Laundry Features: In Garage
  • Levels: One
  • Lot Features: 1-2 Acres, Sprinklers Automatic
  • Middle Or Junior School: Watson B. Duncan
  • New Taxes Expense: $0
  • Stories: 1
  • Stories Total: 1
  • Tax Annual Amount: $5,942
  • Utilities: Cable Available, Water Available
  • Window Features: Impact Glass

Location

Listing Updated: 2026-07-28 00:25:54
  • Property Type : Single Family
  • Property Sub Type : Single Family Residence
  • Listing Type : For Sale
  • Listing ID : B26055349
  • Price : $950,000
  • View : Lake
  • Bedrooms : 3
  • Bathrooms : 2
  • Full Bathrooms : 2
  • Half Bathrooms : 0
  • Square Footage : 2,079 Sqft
  • Year Built : 1981
  • Lot Area : 1 Acre
  • Listing Status : Active
  • Days On Market : 1
Contact Agent
Required
Required
Required
By proceeding, you consent to receive calls and texts at the number you provided, including marketing by autodialer and prerecorded and artificial voice, and ettmail, about your inquiry and other home-related matters, but not as a condition of any purchase.

Similar Single Family