• Share

10210 Lexington Estates Boulevard, Boca Raton, Florida 33428

Active For Sale
$1,600,000
  • Beds 6
  • Baths 3
  • Sq Ft 3,780 Sqft
  • Visits: 5 in 7 days

Description

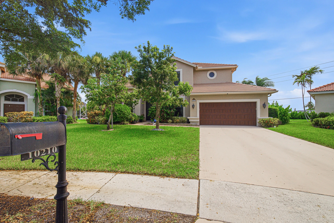
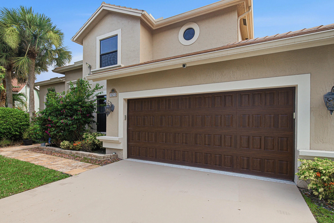
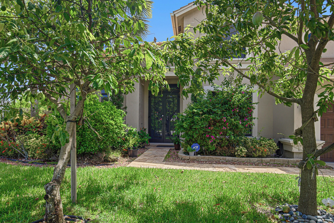
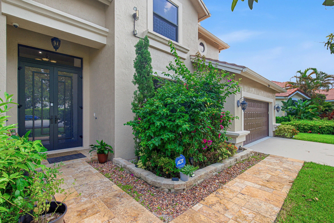
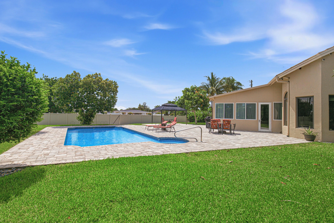
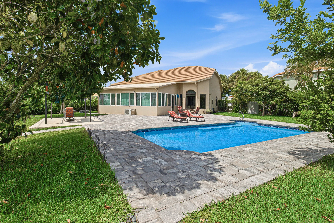
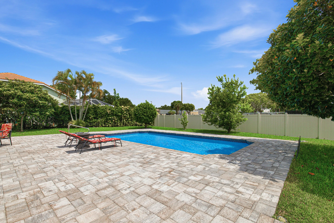
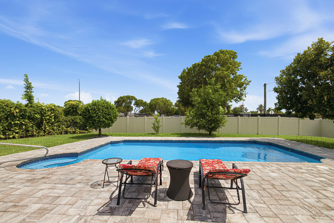
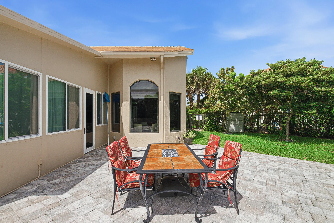
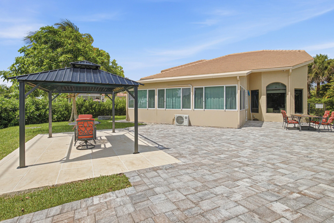
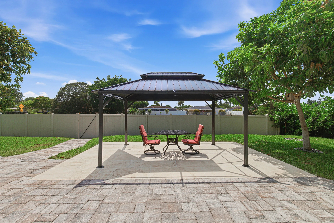
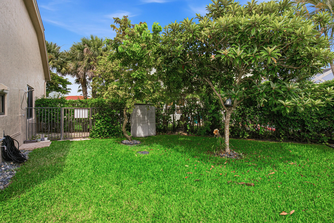
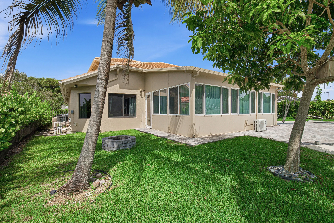
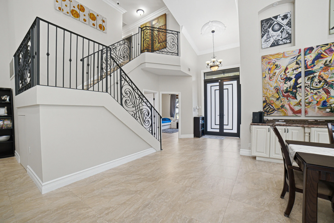
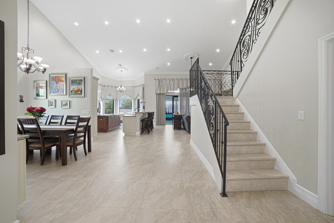
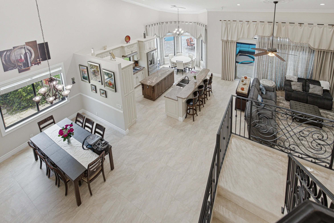
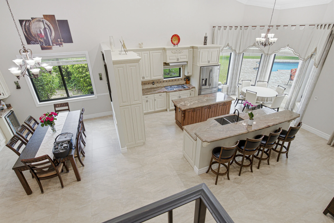
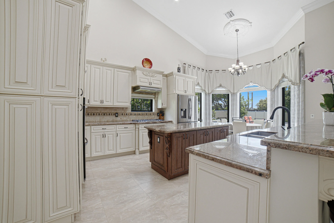
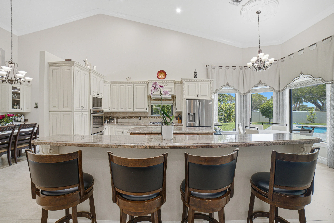
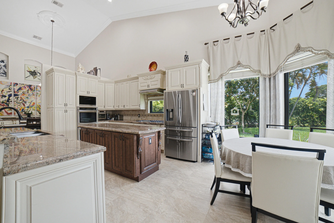
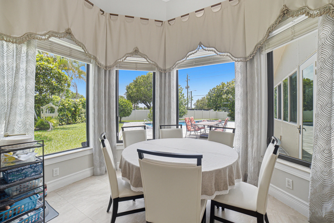
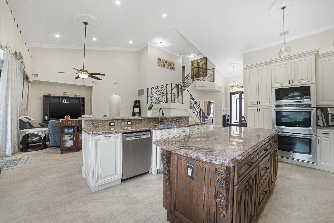
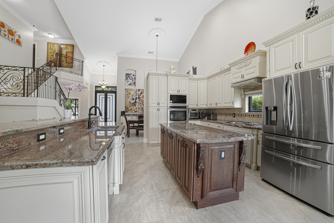
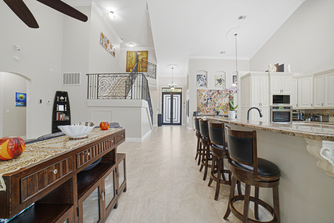
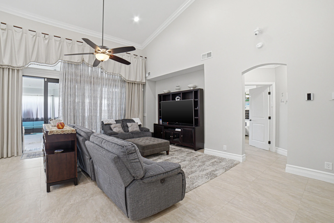
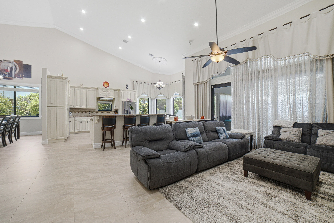
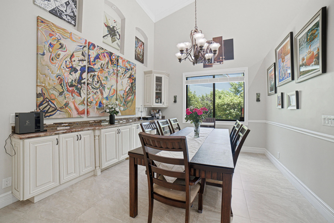
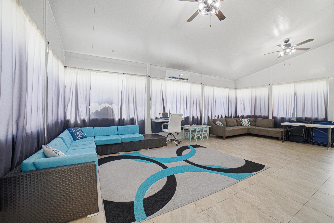
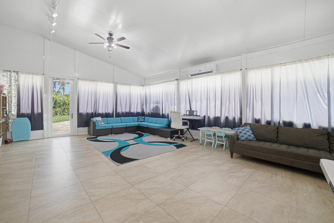
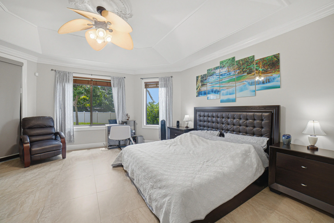
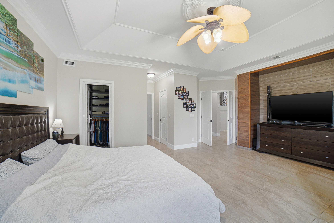
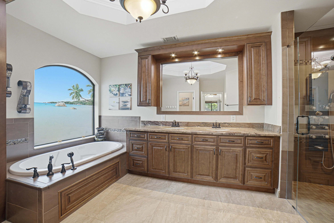
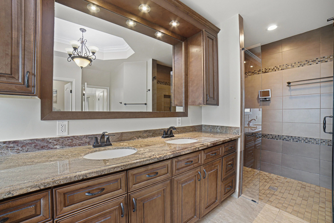
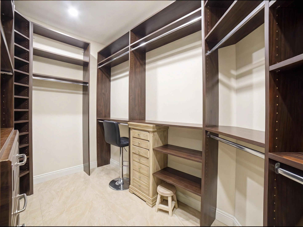
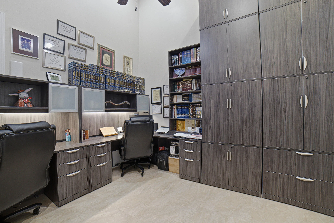
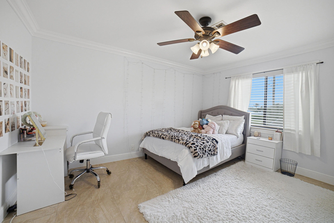
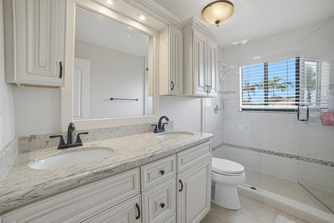
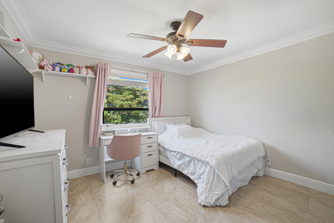
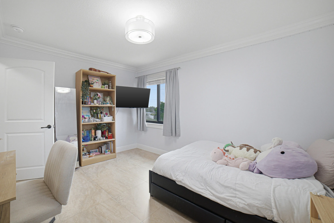
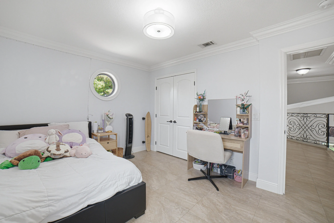
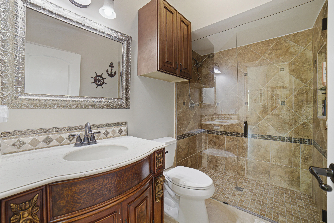
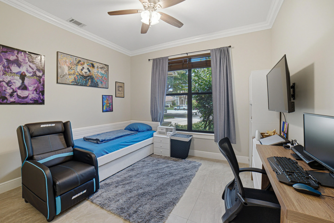
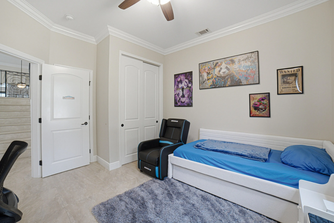
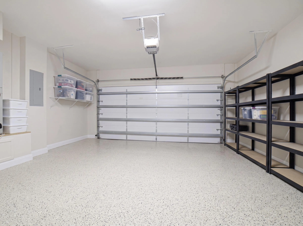
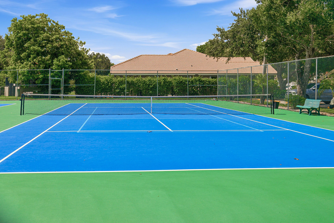
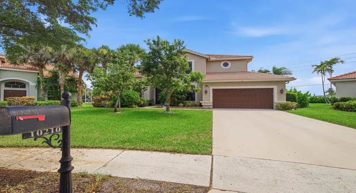
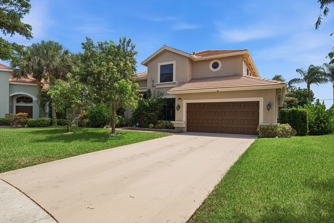
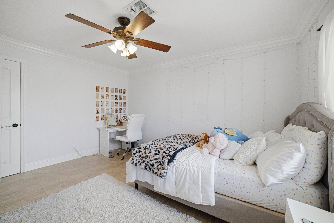
Completely remodeled Boca Raton residence offering approximately 4,200 sq. ft. of living space on a premium 1/3-acre corner lot. This spacious home features 6 bedrooms, 3 bathrooms, a 2-car garage, an oversized 30′ x 15′ pool, and a flexible floor plan designed for everyday living and entertaining. Interior upgrades include marble-look porcelain flooring throughout, a marble staircase with custom iron railing, solid-core interior doors, crown molding, LED lighting, and built-in closet systems. The chef’s kitchen is equipped with granite countertops, a large center island, double ovens, a gas cooktop, abundant cabinetry, and generous prep space. Additional living areas include a large dining room with a built-in buffet, wine cooler, and corner bar, a private office with built-in storage, and an approximately 540 sq. ft. entertainment room suitable for a media room, game room, gym, guest suite, or multigenerational living. The primary suite features an updated bathroom with a walk-in shower, Jacuzzi tub, double vanity, bidet, and custom closet space. A professionally constructed reinforced concrete safe room with 6,000 PSI poured concrete and a heavy-duty security door provides an additional unique feature. Major improvements include top-of-the-line impact-resistant windows and doors, a newer heavy-duty tile roof, three newer A/C units, a commercial-grade 120-gallon water heater, underground gas tank, underground irrigation well, hurricane-rated insulated wood-grain garage door, epoxy garage flooring, and heavy-duty garage storage. The fenced backyard offers an oversized pool, upgraded pool deck, mature landscaping, and fruit trees, providing ample space for outdoor enjoyment. Conveniently located on a large corner lot, this move-in-ready home combines extensive upgrades, generous living space, and versatile indoor and outdoor areas.

Features

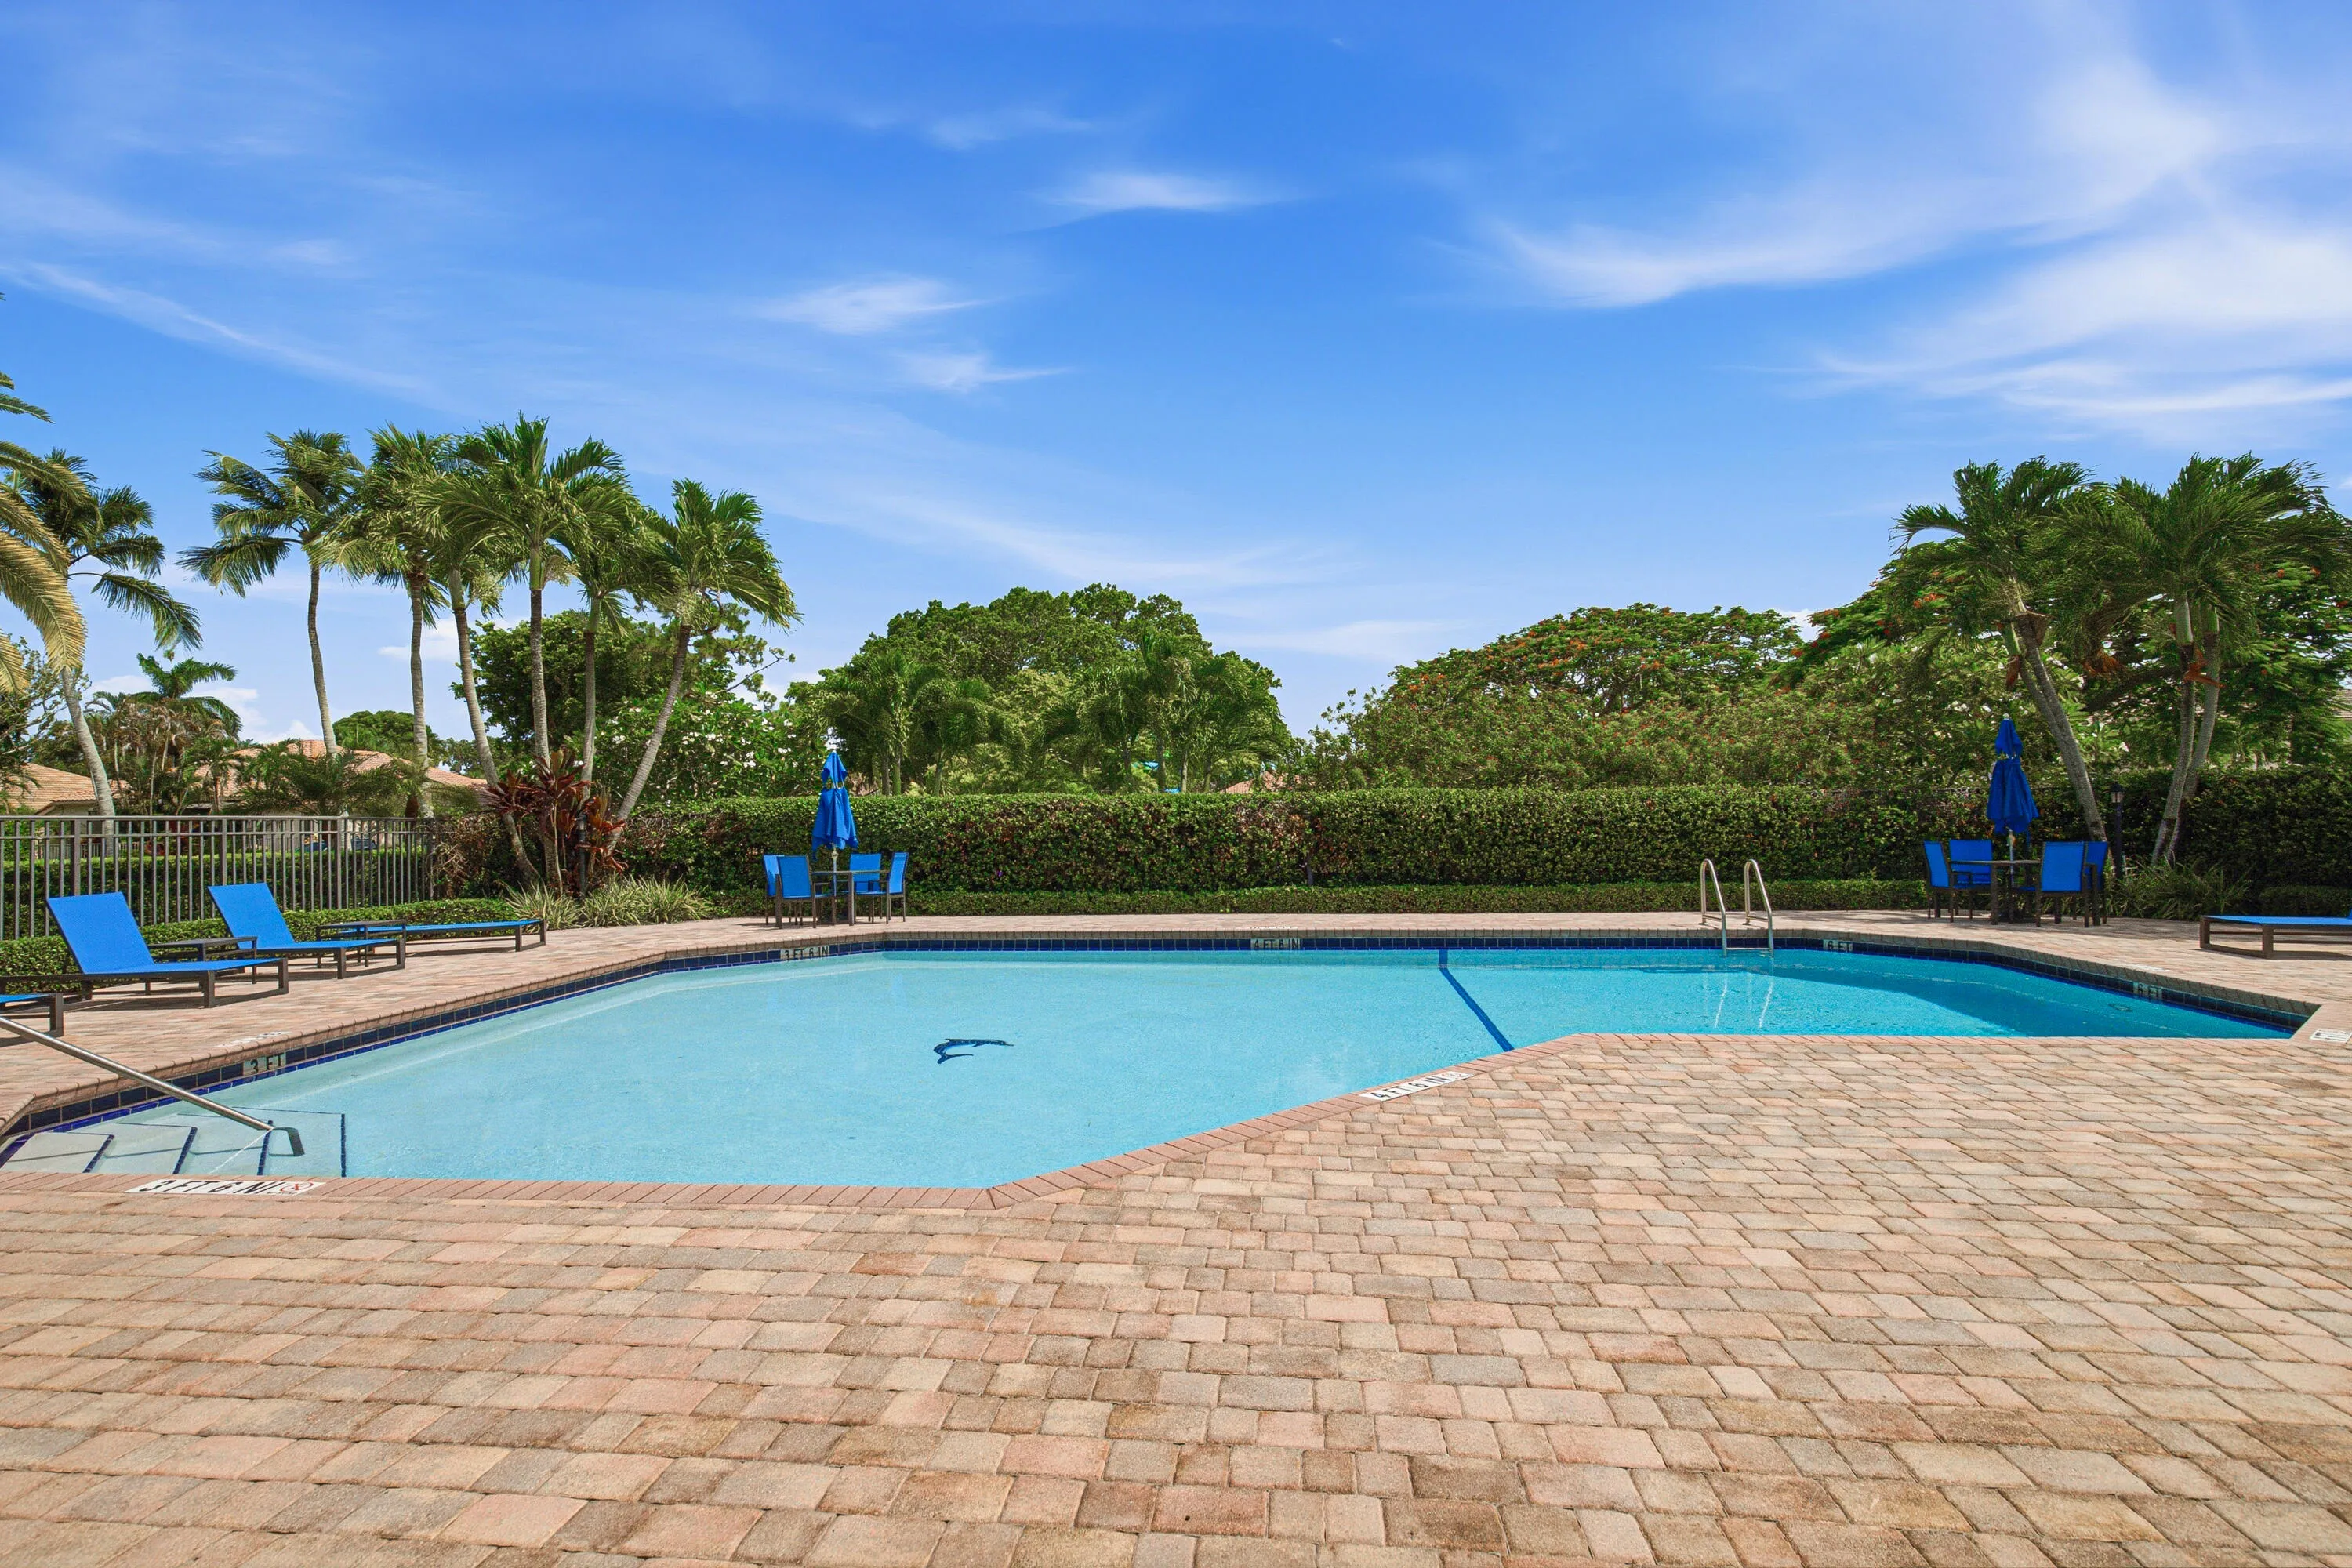
  • Swimming Pool: Pool, Association, Community, Private
  • Heating System: Central, Electric
  • Cooling System: Electric, Central Air
  • Parking: Driveway, Garage, Garage Door Opener, Attached, Two or More Spaces

Appliances

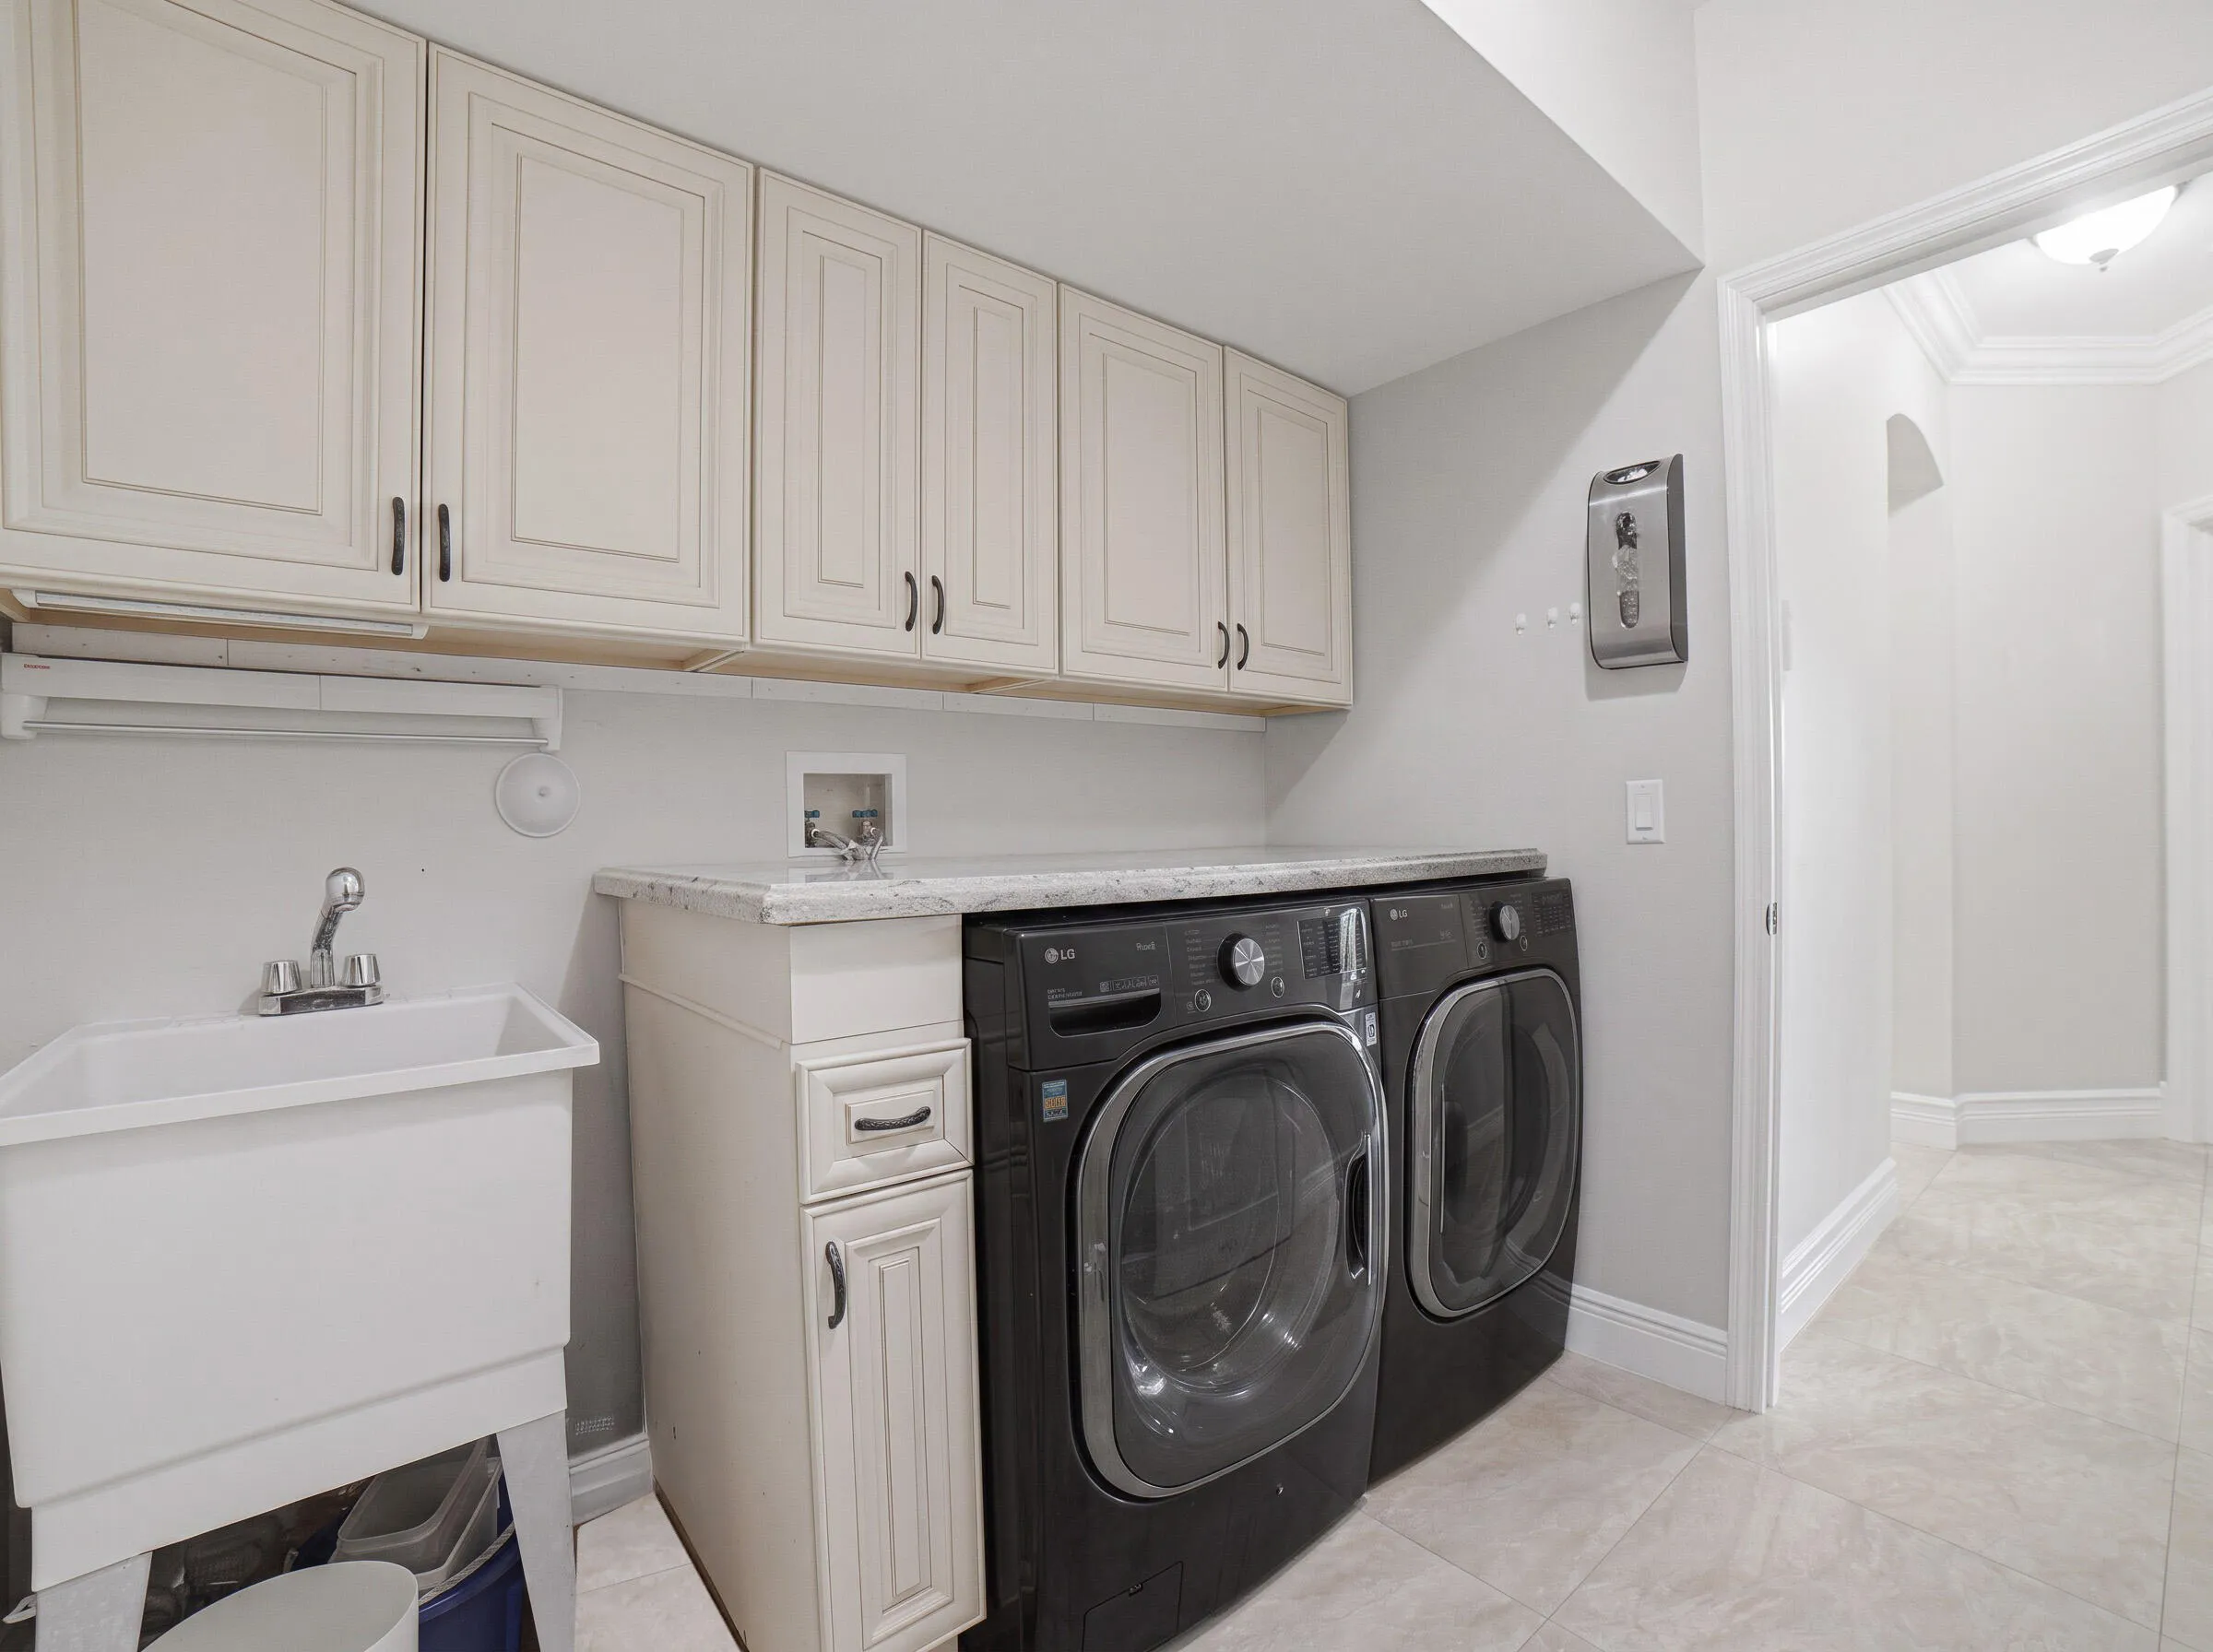
  • Appliances: Dryer, Dishwasher, Microwave, Refrigerator, Self Cleaning Oven, Washer, Electric Water Heater, Disposal, Built-In Oven, Ice Maker, Gas Range, Some Gas Appliances, Freezer, Wine Cooler

Address Map

  • Country: US
  • State: FL
  • County: Palm Beach
  • City: Boca Raton
  • Subdivision: LEXINGTON HOMES ESTATES
  • Zipcode: 33428
  • Street: Lexington Estates
  • Street Number: 10210
  • Street Suffix: Boulevard
  • Floor Number: 0
  • Longitude: E0° 0' 0''
  • Latitude: N0° 0' 0''
  • MLS Area: 4880

MLS Addon

  • Architectural Style: Two Story
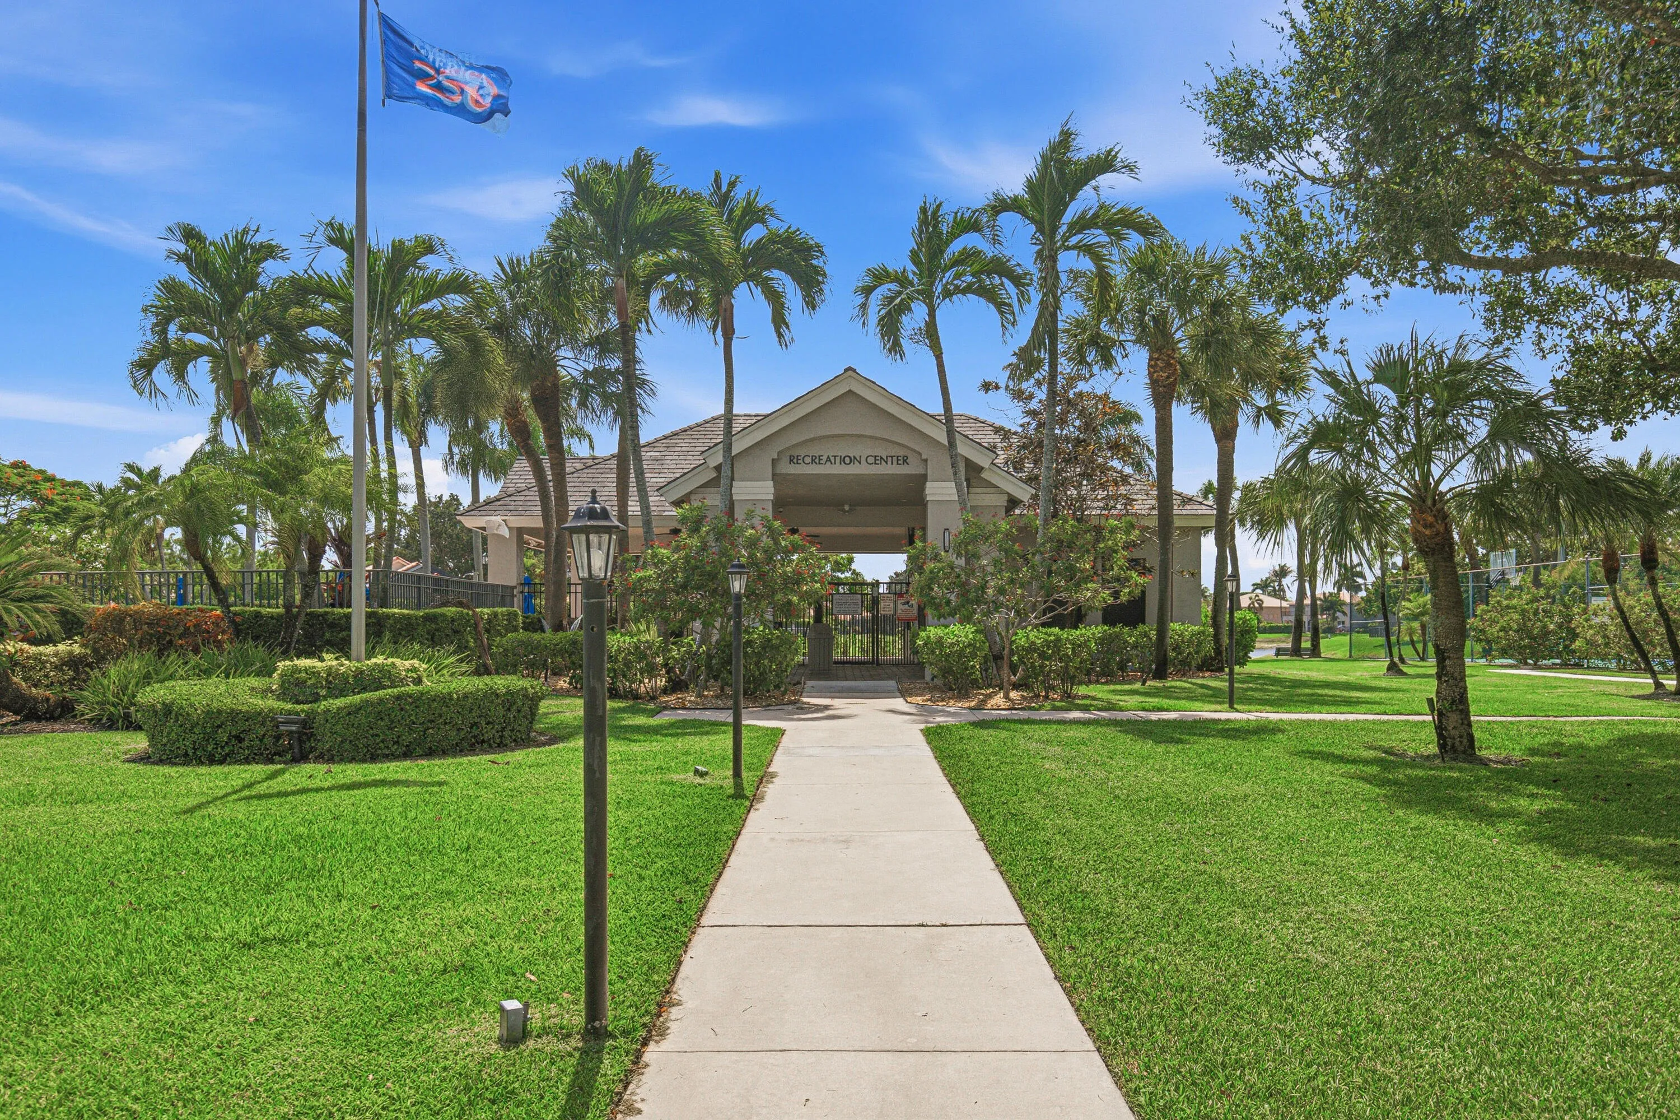
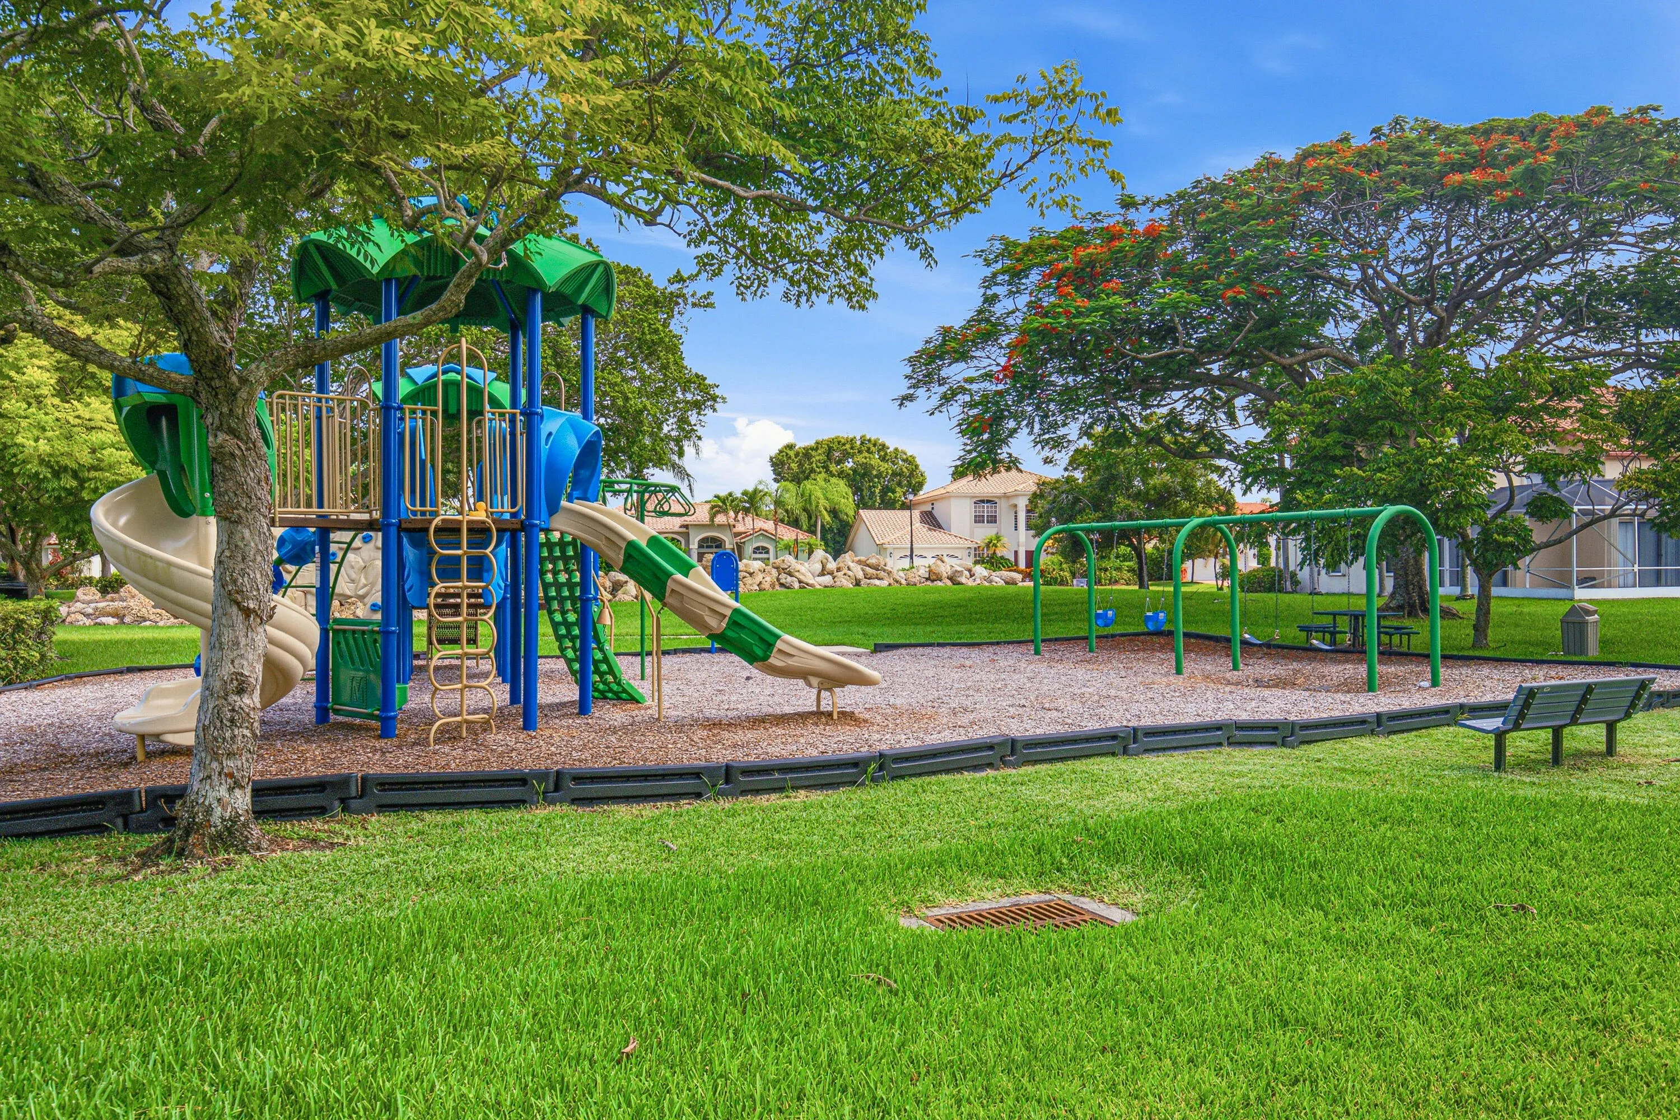
  • Association Amenities: Pool, Controlled Access, Security
  • Association Fee: $380
  • Association Fee Frequency: Monthly
  • Association Fee Includes: Common Area Maintenance, Security, Trash, Reserve Fund, Recreation Facilities
  • Close Price: $0
  • Elementary School: Coral Sunset
  • Exterior Features: Barbecue, Fence, Outdoor Shower
  • Flooring: Tile, Marble
  • Garage Spaces: 2
  • High School: West Boca Raton Community
  • Insurance Expense: $0
  • Interior Features: Breakfast Area, Walk-In Closet(s), Kitchen Island, Main Living Area Entry Level, Built-in Features, High Ceilings, Separate Shower, Dining Area, Separate/Formal Dining Room
  • Laundry Features: Washer Hookup
  • Levels: Two
  • Lot Features: 1/4 to 1/2 Acre Lot, <1 Acre, Sprinklers Automatic, Buyer Approval Required
  • Middle Or Junior School: Loggers Run Community
  • New Taxes Expense: $0
  • Stories: 2
  • Stories Total: 2
  • Tax Annual Amount: $7,097
  • Utilities: Cable Available, Electricity Available, Sewer Available, Water Available
  • Window Features: Impact Glass

Location

Listing Updated: 2026-07-28 07:50:10
  • Property Type : Single Family
  • Property Sub Type : Single Family Residence
  • Listing Type : For Sale
  • Listing ID : B26056740
  • Price : $1,600,000
  • View : Garden
  • Bedrooms : 6
  • Bathrooms : 3
  • Full Bathrooms : 3
  • Half Bathrooms : 0
  • Square Footage : 3,780 Sqft
  • Year Built : 1995
  • Lot Area : 0.31 Acre
  • Listing Status : Active
  • Days On Market : 6
Contact Agent
Required
Required
Required
By proceeding, you consent to receive calls and texts at the number you provided, including marketing by autodialer and prerecorded and artificial voice, and ettmail, about your inquiry and other home-related matters, but not as a condition of any purchase.

Similar Single Family