• Share

3120 SE Downwinds Road, Jupiter, Florida 33478

Active For Sale
$2,495,000
  • Beds 4
  • Baths 4
  • Sq Ft 2,910 Sqft
  • Visits: 5 in 59 days

Description

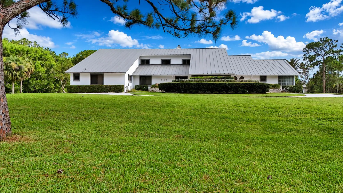
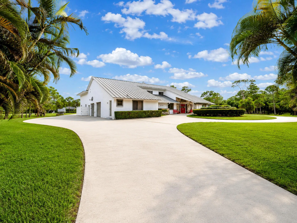
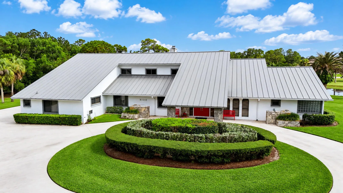
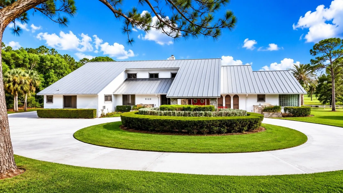
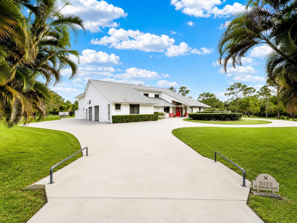
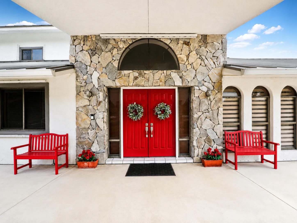
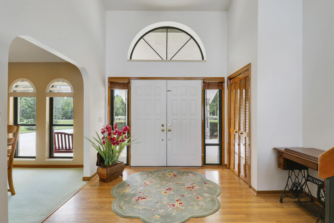
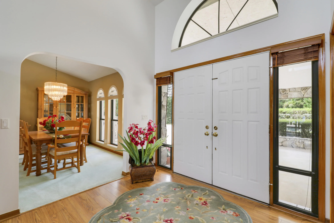
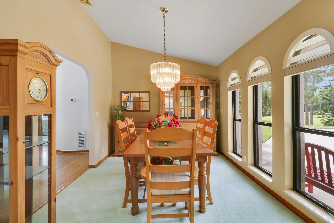
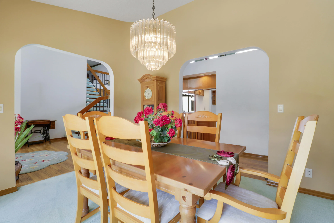
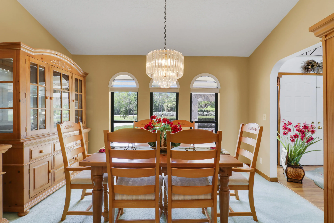
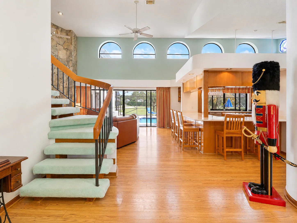
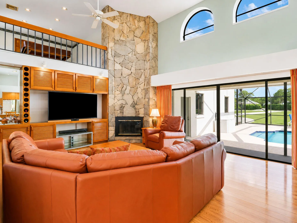
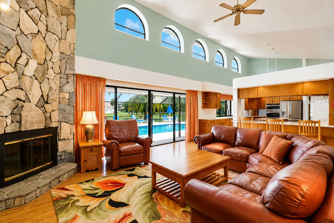
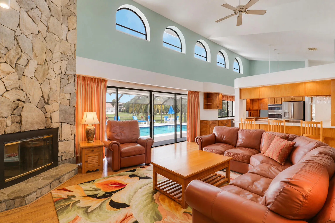
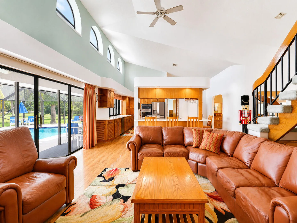
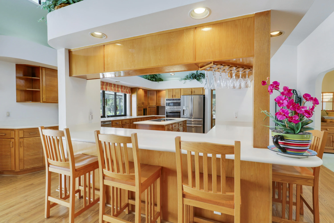
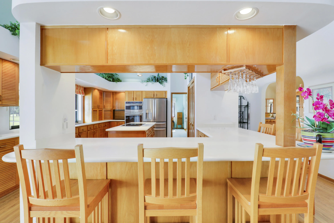
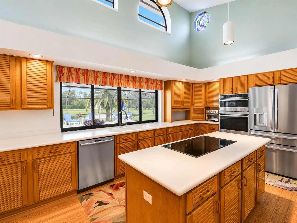
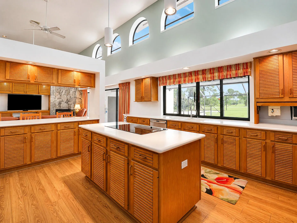
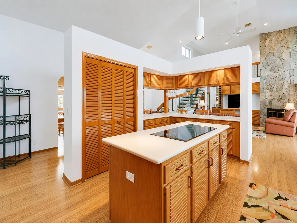
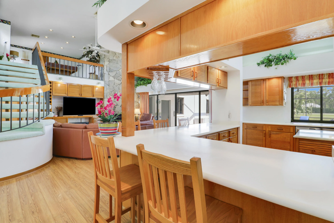
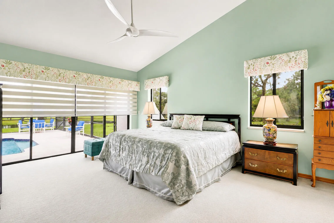
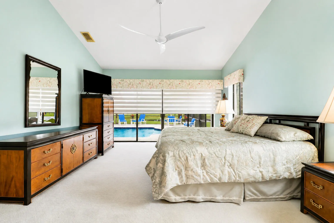
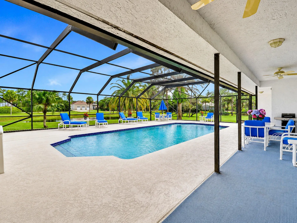
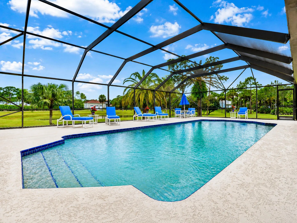
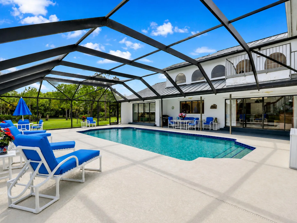
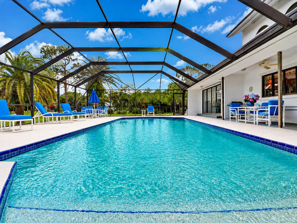
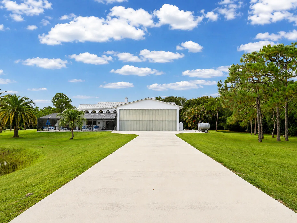
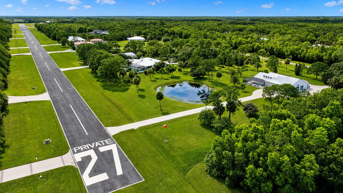
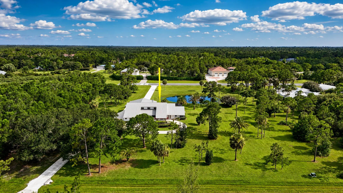
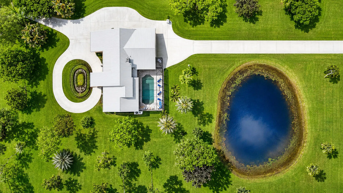
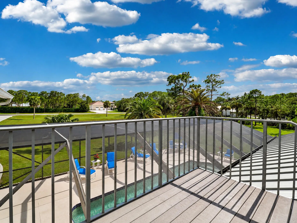
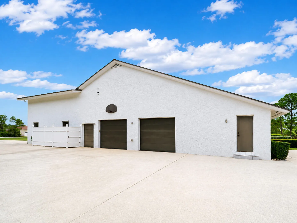
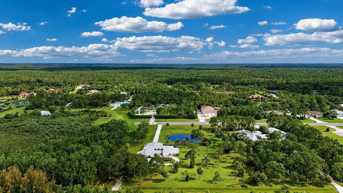
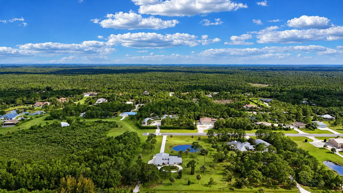
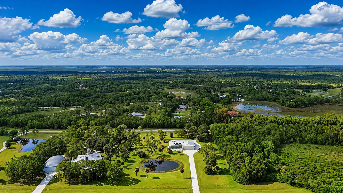
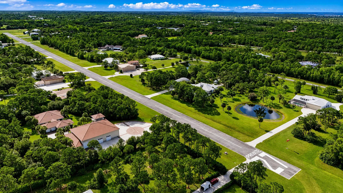
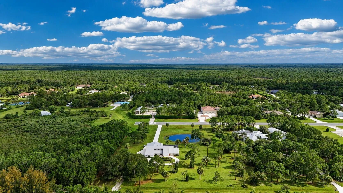
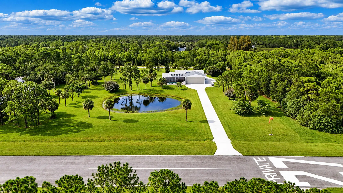
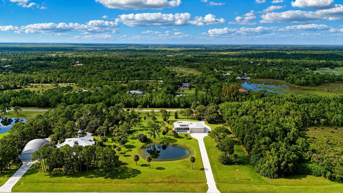
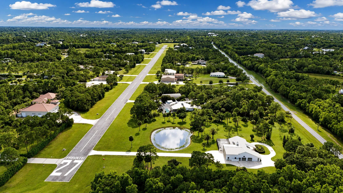
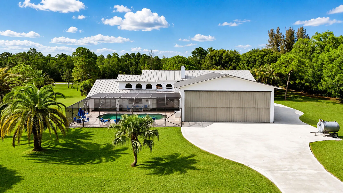
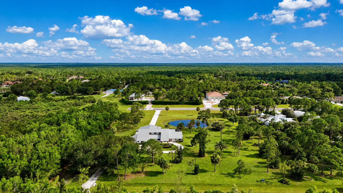
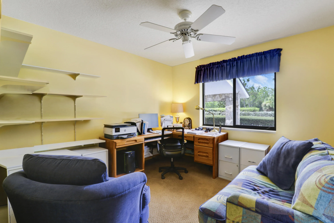
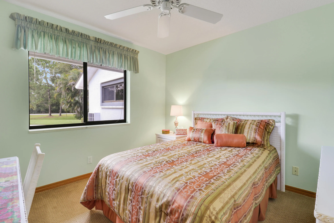
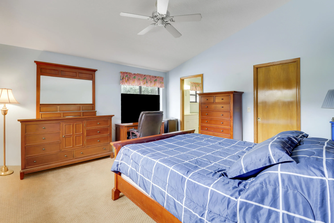
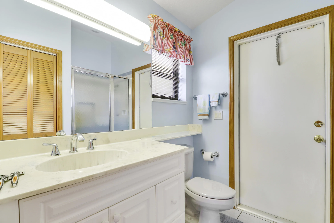
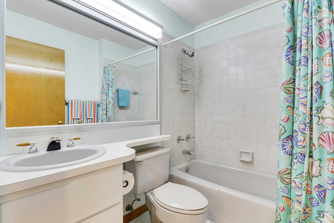
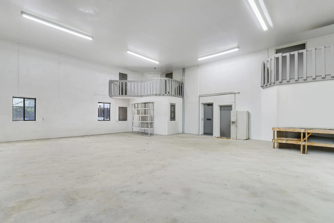
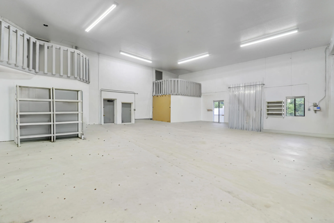
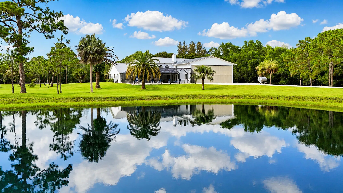
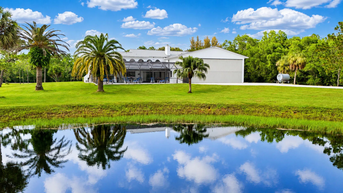
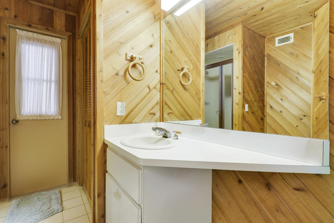
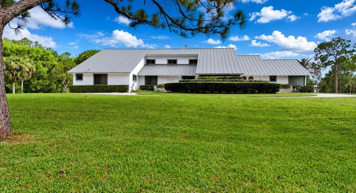
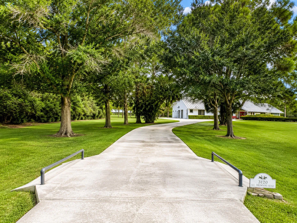
Discover a rare opportunity in Tailwinds Airpark at Ranch Colony, one of Jupiter’s most sought-after aviation communities, where properties span five acres or more. This exceptional residence enjoys direct frontage on the community’s 3,000-foot lighted, paved runway, providing seamless aircraft access without the need to cross easements on neighboring properties. Meticulously maintained by its original owner, the four-bedroom, four-bath home offers a spacious kitchen with center island, spacious, pantry, generous living areas, beautiful views of the private pool and runway. The residence has been exceptionally cared for and provides an ideal foundation for personalized cosmetic updates.1,160-square-foot hangar. Two car garage plus golf cart garage. The hangar includes a 38-foot-wide by 12-foot-high electric bi-fold door opening, offering ample space for aircraft storage, maintenance, equipment, and aviation-related needs. The expansive five-acre lot also provides excellent potential for the construction of an additional hangar, workshop, guest facility, or other improvements, subject to community and governmental approvals. Combining privacy, acreage, direct runway access, and exceptional expansion potential, this property presents a unique opportunity to create a customized aviation estate in the heart of Jupiter.

Features

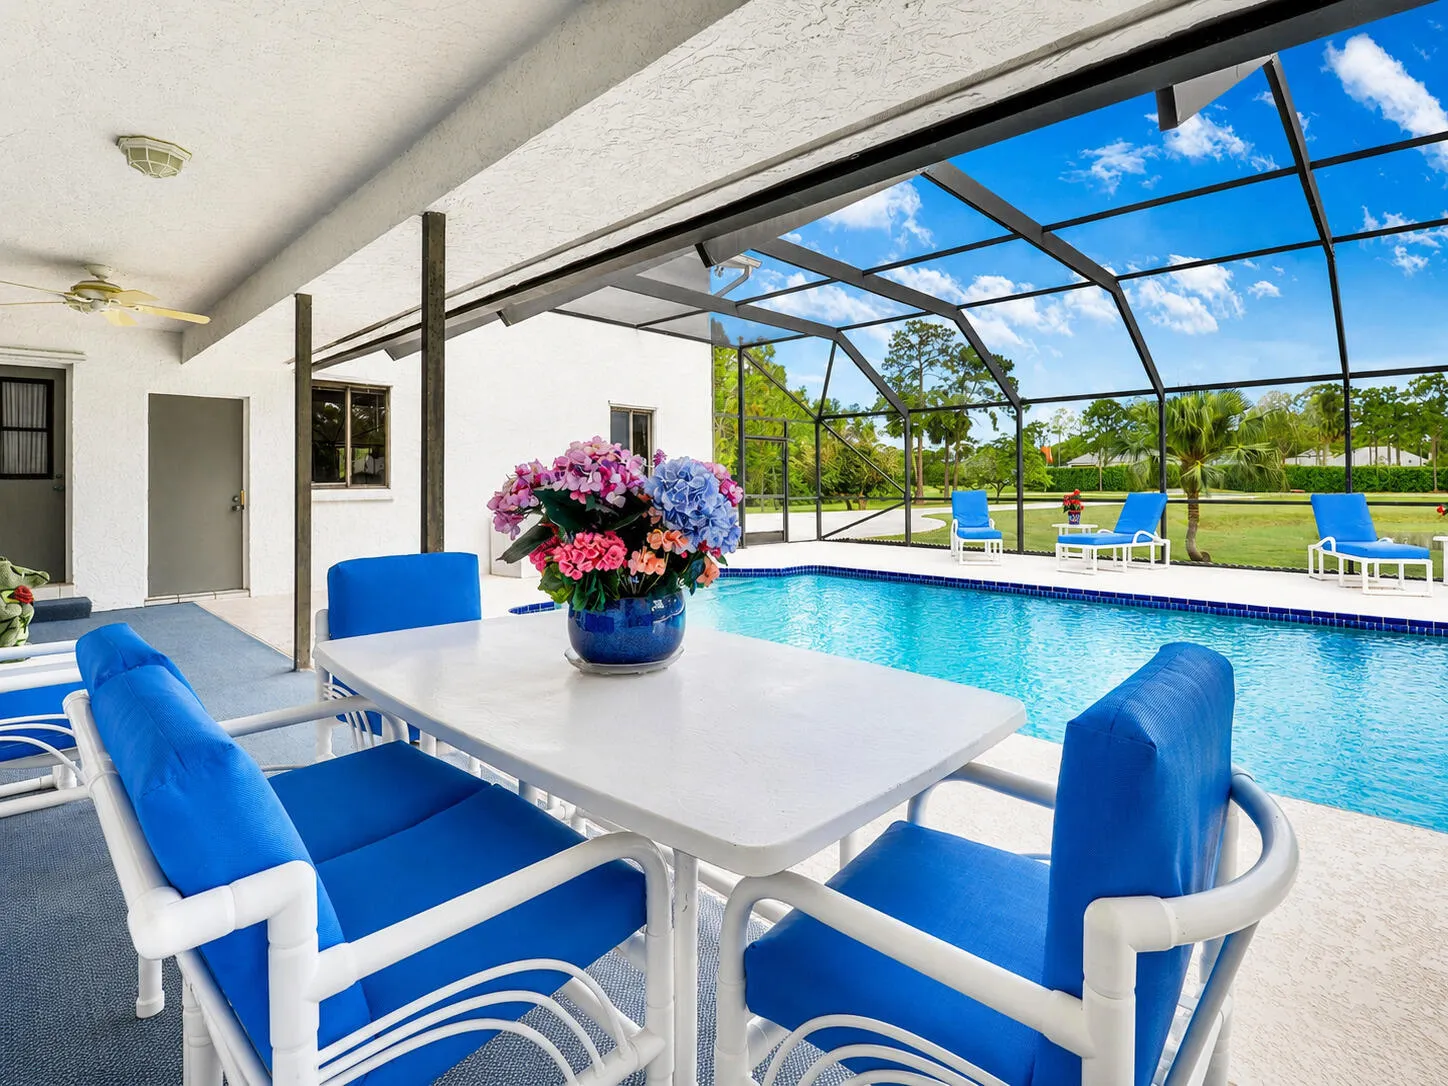
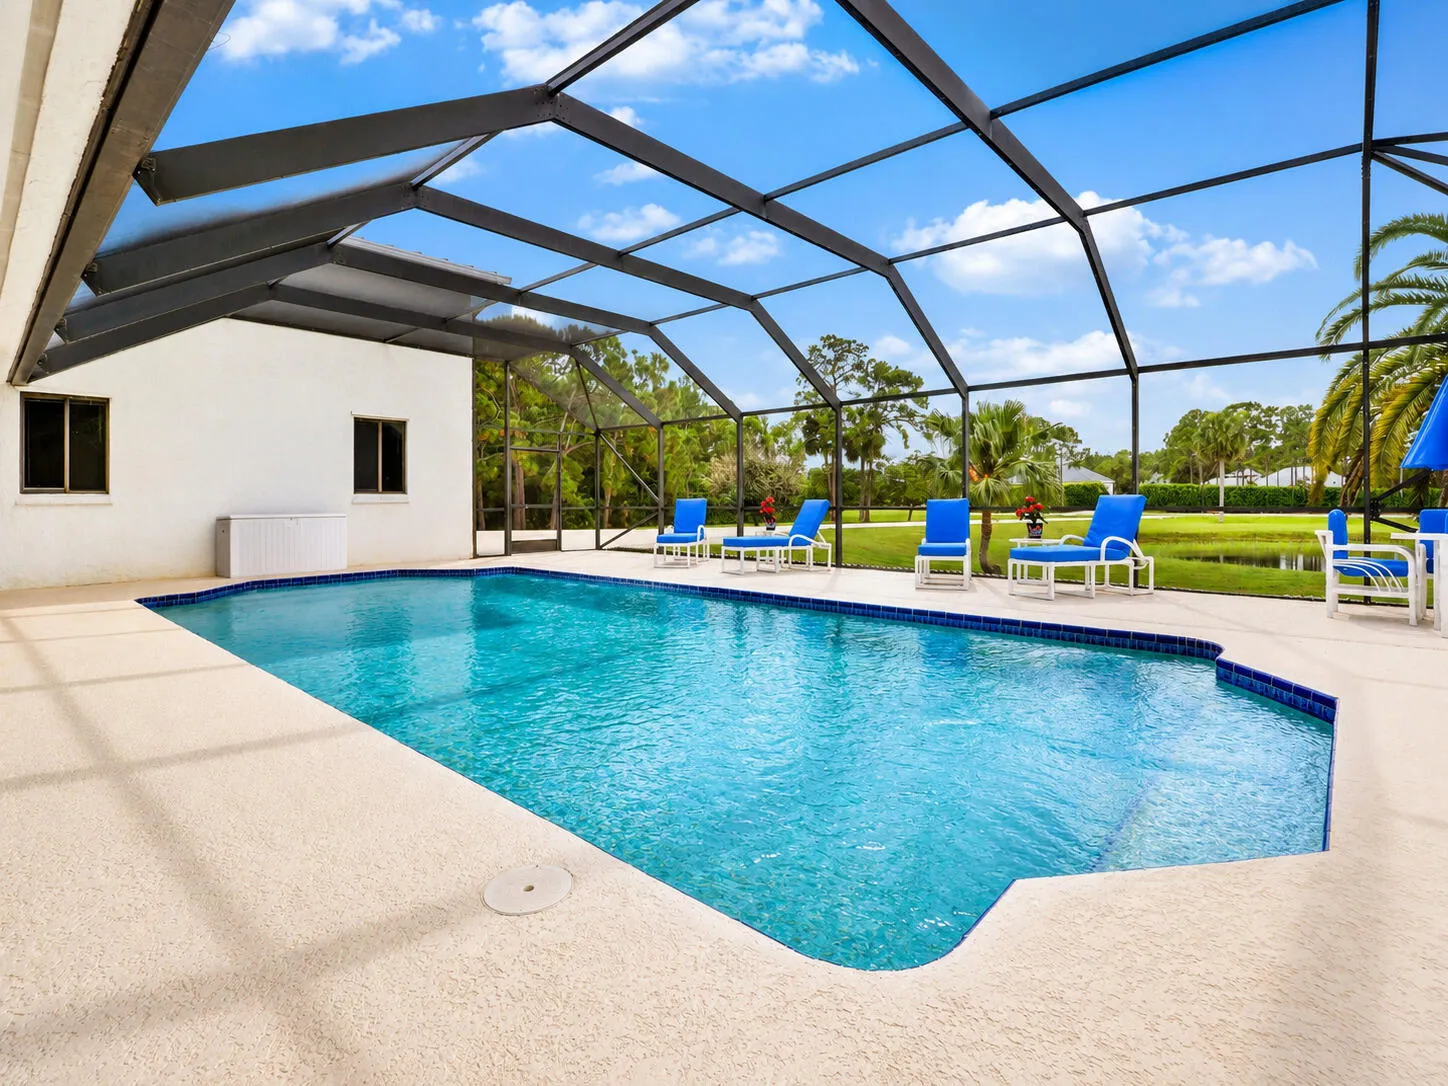
  • Swimming Pool: Pool, Screen Enclosure
  • Heating System: Central, Electric
  • Cooling System: Electric, Central Air, Ceiling Fan(s)
  • Patio: Balcony, Open, Patio
  • Parking: Garage, Garage Door Opener, Circular Driveway, Attached, Two or More Spaces, Golf Cart Garage

Appliances

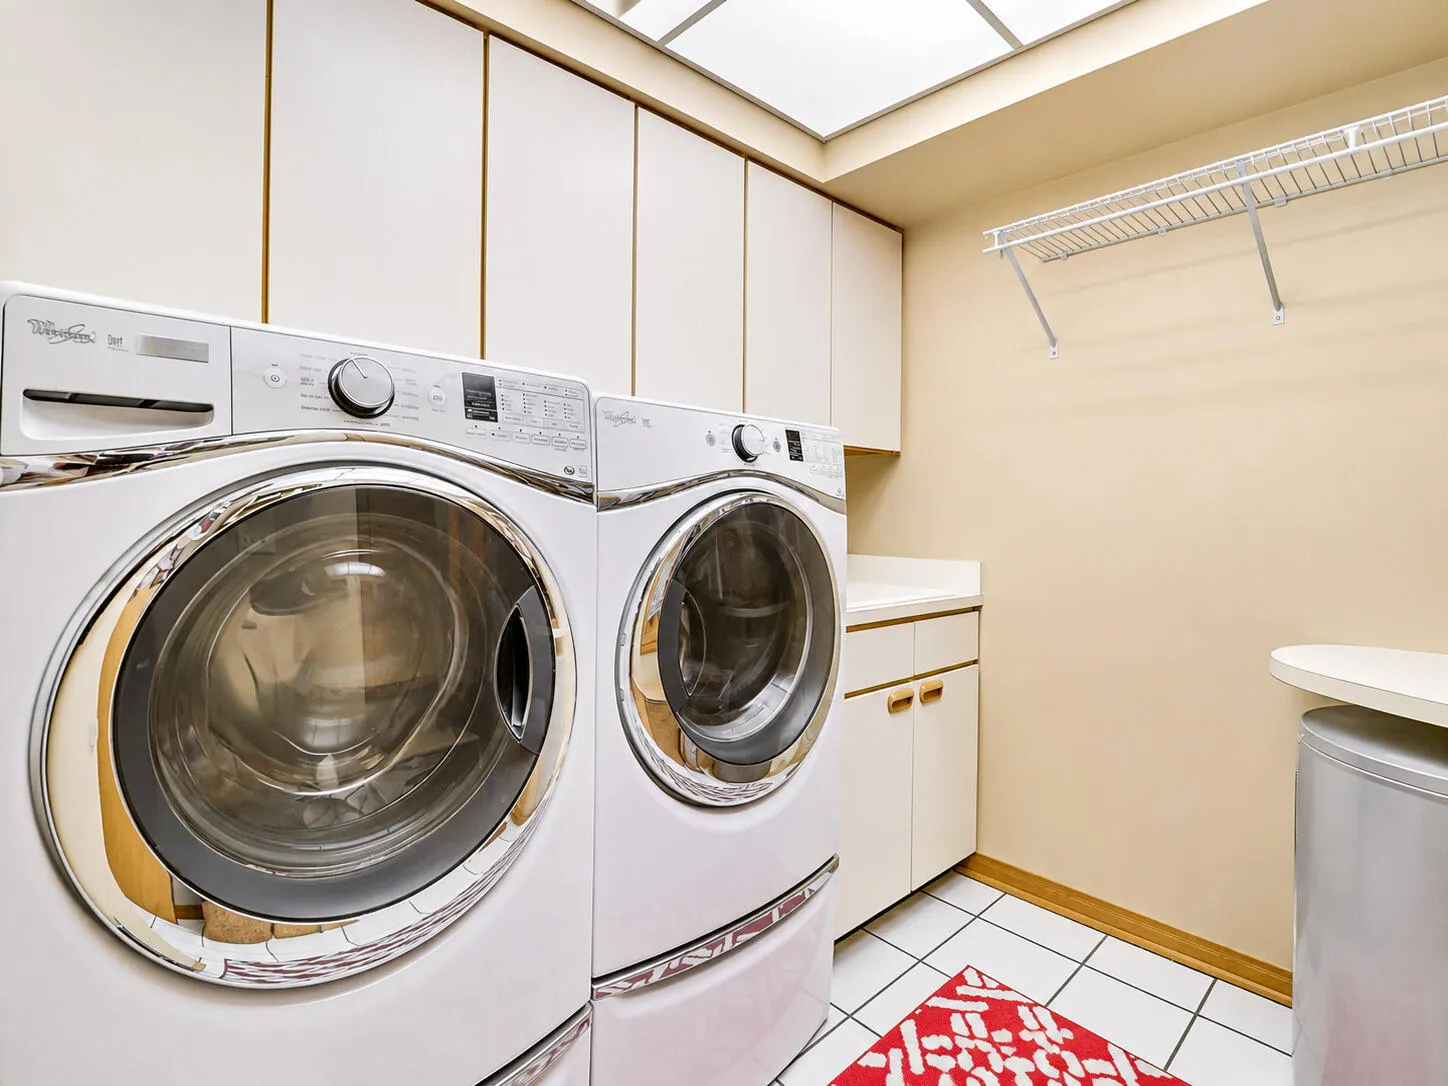
  • Appliances: Dryer, Dishwasher, Electric Range, Microwave, Refrigerator, Washer, Electric Water Heater, Disposal

Address Map

  • Country: US
  • State: FL
  • County: Martin
  • City: Jupiter
  • Subdivision: COLONY PARK
  • Zipcode: 33478
  • Street: Downwinds
  • Street Number: 3120
  • Street Suffix: Road
  • Floor Number: 0
  • Longitude: W81° 47' 11.7''
  • Latitude: N26° 58' 40.3''
  • Directions: Indiantown Road west to Mack Dairy north on Mack Dairy through gated entry Downwinds on your right
  • Street Dir Prefix: SE
  • MLS Area: 5020

MLS Addon

  • Accessibility Features: Accessible Doors, Accessible Kitchen, Accessible Approach with Ramp
  • Architectural Style: Two Story, Contemporary/modern, Ranch
  • Association Amenities: Pool, Barbecue, Picnic Area, Guard
  • Association Fee: $462
  • Association Fee Frequency: Monthly
  • Association Fee Includes: Common Area Maintenance
  • Carport Spaces:
  • Close Date:
  • Close Price: $0
  • Elementary School: Crystal Lake
  • Exterior Features: Balcony, Patio, Storm/Security Shutters
  • Fireplaces Total: 0
  • Flooring: Wood, Carpet, Hardwood
  • Garage Spaces: 2
  • High School: South Fork
  • Insurance Expense: $0
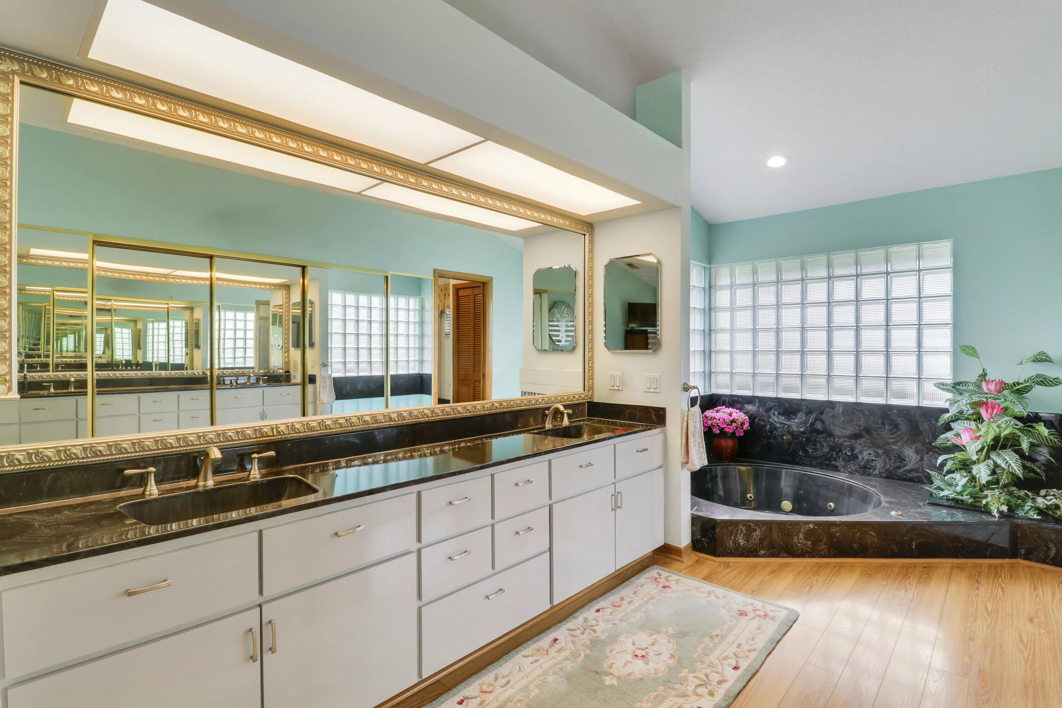
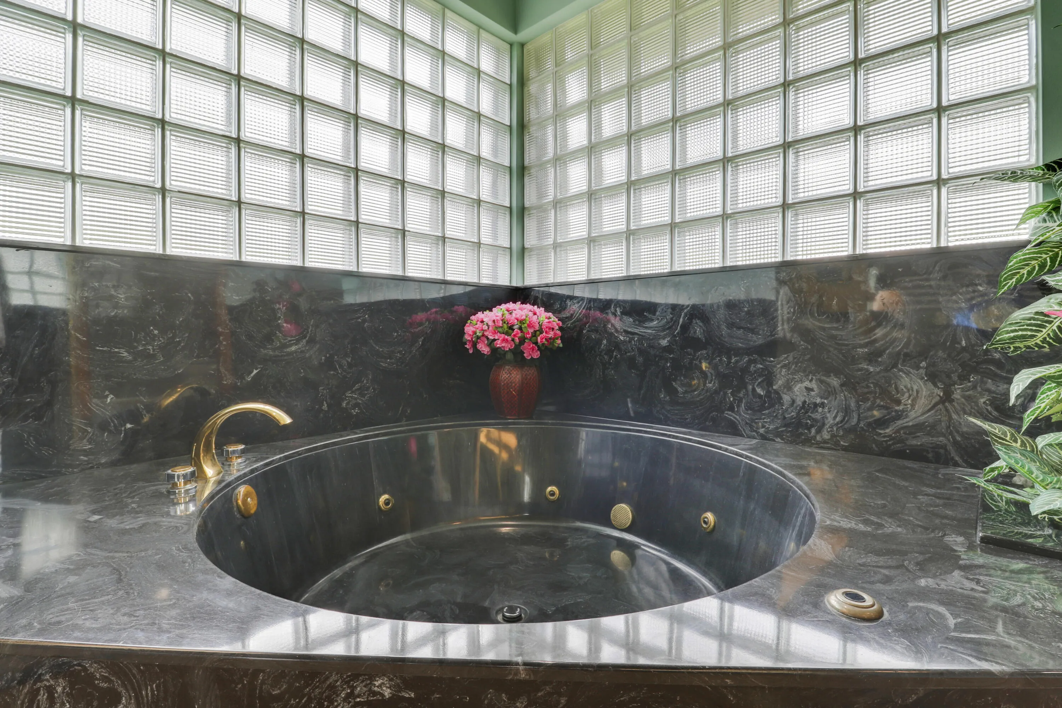
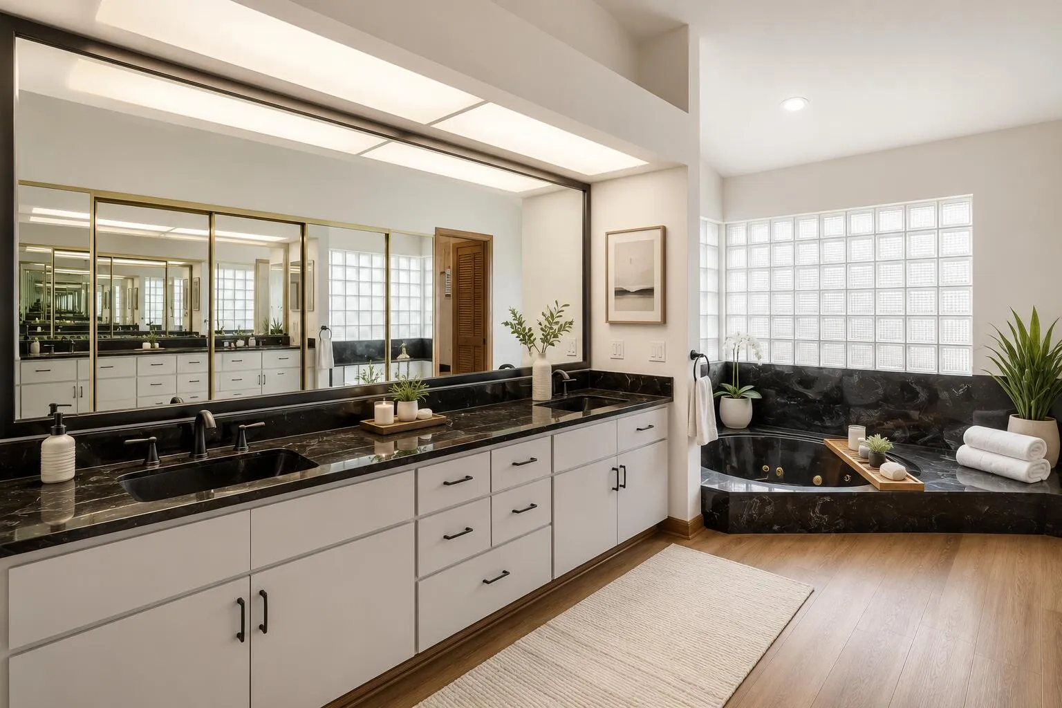
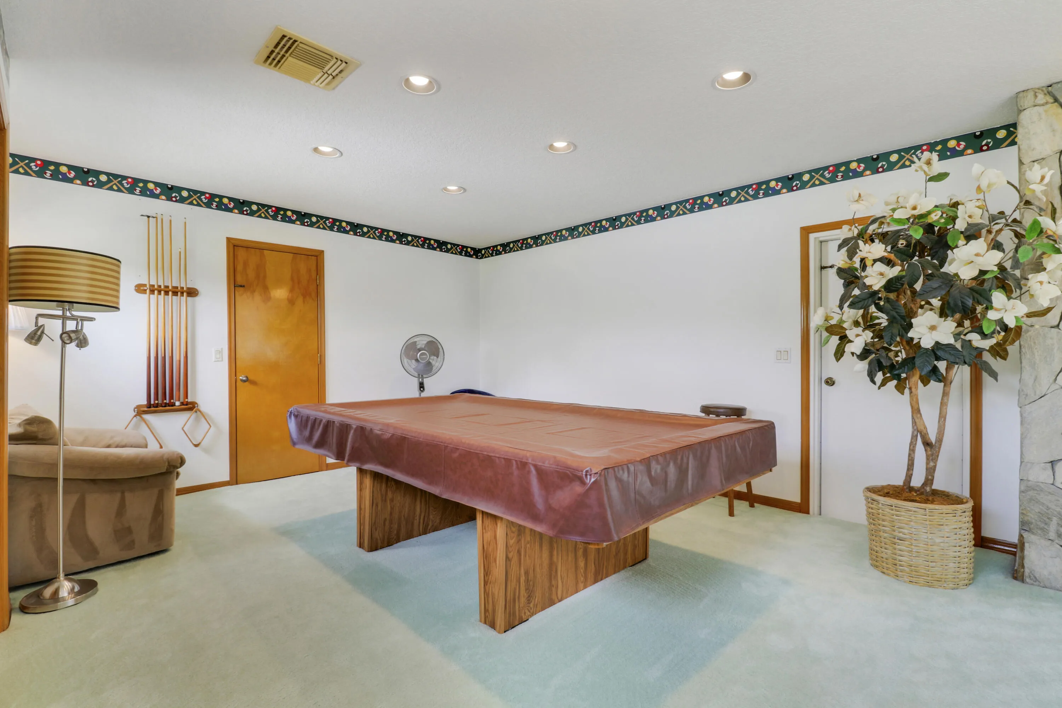
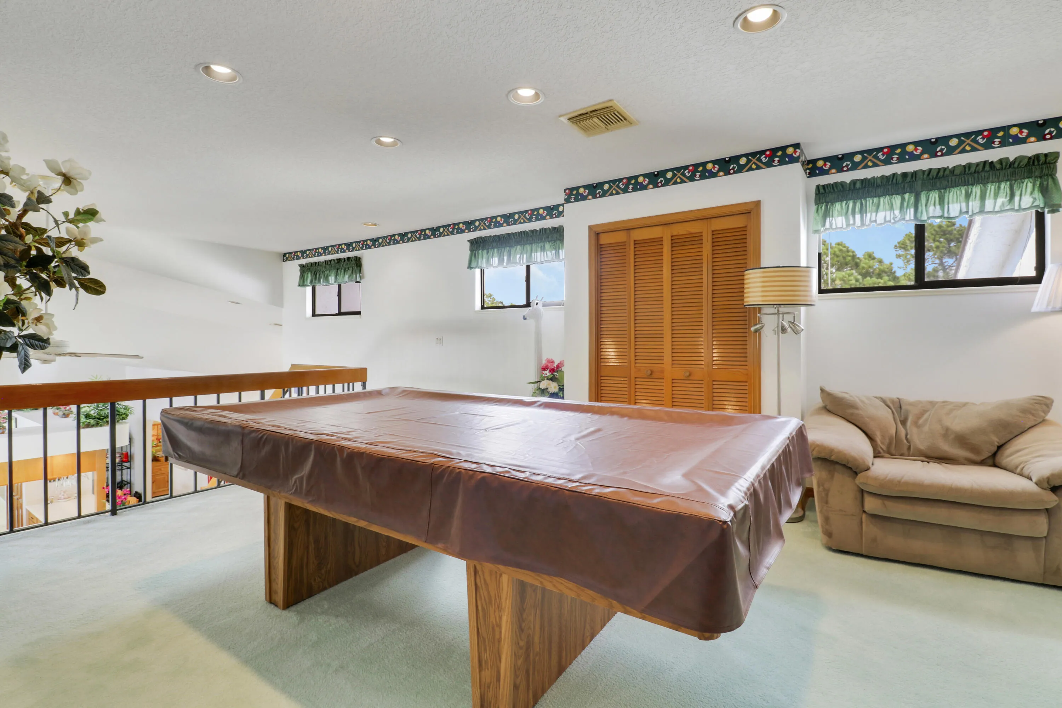
  • Interior Features: Bedroom on Main Level, Dual Sinks, Kitchen Island, Main Living Area Entry Level, Jetted Tub, Split Bedrooms, Dining Area, Separate/Formal Dining Room, Main Level Primary, Vaulted Ceiling(s), Attic, Breakfast Bar, Loft, Bathtub, Shower Only
  • Levels: Two
  • Lot Features: Sprinklers Automatic, Sprinkler System, Buyer Approval Required, 5-10 Acres, Interior Lot
  • Middle Or Junior School: Dr. David L. Anderson
  • New Taxes Expense: $0
  • Stories: 1
  • Stories Total: 2
  • Tax Annual Amount: $6,768
  • Utilities: Cable Available, Electricity Available
  • Window Features: Arched

Location

Listing Updated: 2026-09-18 12:40:19
  • Property Type : Single Family
  • Property Sub Type : Single Family Residence
  • Listing Type : For Sale
  • Listing ID : B26056658
  • Price : $2,495,000
  • View : Golf Course,Lake,Ocean
  • Bedrooms : 4
  • Bathrooms : 4
  • Full Bathrooms : 4
  • Half Bathrooms : 0
  • Square Footage : 2,910 Sqft
  • Year Built : 1988
  • Lot Area : 5.08 Acre
  • Listing Status : Active
  • Days On Market : 58
Contact Agent
Required
Required
Required
By proceeding, you consent to receive calls and texts at the number you provided, including marketing by autodialer and prerecorded and artificial voice, and ettmail, about your inquiry and other home-related matters, but not as a condition of any purchase.

Similar Single Family