• Share

3057 GENOA Lane, Jupiter, Florida 33477

Active For Sale
$1,499,999
  • Beds 3
  • Baths 3
  • Sq Ft 2,023 Sqft
  • Visits: 8 in 7 days

Description

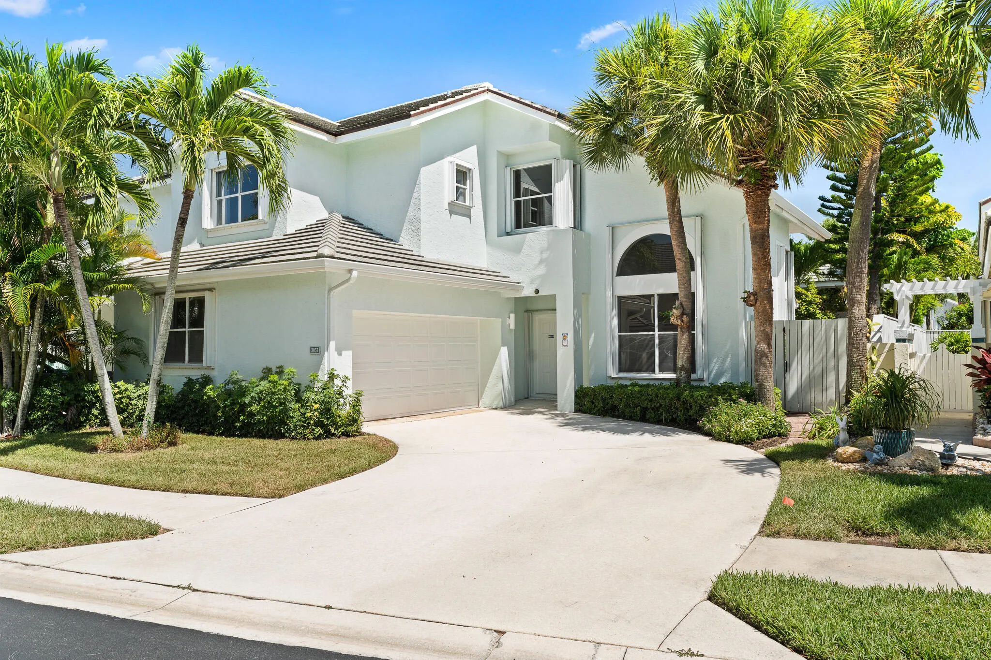
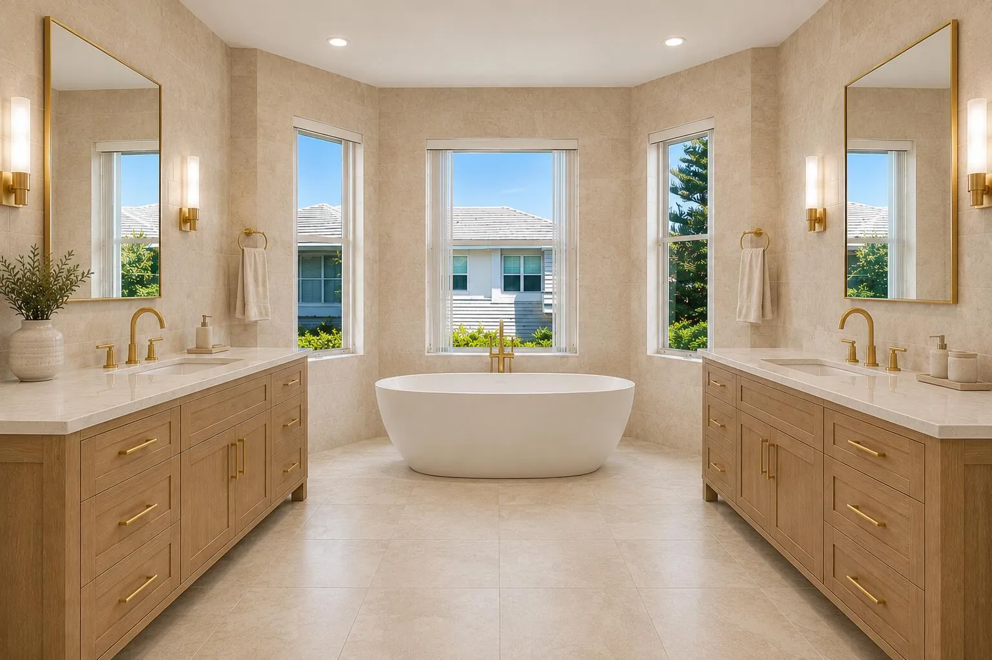
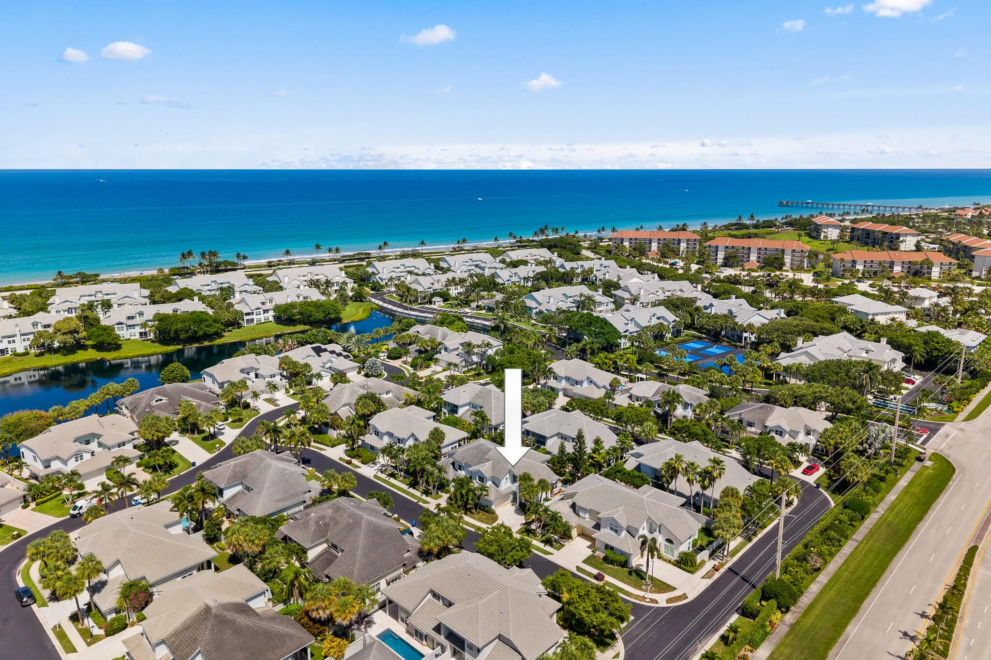
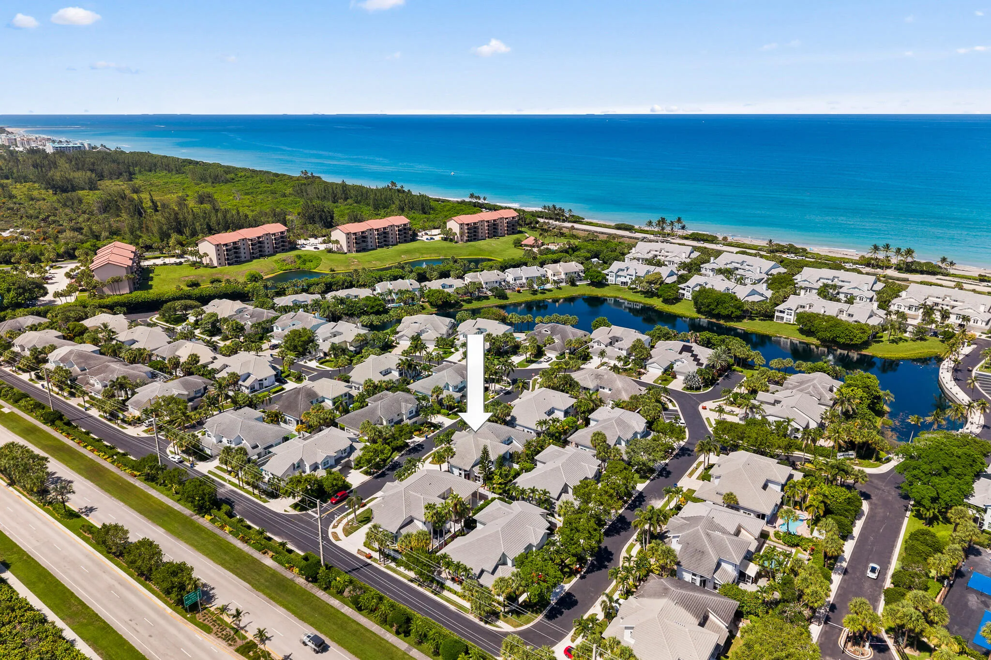
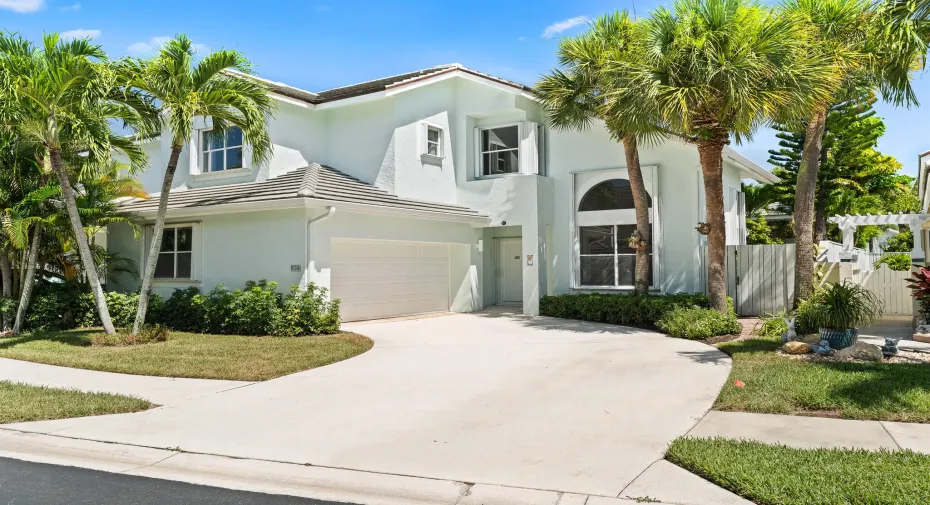
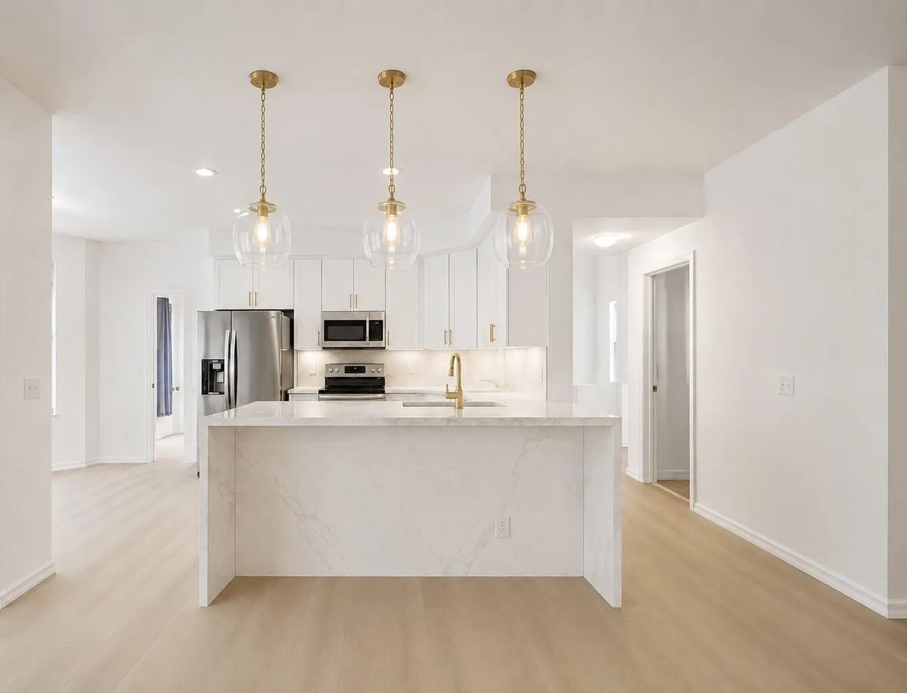
Coming Soon to Sea Colony! Desirable 3-bedroom, 3-bathroom home with a 2-car garage across from Jupiter Dog Beach. This big-dog-friendly residence features a single-family feel, soaring ceilings, and modern updates including a 2026 A/C system, impact windows, new appliances, luxury vinyl plank flooring, and porcelain tile bathrooms. Enjoy 24-hour manned security and resort-style amenities including pool, fitness center, tennis, and pickleball. Expected completion: September 1, 2026. Showings begin September 1, 2026. Listing agent is the owner. Disclaimer: Primary image is an artist’s rendering for illustrative purposes only. Final design, finishes, dimensions, and features are subject to change. Images may depict optional upgrades not included in the base purchase price.

Features

  • Swimming Pool: Association, Community, None
  • Heating System: Central, Electric
  • Cooling System: Electric, Central Air
  • Patio: Patio
  • Parking: Driveway, Garage, Attached, Two or More Spaces

Appliances

  • Appliances: Dryer, Electric Range, Microwave, Refrigerator, Washer, Electric Water Heater

Address Map

  • Country: US
  • State: FL
  • County: Palm Beach
  • City: Jupiter
  • Subdivision: SEA COLONY 1
  • Zipcode: 33477
  • Street: GENOA
  • Street Number: 3057
  • Street Suffix: Lane
  • Floor Number: 0
  • Longitude: W81° 56' 14.2''
  • Latitude: N26° 54' 4''
  • MLS Area: 5200

MLS Addon

  • Association Amenities: Clubhouse, Fitness Center, Pool, Tennis Court(s), Barbecue, Picnic Area, Spa/Hot Tub, Management, Guard, Trail(s)
  • Association Fee: $1,629
  • Association Fee Frequency: Quarterly
  • Association Fee Includes: Common Area Maintenance, Security, Association Management, Cable TV, Recreation Facilities
  • Close Price: $0
  • Exterior Features: Patio, Fence, Storm/Security Shutters
  • Flooring: Vinyl
  • Garage Spaces: 2
  • High School: William T Dwyer
  • Insurance Expense: $0
  • Interior Features: Upper Level Primary, Walk-In Closet(s), High Ceilings
  • Levels: Two
  • Lot Features: < 1/4 Acre, <1 Acre, Buyer Approval Required
  • New Taxes Expense: $0
  • Spa Features: Community
  • Stories: 2
  • Stories Total: 2
  • Tax Annual Amount: $3,862
  • Utilities: Cable Available, Electricity Available, Sewer Available, Water Available
  • Window Features: Metal, Single Hung

Location

Listing Updated: 2026-07-31 18:35:26
  • Property Type : Townhouse
  • Property Sub Type : Townhouse
  • Listing Type : For Sale
  • Listing ID : B26056789
  • Price : $1,499,999
  • View : Canal
  • Bedrooms : 3
  • Bathrooms : 3
  • Full Bathrooms : 2
  • Half Bathrooms : 1
  • Square Footage : 2,023 Sqft
  • Year Built : 1989
  • Lot Area : 0.09 Acre
  • Listing Status : Active
  • Days On Market : 7
Contact Agent
Required
Required
Required
By proceeding, you consent to receive calls and texts at the number you provided, including marketing by autodialer and prerecorded and artificial voice, and ettmail, about your inquiry and other home-related matters, but not as a condition of any purchase.

Similar Townhouse