• Share

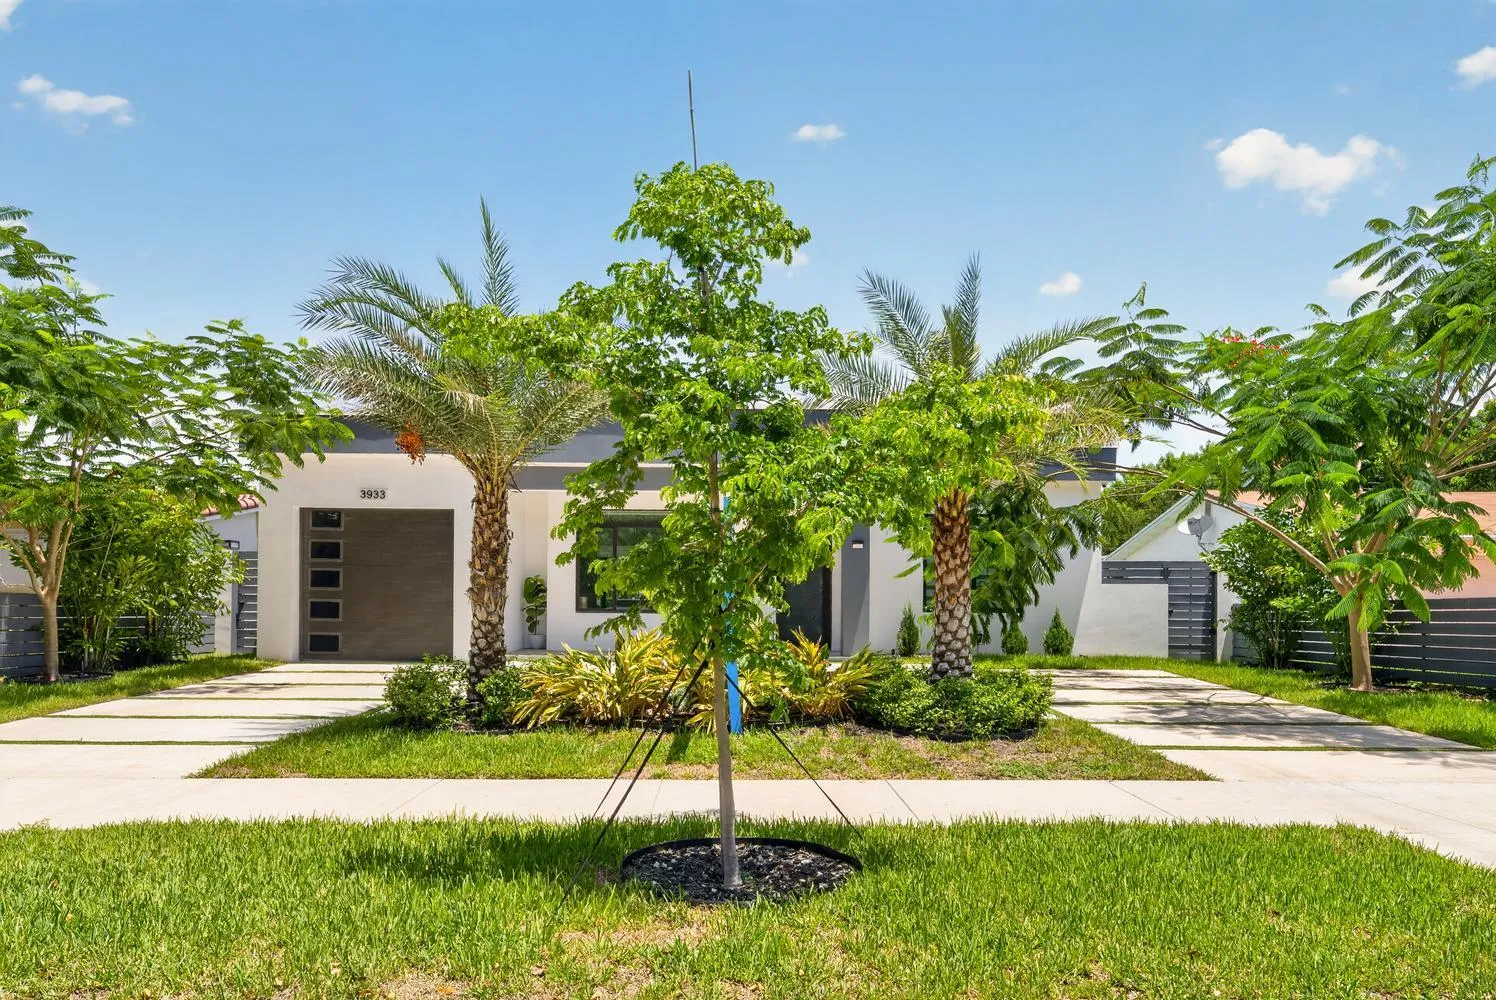
3933 Washington Street, Hollywood, Florida 33021
Active For Sale
$1,275,000
  • Beds 3
  • Baths 3
  • Sq Ft 2,100 Sqft
  • Visits: 4 in 6 days

Description

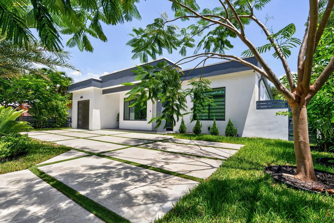
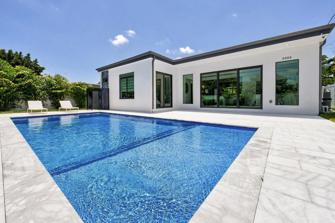
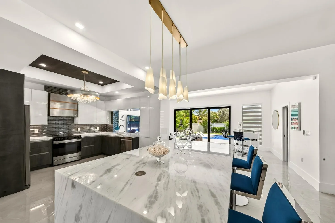
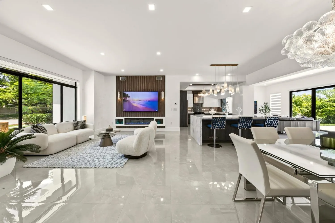
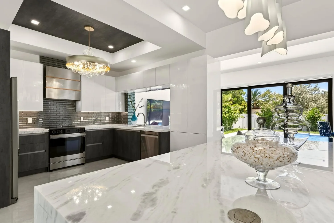
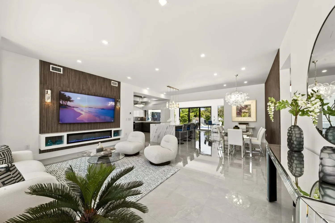
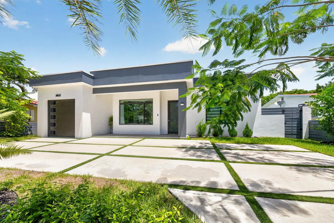
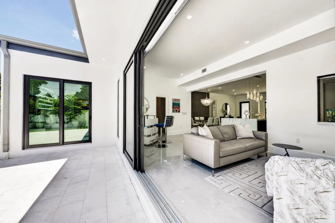
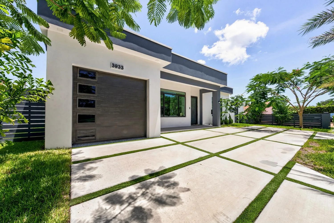
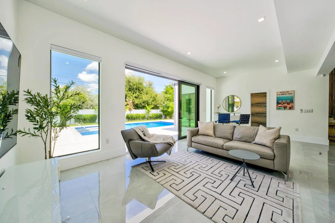
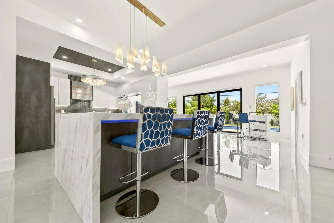
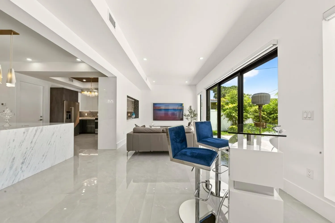
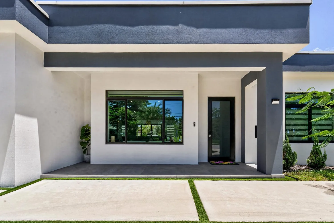
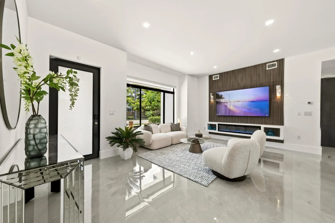
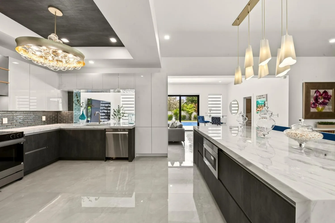
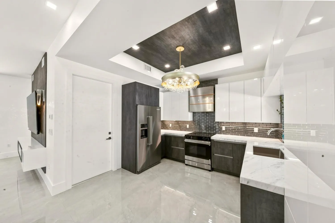
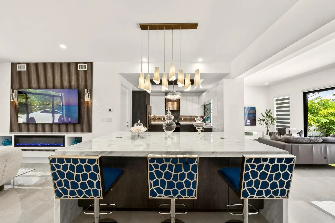
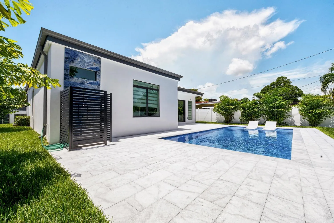
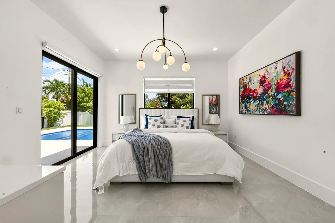
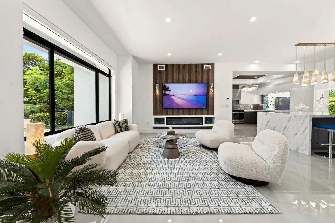
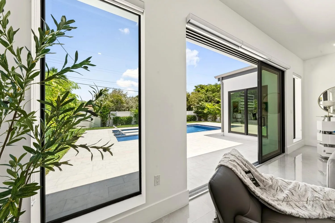
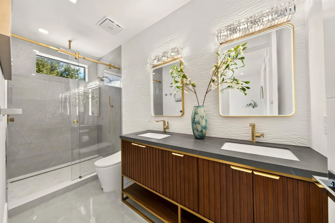
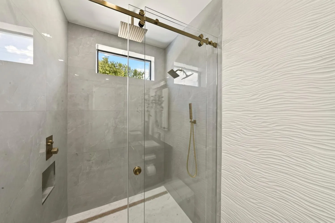
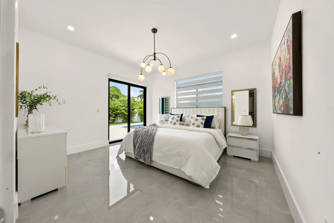
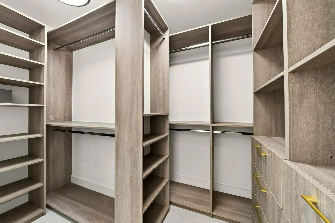
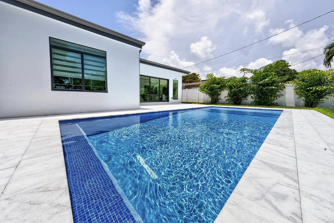
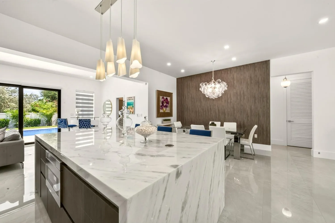
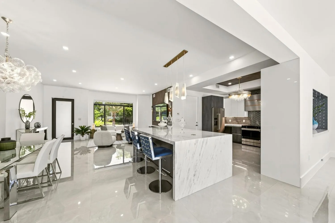
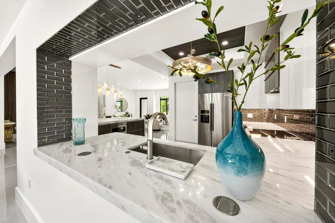
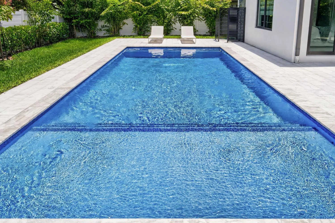
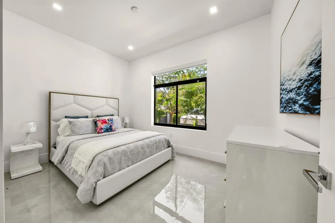
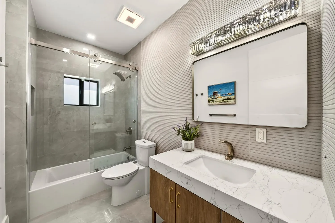
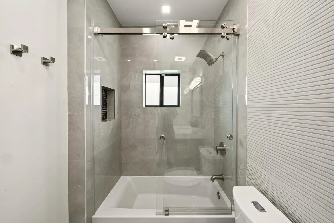
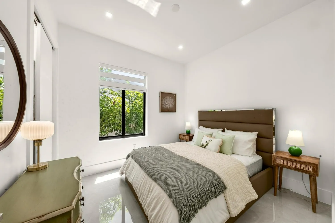
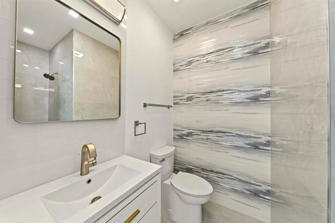
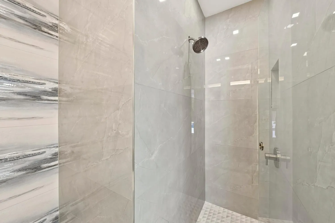
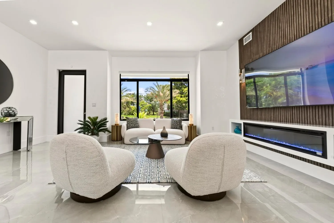
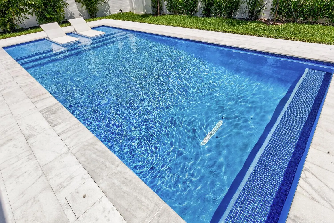
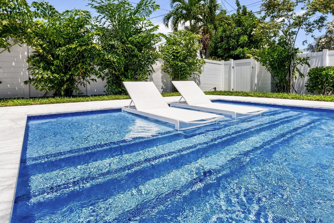
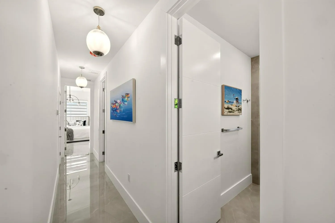
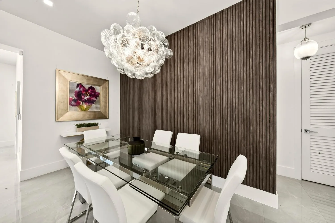
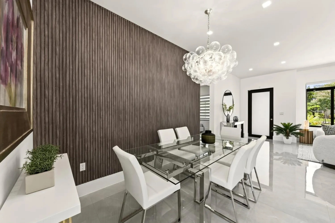
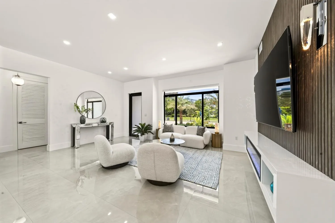
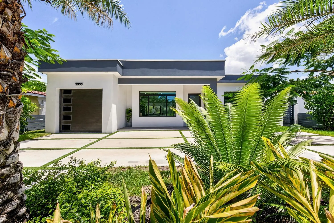
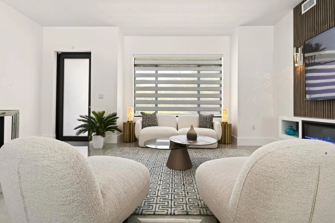
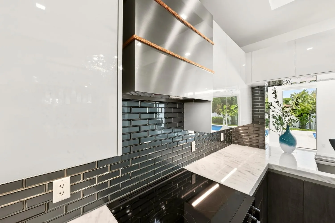
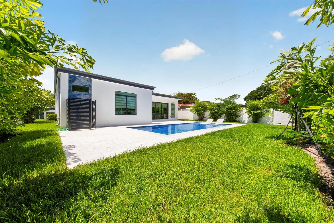
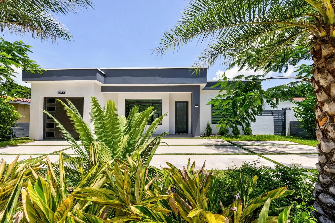
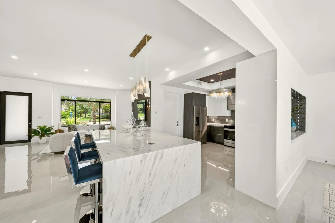
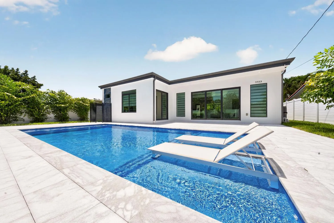
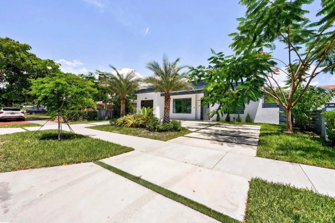
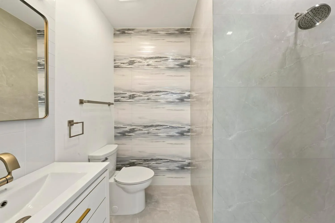
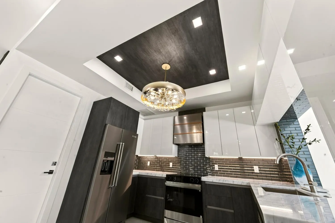
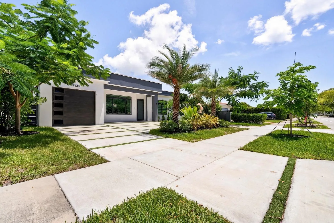
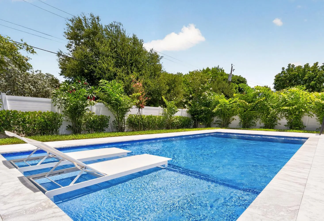
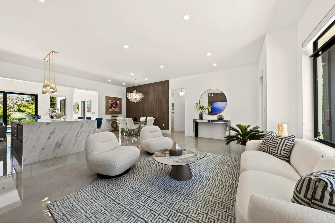
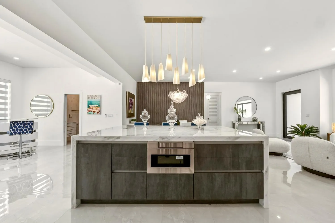
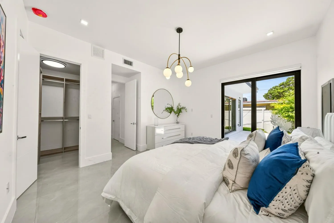
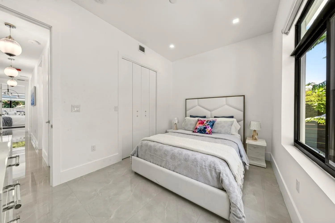
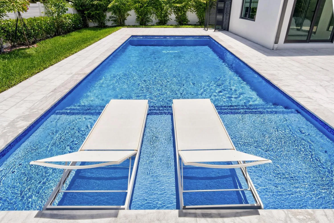
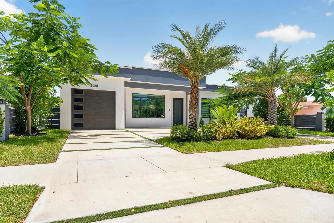
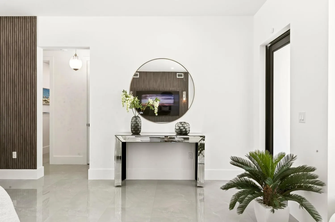
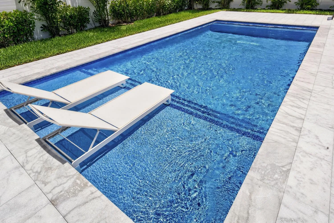
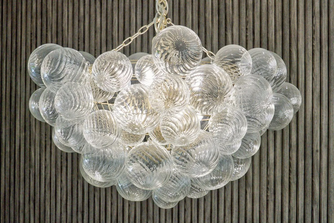
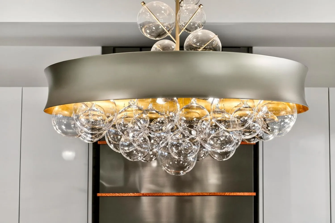
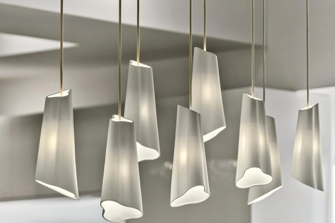
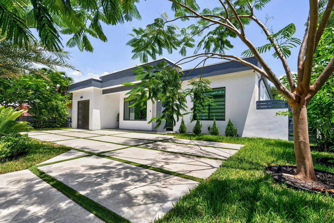
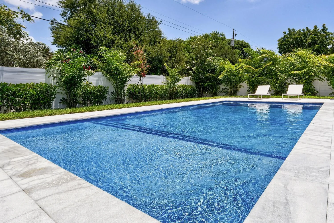
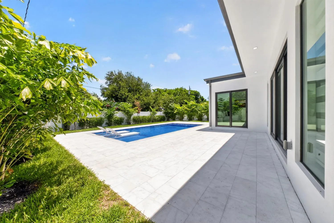
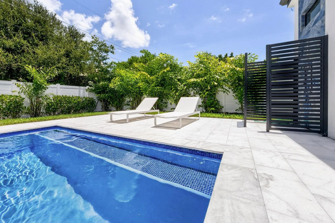
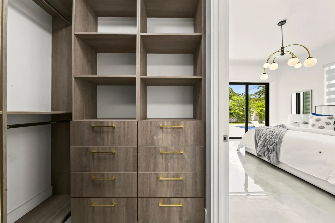
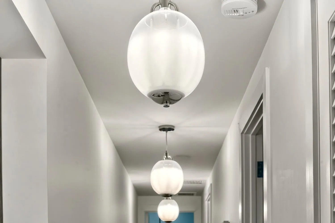
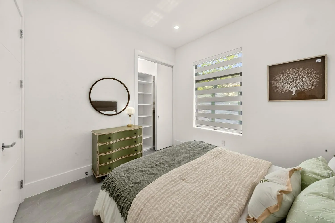
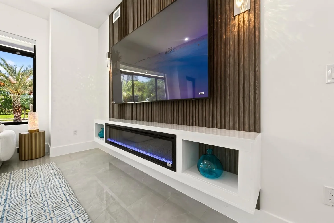
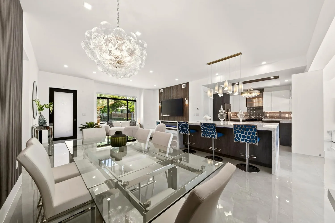
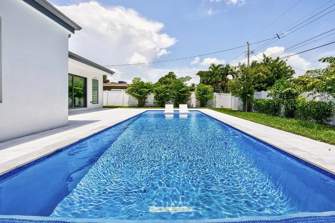
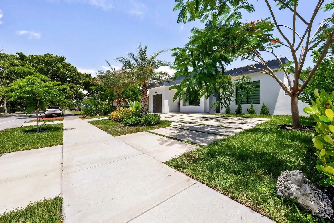
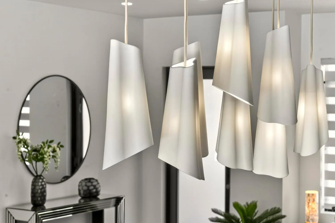
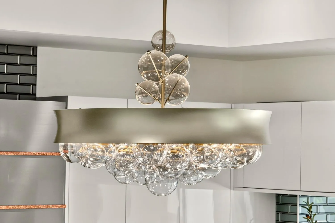
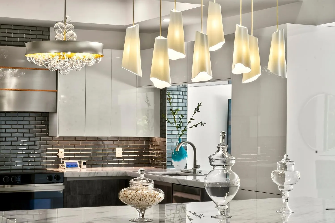
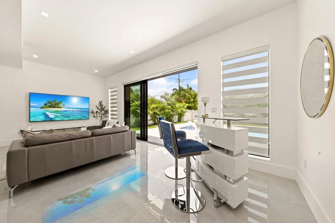
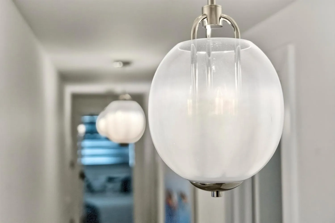
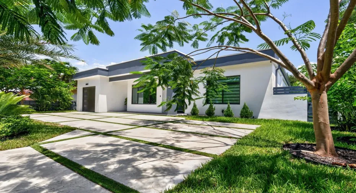
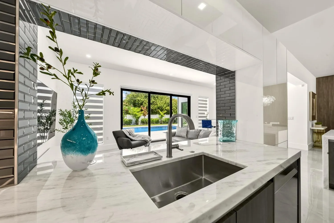
New Construction| Luxury Modern Pool Home. Sleek single-story contemporary residence w/clean architectural lines, white exterior, dark accents, insulated impact glass. Open-concept layout w/polished large-format tile flrs thru-out,10 ft high ceilings, w/seamless indoor-outdoor flow. Spacious living area w/wood-accent walls, linear fireplace, large-format TV’s, Formal dining space w/statement glass chandelier, Chef’s kitchen featuring oversized marble island, high-gloss cabinetry, stainless appliances, designer lighting. Primary suite w/sliding glass doors to the pool, walk-in closet w/custom built-ins, spa-like bath. Additional bedrooms w/modern finishes, Multiple designer bathrooms w/glass enclosures, premium fixtures, & high-end tilework. No expense sparred in construction or finishes!!

Features

  • Swimming Pool: Pool, Private
  • Heating System: Central, Electric
  • Cooling System: Electric, Central Air
  • Parking: Garage, Circular Driveway, One Space, Attached

Appliances

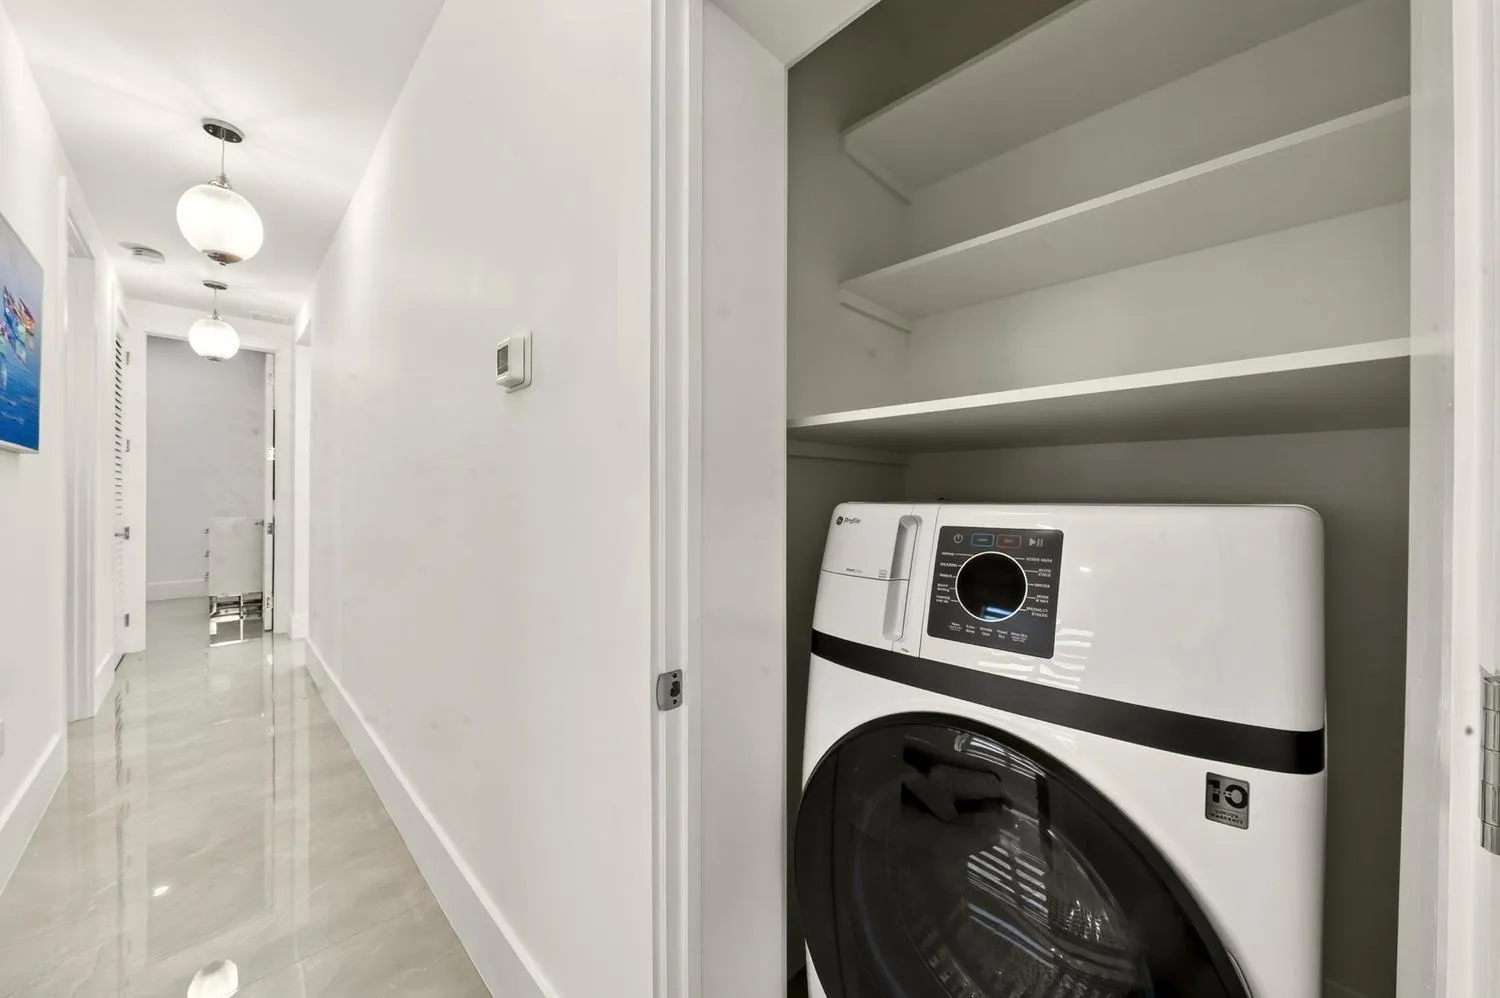
  • Appliances: Dryer, Dishwasher, Electric Range, Microwave, Refrigerator, Washer, Disposal, Ice Maker

Address Map

  • Country: US
  • State: FL
  • County: Broward
  • City: Hollywood
  • Subdivision: HOLLYWOOD HILLS
  • Zipcode: 33021
  • Street: Washington
  • Street Number: 3933
  • Street Suffix: Street
  • Floor Number: 0
  • Longitude: W81° 49' 1.5''
  • Latitude: N26° 0' 11''
  • MLS Area: 3070

MLS Addon

  • Architectural Style: One Story, Contemporary/modern
  • Association Amenities: Pool
  • Association Fee: $0
  • Close Price: $0
  • Elementary School: Orange Brook
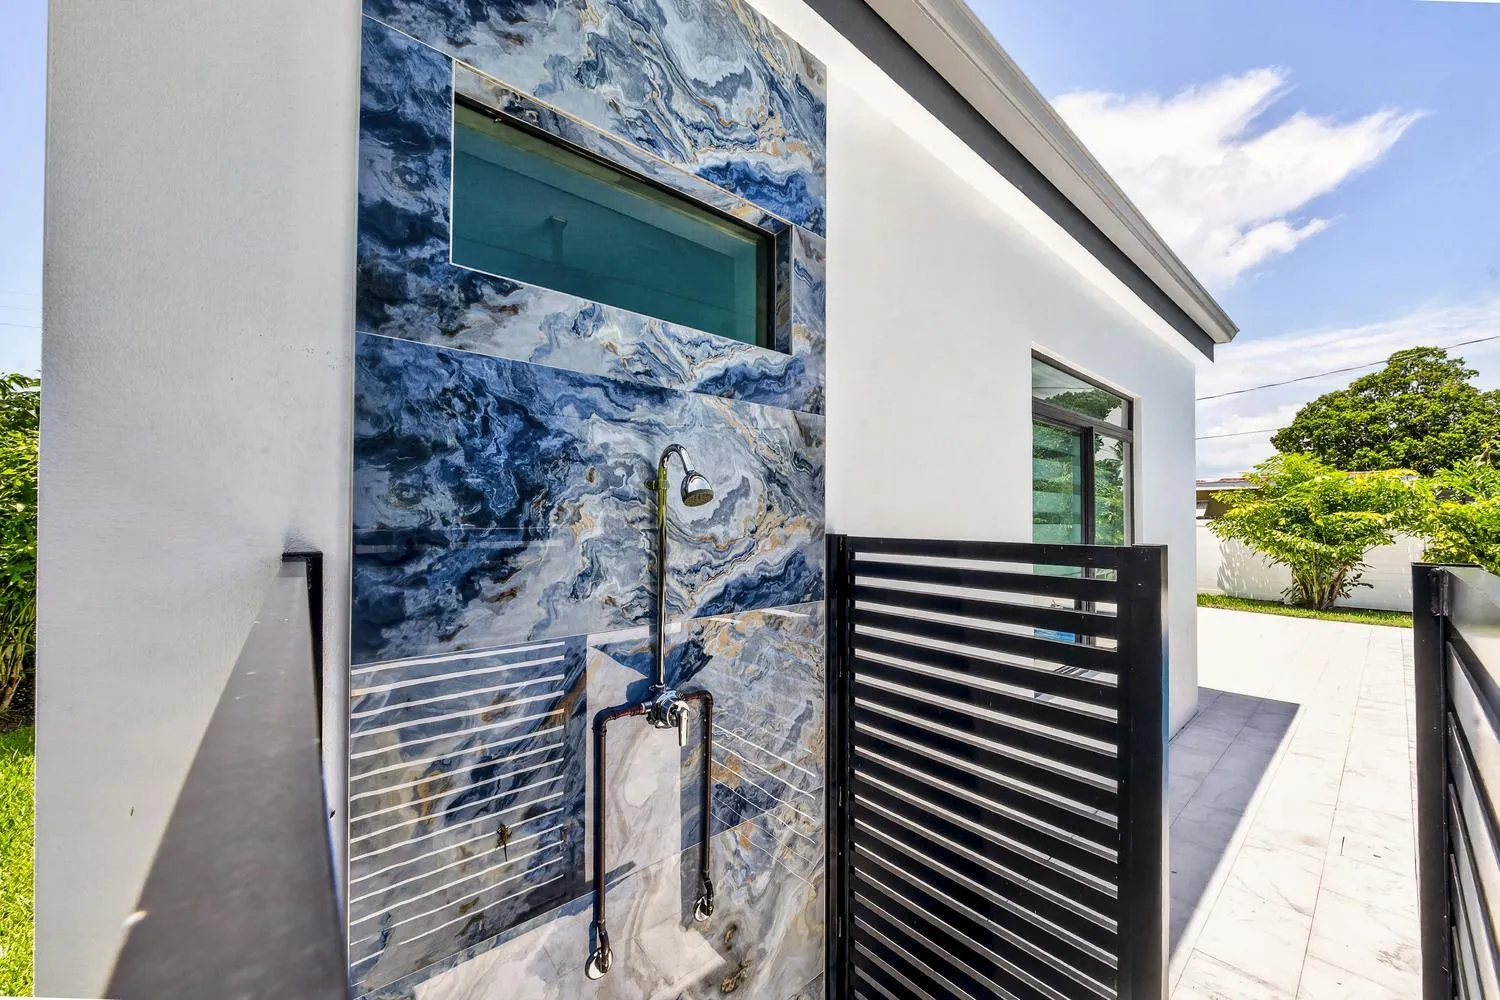
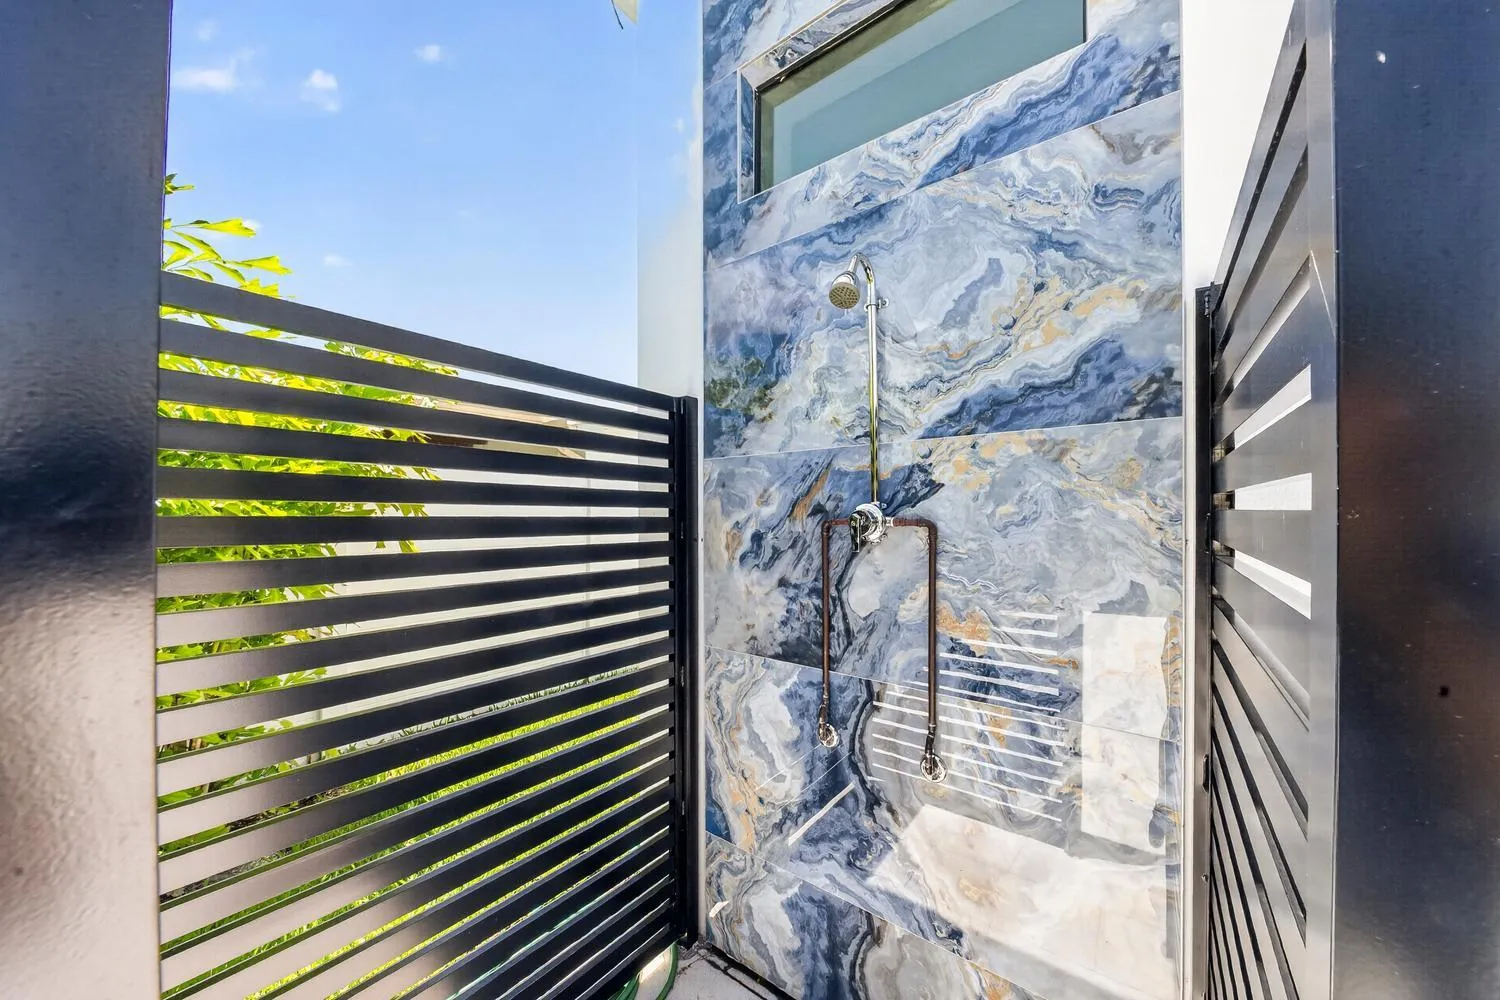
  • Exterior Features: Fence, Outdoor Shower
  • Flooring: Tile
  • Garage Spaces: 1
  • High School: South Broward
  • Insurance Expense: $0
  • Interior Features: Dual Sinks, Closet Cabinetry, Family/Dining Room, Walk-In Closet(s), Kitchen Island, Built-in Features, Bidet, High Ceilings, Dining Area, Separate/Formal Dining Room, Breakfast Bar, Shower Only
  • Levels: One
  • Lot Features: Sprinklers Automatic, Sprinkler System
  • Middle Or Junior School: Olsen
  • New Taxes Expense: $0
  • Stories: 1
  • Stories Total: 1
  • Tax Annual Amount: $13,109
  • Utilities: Cable Available, Electricity Available, Sewer Available, Water Available
  • Window Features: Impact Glass, Thermal Windows

Location

Listing Updated: 2026-07-28 18:15:42

  • Property Type : Single Family
  • Property Sub Type : Single Family Residence
  • Listing Type : For Sale
  • Listing ID : B26056695
  • Price : $1,275,000
  • View : Garden, Pool
  • Bedrooms : 3
  • Bathrooms : 3
  • Full Bathrooms : 3
  • Half Bathrooms : 0
  • Square Footage : 2,100 Sqft
  • Year Built : 2025
  • Lot Area : 0 Acre
  • Listing Status : Active
  • Days On Market : 5
Contact Agent
Required
Required
Required
By proceeding, you consent to receive calls and texts at the number you provided, including marketing by autodialer and prerecorded and artificial voice, and ettmail, about your inquiry and other home-related matters, but not as a condition of any purchase.

Similar Single Family