• Share

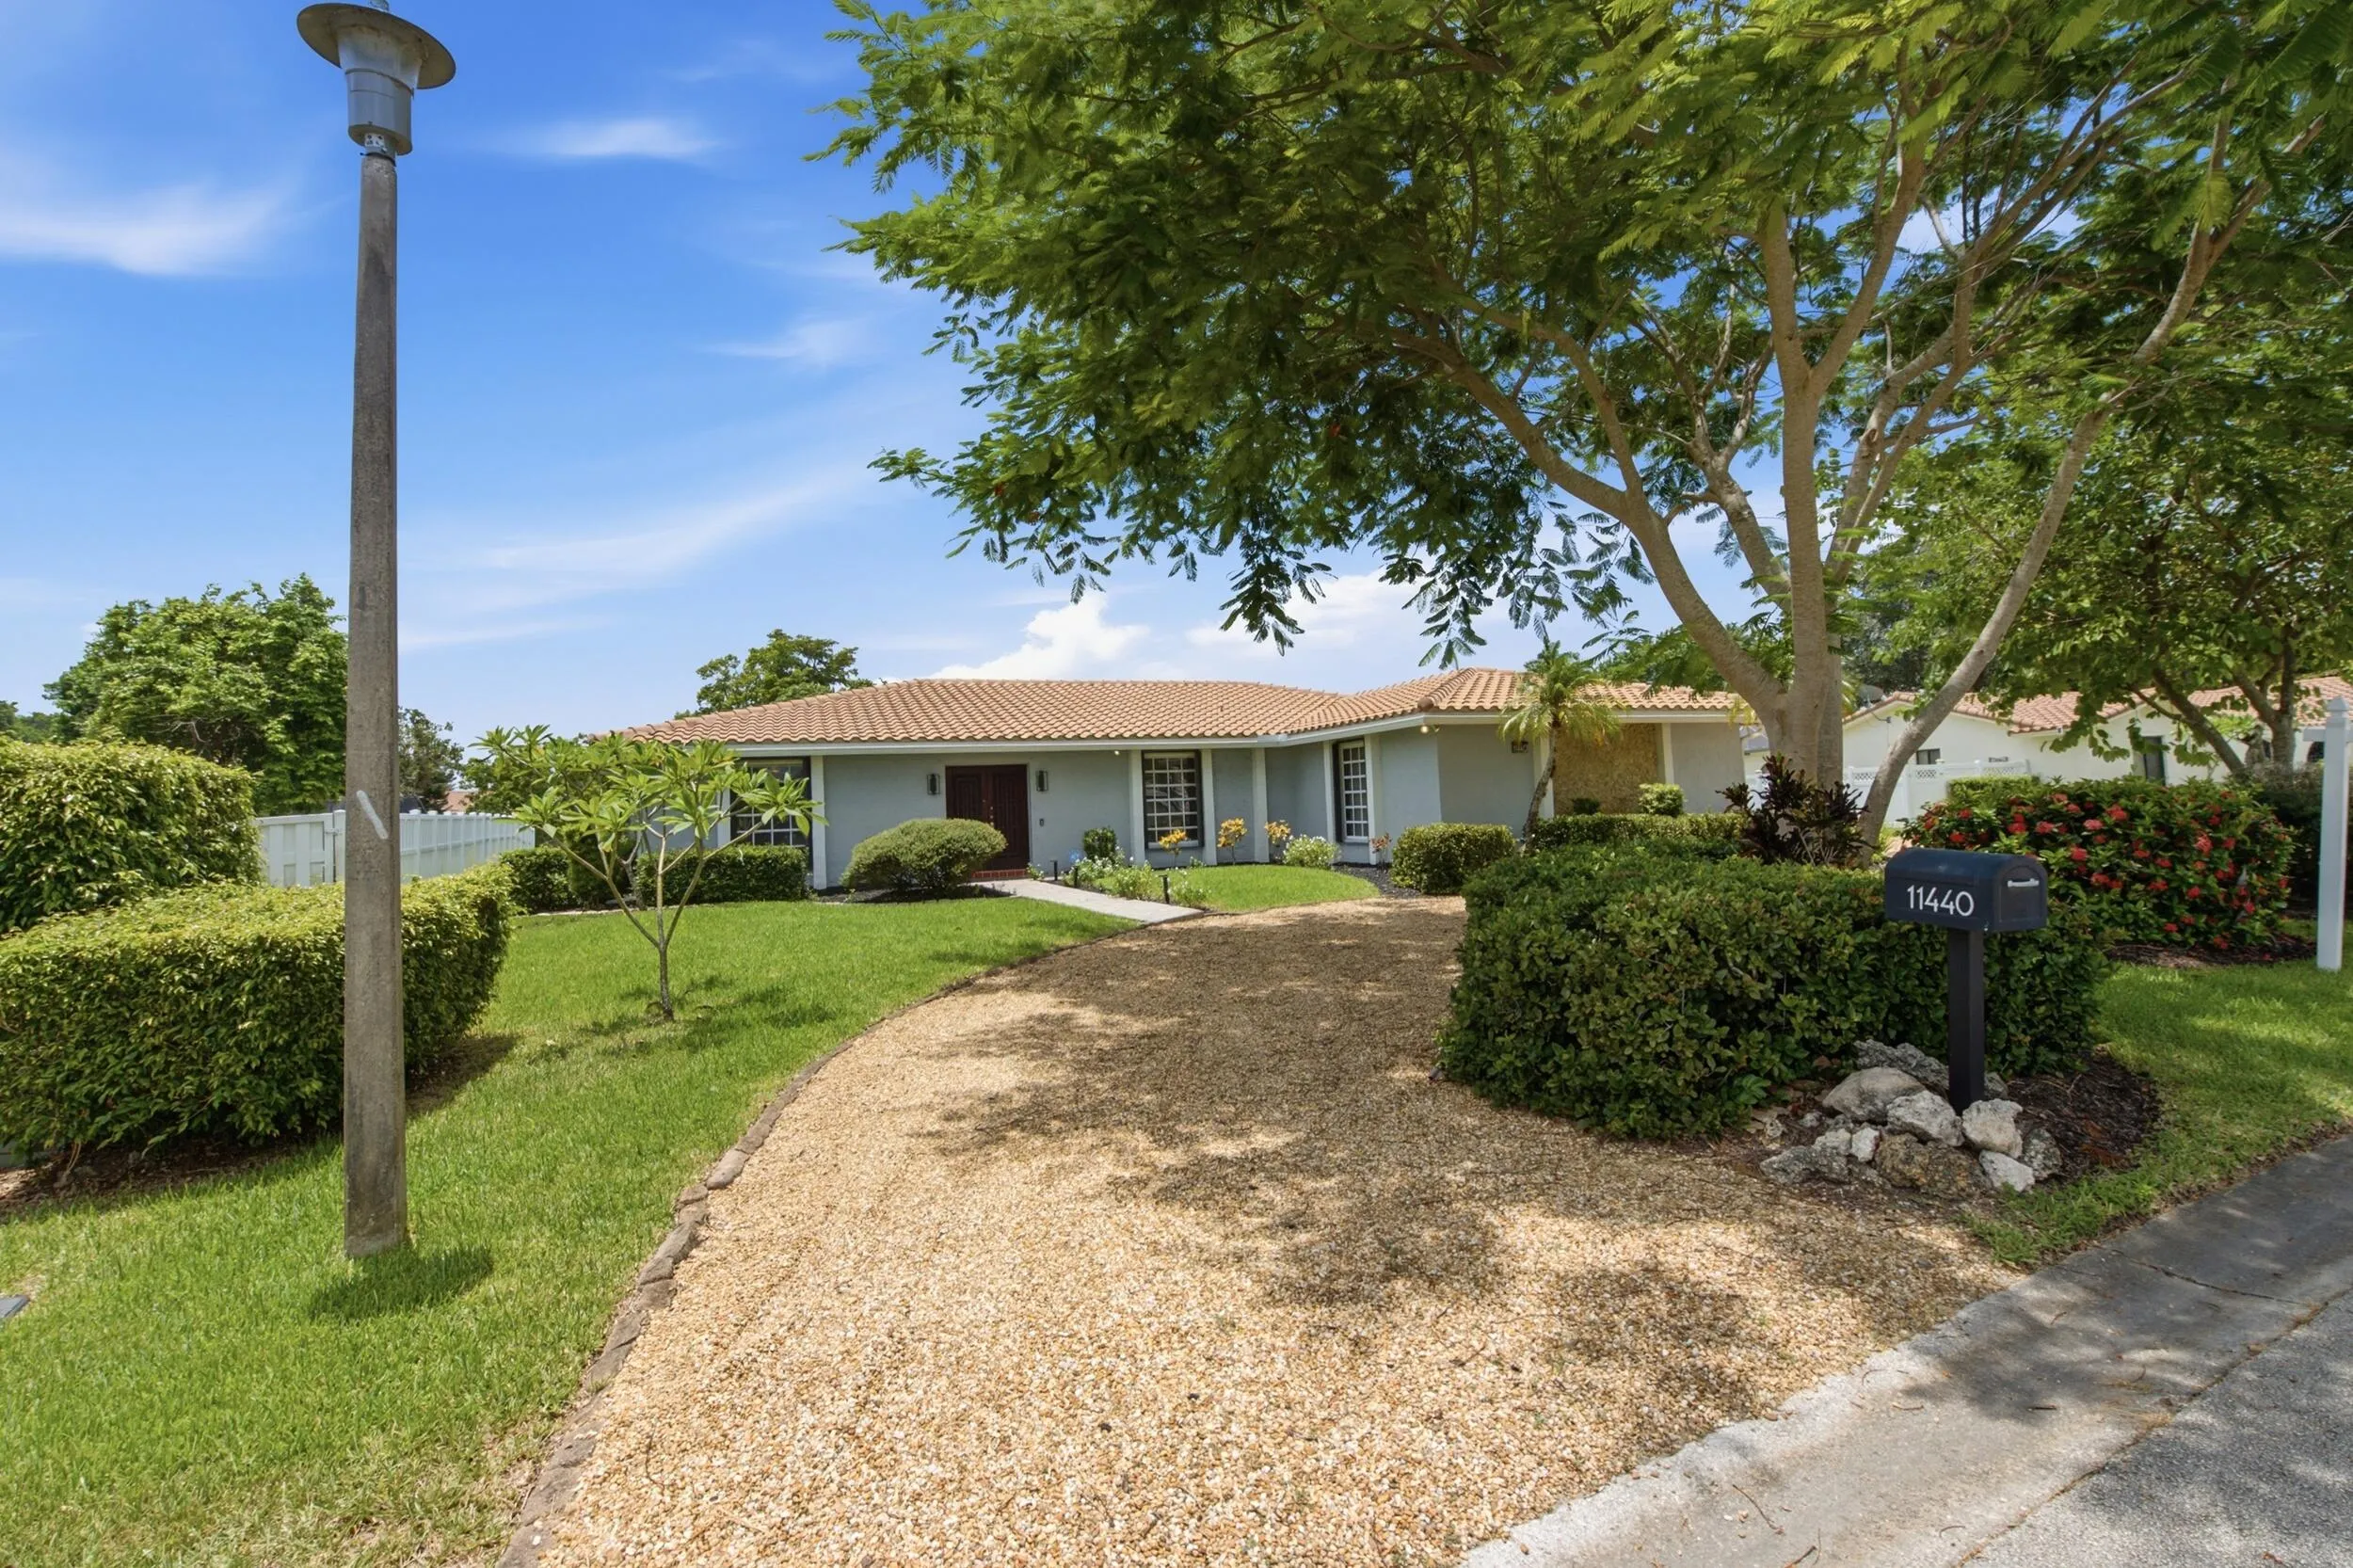
11440 NW 30TH Street, Coral Springs, Florida 33065

Active For Sale
$825,000
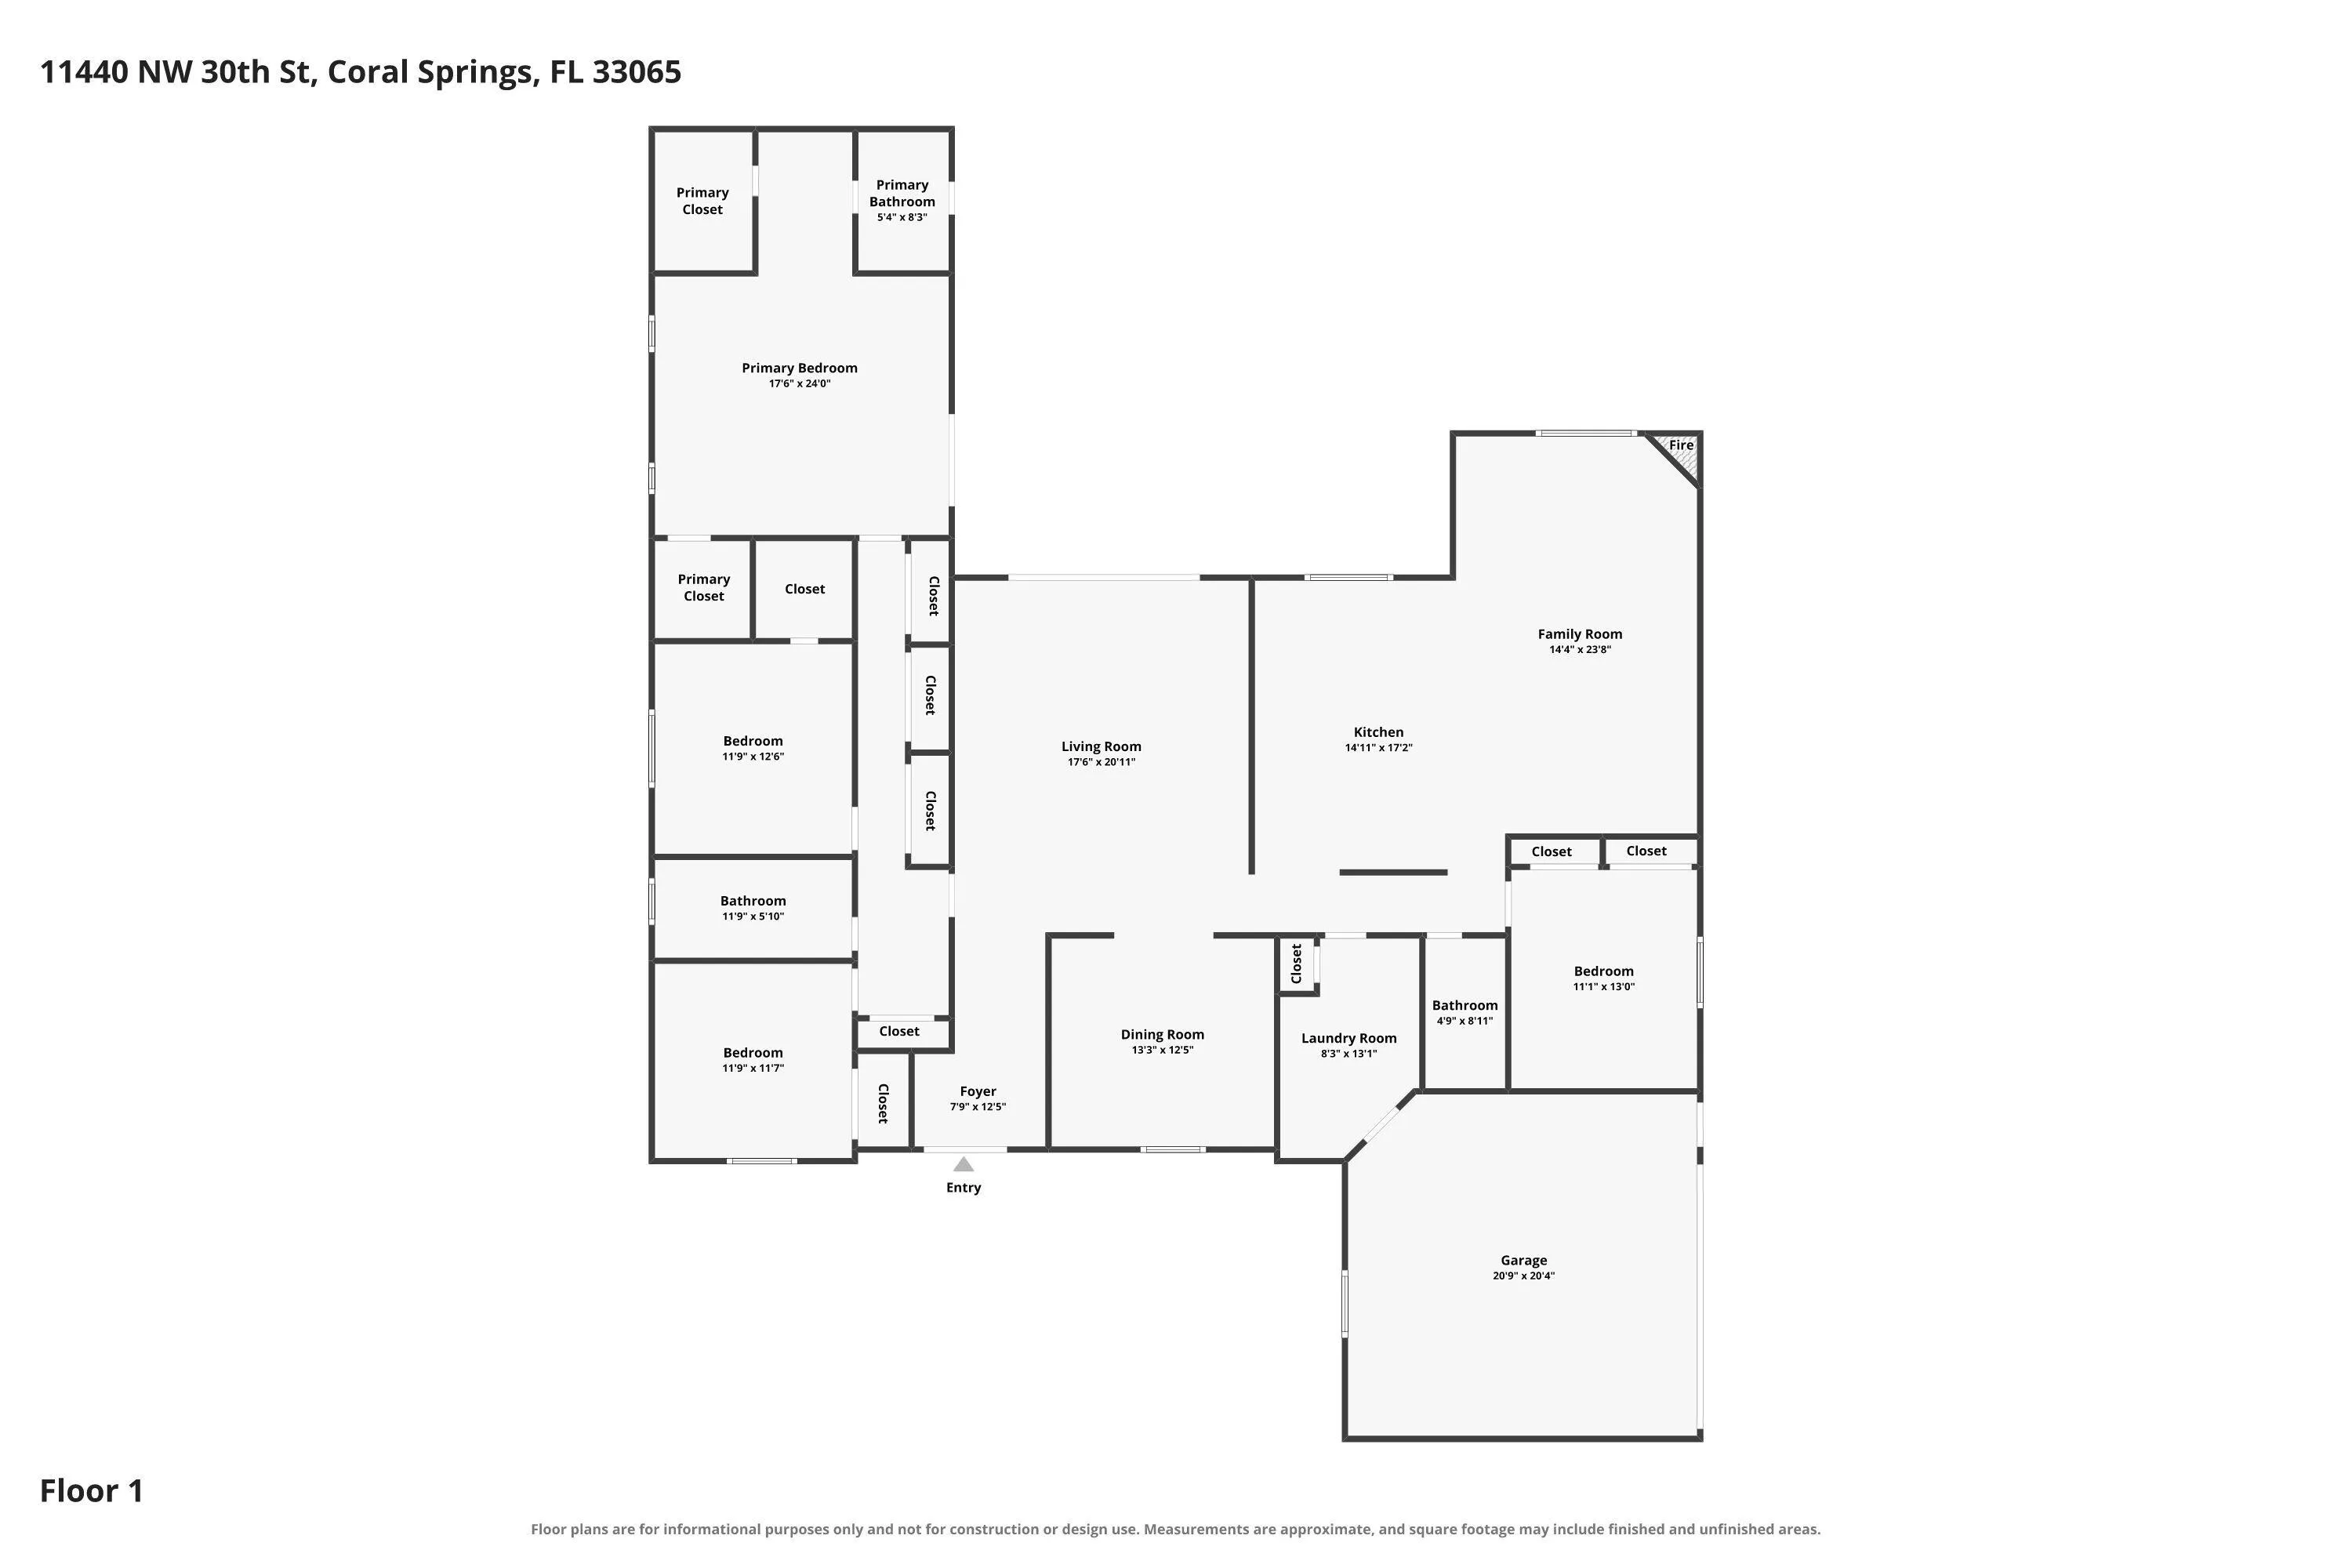
  • Beds 4
  • Baths 3
  • Sq Ft 2,983 Sqft
  • Visits: 1 in 9 days

Description

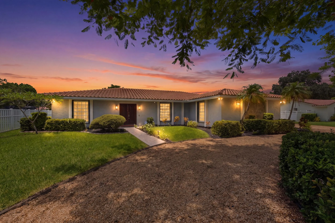
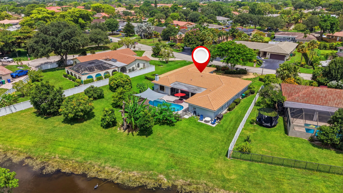
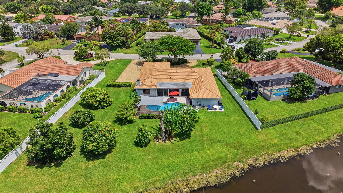
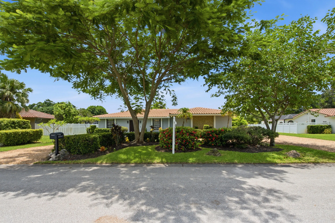
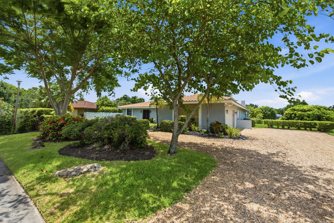
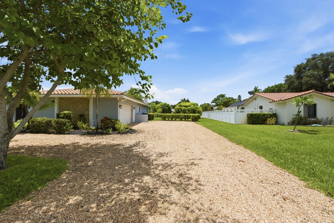
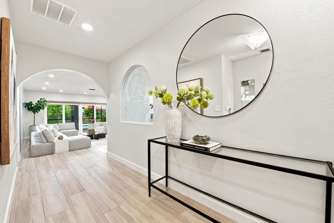
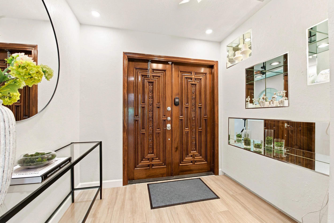
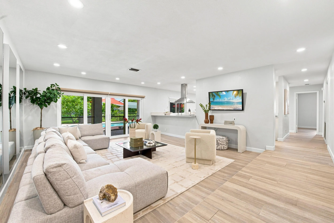
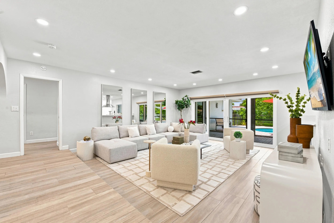
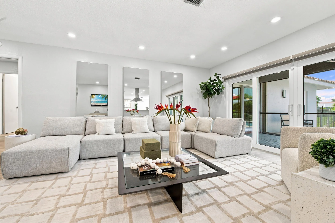
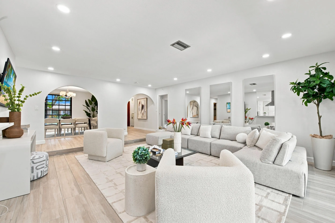
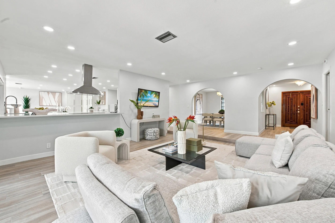
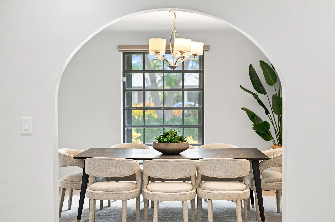
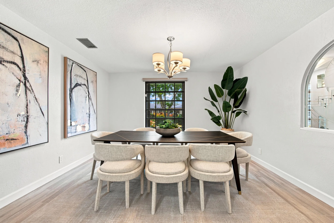
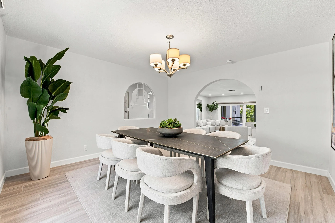
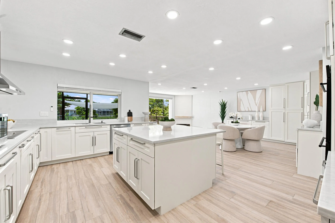
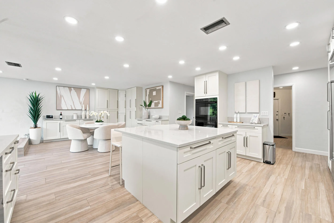
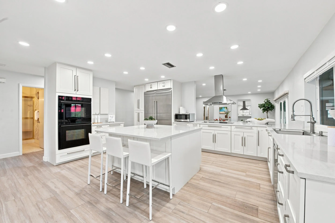
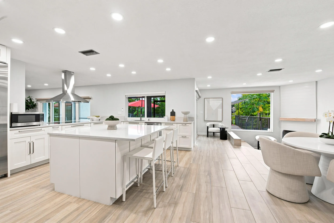
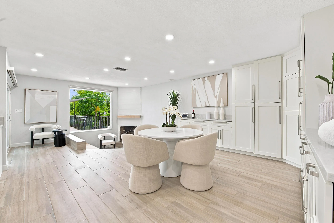
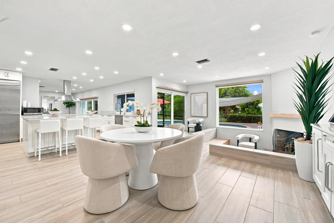
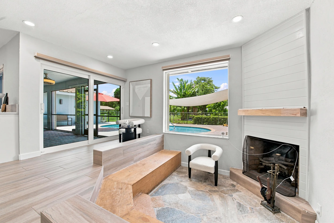
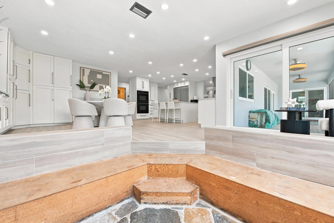
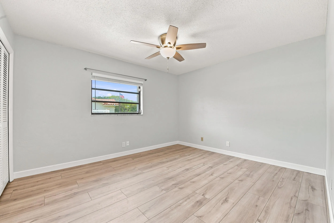
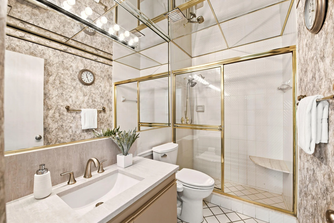
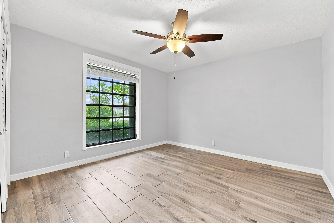
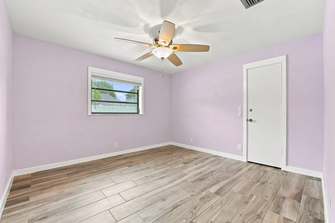
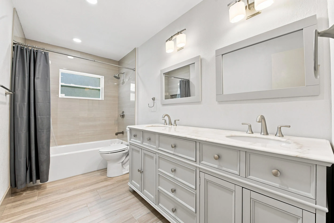
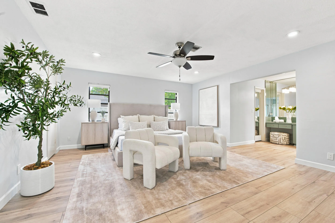
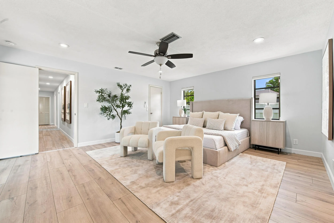
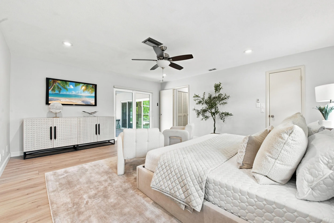
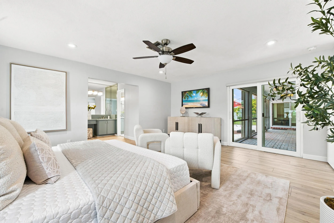
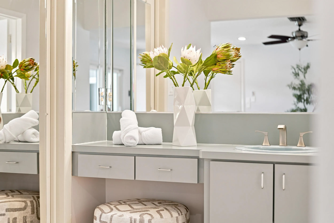
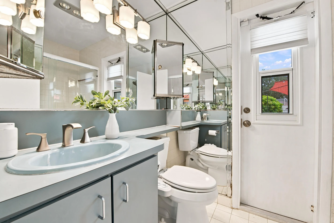
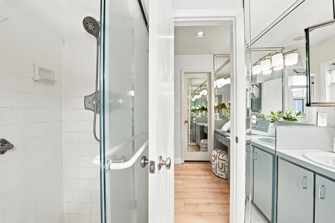
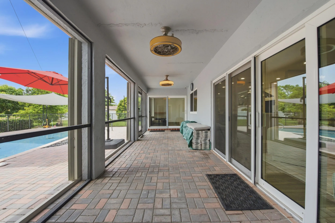
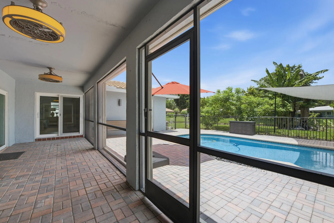
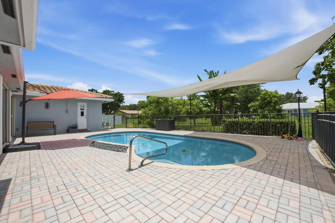
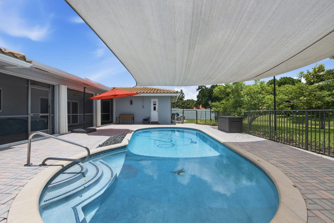
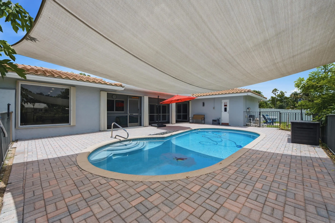
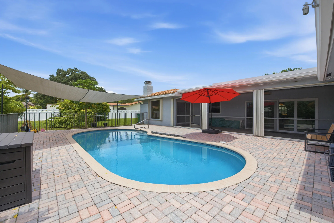
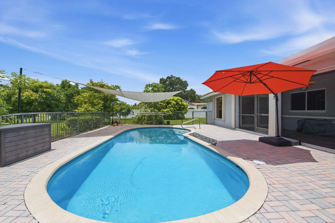
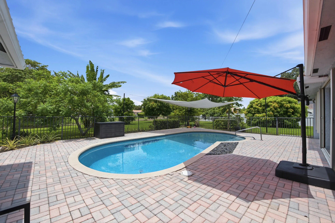
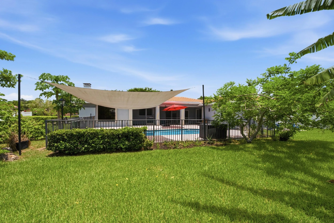
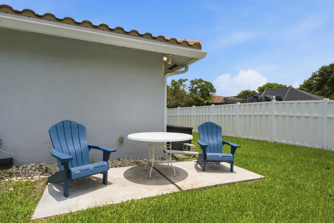
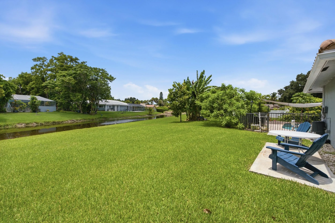
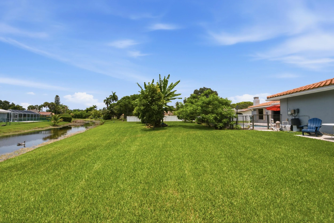
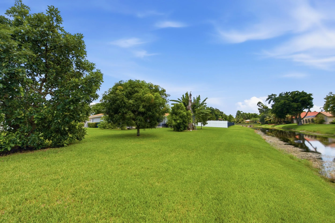
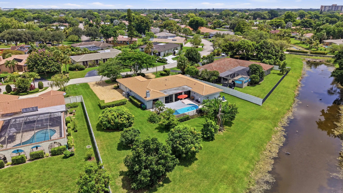
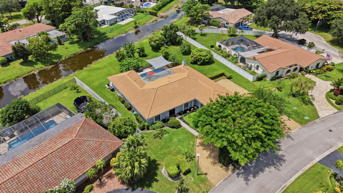
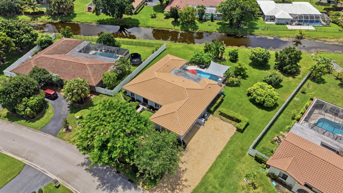
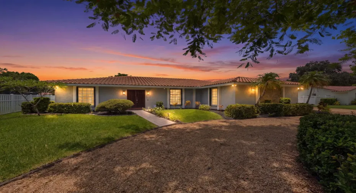
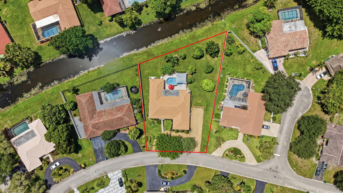
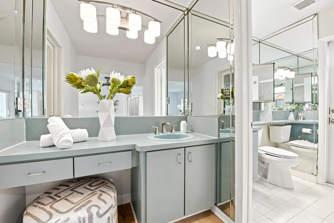
This lovely home in Coral Springs Country Club with NO HOA features a pool, oversized waterfront lot, newer roof (2021), spacious bedrooms, plenty of storage, wood-look porcelain tile & new laminate flooring throughout. Mature fruit trees, including mango, avocado, sweetsop, & more! The newly remodeled kitchen hosts a Sub-Zero oversized fridge & freezer, Wolf double oven with easy roller shelves, GE Profile induction cook-top, & a grand island making it perfect for hosting. The large impact sliders & open floor plan facilitate plenty of natural light, while the sunken conversation pit & wood burning fireplace provide a cozy retreat. With plenty of space for the kids & pets to play, this remarkable house in the heart of Coral Springs eagerly awaits your presence to make it a home.

Features

  • Swimming Pool: Pool
  • Heating System: Central
  • Cooling System: Central Air, Ceiling Fan(s)
  • Patio: Patio, Porch, Screened
  • Parking: Driveway, Garage, Circular Driveway, Attached, Two or More Spaces, Guest

Appliances

  • Appliances: Dryer, Dishwasher, Electric Range, Microwave, Refrigerator, Washer, Electric Water Heater, Disposal

Address Map

  • Country: US
  • State: FL
  • County: Broward
  • City: Coral Springs
  • Subdivision: CORAL SPRINGS COUNTRY CLUB
  • Zipcode: 33065
  • Street: 30TH
  • Street Number: 11440
  • Street Suffix: Street
  • Floor Number: 0
  • Longitude: W81° 43' 17''
  • Latitude: N26° 16' 5.6''
  • Street Dir Prefix: NW
  • MLS Area: 3626

MLS Addon

  • Architectural Style: One Story, Ranch
  • Association Amenities: Pool
  • Association Fee: $0
  • Close Price: $0
  • Elementary School: Parkside
  • Exterior Features: Patio, Fruit Trees, Enclosed Porch, Storm/Security Shutters
  • Flooring: Tile, Vinyl
  • Garage Spaces: 2
  • High School: Coral Glades High
  • Insurance Expense: $0
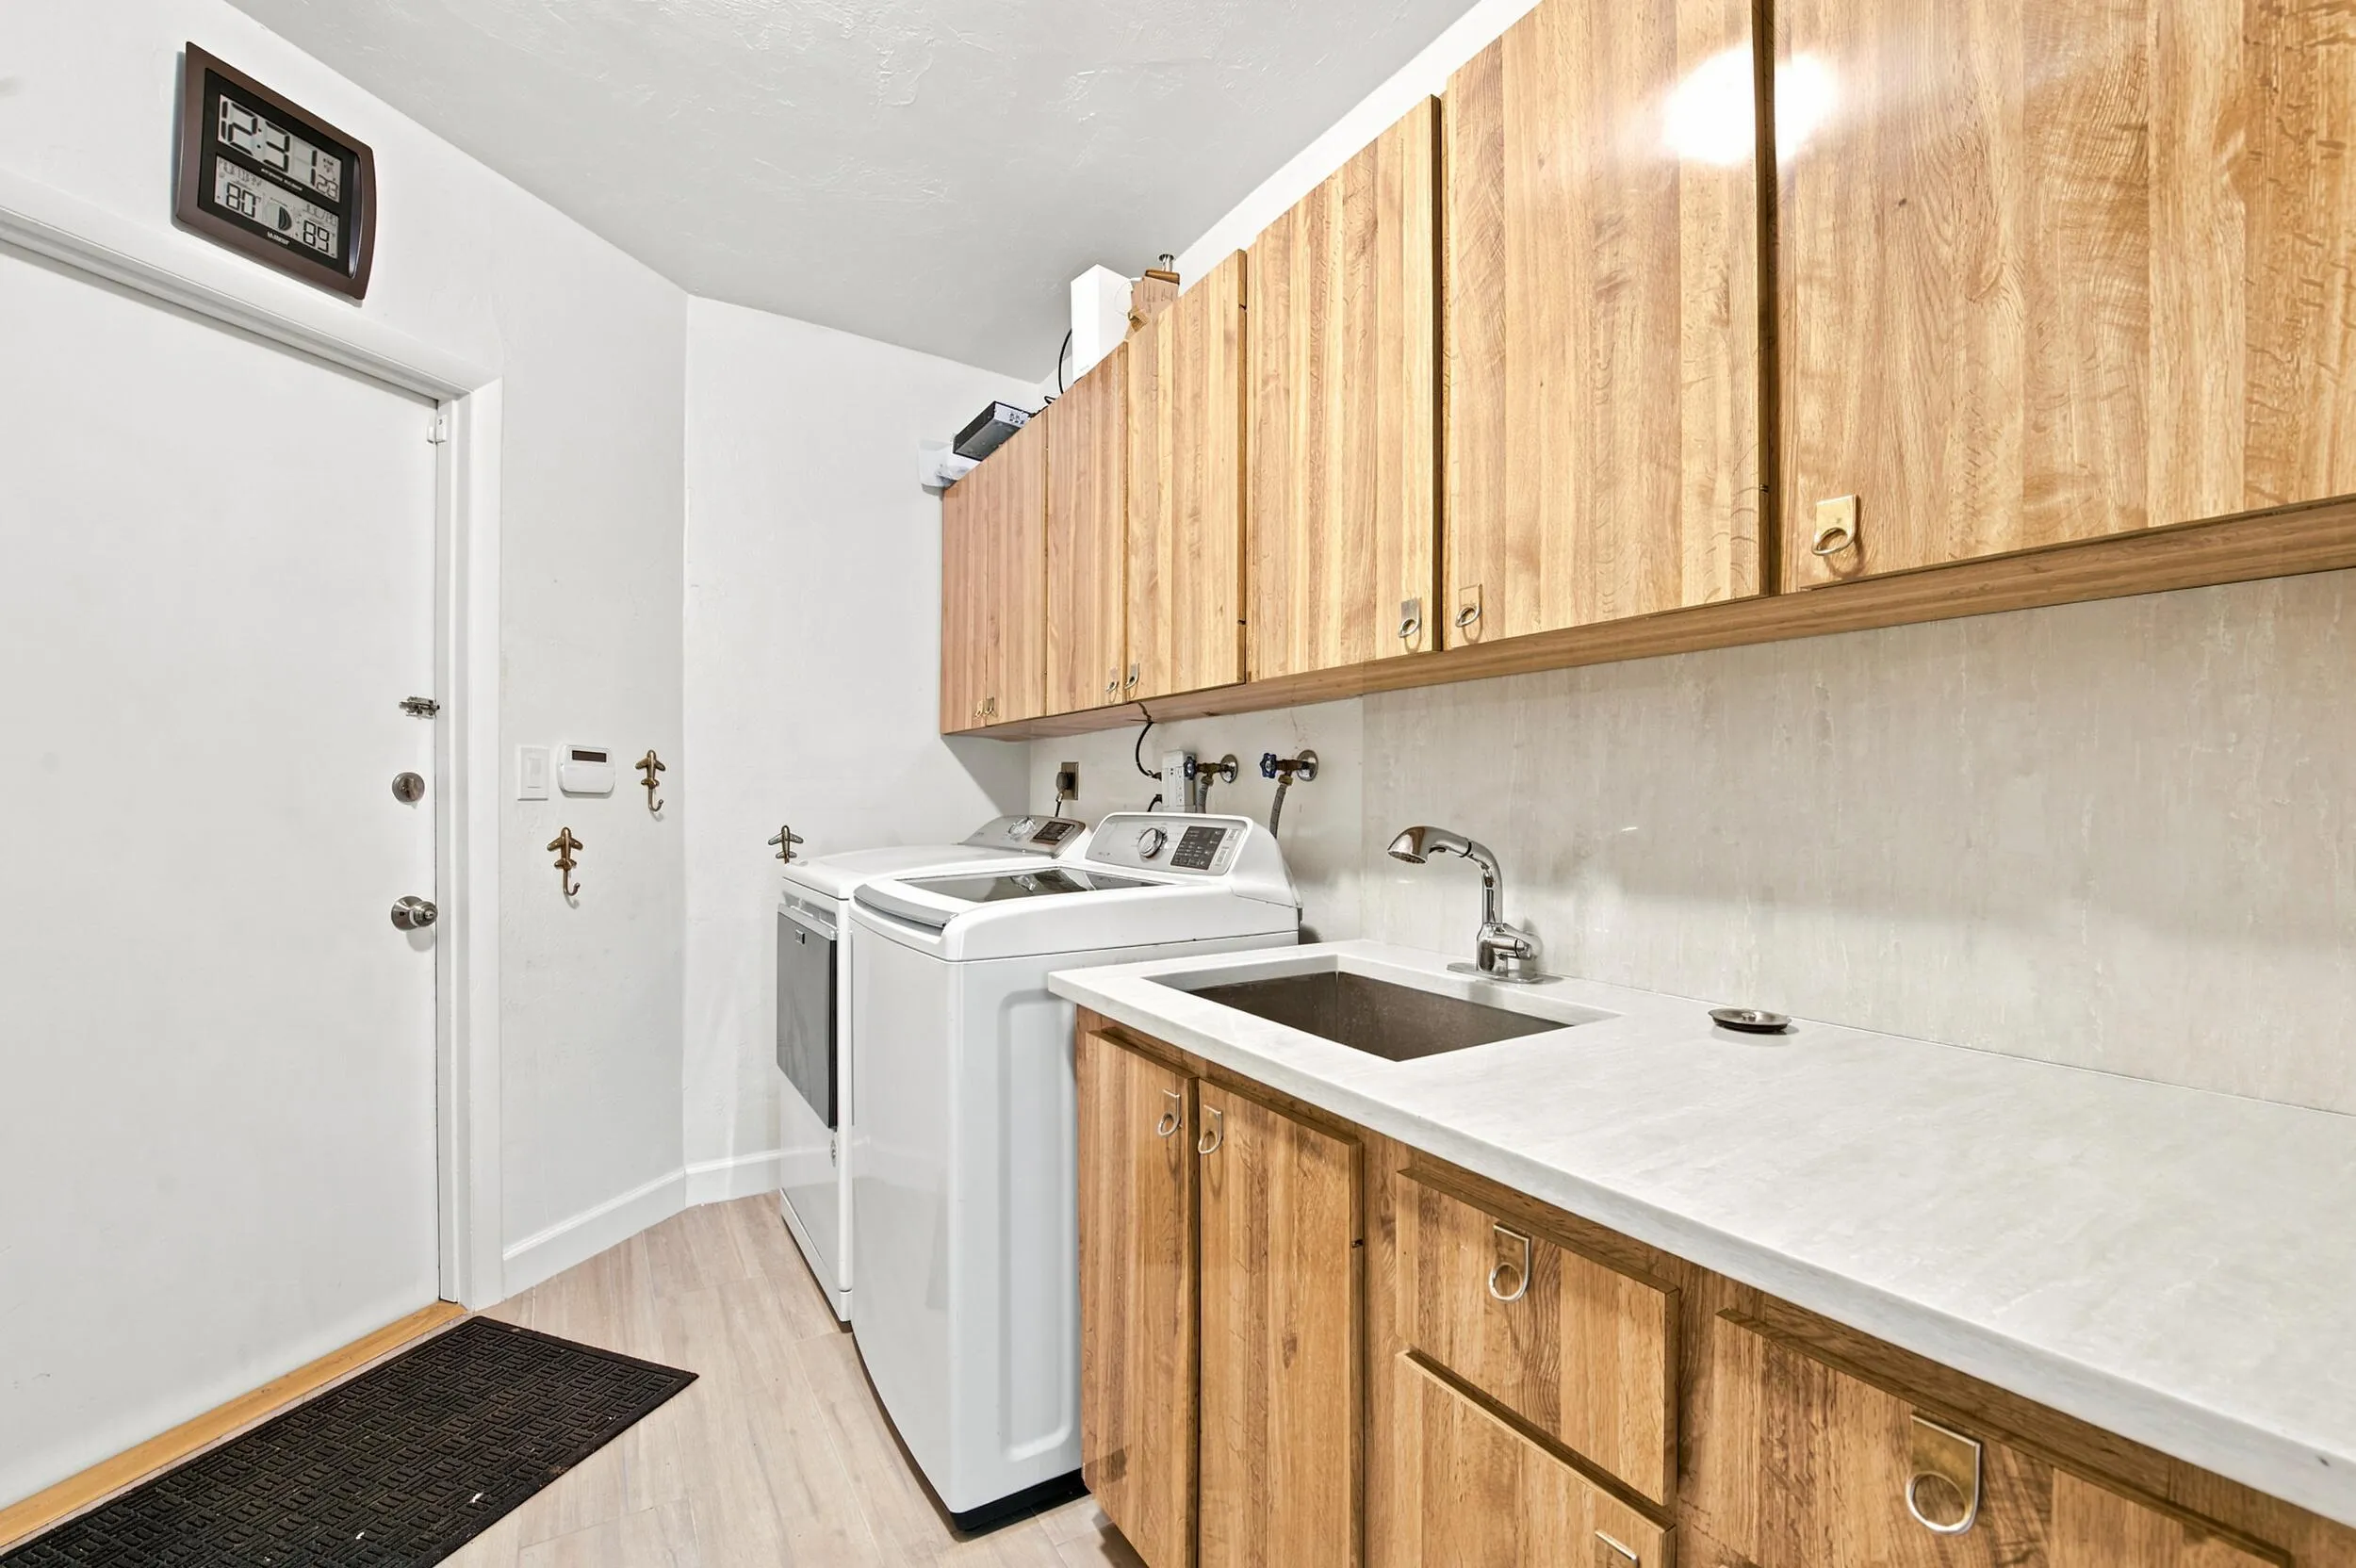
  • Interior Features: Bedroom on Main Level, Entrance Foyer, Eat-in Kitchen, Walk-In Closet(s), Main Living Area Entry Level, Dining Area, Separate/Formal Dining Room, Main Level Primary, Attic, Utility Room, Shower Only
  • Levels: One
  • Lot Features: 1/4 to 1/2 Acre Lot, Oversized Lot, <1 Acre, Sprinklers Manual, Trees
  • Middle Or Junior School: Sawgrass Spgs
  • New Taxes Expense: $0
  • Stories: 1
  • Stories Total: 1
  • Tax Annual Amount: $9,563
  • Utilities: Cable Available, Electricity Available, Sewer Available, Water Available, Underground Utilities, Phone Available
  • Window Features: Blinds, Impact Glass

Location

Listing Updated: 2026-07-28 19:00:14
  • Property Type : Single Family
  • Property Sub Type : Single Family Residence
  • Listing Type : For Sale
  • Listing ID : B26054741
  • Price : $825,000
  • View : Canal, Garden, Pool, Water
  • Bedrooms : 4
  • Bathrooms : 3
  • Full Bathrooms : 3
  • Half Bathrooms : 0
  • Square Footage : 2,983 Sqft
  • Year Built : 1973
  • Lot Area : 0.49 Acre
  • Listing Status : Active
  • Days On Market : 4
Contact Agent
Required
Required
Required
By proceeding, you consent to receive calls and texts at the number you provided, including marketing by autodialer and prerecorded and artificial voice, and ettmail, about your inquiry and other home-related matters, but not as a condition of any purchase.

Similar Single Family