• Share

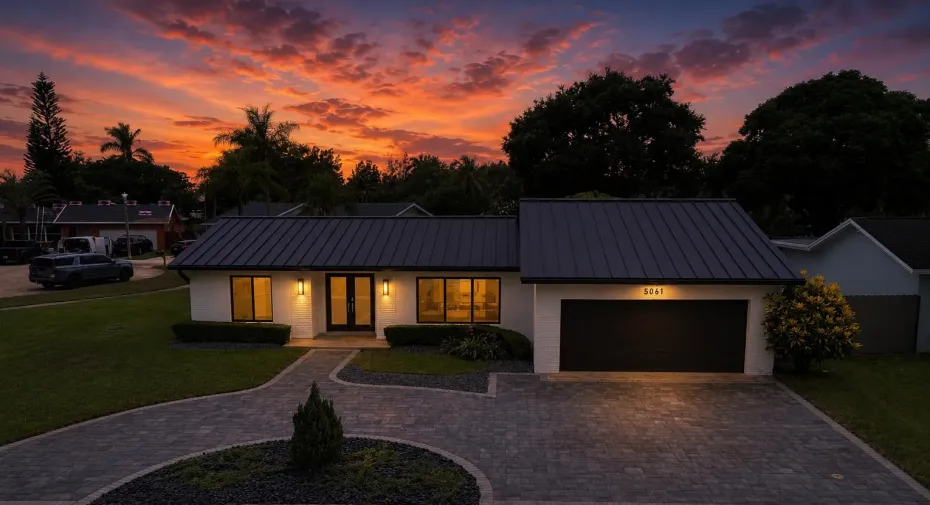
5061 SW 87TH Terrace, Cooper City, Florida 33328

Active For Sale
$989,900
  • Beds 3
  • Baths 2
  • Sq Ft 1,968 Sqft
  • Visits: 2 in 5 days

Description

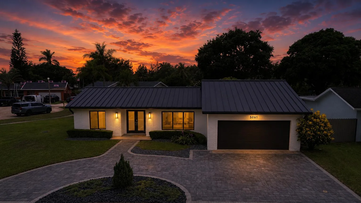
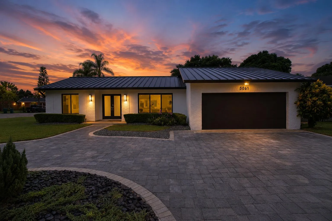
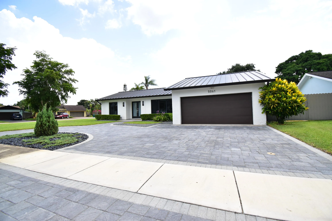
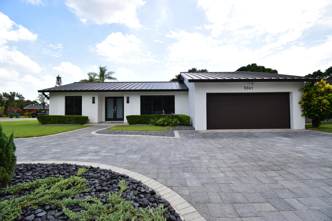
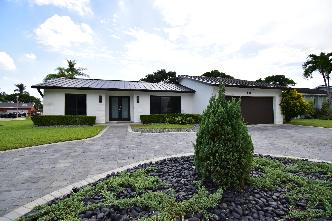
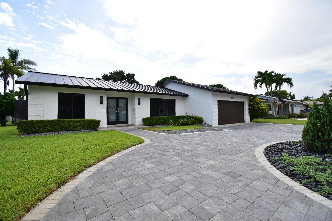
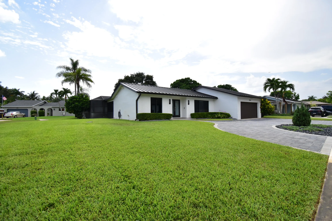
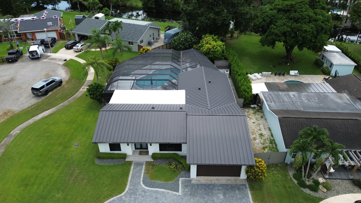
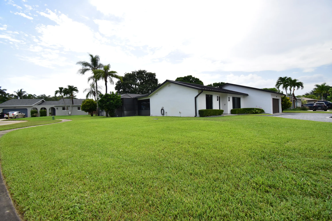
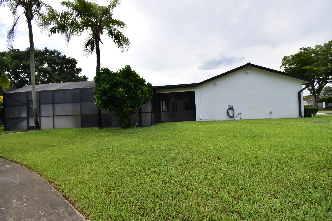
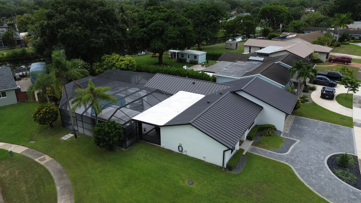
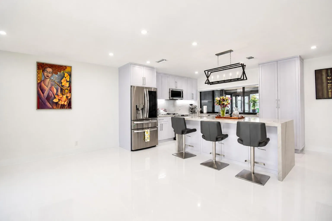
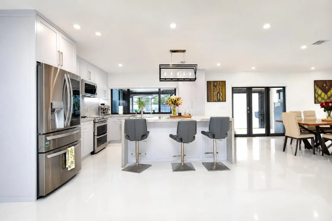
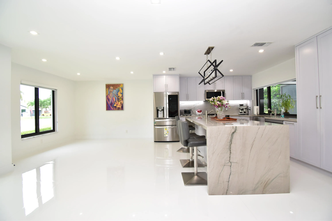
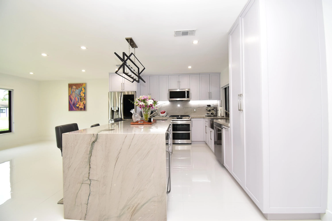
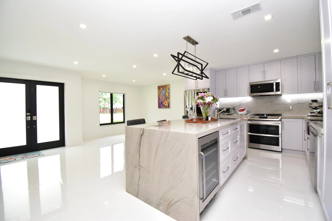
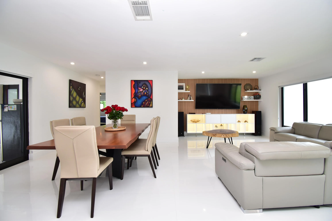
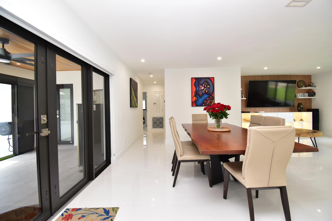
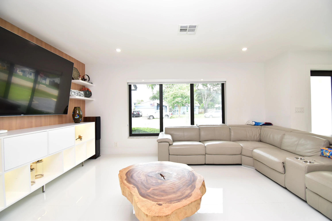
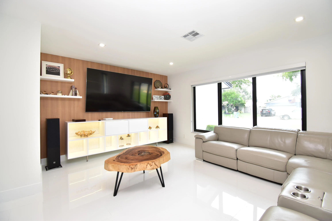
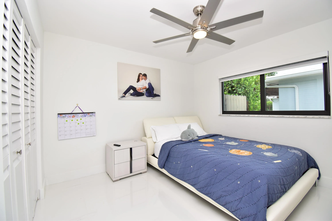
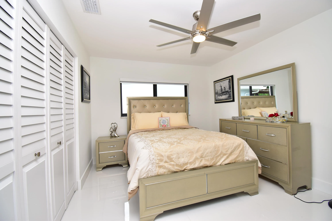
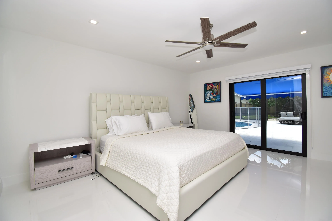
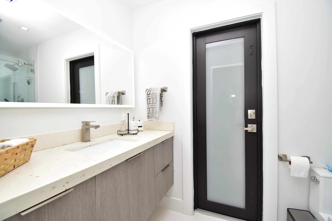
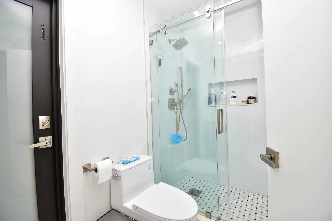
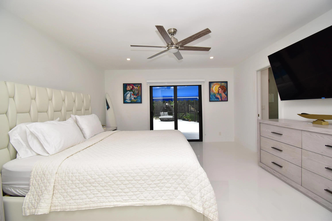
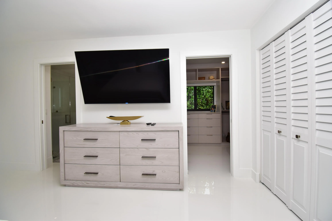
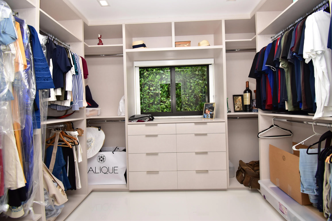
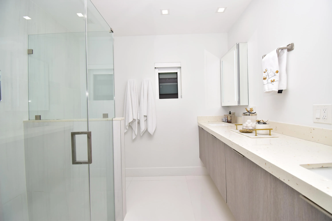
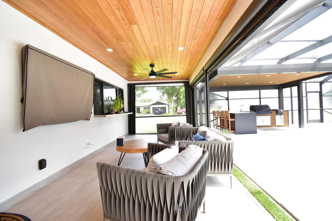
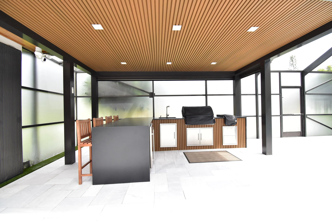
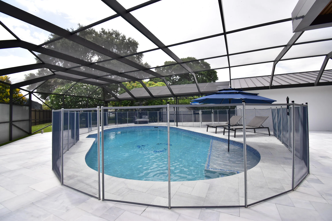
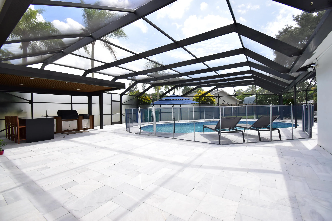
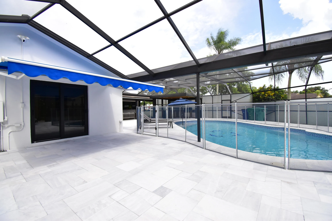
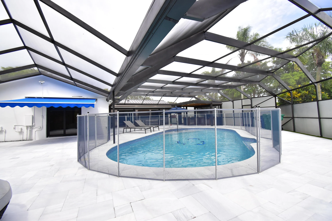
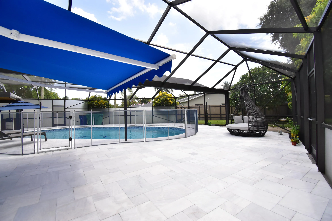
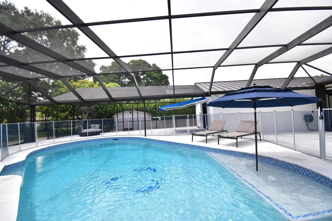
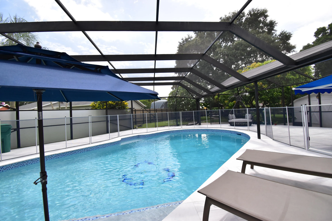
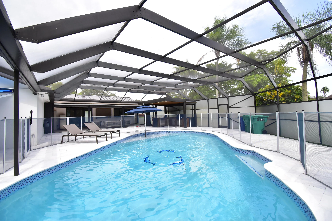
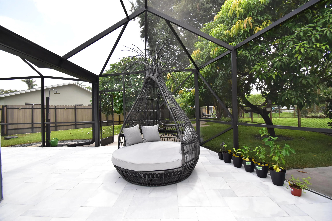
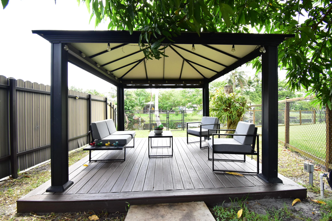
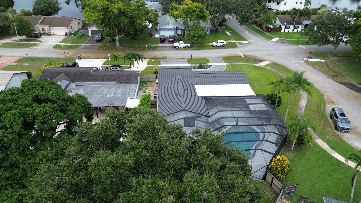
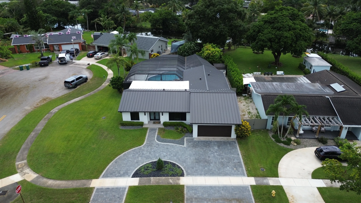
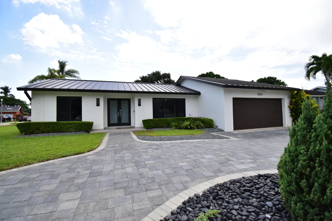
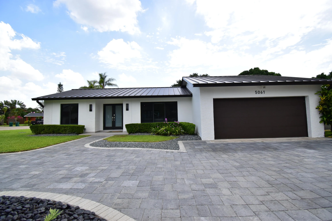
This beautifully modern single story home features 3 bedrooms, 2 bathrooms, high gloss tile flooring, and wood paneled feature wall. The kitchen showcases a waterfall edge island, stainless appliances, and a geometric pendant chandelier. The primary suite opens to the pool with a solar powered awning, dual vanity, and built in closet. Major upgrades include a BBQ area and whole home generator on underground propane tank, power screens on the terrace, pergola, and gazebo, a newly renovated heated pool, underground drainage with sump pump, a new metal roof with 7 inch gutters, and impact doors and windows throughout for a move in ready home built for comfort and efficiency.

Features

  • Swimming Pool: Pool, Pool Equipment, Private, Screen Enclosure, Solar Heat
  • Heating System: Electric
  • Cooling System: Central Air, Ceiling Fan(s)
  • Patio: Patio, Porch, Screened
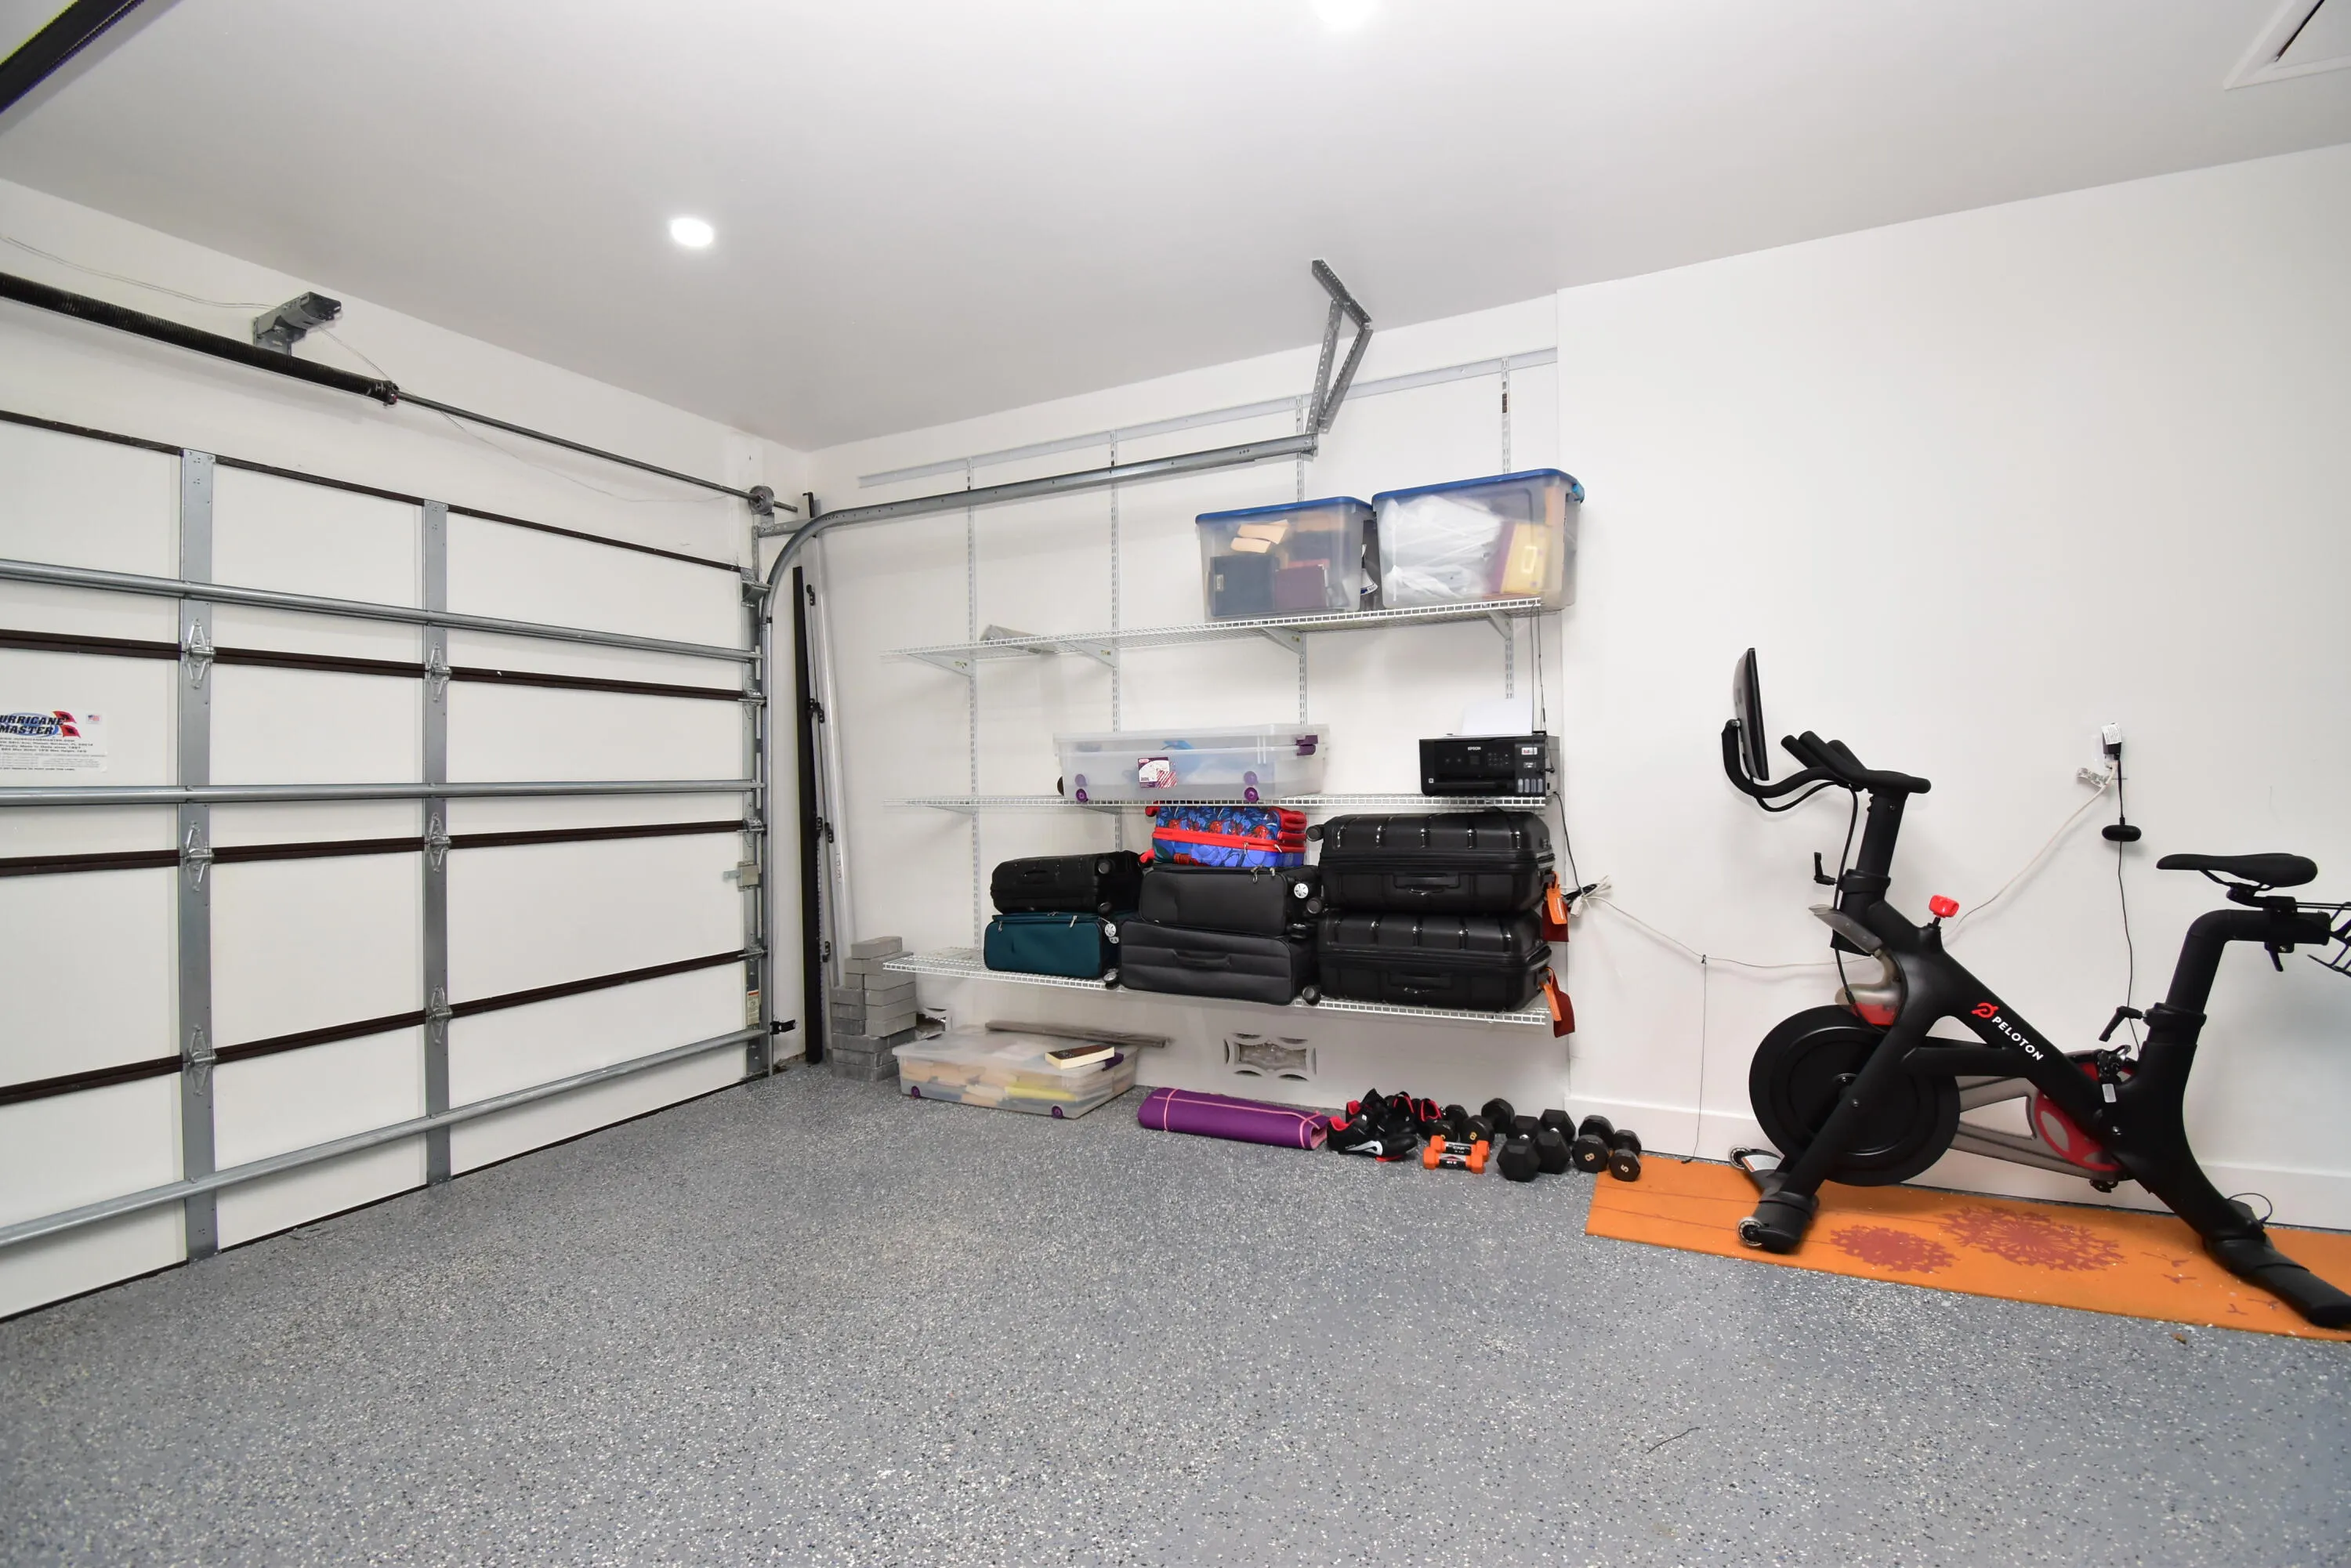
  • Parking: Driveway, Garage, Garage Door Opener, Circular Driveway, Attached, Two or More Spaces

Appliances

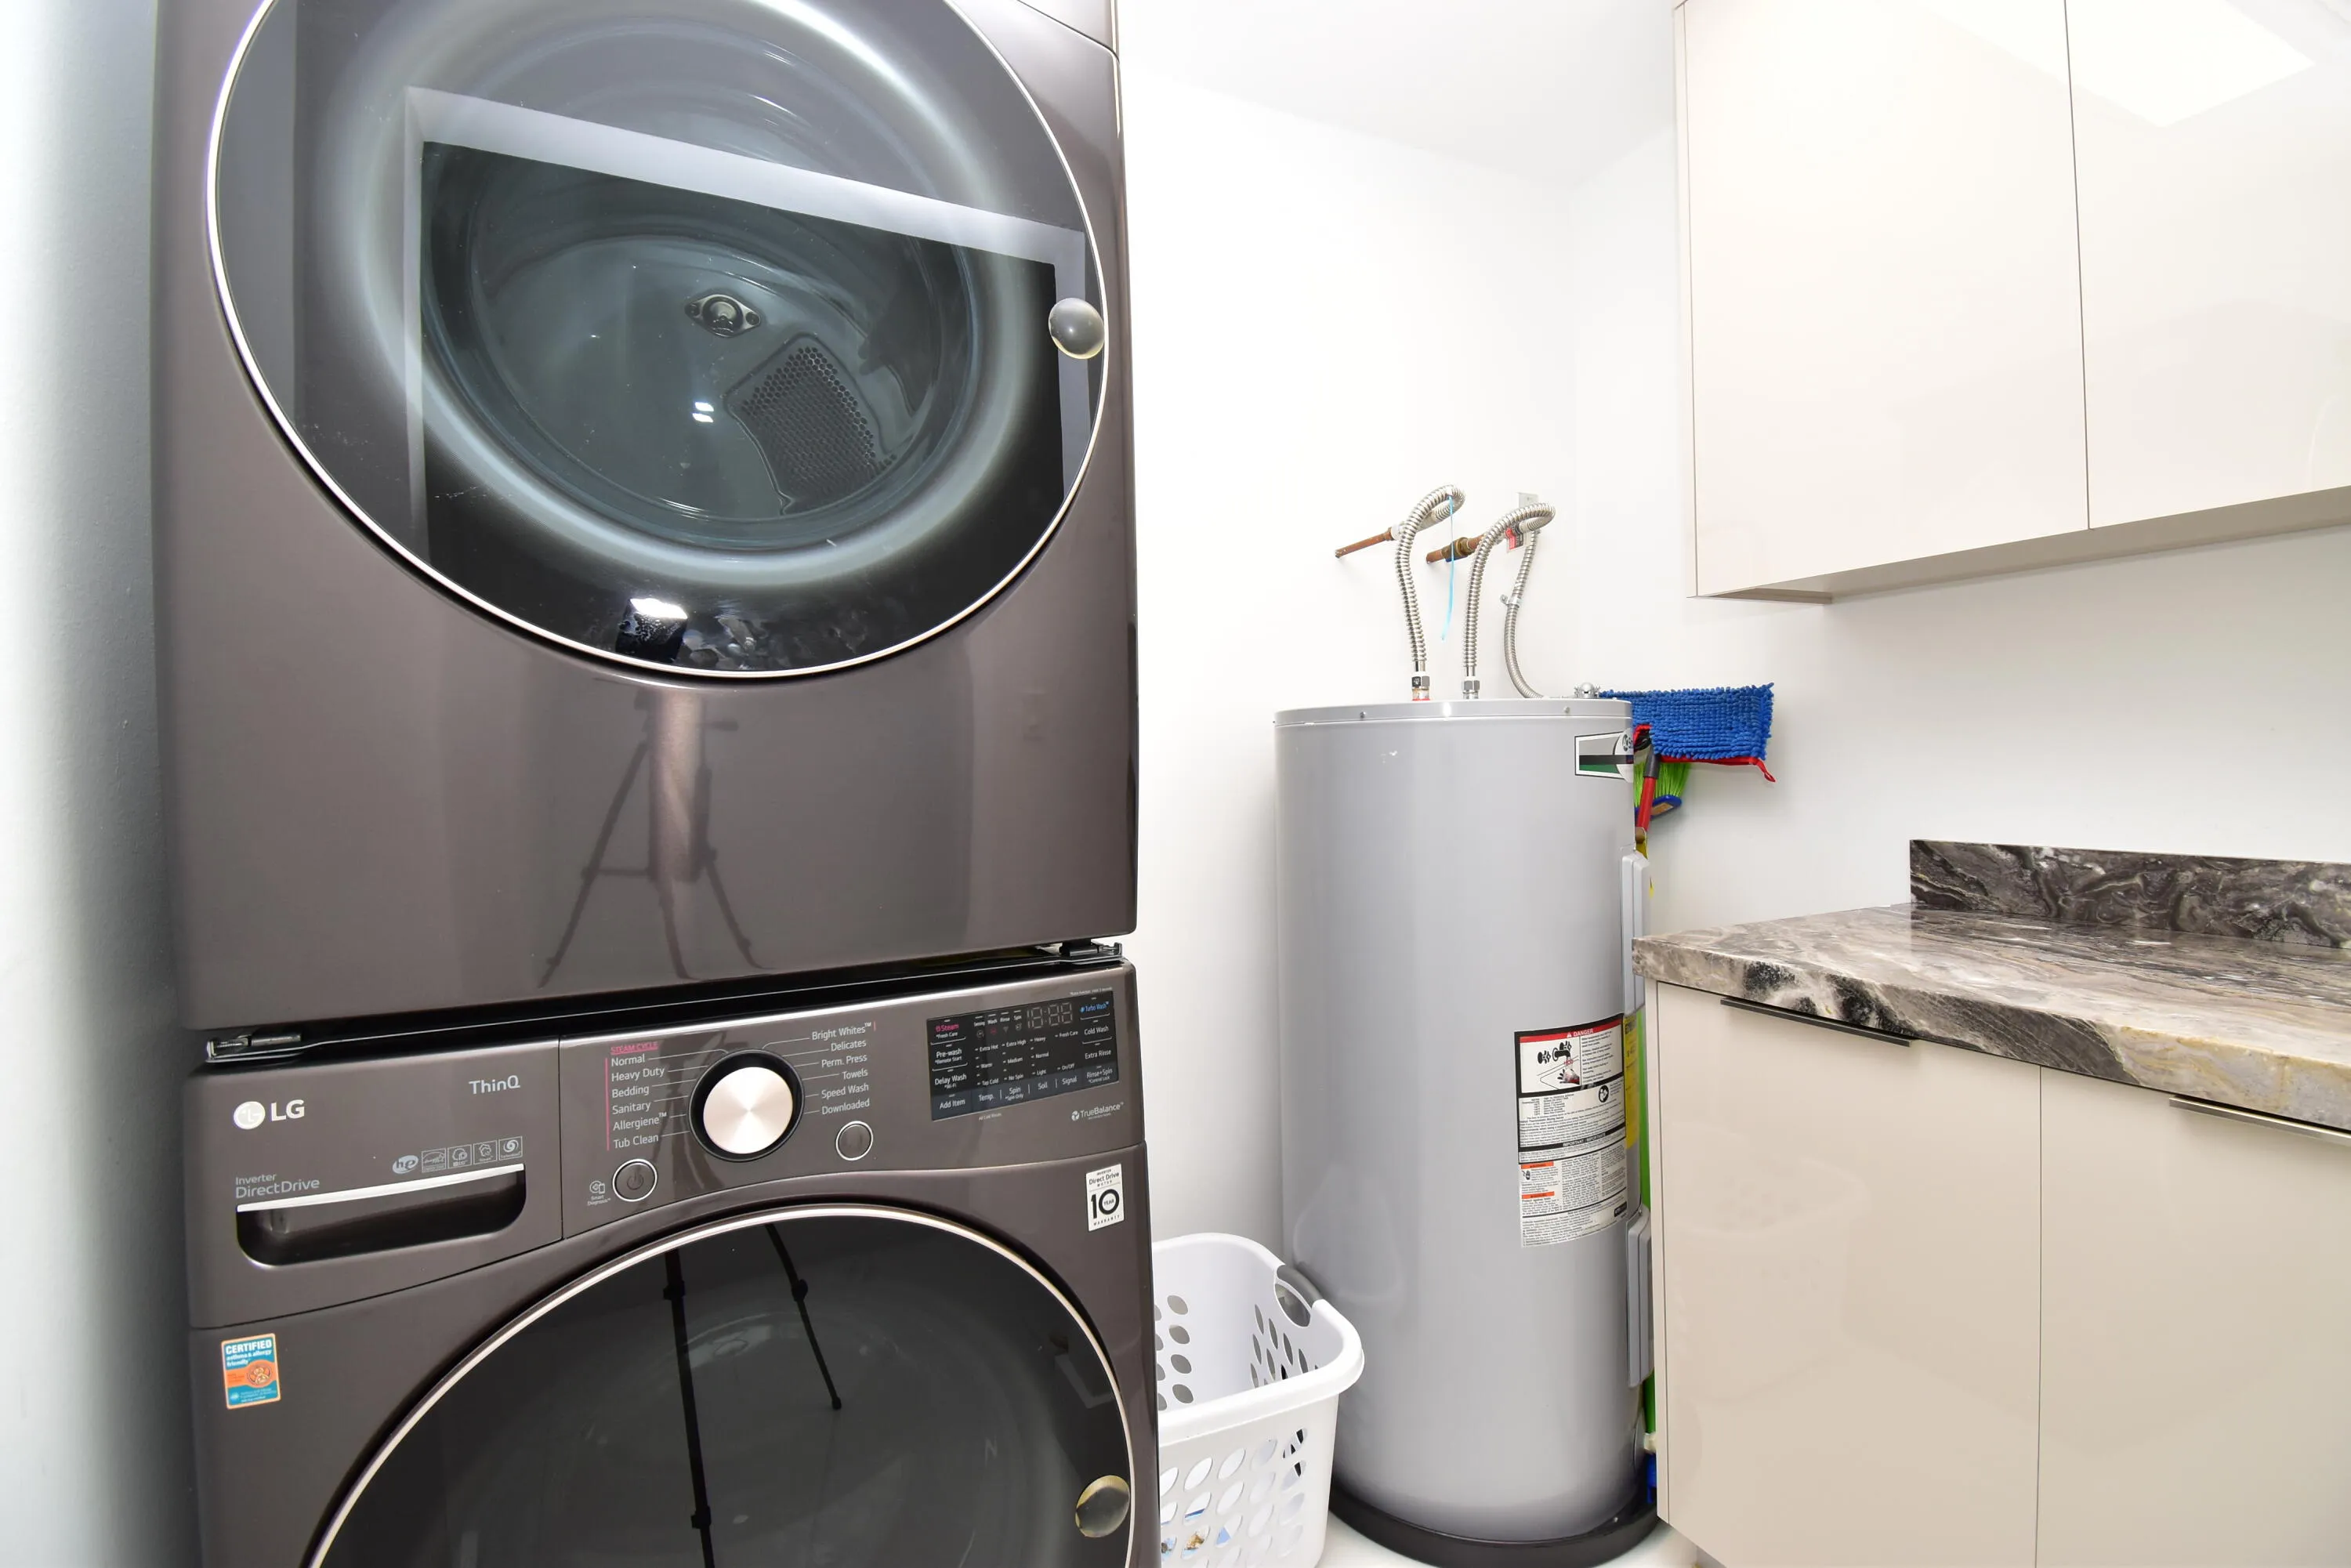
  • Appliances: Dryer, Dishwasher, Electric Range, Microwave, Refrigerator, Washer, Electric Water Heater, Disposal, Ice Maker, Other

Address Map

  • Country: US
  • State: FL
  • County: Broward
  • City: Cooper City
  • Subdivision: TIMBERLAKE
  • Zipcode: 33328
  • Street: 87TH
  • Street Number: 5061
  • Street Suffix: Terrace
  • Floor Number: 0
  • Longitude: W81° 44' 10.9''
  • Latitude: N26° 3' 33''
  • Street Dir Prefix: SW
  • MLS Area: 3200

MLS Addon

  • Architectural Style: One Story, Ranch
  • Association Amenities: Pool
  • Association Fee: $0
  • Close Price: $0
  • Elementary School: Cooper City
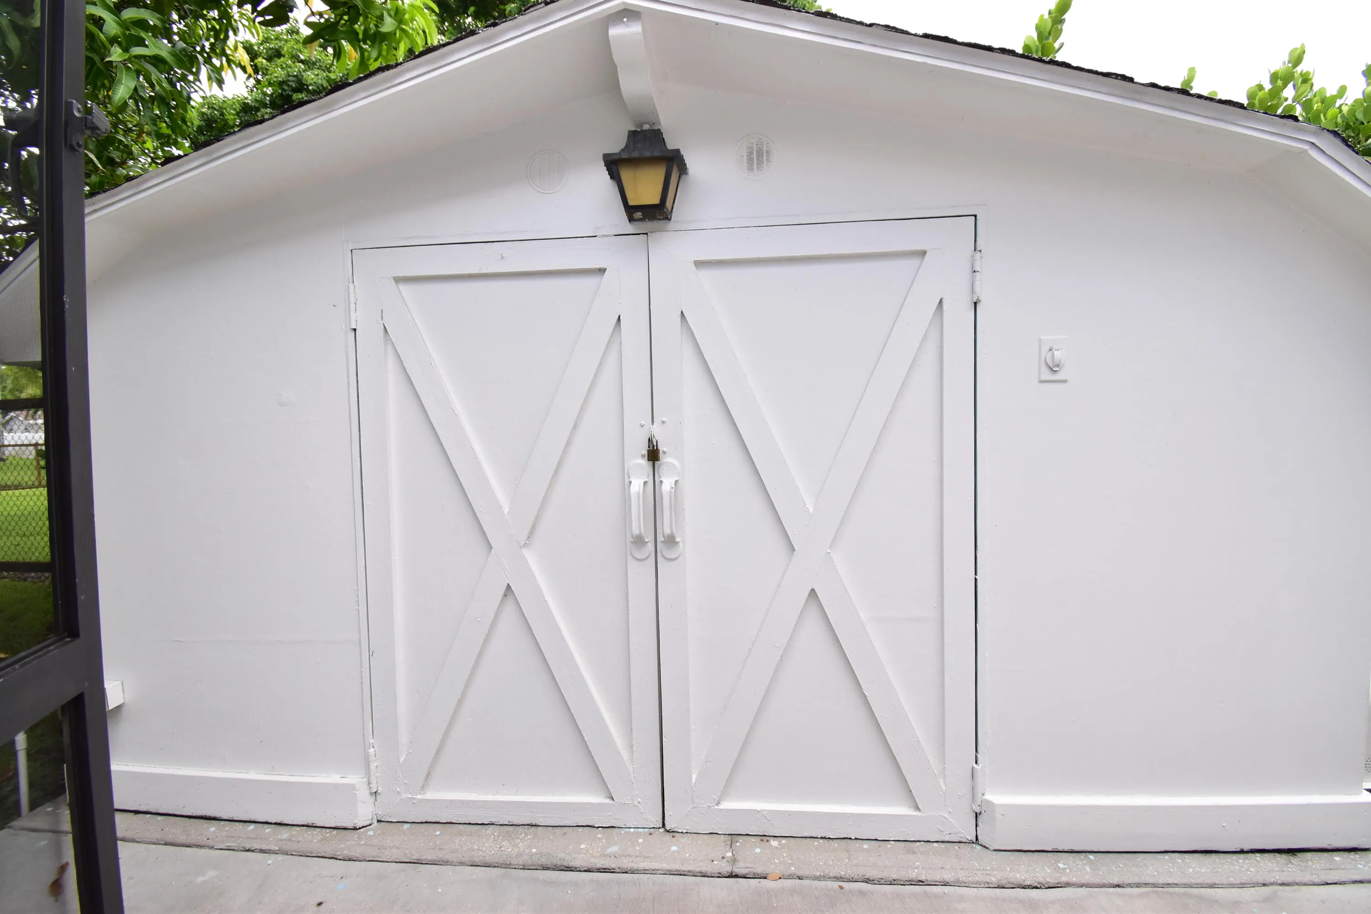
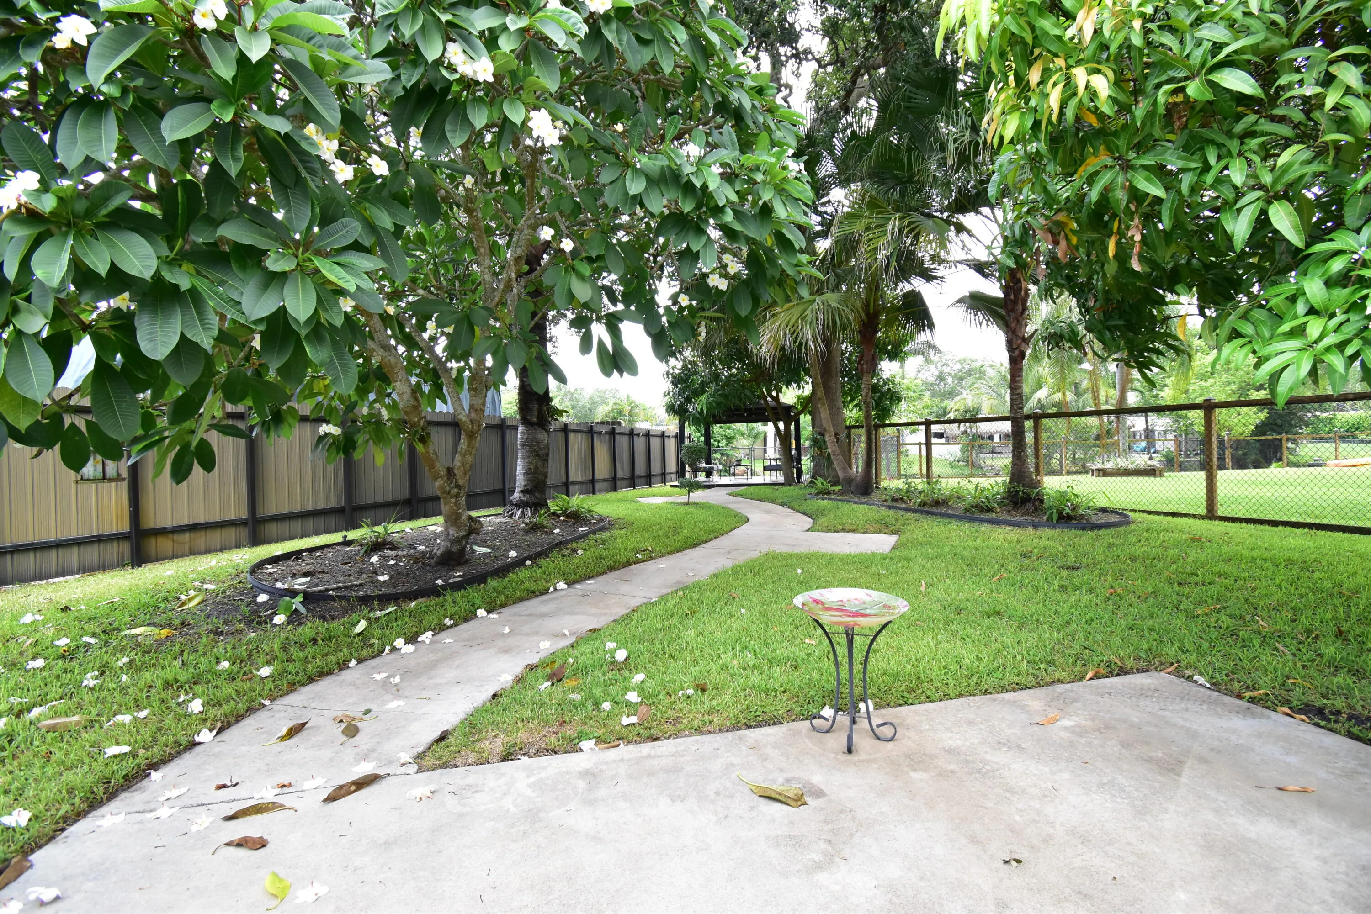
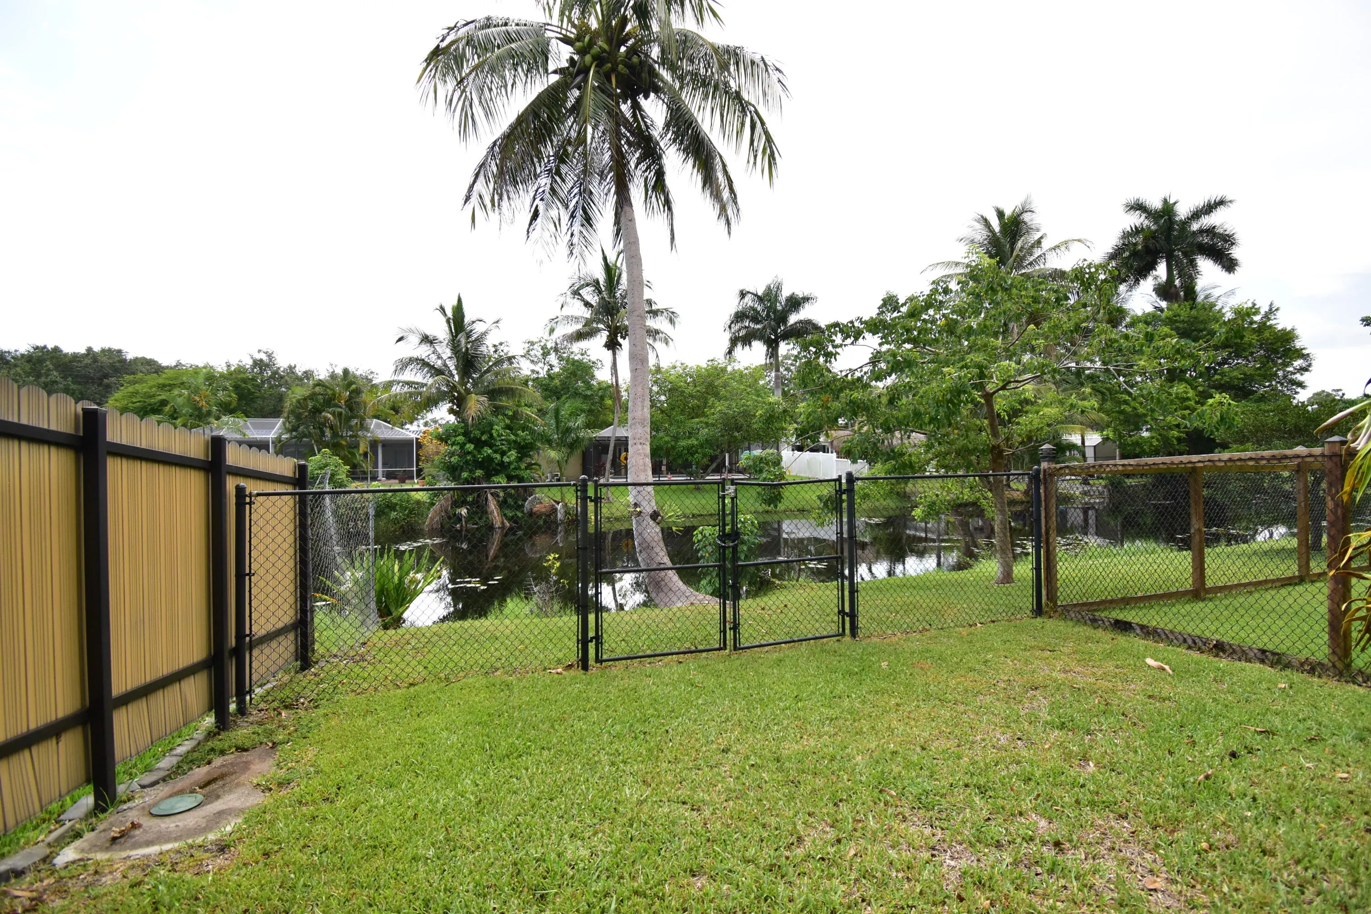
  • Exterior Features: Barbecue, Awning(s), Patio, Fence, Shed, Fruit Trees, Enclosed Porch, Storm/Security Shutters, Outdoor Grill
  • Flooring: Tile, Concrete, Carpet
  • Garage Spaces: 2
  • High School: Cooper City
  • Insurance Expense: $0
  • Interior Features: Bedroom on Main Level, Dual Sinks, First Floor Entry, Closet Cabinetry, Walk-In Closet(s), Kitchen Island, Main Living Area Entry Level, Built-in Features, Dining Area, Separate/Formal Dining Room, Main Level Primary, Workshop, Shower Only
  • Levels: One
  • Lot Features: 1/4 to 1/2 Acre Lot, Oversized Lot, <1 Acre, Sprinklers Automatic, Corner Lot, Irregular Lot
  • Middle Or Junior School: Pioneer
  • New Taxes Expense: $0
  • Stories: 1
  • Stories Total: 1
  • Tax Annual Amount: $8,887
  • Utilities: Cable Available, Underground Utilities, Natural Gas Available
  • Window Features: Blinds

Location

Listing Updated: 2026-07-28 19:00:14

  • Property Type : Single Family
  • Property Sub Type : Single Family Residence
  • Listing Type : For Sale
  • Listing ID : B26056040
  • Price : $989,900
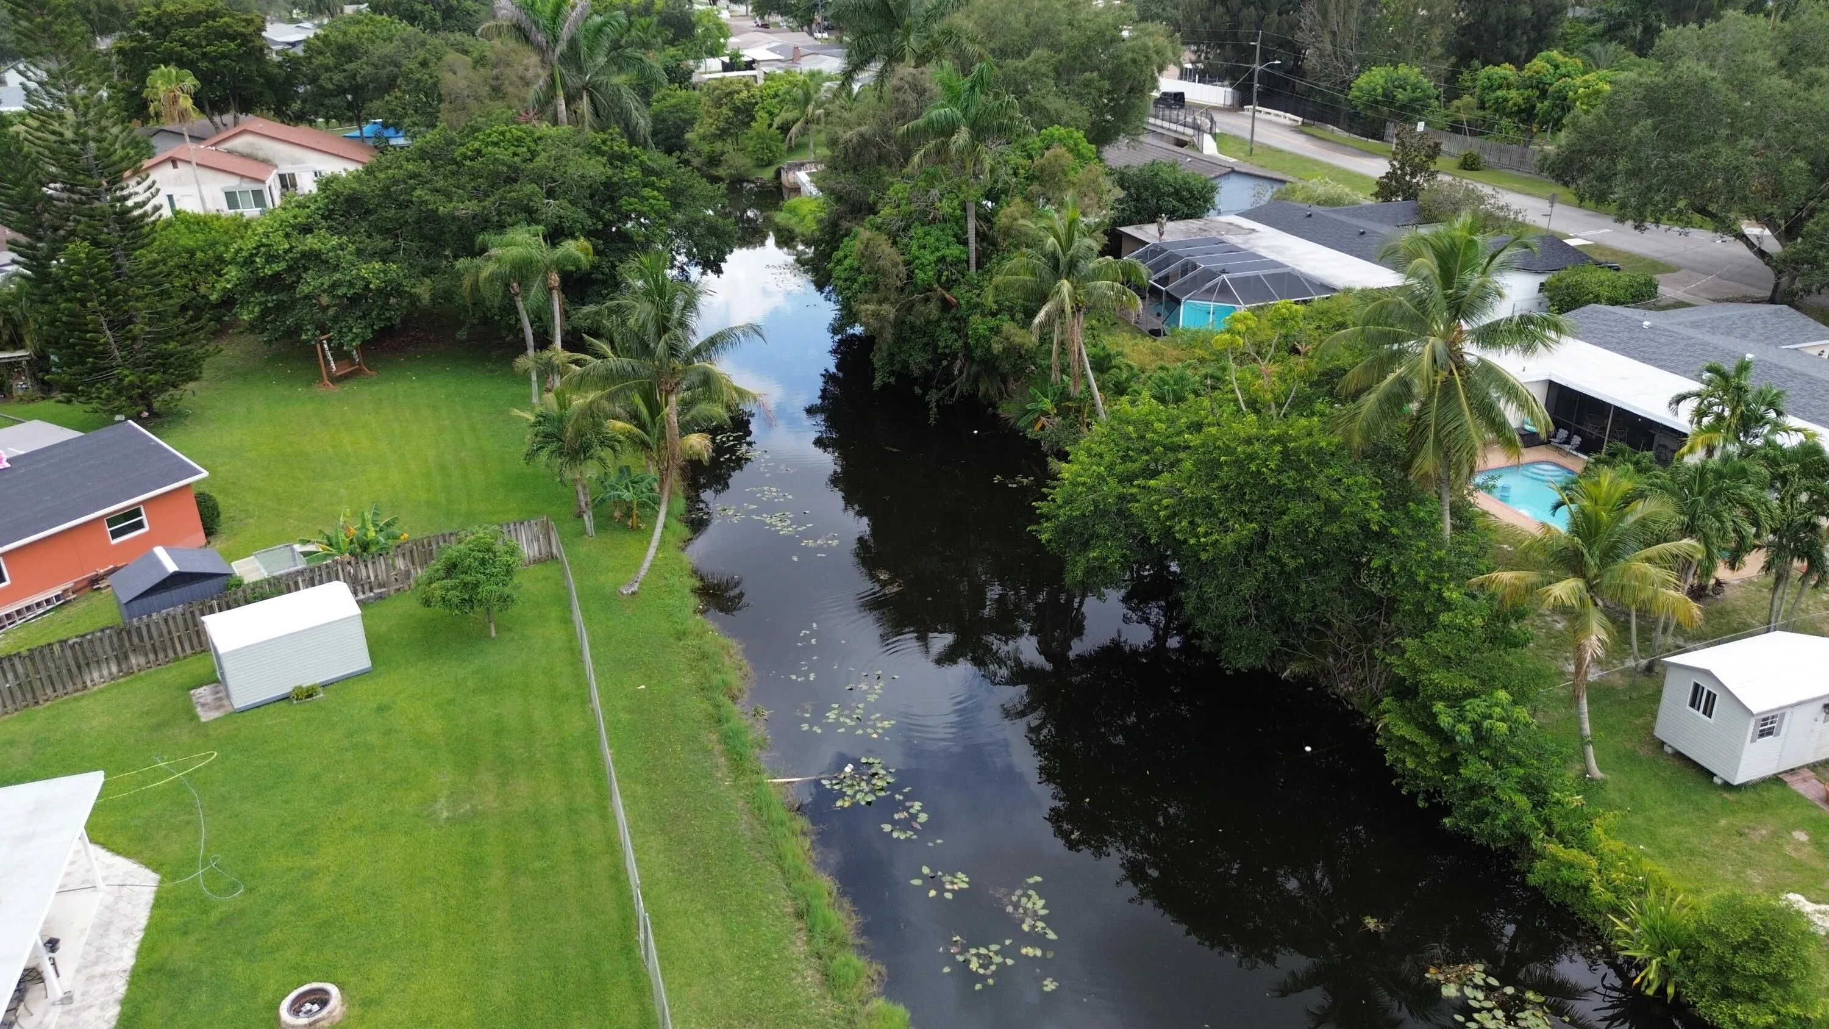
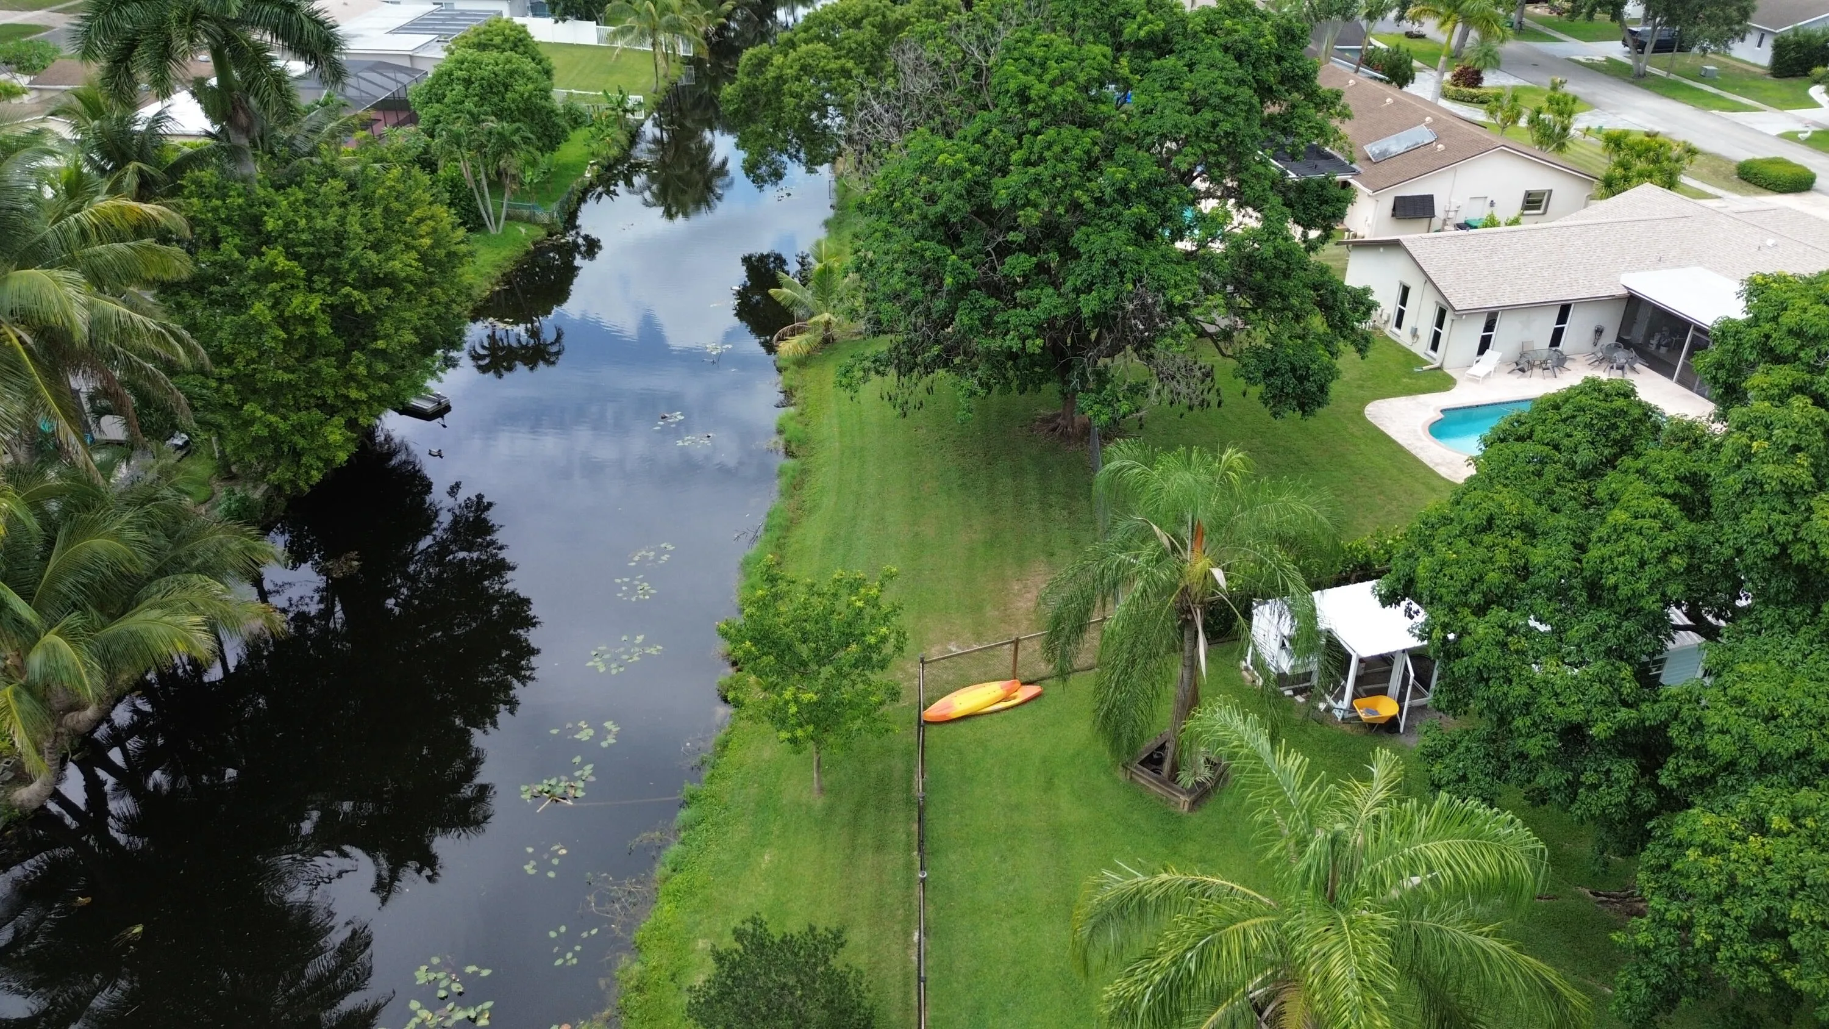
  • View : Canal, Pool, Water
  • Bedrooms : 3
  • Bathrooms : 2
  • Full Bathrooms : 2
  • Half Bathrooms : 0
  • Square Footage : 1,968 Sqft
  • Year Built : 1974
  • Lot Area : 0.33 Acre
  • Listing Status : Active
  • Days On Market : 3
Contact Agent
Required
Required
Required
By proceeding, you consent to receive calls and texts at the number you provided, including marketing by autodialer and prerecorded and artificial voice, and ettmail, about your inquiry and other home-related matters, but not as a condition of any purchase.

Similar Single Family