• Share

5066 NORTHERN LIGHTS Drive, Florida 33463

Active For Sale
$550,000
  • Beds 4
  • Baths 3
  • Sq Ft 2,301 Sqft
  • Visits: 2 in 4 days

Description

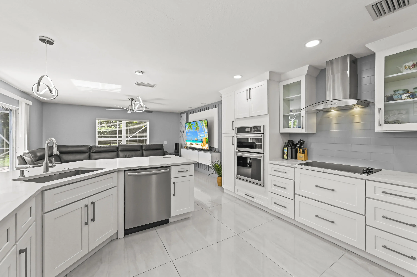
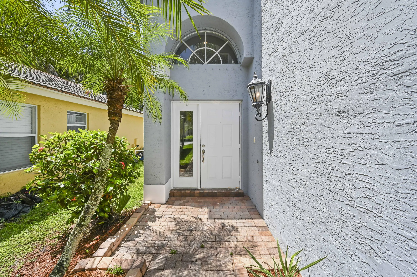
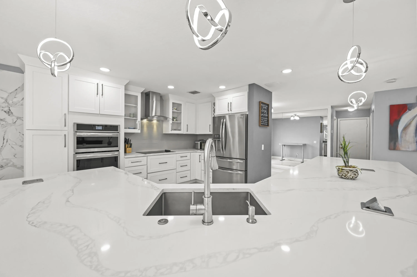
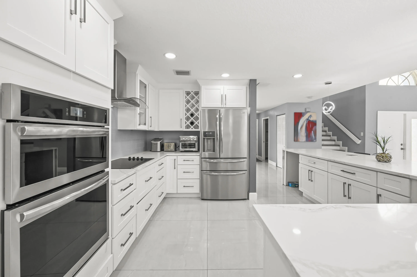
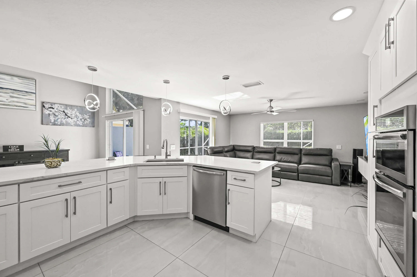
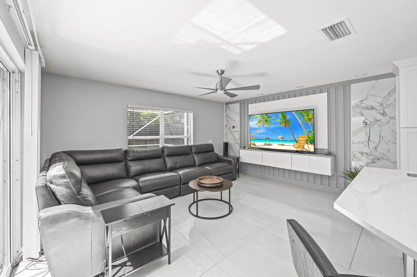
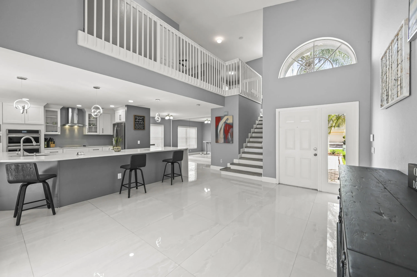
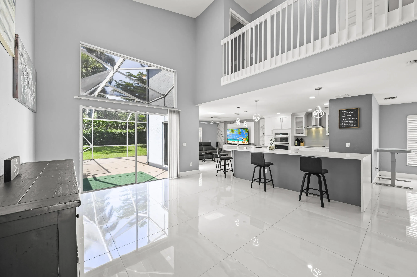
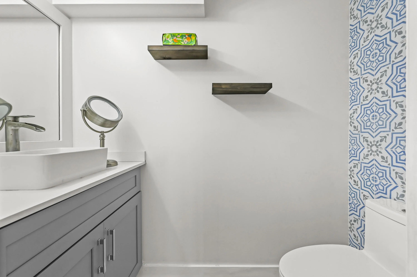
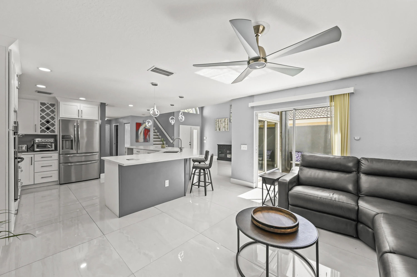
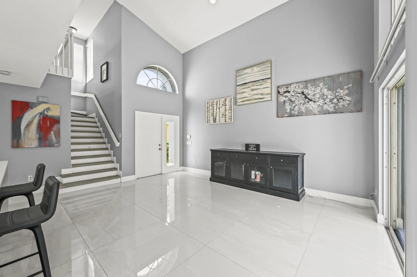
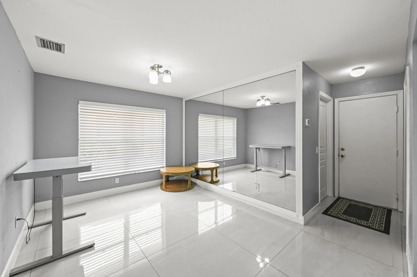
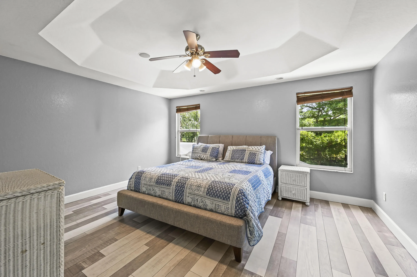
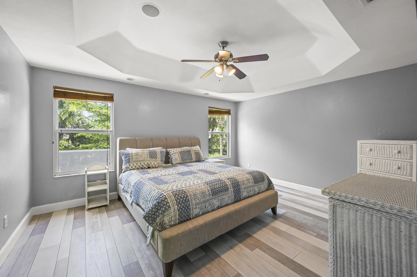
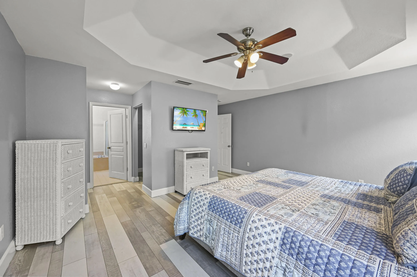
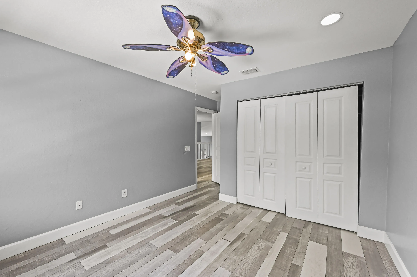
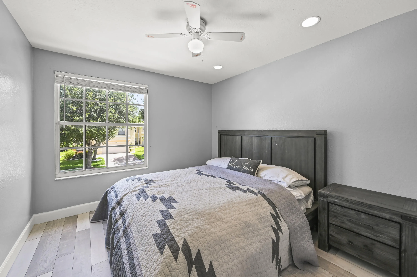
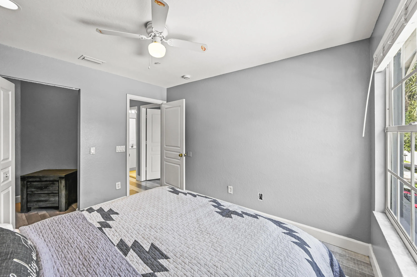
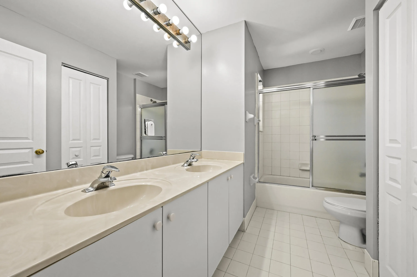
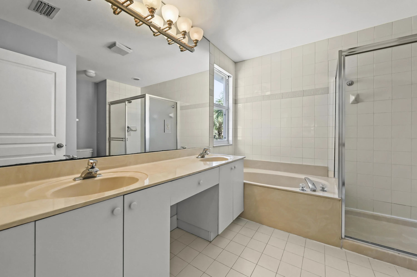
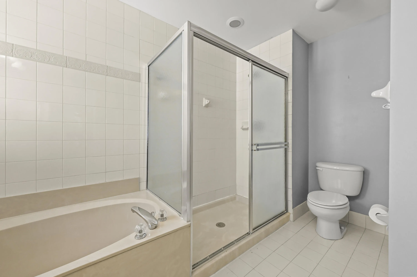
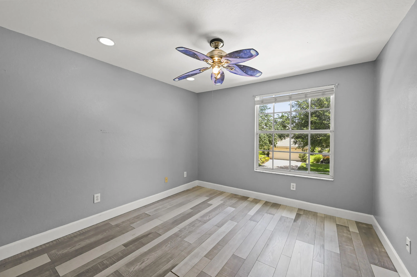
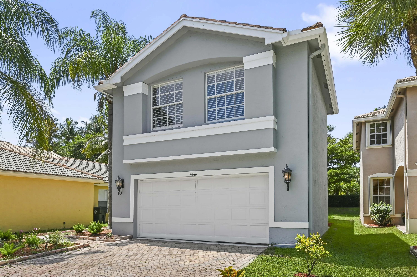
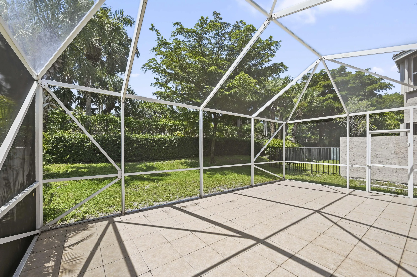
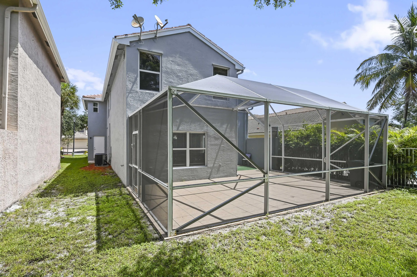
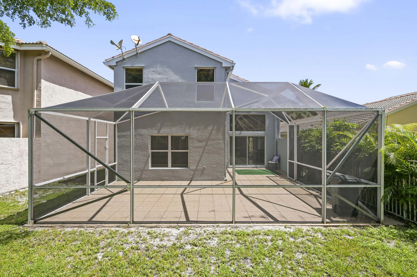
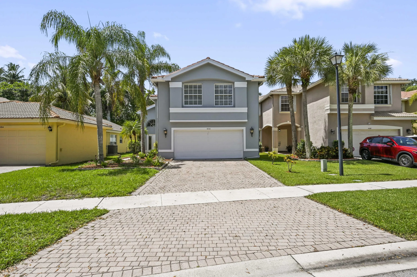
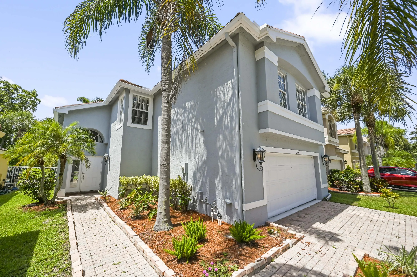
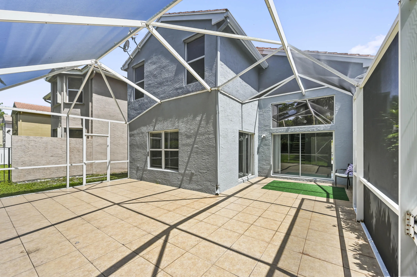
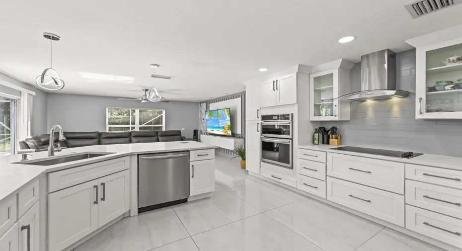
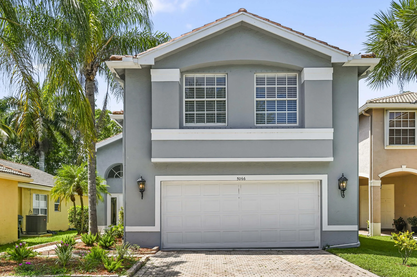
Welcome to this beautifully maintained 4-bedroom, 2.5-bath home in the desirable gated community of Nautica Isles III. Offering 2,301 square feet of thoughtfully designed living space, this two-story residence features a spacious, functional floor plan ideal for both everyday living and entertaining. The well-appointed kitchen is equipped with stainless steel appliances and flows seamlessly into the main living areas, creating an inviting space for family and guests. Step outside to the screened patio, perfect for enjoying your morning coffee, outdoor dining, or relaxing year-round. A two-car garage provides ample parking and additional storage. Residents of Nautica Isles enjoy resort-style amenities, including a clubhouse, fitness center, swimming pool, spa, tennis courts, and beautiful

Features

  • Swimming Pool: Association, Community, None
  • Heating System: Central, Electric
  • Cooling System: Electric, Central Air, Ceiling Fan(s)
  • Patio: Patio
  • Parking: Driveway, Garage, Attached, Two or More Spaces

Appliances

  • Appliances: Dryer, Dishwasher, Electric Range, Refrigerator, Self Cleaning Oven, Built-In Oven, Ice Maker

Address Map

  • Country: US
  • State: FL
  • County: Palm Beach
  • City: ,
  • Subdivision: NAUTICA ISLES 3
  • Zipcode: 33463
  • Street: NORTHERN LIGHTS
  • Street Number: 5066
  • Street Suffix: Drive
  • Floor Number: 0
  • Longitude: W81° 52' 21.2''
  • Latitude: N26° 36' 3.6''
  • MLS Area: 5730

MLS Addon

  • Architectural Style: Two Story, Mediterranean, Split Level
  • Association Amenities: Clubhouse, Fitness Center, Pool, Tennis Court(s), Barbecue, Picnic Area, Guard, Basketball Court
  • Association Fee: $225
  • Association Fee Frequency: Monthly
  • Association Fee Includes: Common Area Maintenance, Security, Cable TV
  • Close Price: $0
  • Elementary School: Diamond View
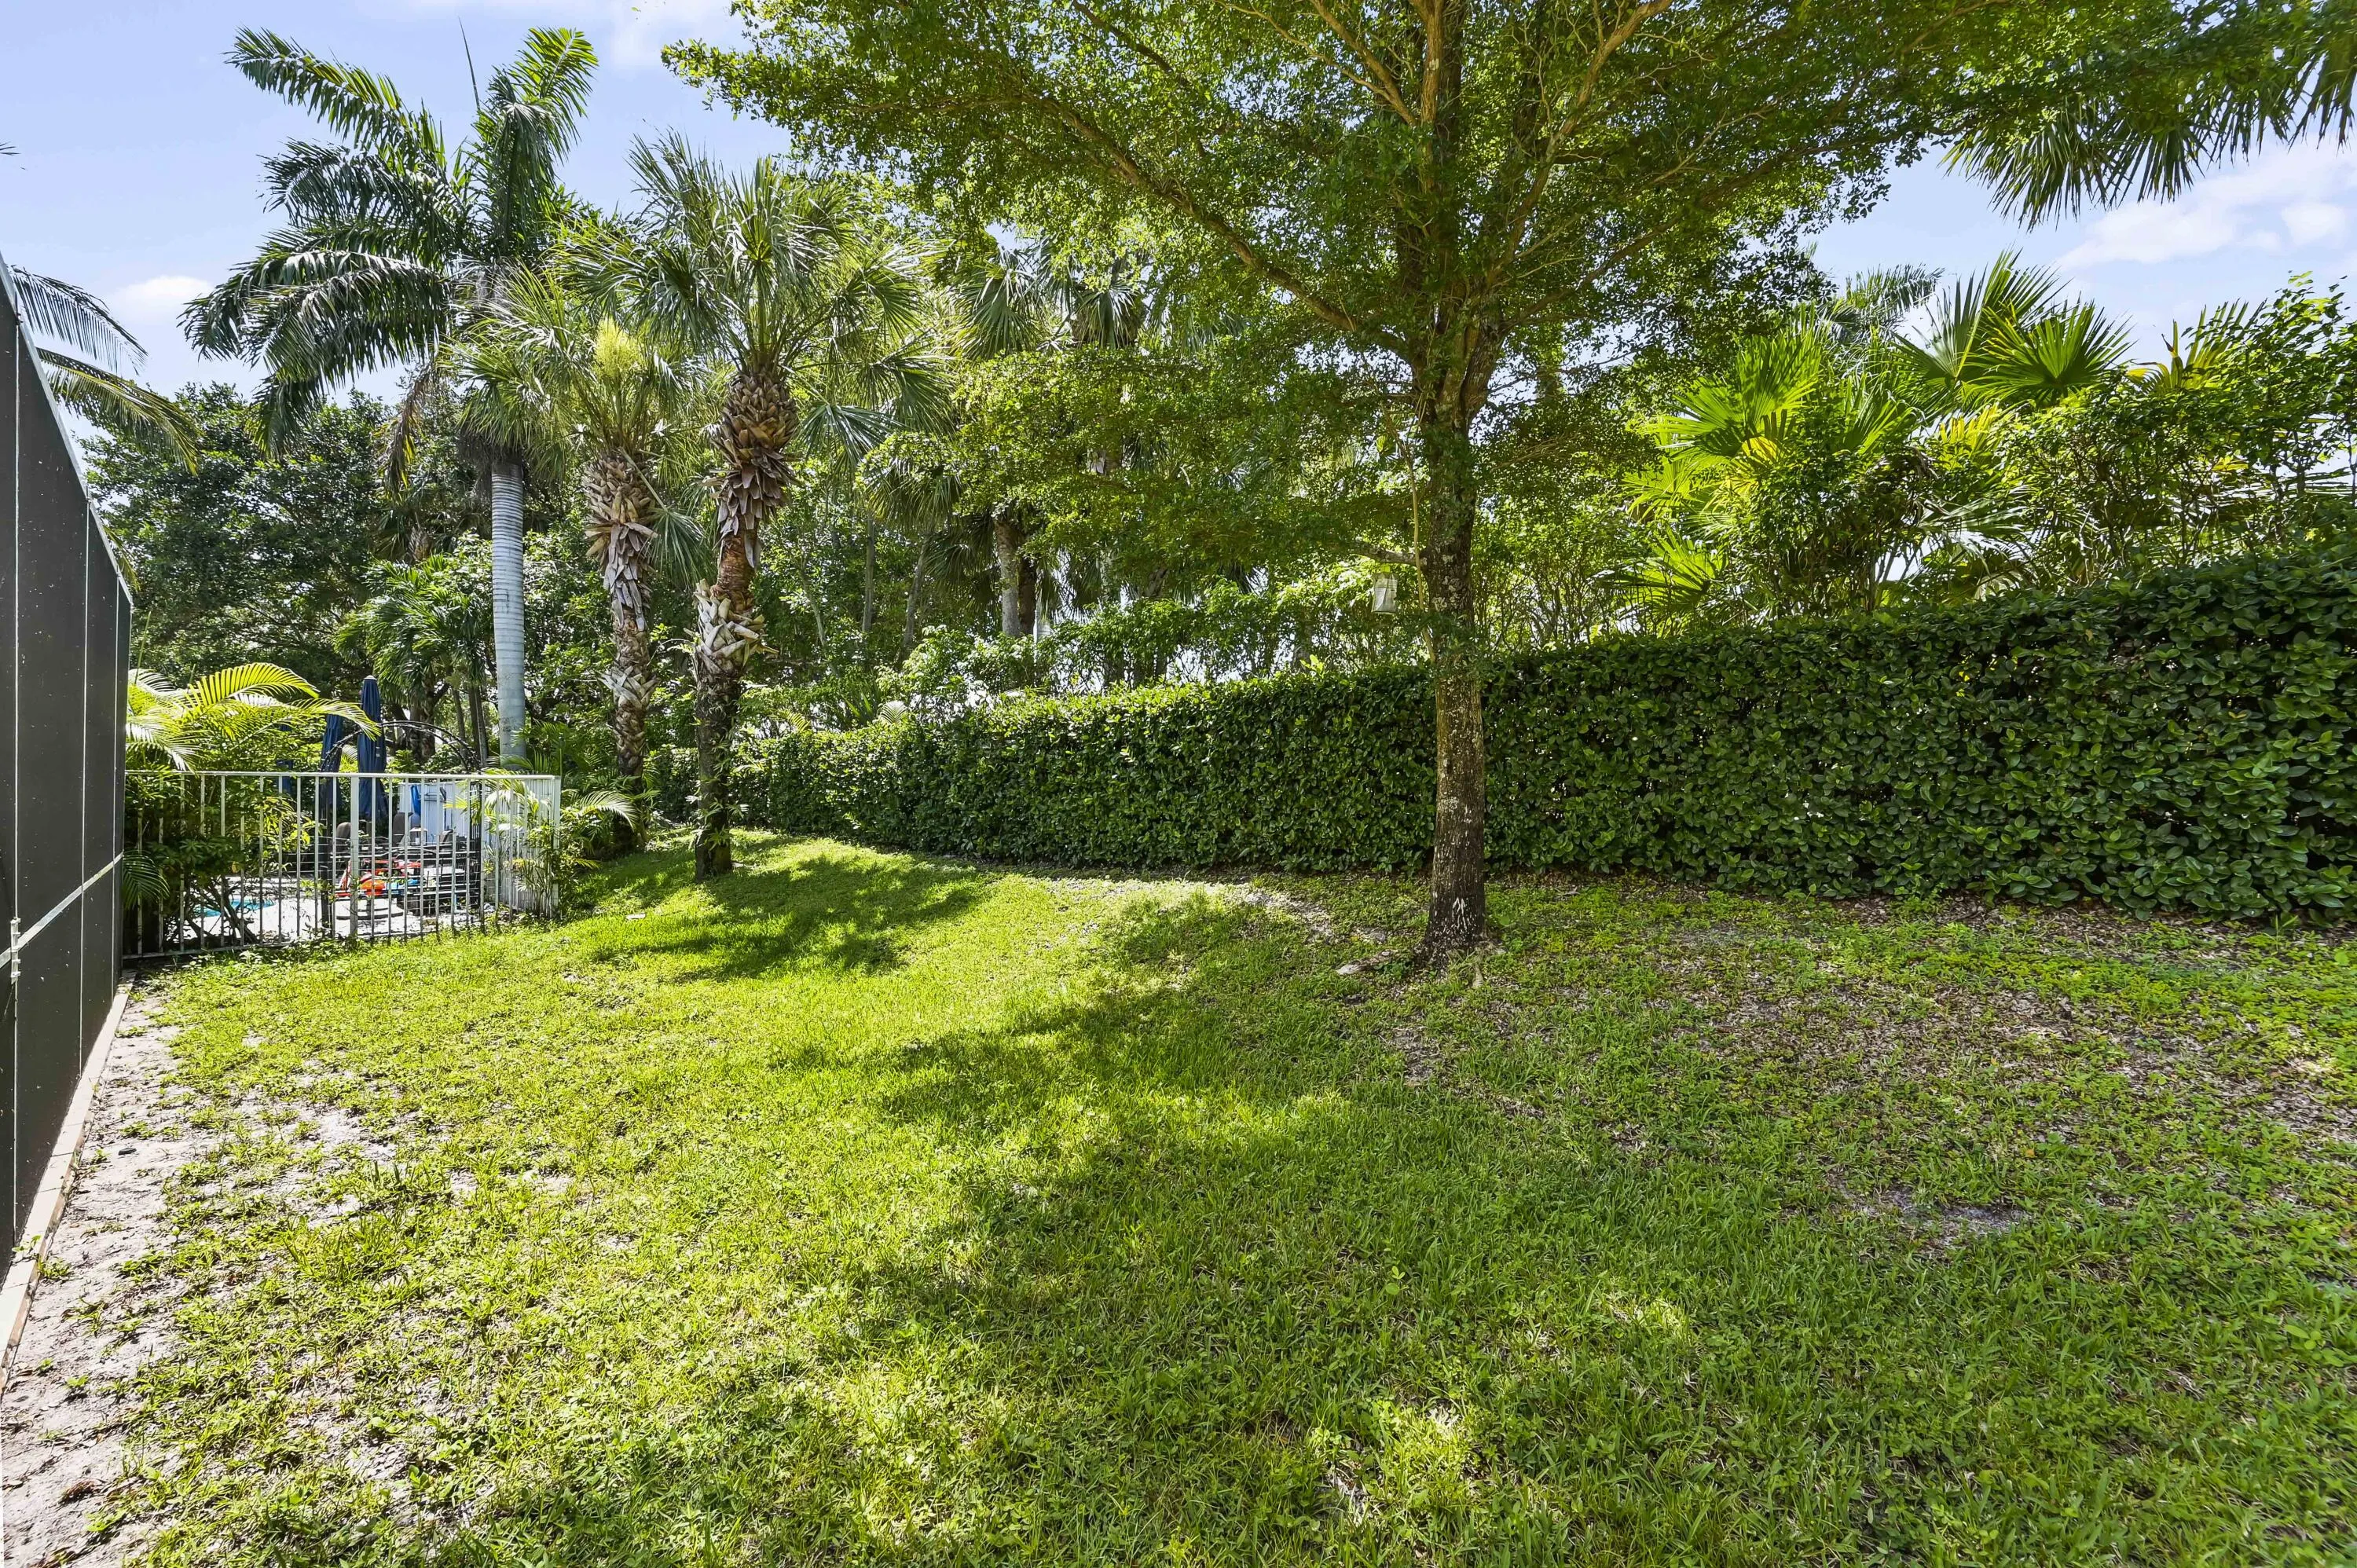
  • Exterior Features: Patio, Fence
  • Flooring: Ceramic Tile, Tile
  • Garage Spaces: 2
  • High School: Santaluces Community High
  • Insurance Expense: $0
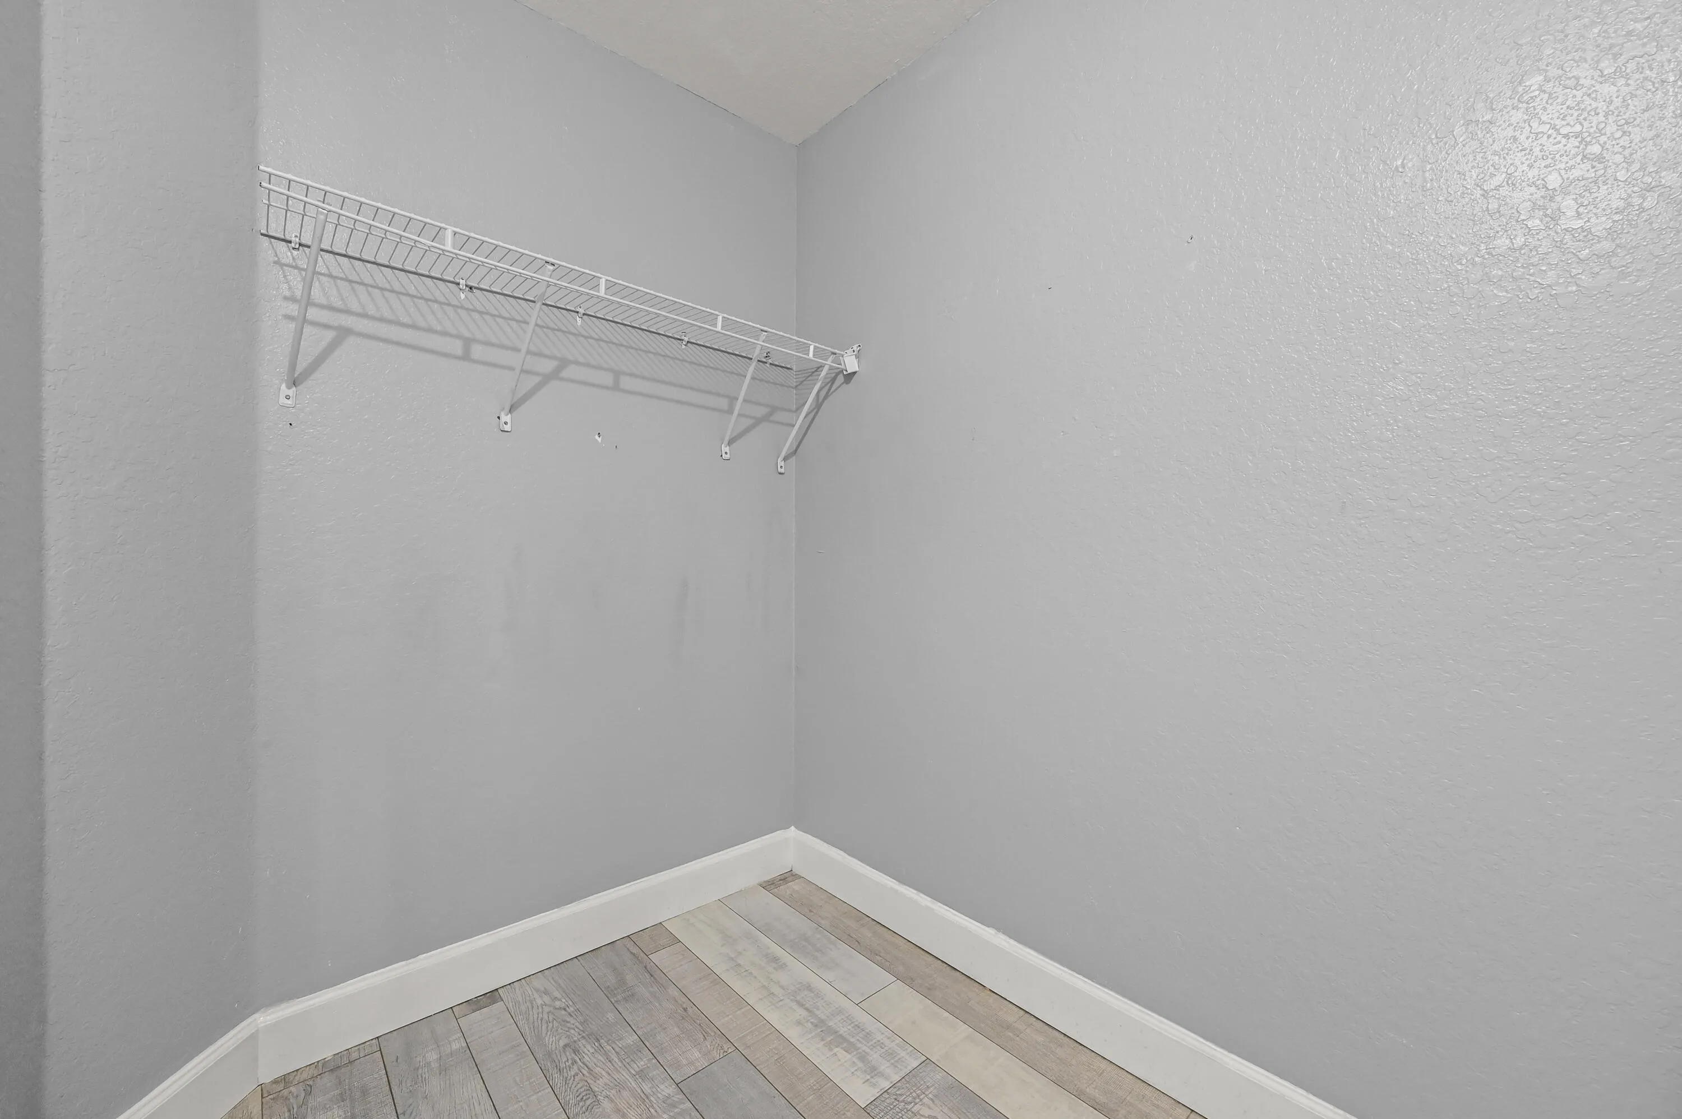
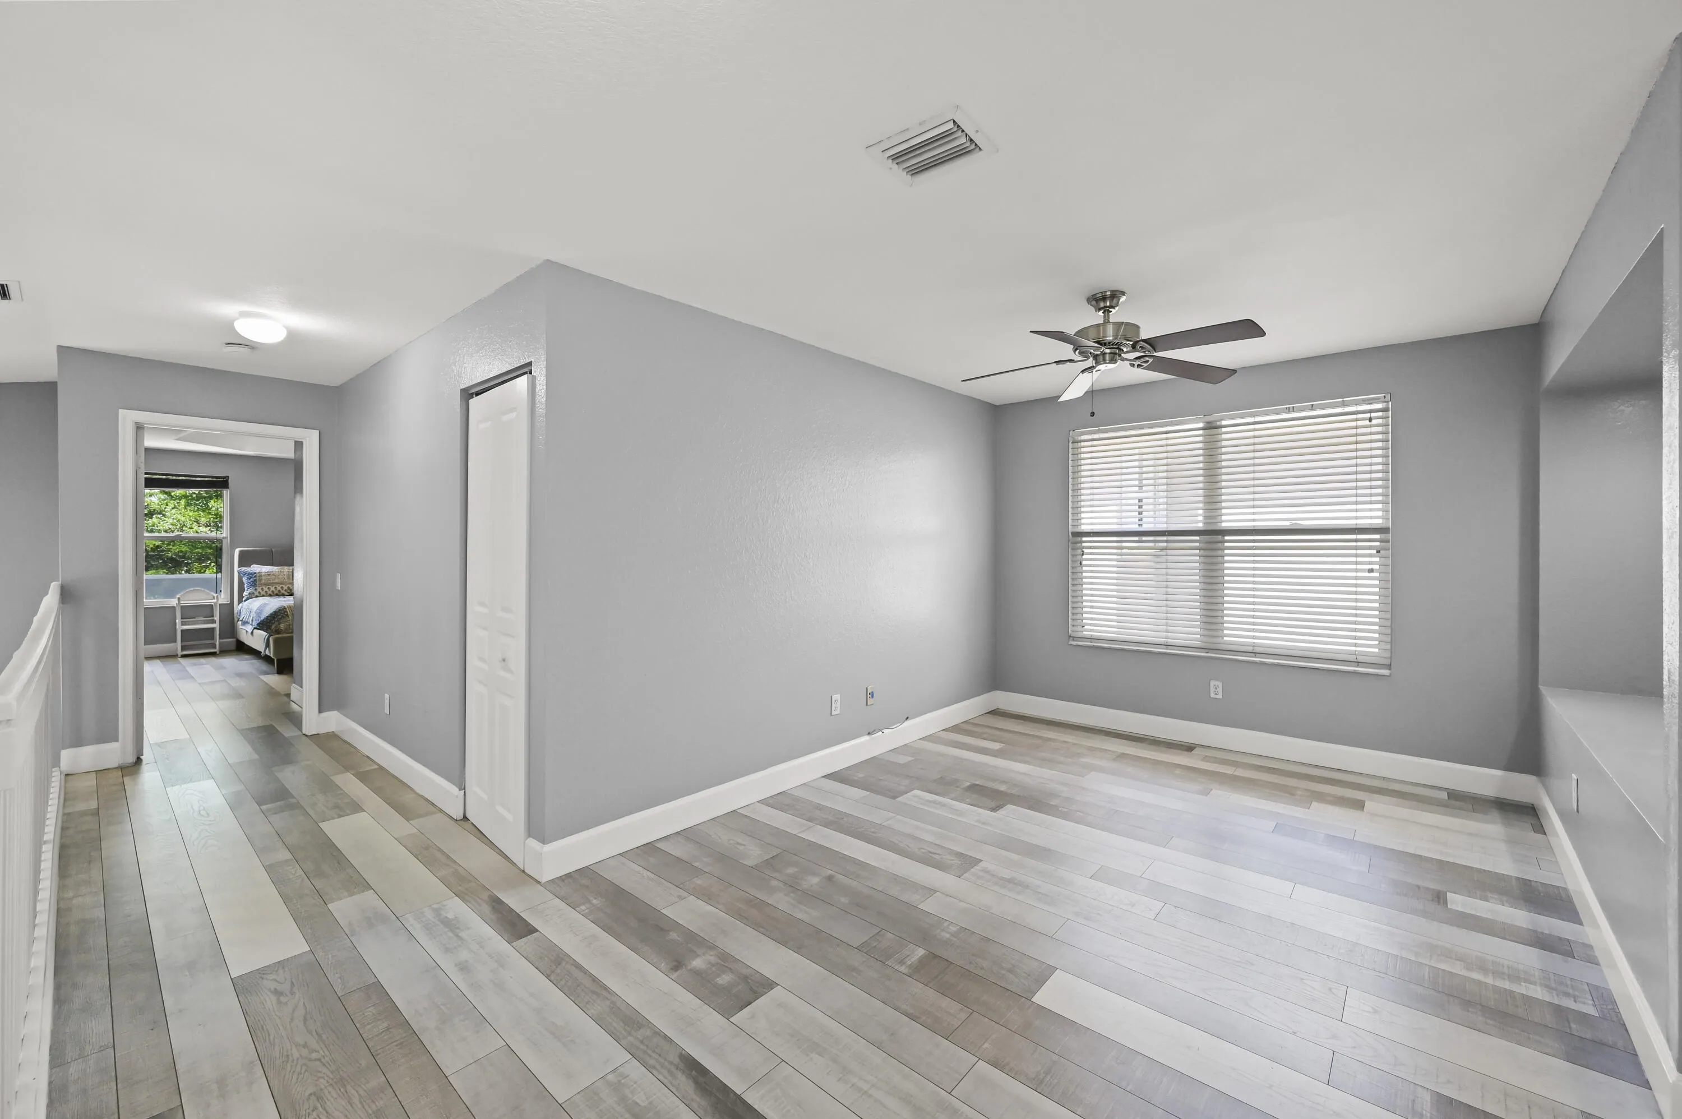
  • Interior Features: Walk-In Closet(s), Kitchen Island, Main Living Area Entry Level, High Ceilings, Split Bedrooms, Separate Shower, Dining Area, Separate/Formal Dining Room, Vaulted Ceiling(s), Kitchen/Dining Combo, Loft, Shower Only
  • Levels: Two, Multi/Split
  • Lot Features: < 1/4 Acre, <1 Acre, Buyer Approval Required
  • Middle Or Junior School: Tradewinds
  • New Taxes Expense: $0
  • Stories: 2
  • Stories Total: 2
  • Tax Annual Amount: $8,552
  • Utilities: Cable Available, Sewer Available, Water Available
  • Window Features: Blinds

Location

Listing Updated: 2026-07-29 08:50:44
  • Property Type : Single Family
  • Property Sub Type : Single Family Residence
  • Listing Type : For Sale
  • Listing ID : B26057015
  • Price : $550,000
  • View : Garden
  • Bedrooms : 4
  • Bathrooms : 3
  • Full Bathrooms : 2
  • Half Bathrooms : 1
  • Square Footage : 2,301 Sqft
  • Year Built : 2002
  • Lot Area : 0.11 Acre
  • Listing Status : Active
  • Days On Market : 3
Contact Agent
Required
Required
Required
By proceeding, you consent to receive calls and texts at the number you provided, including marketing by autodialer and prerecorded and artificial voice, and ettmail, about your inquiry and other home-related matters, but not as a condition of any purchase.

Similar Single Family