• Share

19 PINEHILL Trail, Tequesta, Florida 33469

Active For Sale
$999,900
  • Beds 3
  • Baths 2
  • Sq Ft 1,728 Sqft
  • Visits: 1 in 2 days

Description

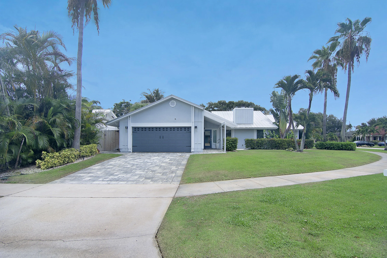
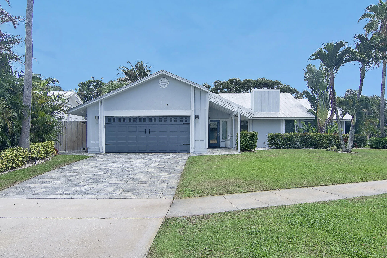
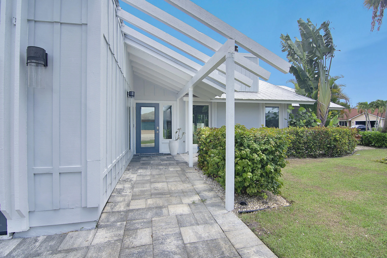
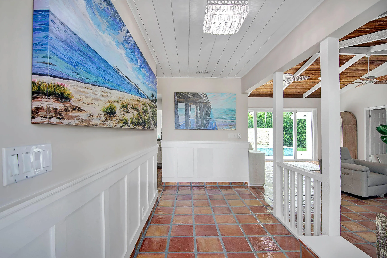
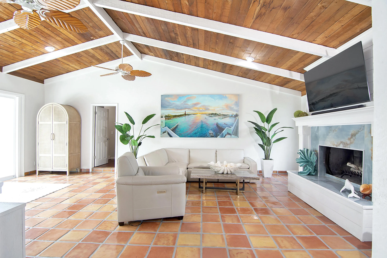
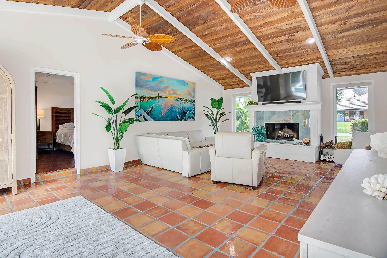
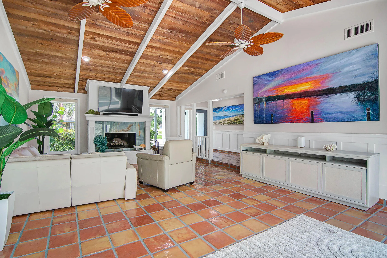
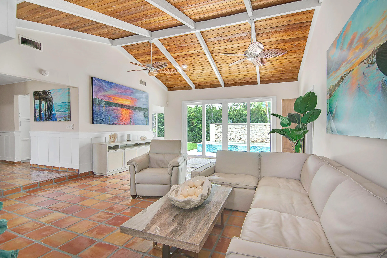
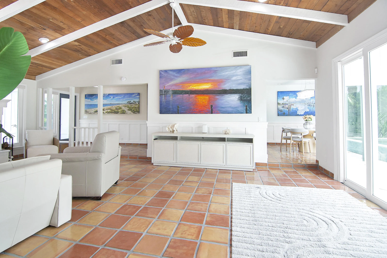
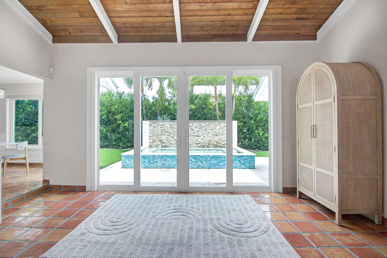
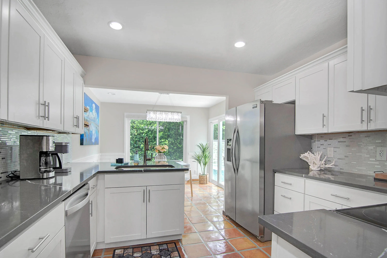
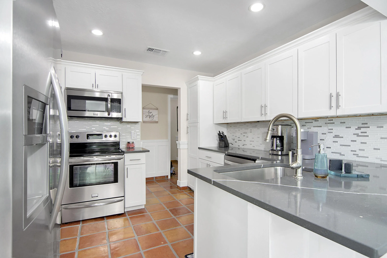
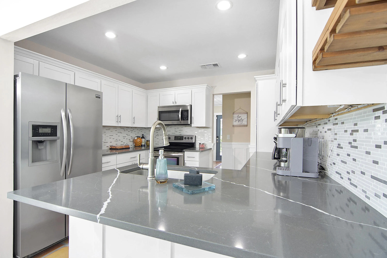
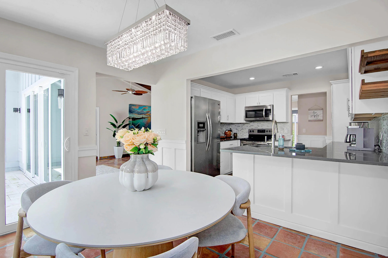
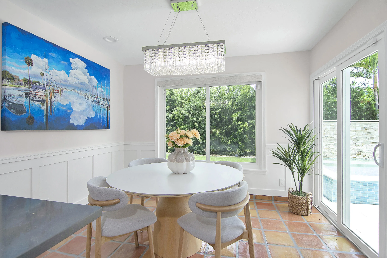
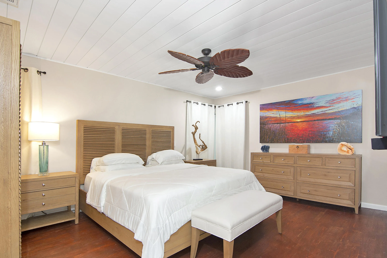
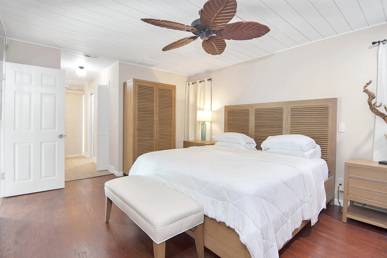
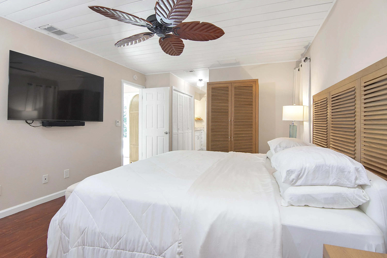
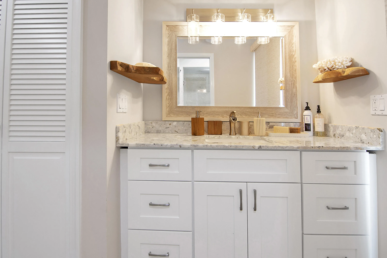
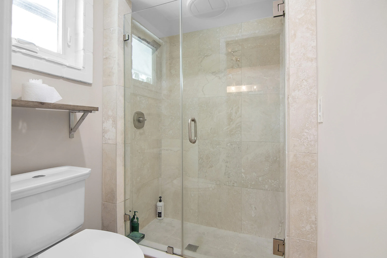
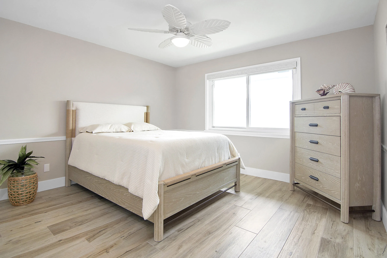
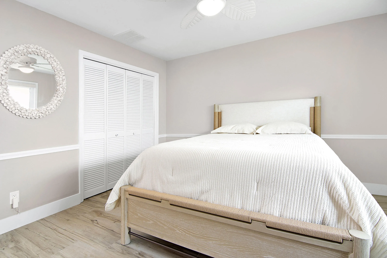
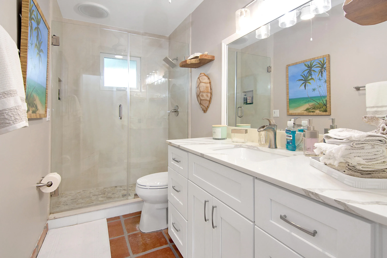
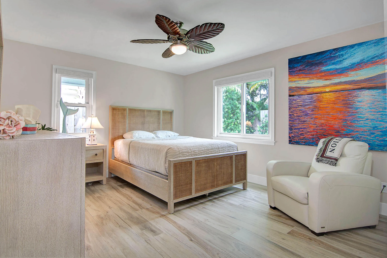
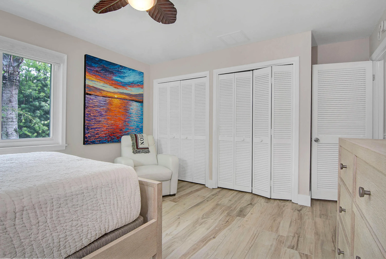
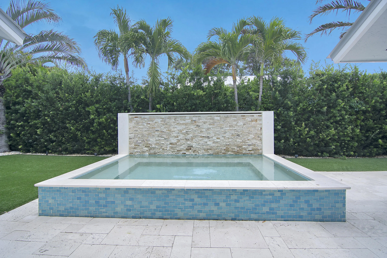
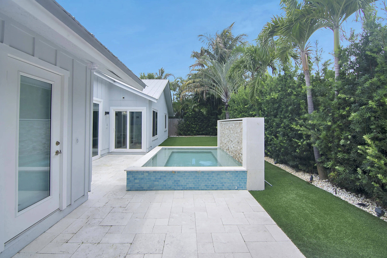
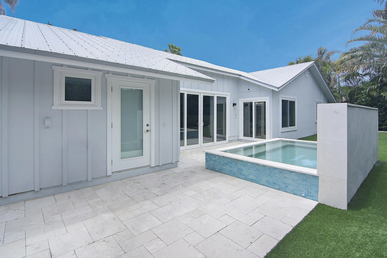
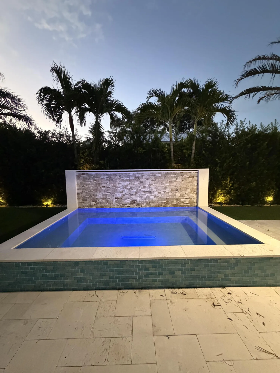
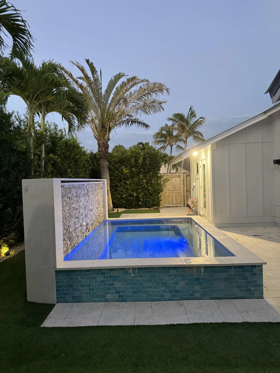
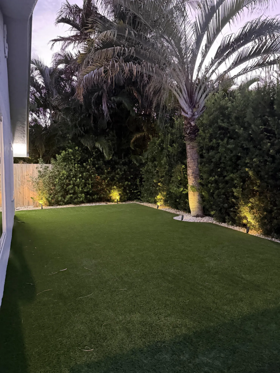
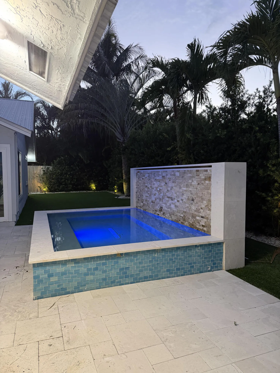
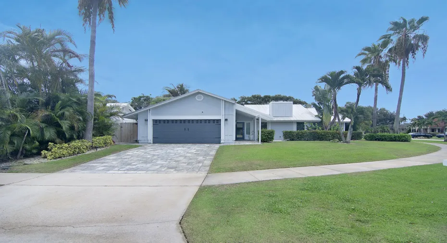
Located in charming Tequesta, this lovely one story home is full of upgrades. This home has 3 bedrooms, 2 bathrooms, and a spacious 2 car garage. It boasts an updated kitchen with newer appliances and beautifully updated bathrooms. Tastefully furnished with modern furnishings and electric shades on the windows. This home is full of light and overlooks a private backyard with a spa/pool and custom lighting to add to the ambiance. Located on a corner lot with lush landscaping this home is ready to move into. The roof was replaced in 2020, AC in 2024, and spa/pool in 2023. Walk the shady streets of Tequesta, enjoy the Lighthouse Art Center, restaurants, coffee shops, shopping and beaches. Art work does not convey.

Features

  • Swimming Pool: No
  • Heating System: Central
  • Cooling System: Central Air
  • Fireplace: Decorative
  • Patio: Patio
  • Parking: Garage, Garage Door Opener, Attached, Two or More Spaces

Appliances

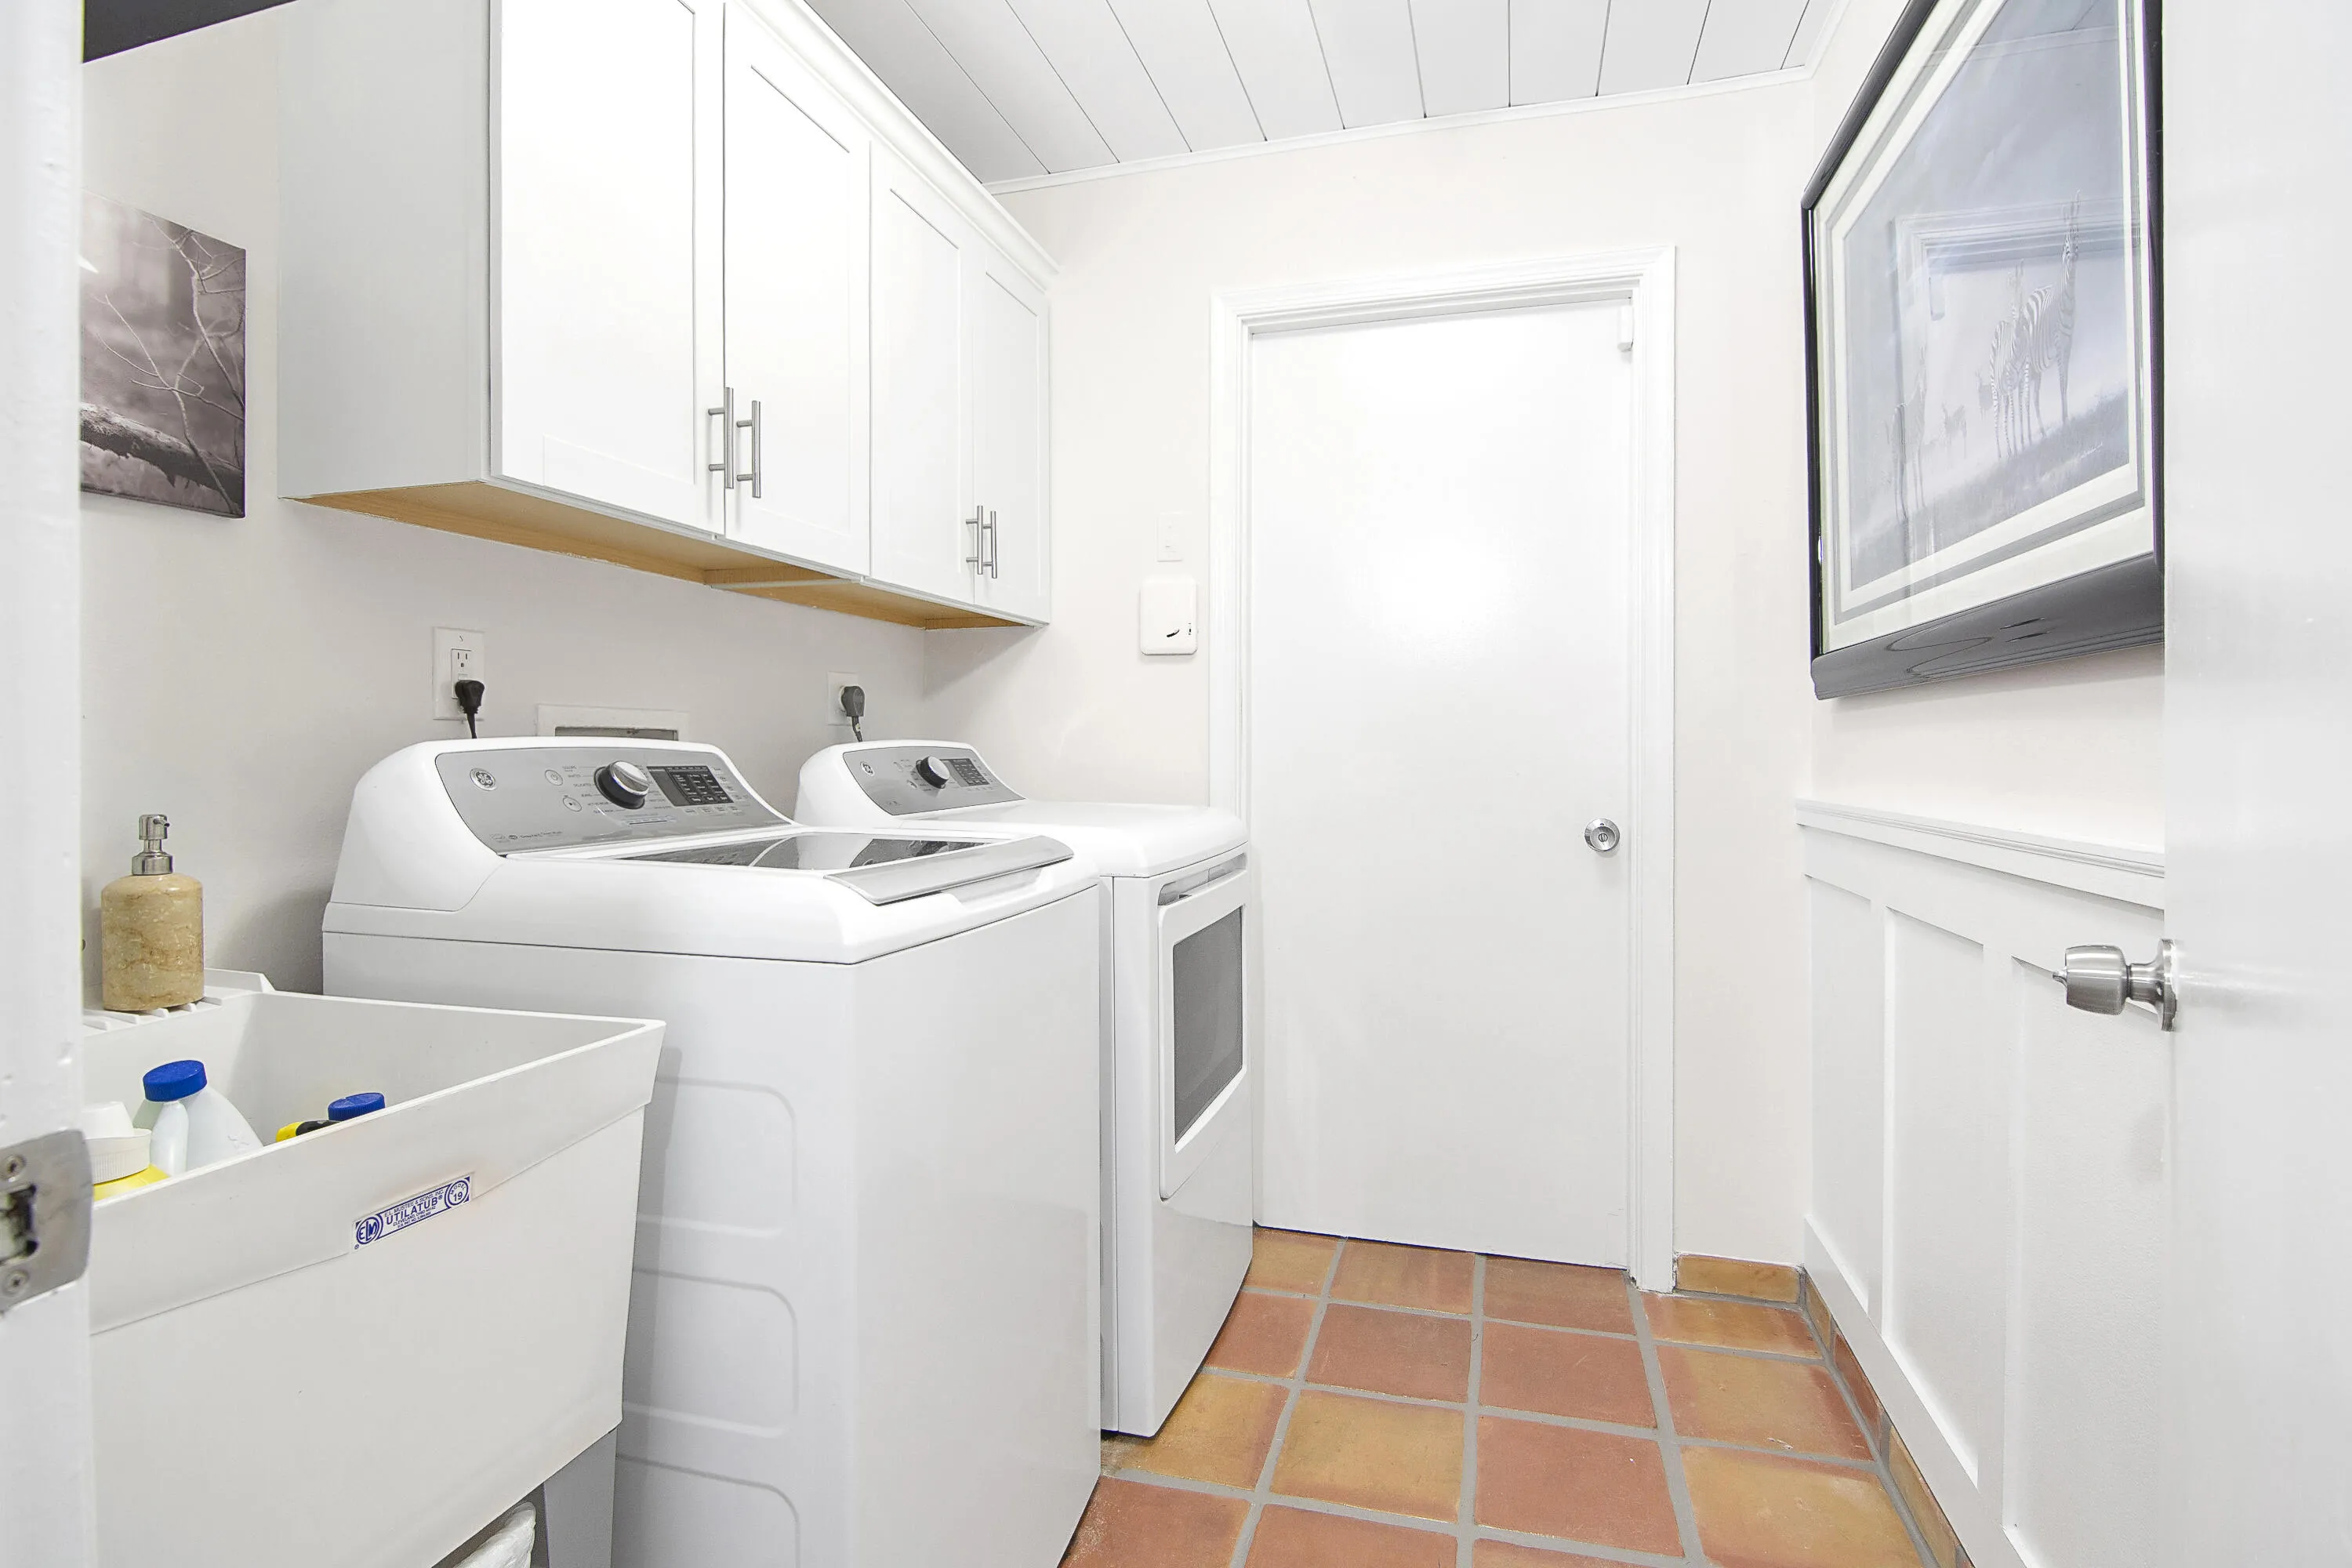
  • Appliances: Dryer, Dishwasher, Electric Range, Microwave, Refrigerator, Washer, Electric Water Heater

Address Map

  • Country: US
  • State: FL
  • County: Palm Beach
  • City: Tequesta
  • Subdivision: TEQUESTA PINES
  • Zipcode: 33469
  • Street: PINEHILL
  • Street Number: 19
  • Street Suffix: Trail
  • Floor Number: 0
  • Longitude: W81° 54' 21.7''
  • Latitude: N26° 57' 52.3''
  • Directions: Tequesta Drive to Seabrook to PInehill Trail E.
  • MLS Area: 5060

MLS Addon

  • Architectural Style: One Story
  • Association Amenities: No
  • Association Fee: $30
  • Association Fee Frequency: Monthly
  • Association Fee Includes: Reserve Fund
  • Close Price: $0
  • Elementary School: Limestone Creek
  • Exterior Features: Patio, Storm/Security Shutters, Room For Pool
  • Flooring: Tile, Vinyl
  • Garage Spaces: 2
  • High School: Jupiter
  • Insurance Expense: $0
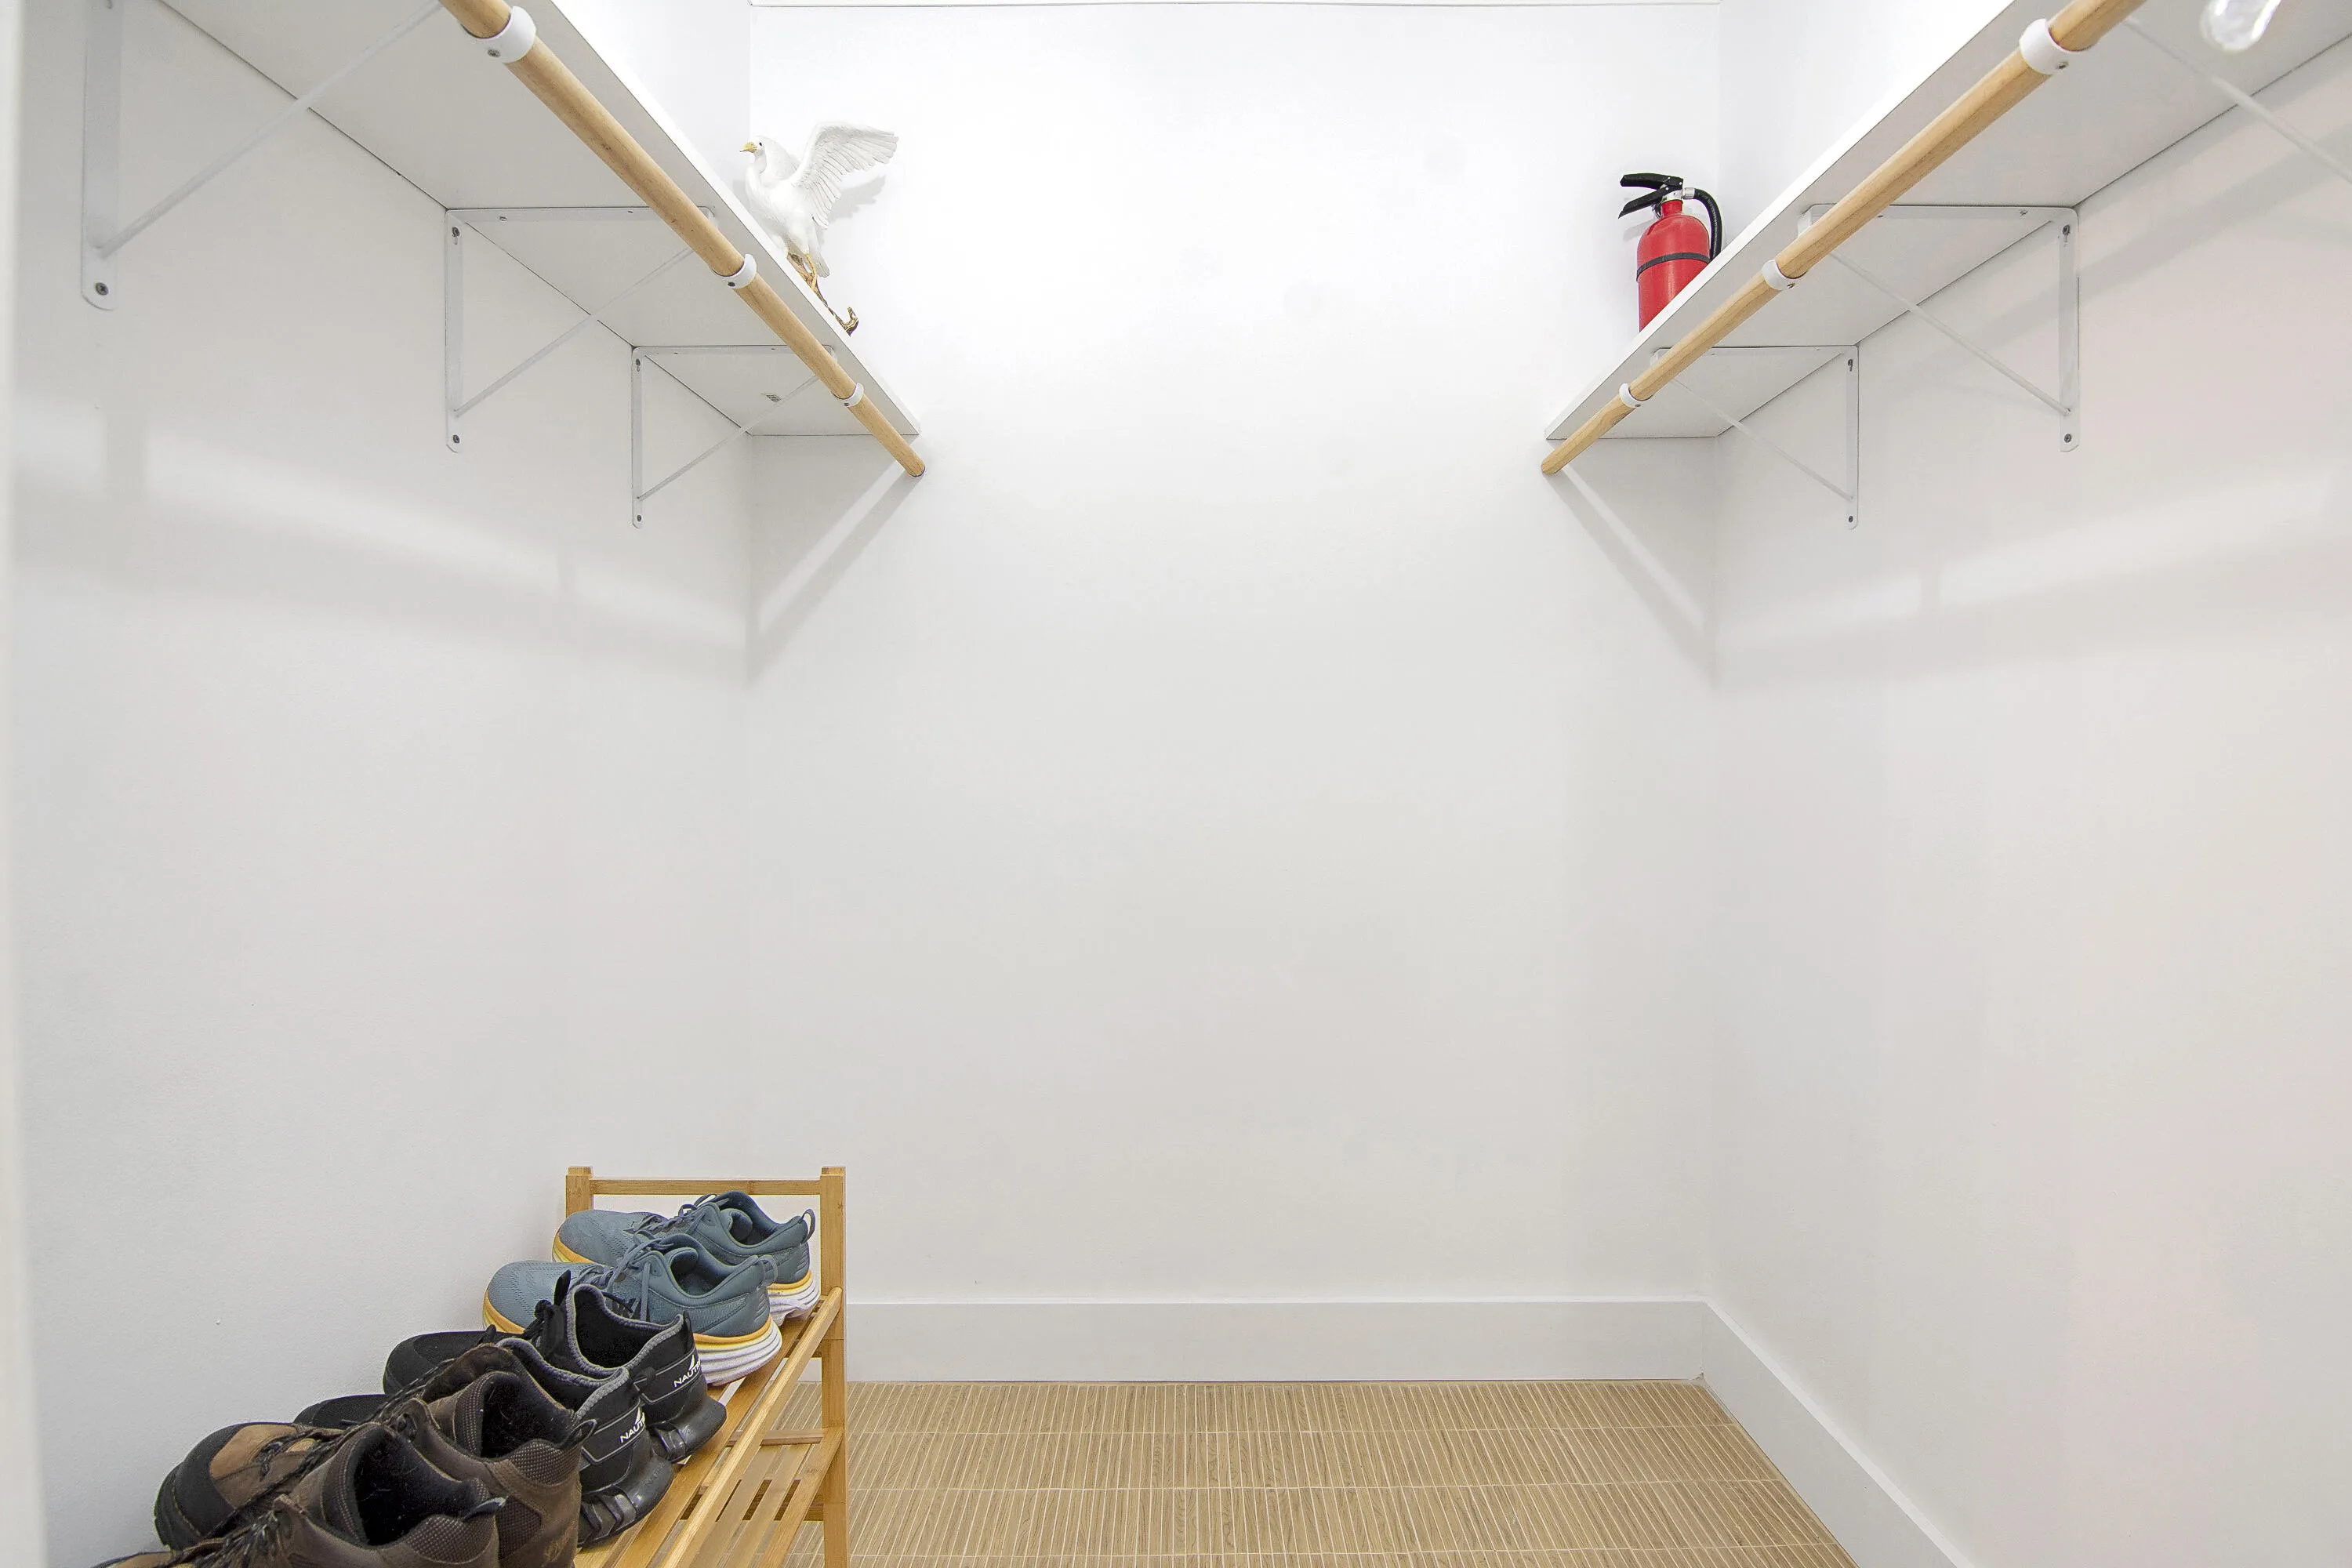
  • Interior Features: Bedroom on Main Level, Breakfast Area, Dual Sinks, Living/Dining Room, Entrance Foyer, Walk-In Closet(s), Main Living Area Entry Level, High Ceilings, Split Bedrooms, Main Level Primary, Fireplace, Kitchen/Dining Combo, Attic, Shower Only
  • Levels: One
  • Lot Features: < 1/4 Acre, <1 Acre, Sprinklers Automatic, Sprinkler System
  • Middle Or Junior School: Jupiter
  • New Taxes Expense: $0
  • Spa Features: Heated
  • Stories: 1
  • Stories Total: 1
  • Tax Annual Amount: $12,515
  • Utilities: Cable Available, Electricity Available, Sewer Available, Water Available
  • Window Features: Blinds, Impact Glass

Location

Listing Updated: 2026-07-29 08:52:00

  • Property Type : Single Family
  • Property Sub Type : Single Family Residence
  • Listing Type : For Sale
  • Listing ID : B26056933
  • Price : $999,900
  • View : Garden
  • Bedrooms : 3
  • Bathrooms : 2
  • Full Bathrooms : 2
  • Half Bathrooms : 0
  • Square Footage : 1,728 Sqft
  • Year Built : 1980
  • Lot Area : 0.19 Acre
  • Listing Status : Active
  • Days On Market : 0
Contact Agent
Required
Required
Required
By proceeding, you consent to receive calls and texts at the number you provided, including marketing by autodialer and prerecorded and artificial voice, and ettmail, about your inquiry and other home-related matters, but not as a condition of any purchase.

Similar Single Family