• Share

6282 NW Regent Street, Port St Lucie, Florida 34983

Active For Sale
$389,000
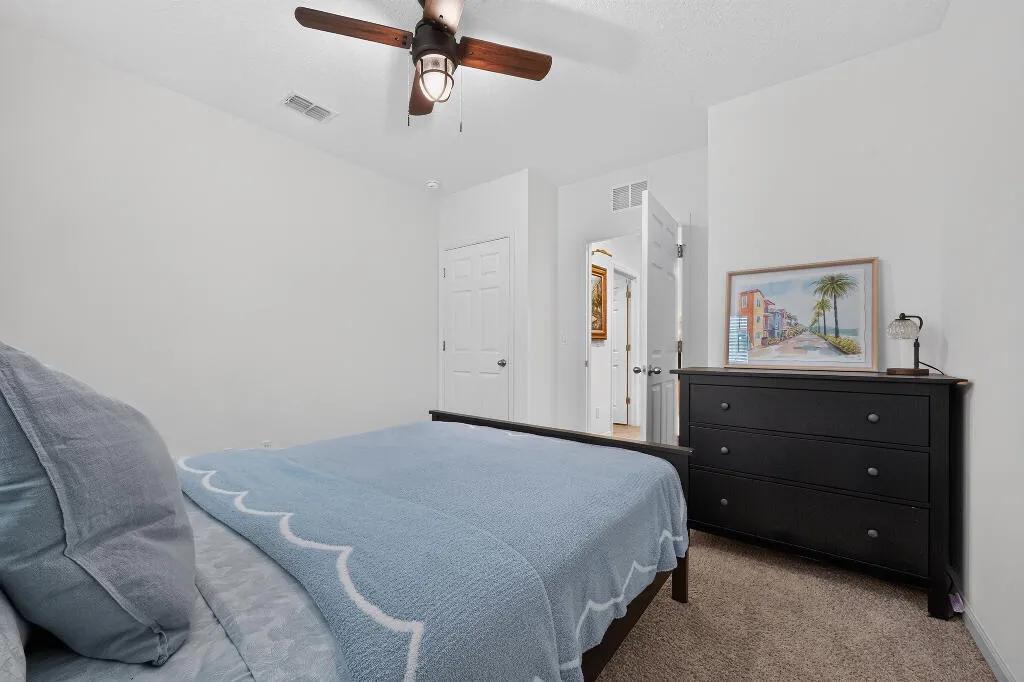
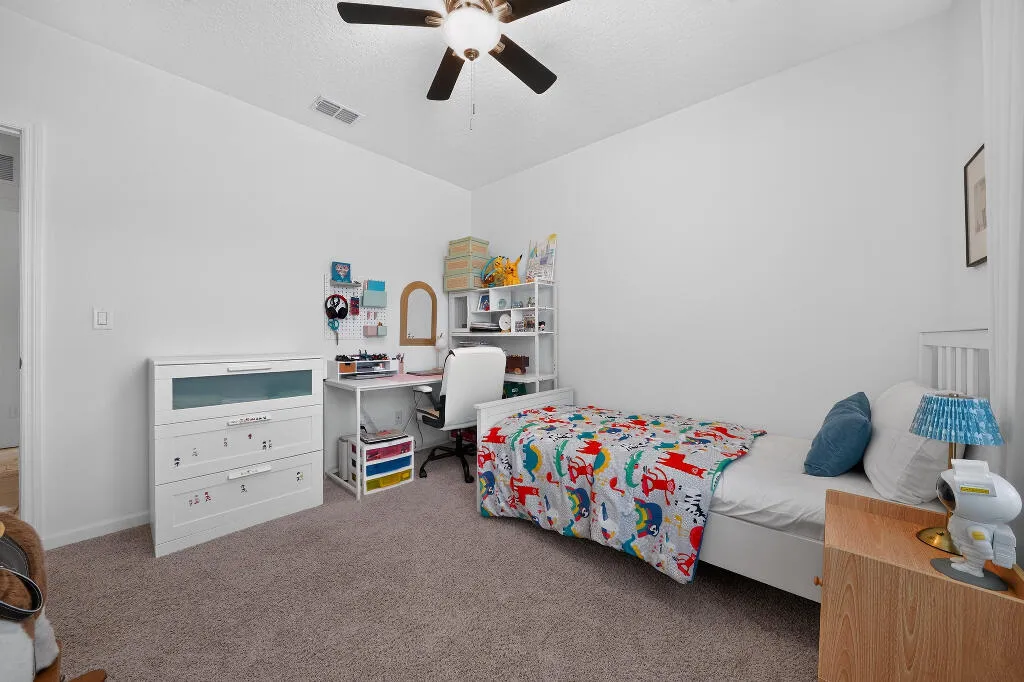
  • Beds 4
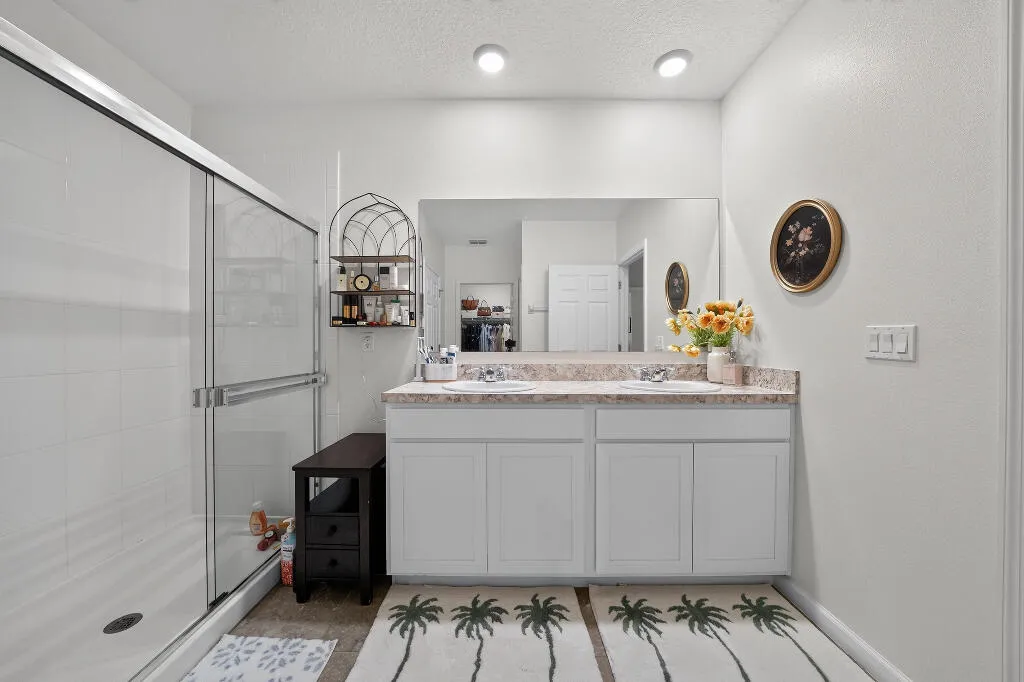
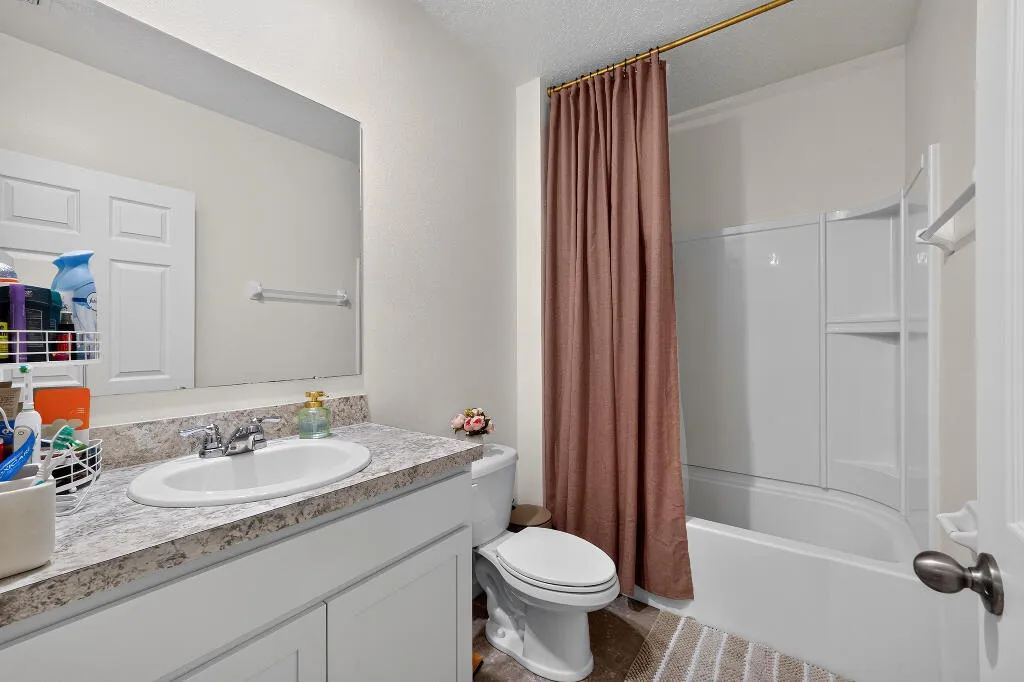
  • Baths 2
  • Sq Ft 1,828 Sqft
  • Visits: 3 in 8 days

Description

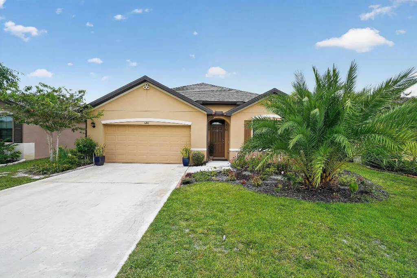
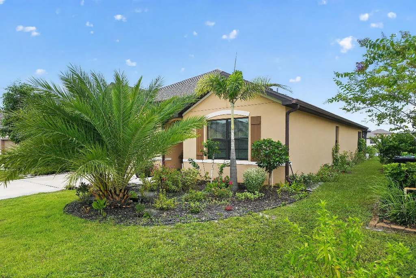
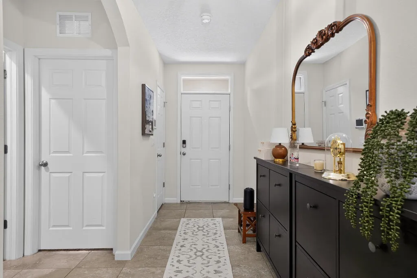
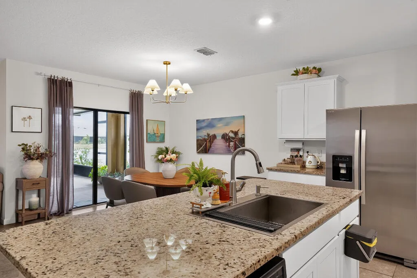
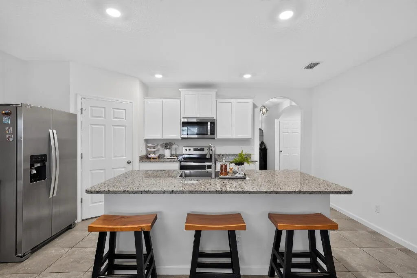
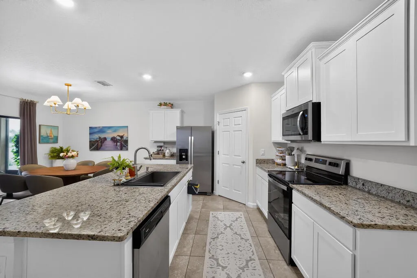
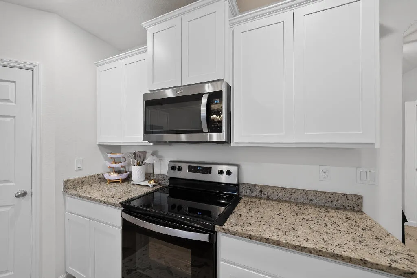
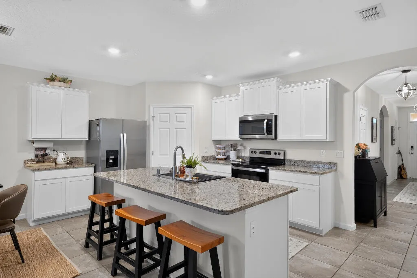
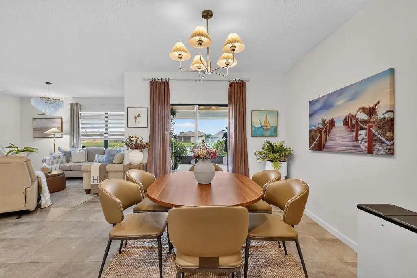
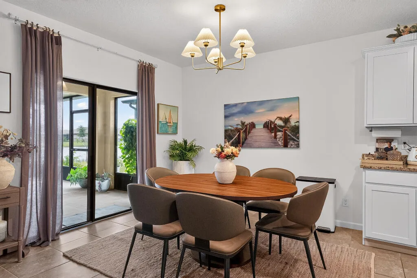
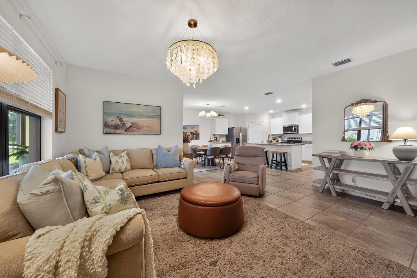
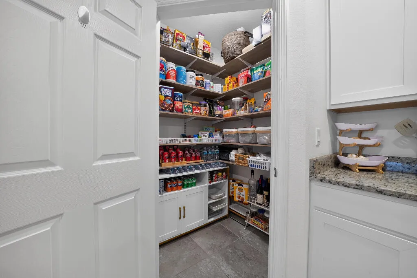
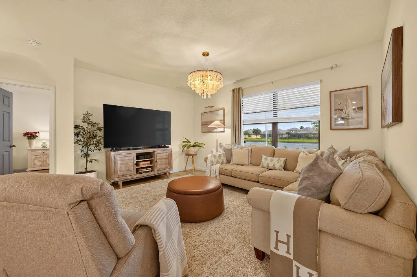
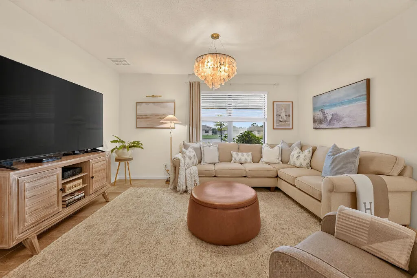
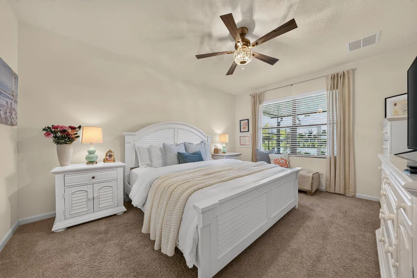
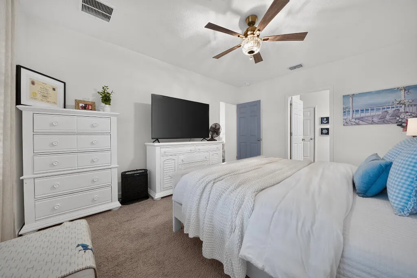
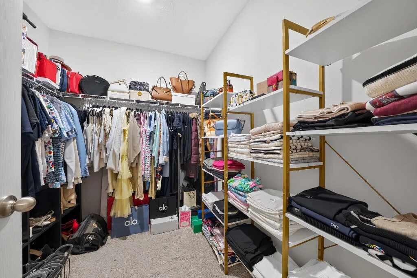
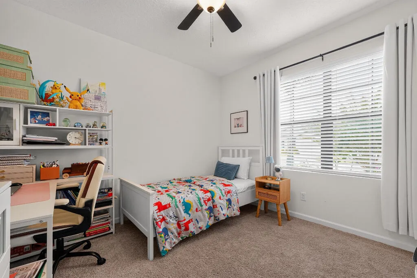
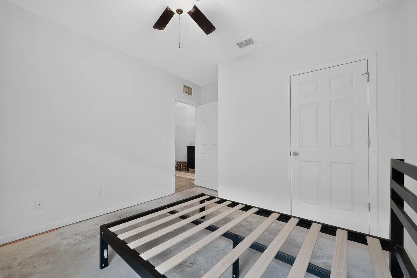
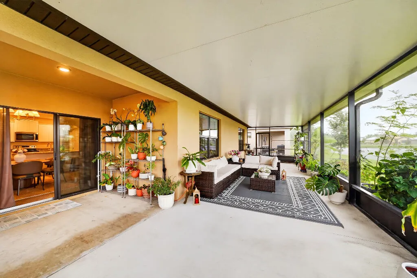
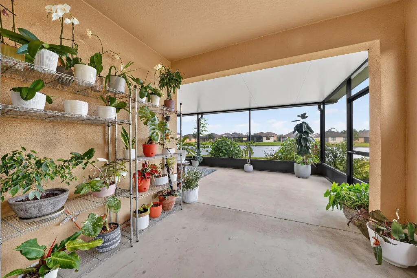
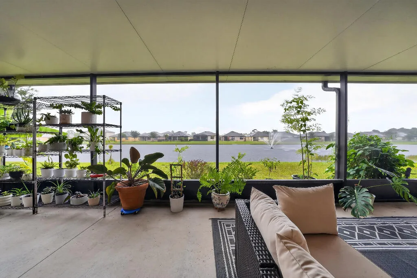
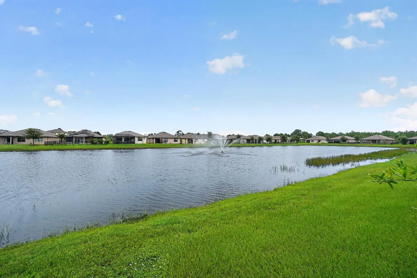
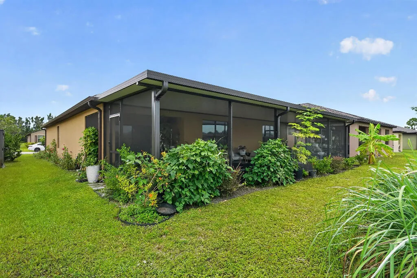
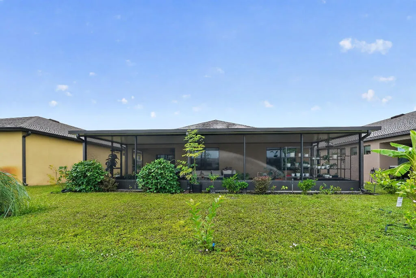
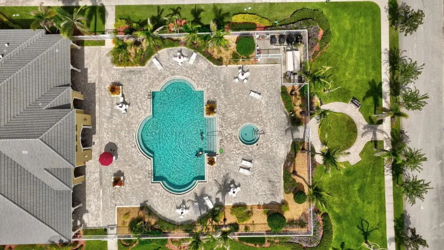
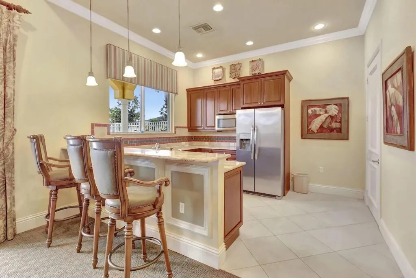
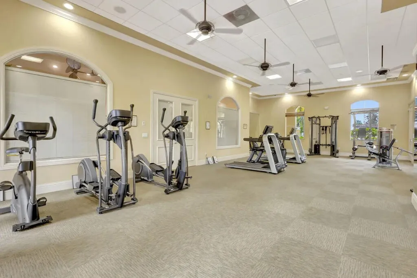
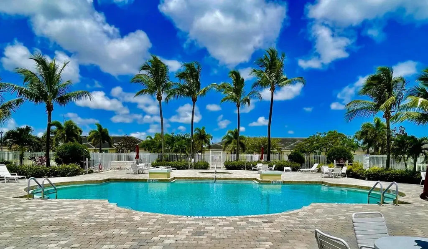
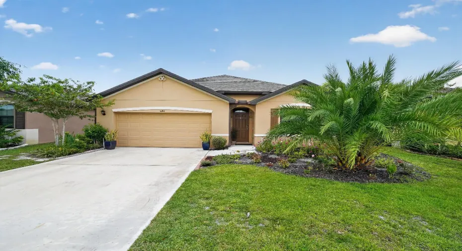
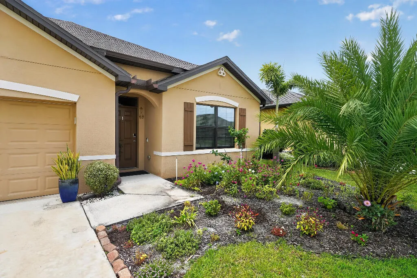
Welcome to a beautifully maintained 4 bedroom 2 bath Cali model home in the St. Andrews Preserve of Port St. Lucie. The 1828 square feet of living space is very well laid out in a split floor plan with a large open area integrating the kitchen, dining room and living room. In addition, there is a two car garage with built in storage and attached to the rear of the home is a 500 square foot covered and screened patio with a view of the lake. The backyard has a mini orchard with citrus, banana and dwarf mango trees. Most fixtures were updated. The house has been owner-occupied since its 2022 build date and it shows. The community is gated with a clubhouse, pool, jacuzzi and fitness center. It is located a few blocks from a Publix shopping center, the Oxbow Nature Center and the Champion Turf Club Golf Course at St. James.

Features

  • Swimming Pool: Association, Community, None
  • Heating System: Central, Electric
  • Cooling System: Central Air, Ceiling Fan(s)
  • Parking: Driveway, Garage, Garage Door Opener, Attached, Two or More Spaces

Appliances

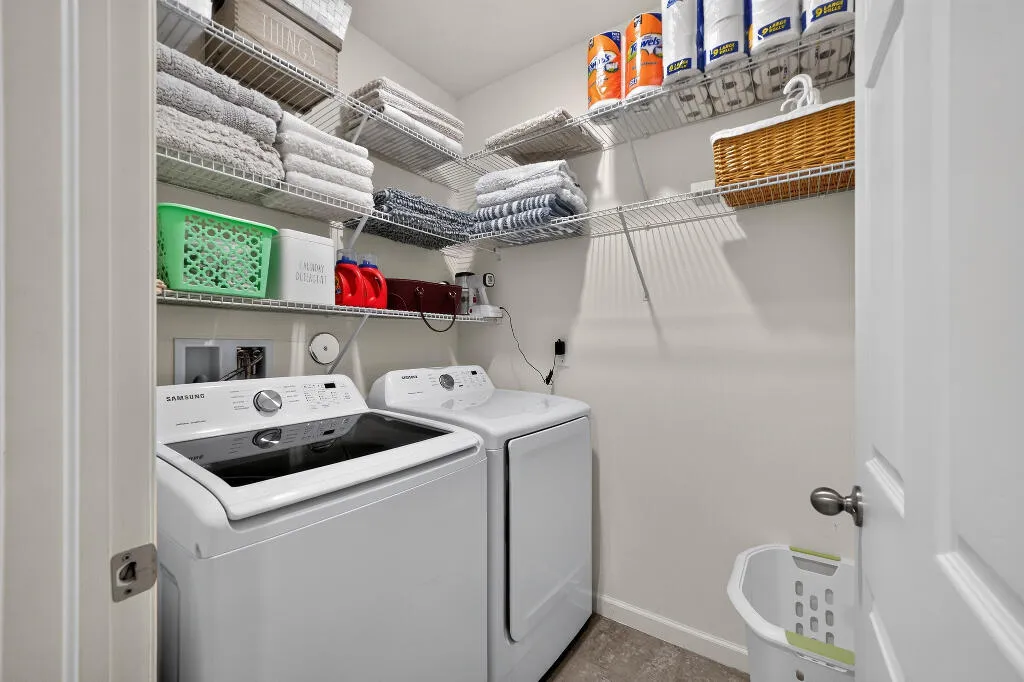
  • Appliances: Dryer, Dishwasher, Microwave, Refrigerator, Washer, Electric Water Heater, Disposal, Ice Maker

Address Map

  • Country: US
  • State: FL
  • County: St Lucie
  • City: Port St Lucie
  • Subdivision: THE PRESERVE AT ST. ANDREW
  • Zipcode: 34983
  • Street: Regent
  • Street Number: 6282
  • Street Suffix: Street
  • Floor Number: 0
  • Longitude: W81° 38' 9.9''
  • Latitude: N27° 21' 24.4''
  • Directions: From Midway Road, south on 25th St. (St James Dr, right on St James Blvd, take 2nd left into St Andrew's Preserve, left on Regent St, follow to end, turn right, continuing on Regent St, follow to end and turn right, still on Regent St! 9th house on right.
  • Street Dir Prefix: NW
  • MLS Area: 7370

MLS Addon

  • Architectural Style: One Story
  • Association Amenities: Clubhouse, Fitness Center, Pool, Other, Spa/Hot Tub, Controlled Access, Guard, Golf Course
  • Association Fee: $161
  • Association Fee Frequency: Quarterly
  • Association Fee Includes: Water
  • Close Price: $0
  • Exterior Features: Other
  • Flooring: Ceramic Tile, Carpet
  • Garage Spaces: 2
  • Insurance Expense: $0
  • Interior Features: Bedroom on Main Level, Living/Dining Room, Eat-in Kitchen, Walk-In Closet(s), Main Living Area Entry Level, Main Level Primary
  • Levels: One
  • Lot Features: < 1/4 Acre, <1 Acre
  • New Taxes Expense: $0
  • Spa Features: Community
  • Stories: 1
  • Stories Total: 1
  • Tax Annual Amount: $4,015
  • Utilities: Cable Available, Other, Electricity Available, Sewer Available
  • Window Features: Blinds

Location

Listing Updated: 2026-07-29 11:30:50
  • Property Type : Single Family
  • Property Sub Type : Single Family Residence
  • Listing Type : For Sale
  • Listing ID : B26057145
  • Price : $389,000
  • View : City, Garden, Other
  • Bedrooms : 4
  • Bathrooms : 2
  • Full Bathrooms : 2
  • Half Bathrooms : 0
  • Square Footage : 1,828 Sqft
  • Year Built : 2022
  • Lot Area : 0.14 Acre
  • Listing Status : Active
  • Days On Market : 8
Contact Agent
Required
Required
Required
By proceeding, you consent to receive calls and texts at the number you provided, including marketing by autodialer and prerecorded and artificial voice, and ettmail, about your inquiry and other home-related matters, but not as a condition of any purchase.

Similar Single Family