• Share

14780 Draft Horse Lane, Wellington, Florida 33414

Active For Sale
$4,195,000
  • Beds 5
  • Baths 5
  • Sq Ft 7,087 Sqft
  • Visits: 7 in 43 days

Description

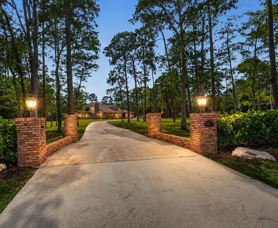
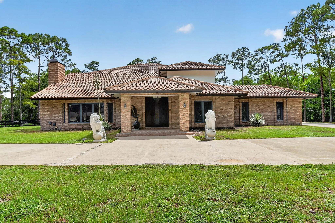
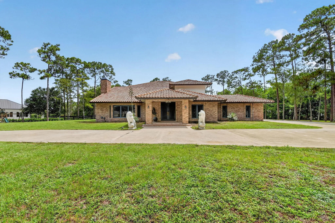
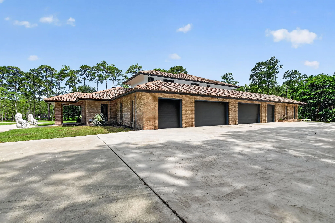
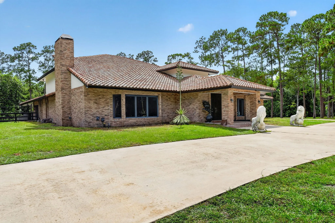
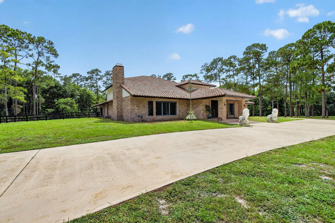
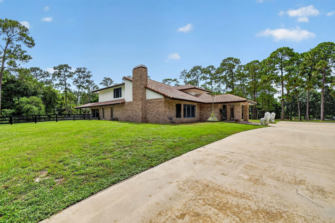
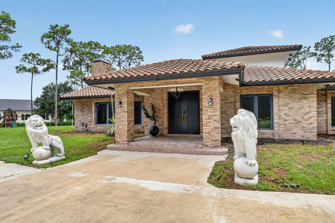
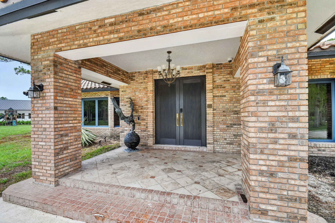
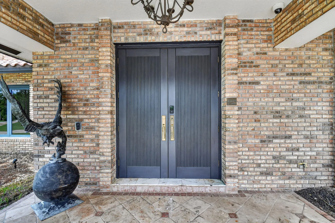
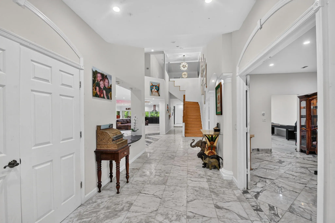
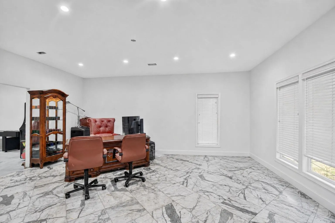
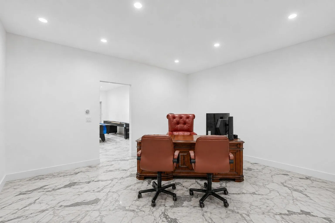
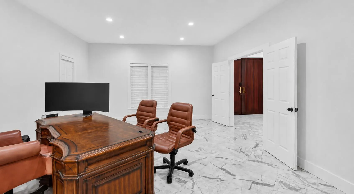
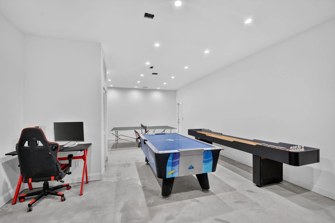
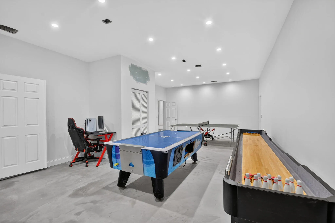
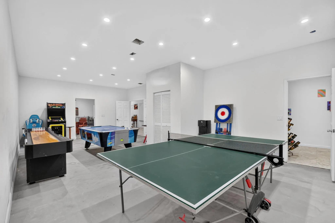
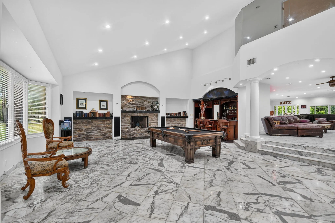
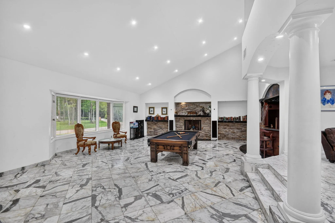
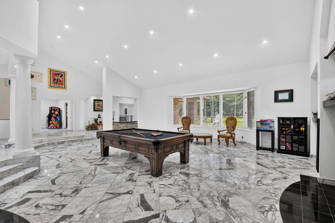
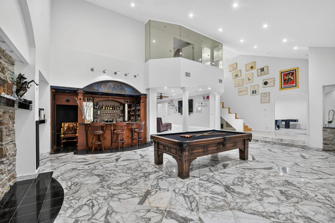
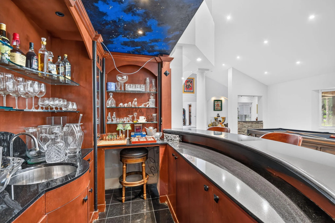
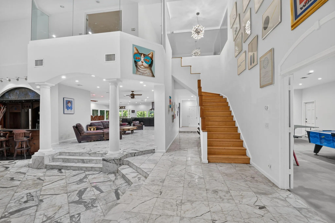
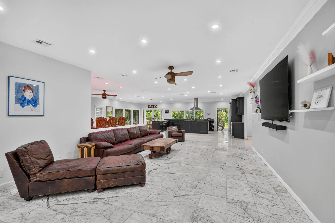
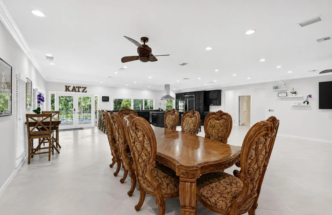
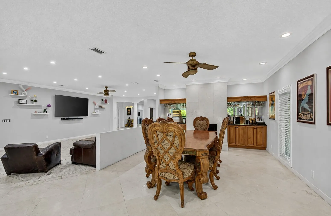
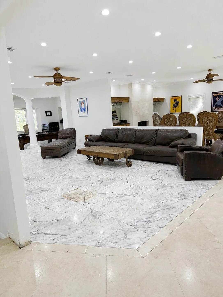
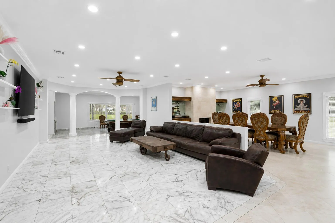
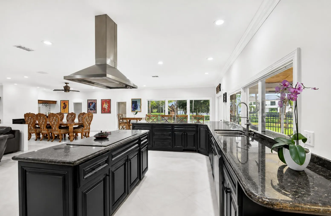
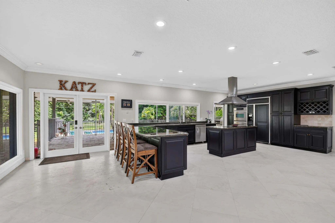
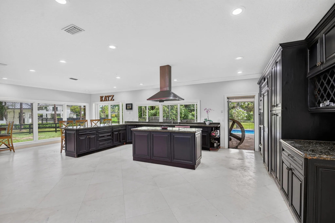
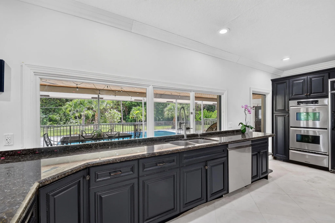
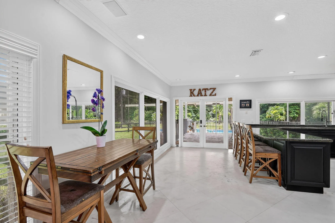
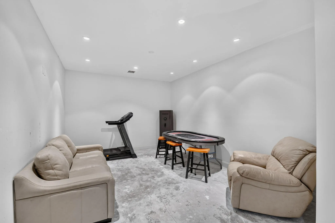
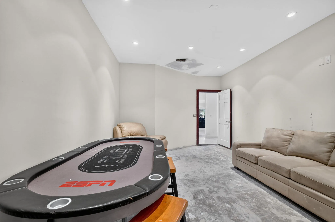
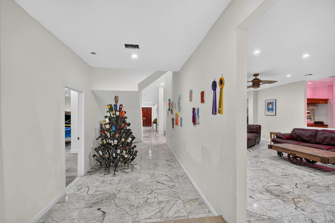
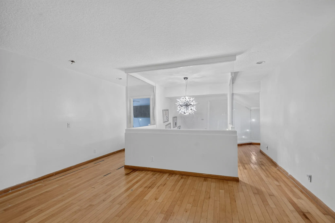
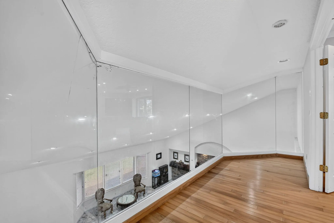
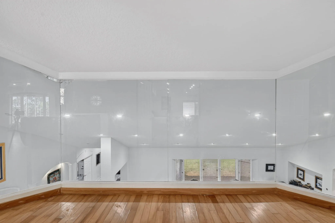
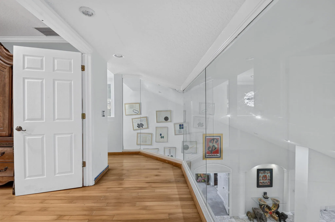
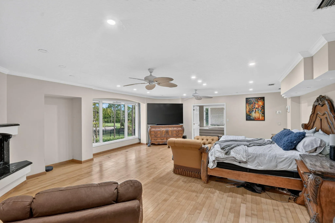
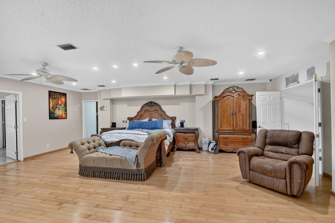
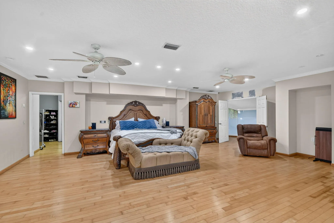
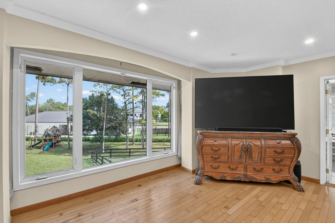
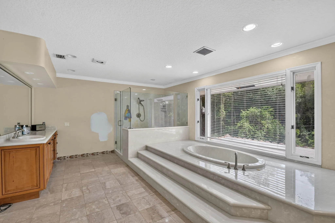
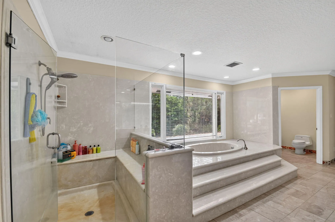
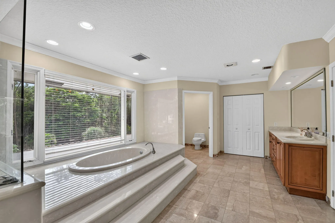
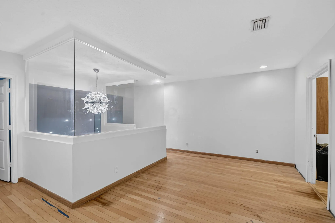
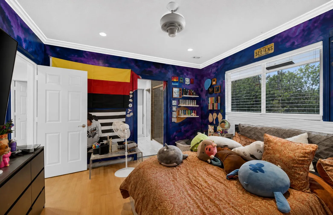
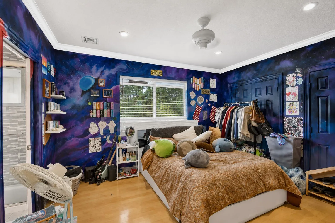
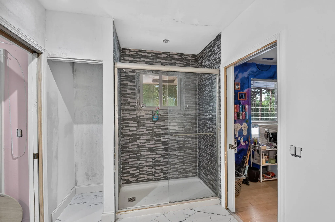
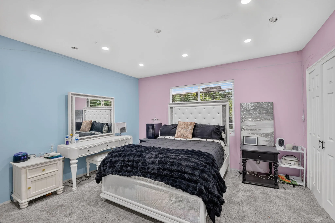
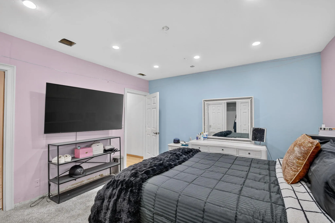
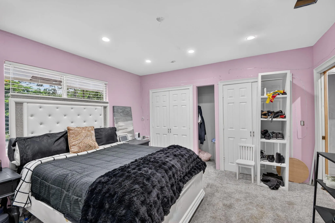
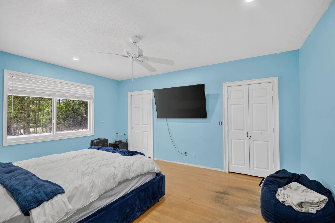
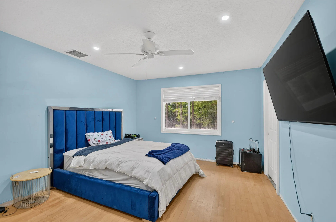
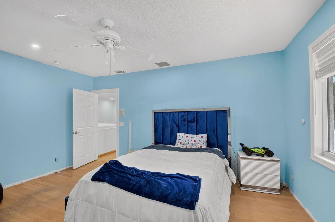
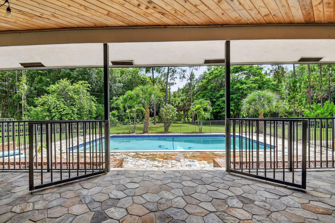
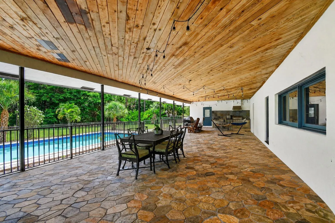
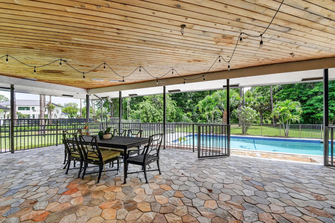
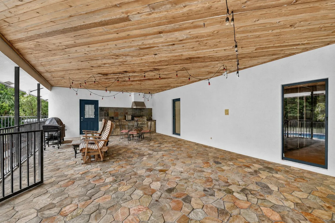
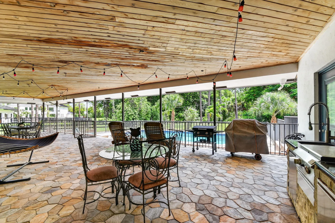
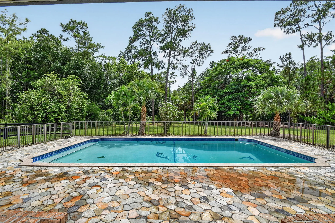
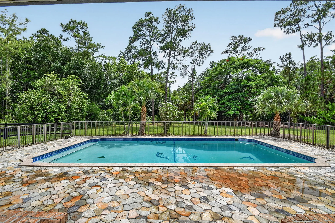
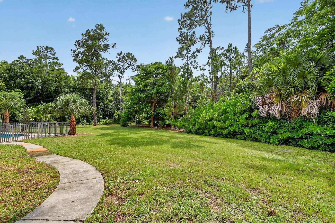
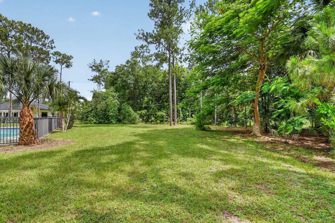
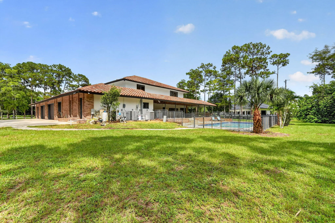
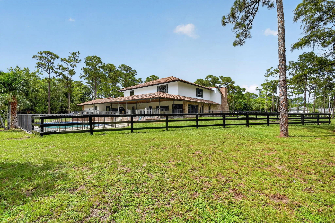
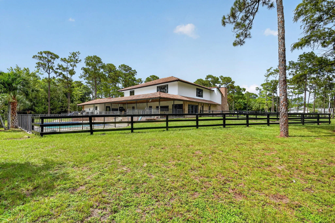
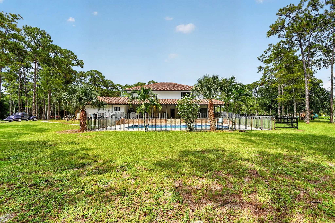
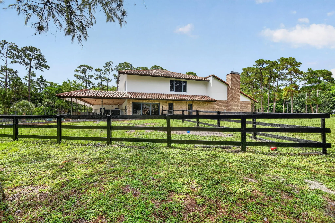
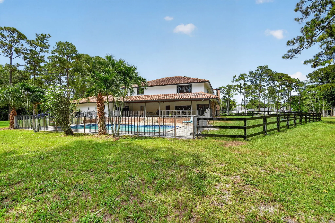
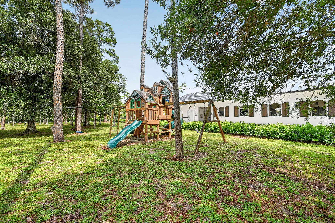
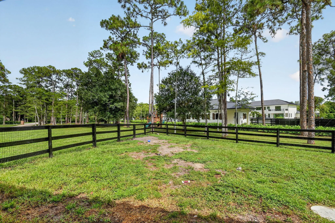
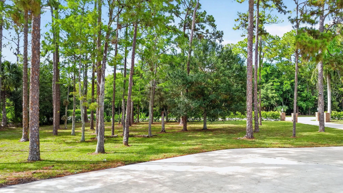
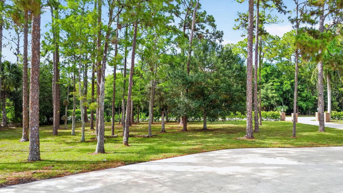
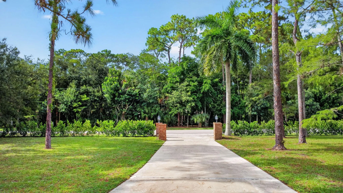
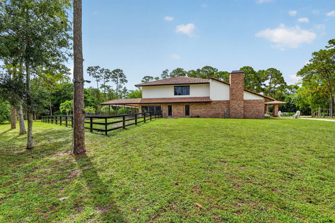
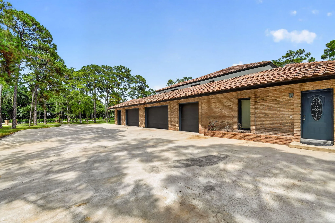
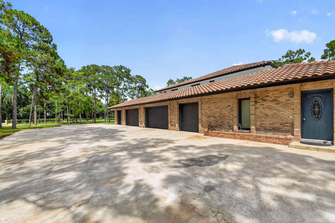
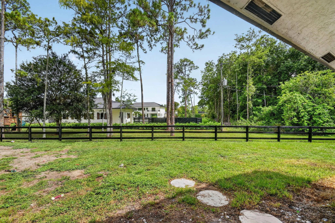
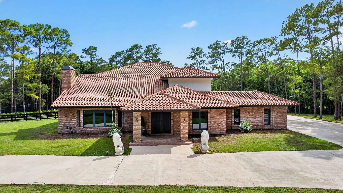
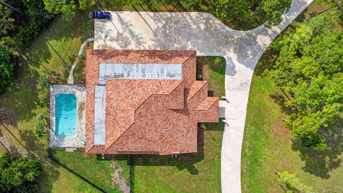
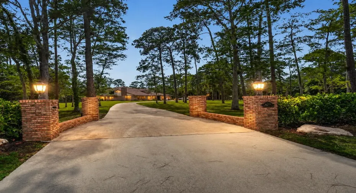
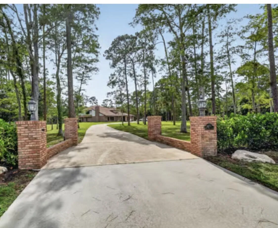
Discover an exceptional opportunity in the heart of Wellington’s prestigious horse community. Situated on 2.67 private acres, over 10,000-square-foot estate offers incredible potential to create the ultimate luxury equestrian retreat. The expansive residence features a newer roof, a 6-car garage, and a large swimming pool, all surrounded by spacious grounds and endless possibilities. With ample space to add stables, paddocks, and riding facilities, this horse-friendly property is perfectly suited for equestrian living while maintaining privacy and grandeur. A rare chance to own a one-of-a-kind Wellington estate in one of South Florida’s most sought-after equestrian neighborhoods. Some renovation projects remain unfinished, providing the next owner or builder the flexibility to complete.

Features

  • Swimming Pool: In Ground, Fenced, Private, Outside Bath Access
  • Heating System: Central, Natural Gas
  • Cooling System: Central Air
  • Fence: Fenced, Back Yard
  • Fireplace: Wood Burning
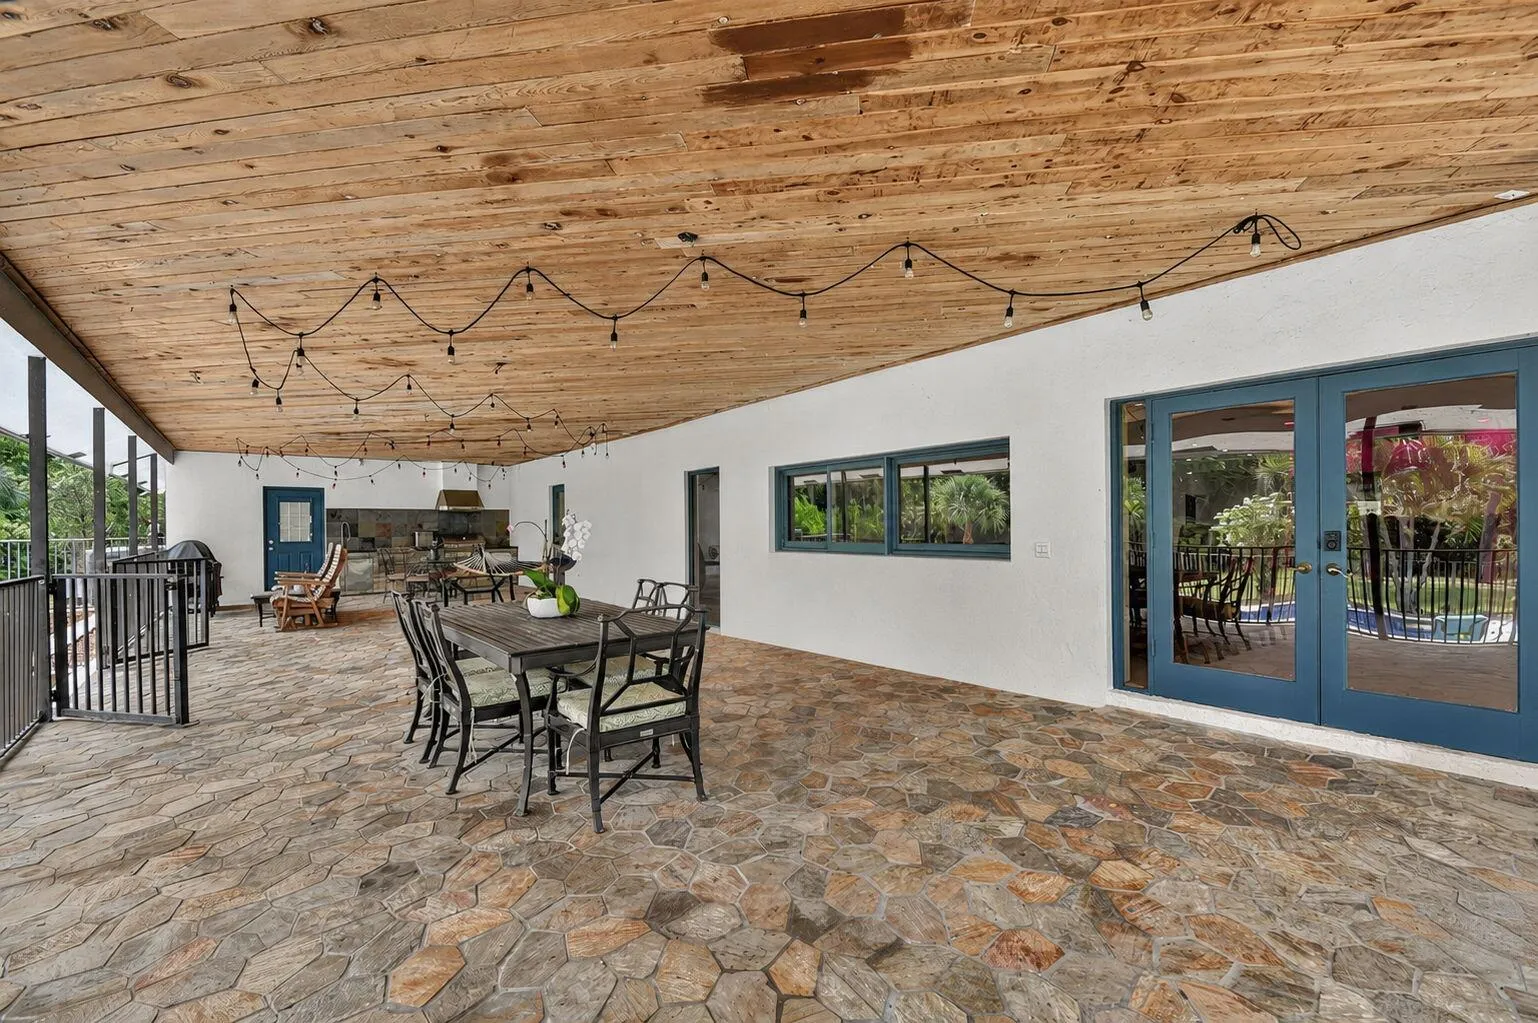
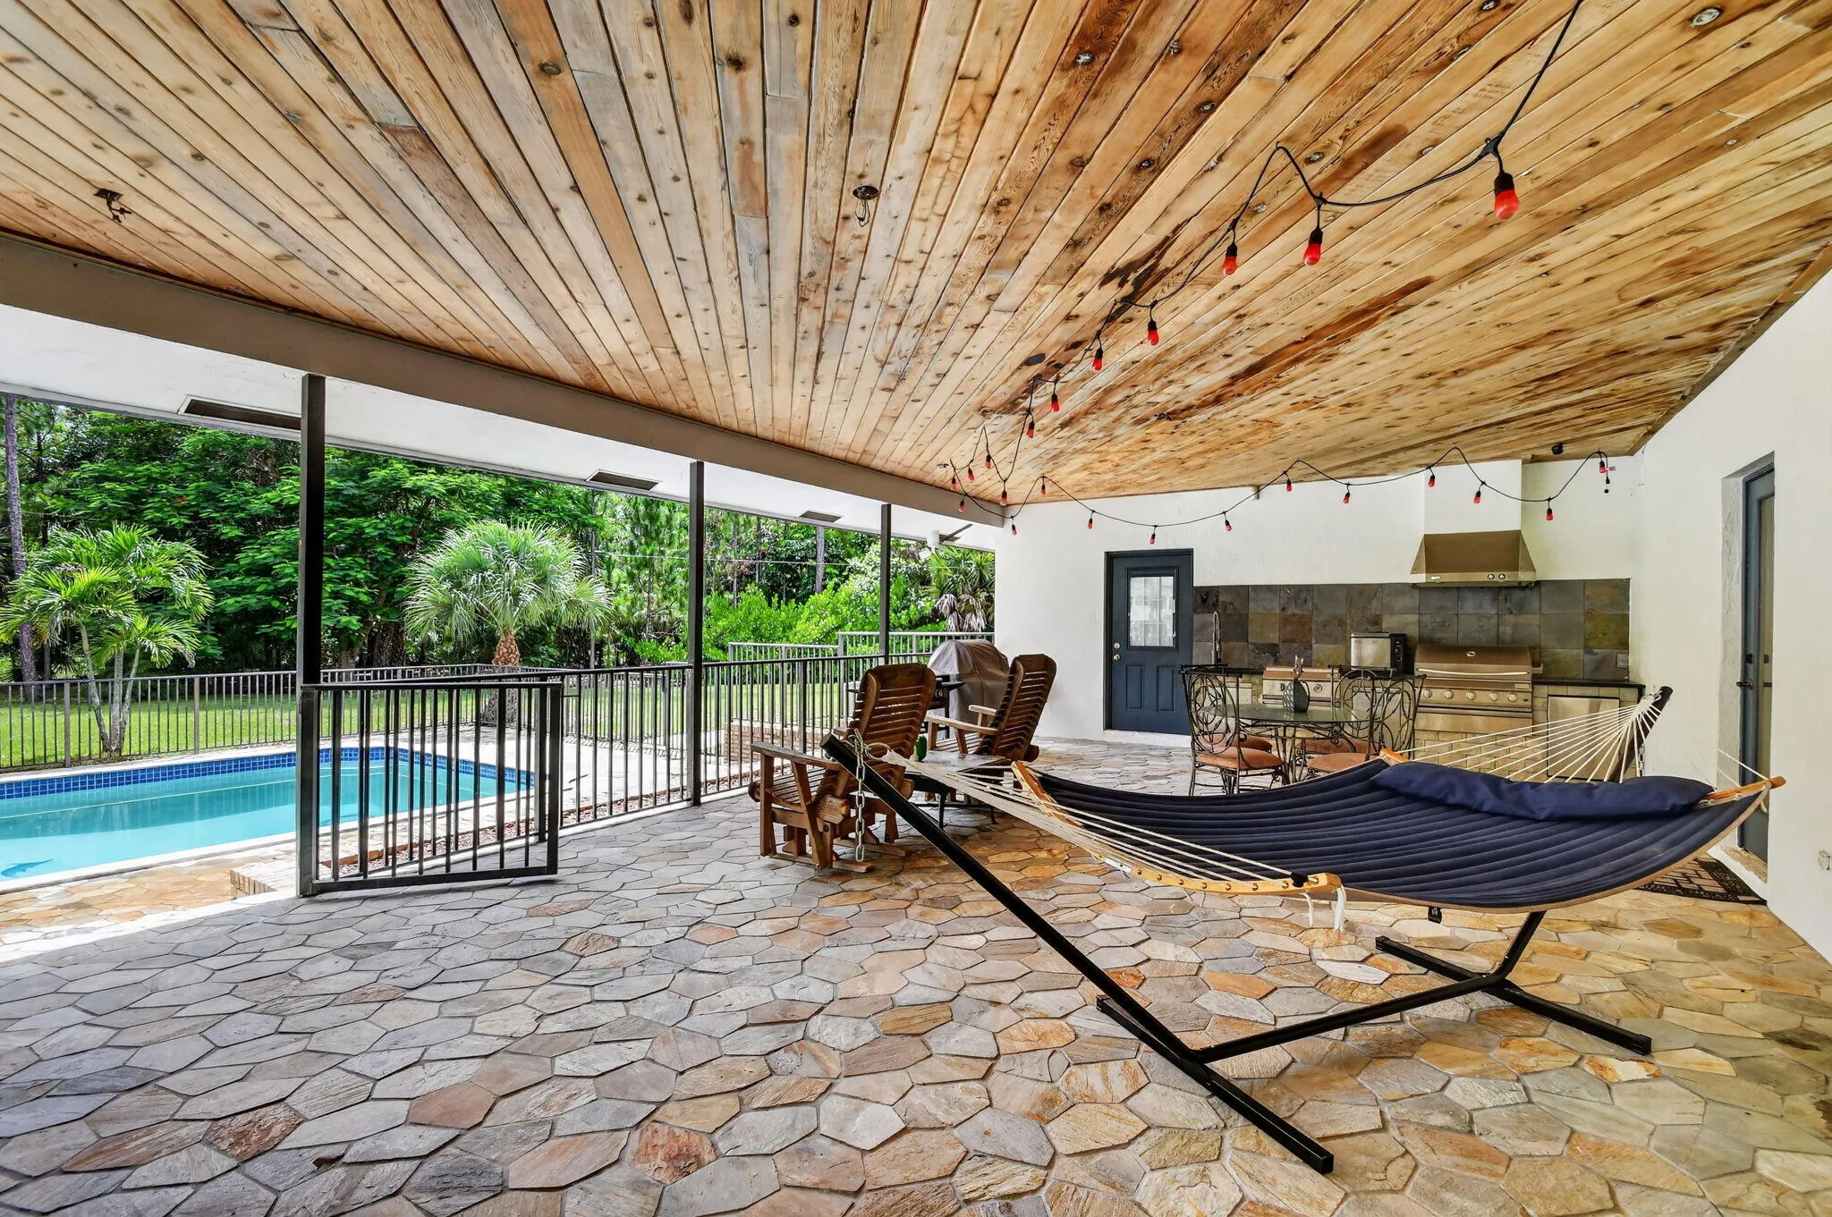
  • Patio: Patio, Porch, Covered
  • Parking: Driveway, Garage, Circular Driveway, Attached

Appliances

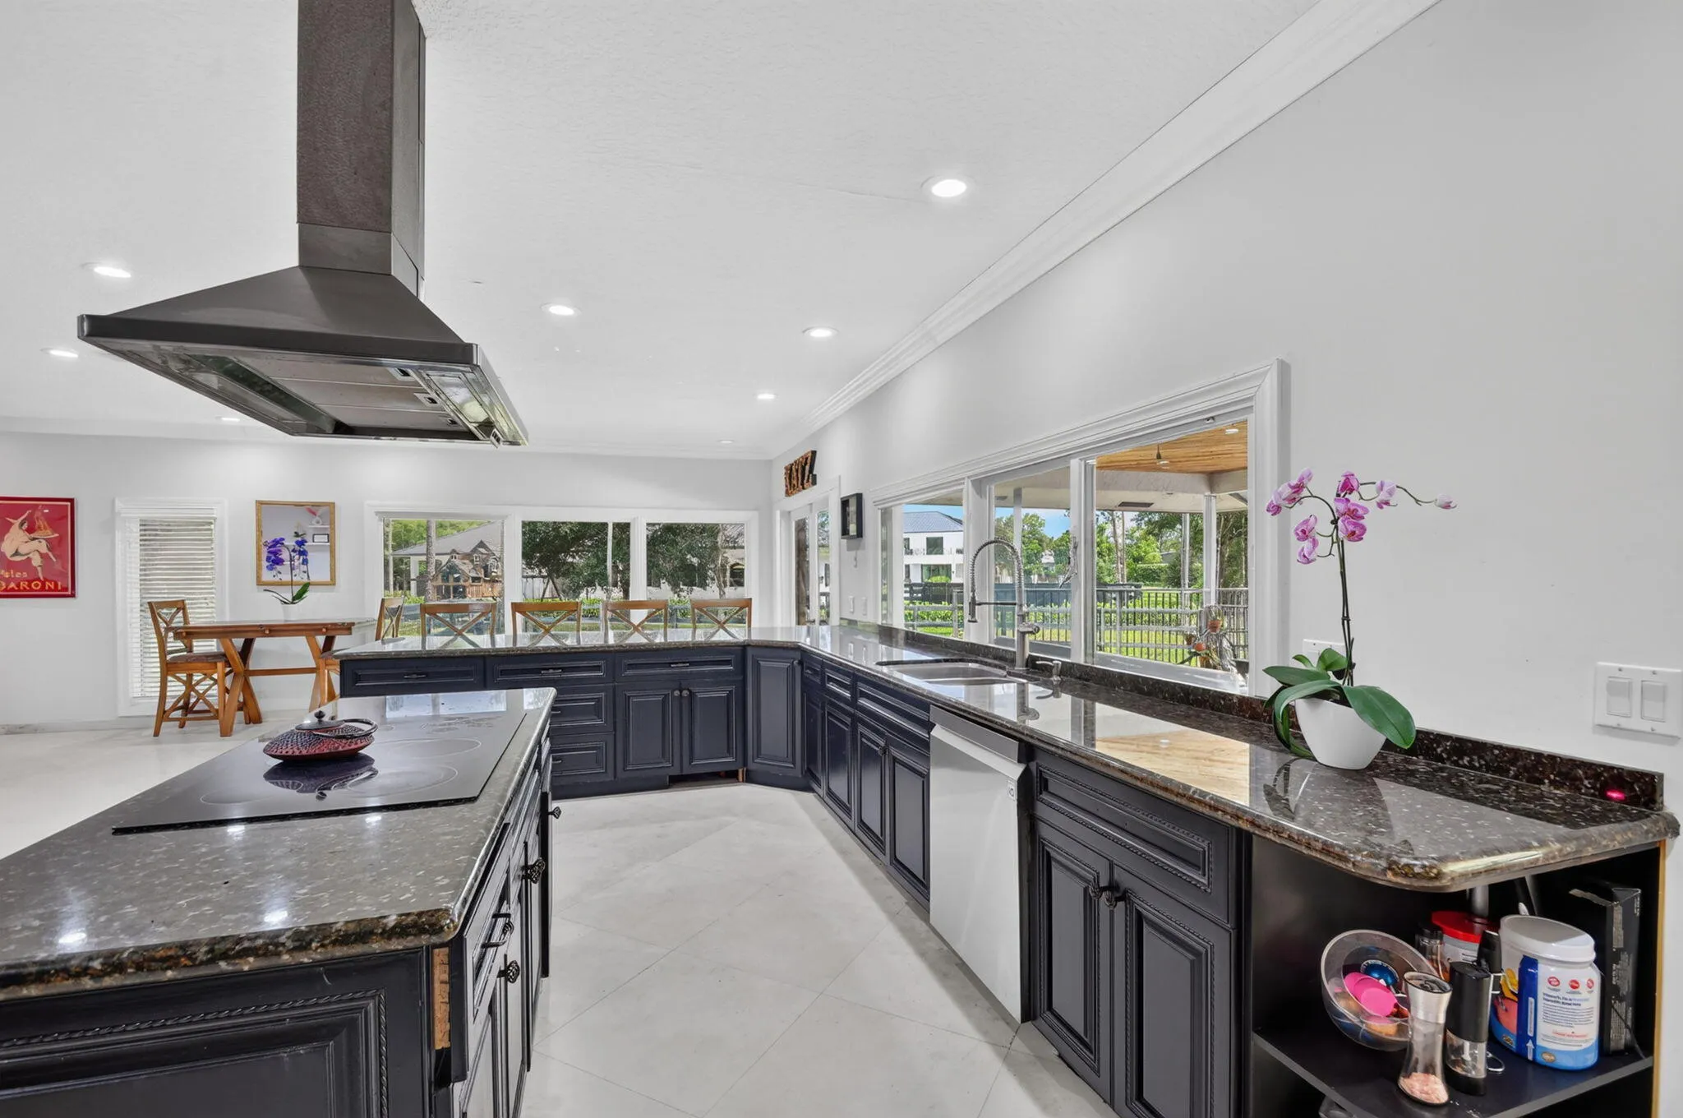
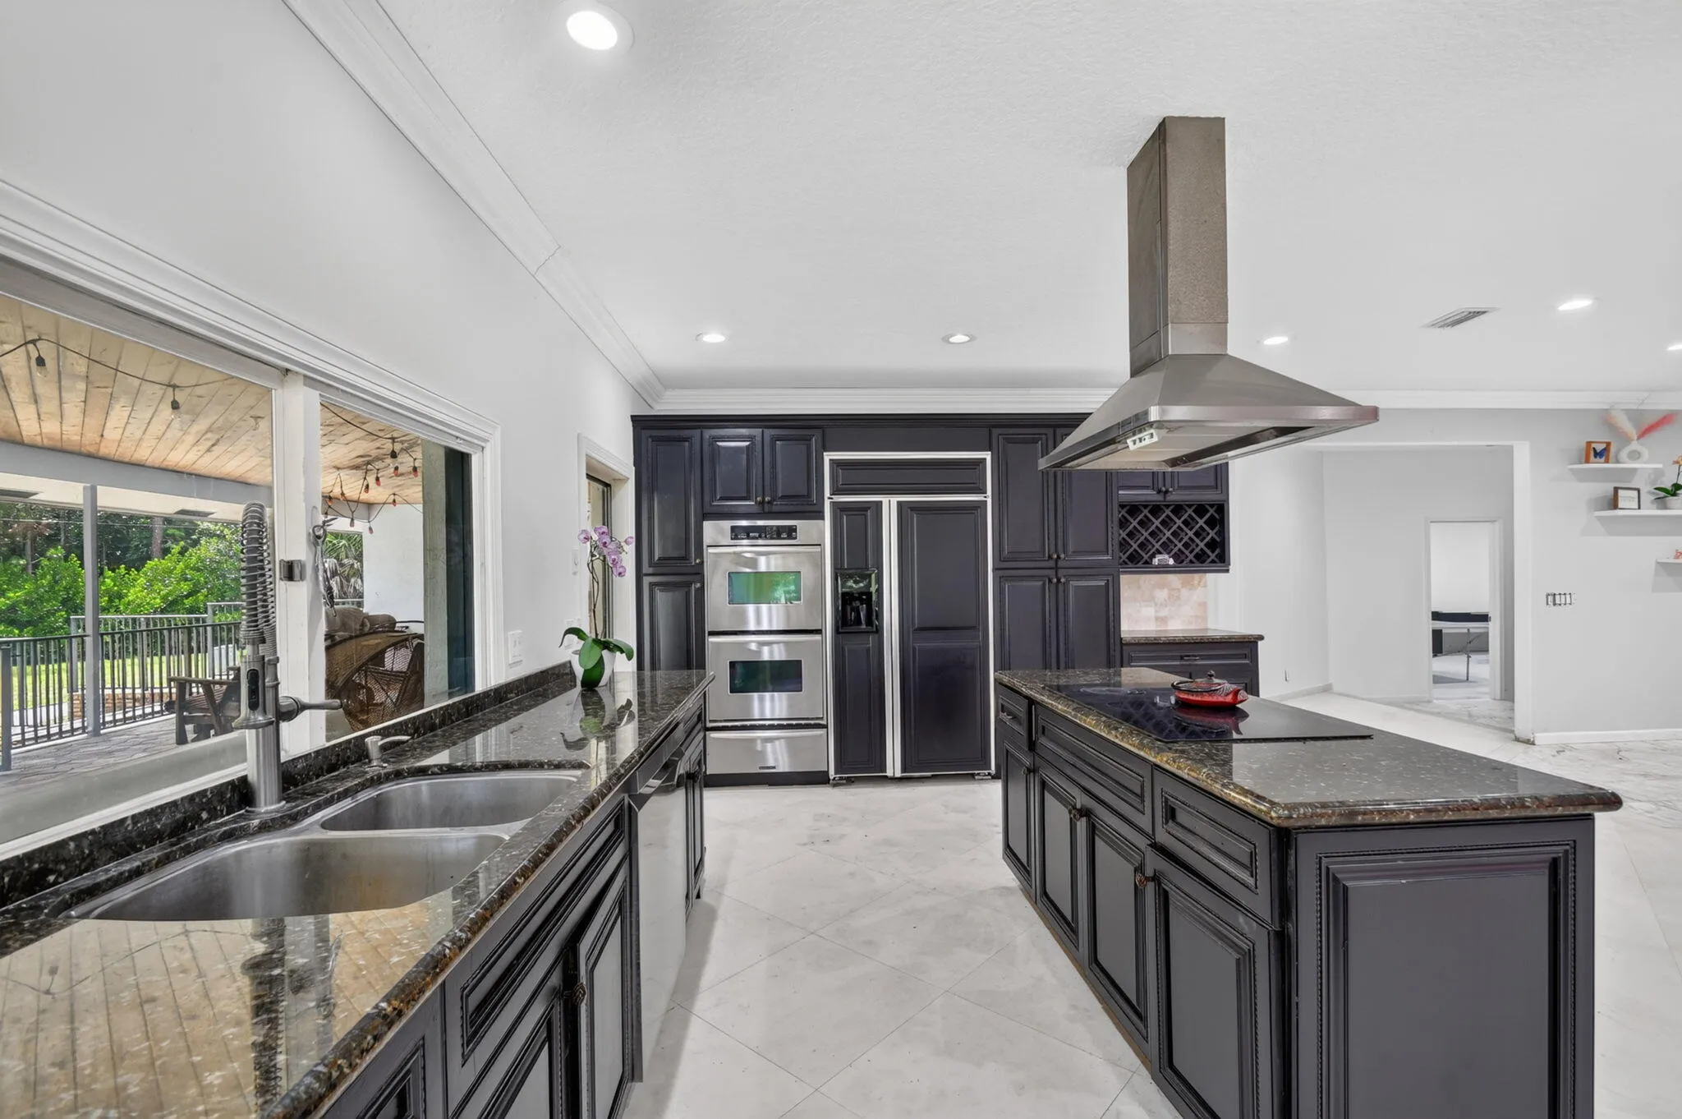
  • Appliances: Dryer, Dishwasher, Refrigerator, Washer, Electric Water Heater, Disposal, Ice Maker, Water Heater, Cooktop, Oven, Electric Cooktop, ENERGY STAR Qualified Dishwasher

Address Map

  • Country: US
  • State: FL
  • County: Palm Beach
  • City: Wellington
  • Subdivision: PADDOCK PARK 2 OF WELLINGTON
  • Zipcode: 33414
  • Street: Draft Horse
  • Street Number: 14780
  • Street Suffix: Lane
  • Floor Number: 0
  • Longitude: W81° 43' 27.6''
  • Latitude: N26° 39' 48.2''
  • Directions: Greenbriar Boulevard to Wellington trace left on draft horse Lane
  • MLS Area: 5520

MLS Addon

  • Accessibility Features: No
  • Architectural Style: Ranch
  • Association Fee: $0
  • Close Price: $0
  • Elementary School: Binks Forest
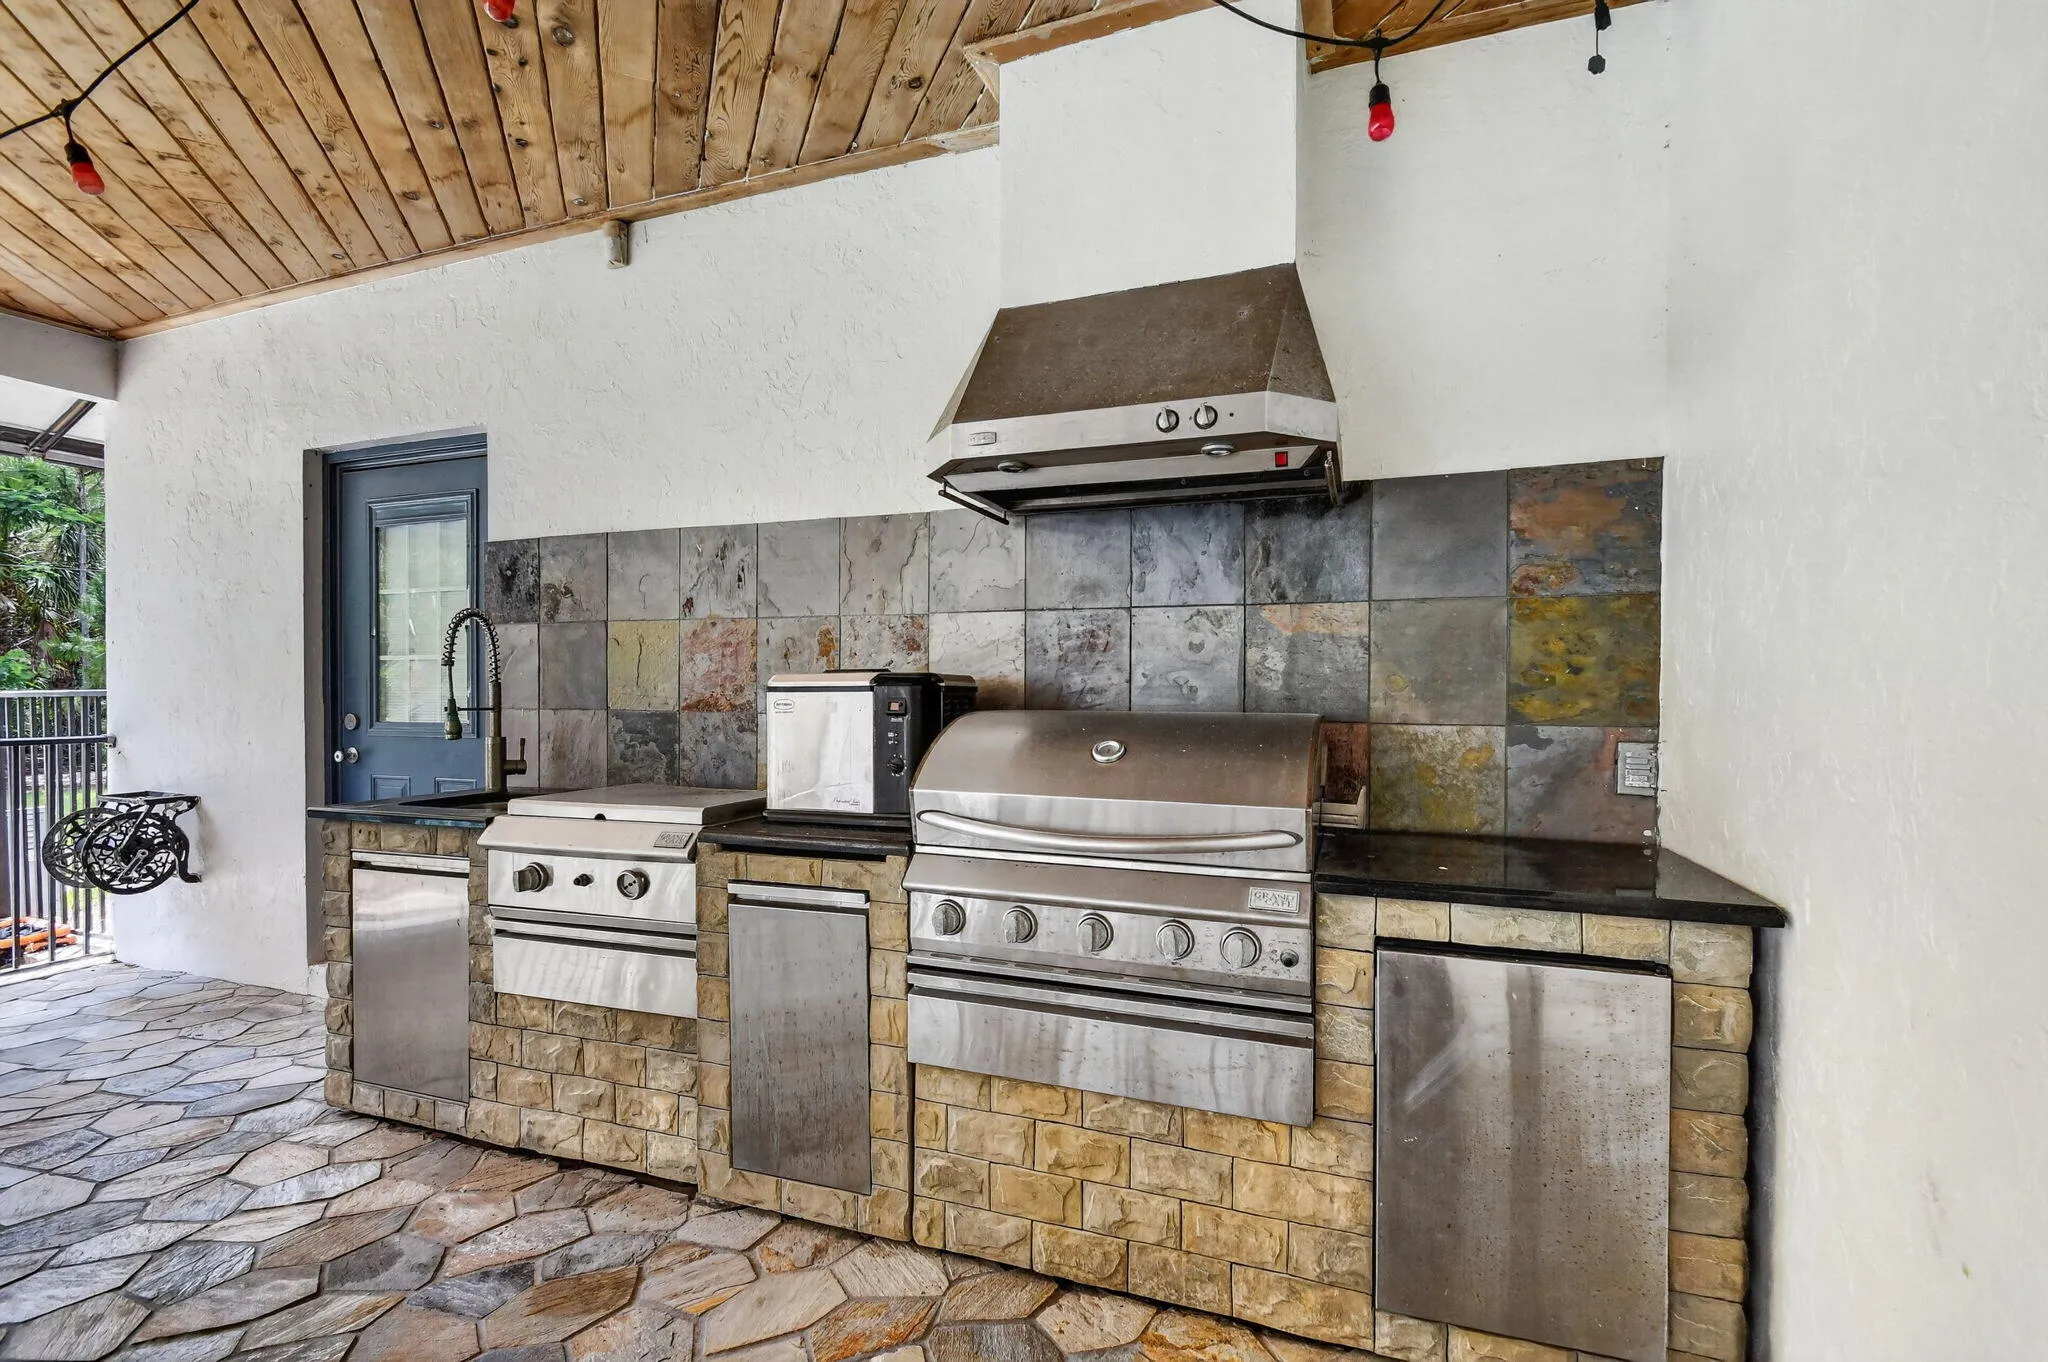
  • Exterior Features: Barbecue, Outdoor Living Area, Outdoor Kitchen, Built-in Barbecue
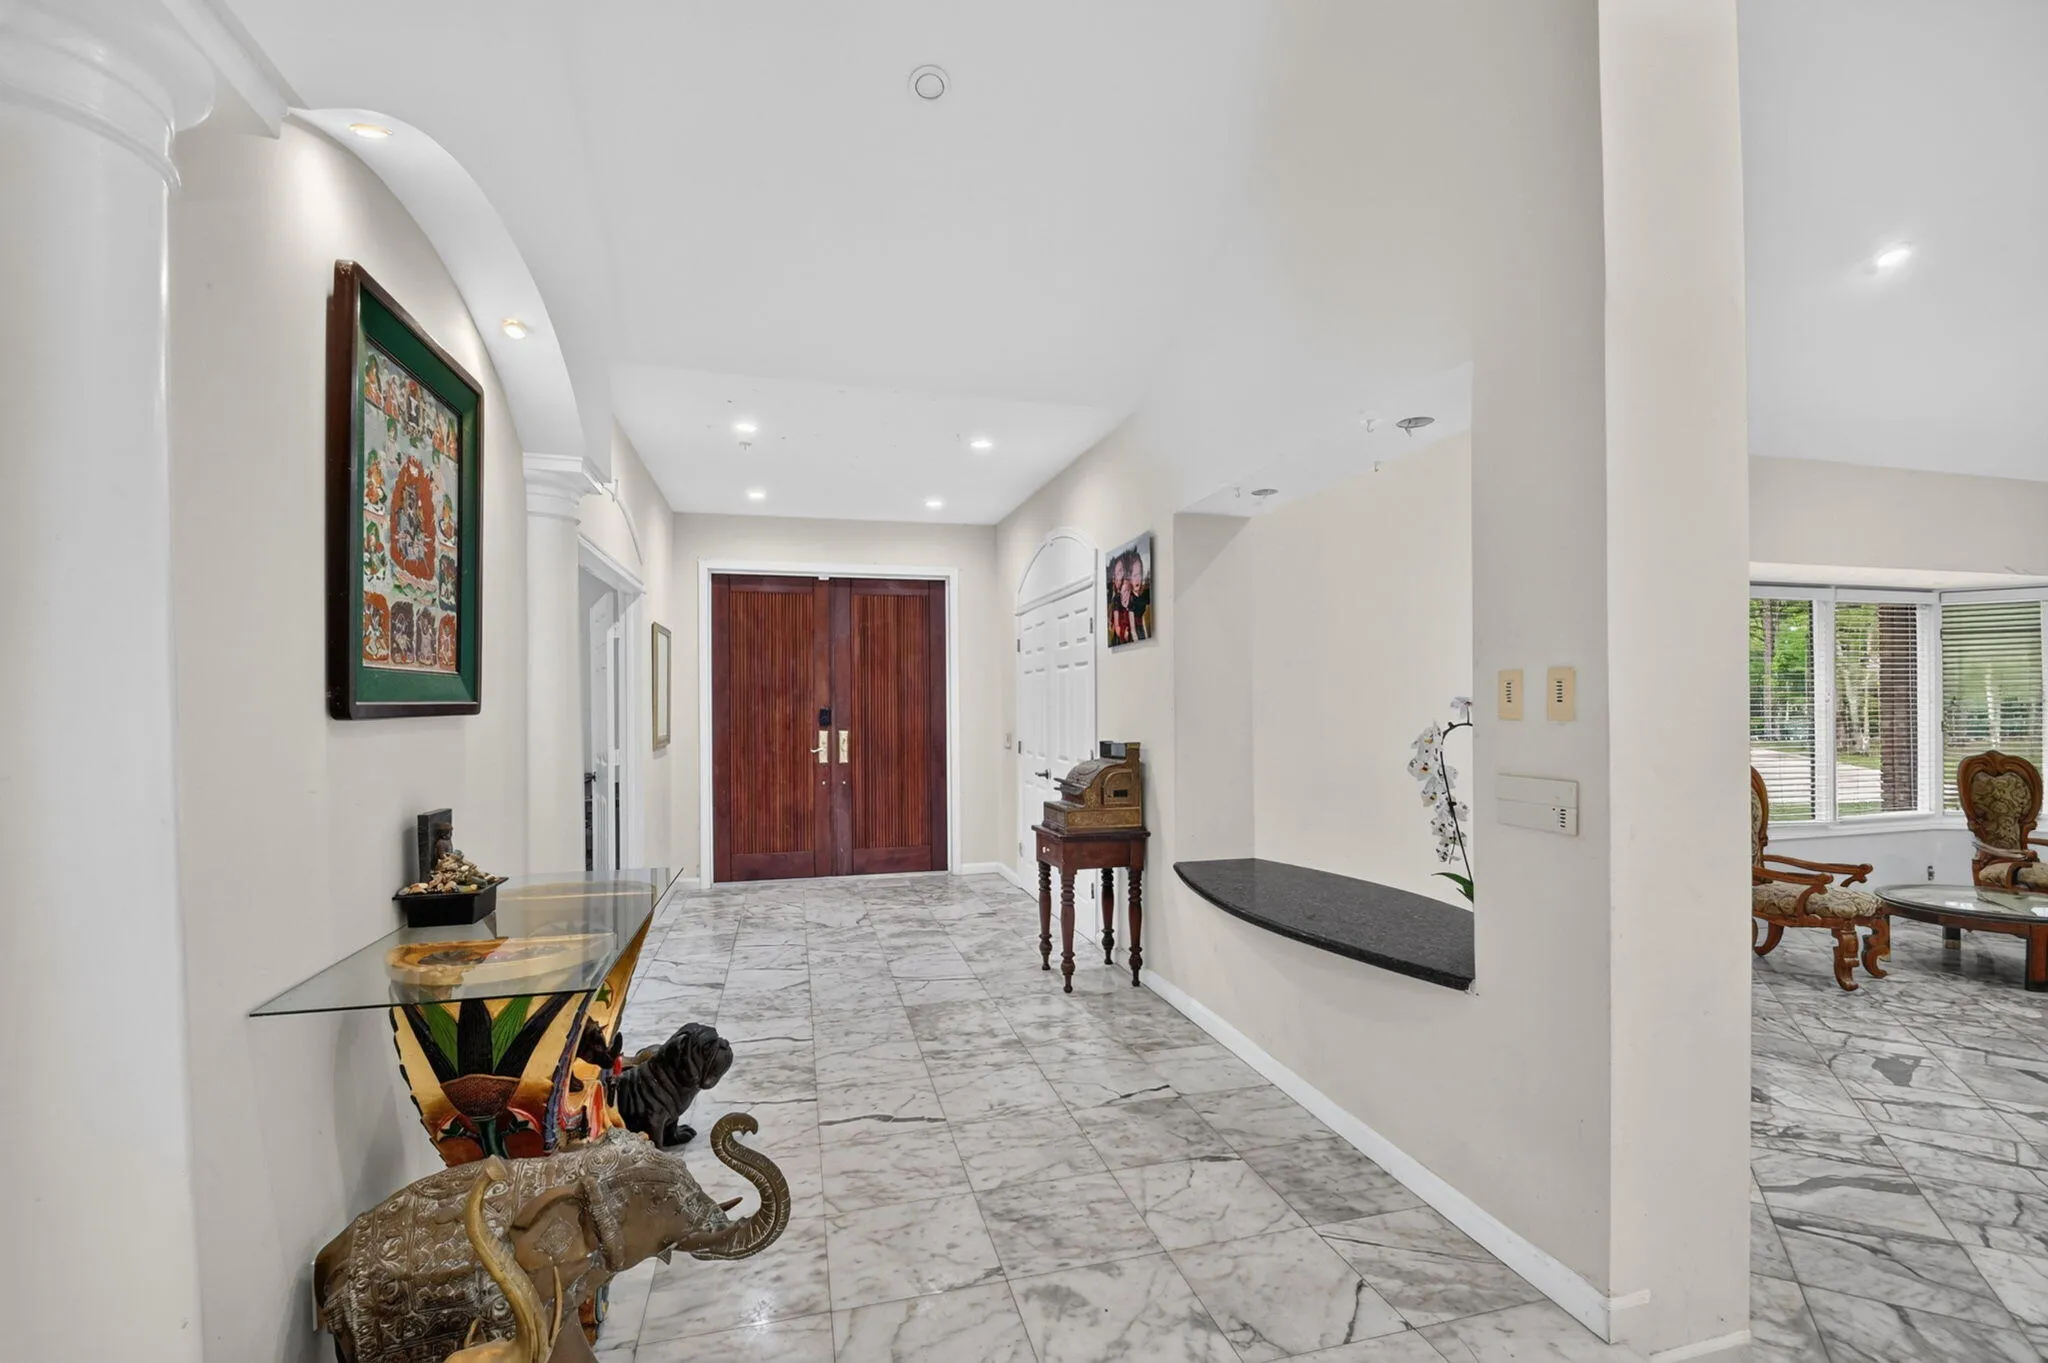
  • Flooring: Tile, Wood, Marble, Concrete, Carpet
  • Garage Spaces: 6
  • High School: Wellington
  • Insurance Expense: $0
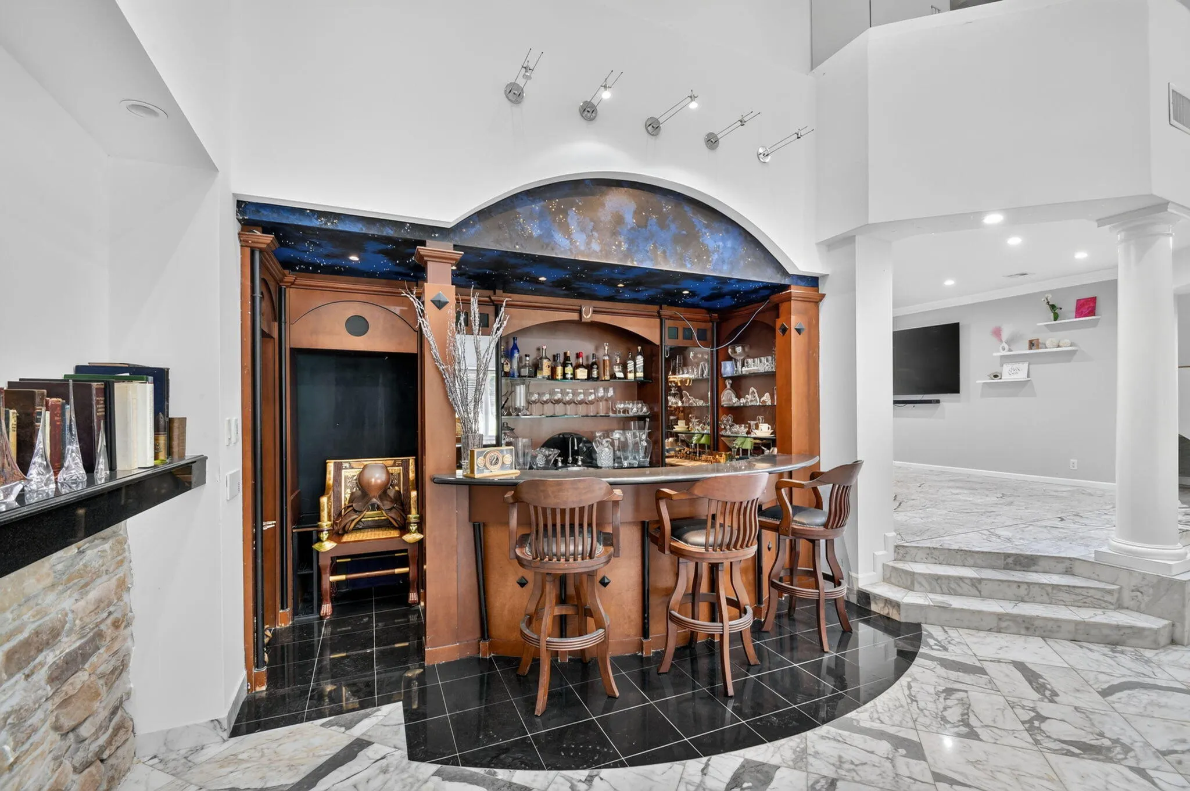
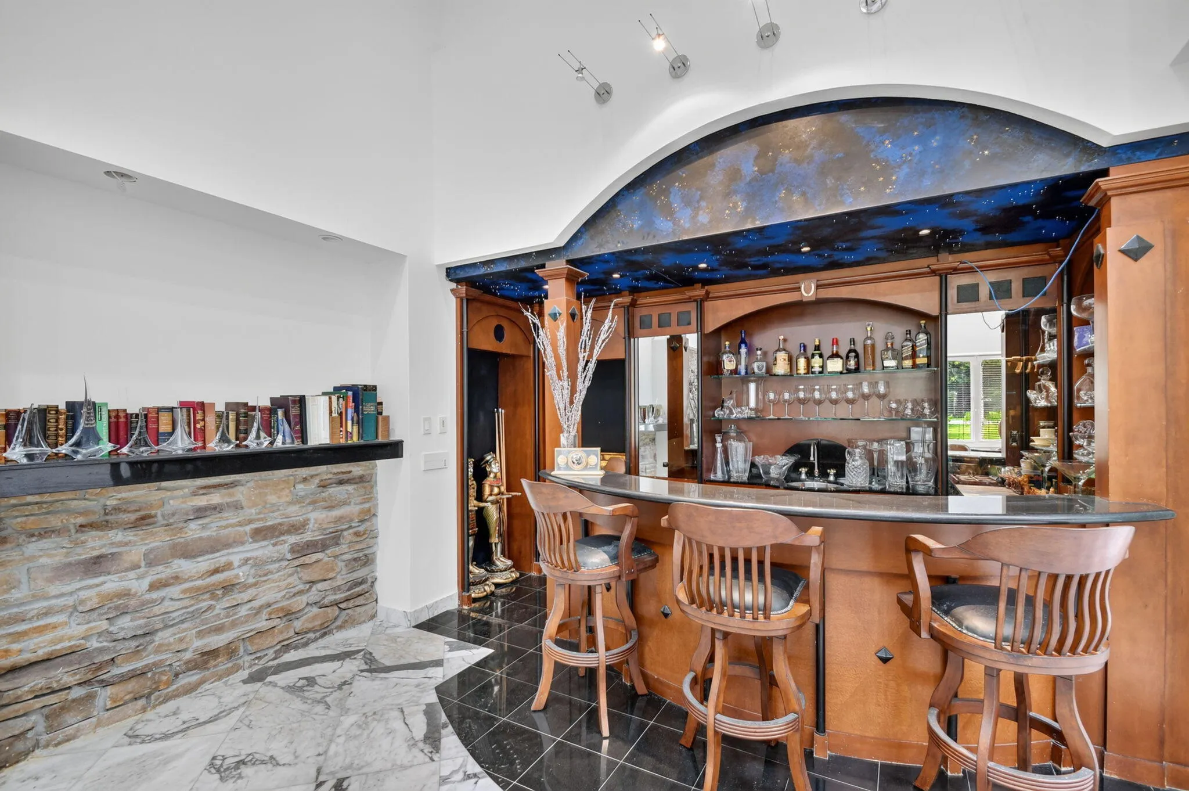
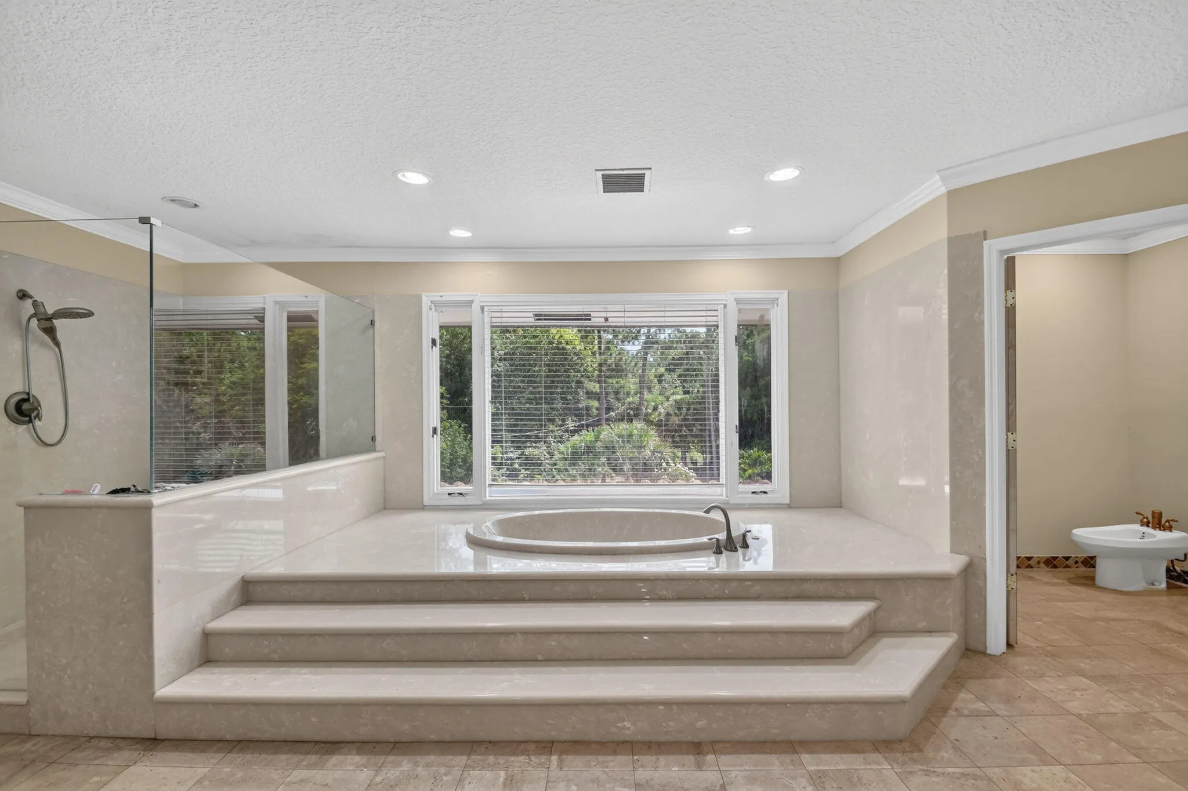
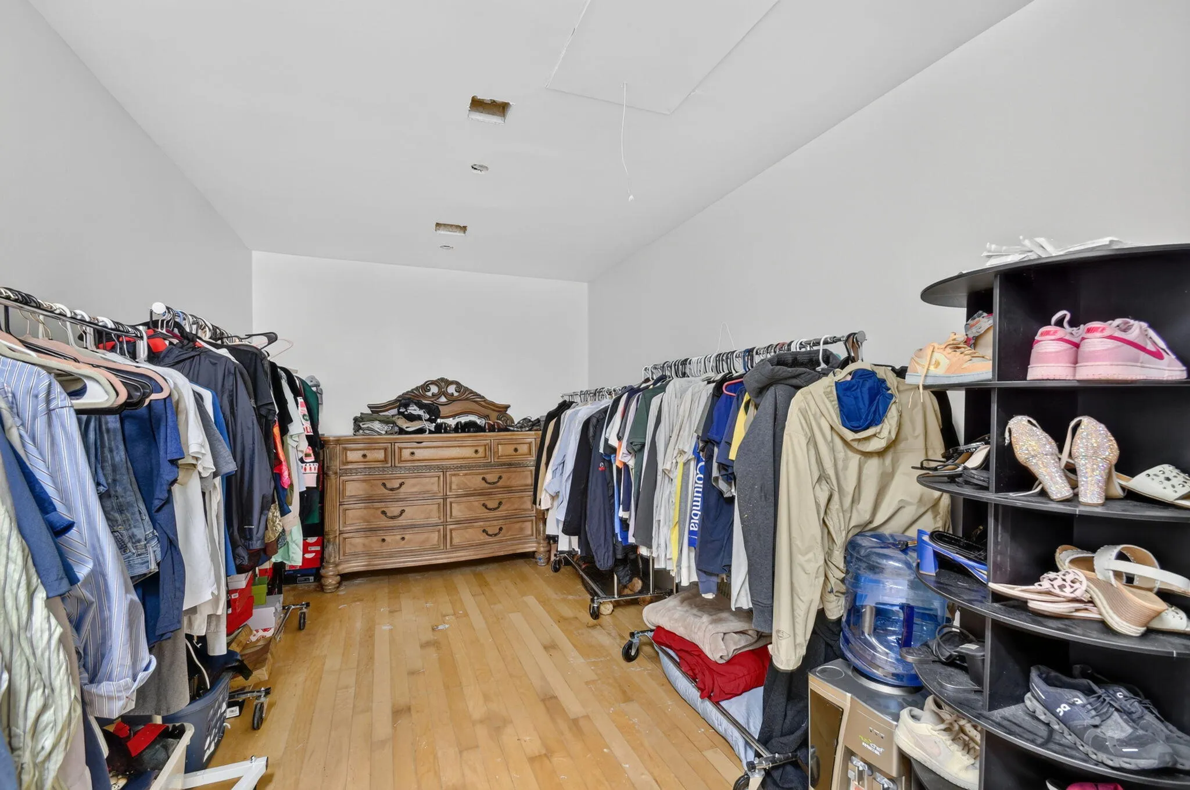
  • Interior Features: Dual Sinks, Upper Level Primary, Closet Cabinetry, Walk-In Closet(s), Kitchen Island, Garden Tub/Roman Tub, High Ceilings, Pantry, Separate Shower, Vaulted Ceiling(s), Bar, Wet Bar, Bathtub, Soaking Tub
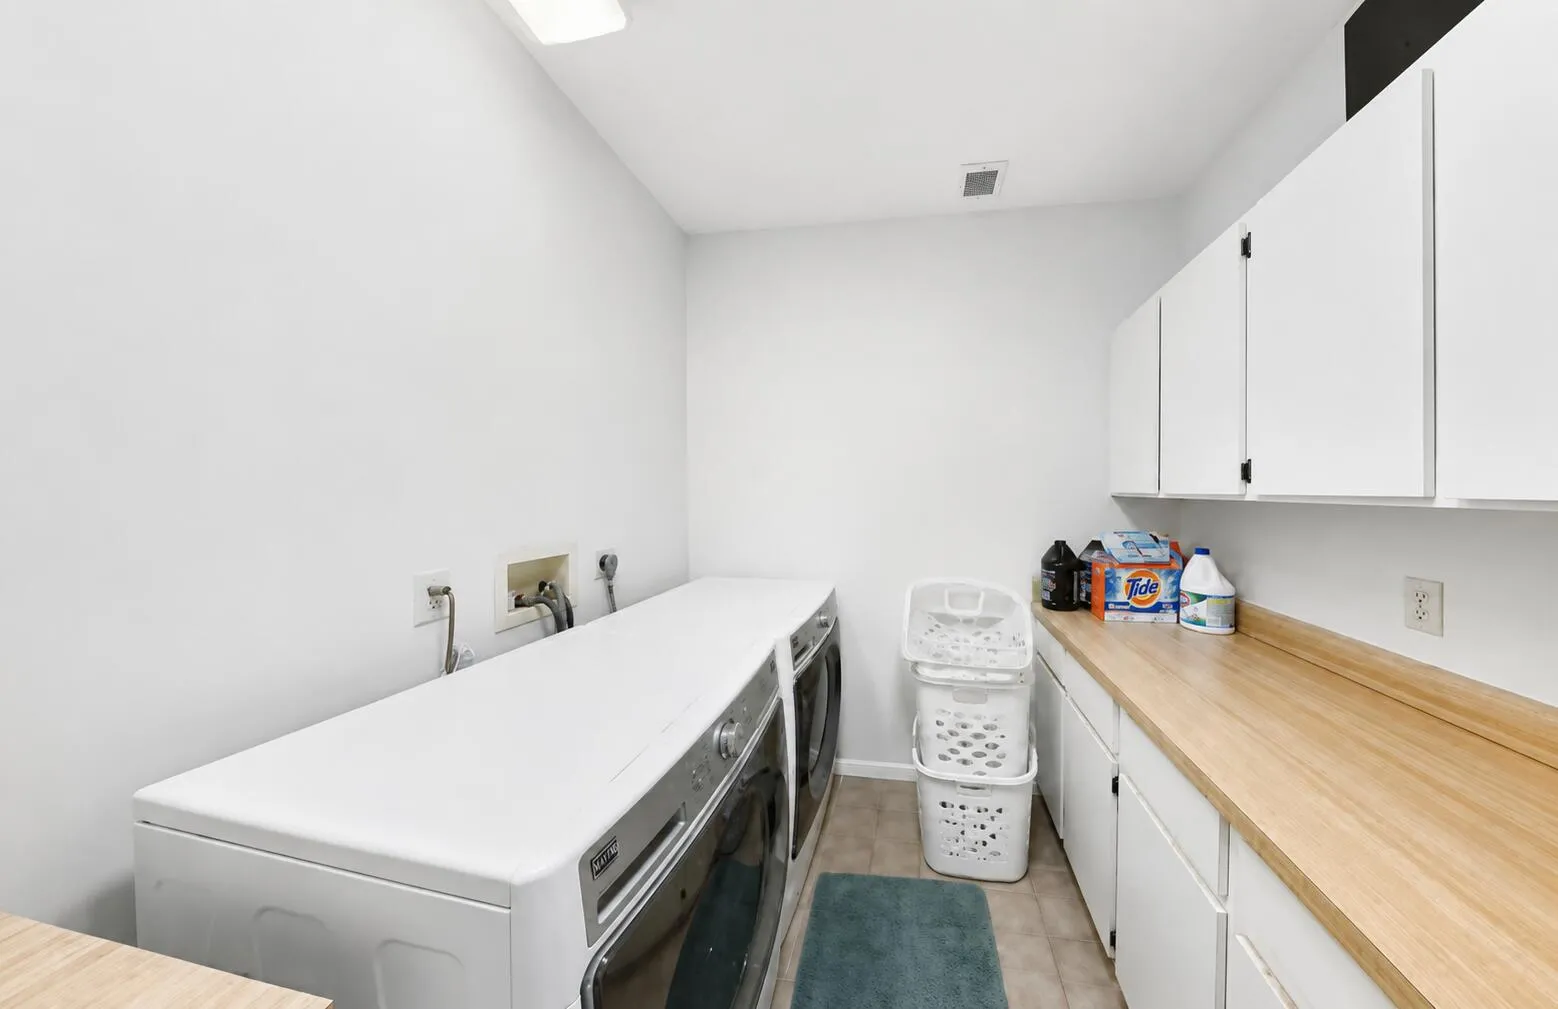
  • Laundry Features: Washer Hookup, Inside, Laundry Room
  • Levels: Two, One
  • Lot Features: 2-3 Acres
  • Middle Or Junior School: Wellington Landings
  • New Taxes Expense: $0
  • Stories: 1
  • Stories Total: 2
  • Tax Annual Amount: $24,379
  • Utilities: Cable Available, Water Connected
  • Zoning: EOZD (city)

Location

Listing Updated: 2026-07-29 16:55:49
  • Property Type : Single Family
  • Property Sub Type : Single Family Residence
  • Listing Type : For Sale
  • Listing ID : B26042145
  • Price : $4,195,000
  • View : Bay, Garden
  • Bedrooms : 5
  • Bathrooms : 5
  • Full Bathrooms : 5
  • Half Bathrooms : 0
  • Square Footage : 7,087 Sqft
  • Year Built : 1986
  • Lot Area : 2.67 Acre
  • Listing Status : Active
  • Days On Market : 42
Contact Agent
Required
Required
Required
By proceeding, you consent to receive calls and texts at the number you provided, including marketing by autodialer and prerecorded and artificial voice, and ettmail, about your inquiry and other home-related matters, but not as a condition of any purchase.

Similar Single Family