• Share

4027 194th Trl, Sunny Isles Beach, Florida 33160+Den

Active For Sale
$3,995,000
  • Beds 5
  • Baths 5
  • Sq Ft 3,403 Sqft
  • Visits: 3 in 3 days

Description

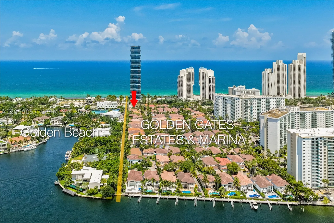
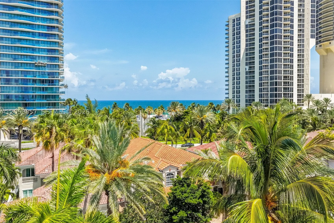
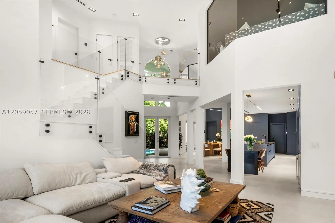
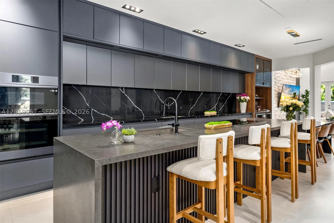
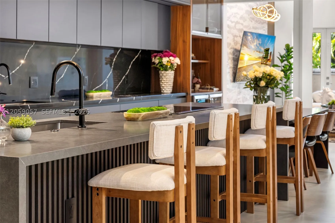
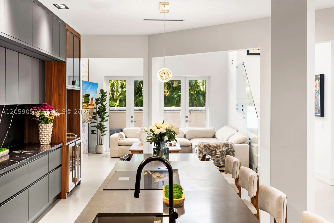
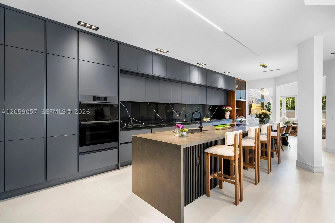
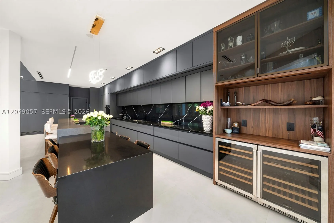
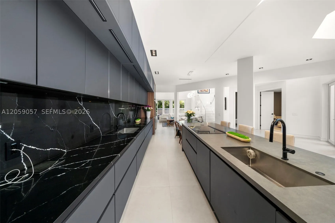
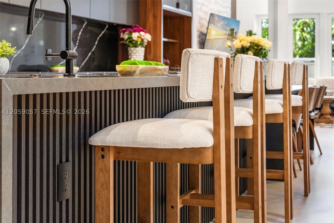
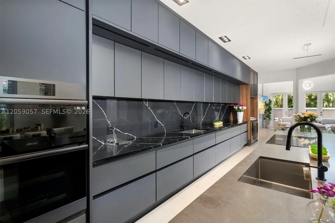
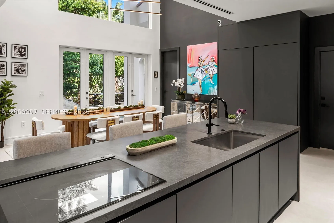
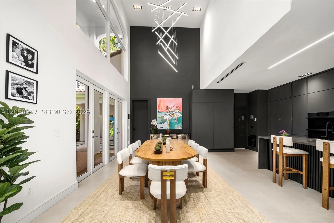
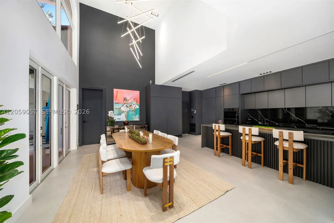
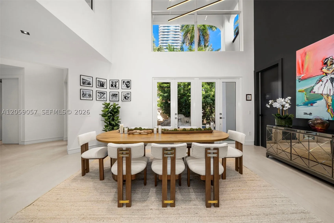
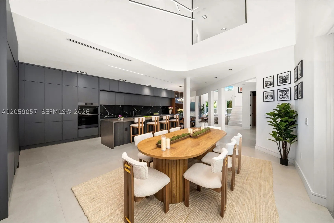
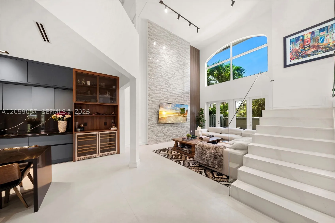
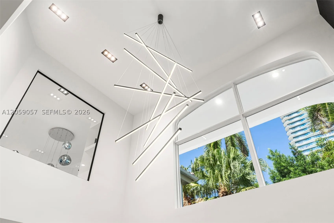
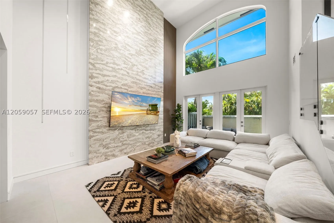
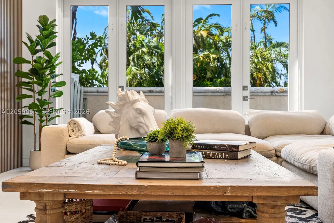
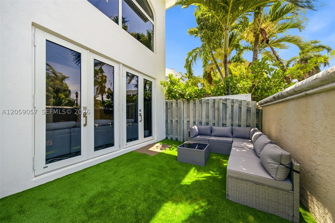
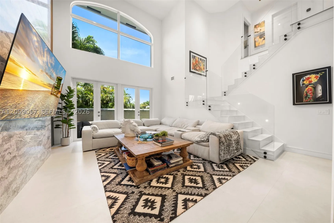
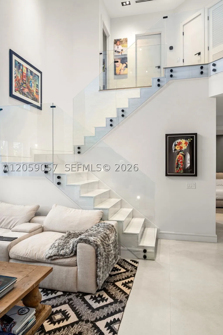
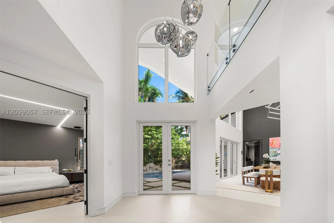
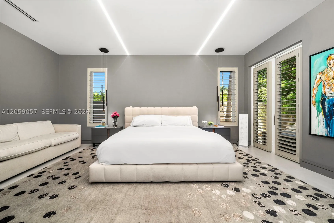
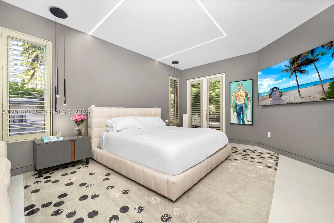
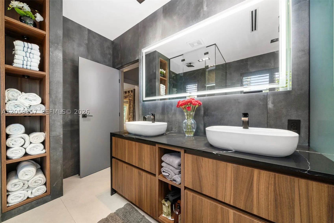
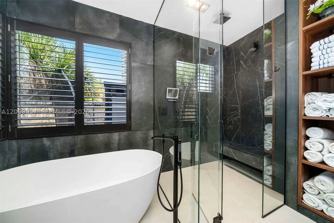
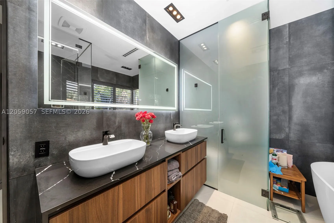
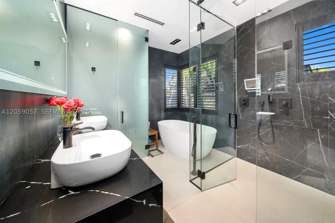
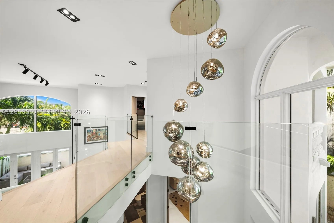
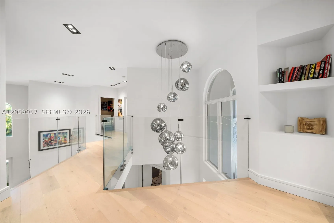
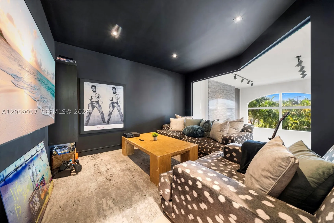
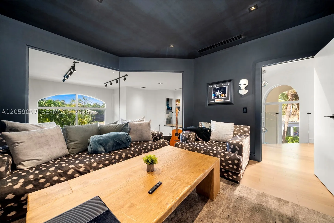
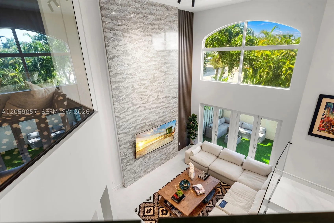
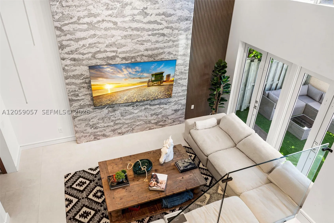
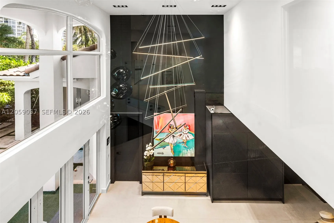
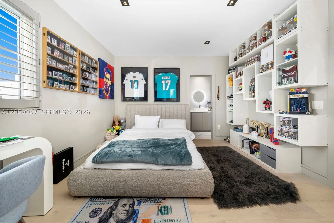
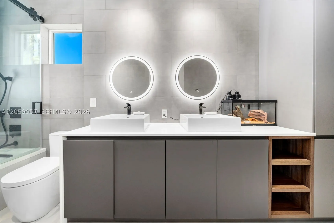
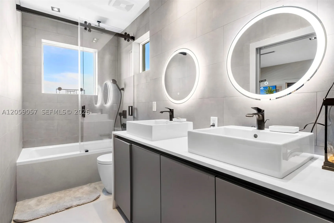
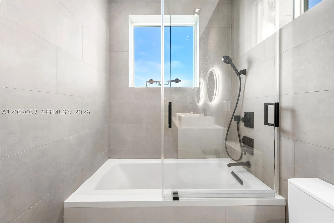
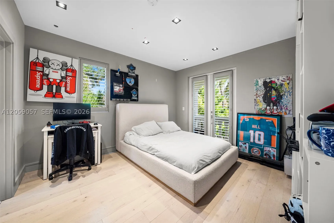
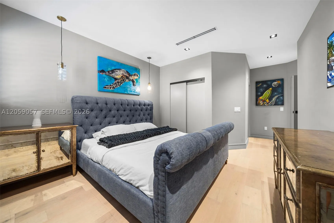
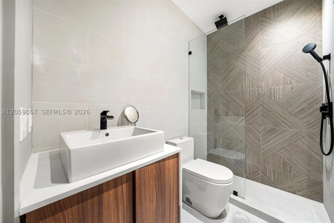
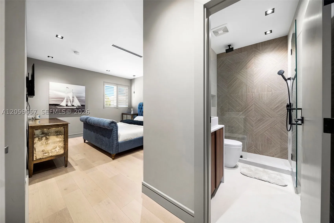
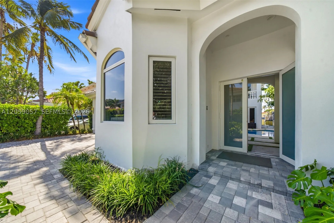
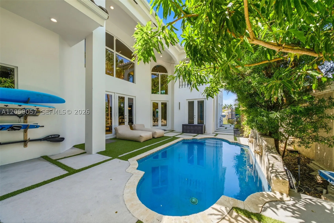
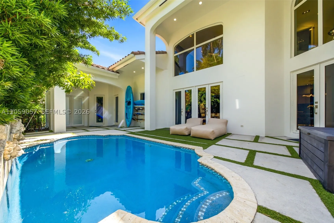
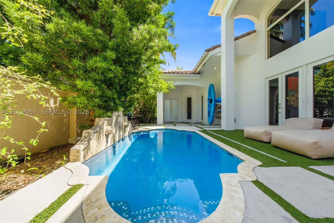
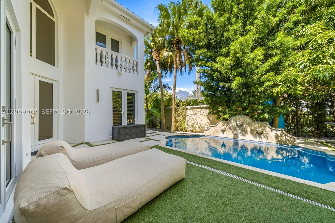
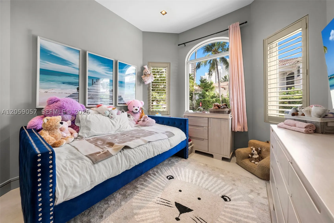
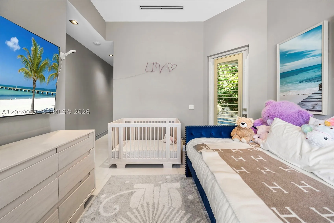
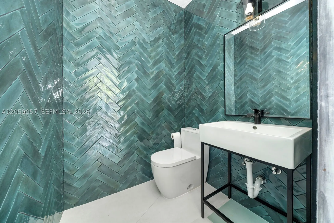
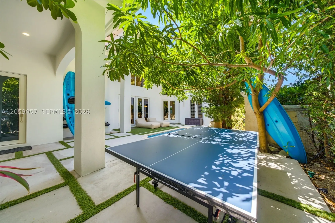
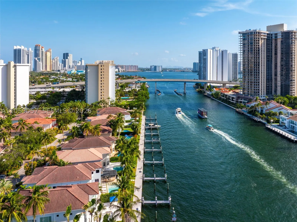
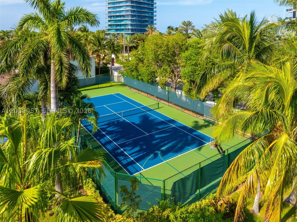
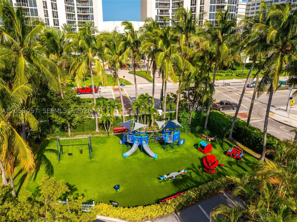
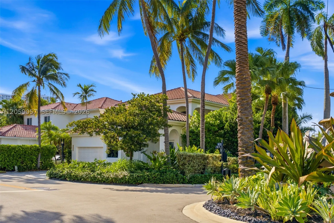
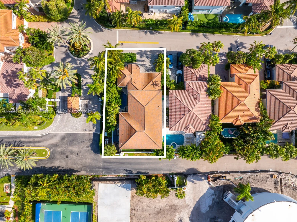
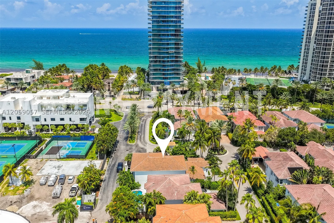
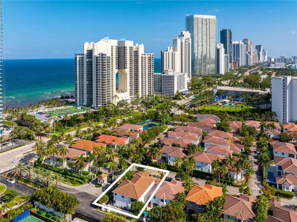
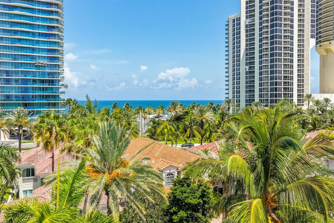
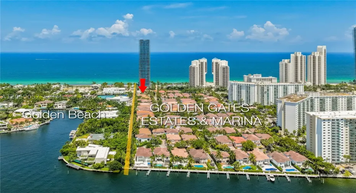
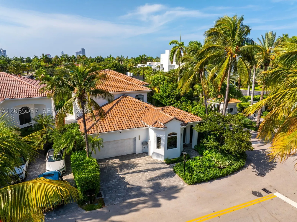
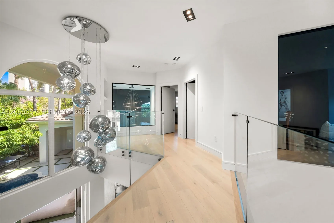
Perfectly positioned between Sunny Isles Beach and Golden Beach, this exceptional residence offers a rare beachside lifestyle in one of South Florida’s few gated single-family communities with a private marina, tennis courts, playground, and beach access just steps away. Taken down to the studs and completely reimagined by a top designer, this is far more than a renovation. Virtually every major component has been replaced, including electrical, plumbing, roof, and impact windows and doors, creating a rare turnkey home with the quality and feel of new construction. Soaring ceilings, abundant natural light, and an open floor plan highlight 5 bedrooms plus a flexible media room easily converted to a 6th bedroom. A private courtyard pool is nestled within a lush tropical setting, ideal for relaxing or entertaining. Premium Leicht cabinetry is featured throughout the kitchen and baths, complemented by Dacor WiFi-enabled smart appliances, a built-in full-size refrigerator, separate full-size freezer, and two Gaggenau dishwashers. Set on a private corner lot near the community entrance, this home offers one of the easiest entrances and exits in the neighborhood while remaining just steps from the beach. A concealed storage room provides secure space for valuables. Adjacent to prestigious Golden Beach, this home offers many of the same coveted coastal lifestyle benefits at a compelling value in one of South Florida’s most desirable beachside locations.

Features

  • Swimming Pool: Pool, Heated, In Ground
  • Heating System: Electric
  • Cooling System: Electric, Central Air
  • Parking: Driveway, Covered, Guest

Appliances

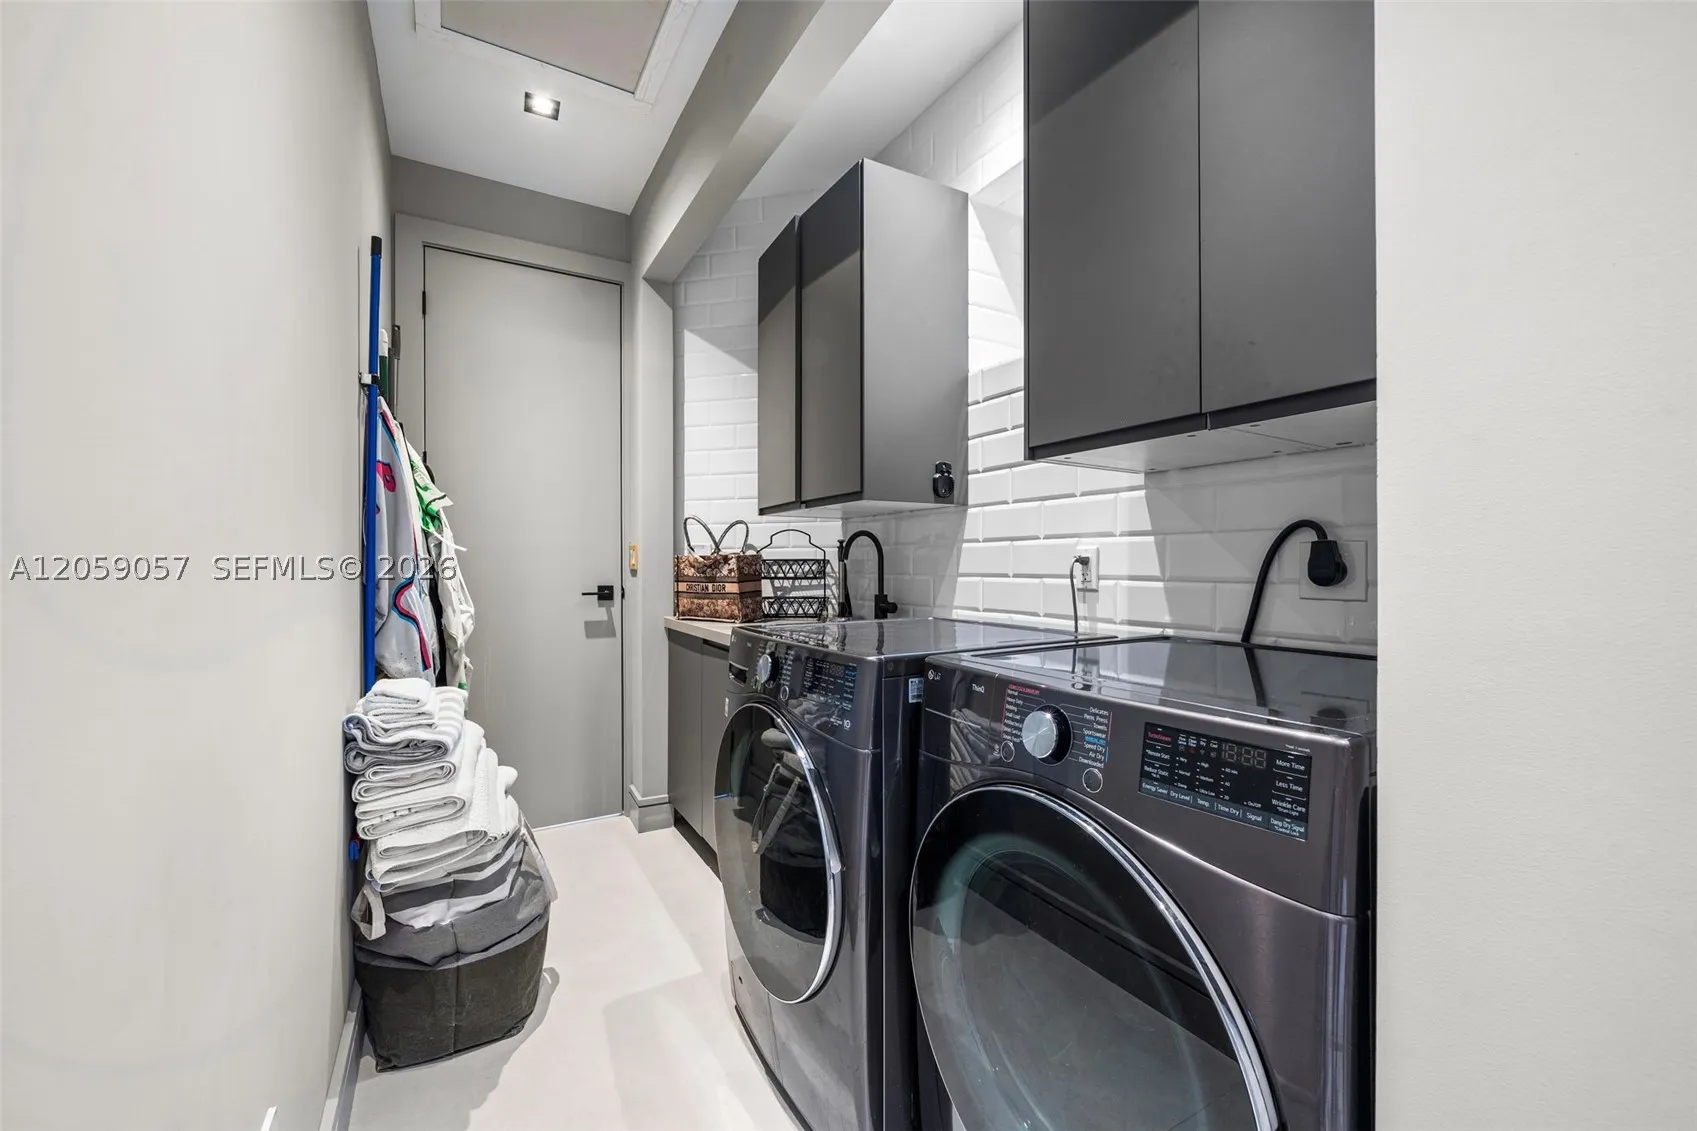
  • Appliances: Dryer, Dishwasher, Disposal

Address Map

  • Country: US
  • State: FL
  • County: Miami-Dade
  • City: Sunny Isles Beach
  • Subdivision: GOLDEN GATE ESTATES & MAR
  • Zipcode: 33160+Den
  • Street: 194th Trl
  • Street Number: 4027
  • Floor Number: 0
  • Longitude: W81° 52' 41.3''
  • Latitude: N25° 56' 33.7''
  • MLS Area: 22

MLS Addon

  • Architectural Style: Detached, Two Story
  • Association Fee: $800
  • Association Fee Frequency: Monthly
  • Close Price: $0
  • Elementary School: Norman S. Edelcup K-8
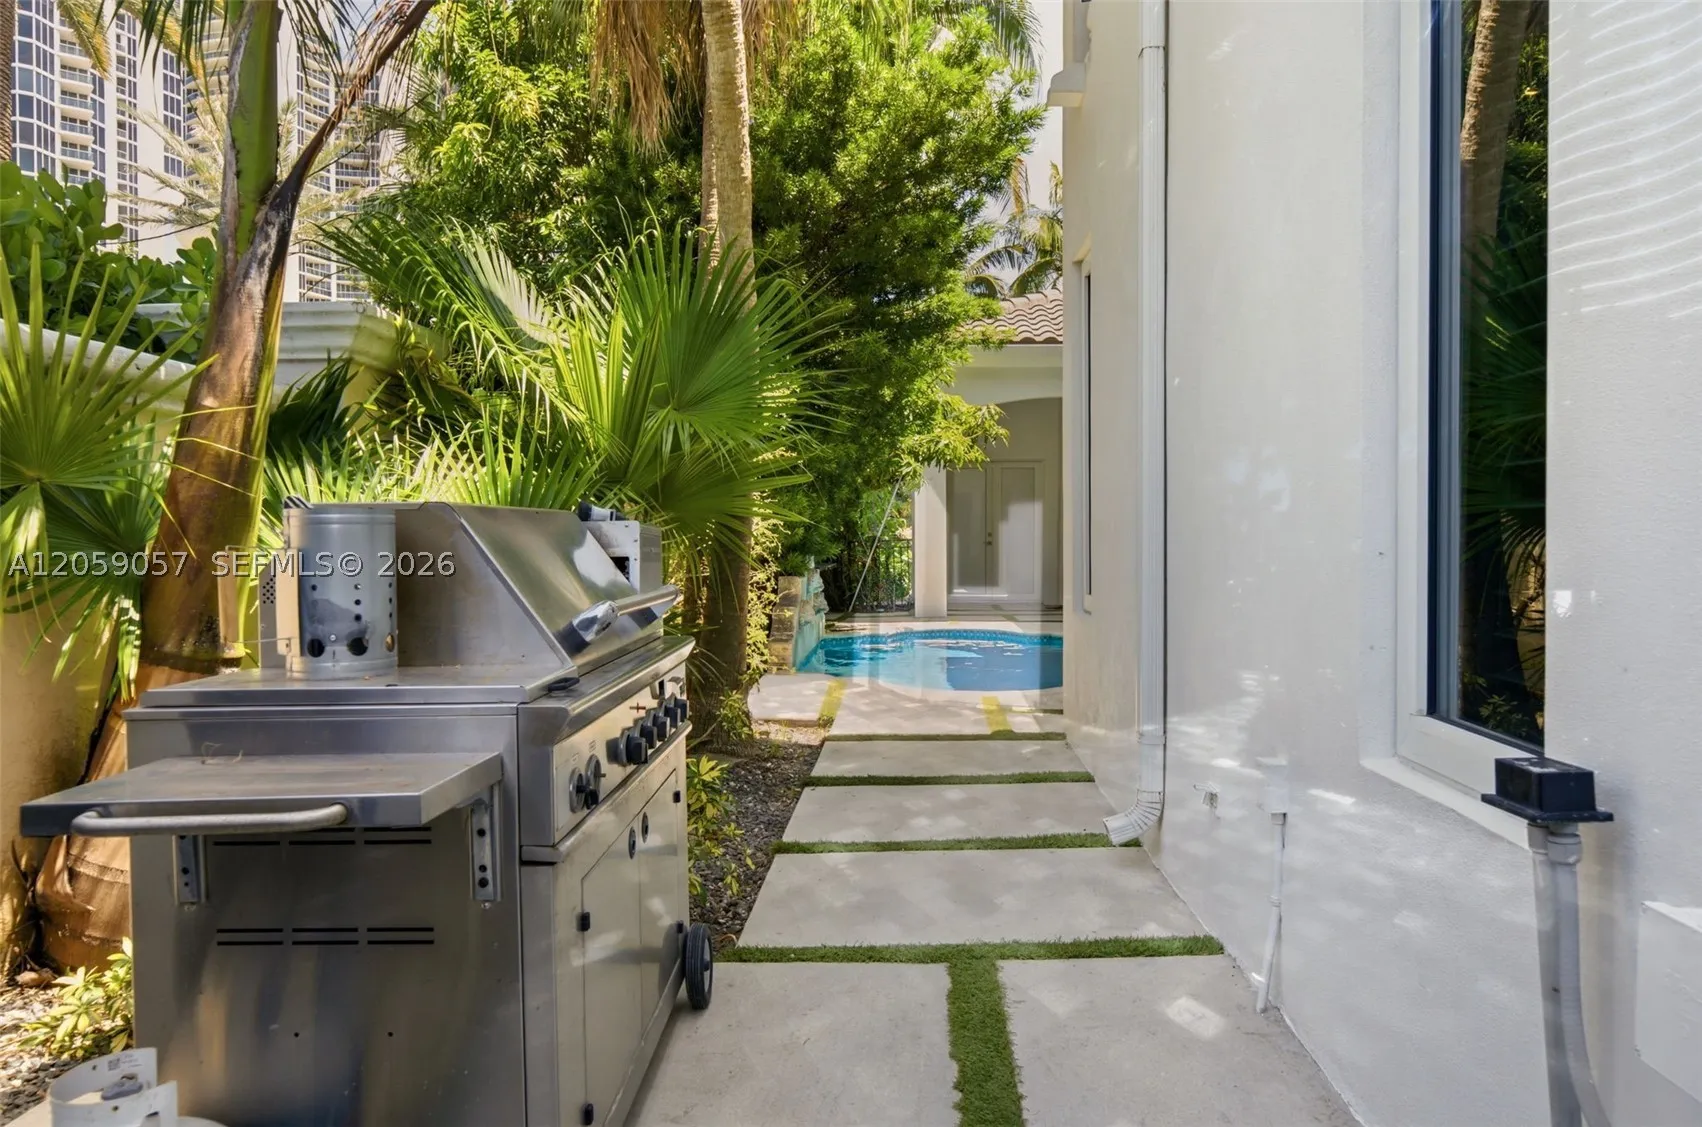
  • Exterior Features: Barbecue, Security/High Impact Doors, Fence, Fruit Trees
  • Flooring: Wood, Hardwood
  • Garage Spaces: 2
  • Insurance Expense: $0
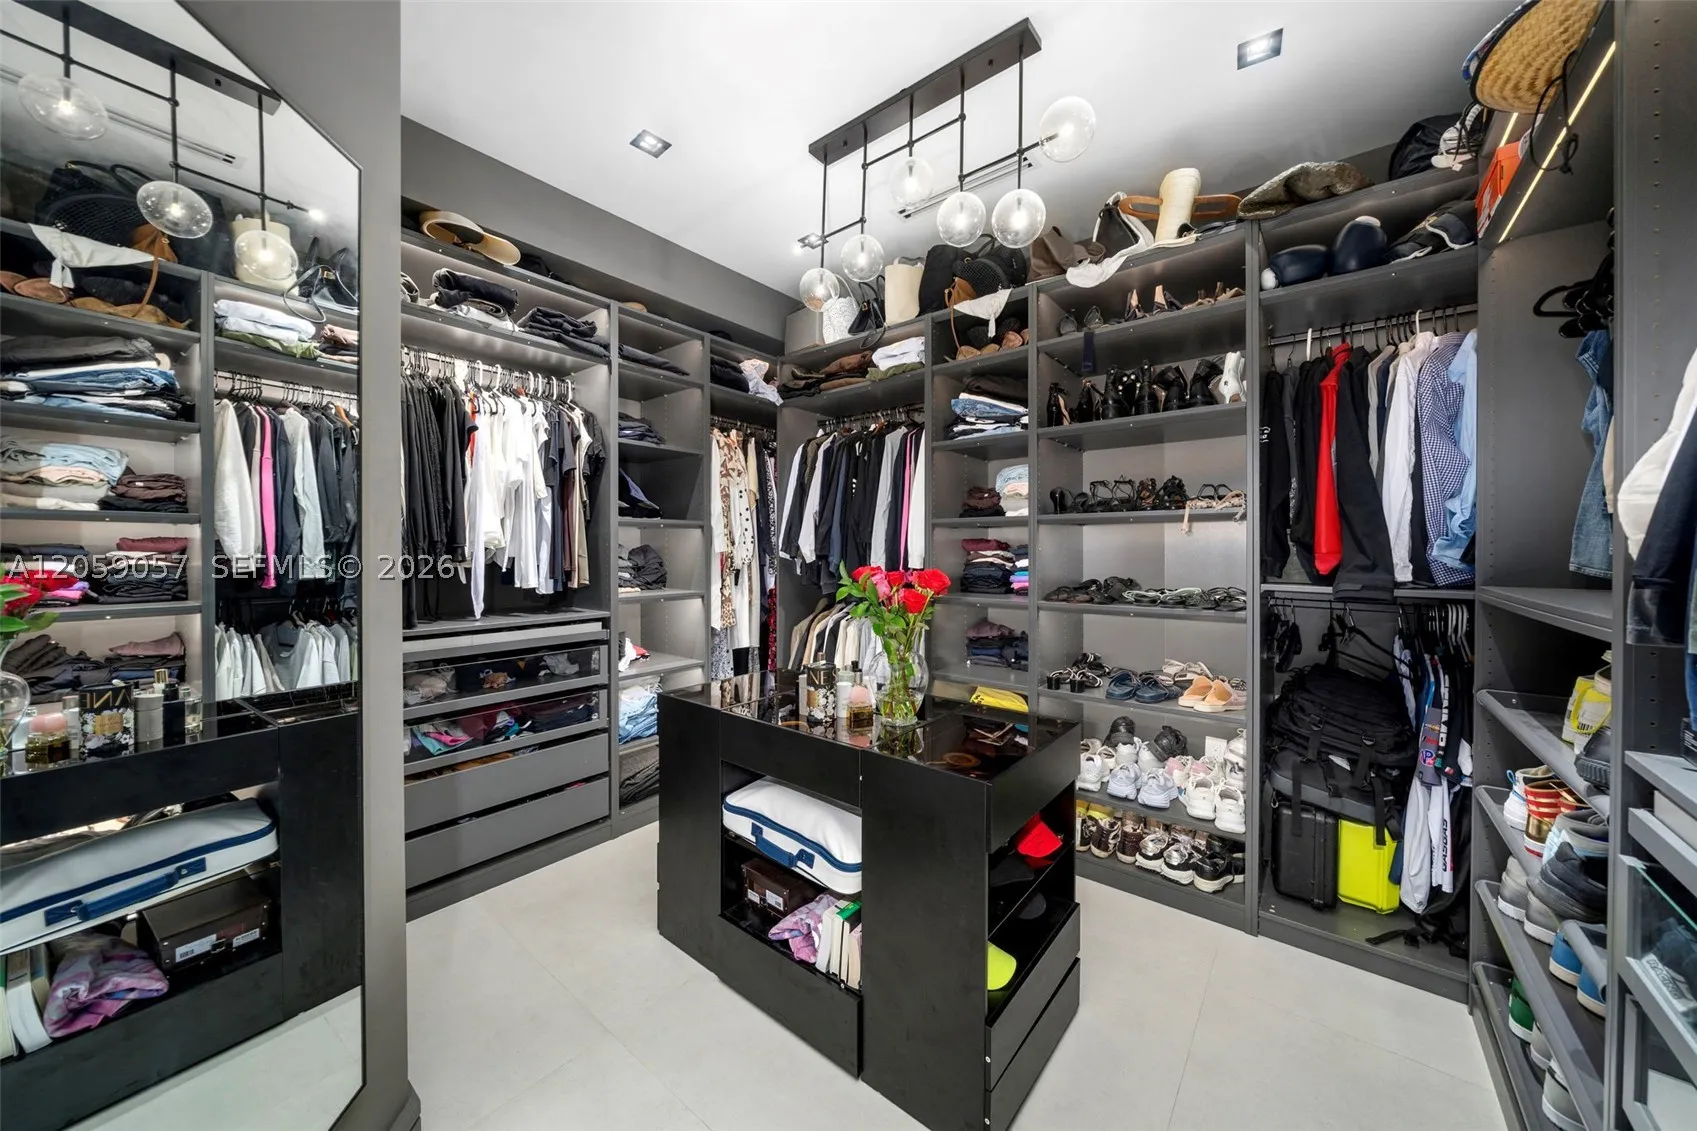
  • Interior Features: First Floor Entry, Sitting Area in Primary, Closet Cabinetry, Walk-In Closet(s), Built-in Features, High Ceilings, Main Level Primary, Bar, Bathtub
  • Levels: Two
  • Lot Features: < 1/4 Acre
  • New Taxes Expense: $0
  • Stories: 2
  • Tax Annual Amount: $15,489

Location

Listing Updated: 2026-07-29 17:35:16
  • Property Type : Single Family
  • Property Sub Type : Single Family Residence
  • Listing Type : For Sale
  • Listing ID : A12059057
  • Price : $3,995,000
  • View : Garden
  • Bedrooms : 5
  • Bathrooms : 5
  • Full Bathrooms : 3
  • Half Bathrooms : 2
  • Square Footage : 3,403 Sqft
  • Year Built : 1996
  • Lot Area : 0 Acre
  • Listing Status : Active
  • Days On Market : 1
Contact Agent
Required
Required
Required
By proceeding, you consent to receive calls and texts at the number you provided, including marketing by autodialer and prerecorded and artificial voice, and ettmail, about your inquiry and other home-related matters, but not as a condition of any purchase.

Similar Single Family