• Share

13613 157th Ct N, Jupiter, Florida 33478

Active For Sale
$2,650,000
  • Beds 4
  • Baths 4
  • Sq Ft 3,600 Sqft
  • Visits: 6 in 10 days

Description

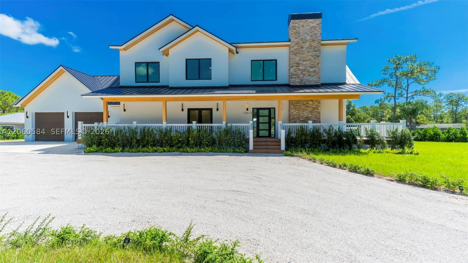
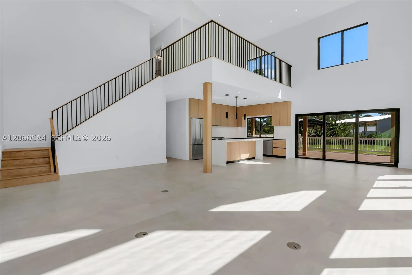
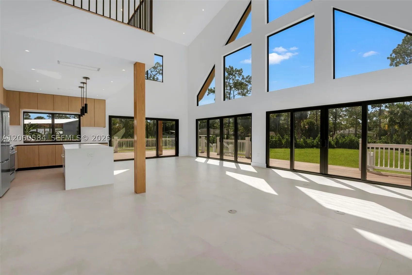
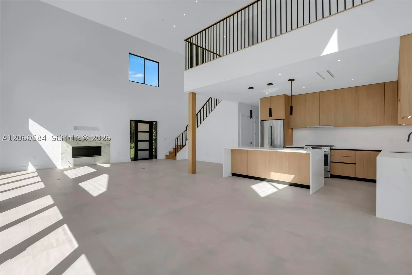
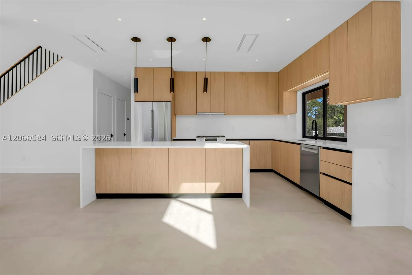
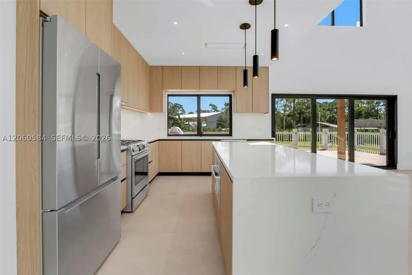
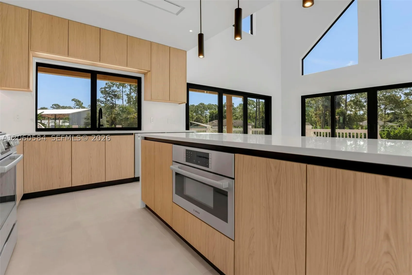
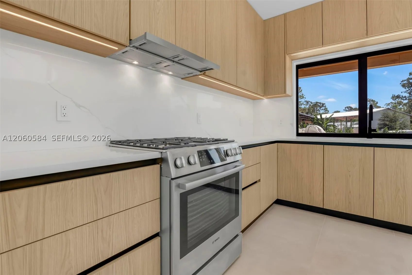
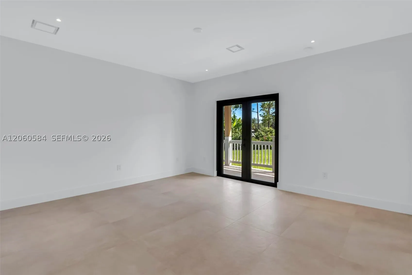
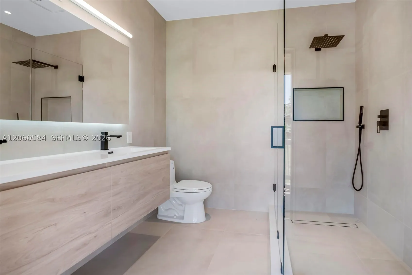
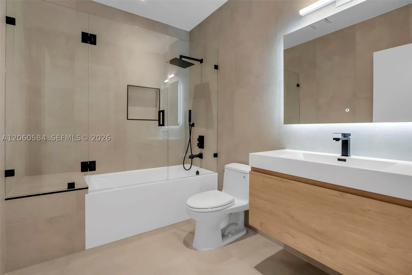
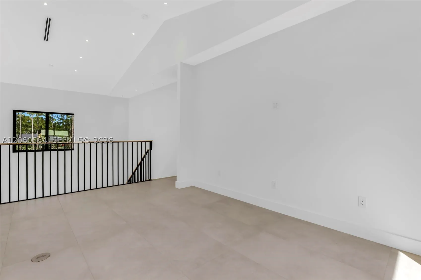
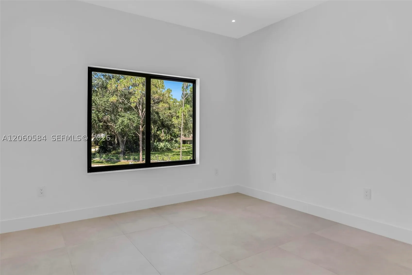
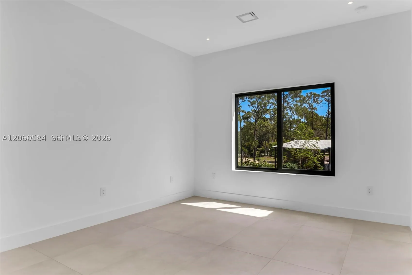
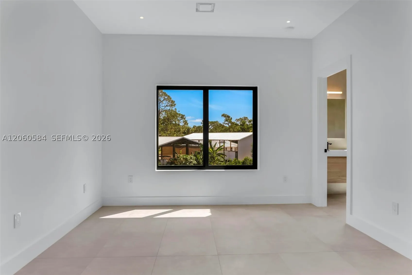
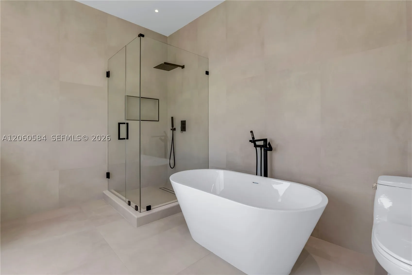
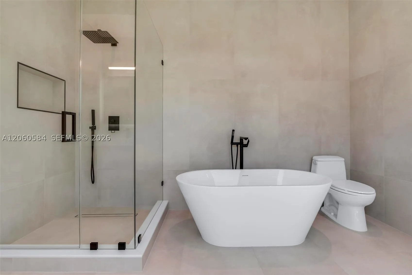
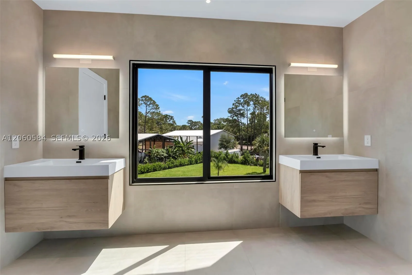
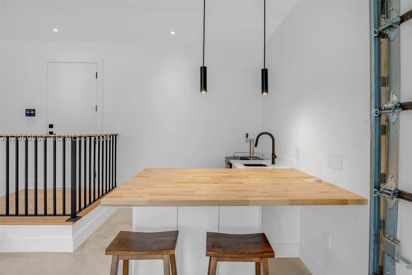
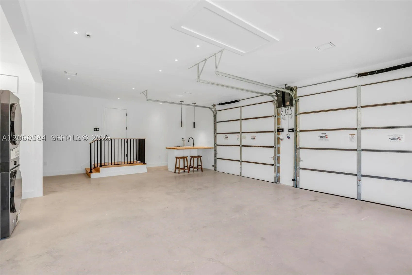
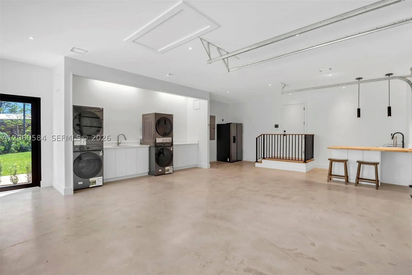
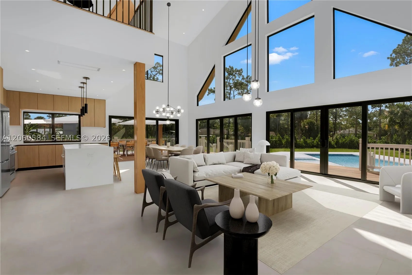
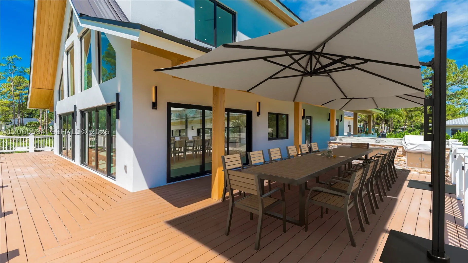
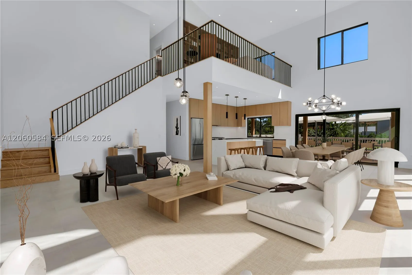
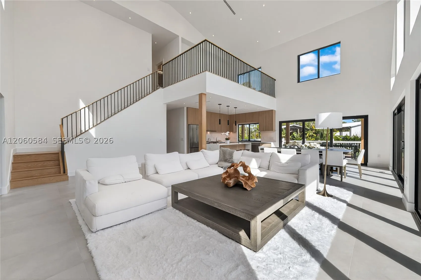
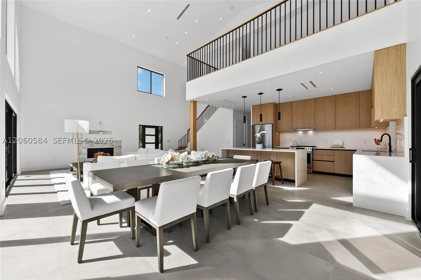
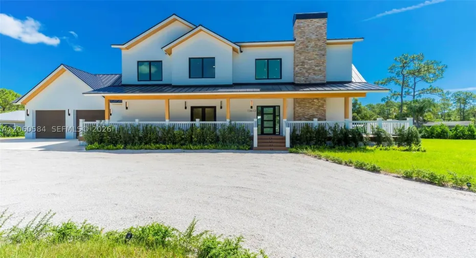
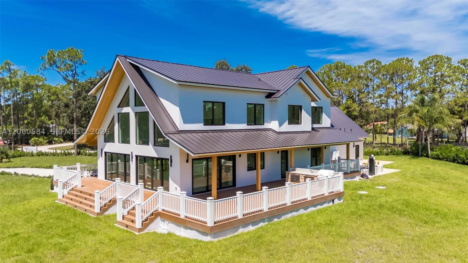
New construction on 1.31 acres, no HOA, in Jupiter Farms. Designed by award-winning Wandrian Studios with the owner, this two-story concrete block home offers nearly 3,600 SF with 4 bedrooms, 4 baths, and a loft. Expanded primary suite with walk-in closet, dual vanities, and freestanding tub. Monolithic Bellevue porcelain tile throughout. Italian-inspired chef’s kitchen with Bosch appliances opens to a living area anchored by a two-story A-frame window. Lutron Caseta lighting, dual laundry, climate-controlled garage converted to a playroom with bar and kegerator. 1,800 SF wraparound covered porch with cypress accents and summer kitchen; builder offers customization for a future pool. Elevated slab, hurricane-impact windows and doors, titanium roof with double-wrap trusses, spray-in insulation, 26kW Generac on 400-amp service, 1,000-gallon underground propane. 18×34 slab for a shop, RV, or boat. Ten minutes to shopping, dining, and medical; easy I-95 and Turnpike access.

Features

  • Swimming Pool: No
  • Heating System: Central, Electric
  • Cooling System: Electric, Central Air
  • Fireplace: Decorative
  • Patio: Deck, Open, Porch, Wrap Around
  • Parking: Driveway, Garage, Garage Door Opener, Attached, Attached Carport, Unpaved

Appliances

  • Appliances: Dryer, Dishwasher, Microwave, Refrigerator, Washer, Disposal, Gas Range, Gas Water Heater, Water Softener Owned

Address Map

  • Country: US
  • State: FL
  • County: Palm Beach
  • City: Jupiter
  • Subdivision: Jupiter Farms
  • Zipcode: 33478
  • Street: 157th Ct N
  • Street Number: 13613
  • Floor Number: 0
  • Longitude: W81° 44' 58.4''
  • Latitude: N26° 54' 31.7''
  • MLS Area: 5040

MLS Addon

  • Architectural Style: Two Story
  • Association Fee: $0
  • Carport Spaces: 01/01/1970
  • Close Price: $0
  • Elementary School: Jupiter Farms
  • Exterior Features: Barbecue, Deck, Security/High Impact Doors, Porch, Outdoor Grill
  • Flooring: Tile
  • Garage Spaces: 2
  • Insurance Expense: $0
  • Interior Features: Bedroom on Main Level, First Floor Entry, Living/Dining Room, Upper Level Primary, Eat-in Kitchen, Family/Dining Room, Walk-In Closet(s), Bar, Fireplace, Bathtub
  • Levels: Two
  • Lot Features: 1-2 Acres, Sprinklers Automatic, Sprinkler System, Corner Lot
  • New Taxes Expense: $0
  • Stories: 2
  • Tax Annual Amount: $5,226
  • Window Features: Impact Glass, Sliding

Location

Listing Updated: 2026-07-31 15:40:19
  • Property Type : Single Family
  • Property Sub Type : Single Family Residence
  • Listing Type : For Sale
  • Listing ID : A12060584
  • Price : $2,650,000
  • View : Garden
  • Bedrooms : 4
  • Bathrooms : 4
  • Full Bathrooms : 4
  • Half Bathrooms : 0
  • Square Footage : 3,600 Sqft
  • Year Built : 2025
  • Lot Area : 0 Acre
  • Listing Status : Active
  • Days On Market : 9
Contact Agent
Required
Required
Required
By proceeding, you consent to receive calls and texts at the number you provided, including marketing by autodialer and prerecorded and artificial voice, and ettmail, about your inquiry and other home-related matters, but not as a condition of any purchase.

Similar Single Family