• Share

7615 NW 48th Avenue, Fort Lauderdale, Florida 33073

Active Under Contract
$4,950,000
  • Beds 5
  • Baths 6
  • Sq Ft 5,150 Sqft
  • Visits: 2 in 48 days

Description

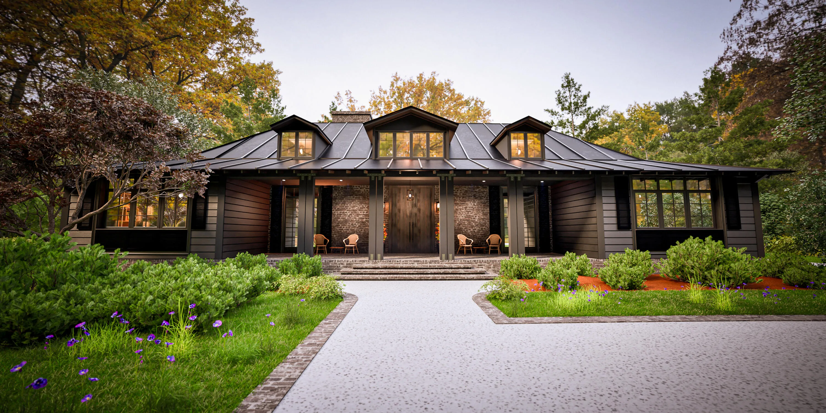
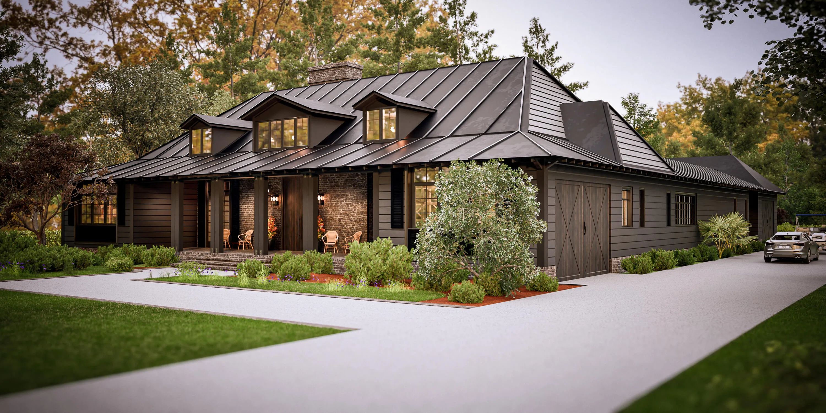
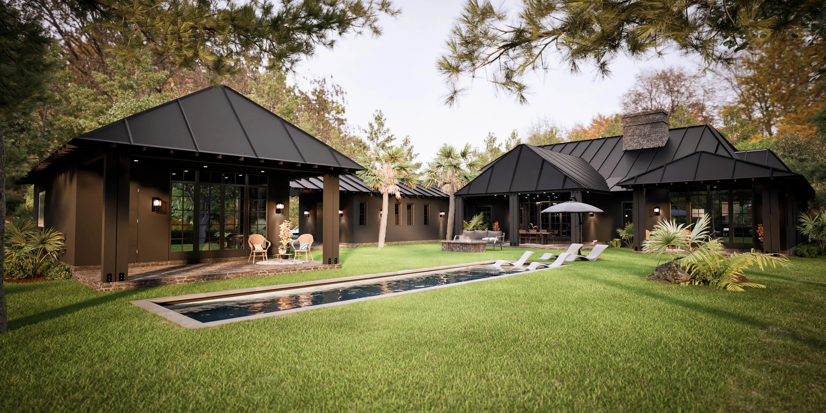
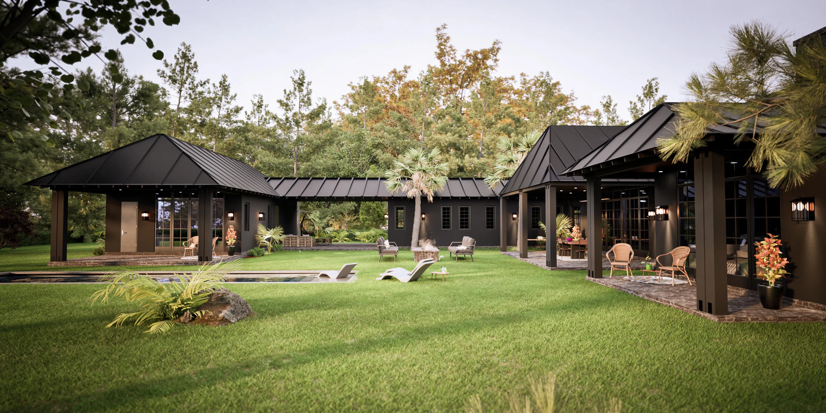
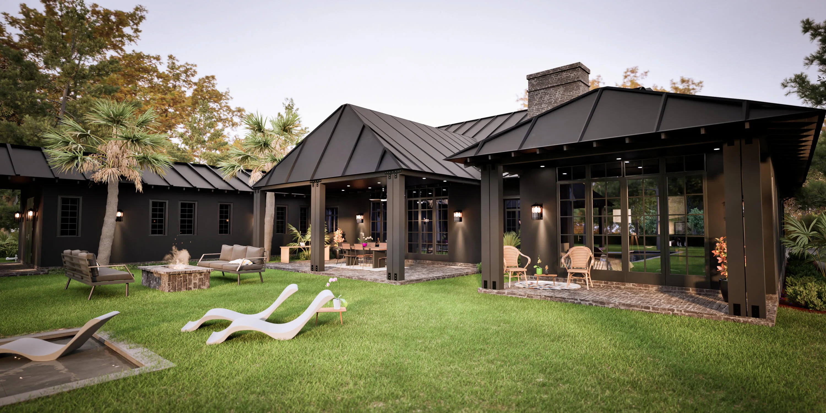
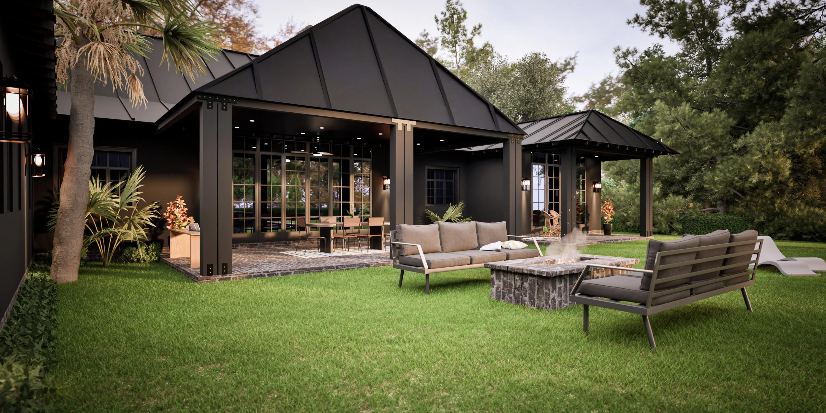
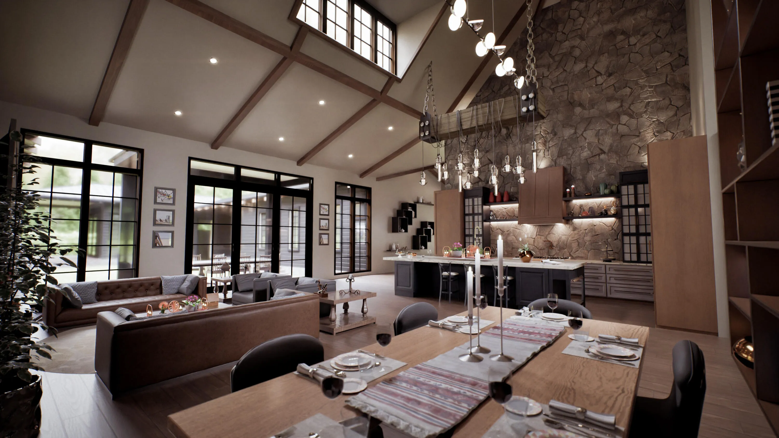
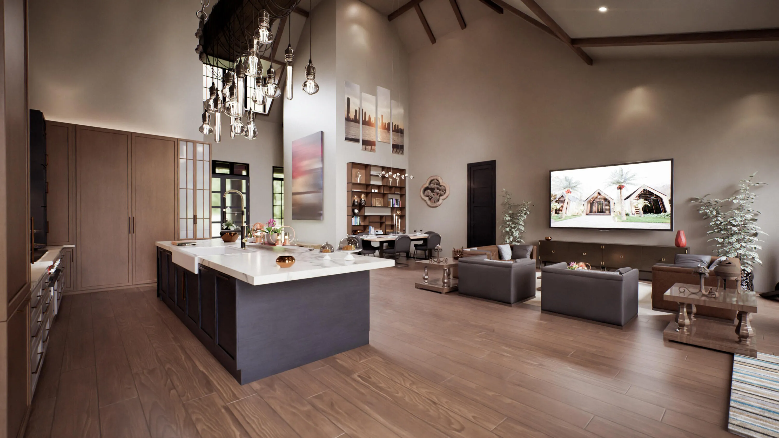
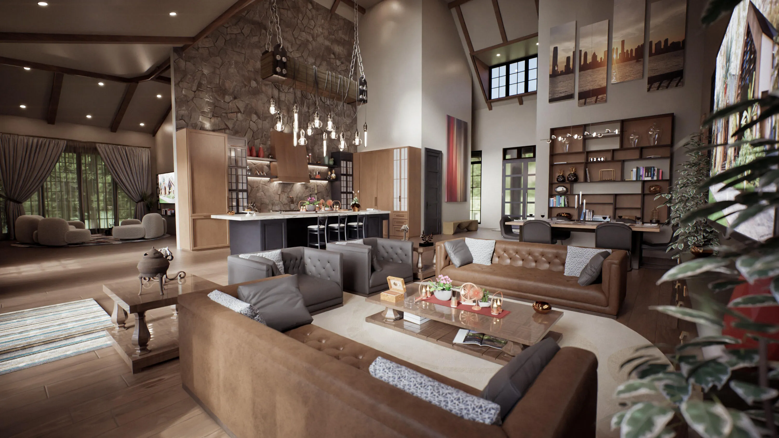
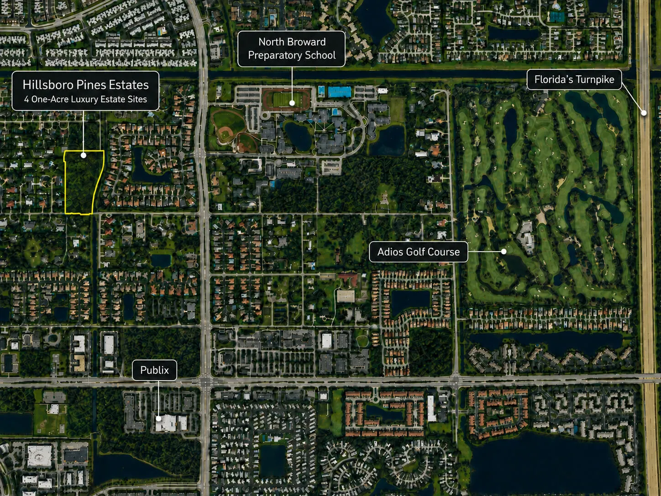
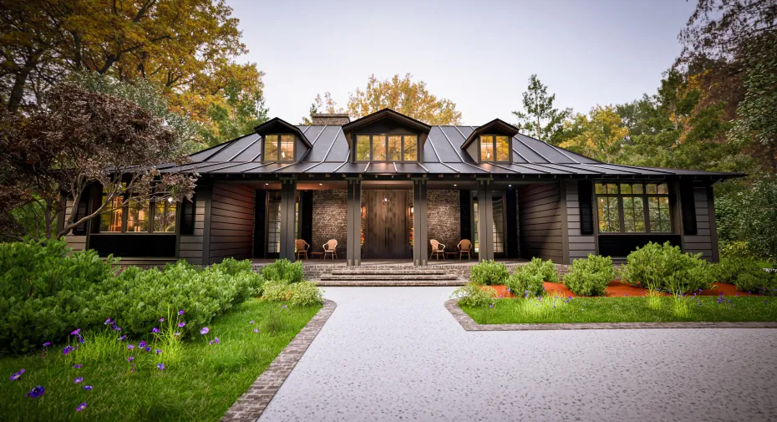
Hillsboro Pines offers a Unique Opportunity for Next Level New Construction Luxury Estate Homes by Award Winning Design/Builder Edewaard Development. These 4, Custom 1 Acre Compounds offer 5 bedrooms, 6 baths, with detached Guest Houses, Expansive 1 Level Floorplans with Soaring Ceiling Heights, Designer Finishes, Clubrooms, Offices, fitness studio/4 Car Garages. Ultimate Privacy with Resort style outdoor amenities with 50 ft pools and multiple outdoors covered spaces. Exceptional designs blend luxury and large lot lifestyle like no other. Convenient Central Location Ideally bordering Parkland, Boca Raton and within walking distance to North Broward Preparatory School. Pre-Construction Opportunity, Buyer’s can design finish. Each Privately Gated and offering city water and sewer. NO HOA.

Features

  • Swimming Pool: In Ground
  • Heating System: Central
  • Cooling System: Central Air
  • Patio: Patio, Covered
  • Parking: Driveway, Garage, Garage Door Opener, Attached

Appliances

  • Appliances: Dryer, Dishwasher, Refrigerator, Washer, Oven

Address Map

  • Country: US
  • State: FL
  • County: Broward
  • City: Fort Lauderdale
  • Subdivision: BLAZING TRAIL PLAT
  • Zipcode: 33073
  • Street: 48th
  • Street Number: 7615
  • Street Suffix: Avenue
  • Floor Number: 0
  • Longitude: W81° 48' 32.4''
  • Latitude: N26° 19' 26.1''
  • Street Dir Prefix: NW
  • MLS Area: 3512

MLS Addon

  • Accessibility Features: No
  • Architectural Style: Other
  • Association Fee: $0
  • Close Price: $0
  • Elementary School: Tradewinds
  • Exterior Features: Outdoor Living Area
  • Flooring: Tile, Wood, Marble
  • Garage Spaces: 4
  • High School: Monarch
  • Insurance Expense: $0
  • Interior Features: Eat-in Kitchen, Walk-In Closet(s), Kitchen Island, High Ceilings, Pantry, Dining Area, Separate/Formal Dining Room, Main Level Primary, Vaulted Ceiling(s), Breakfast Bar
  • Levels: One
  • Lot Features: 1-2 Acres
  • Middle Or Junior School: Lyons Creek
  • New Taxes Expense: $0
  • Stories: 1
  • Stories Total: 1
  • Tax Annual Amount: $8,404
  • Utilities: Cable Available, Sewer Available, Water Available
  • Zoning: RS-5

Location

Listing Updated: 2026-07-29 22:51:27

  • Property Type : Single Family
  • Property Sub Type : Single Family Residence
  • Listing Type : For Sale
  • Listing ID : B26040314
  • Price : $4,950,000
  • View : Garden, Pool
  • Bedrooms : 5
  • Bathrooms : 6
  • Full Bathrooms : 5
  • Half Bathrooms : 1
  • Square Footage : 5,150 Sqft
  • Year Built : 2027
  • Lot Area : 1 Acre
  • Listing Status : Active Under Contract
  • Days On Market : 11
Contact Agent
Required
Required
Required
By proceeding, you consent to receive calls and texts at the number you provided, including marketing by autodialer and prerecorded and artificial voice, and ettmail, about your inquiry and other home-related matters, but not as a condition of any purchase.

Similar Single Family