• Share

839 Upland Road, West Palm Beach, Florida 33401

Active For Sale
$1,699,000
  • Beds 3
  • Baths 3
  • Sq Ft 1,502 Sqft
  • Visits: 1 in 41 days

Description

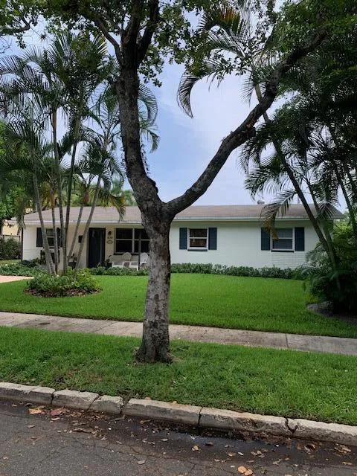
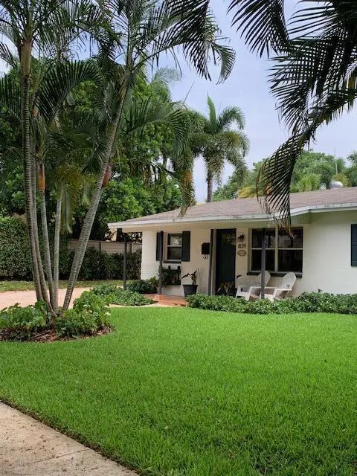
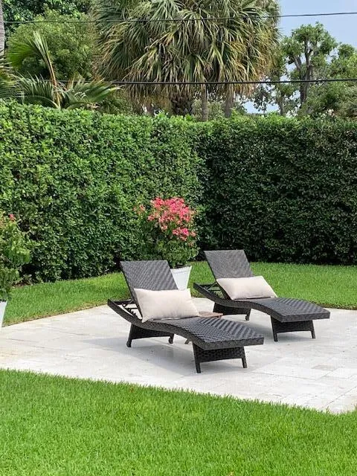
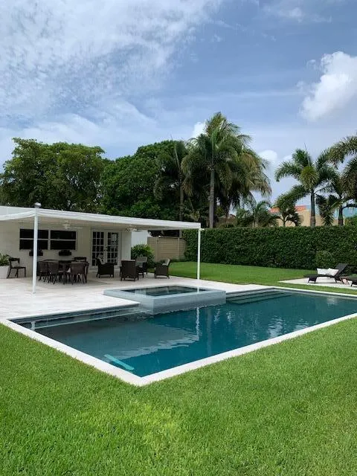
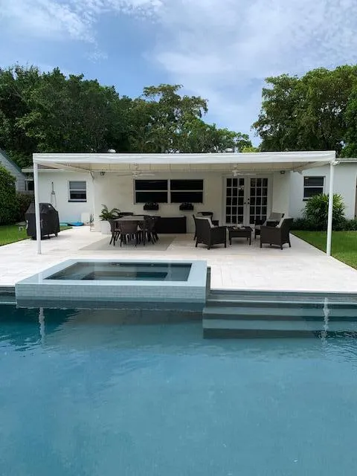
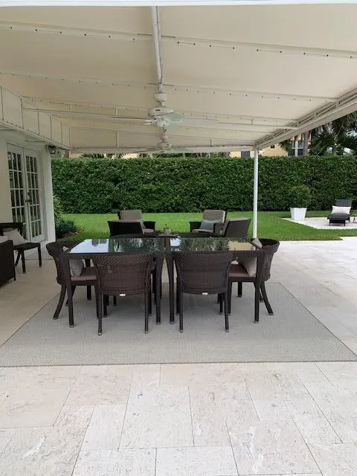
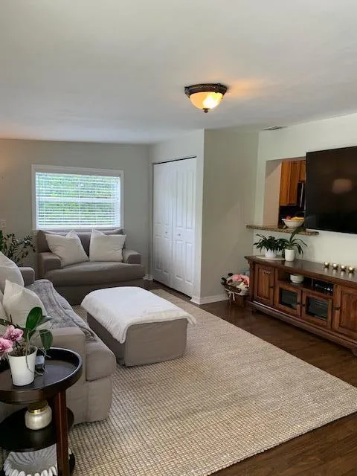
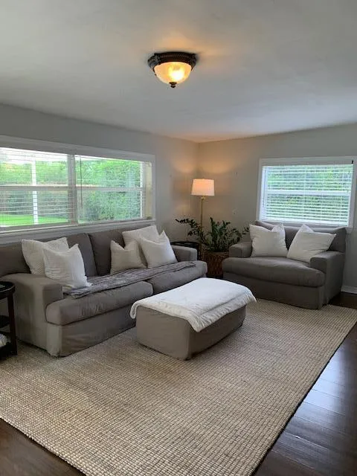
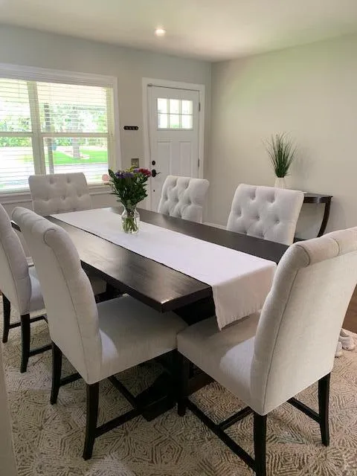
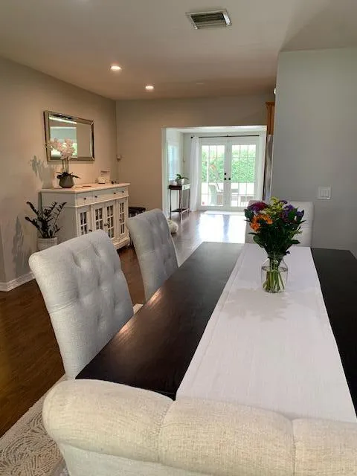
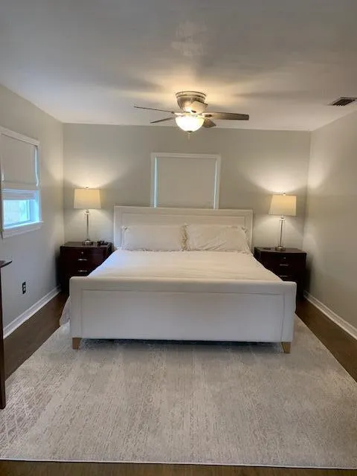
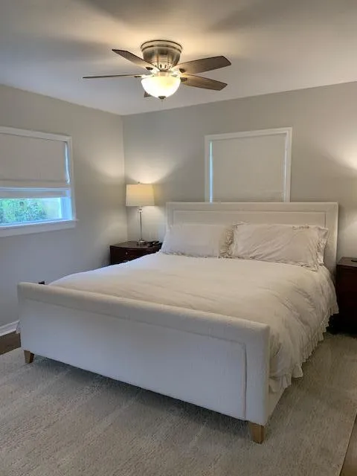
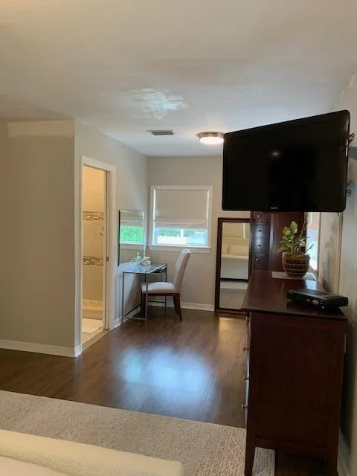
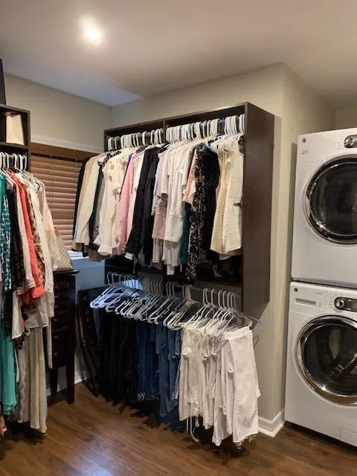
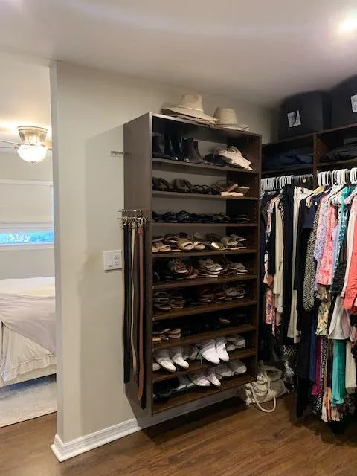
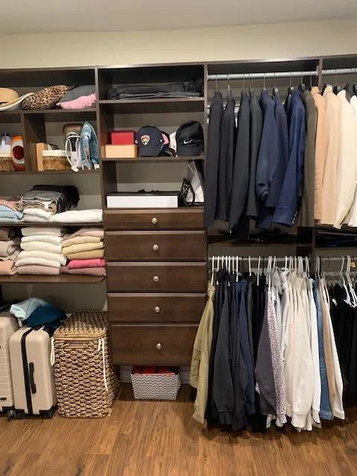
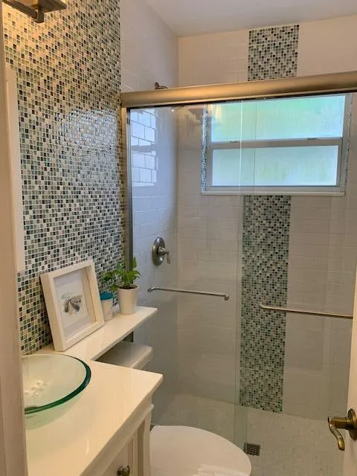
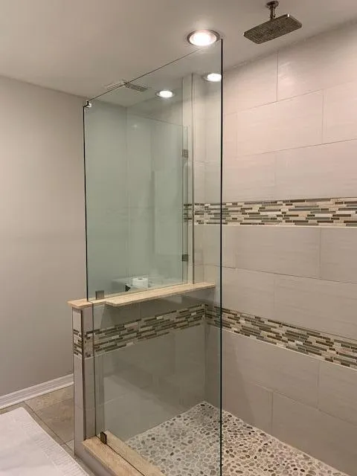
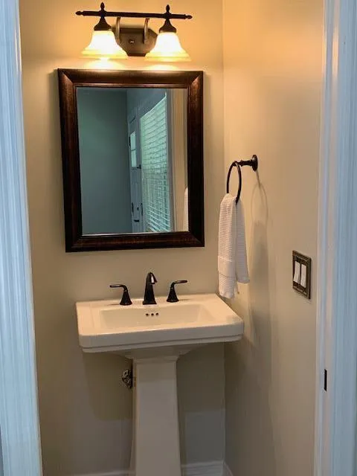
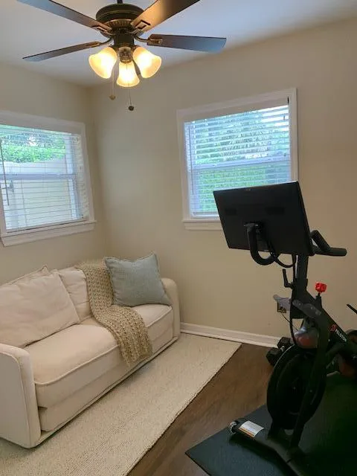
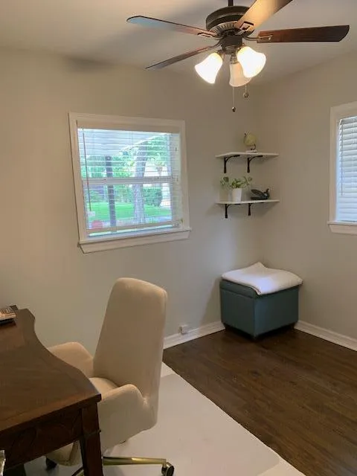
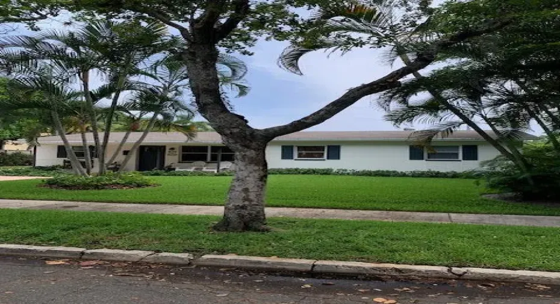
A perfectly simple Ranch home on an over-sized lot with large covered patio and many spaces around the large, heated pool to enjoy yourself or entertain. This is a non-contributing property in the Flamingo Park historic district allowing, if you wish, adding on with many changes, or to tear down and rebuild. When you first walk in the front door, the space is used as a nice dining room – a very ample, comfortable family room stretches across the rear overlooking the heated pool/spa and the yard. …The space use is yours to set up to your taste. This property has 3 bedrooms and 2 1/2 baths. The master is very large with a cozy dressing or reading area and the walk-in closet aims to please with a lot of structured space and the washer/dryer right there. Uncluttered and serene in feel.

Features

  • Swimming Pool: Heated, In Ground, Pool Equipment, Gunite, Pool/Spa Combo
  • Heating System: Central, Individual
  • Cooling System: Central Air, Ceiling Fan(s)
  • Fence: Back Yard
  • Patio: Patio, Covered
  • Parking: Driveway, Paver Block, On Street

Appliances

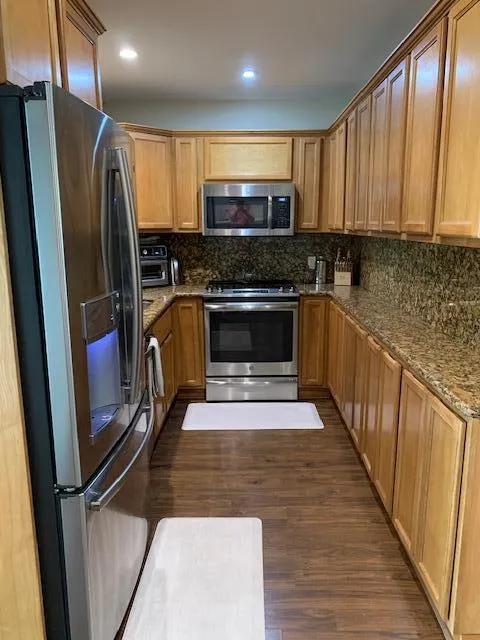
  • Appliances: Dryer, Dishwasher, Electric Range, Microwave, Refrigerator, Washer, Electric Water Heater, Disposal, Ice Maker, Water Heater, Cooktop, Oven, Electric Cooktop, Tankless Water Heater

Address Map

  • Country: US
  • State: FL
  • County: Palm Beach
  • City: West Palm Beach
  • Subdivision: FLAMINGO PARK
  • Zipcode: 33401
  • Street: Upland
  • Street Number: 839
  • Street Suffix: Road
  • Floor Number: 0
  • Longitude: W81° 56' 17.3''
  • Latitude: N26° 41' 35.7''
  • Directions: 3 blocks north of Belvedere between Lake and Parker. North side of Upland, 3 properties east of Parker.
  • MLS Area: 5430

MLS Addon

  • Accessibility Features: No
  • Architectural Style: Ranch
  • Association Fee: $0
  • Close Price: $0
  • Elementary School: Palm Beach Public
  • Exterior Features: Lighting, Outdoor Living Area
  • Flooring: Ceramic Tile, Laminate
  • High School: Forest Hill
  • Insurance Expense: $0
  • Interior Features: Living/Dining Room, Walk-In Closet(s), Split Bedrooms, Separate Shower, Attic, Pull Down Attic Stairs
  • Laundry Features: Inside, Laundry Closet, In Unit
  • Levels: One
  • Lot Features: Oversized Lot, < 1/4 Acre, Sprinklers Automatic, Sprinkler System, Interior Lot, Landscaped
  • Lot Size Dimensions: 75 x 125
  • Middle Or Junior School: Conniston Community
  • New Taxes Expense: $0
  • Spa Features: In Ground, Heated, Gunite
  • Stories: 1
  • Stories Total: 1
  • Tax Annual Amount: $9,441
  • Utilities: Electricity Available, Water Connected, Sewer Connected, Natural Gas Connected, Cable Connected
  • Window Features: Blinds, Drapes, Metal, Single Hung
  • Zoning: SF14-C2

Location

Listing Updated: 2026-07-29 23:06:45

  • Property Type : Single Family
  • Property Sub Type : Single Family Residence
  • Listing Type : For Sale
  • Listing ID : B26043370
  • Price : $1,699,000
  • View : Garden
  • Bedrooms : 3
  • Bathrooms : 3
  • Full Bathrooms : 2
  • Half Bathrooms : 1
  • Square Footage : 1,502 Sqft
  • Year Built : 1972
  • Lot Area : 0.22 Acre
  • Listing Status : Active
  • Days On Market : 40
Contact Agent
Required
Required
Required
By proceeding, you consent to receive calls and texts at the number you provided, including marketing by autodialer and prerecorded and artificial voice, and ettmail, about your inquiry and other home-related matters, but not as a condition of any purchase.

Similar Single Family