• Share

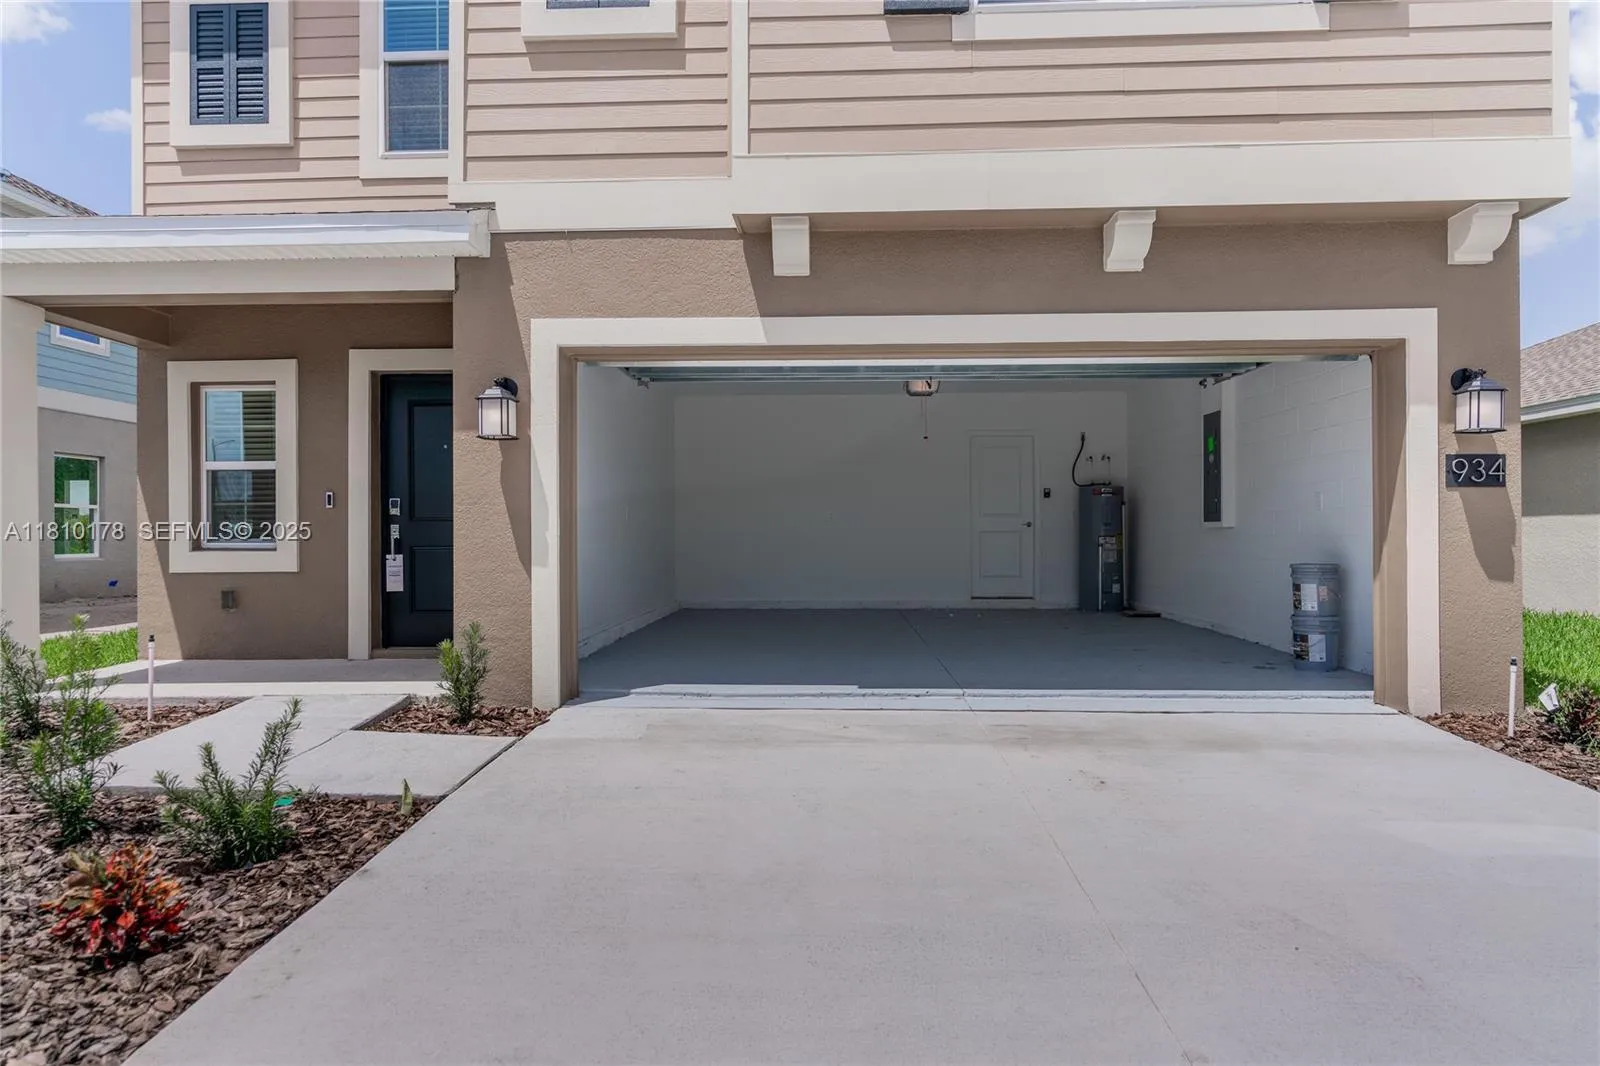
934 Cattleman Street, Winter Haven, Florida 33884

Active For Sale
$350,000
  • Beds 5
  • Baths 3
  • Sq Ft 2,215 Sqft
  • Visits: 11 in 94 days

Description

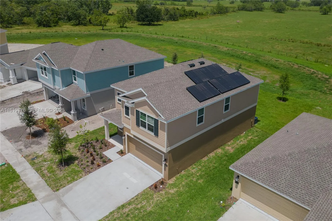
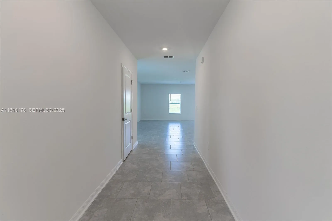
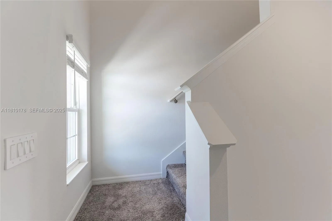
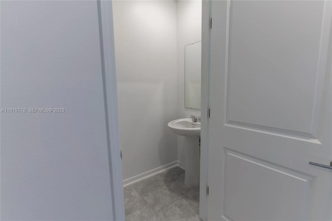
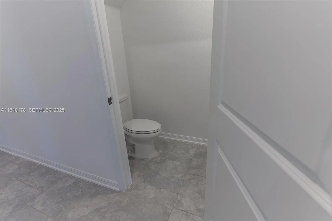
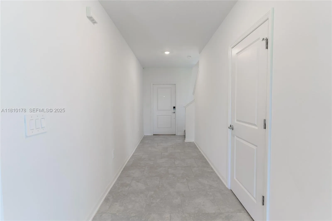
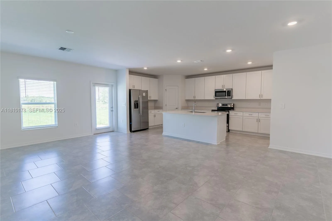
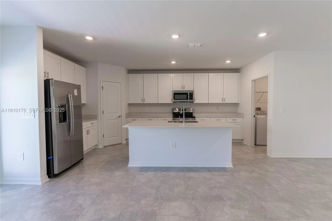
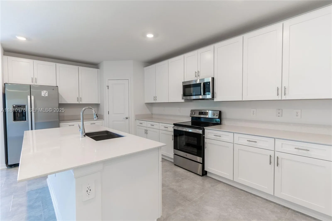
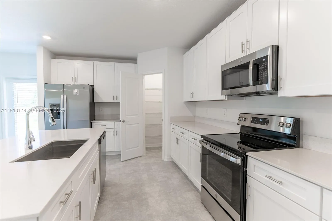
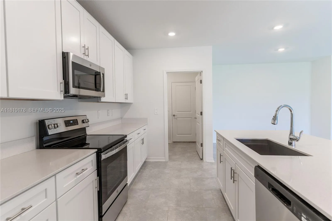
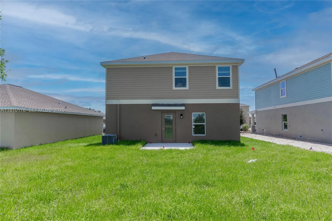
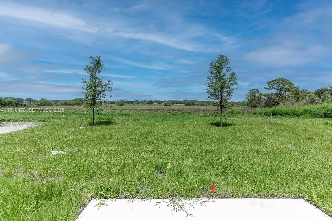
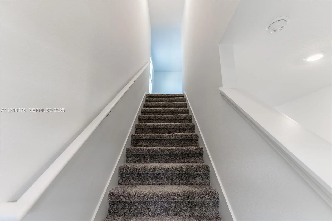
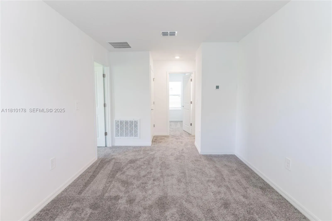
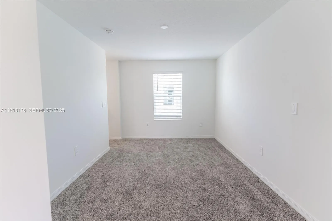
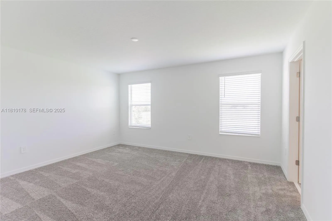
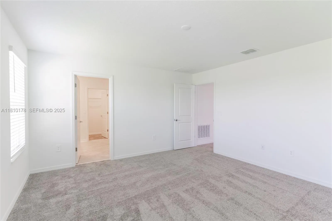
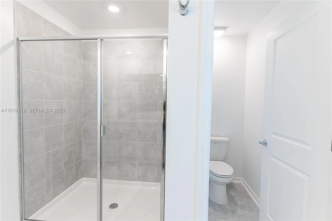
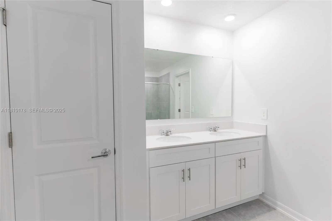
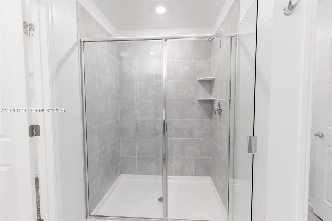
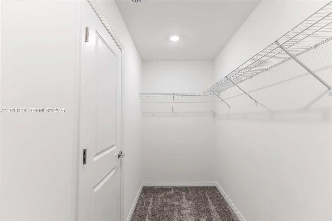
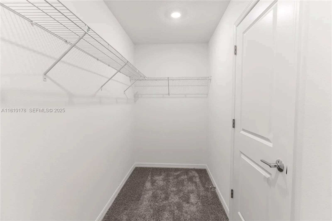
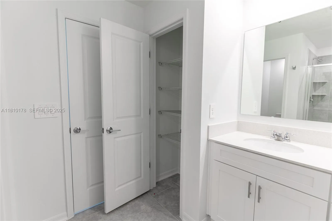
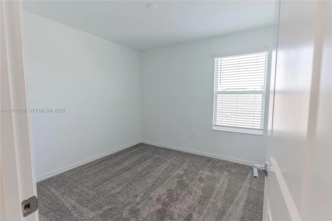
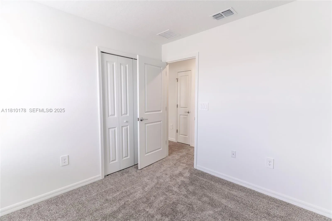
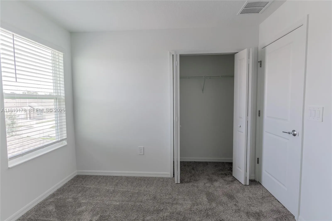
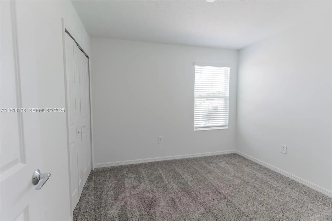
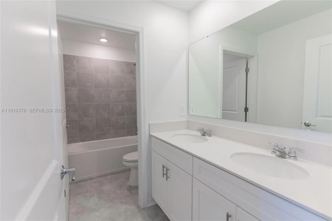
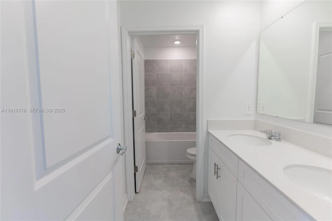
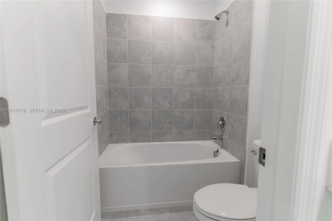
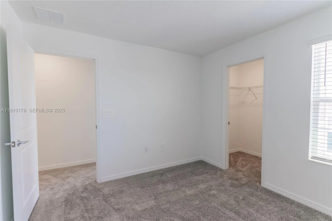
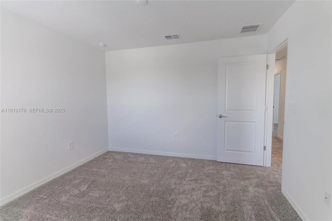
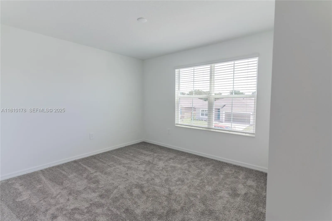
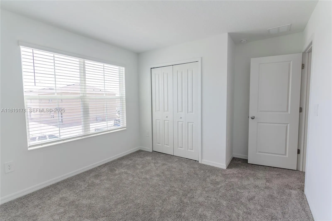
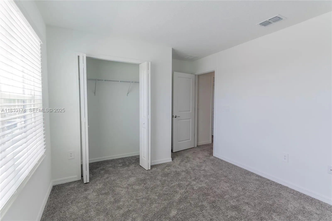
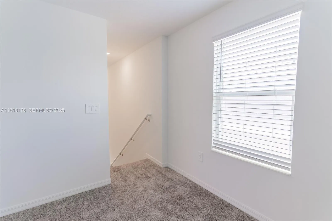
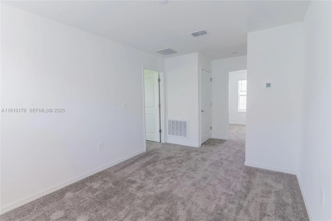
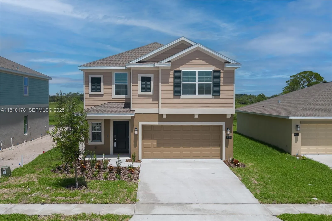
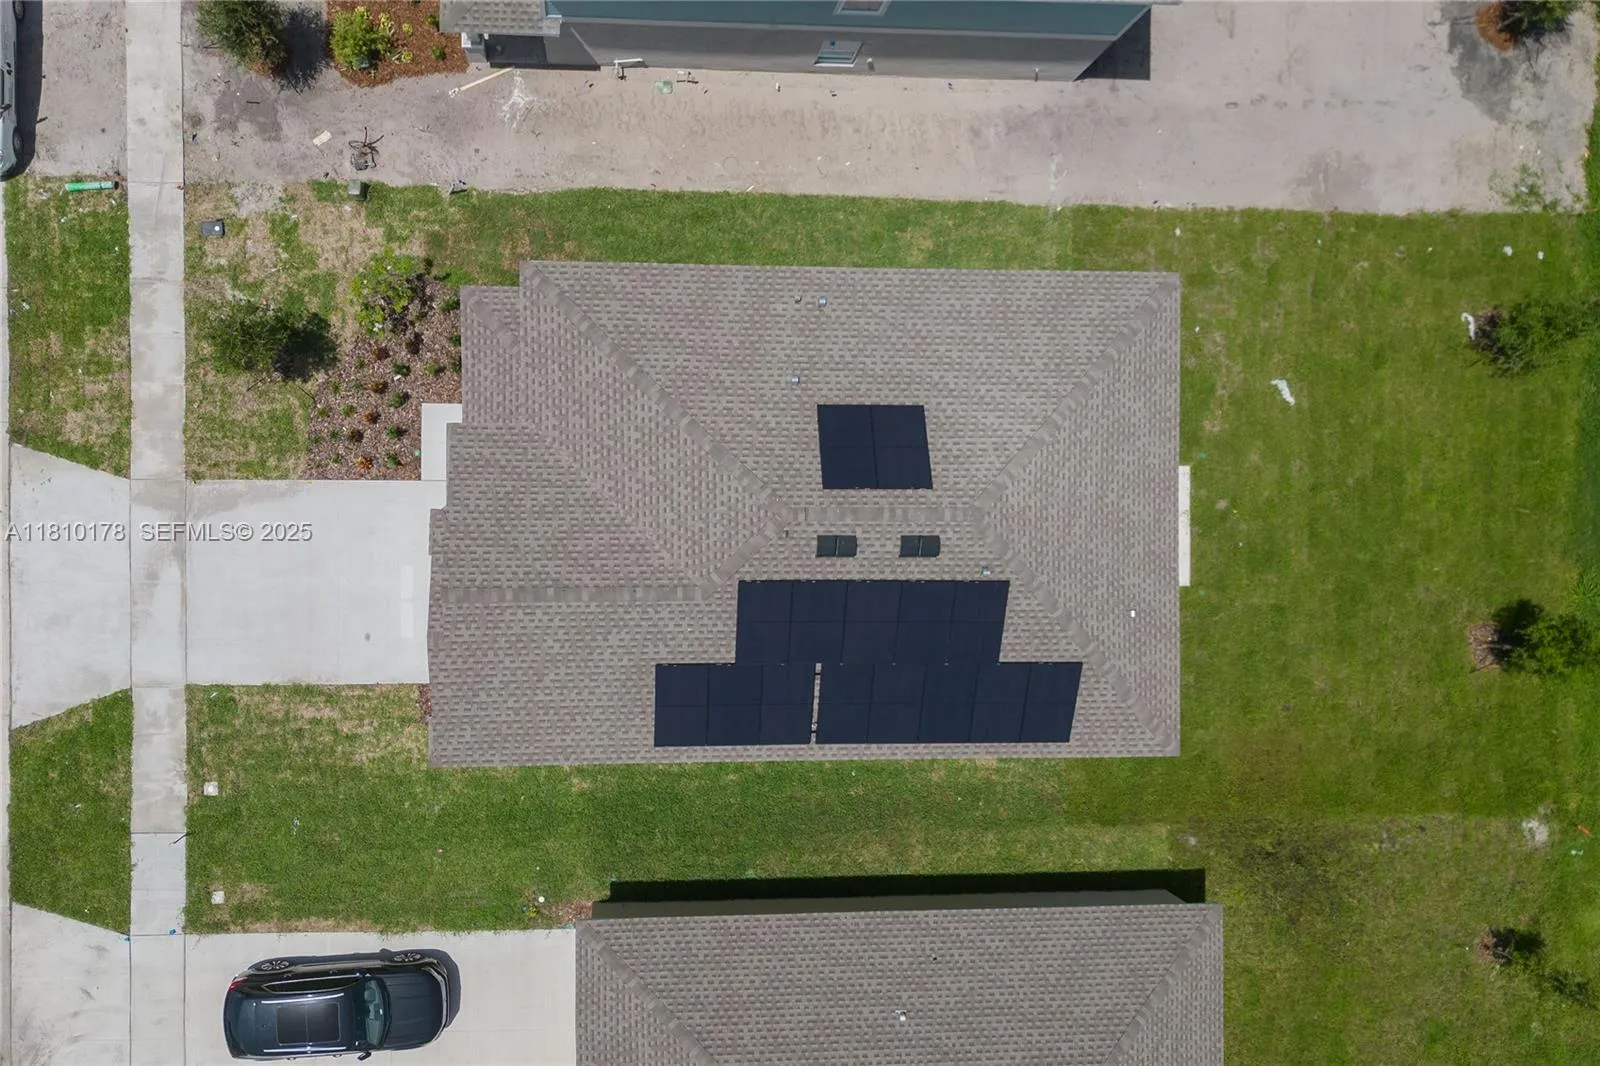
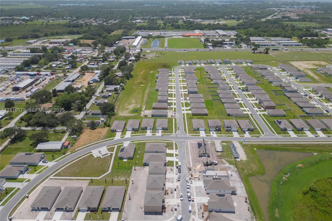
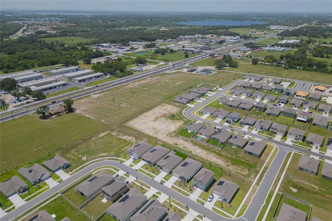
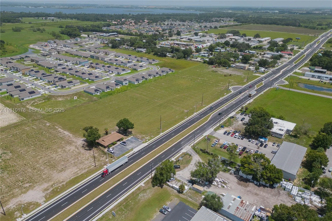
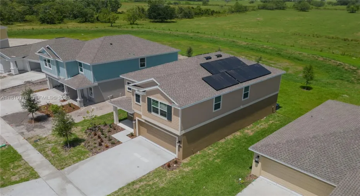
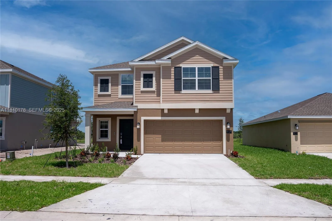
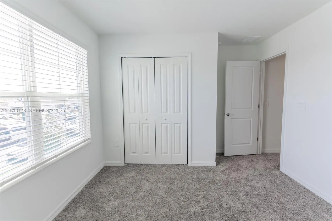
Beautiful 5-bedroom, 2.5-bath home built in 2023 and located in the desirable Inman Groves community. NO CDD, LOW HOA. This spacious home offers no rear neighbors, providing added privacy and peaceful views. The open-concept floor plan features a large great room, quartz countertops, stainless steel appliances, an oversized kitchen island, a walk-in pantry, and abundant cabinet space. Upstairs, you’ll find a versatile loft, a spacious primary suite with a walk-in closet, dual vanities, quartz counters, and a walk-in tile shower, plus four additional bedrooms and a full bath with dual sinks. Enjoy outdoor living with a big patio and a large backyard. Energy-efficient solar panels help reduce utility costs (solar payoff not included in purchase price). Conveniently located near Hwy 27, Hwy 17, Polk Parkway, Legoland, Disney, Universal Studios, downtown Winter Haven, hospitals, restaurants, breweries, Chain of Lakes, and Florida beaches. Currently rented through May 2027, providing immediate rental income and making this an excellent turnkey investment opportunity.

Features

  • Heating System: Central
  • Cooling System: Central Air
  • Patio: Patio
  • Parking: Driveway, Garage, Attached, Covered, Paver Block, Detached Carport, Carport

Appliances

  • Appliances: Dishwasher, Refrigerator

Address Map

  • Country: US
  • State: FL
  • County: Polk
  • City: Winter Haven
  • Subdivision: INMAN GRVS PH 2
  • Zipcode: 33884
  • Street: Cattleman
  • Street Number: 934
  • Street Suffix: Street
  • Floor Number: 0
  • Longitude: W82° 19' 41.6''
  • Latitude: N28° 1' 38.4''
  • Directions: GPS
  • MLS Area: 5940 - Other Florida County

MLS Addon

  • Association Amenities: Other
  • Association Fee: $50
  • Association Fee Frequency: Monthly
  • Carport Spaces: 01/01/1970
  • Close Price: $0
  • Exterior Features: Outdoor Living Area
  • Flooring: Tile, Carpet
  • Garage Spaces: 2
  • Insurance Expense: $0
  • Interior Features: Breakfast Area, Living/Dining Room, Eat-in Kitchen, Family/Dining Room, None
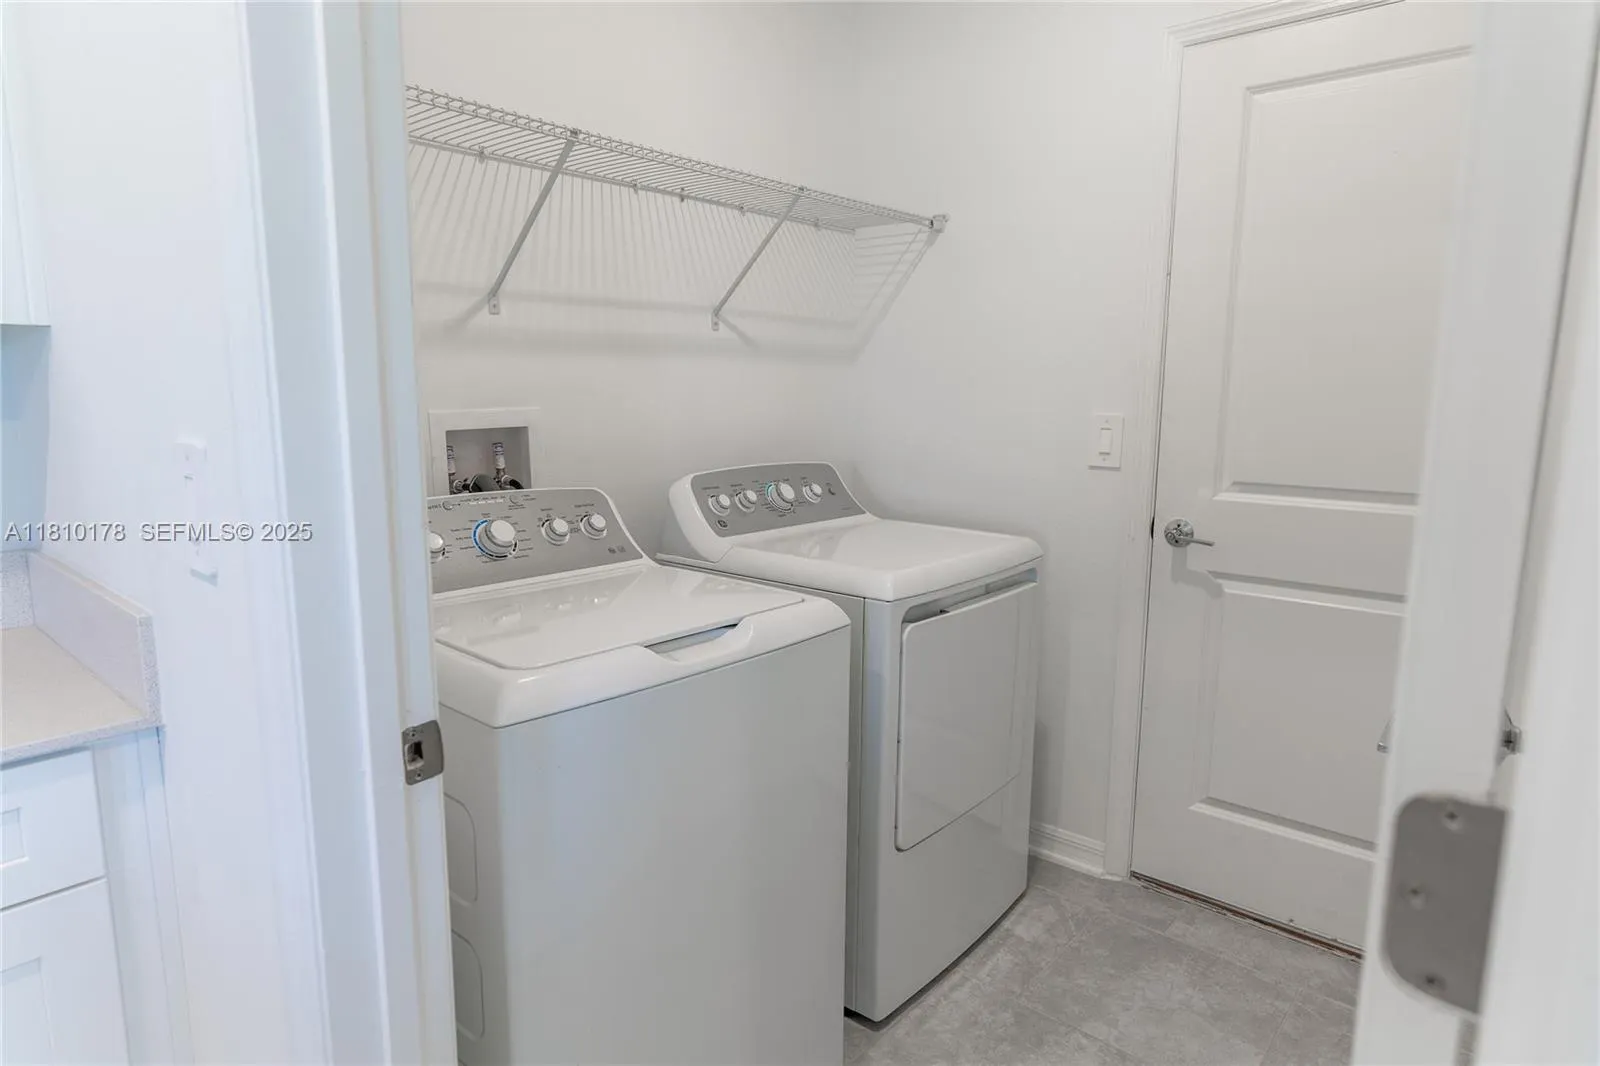
  • Laundry Features: Washer Hookup, Dryer Hookup
  • Levels: Two
  • Lot Features: Sprinklers Automatic
  • Lot Size Dimensions: 6969
  • New Taxes Expense: $0
  • Stories: 2
  • Stories Total: 2
  • Tax Annual Amount: $4,901
  • Zoning: res

Location

Listing Updated: 2026-09-13 05:20:51
  • Property Type : Single Family
  • Property Sub Type : Single Family Residence
  • Listing Type : For Sale
  • Listing ID : A11810178
  • Price : $350,000
  • View : Garden, Pool
  • Bedrooms : 5
  • Bathrooms : 3
  • Full Bathrooms : 2
  • Half Bathrooms : 1
  • Square Footage : 2,215 Sqft
  • Year Built : 2023
  • Lot Area : 0.16 Acre
  • Listing Status : Active
  • Days On Market : 94
Contact Agent
Required
Required
Required
By proceeding, you consent to receive calls and texts at the number you provided, including marketing by autodialer and prerecorded and artificial voice, and ettmail, about your inquiry and other home-related matters, but not as a condition of any purchase.

Similar Single Family