• Share

8649 Cobblestone Drive, Fort Pierce, Florida 34945

Active For Sale
$383,900
  • Beds 4
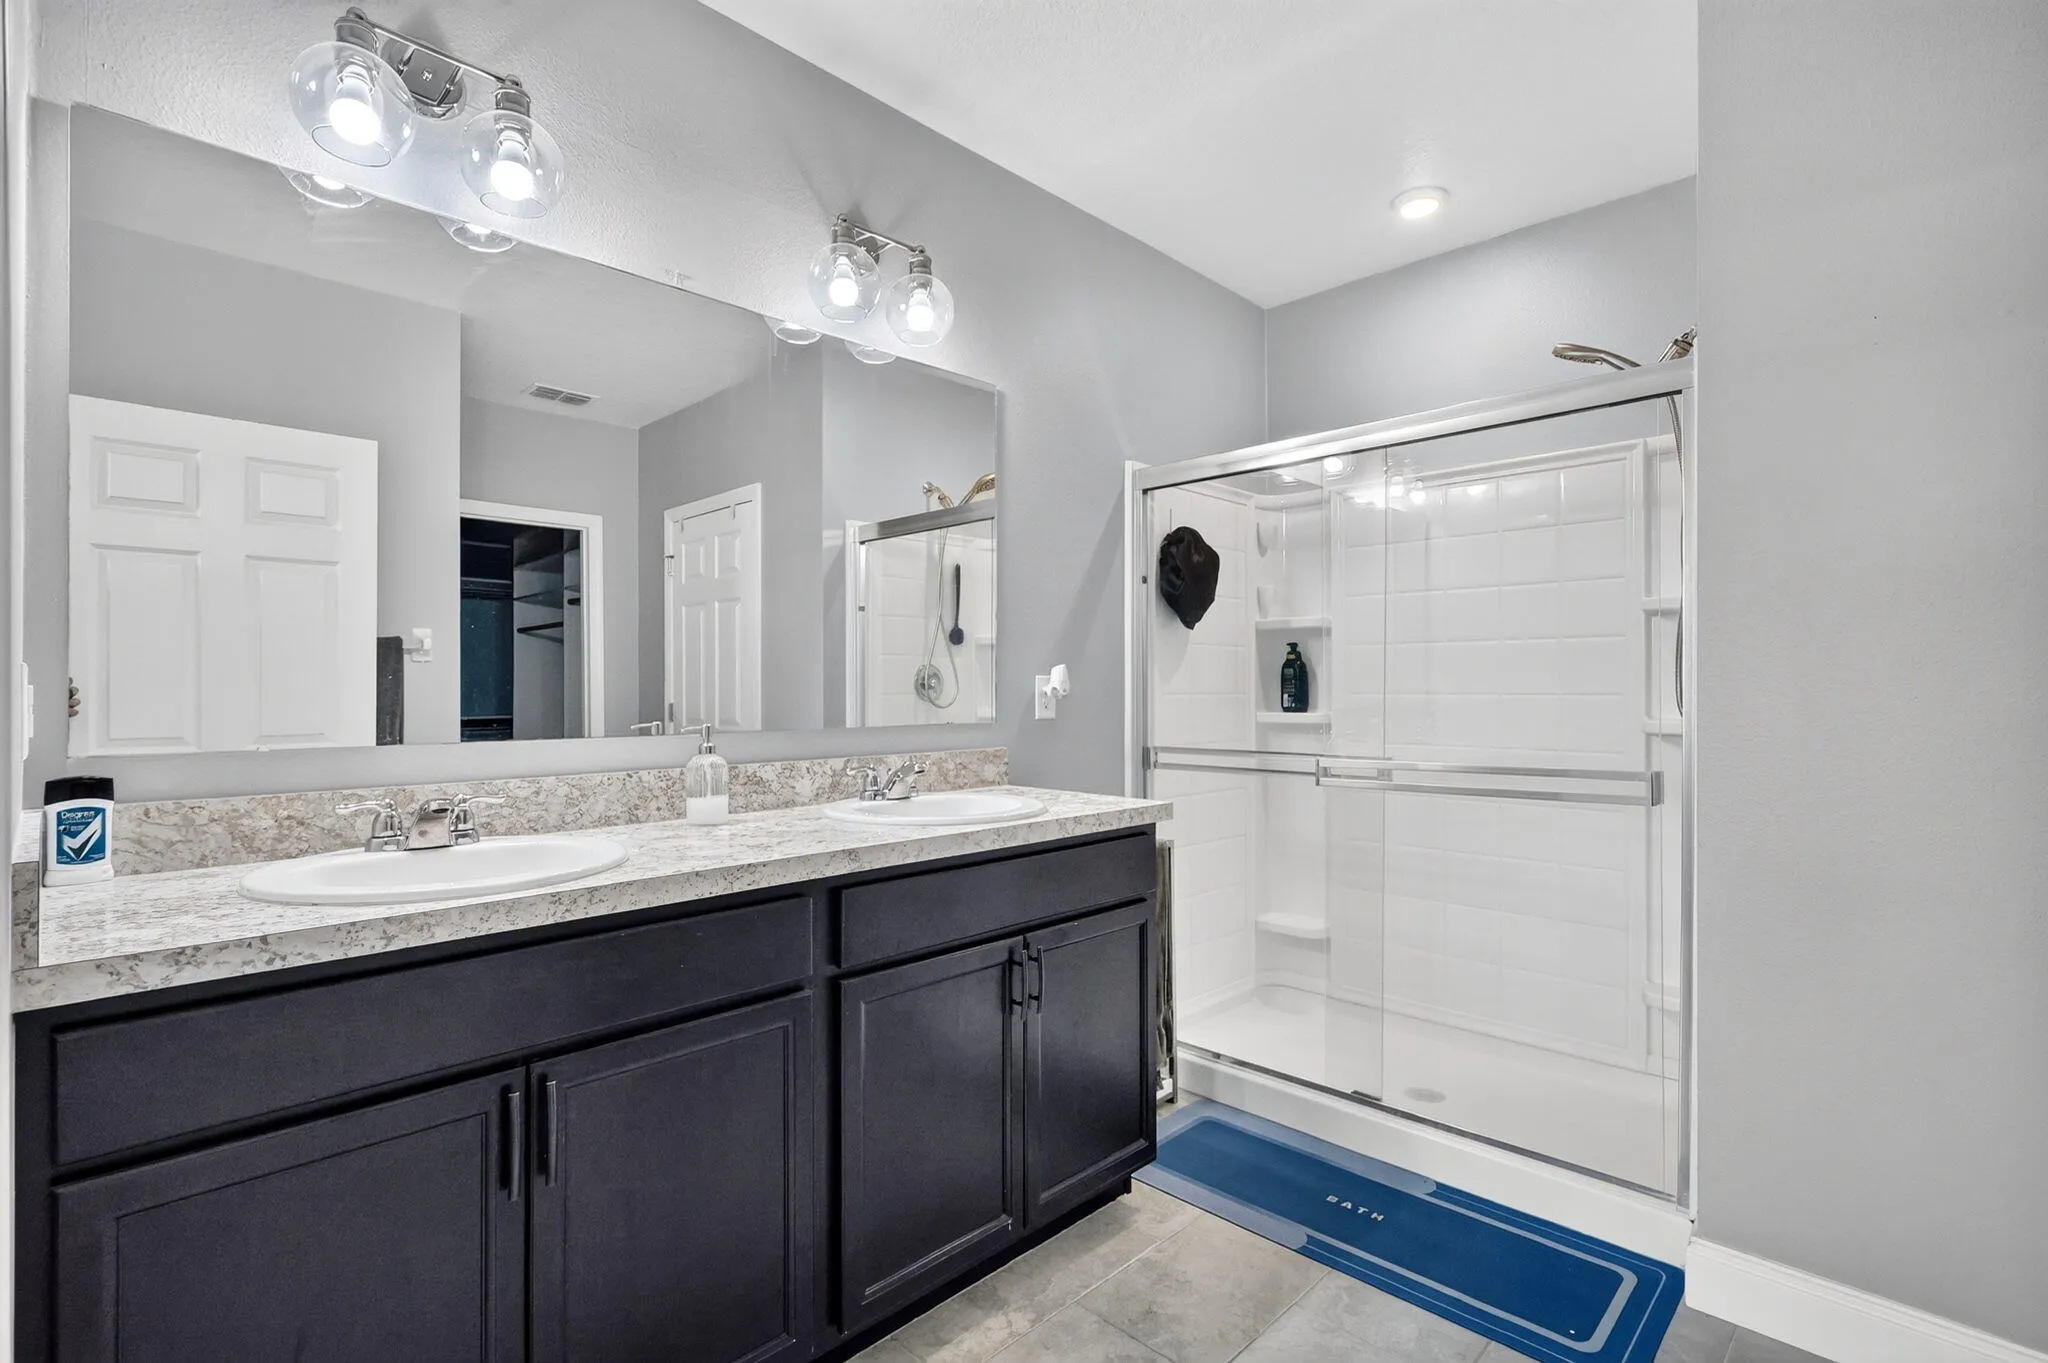
  • Baths 2
  • Sq Ft 1,934 Sqft
  • Visits: 18 in 132 days

Description

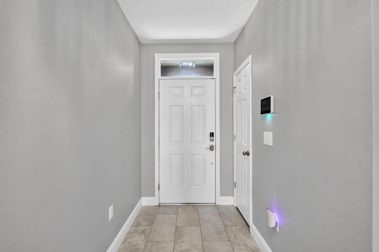
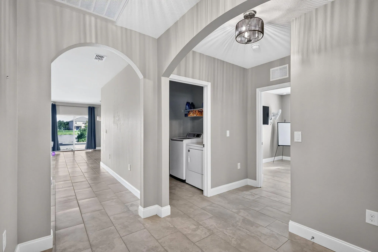
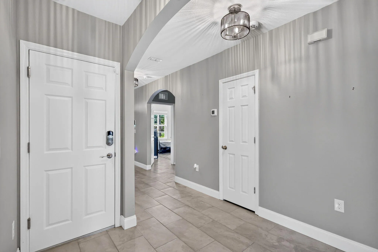
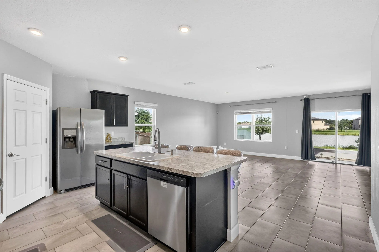
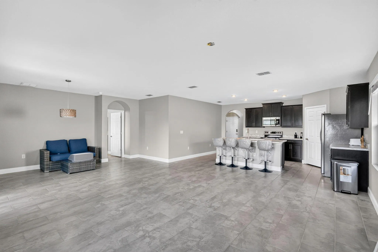
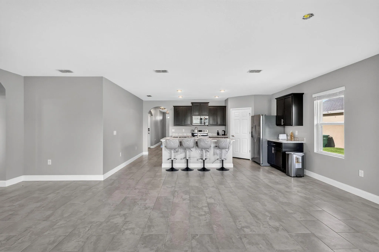
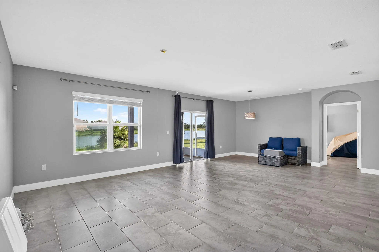
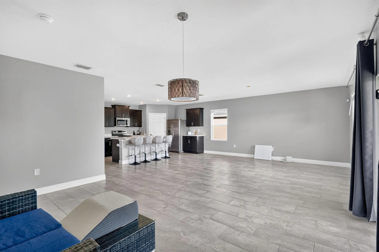
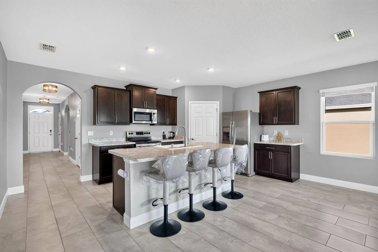
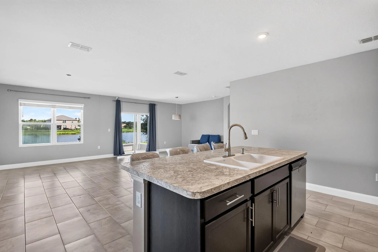
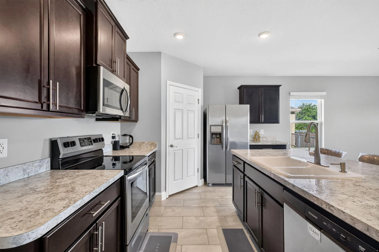
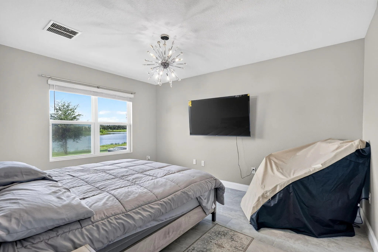
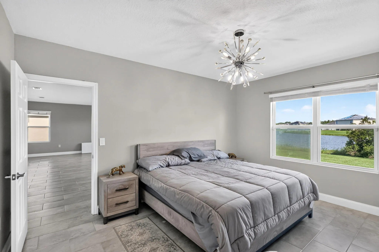
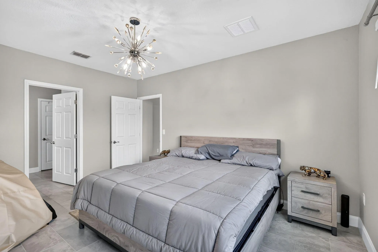
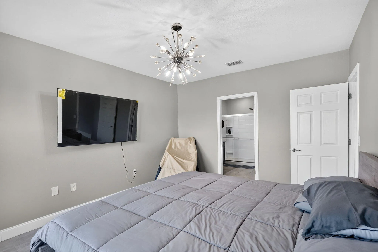
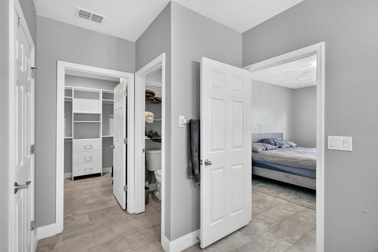
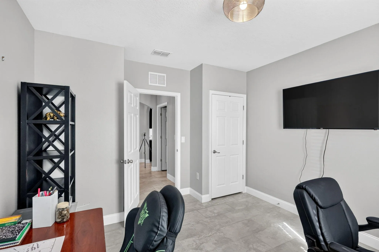
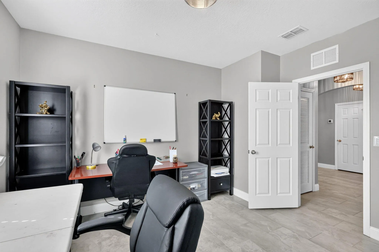
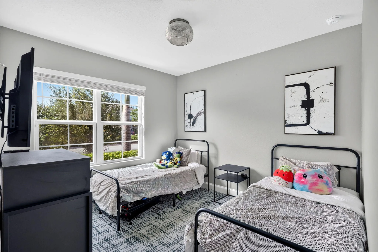
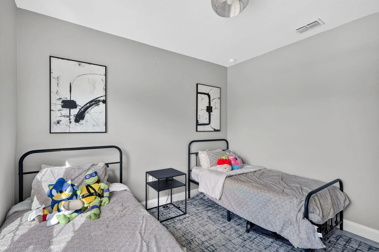
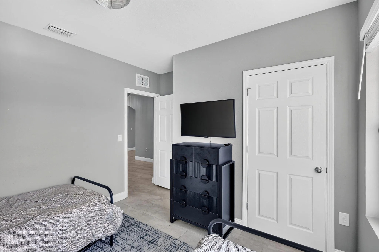
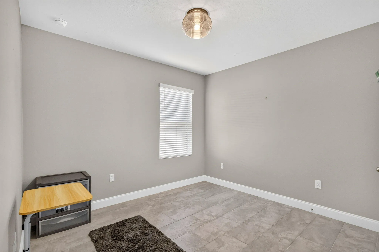
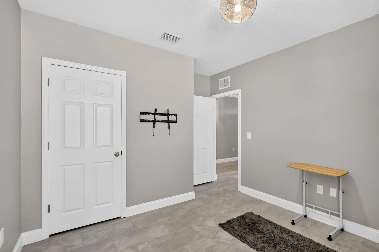
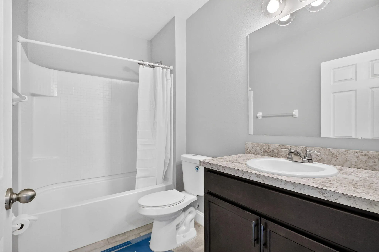
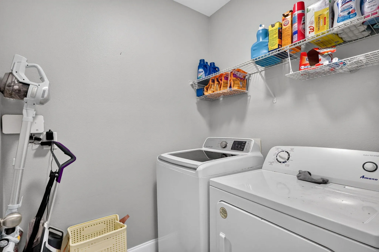
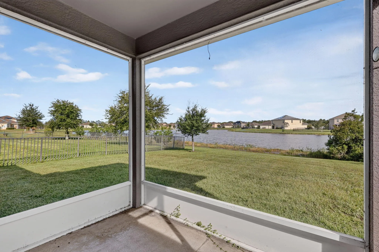
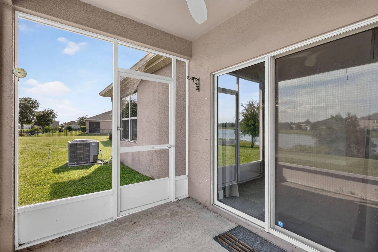
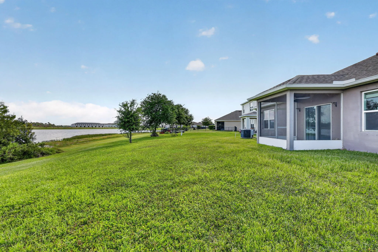
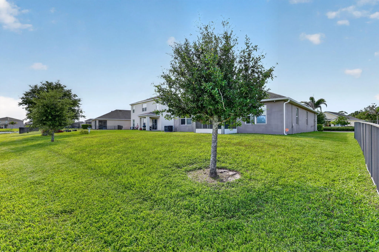
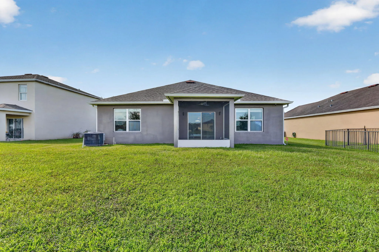
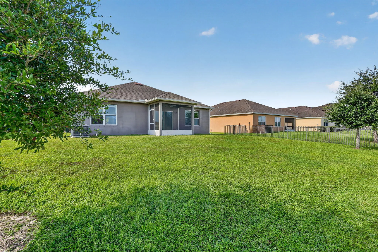
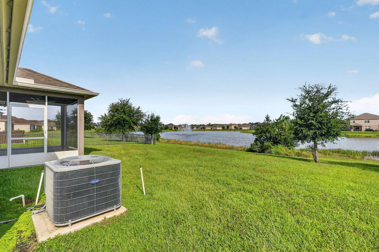
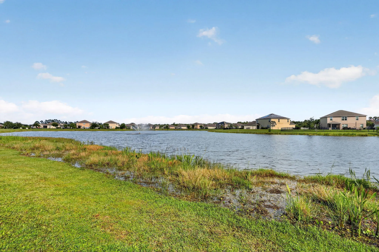
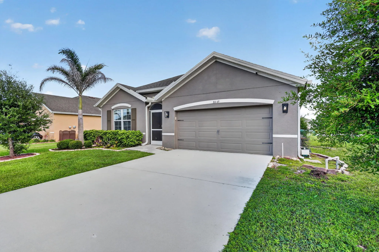
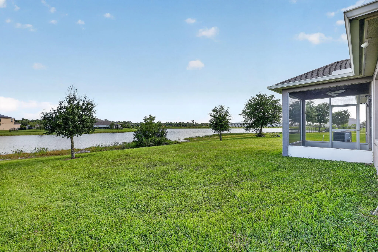
Located in one of Ft. Pierce’s most sought-after communities, this stunning Extended Cali model offers modern living with peaceful waterfront views. Designed as a smart home for today’s lifestyle, you can conveniently control the door locks, lighting, thermostat, and lawn irrigation system from your phone. The spacious open-concept floor plan is perfect for entertaining or accommodating a growing family. The upgraded kitchen features modern fixtures, a stylish sink, and a generous walk-in pantry with extensive storage. The separate laundry room includes a full-size washer and dryer for added convenience. Additional upgrades include enhanced lighting throughout the home and a RainSoft whole-home water filtration and softening system. Both the front entry and rear porch are screened, providing a comfortable outdoor living space year-round. Step outside to view the tranquil lake and abundant wildlife from your backyard—the perfect setting for morning coffee or relaxing evenings. The community is nearing completion of its impressive new amenities, including a swimming pool and clubhouse, adding even more value and enjoyment to this desirable neighborhood. Conveniently located just minutes from I-95 and the Florida Turnpike, with easy access to shopping, dining, and everyday essentials, this home offers the perfect blend of modern technology, comfort, convenience, and natural beauty. Don’t miss your opportunity to own this exceptional waterfront home in one of Ft. Pierce’s premier communities!

Features

  • Swimming Pool: Association
  • Heating System: Central, Electric
  • Cooling System: Electric, Central Air, Ceiling Fan(s)
  • Pet Policy: Number Limit, Yes, Breed Restrictions
  • Security: Smoke Detector(s), Gated Community, Security System, Security System Owned
  • Patio: Patio, Screened, Covered
  • Parking: Driveway, Garage, Garage Door Opener, Attached
  • Furnished: Unfurnished

Appliances

  • Appliances: Dryer, Dishwasher, Electric Range, Microwave, Refrigerator, Washer, Disposal, Ice Maker, Range, Oven

Address Map

  • Country: US
  • State: FL
  • County: St Lucie
  • City: Fort Pierce
  • Subdivision: CREEKSIDE PLAT NO 1
  • Zipcode: 34945
  • Street: Cobblestone
  • Street Number: 8649
  • Street Suffix: Drive
  • Floor Number: 0
  • Longitude: W81° 35' 9''
  • Latitude: N27° 24' 35.9''
  • MLS Area: 7400

MLS Addon

  • Accessibility Features: No
  • Architectural Style: Ranch, Colonial
  • Association Amenities: Clubhouse, Pool, Sidewalks
  • Association Fee: $54
  • Association Fee Frequency: Monthly
  • Association Fee Includes: Common Areas, Pool(s), Security
  • Carport Spaces:
  • Close Date:
  • Close Price: $0
  • Community Features: Gated, Home Owners Association, Sidewalks
  • Development Status: New Construction
  • Exterior Features: Room For Pool, Outdoor Living Area
  • Fireplaces Total: 0
  • Flooring: Ceramic Tile, Carpet
  • Garage Spaces: 2
  • Insurance Expense: $0
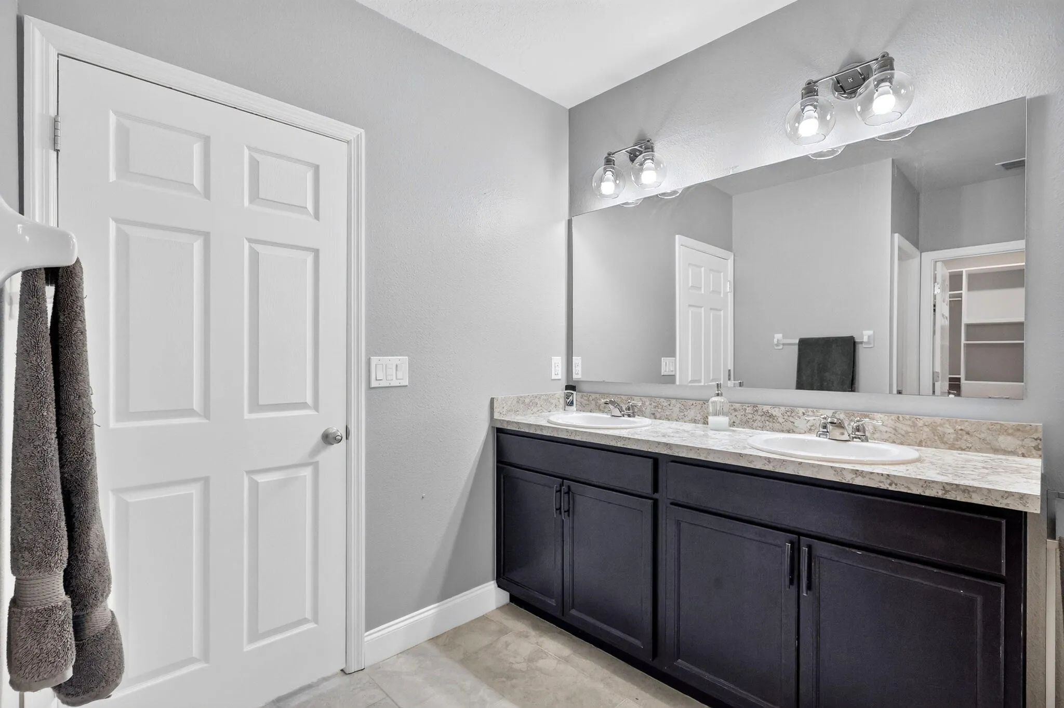
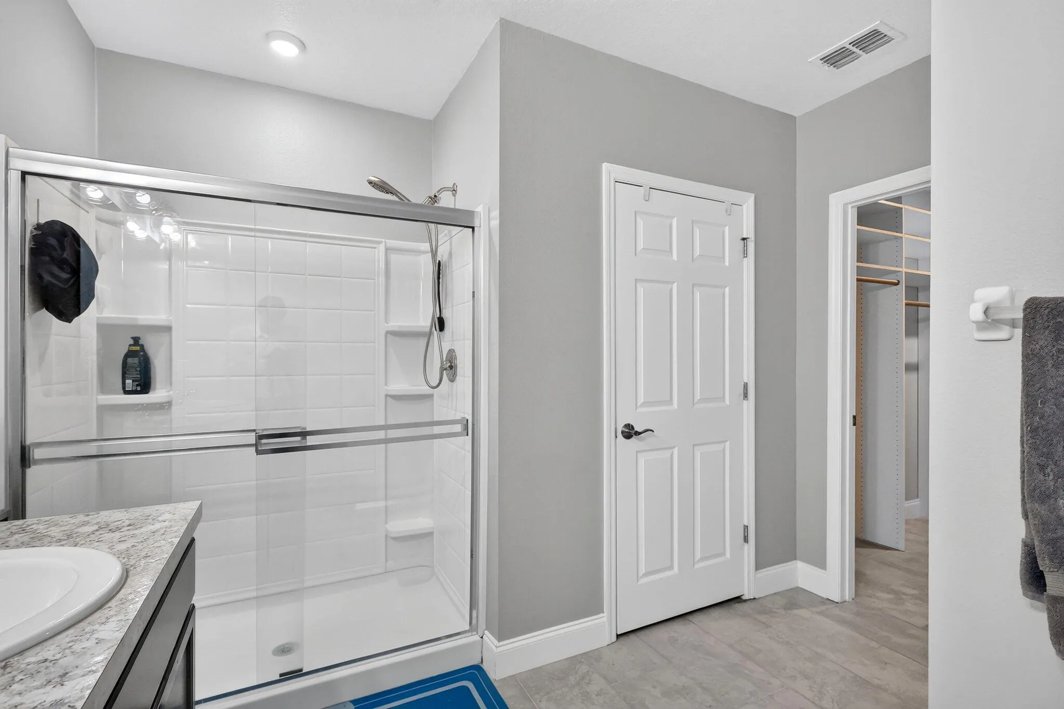
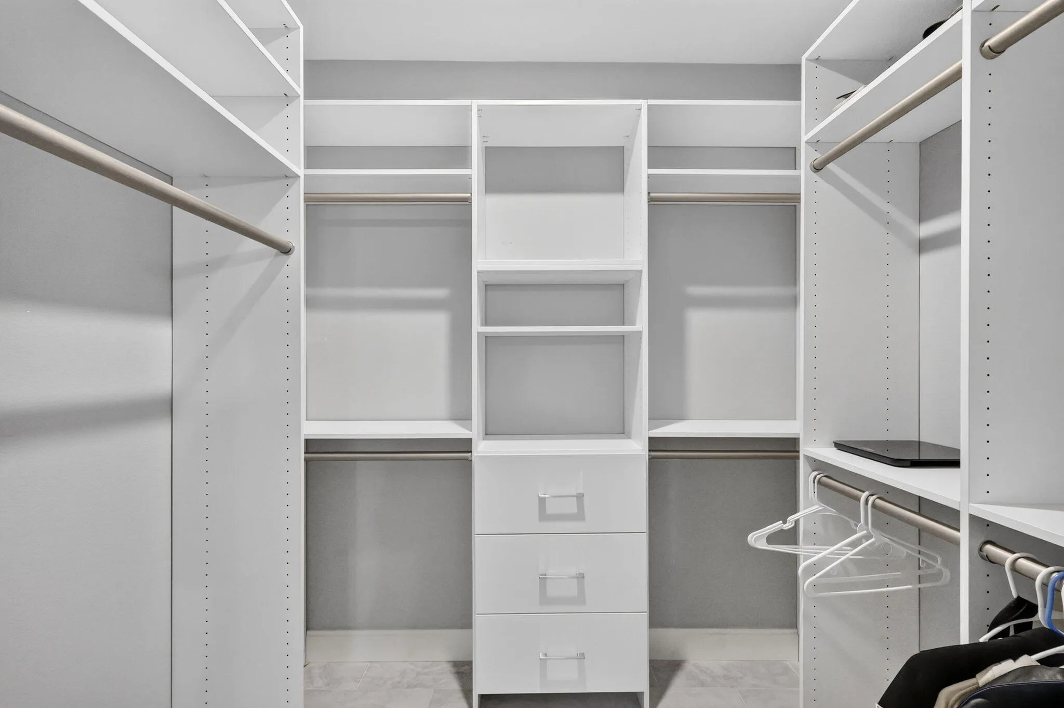
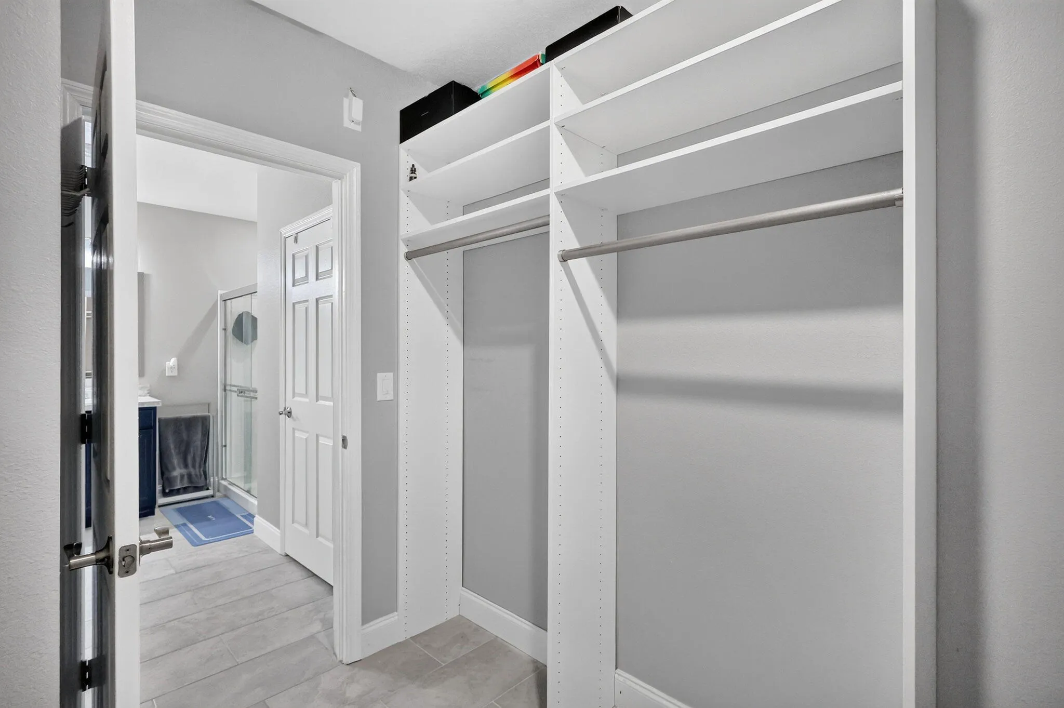
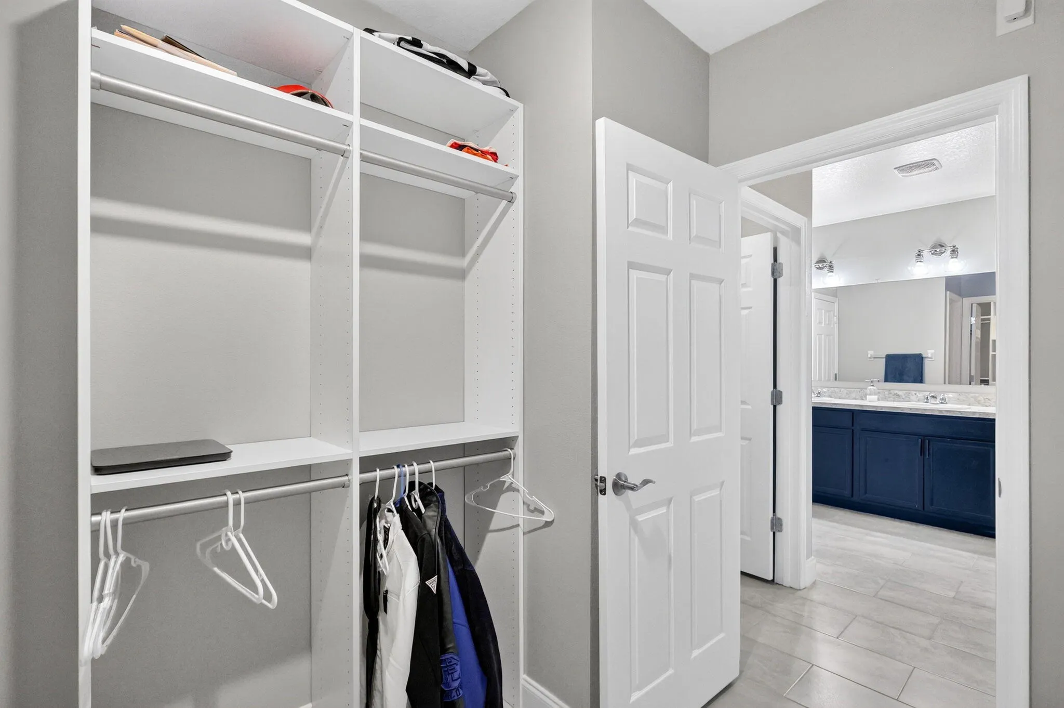
  • Interior Features: Breakfast Area, Dual Sinks, Walk-In Closet(s), Kitchen Island, Pantry, Split Bedrooms, Separate Shower, Main Level Primary, Vaulted Ceiling(s), Bar, Kitchen/Dining Combo, Cathedral Ceiling(s)
  • Laundry Features: Laundry Tub, Washer Hookup, Inside, Laundry Room
  • Levels: One
  • Listing Terms: Cash, Conventional, FHA, VA Loan
  • Lot Features: < 1/4 Acre, Sprinklers Automatic
  • New Taxes Expense: $0
  • Road Frontage Type: Private Road
  • Stories: 1
  • Stories Total: 1
  • Tax Annual Amount: $6,371
  • Tax Year: 2025
  • Utilities: Cable Available, Sewer Available, Water Available, Underground Utilities
  • Water Front Features: Lake Front, Lake Privileges
  • Window Features: Blinds
  • Zoning: Planne

Location

Listing Updated: 2026-10-25 07:27:30
  • Property Type : Single Family
  • Property Sub Type : Single Family Residence
  • Listing Type : For Sale
  • Listing ID : B26046291
  • Price : $383,900
  • View : Golf Course,Water
  • Bedrooms : 4
  • Bathrooms : 2
  • Full Bathrooms : 2
  • Half Bathrooms : 0
  • Square Footage : 1,934 Sqft
  • Year Built : 2019
  • Lot Area : 0.20 Acre
  • Listing Status : Active
  • Days On Market : 131
Contact Agent
Required
Required
Required
By proceeding, you consent to receive calls and texts at the number you provided, including marketing by autodialer and prerecorded and artificial voice, and ettmail, about your inquiry and other home-related matters, but not as a condition of any purchase.

Similar Single Family