• Share

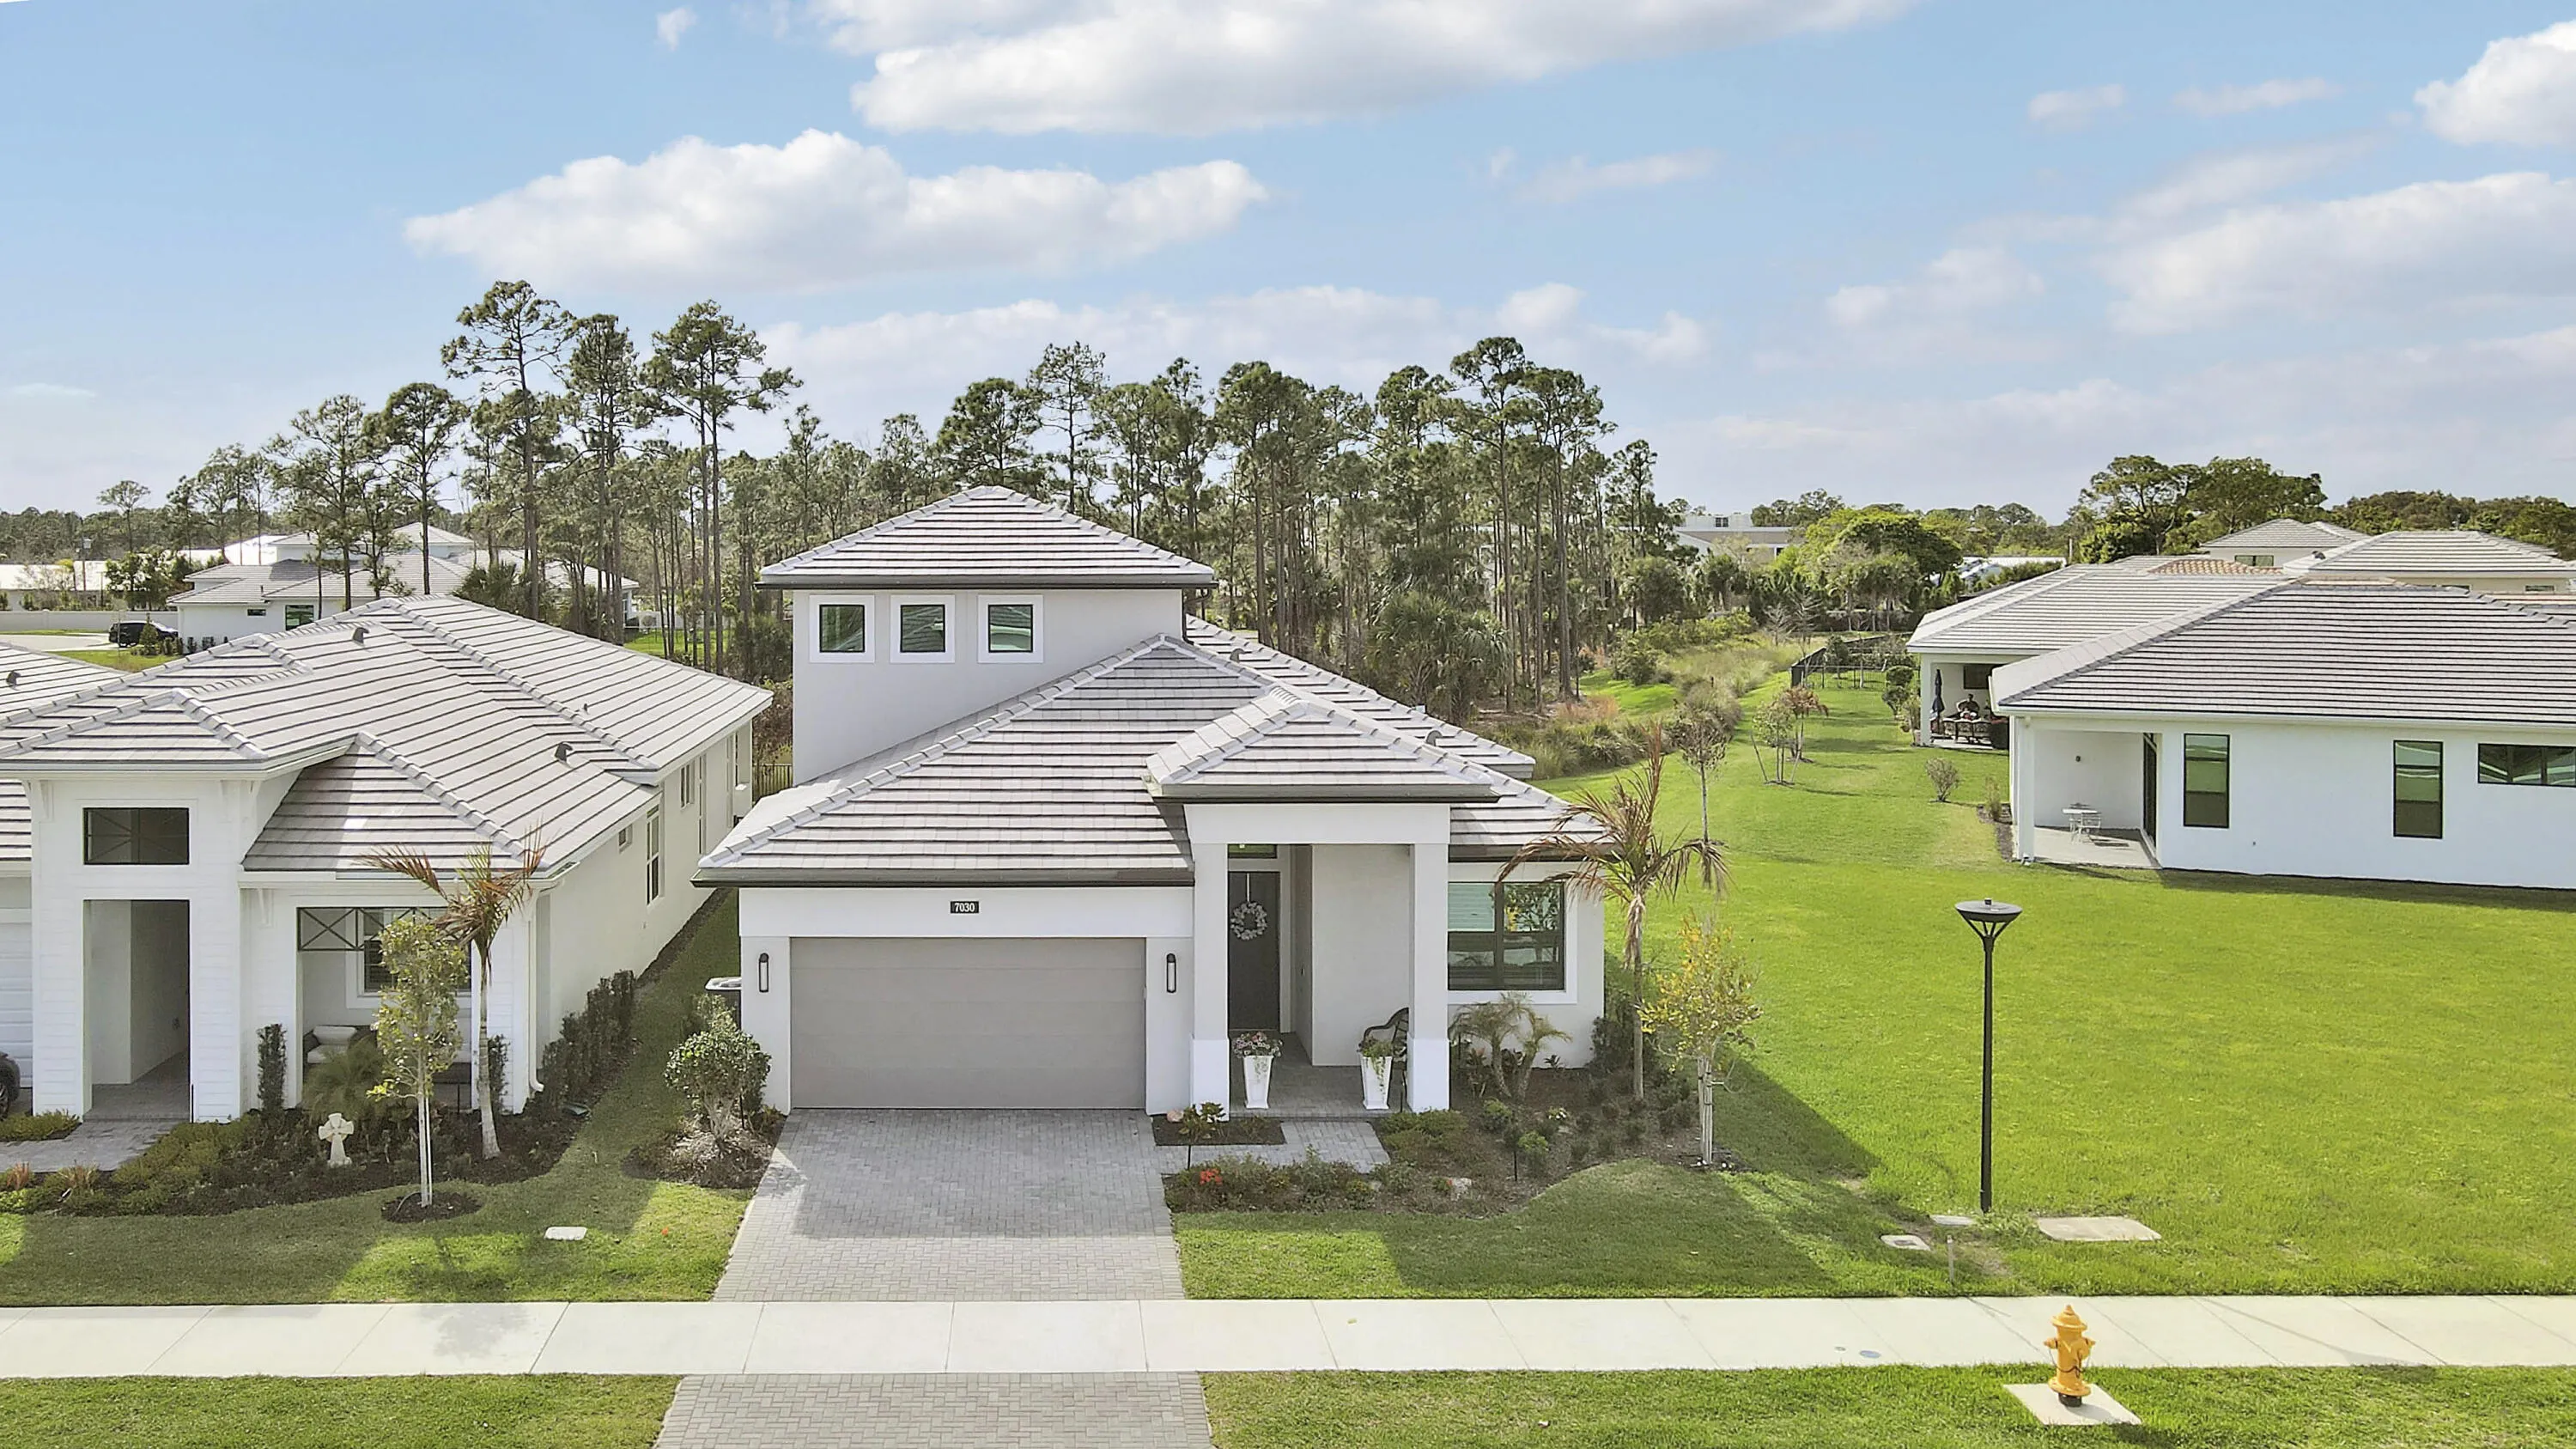
7030 SE HAVEN Lane, Stuart, Florida 34997

Active For Rent
$4,850
  • Beds 4
  • Baths 4
  • Sq Ft 2,724 Sqft
  • Visits: 1 in 7 days

Description

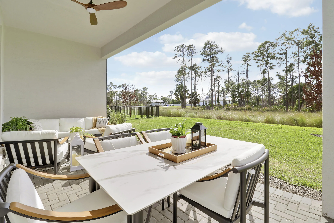
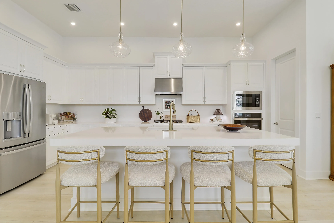
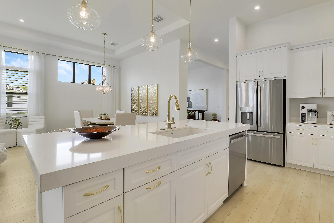
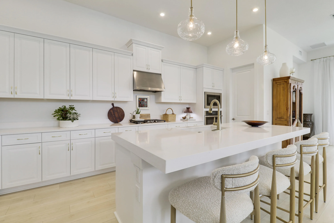
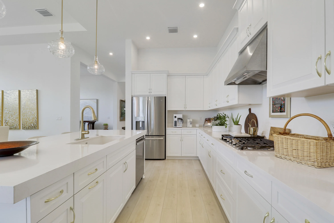
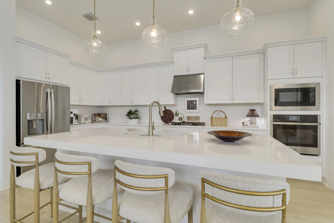
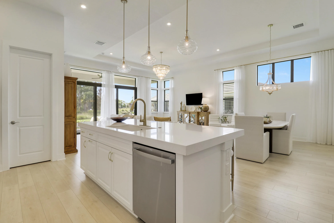
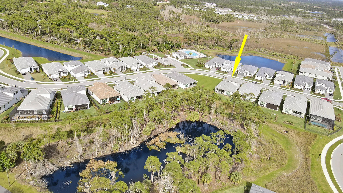
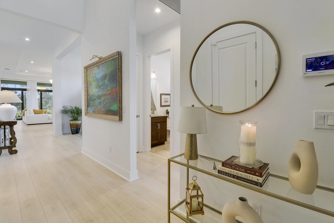
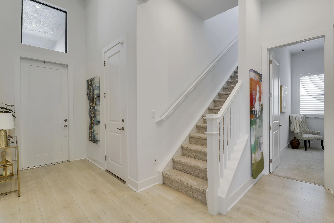
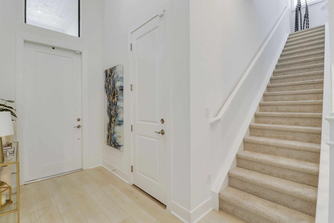
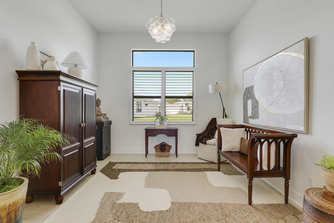
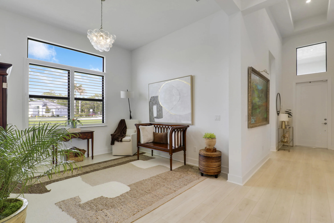
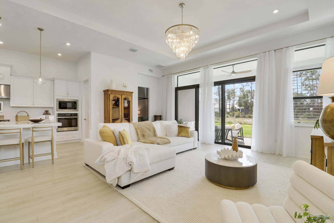
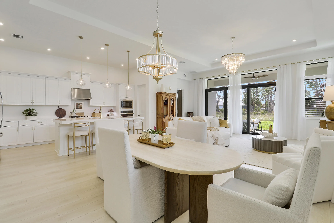
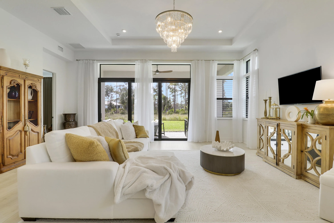
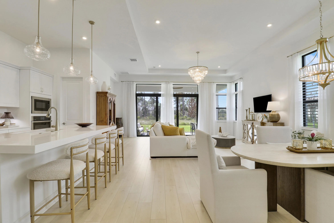
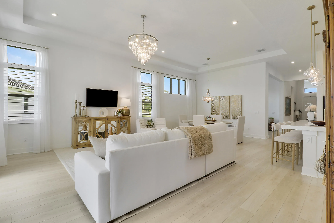
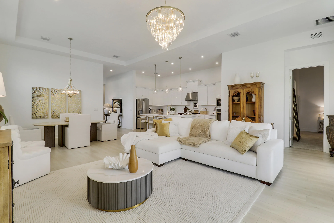
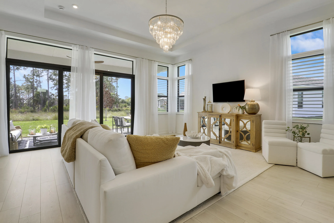
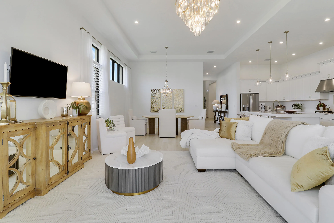
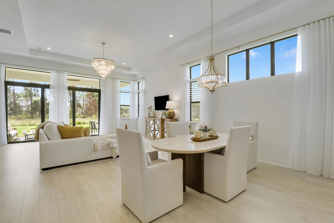
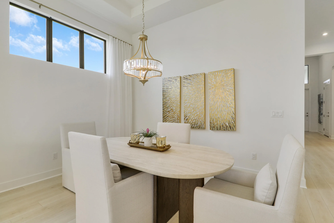
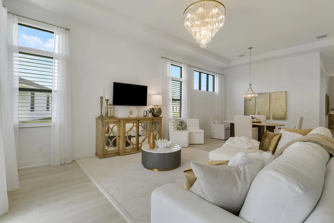
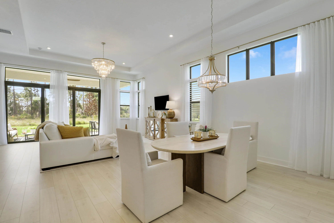
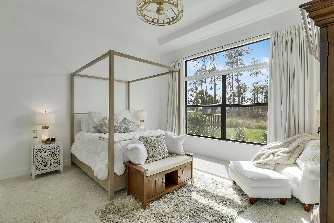
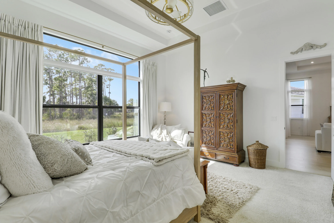
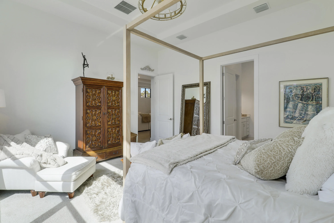
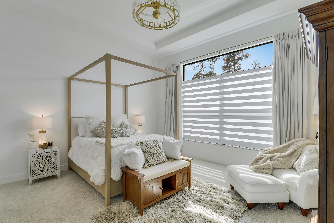
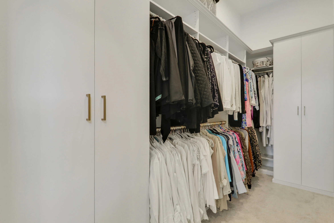
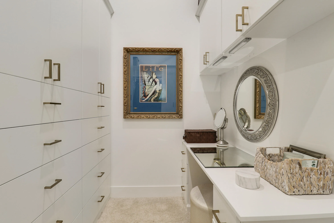
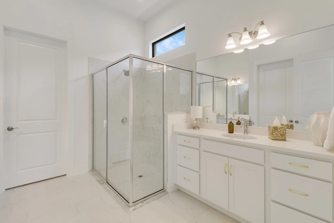
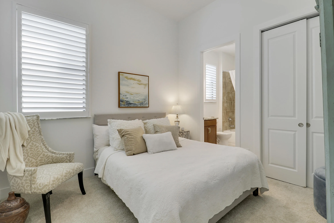
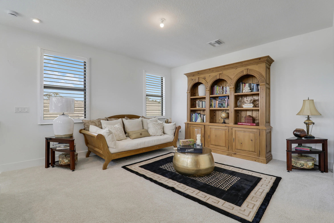
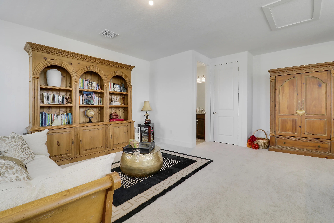
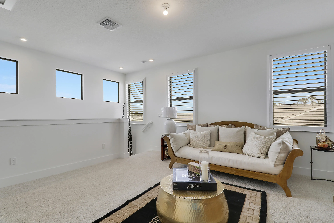
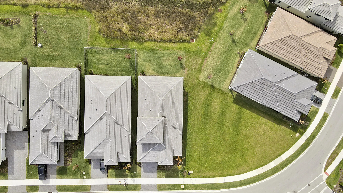
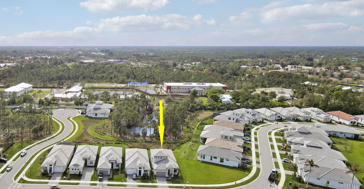
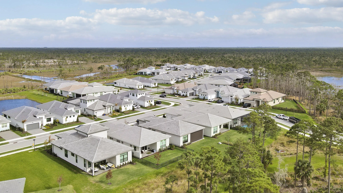
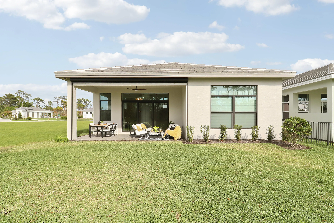
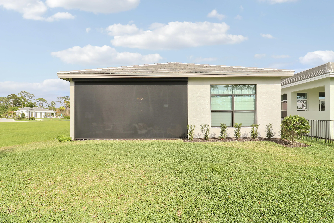
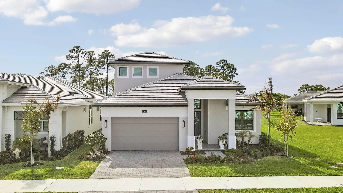
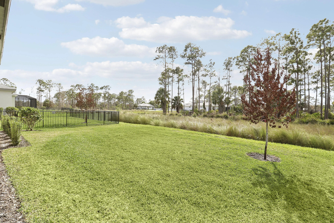
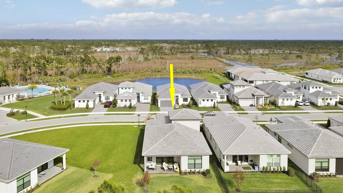
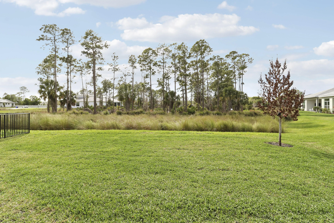
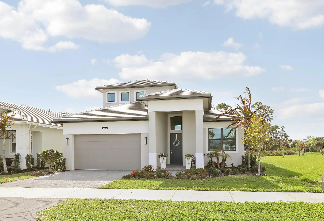
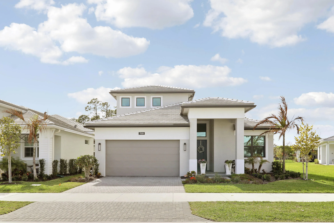
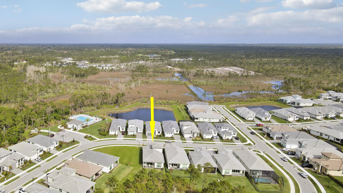
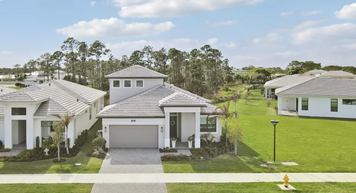
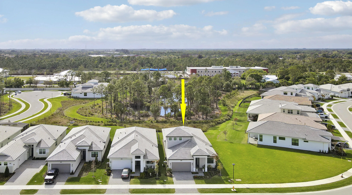
Immaculate single-family residence with luxury finishes, situated on a preserve view homesite with a large green space as the neighbor to the North. Living primarily as a single-story layout, everything is on the main level except the Madison floorplan’s prized upgrade of the 2nd floor living space addition, offering flexibility as a 4th bedroom, bonus/loft space or a separate retreat. The beautiful primary suite (overlooking the preserve) with motorized shades features an expansive custom closet & built-in vanity, creating a true dressing room experience. This 2025 built home presents with elegant upgrades & designer finishes, generous square footage & multiple living spaces that offer exceptional flexibility for work, guests, hobbies, or multigenerational living. Unfurnished Annual Only. Pets considered on a case-by-case basis. Flexible on lease start date.

Features

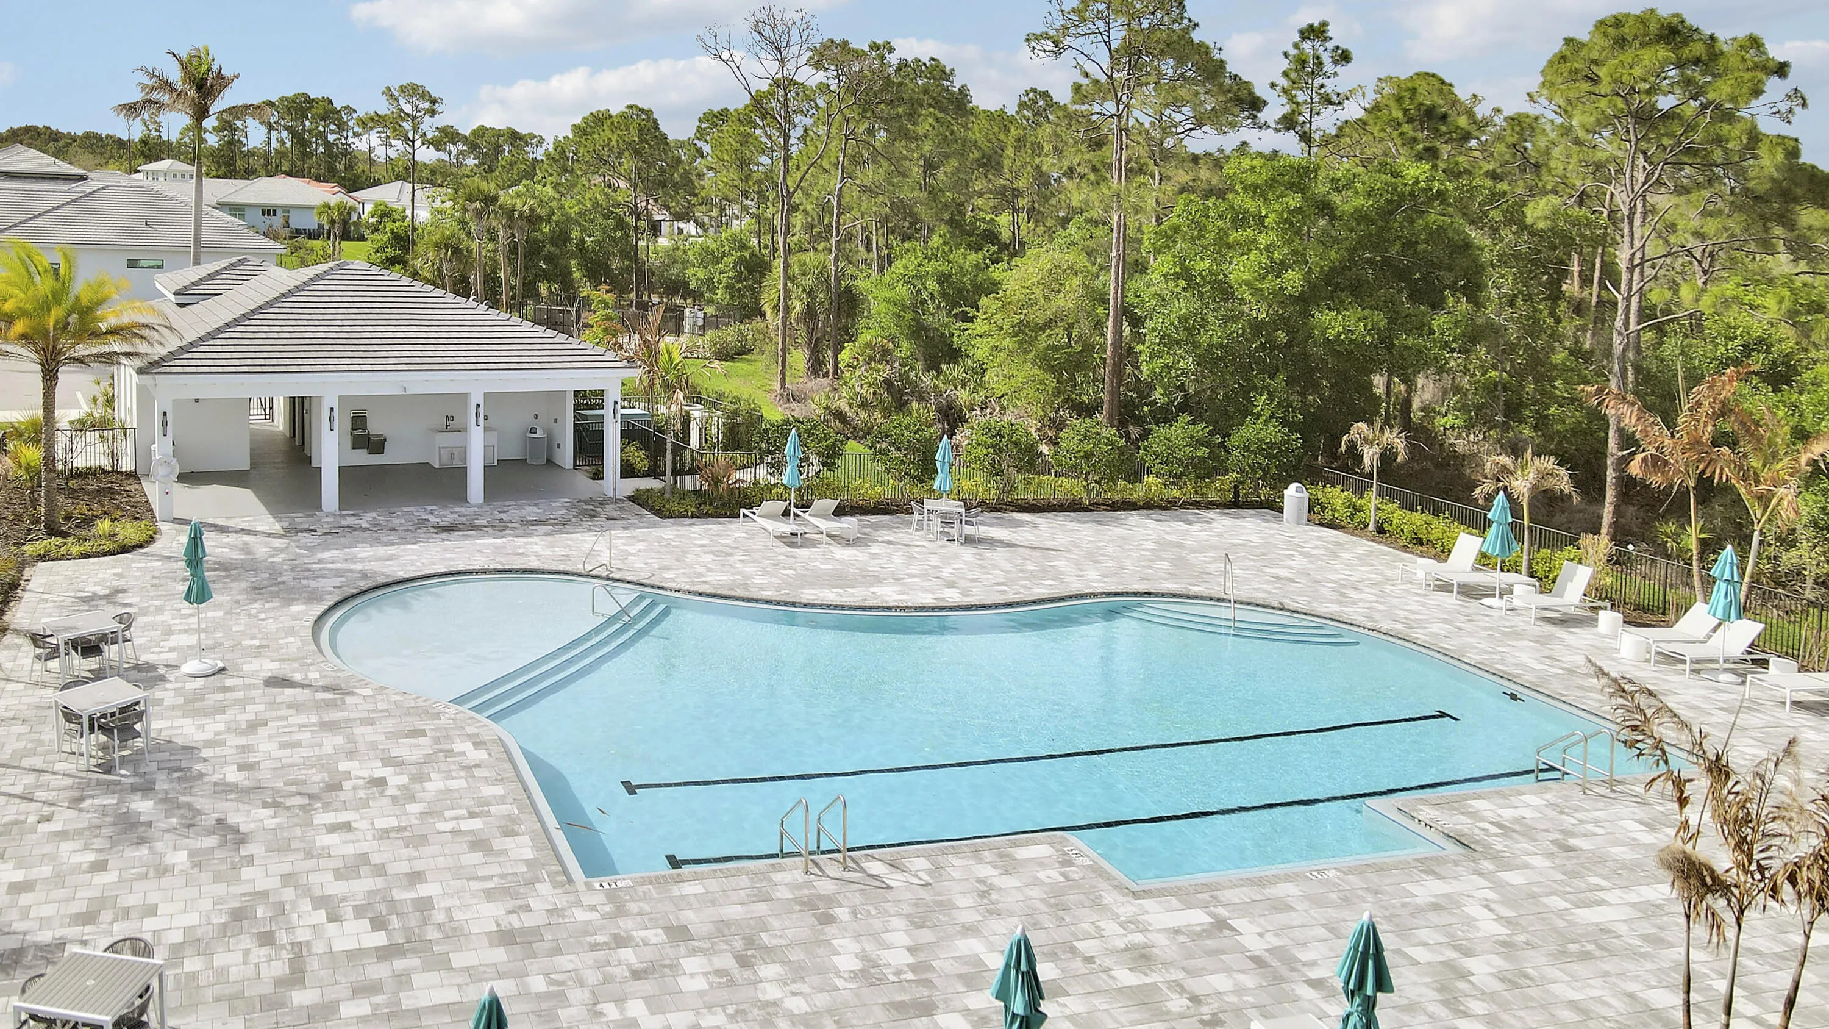
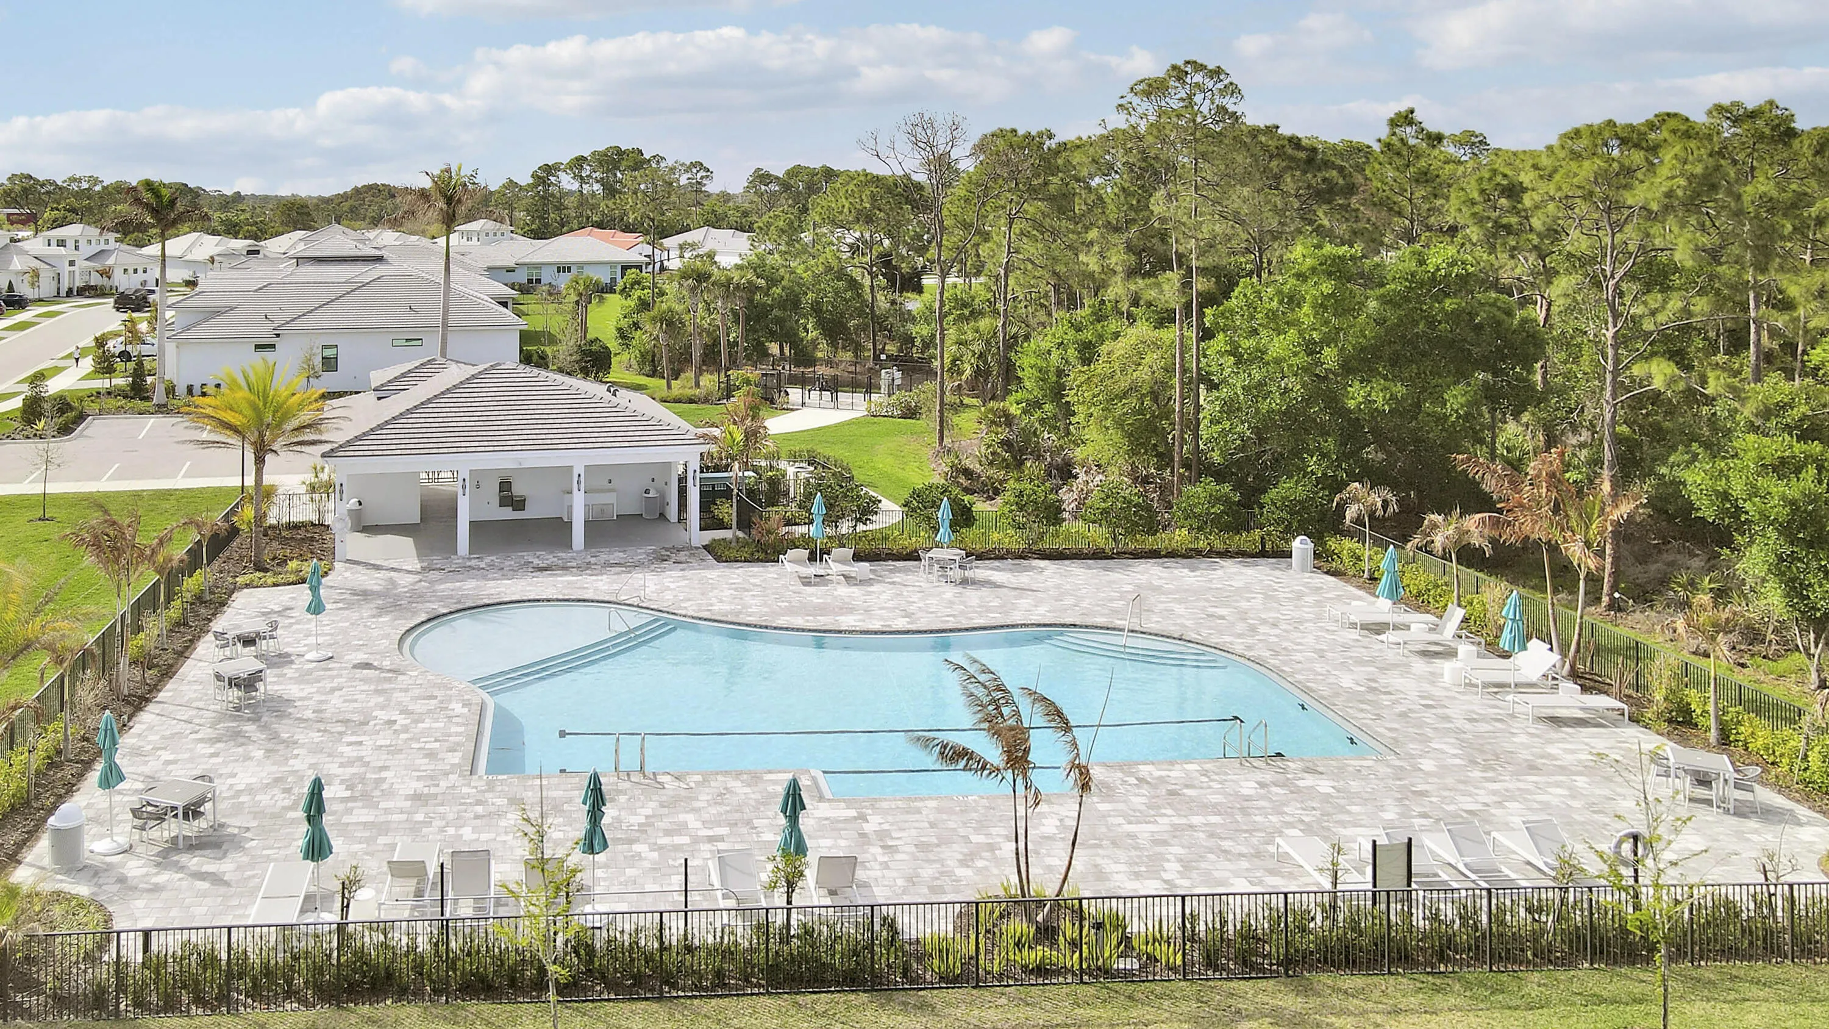
  • Swimming Pool: Association, Community, None
  • Heating System: Central, Electric
  • Cooling System: Electric, Zoned, Central Air, Ceiling Fan(s)
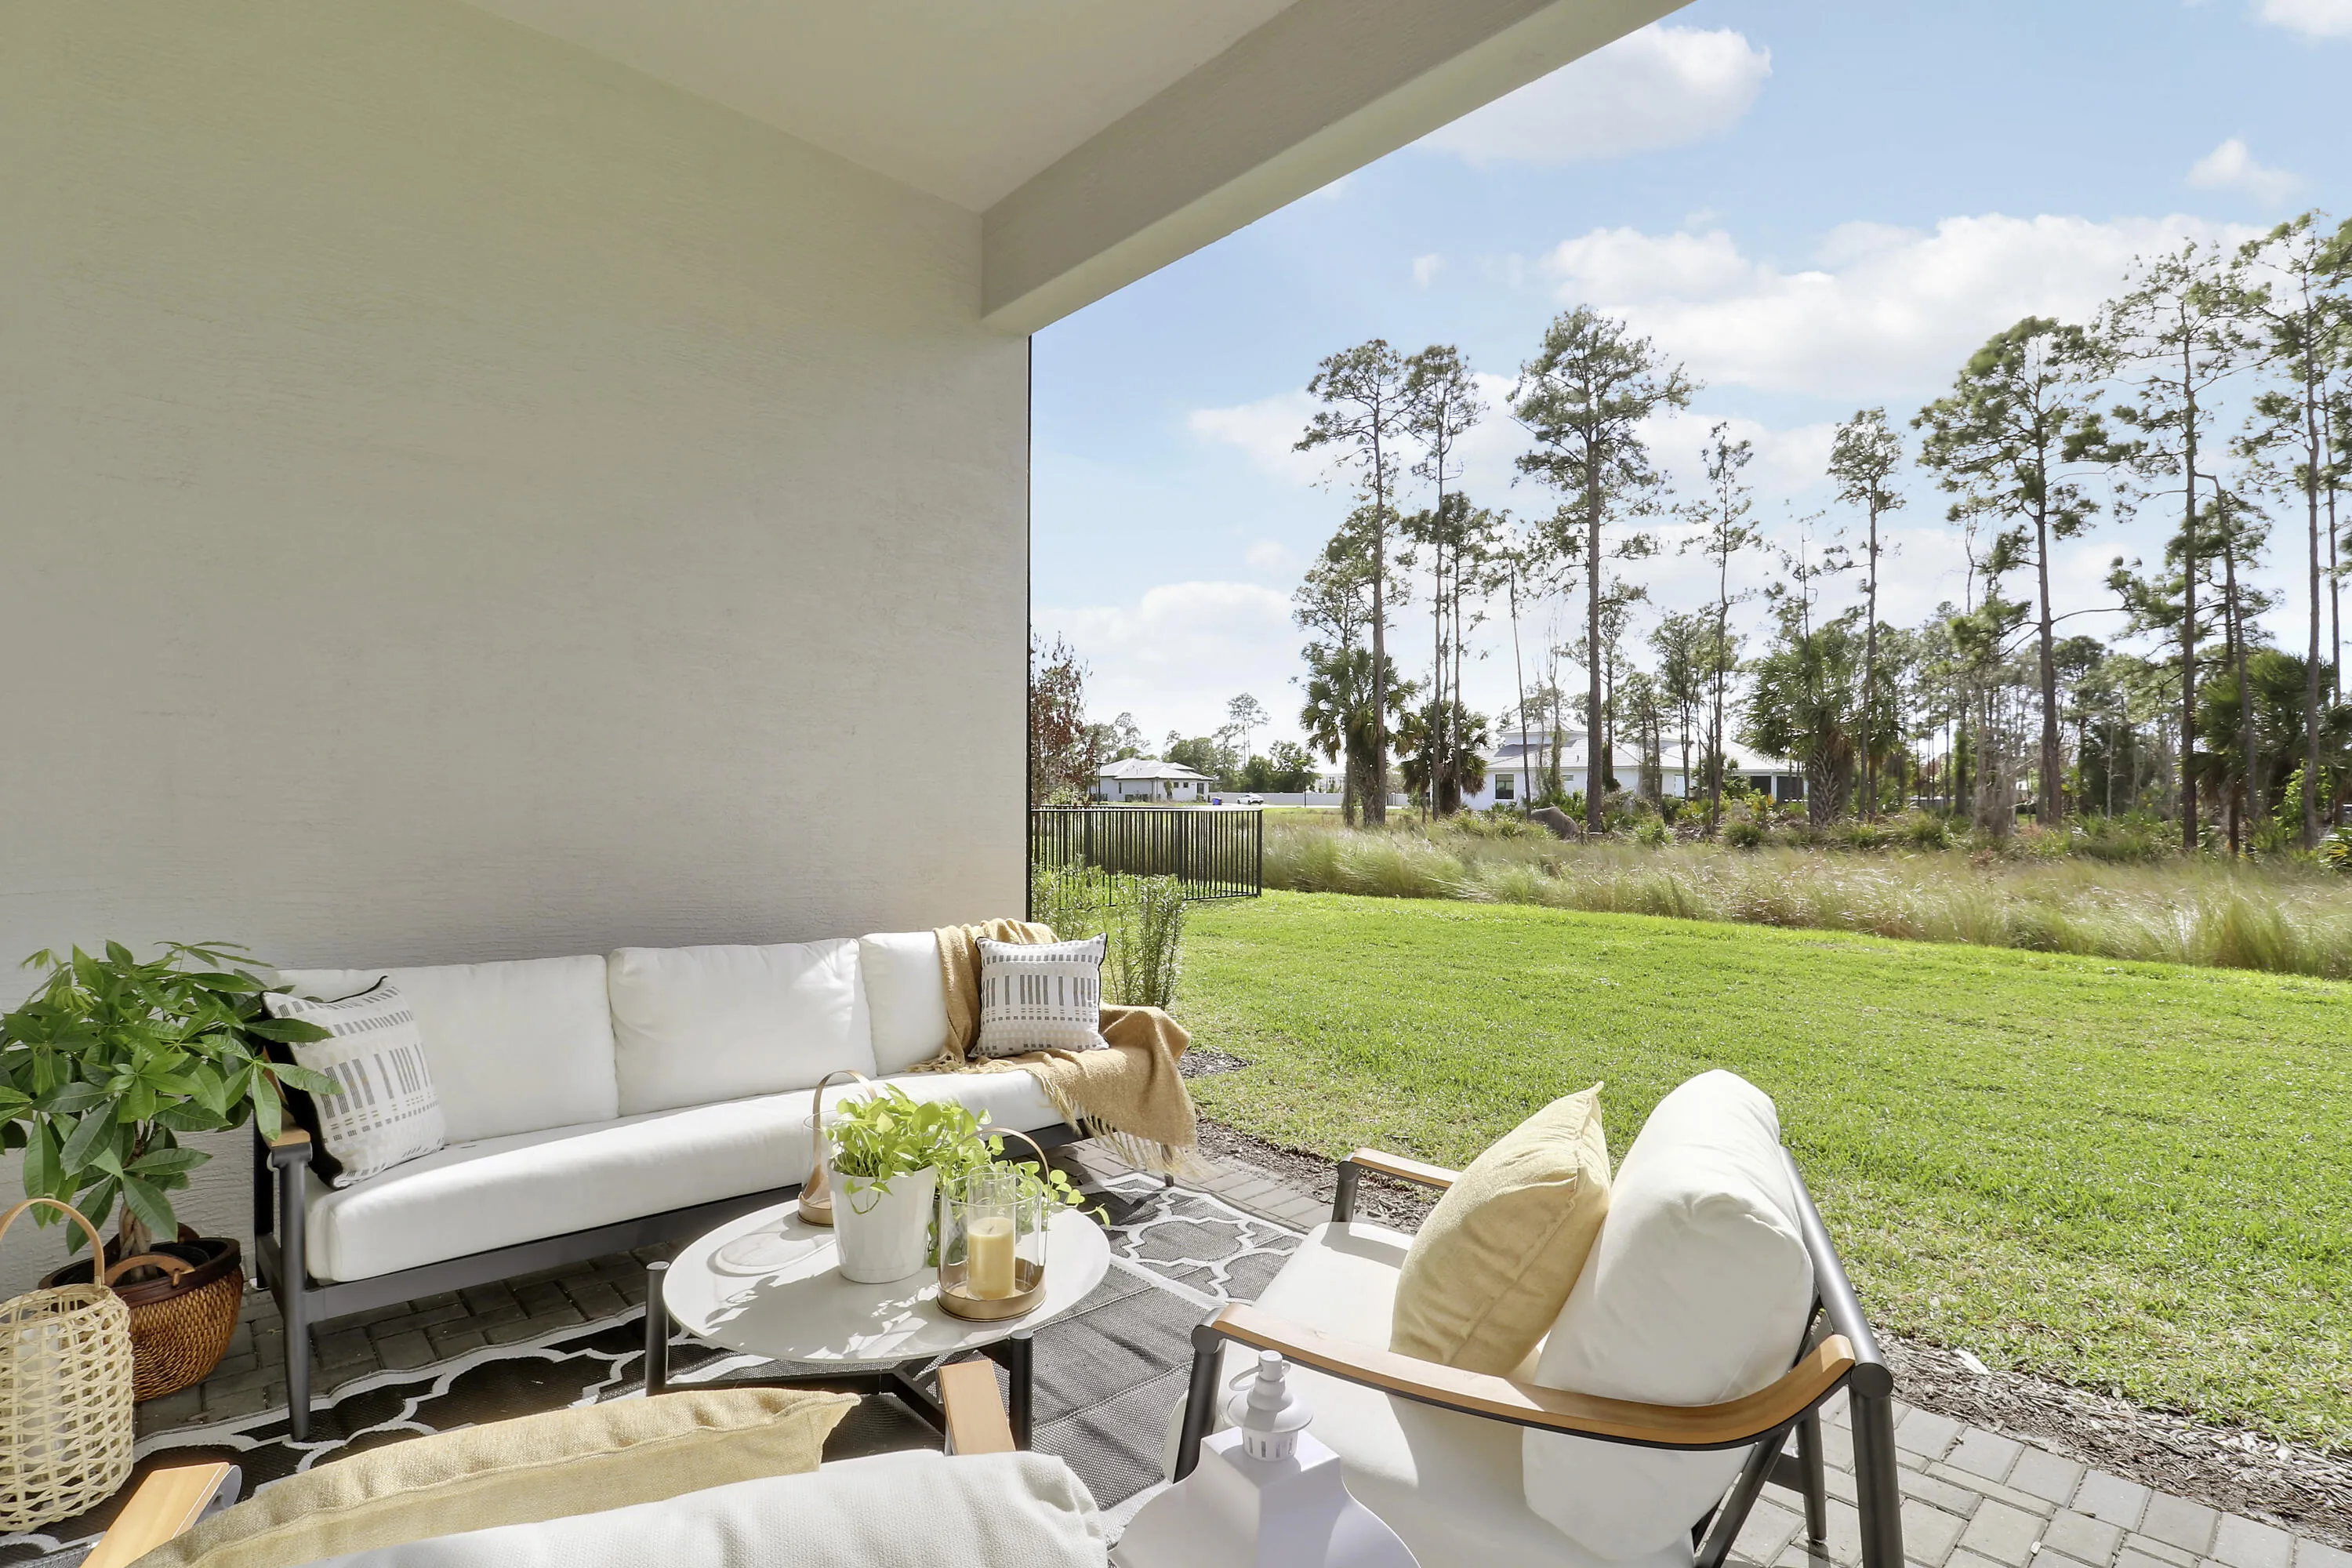
  • Patio: Patio
  • Parking: Driveway, Garage, Garage Door Opener, Attached, Two or More Spaces

Appliances

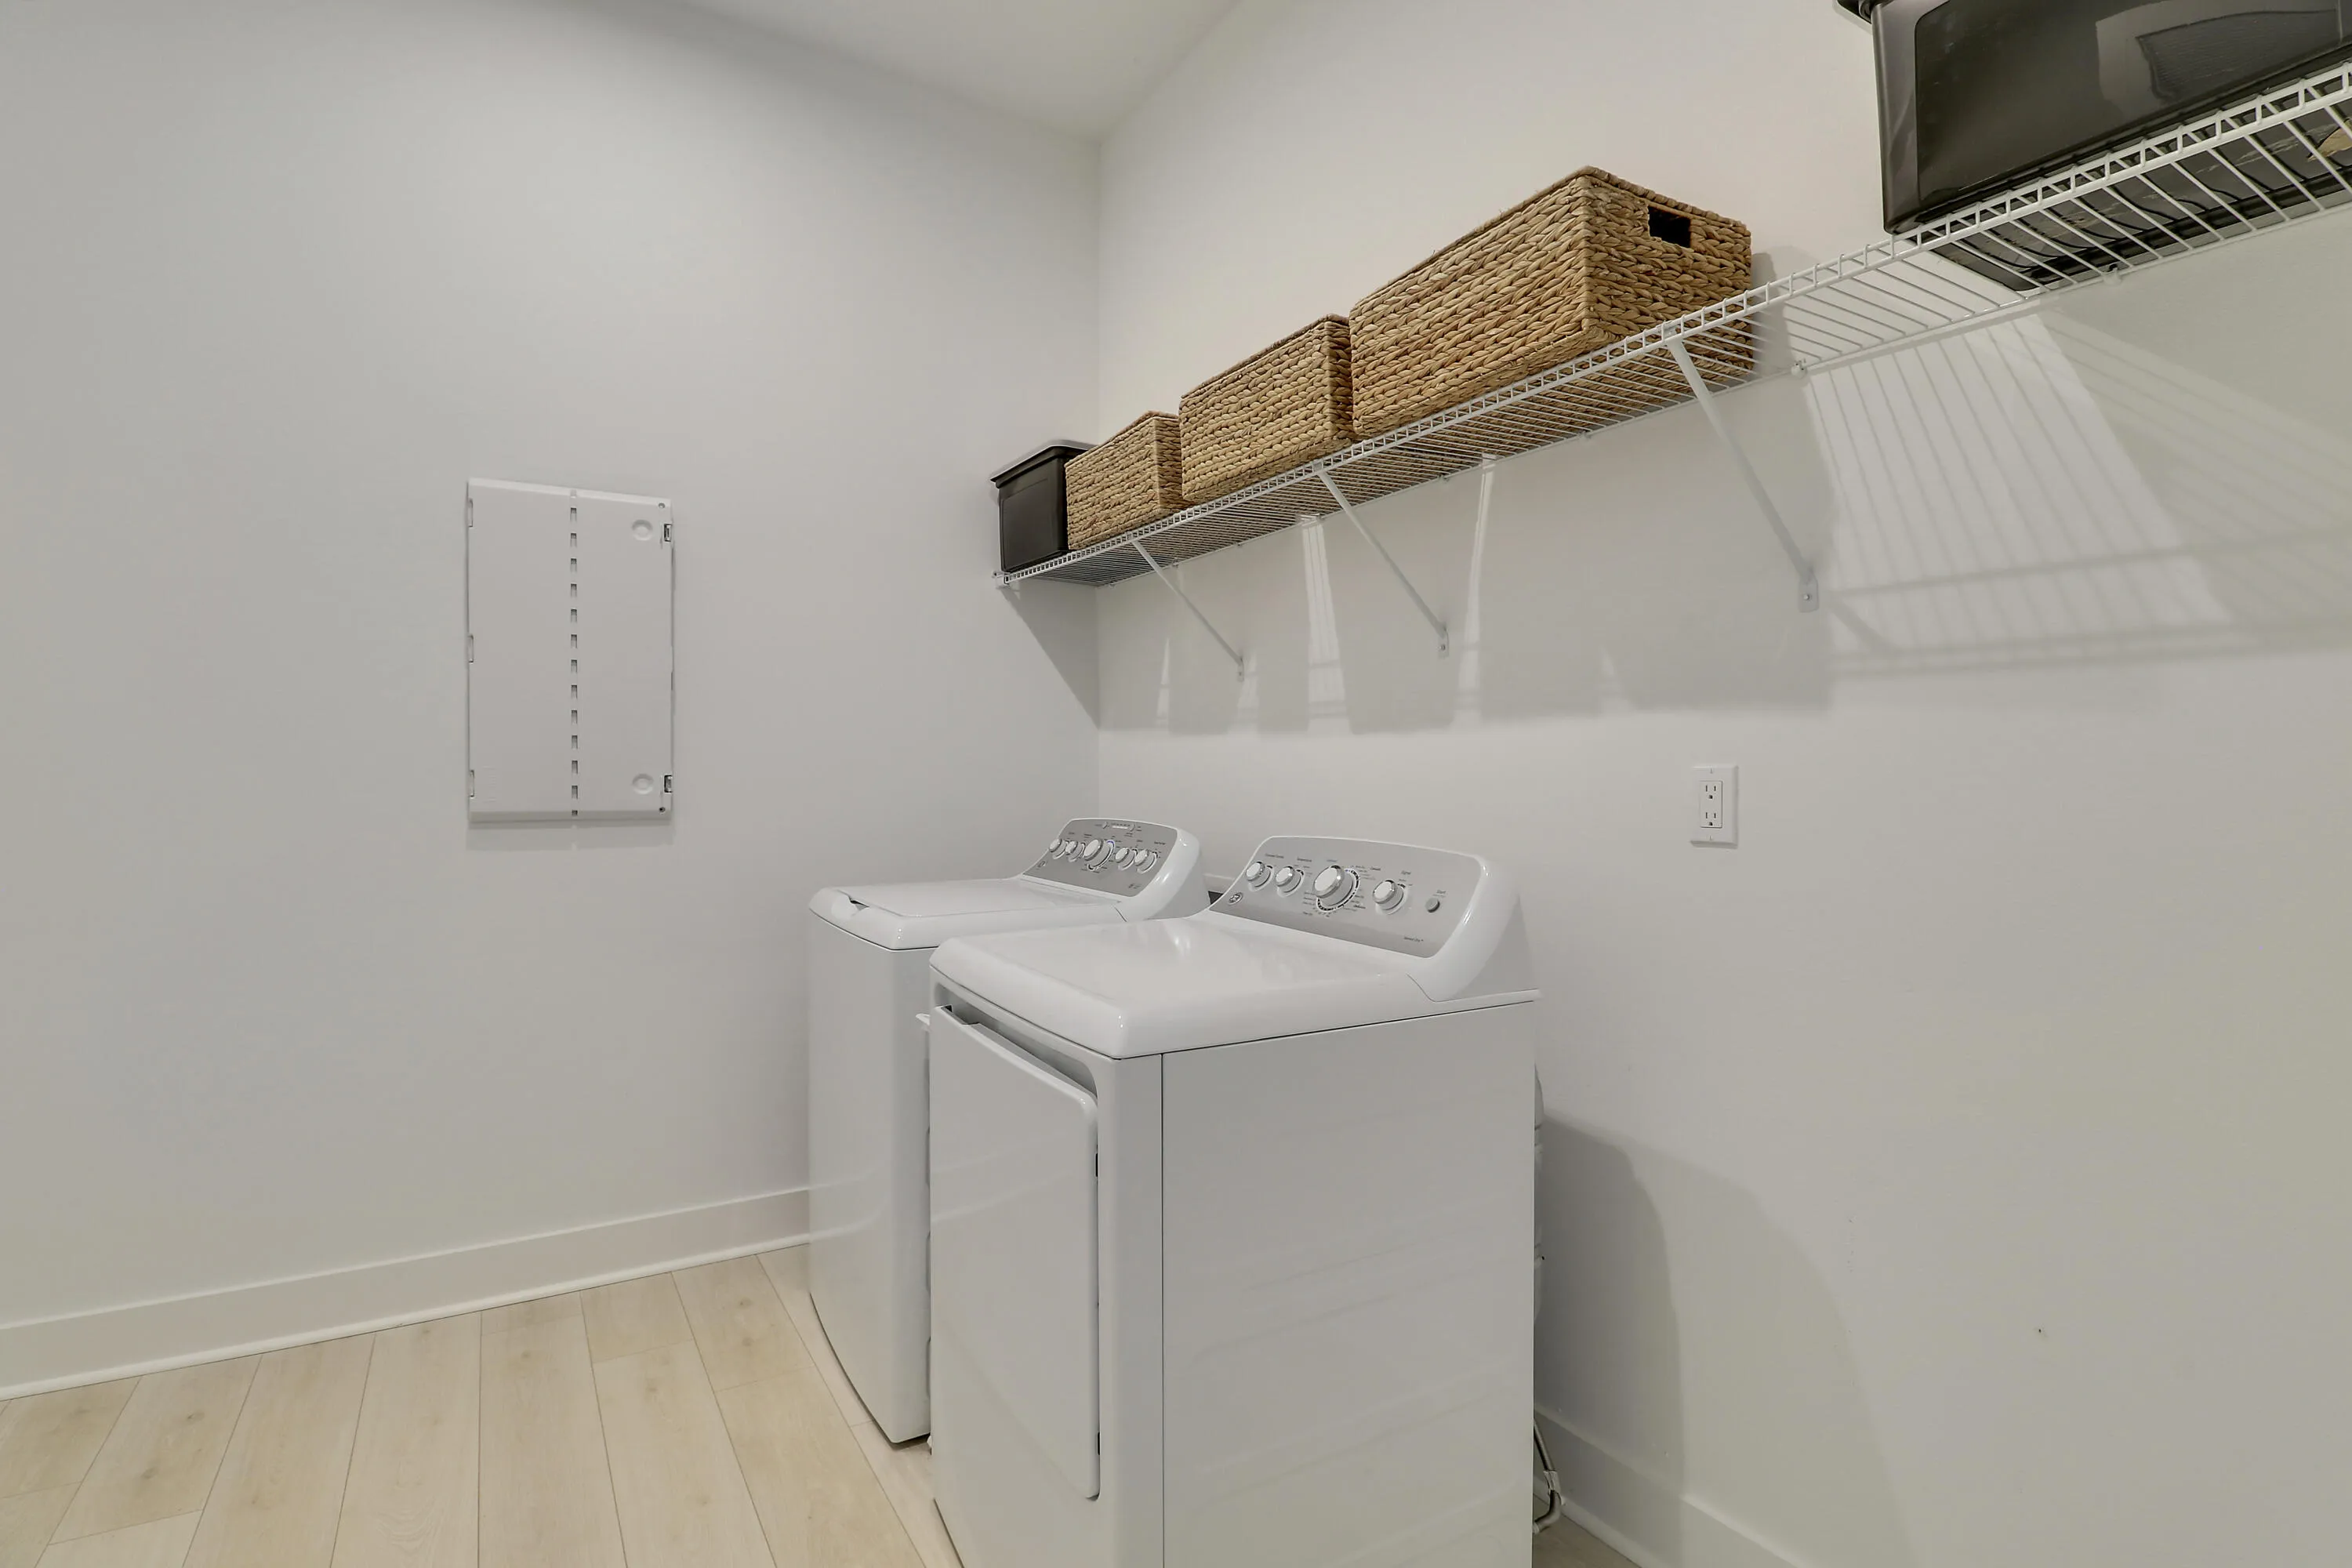
  • Appliances: Dryer, Dishwasher, Microwave, Refrigerator, Washer, Electric Water Heater, Disposal, Ice Maker, Gas Range, Some Gas Appliances, Gas Water Heater

Address Map

  • Country: US
  • State: FL
  • County: Martin
  • City: Stuart
  • Subdivision: COVE ROYALE PUD PHASE 1
  • Zipcode: 34997
  • Street: HAVEN
  • Street Number: 7030
  • Street Suffix: Lane
  • Floor Number: 0
  • Longitude: W81° 46' 0.5''
  • Latitude: N27° 7' 16.3''
  • Directions: Cove Road to Cove Royale (gated neighborhood on South side of road)
  • Street Dir Prefix: SE
  • MLS Area: 6120

MLS Addon

  • Architectural Style: Two Story, One Story
  • Association Amenities: Pool, Cabana
  • Association Fee: $0
  • Close Price: $0
  • Elementary School: Sea Wind
  • Exterior Features: Patio, None, Other
  • Flooring: Tile, Wood, Carpet, Hardwood
  • Garage Spaces: 2
  • High School: South Fork
  • Insurance Expense: $0
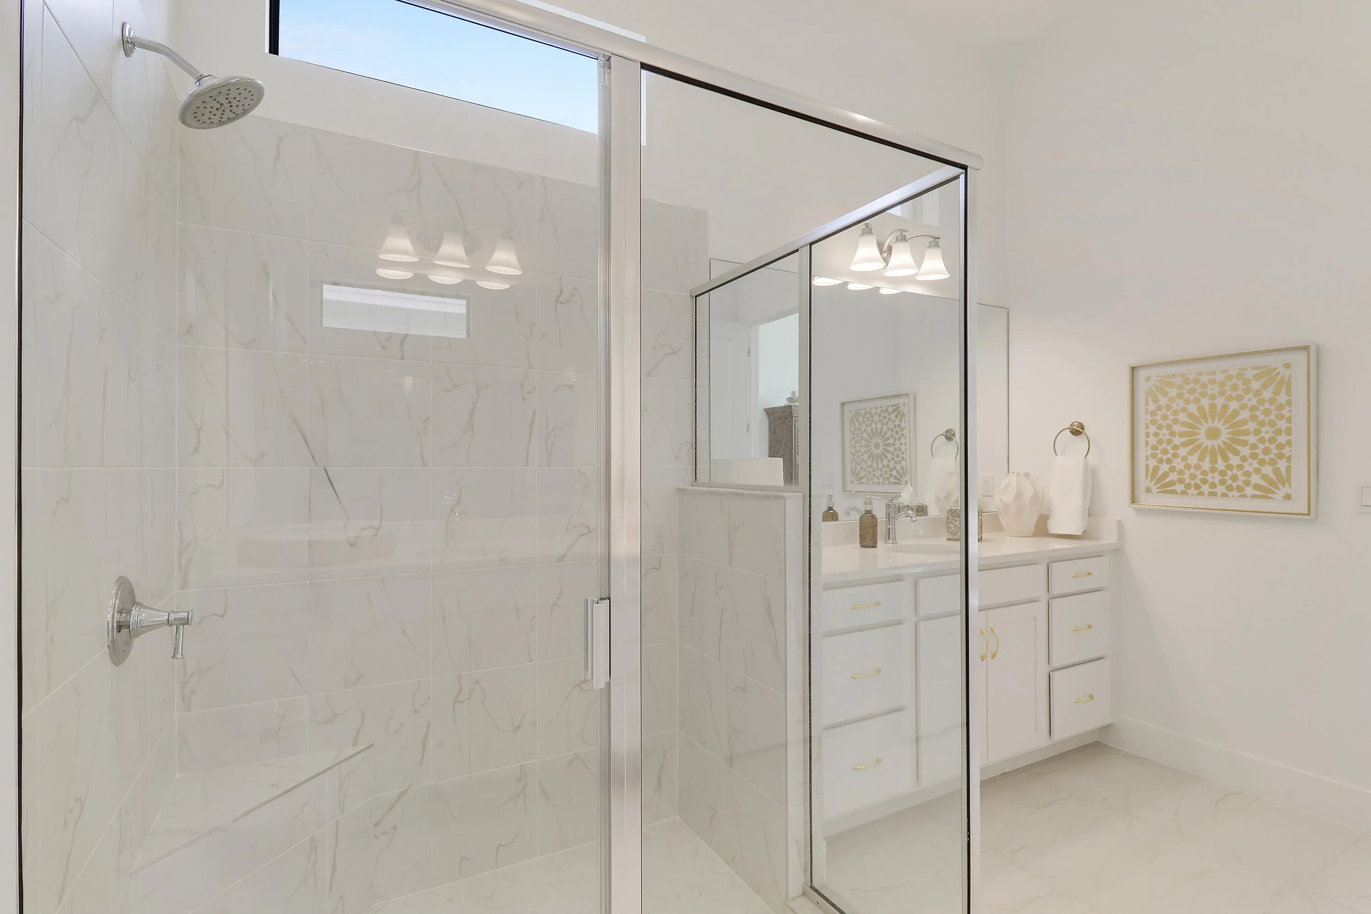
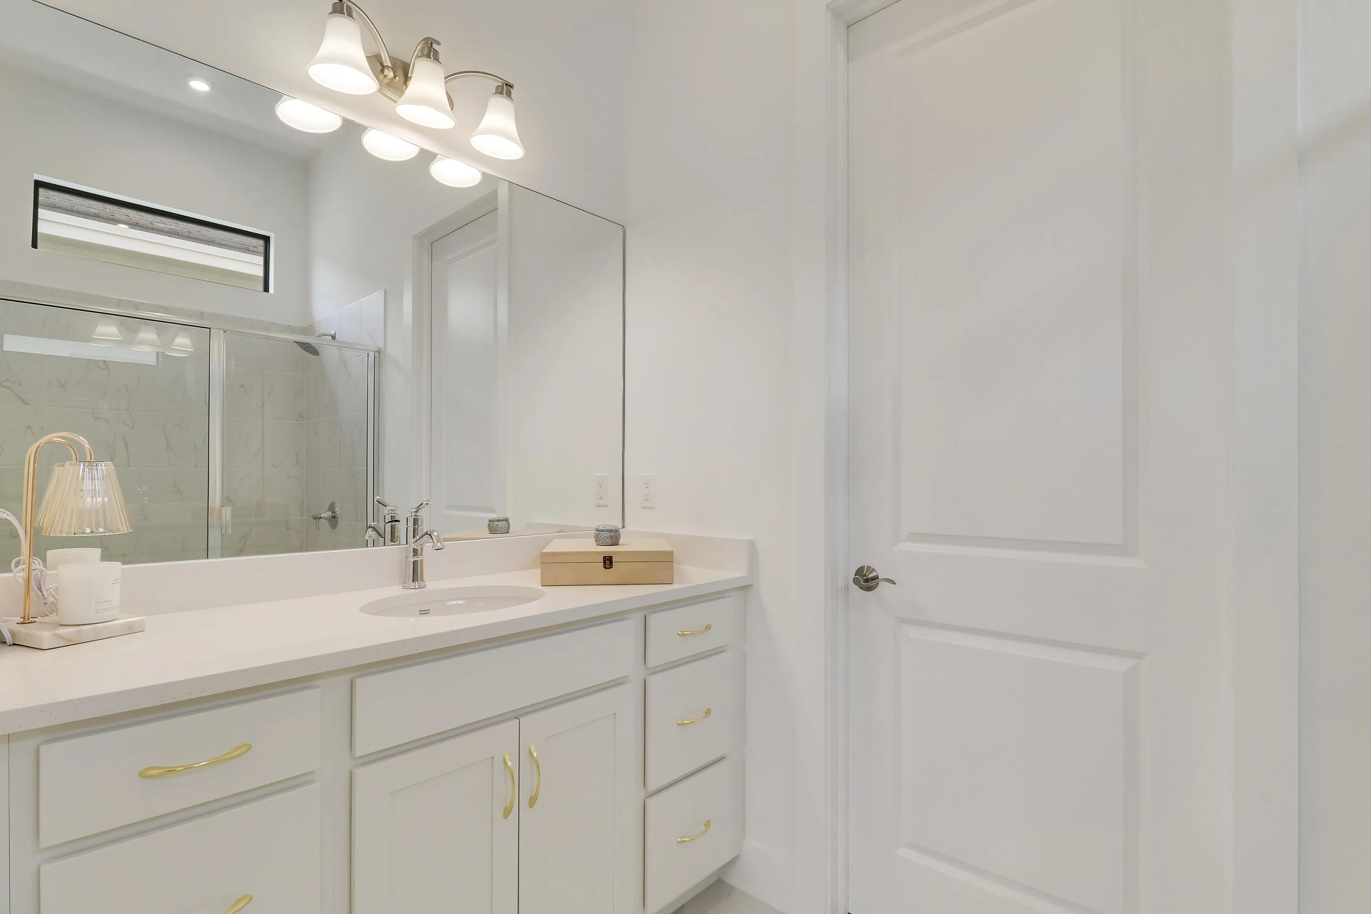
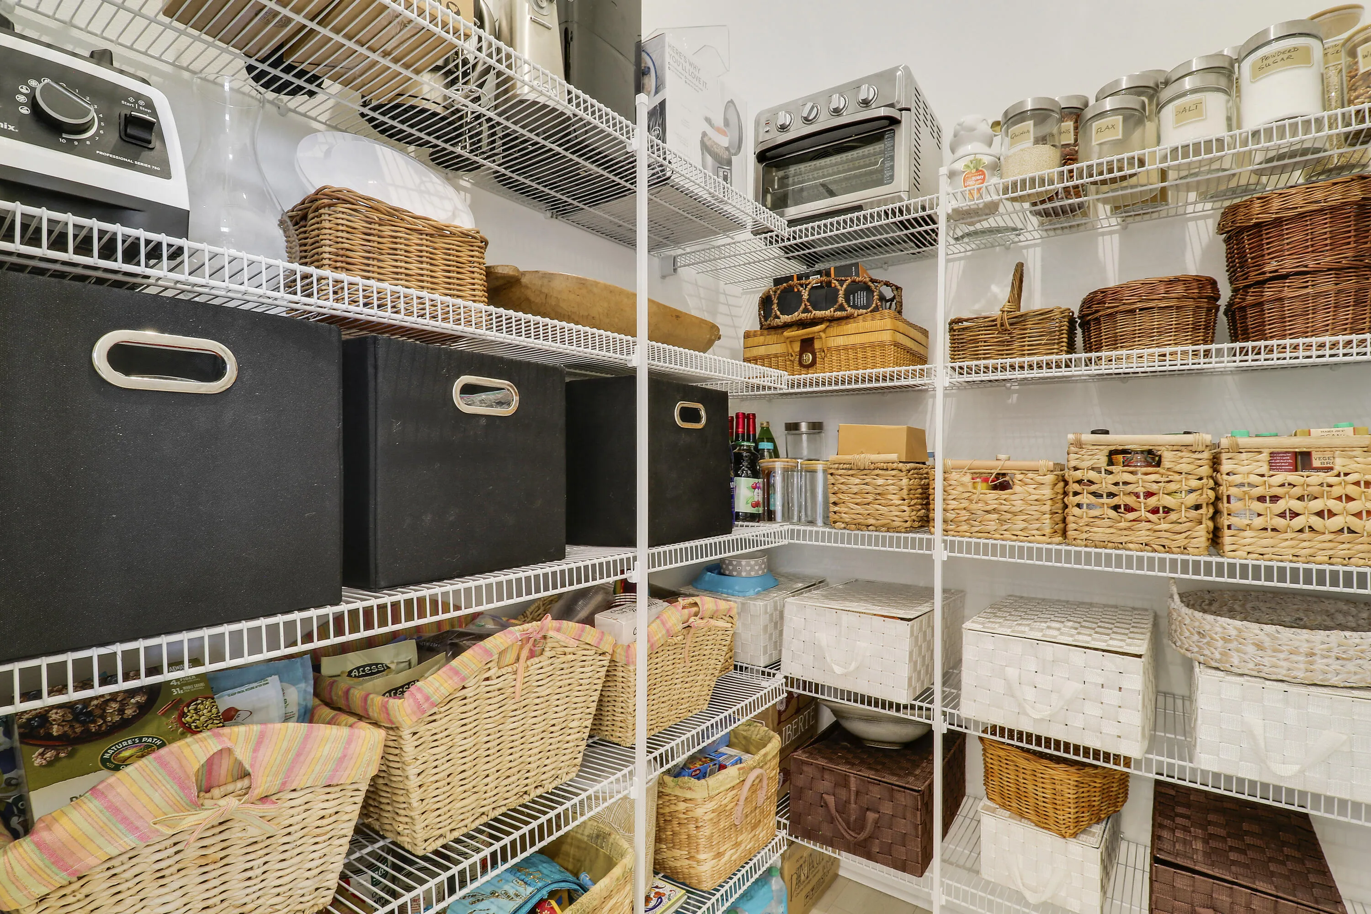
  • Interior Features: Bedroom on Main Level, Dual Sinks, Living/Dining Room, Closet Cabinetry, Entrance Foyer, Walk-In Closet(s), Kitchen Island, Main Living Area Entry Level, High Ceilings, Pantry, Split Bedrooms, Main Level Primary, Kitchen/Dining Combo, Breakfast Bar, Shower Only
  • Levels: Two
  • Lot Features: < 1/4 Acre, <1 Acre, Sprinklers Automatic
  • Middle Or Junior School: Murray
  • New Taxes Expense: $0
  • Stories: 1
  • Stories Total: 2
  • Tax Annual Amount: $0
  • Utilities: Cable Available, Electricity Available, Sewer Available, Water Available, Underground Utilities, Natural Gas Available
  • Window Features: Blinds, Impact Glass, Drapes, Plantation Shutters, Thermal Windows

Location

Listing Updated: 2026-07-30 08:55:21
  • Property Type : Residential Lease
  • Property Sub Type : Single Family Residence
  • Listing Type : For Rent
  • Listing ID : B26056446
  • Price : $4,850
  • View : Garden
  • Bedrooms : 4
  • Bathrooms : 4
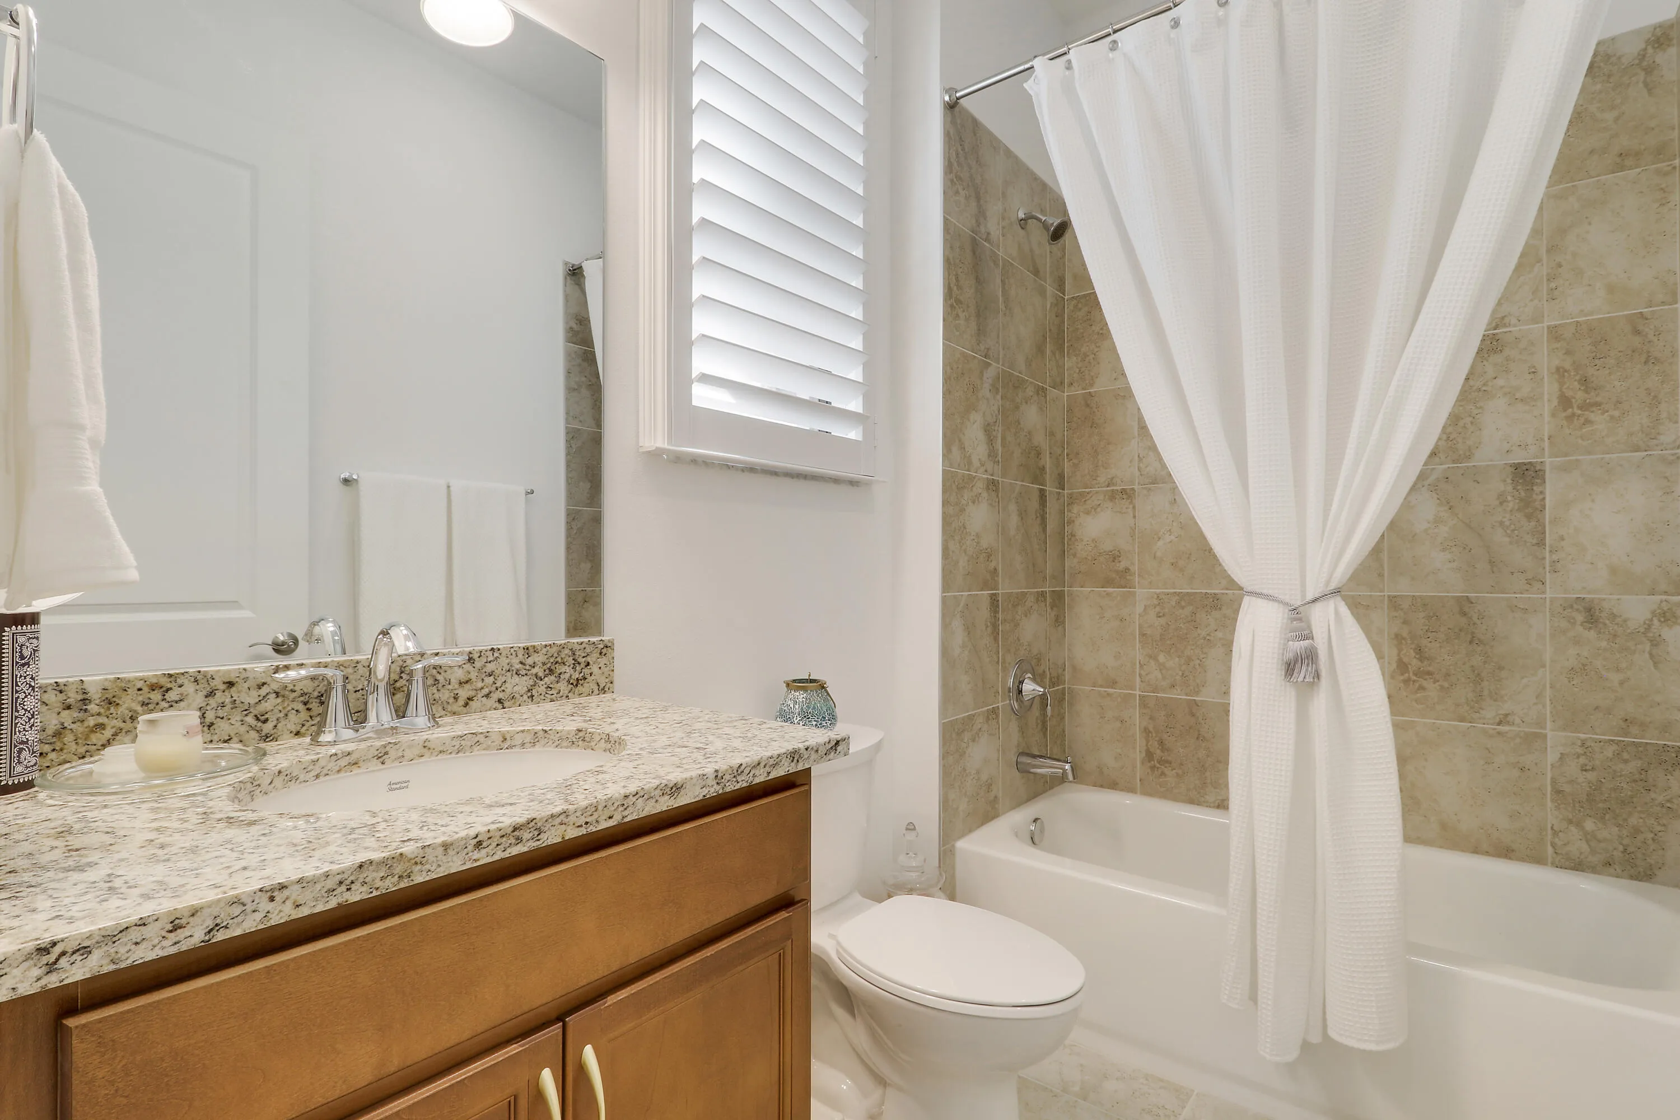
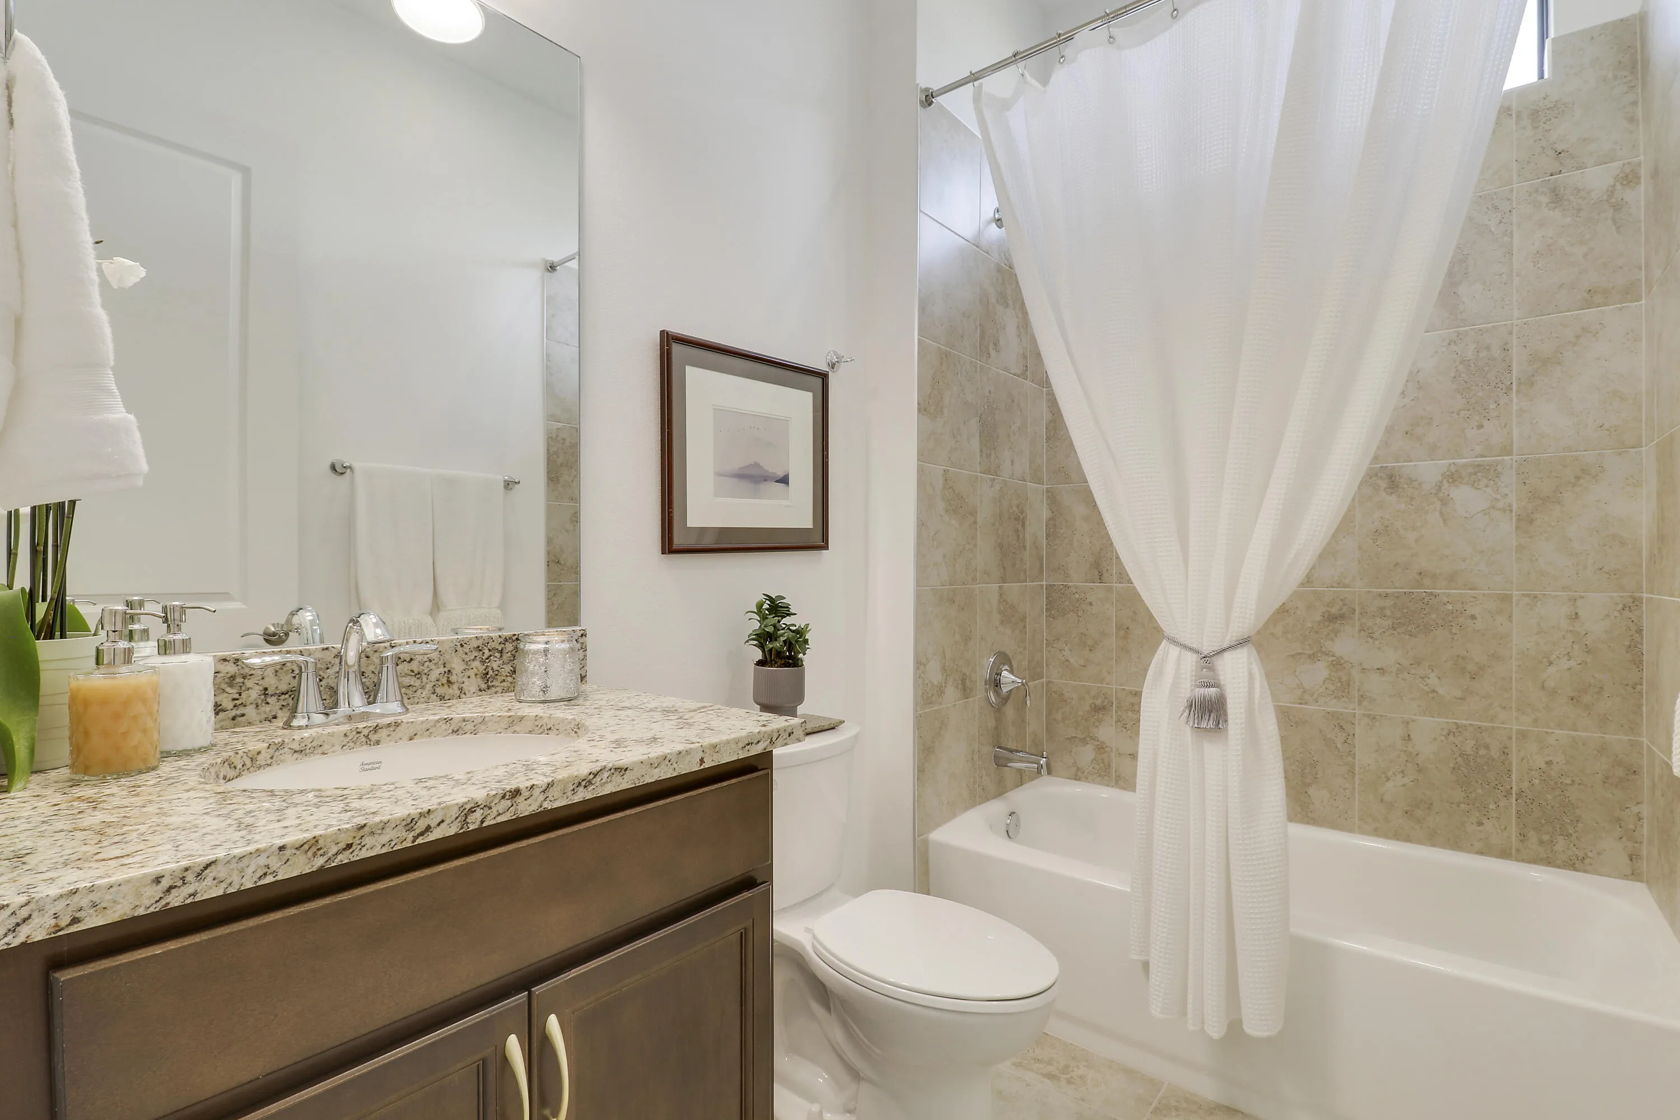
  • Full Bathrooms : 3
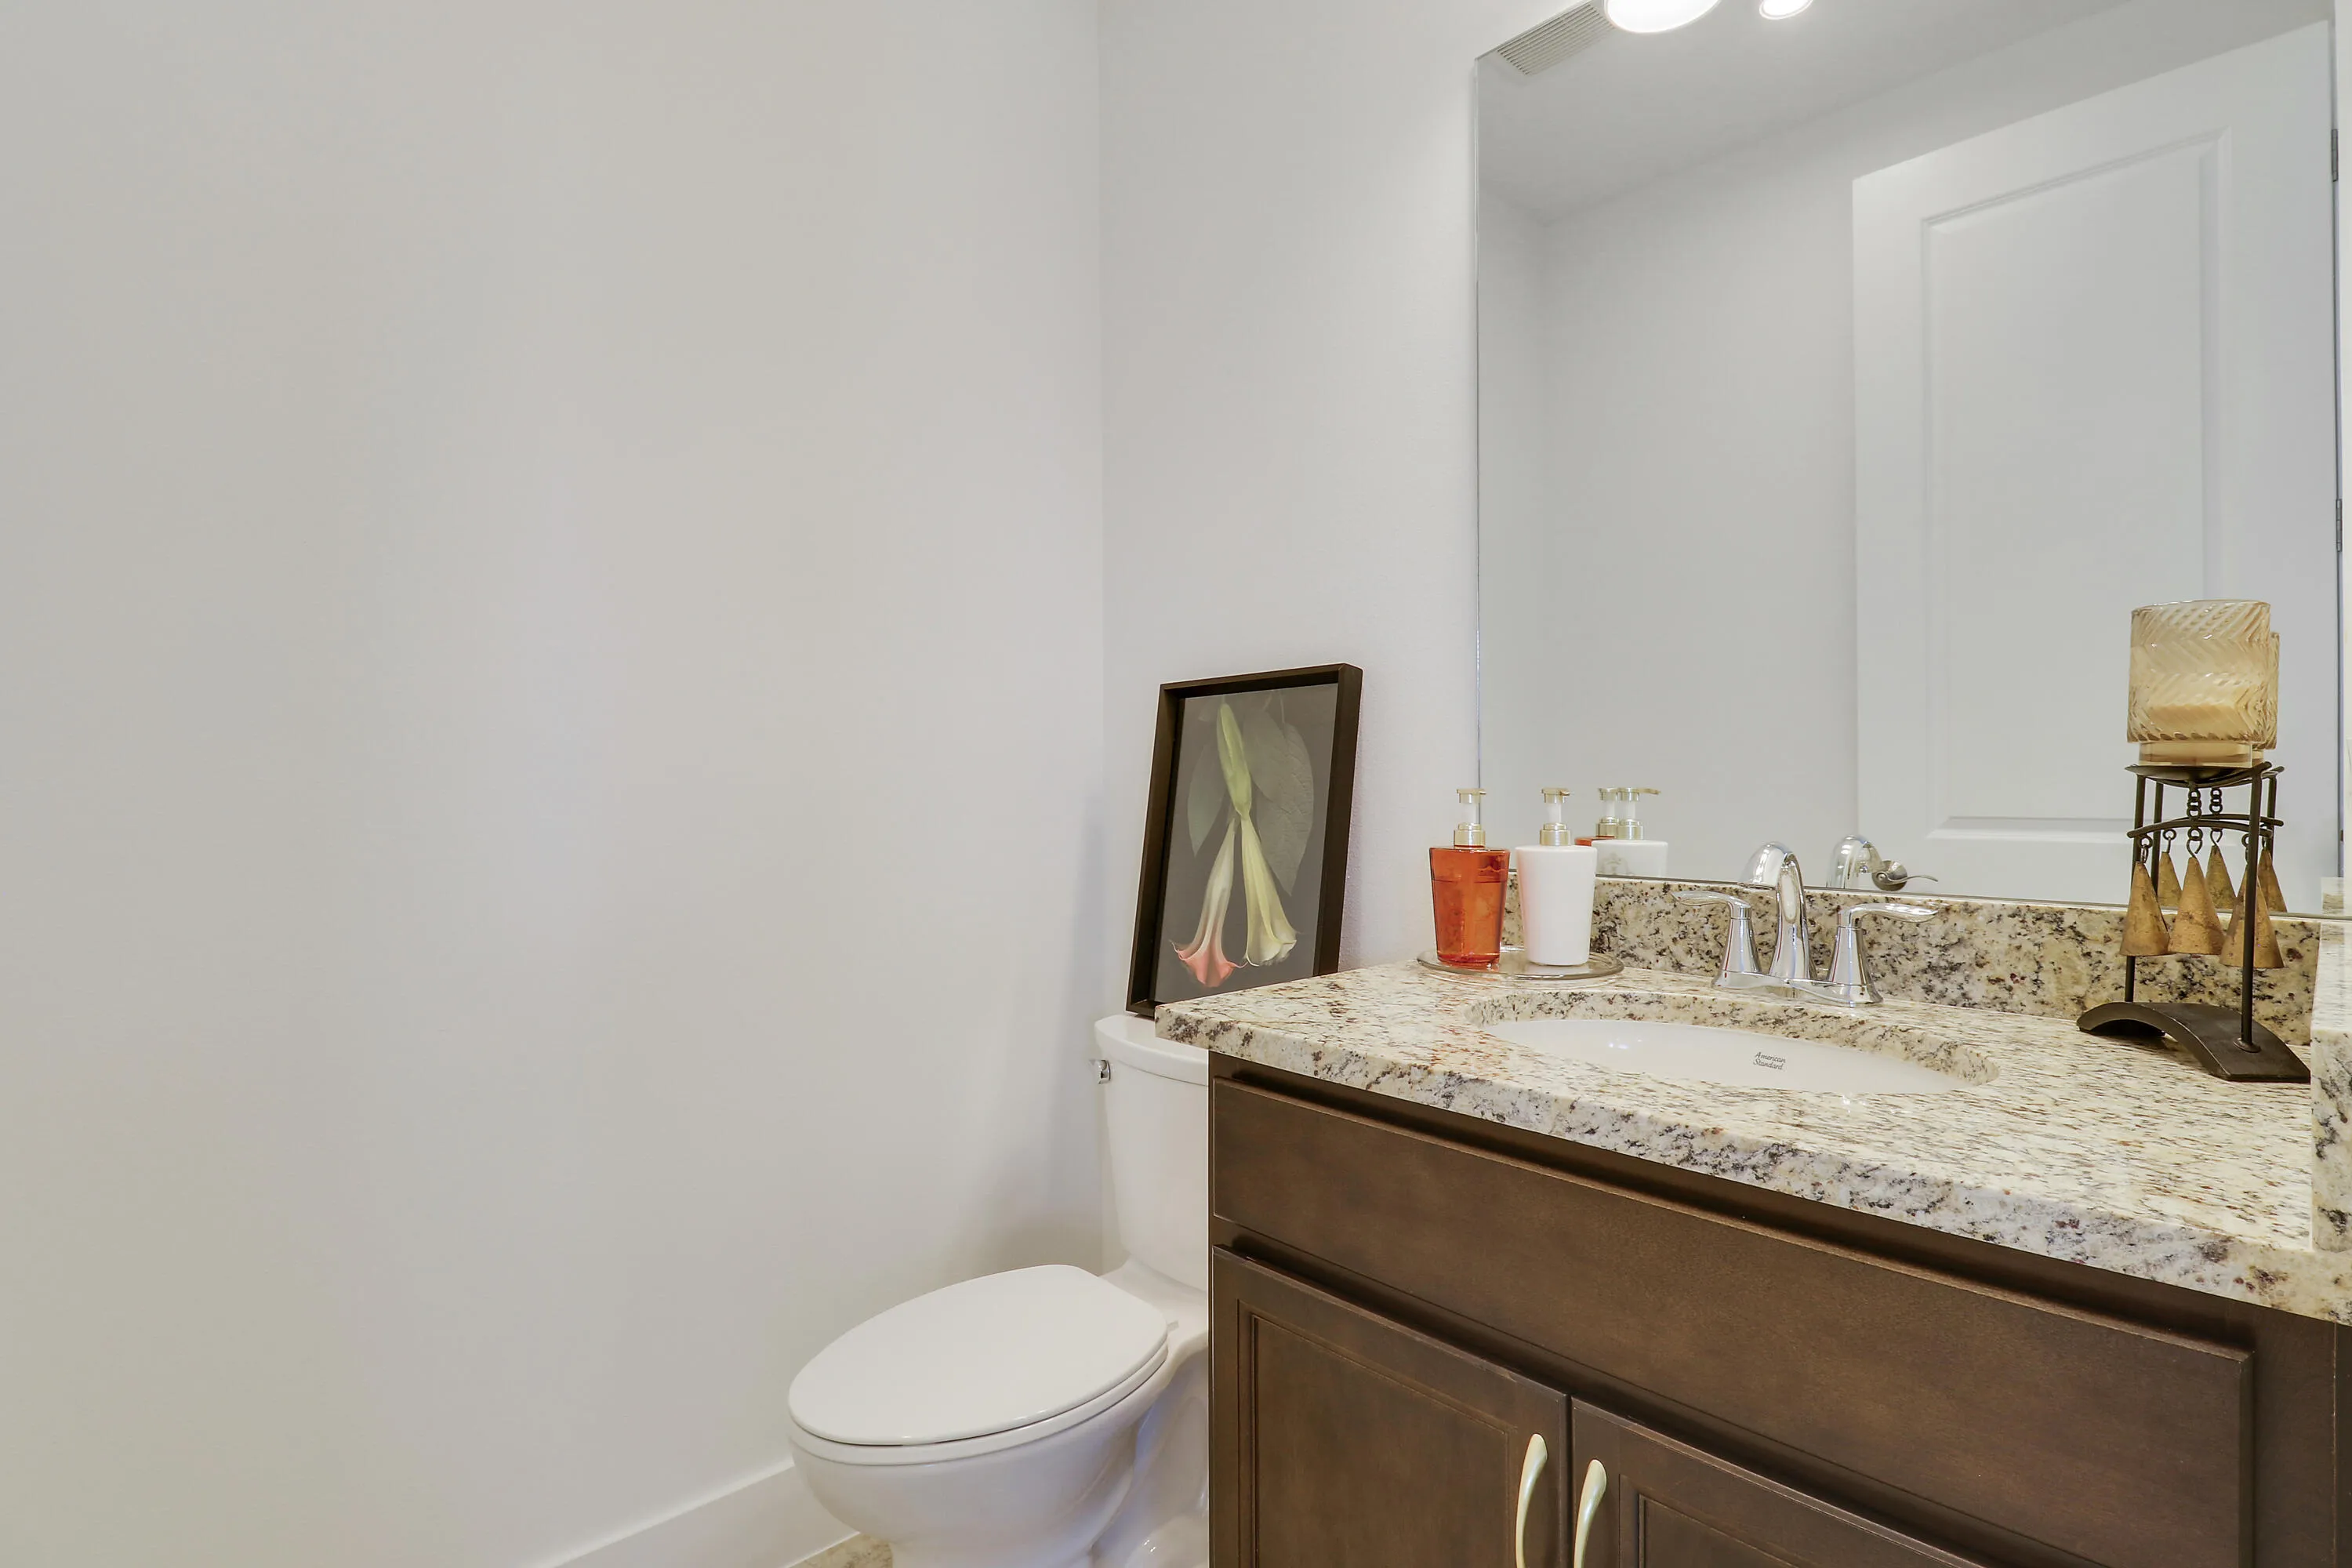
  • Half Bathrooms : 1
  • Square Footage : 2,724 Sqft
  • Year Built : 2025
  • Lot Area : 0.15 Acre
  • Listing Status : Active
  • Days On Market : 6
Contact Agent
Required
Required
Required
By proceeding, you consent to receive calls and texts at the number you provided, including marketing by autodialer and prerecorded and artificial voice, and ettmail, about your inquiry and other home-related matters, but not as a condition of any purchase.

Similar Residential Lease