• Share

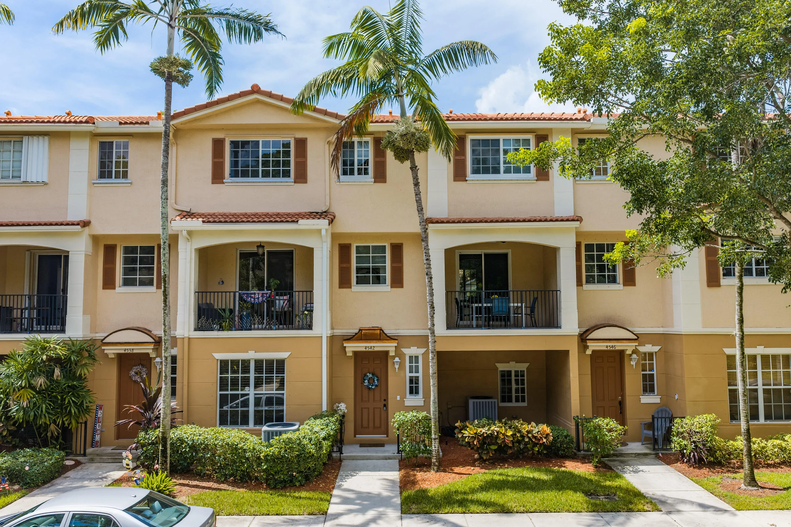
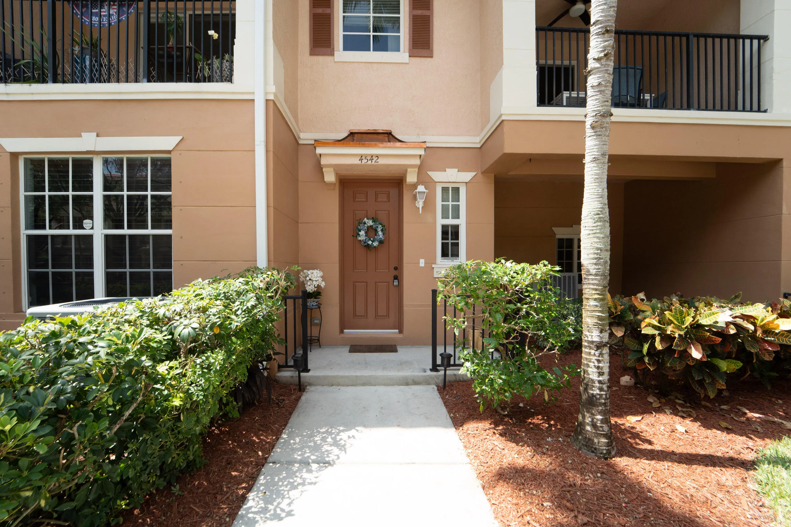
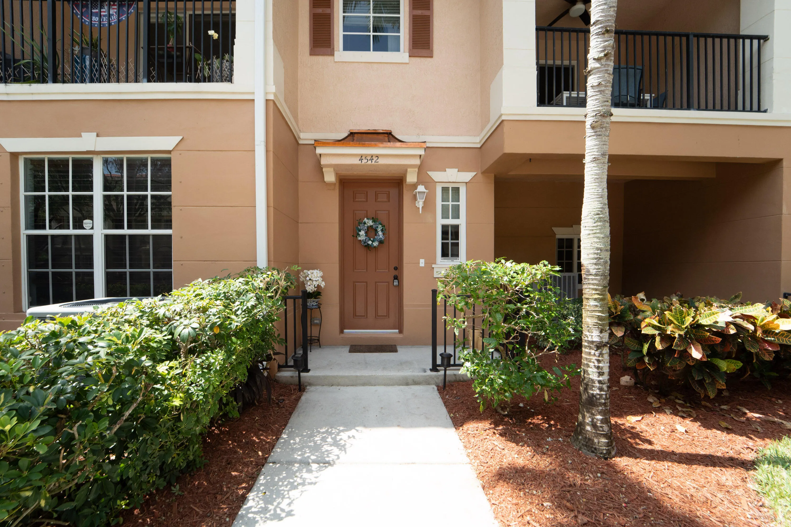
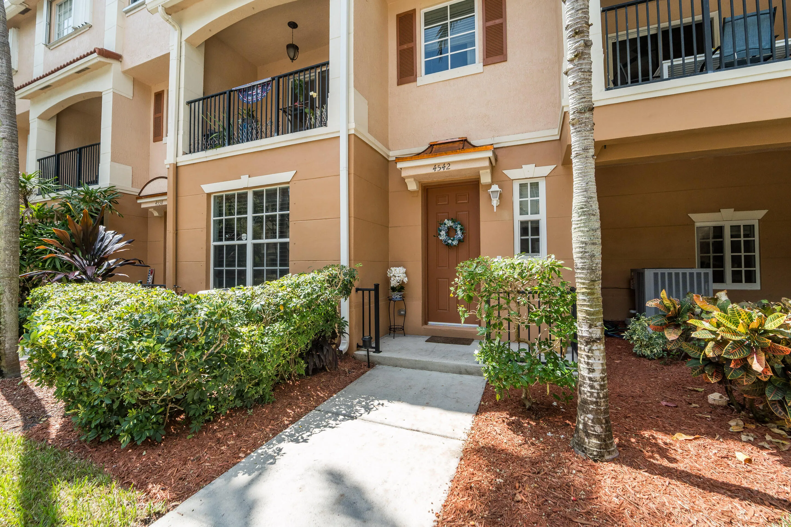
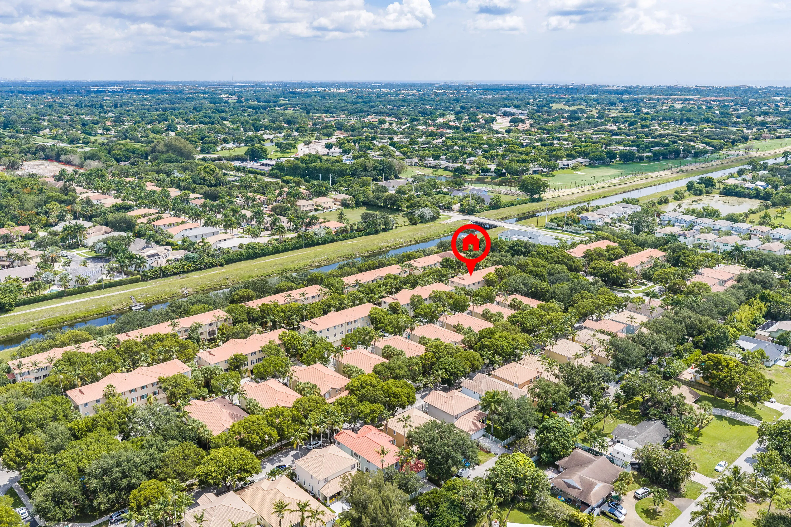
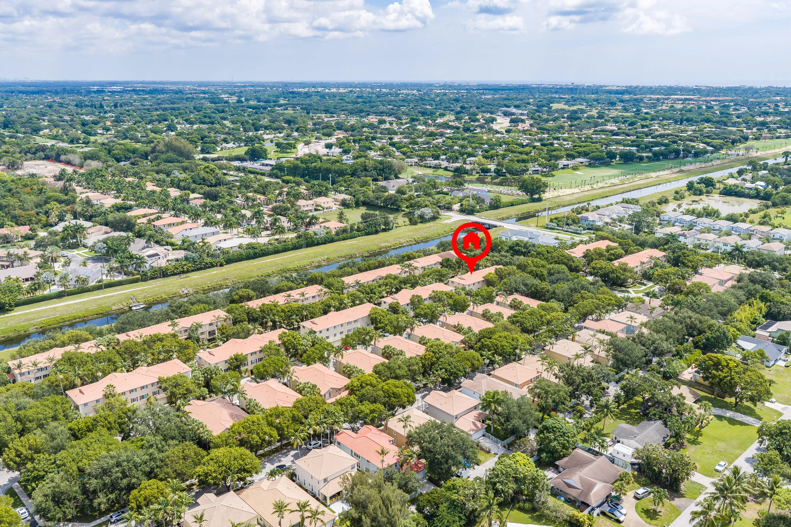
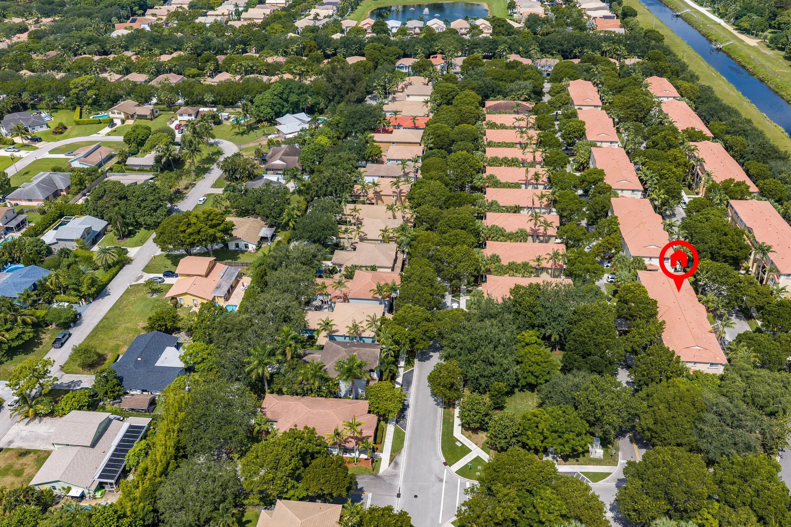
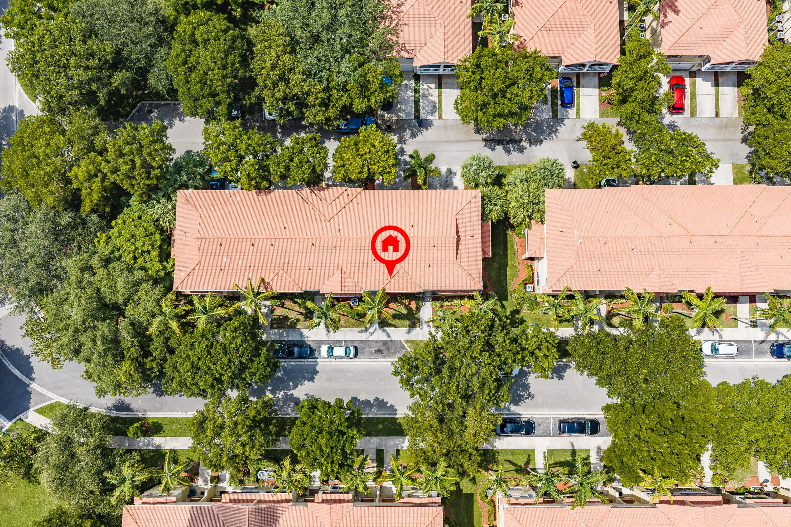
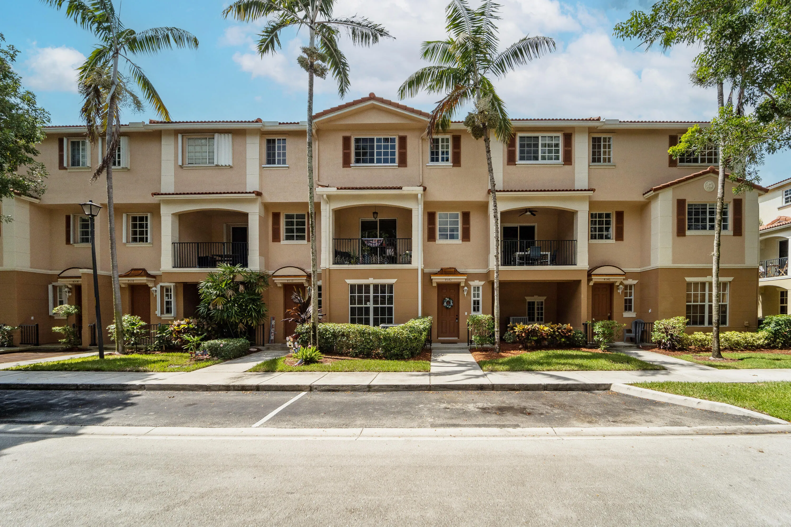
4542 Danson Way, Delray Beach, Florida 33445

Active For Sale
$539,000
  • Beds 3
  • Baths 3
  • Sq Ft 1,658 Sqft
  • Visits: 6 in 29 days

Description

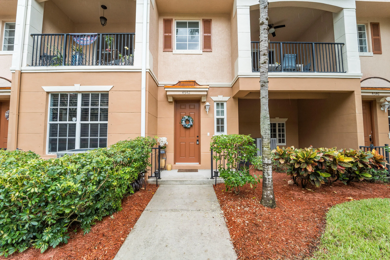
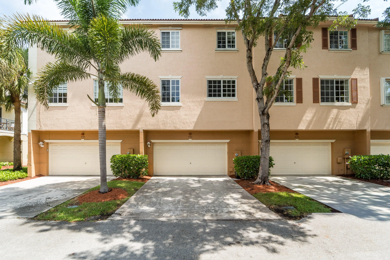
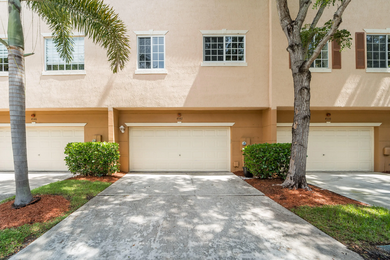
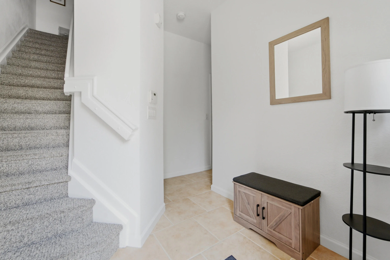
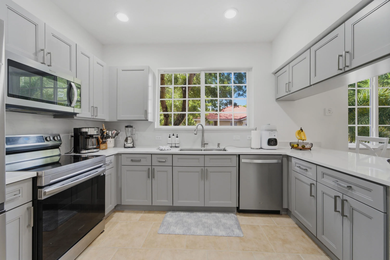
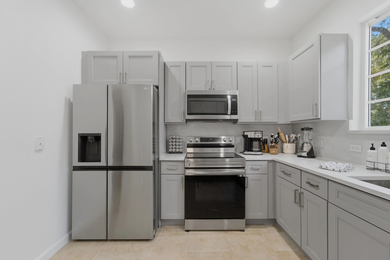
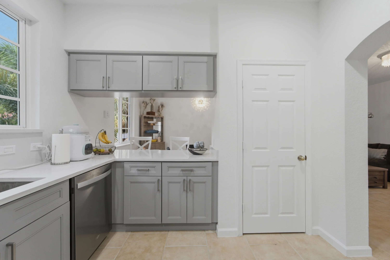
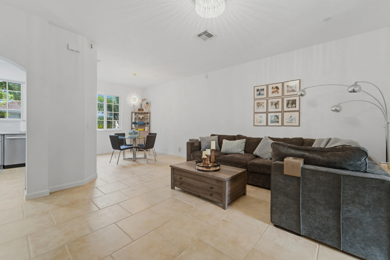
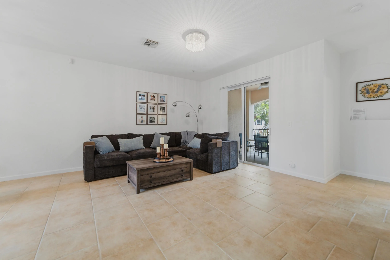
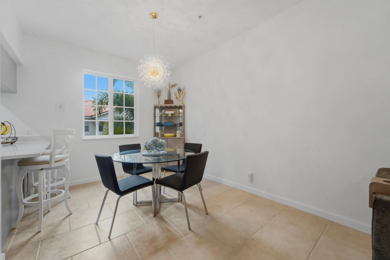
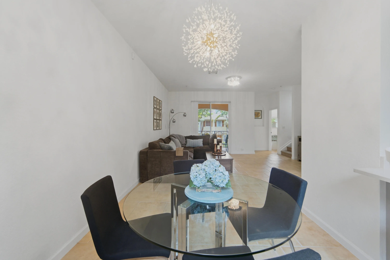
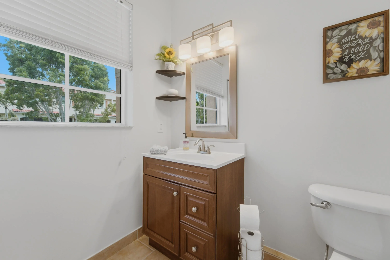
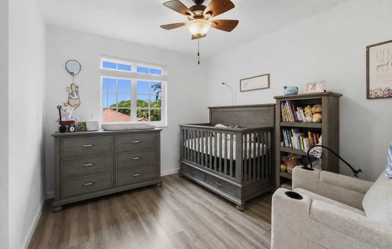
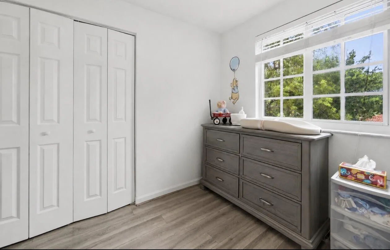
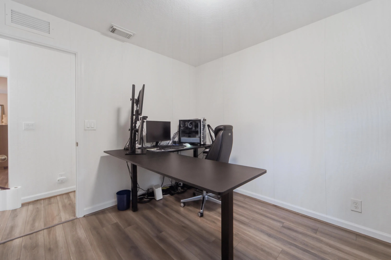
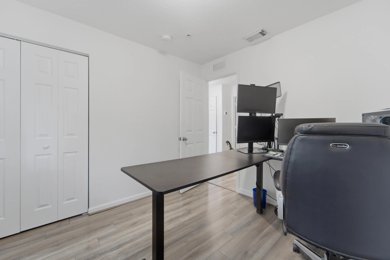
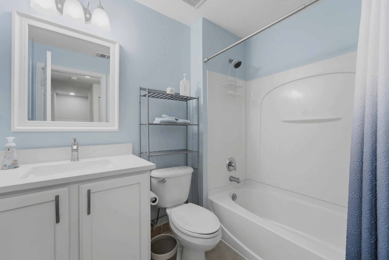
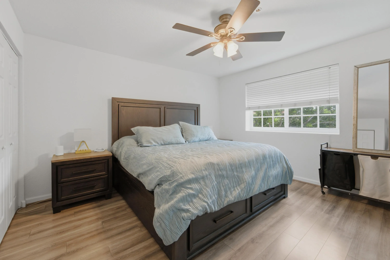
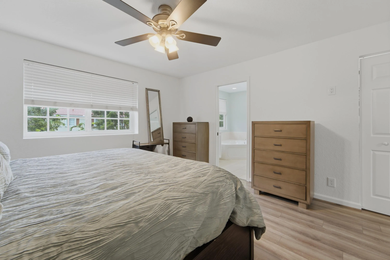
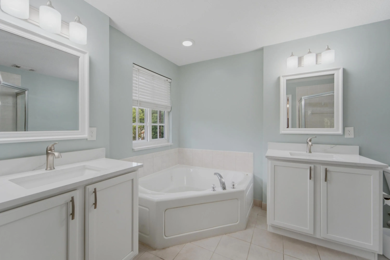
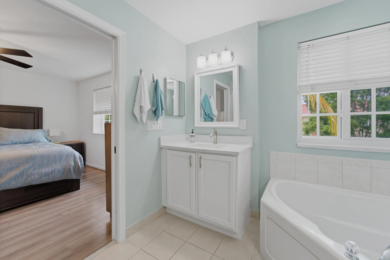
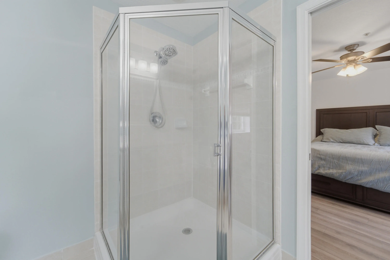
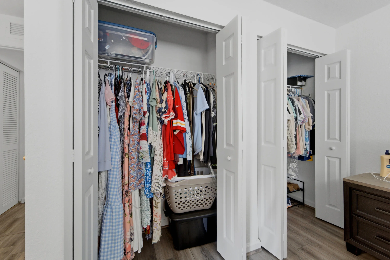
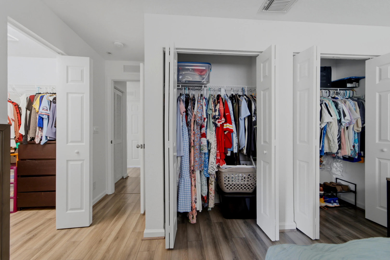
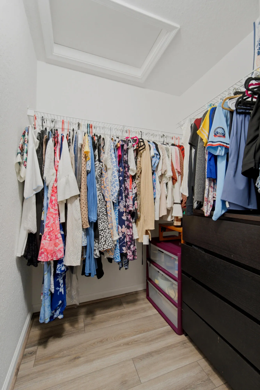
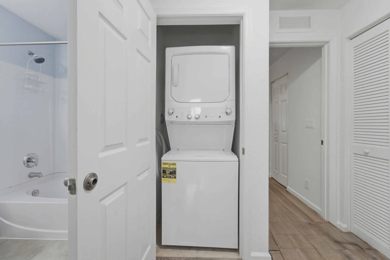
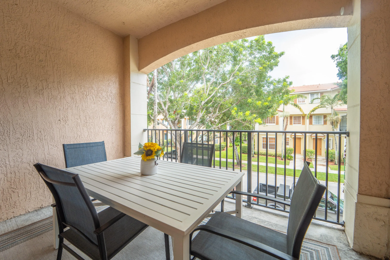
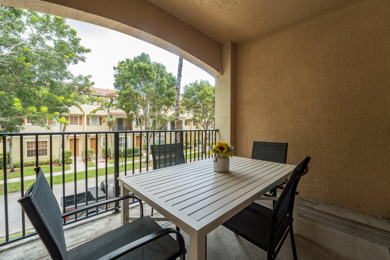
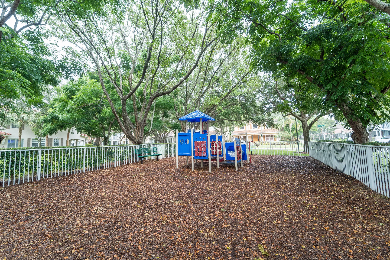
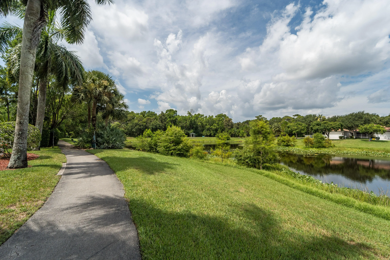
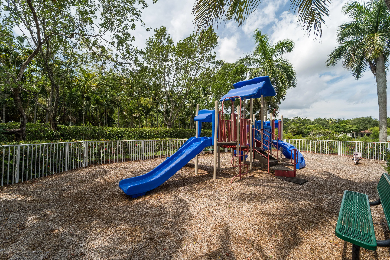
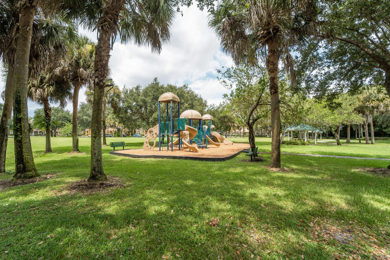
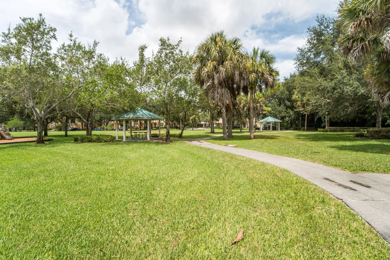
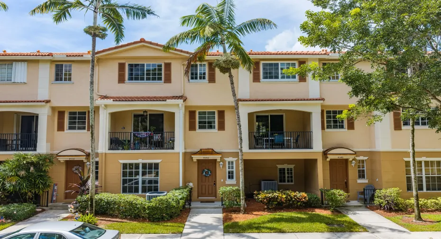
Brand-new hurricane-impact windows and a hurricane-rated sliding glass door, a December 2025 A/C, and extensive renovations make this move-in-ready townhome truly exceptional. The beautifully renovated kitchen features new cabinets, countertops, sink, touchless faucet, and a center island with additional storage, along with newer appliances. Additional interior updates include fresh paint, new carpet throughout, luxury vinyl flooring, designer chandeliers, an updated bathroom vanity, and an interior sprinkler system throughout the home. The spacious primary suite offers his-and-hers vanities, a separate soaking tub and shower, and three closets, including a walk-in closet. Enjoy outdoor living on the oversized double-width covered patio, perfect for entertaining or creating your own garden Additional highlights include a 2-car garage with a utility sink, a high-tech irrigation system, upstairs laundry, and a location on a private, tree-lined street. Just a short walk away, the community park has been approved for $500,000 in renovations, adding even more value to this desirable neighborhood.

Features

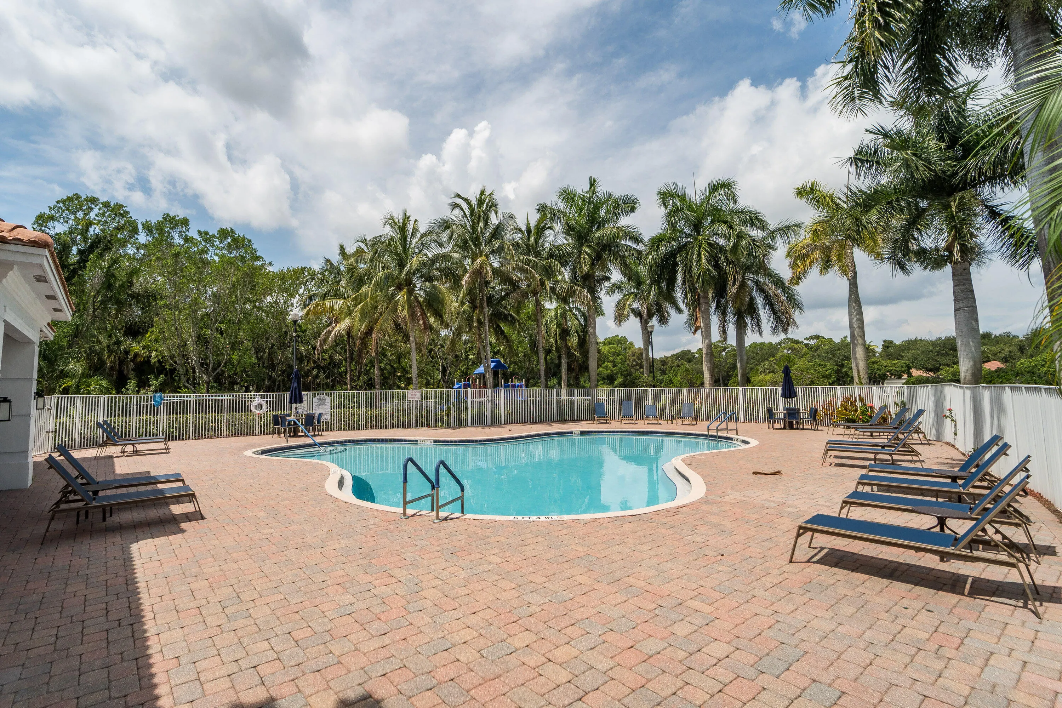
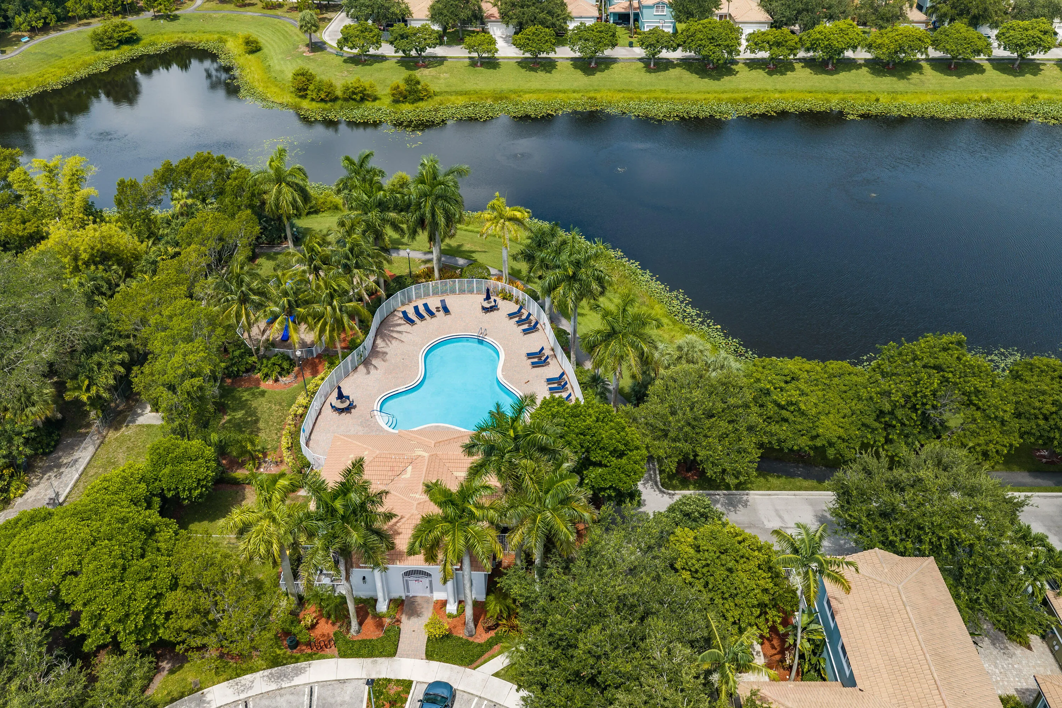
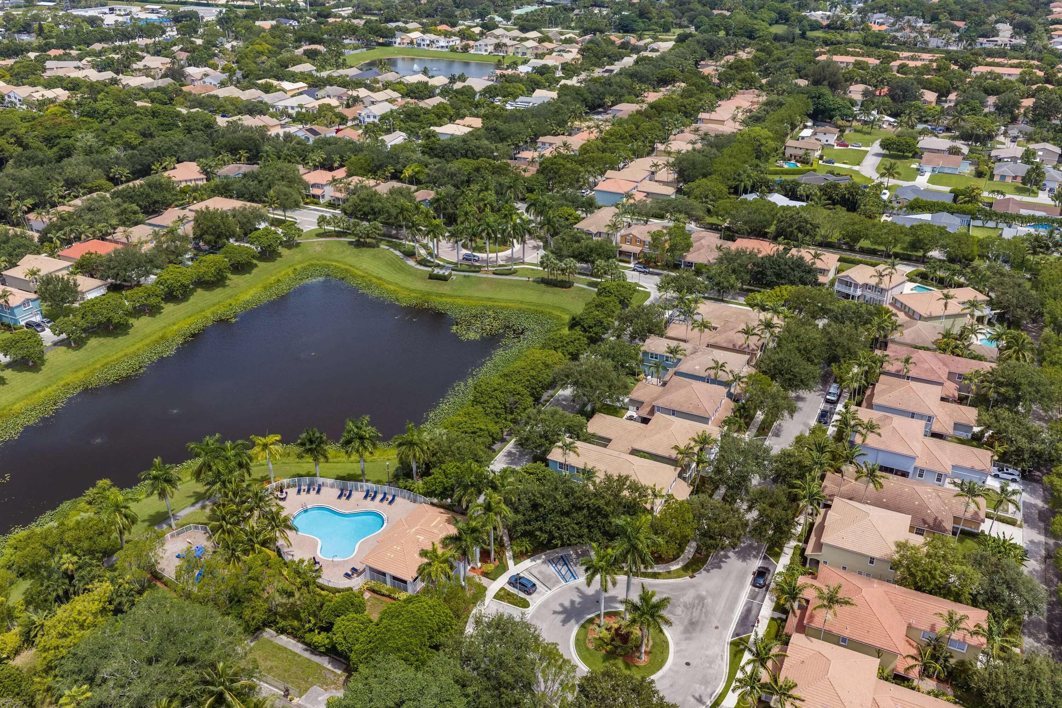
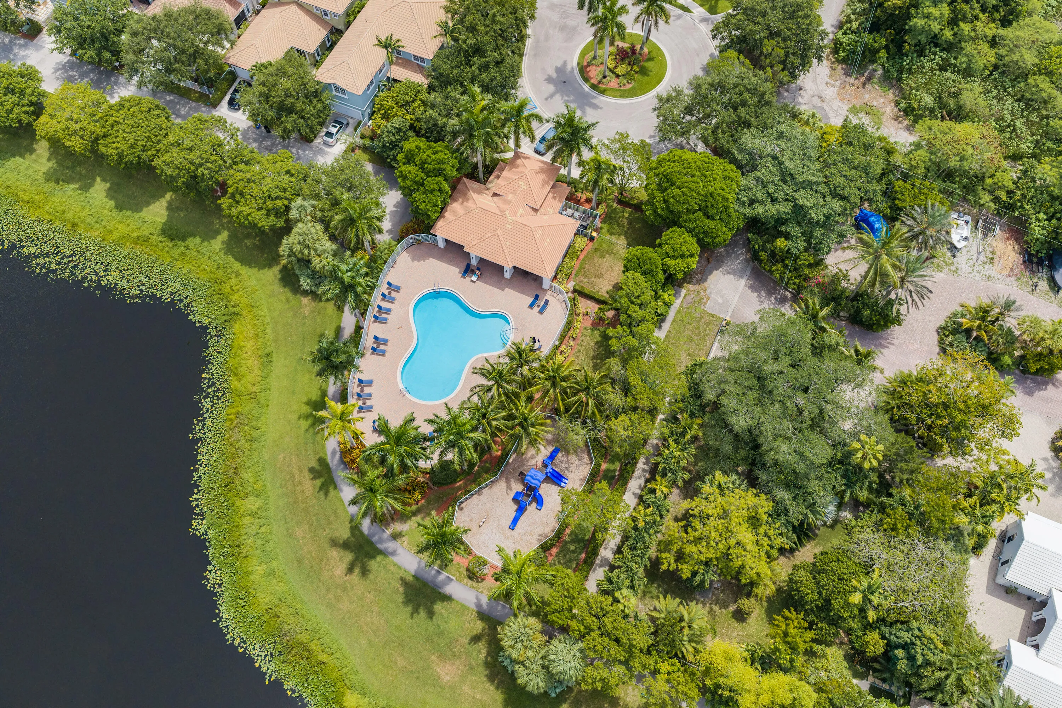
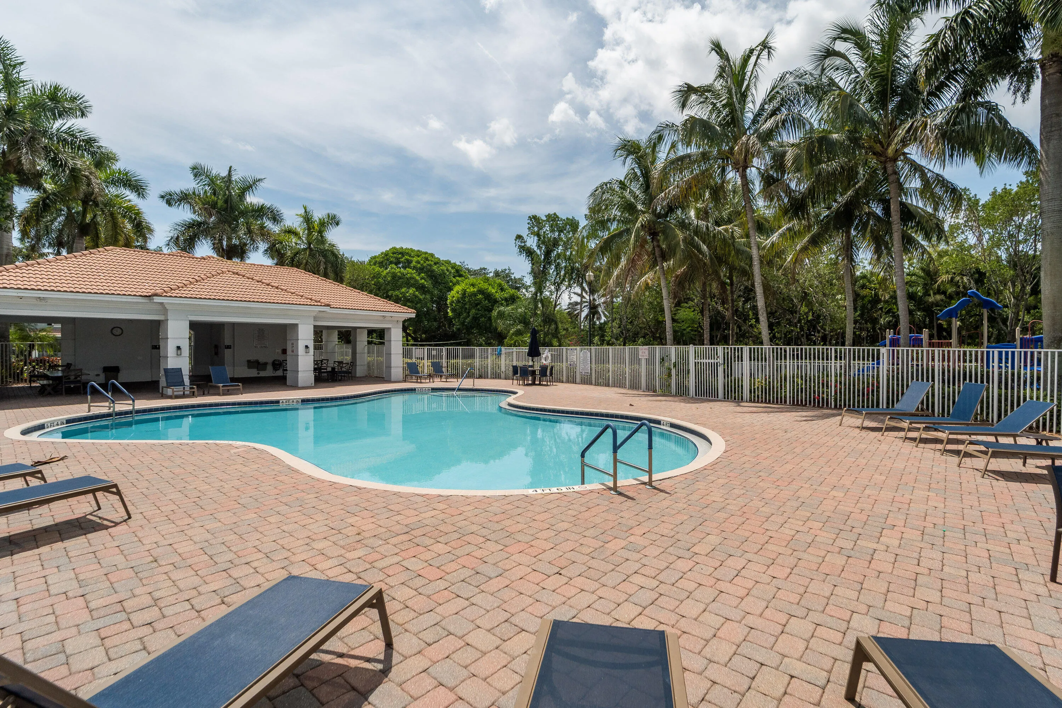
  • Swimming Pool: Heated, Association, Community, None
  • Heating System: Central
  • Cooling System: Central Air
  • Parking: Driveway, Garage, Garage Door Opener, Attached, Covered, Two or More Spaces, Guest, Electric Vehicle Charging Station(s)

Appliances

  • Appliances: Dryer, Dishwasher, Electric Range, Microwave, Refrigerator, Self Cleaning Oven, Washer, Disposal, Built-In Oven, Ice Maker

Address Map

  • Country: US
  • State: FL
  • County: Palm Beach
  • City: Delray Beach
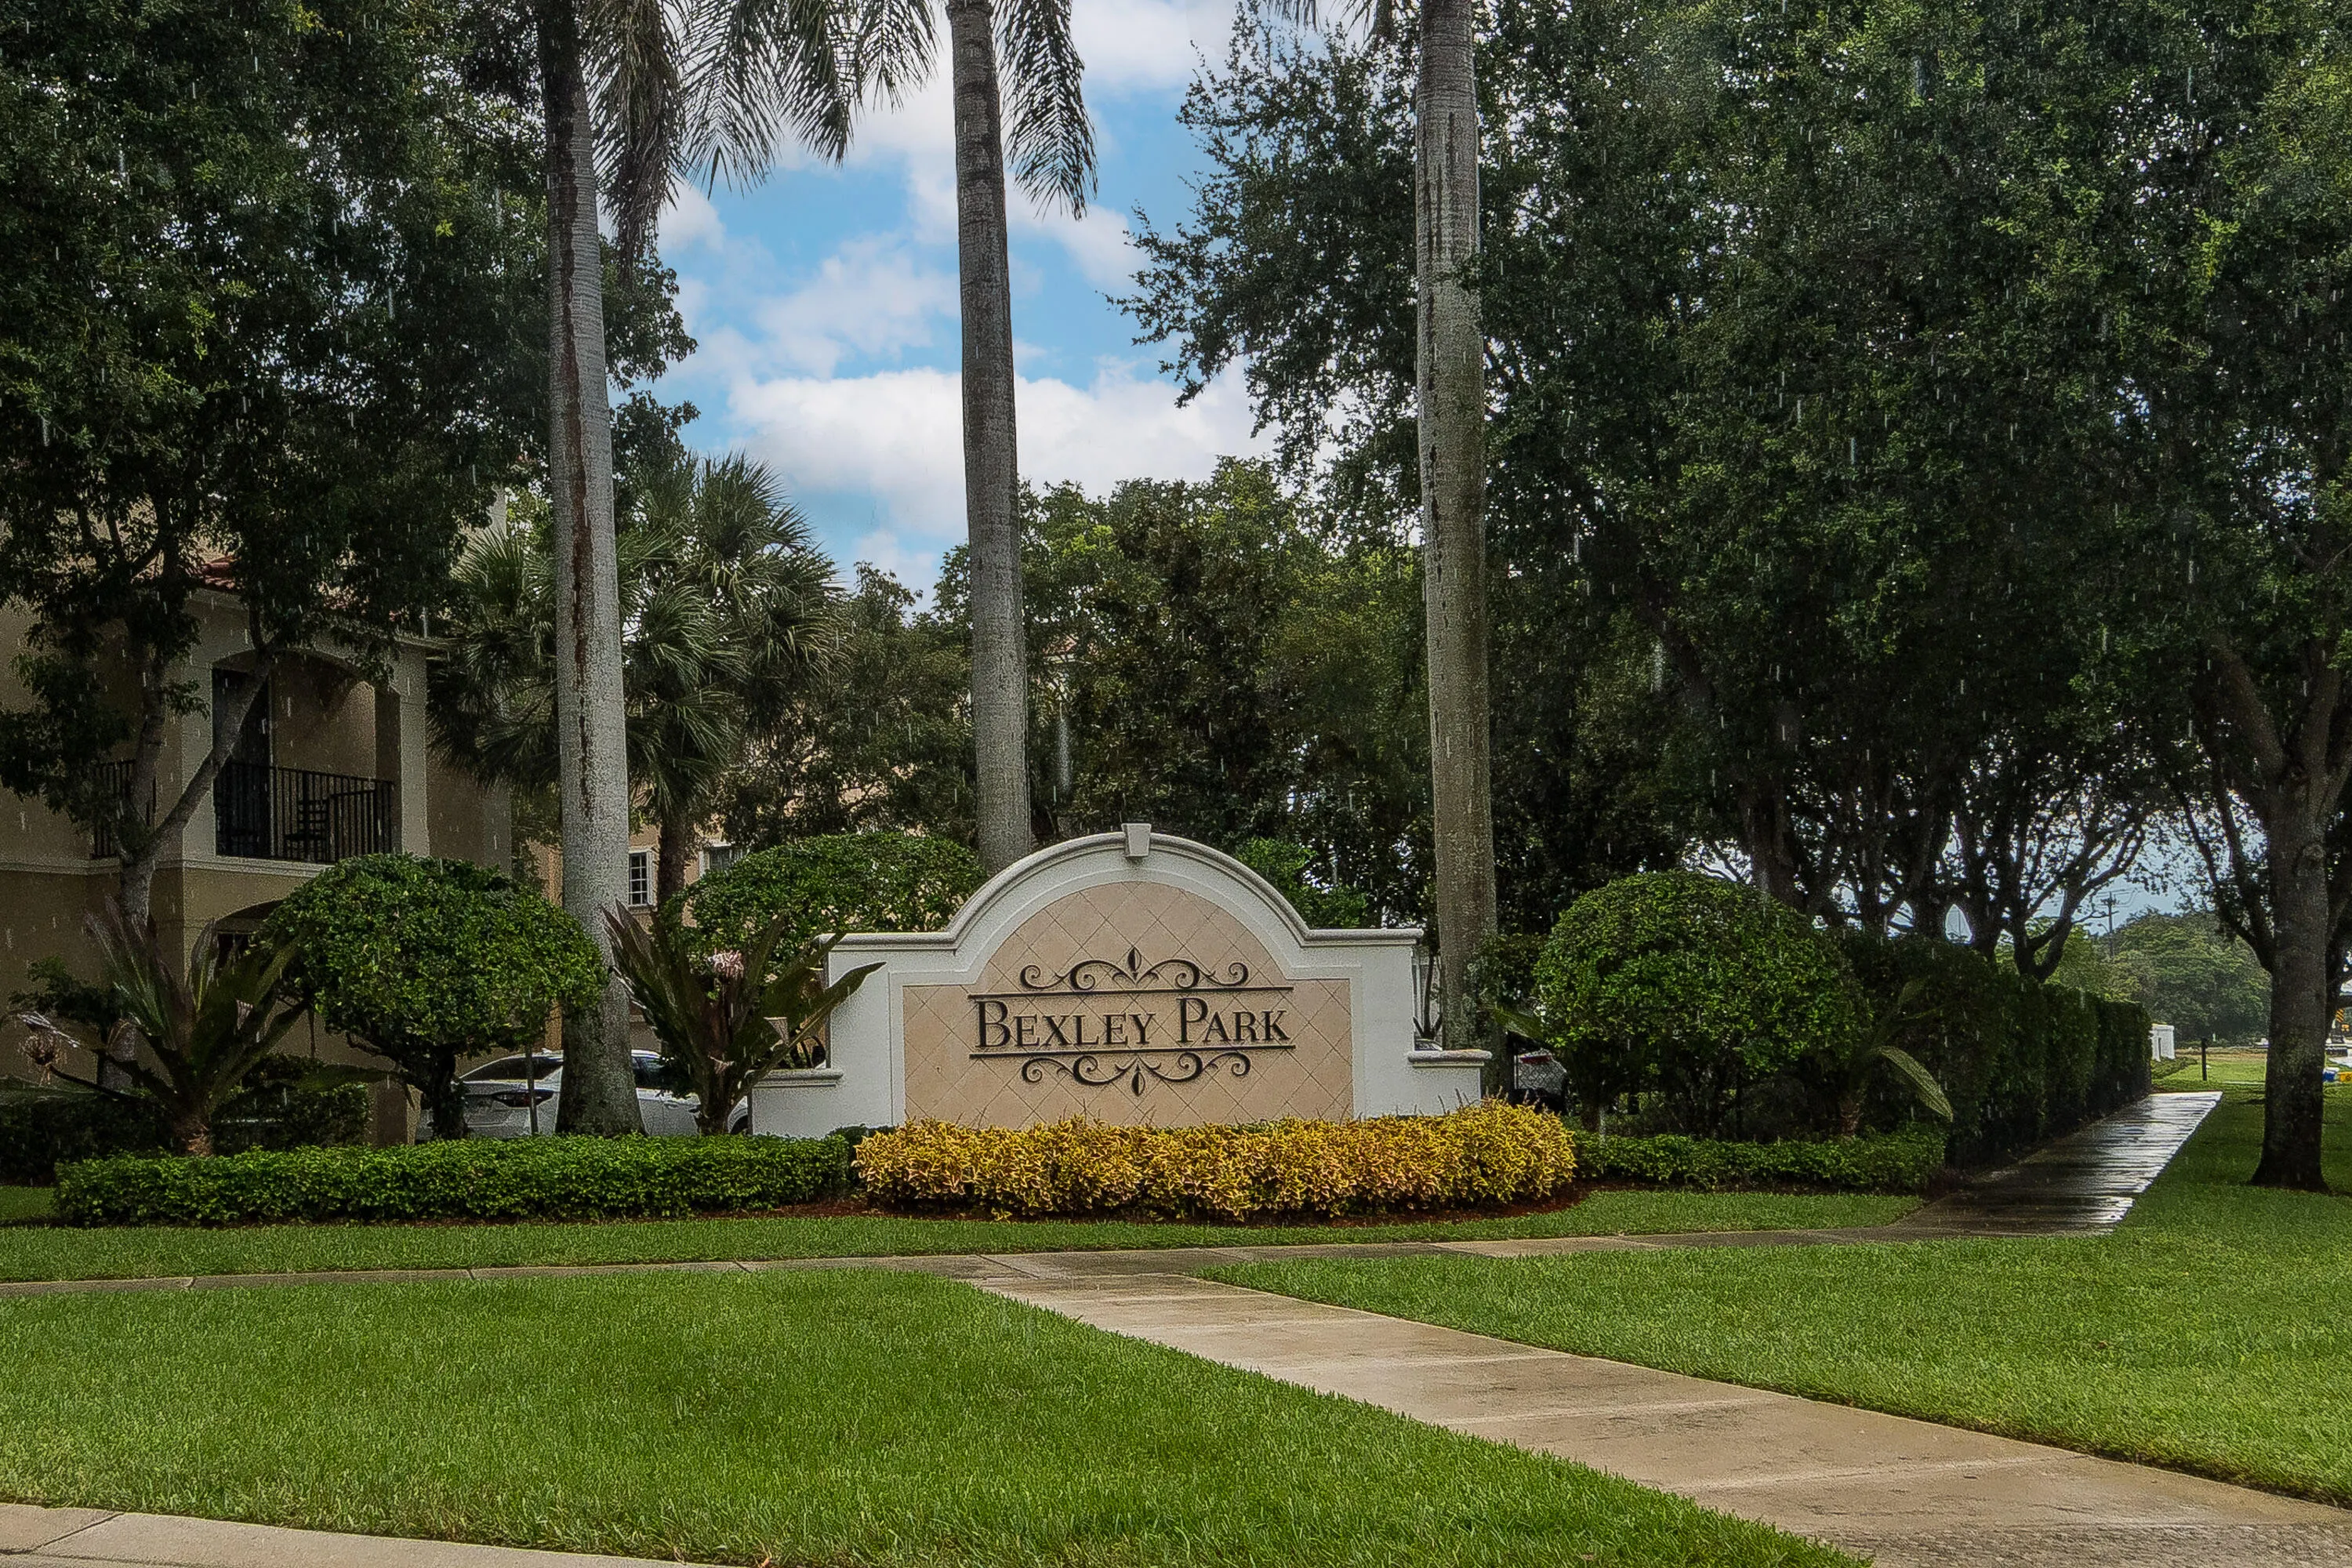
  • Subdivision: BEXLEY PARK
  • Zipcode: 33445
  • Street: Danson
  • Street Number: 4542
  • Street Suffix: Way
  • Floor Number: 0
  • Longitude: W81° 53' 4.2''
  • Latitude: N26° 28' 58.4''
  • Directions: From I-95, take Atlantic Ave west to Barwick Rd. Turn right on Barwick Rd, left into Bexley Park on Highgate Dr, first right, then left onto Danson Way. Home is on the left.
  • MLS Area: 4530

MLS Addon

  • Architectural Style: Tri-level
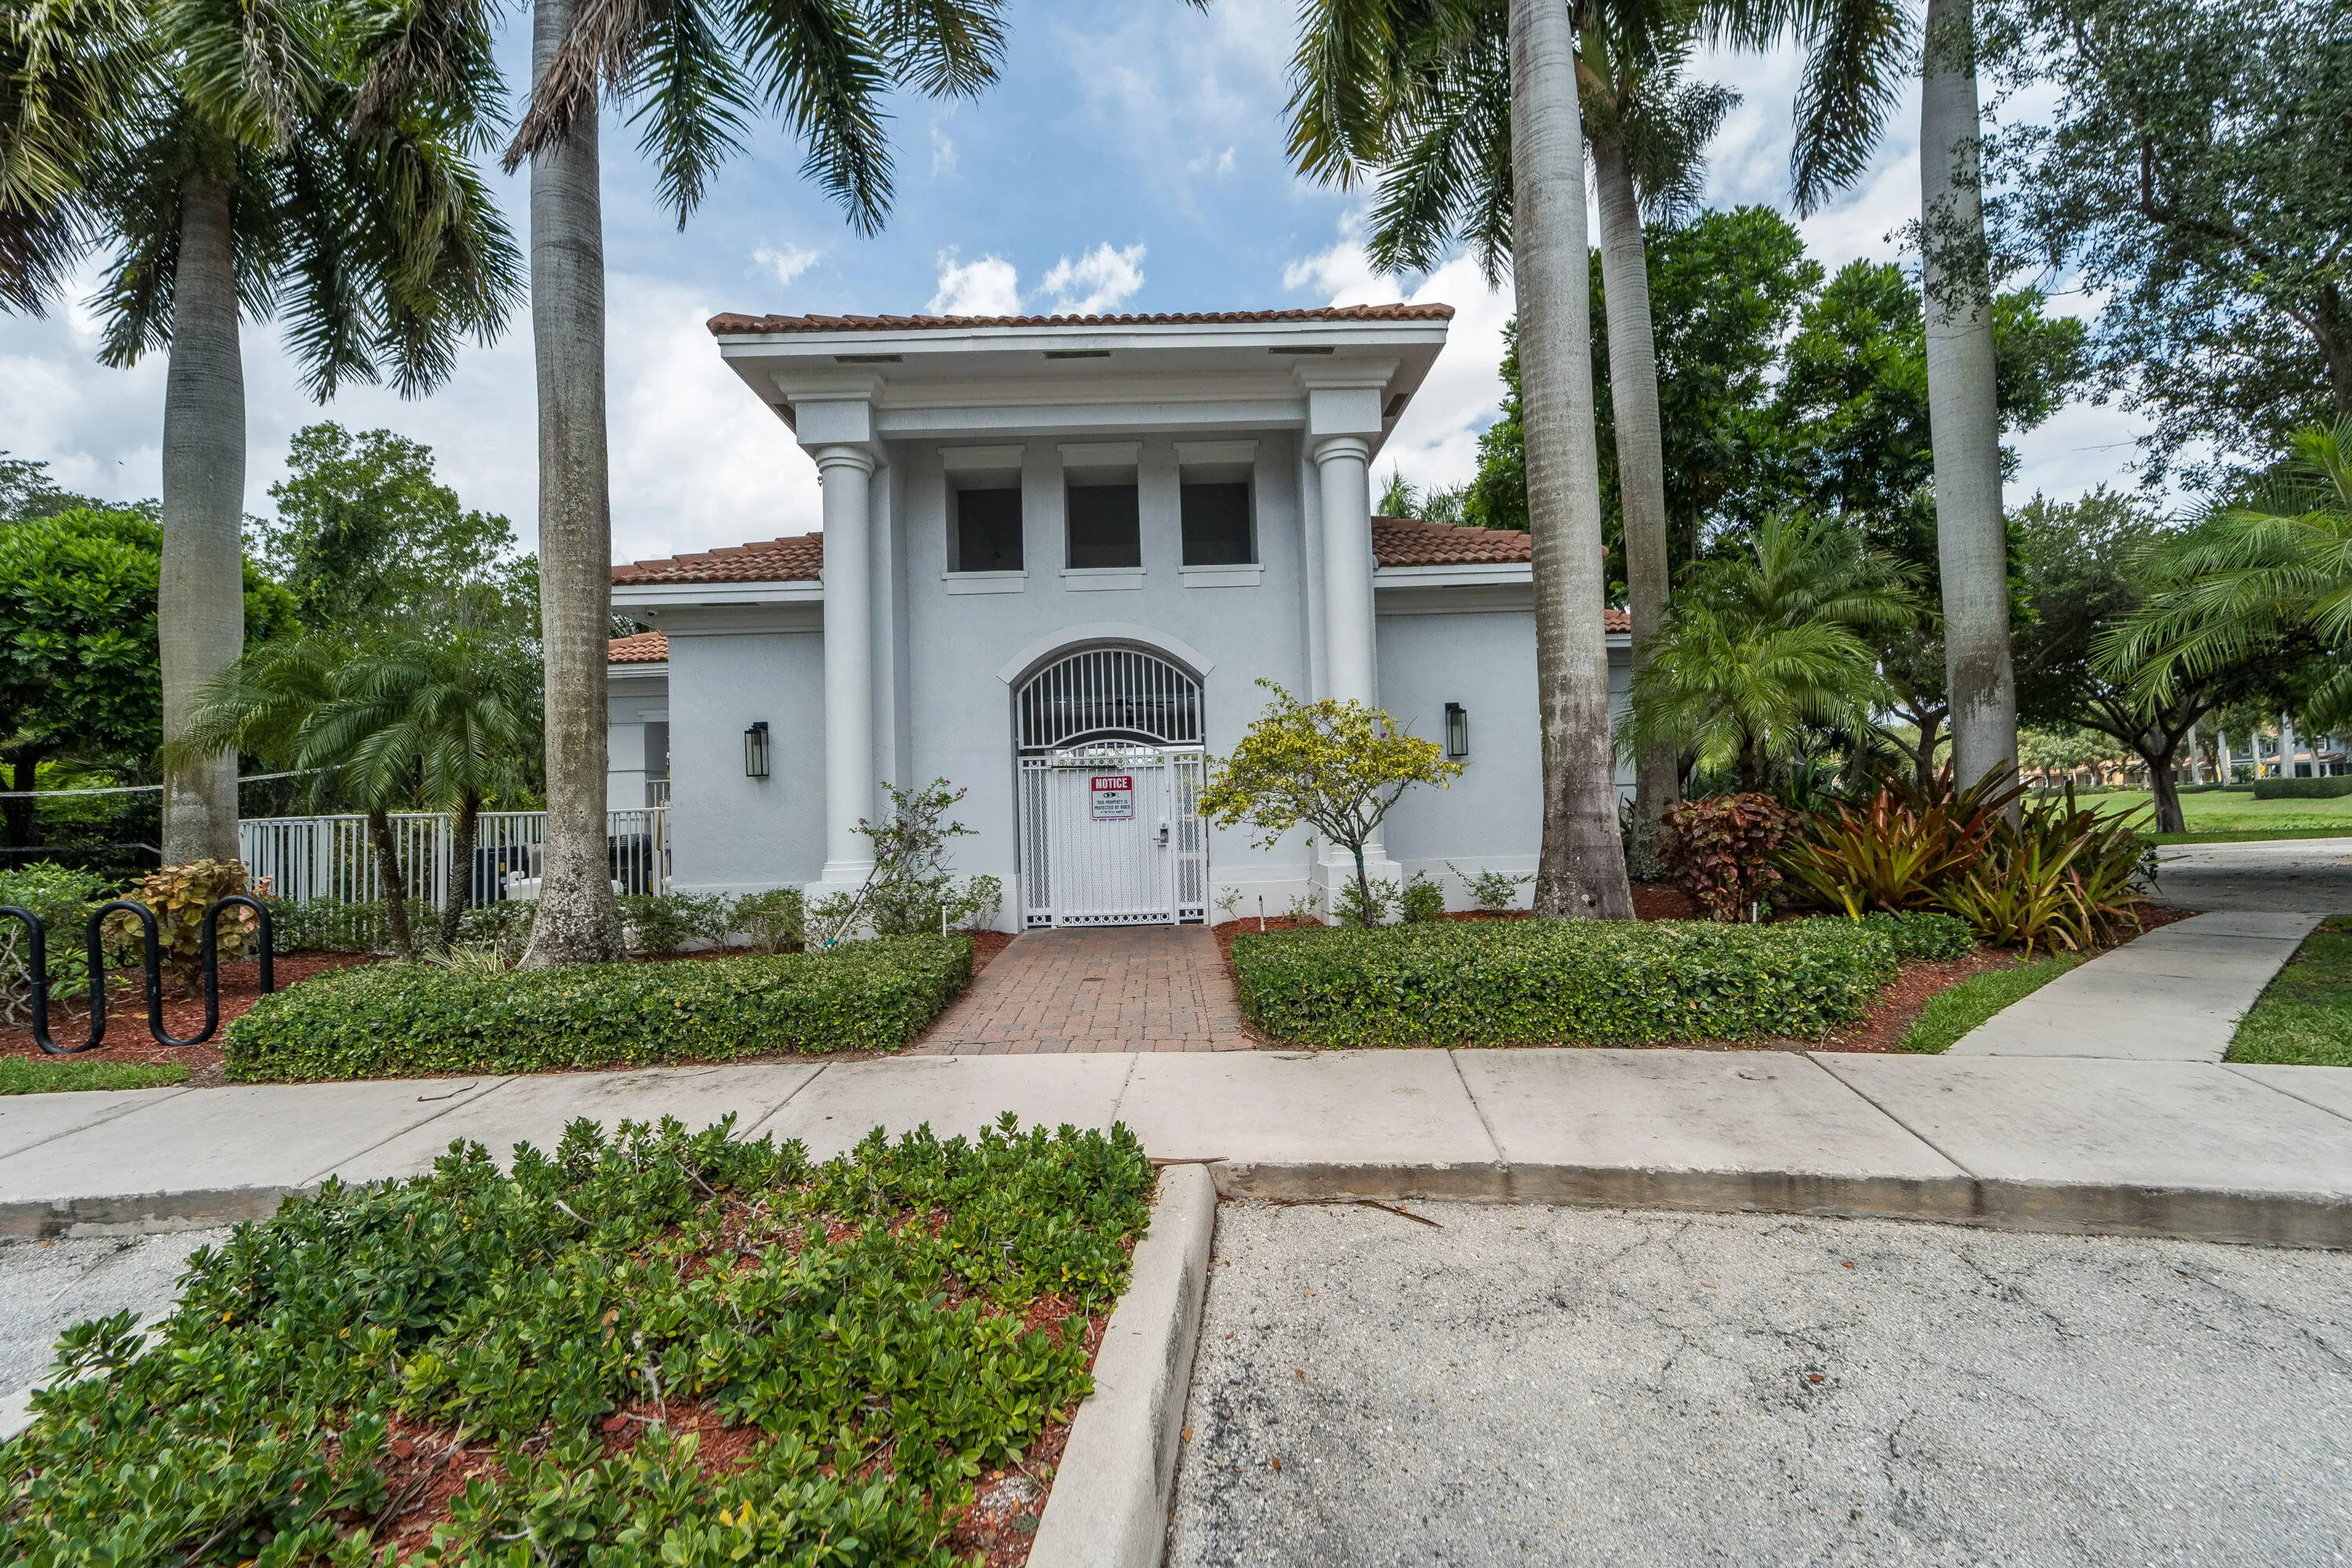
  • Association Amenities: Pool, Barbecue, Picnic Area, Trail(s), Maintenance
  • Association Fee: $583
  • Association Fee Frequency: Monthly
  • Association Fee Includes: Common Area Maintenance, Internet, Trash, Insurance, Cable TV, Recreation Facilities
  • Close Price: $0
  • Exterior Features: Balcony, Shutters Electric, None
  • Flooring: Carpet
  • Garage Spaces: 2
  • High School: Atlantic
  • Insurance Expense: $0
  • Interior Features: Dual Sinks, Living/Dining Room, Upper Level Primary, Entrance Foyer, Family/Dining Room, Walk-In Closet(s), Main Living Area Entry Level, Built-in Features, Pantry, Separate Shower, Attic, Pull Down Attic Stairs, Bathtub, Shower Only
  • Levels: Multi/Split, Three Or More, One
  • Lot Features: < 1/4 Acre, <1 Acre
  • Middle Or Junior School: Carver; G.W.
  • New Taxes Expense: $0
  • Stories: 1
  • Stories Total: 1
  • Tax Annual Amount: $6,719
  • Utilities: Electricity Available, Sewer Available, Water Available
  • Window Features: Sliding

Location

Listing Updated: 2026-08-08 13:45:13
  • Property Type : Townhouse
  • Property Sub Type : Townhouse
  • Listing Type : For Sale
  • Listing ID : B26056950
  • Price : $539,000
  • View : Pool
  • Bedrooms : 3
  • Bathrooms : 3
  • Full Bathrooms : 2
  • Half Bathrooms : 1
  • Square Footage : 1,658 Sqft
  • Year Built : 2005
  • Lot Area : 0.04 Acre
  • Listing Status : Active
  • Days On Market : 28
Contact Agent
Required
Required
Required
By proceeding, you consent to receive calls and texts at the number you provided, including marketing by autodialer and prerecorded and artificial voice, and ettmail, about your inquiry and other home-related matters, but not as a condition of any purchase.

Similar Townhouse